

285 Jones Street, Hebron, CT is a Ranch residence located in Hebron, CT. This property was listed for sale on (approximately days ago) and is currently offered at $439,900.
285 Jones Street, Hebron, CT is a 3-bed, 2-bath, 1,516 square foot home built in 1964 , featuring Ranch architecture
This home is within the Hebron school district. Local, with nearby schools including Gilead Hill.
Pricing Insight: Originally listed at $439,900, the price has since been adjusted by $0 (0%).
MLS #: 24202732
Days on Market: 0
Residence Type: Single Family
Architectural Style: Ranch
Neighborhood: Amston
Garage Spaces: 1
Heating: Hot Water
Offered Price: $439,900
Price per Sq Ft: $290
Year Built: 1964
Living Area: 1,516 Sq. Ft.
Lot Size: 1.00 Acres
Design & Construction: Frame
Estimated Tax: $6,432
Price per square foot: $290 / Sq. Ft.
Tax assessed value: $174,020
Estimated Tax: $6,432
Architectural Style: Ranch
Design & Construction: Frame
Residence Type: Single Family
Year Constructed: 1964
Living Area: 1,516 Sq. Ft.
Lot Size: 1.00 Acres
Fuel: Oil
Home Automation: Not specified
Energy Features: Energy Star Rated,Extra Insulation,Programmable Thermostat,Thermopane Windows
Solar Contract: Not specified
Heating Fuel: Oil
Fuel Tank Location: In Basement
Cooling System: Ceiling Fans,Central Air
Hot Water System: Not specified
Air Radon Mitigation: Not specified
Water Radon Mitigation: Not specified
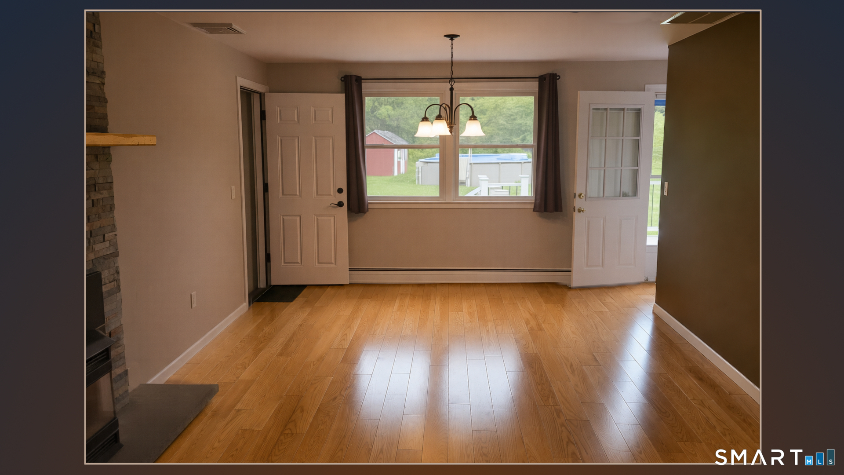
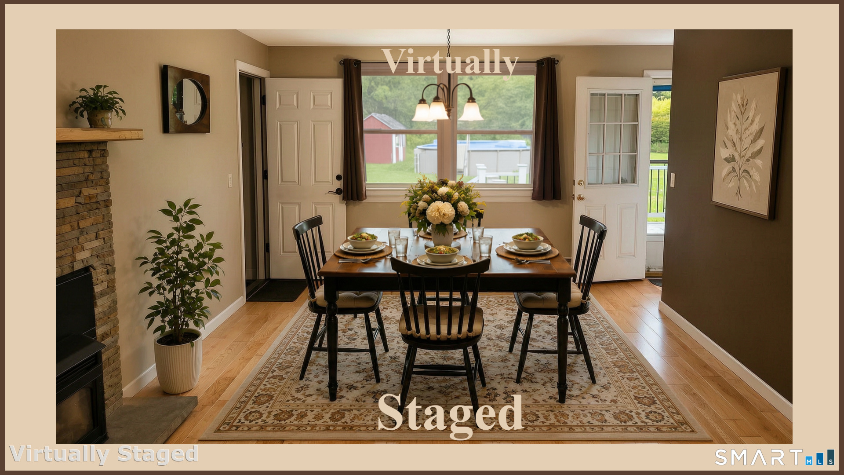
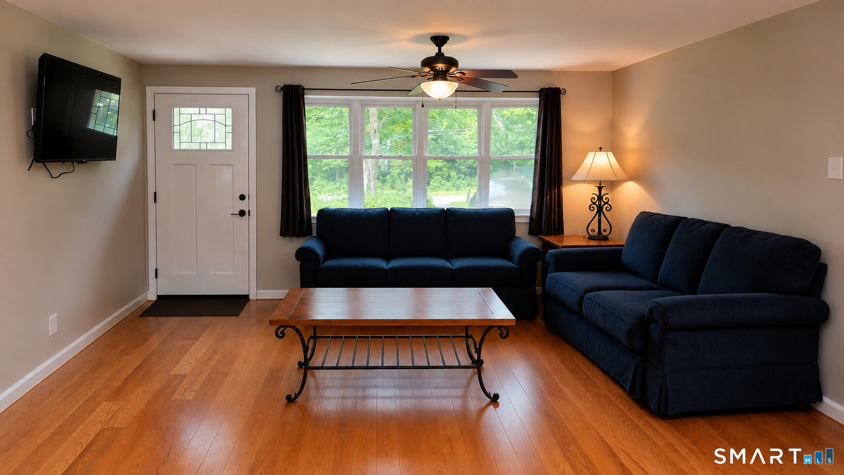
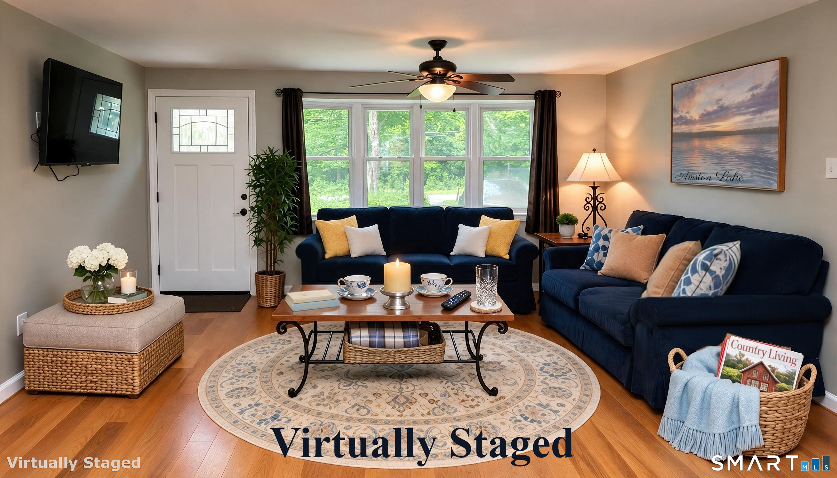
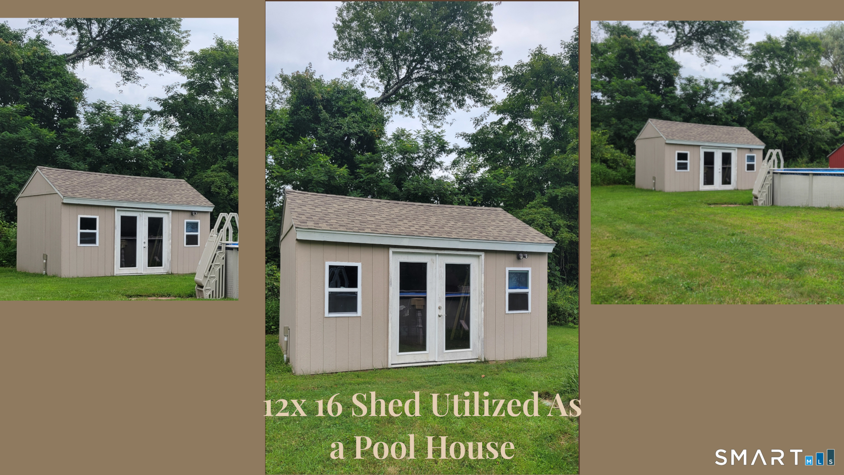
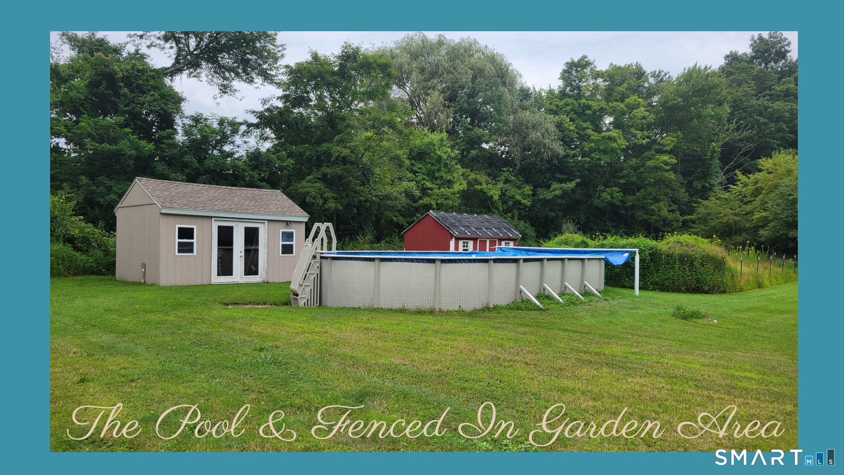
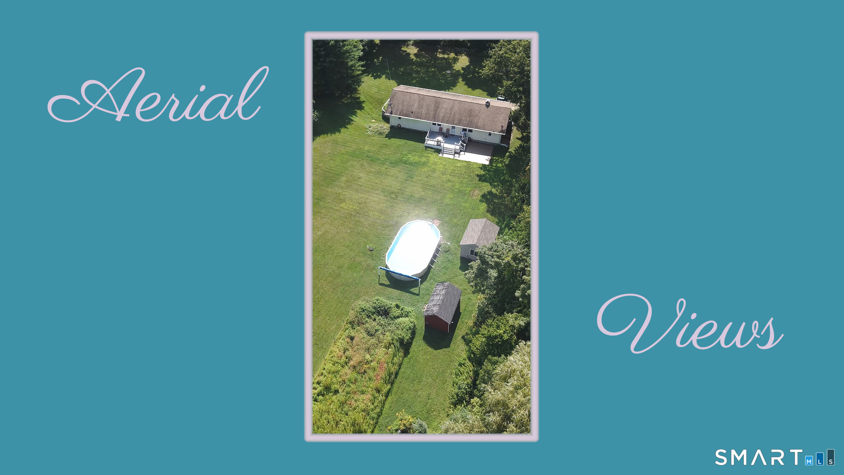
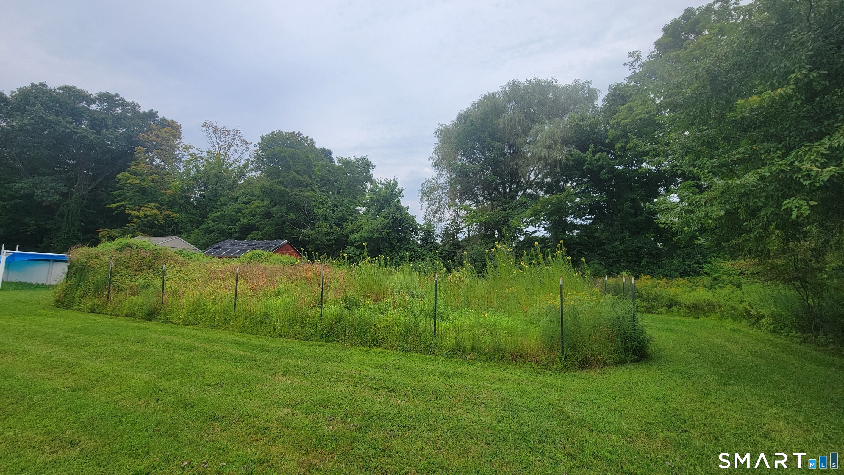
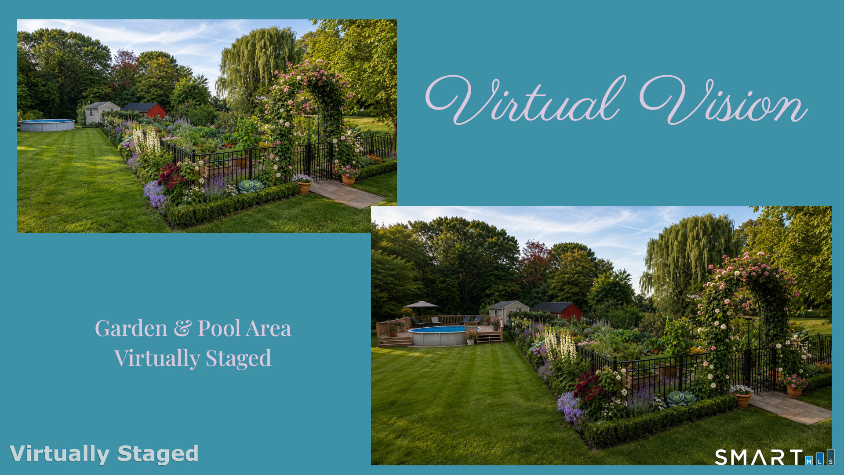
Inside, an expansive open-concept floor plan creates an effortless flow for everyday living and entertaining, centered around an upgraded kitchen with Hickory cabinetry and granite countertops. The spacious layout offers Oak hardwood floors throughout with plenty of room to gather while maintaining a comfortable connection between living spaces. The real showstopper may be outside! The backyard has been transformed into an outdoor entertaining destination featuring a 12' x 20' Trex deck, 17' x 18' concrete patio, & impressive 18' x 33' heated above-ground pool. A 12' x 16' shed serves as a configured pool house, offering added convenience for pool days, summer entertaining, & storage. Important updates include central air, 200-amp electrical service, extra insulation, thermopane windows, programmable thermostat, and efficient hot-water heating. Need more space? The walk-out lower level offers approximately 200 sq. ft. of finished area, ideal for a rec room, home office, gym, hobby space, or additional living area. Conveniently located near Amston Lake, Burnt Hill Park, Blackledge and Tallwood Golf Courses, Windcrest Farm, tennis and pickleball courts, Douglas Library, medical facilities, and shopping. Updated. Open. Private. Built for entertaining. Built for enjoying summer at home. 285 Jones Street is more than a home - it's a place to enjoy Connecticut living.
Continue reading ▾Mechanicals & Utilities: Hot Water • Oil • Ceiling Fans,Central Air • Private Well water • 1 fireplaces
Exterior Features
Exterior Construction: Shingle,Wood
Roof Type: Asphalt Shingle
Foundation: Concrete
Garage: Attached Garage (1 car)
Patio/Deck: Shed,Deck,Garden Area,Patio
Pool: Pool House,Above Ground Pool
Utilities: Water: Private Well
Outbuildings: Shed,Deck,Garden Area,Patio
