
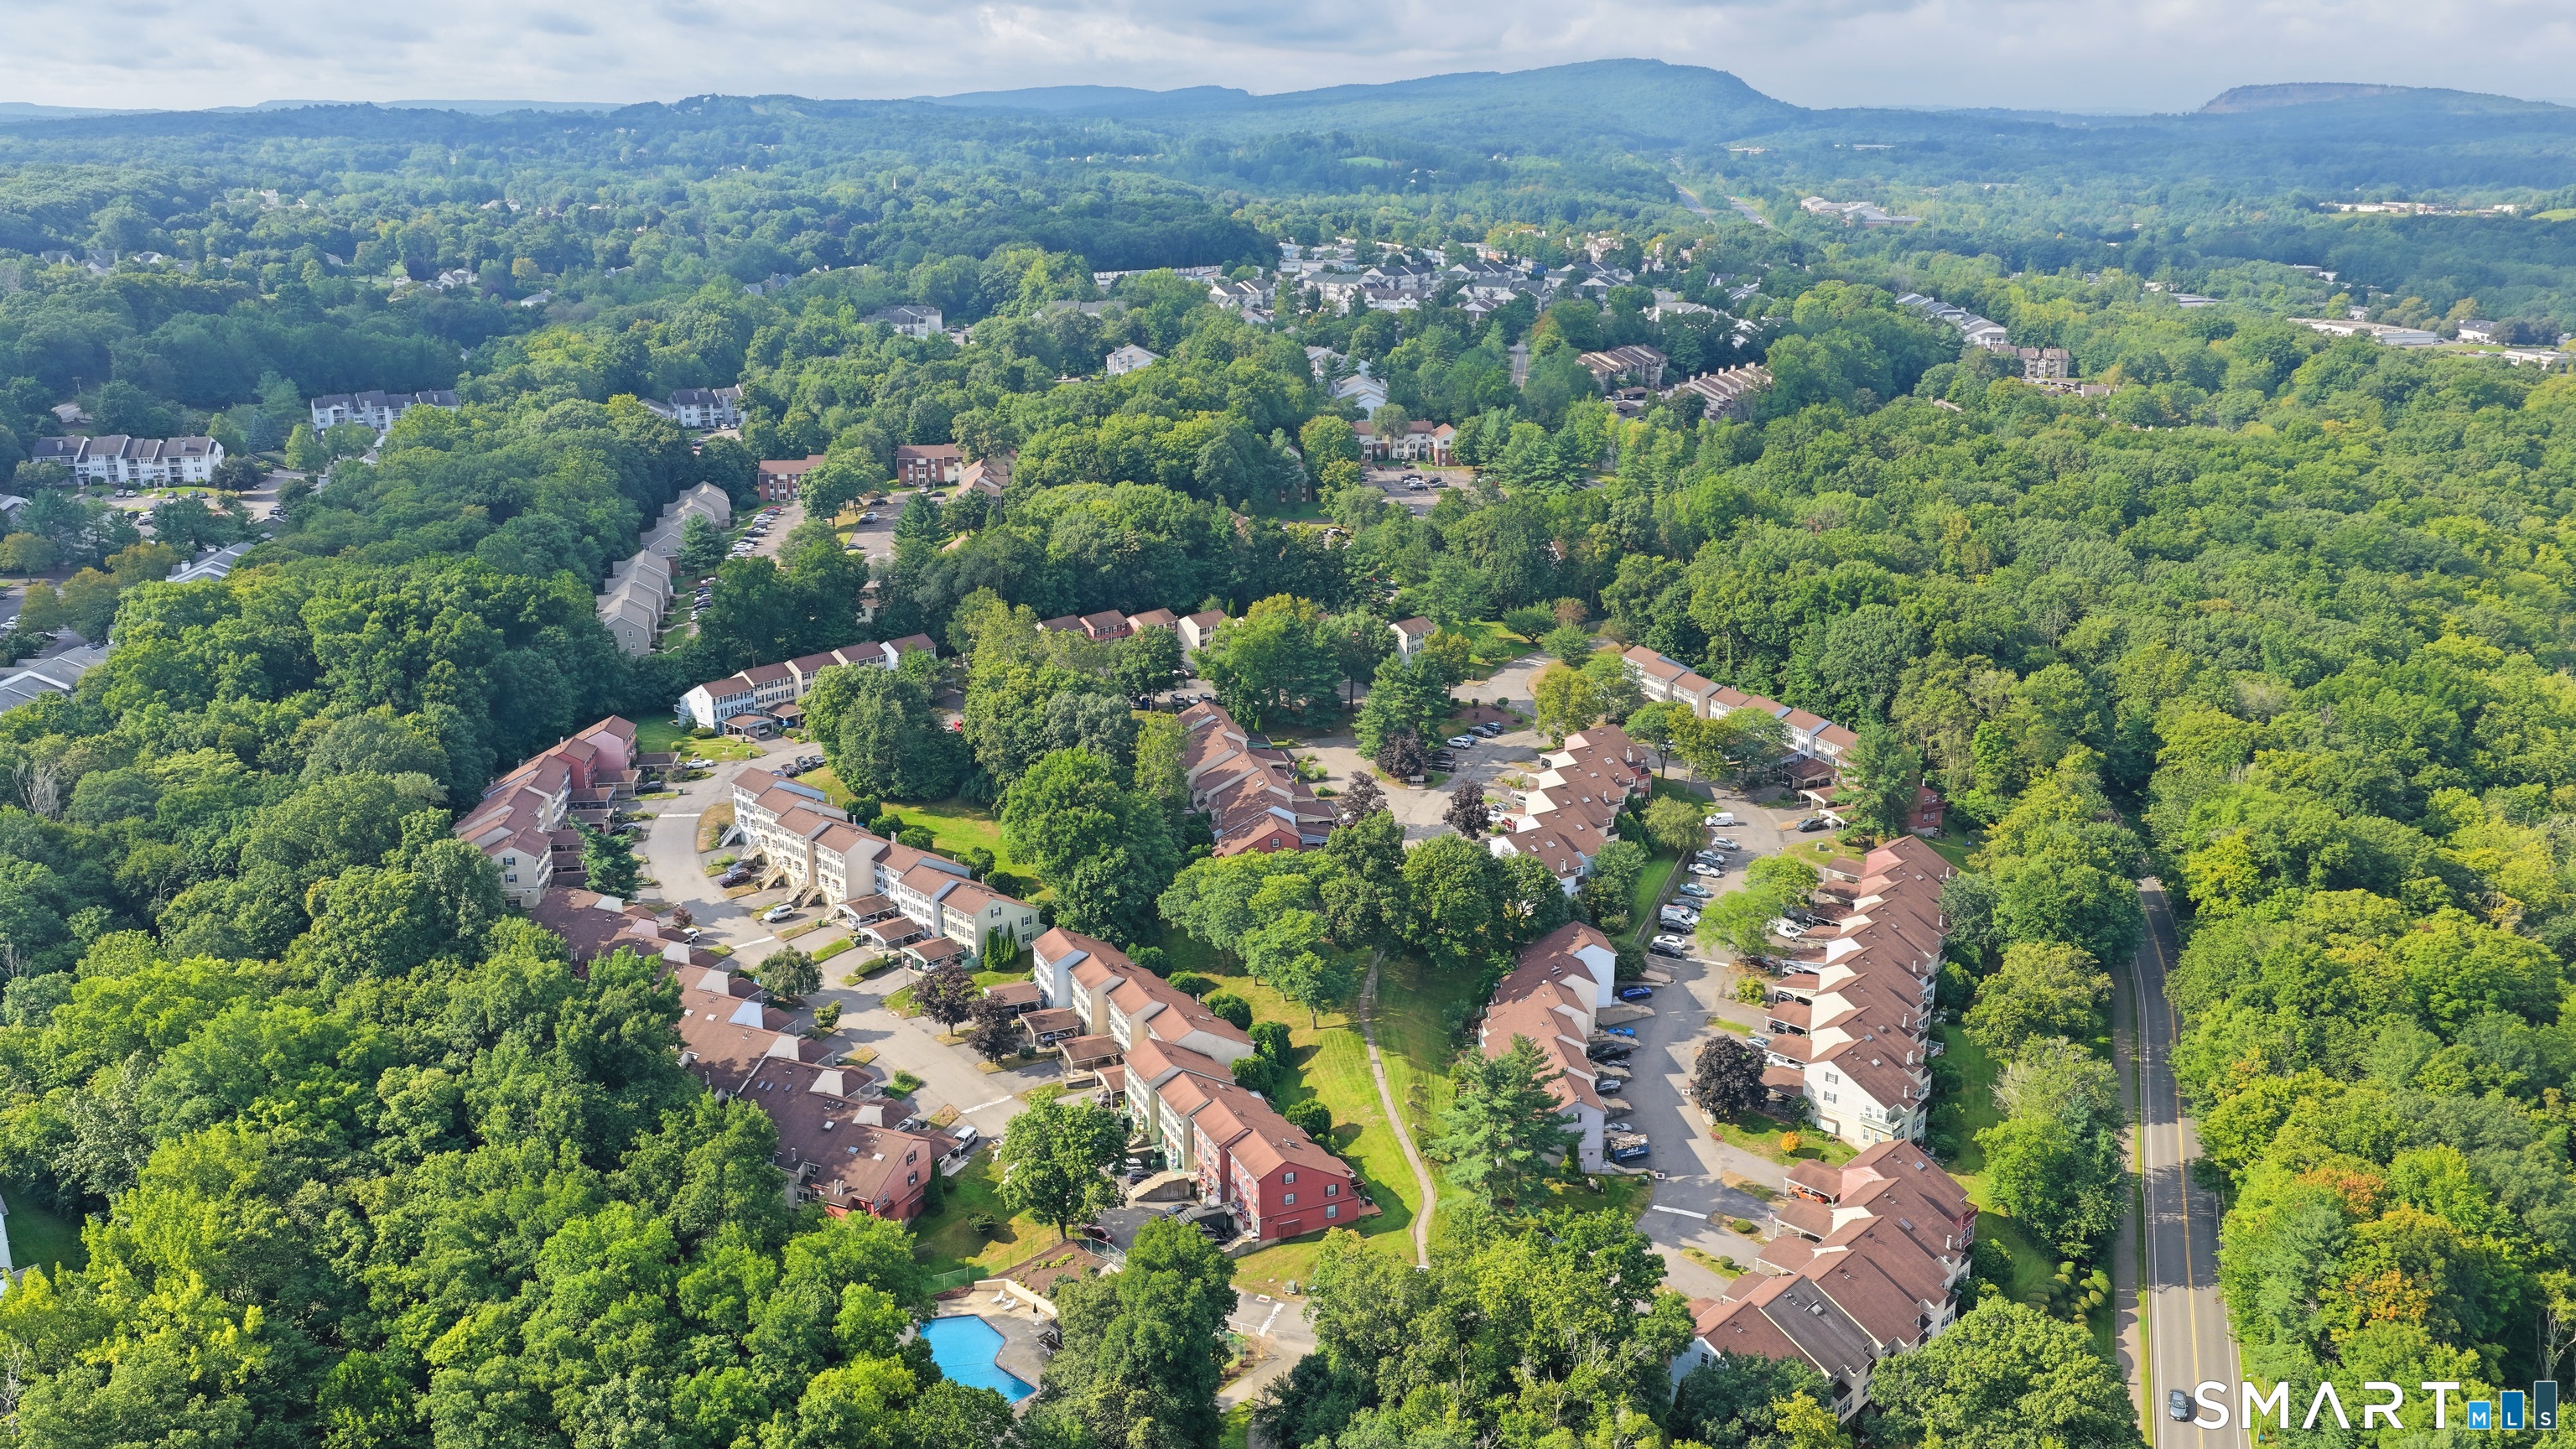
27 Rising Trail Court, Middletown, CT is a Townhouse residence part of a 176-unit community located in Middletown, CT. It is currently offered at $199,900.
27 Rising Trail Court, Middletown, CT is a 3-bed, 2-bath, 1,120 square foot home built in 1976 , featuring Townhouse architecture This home is part of a homeowners association, with dues of $450 paid Monthly. The HOA fee includes: grounds maintenance, trash pickup, snow removal, property management, and pool service.
This home is within the Middletown school district. Local, with nearby schools including Per Board of Ed.
Pricing Insight: Originally listed at $199,900, the price has since been adjusted by $0 (0%).
MLS #: 24202713
Residence Type: Condo/Co-Op
Architectural Style: Townhouse
Neighborhood: N/A
Garage Spaces: 1
Heating: Baseboard
Offered Price: $199,900
Price per Sq Ft: $178
Year Built: 1976
Living Area: 1,120 Sq. Ft.
Lot Size: 0.00 Acres
Design & Construction: Frame
Estimated Tax: $4,201
Price per square foot: $178 / Sq. Ft.
Tax assessed value: $118,730
Estimated Tax: $4,201
Architectural Style: Townhouse
Design & Construction: Frame
Residence Type: Condo/Co-Op
Year Constructed: 1976
Living Area: 1,120 Sq. Ft.
Lot Size: 0.00 Acres
Fuel: Electric
Home Automation: Not specified
Energy Features: Not specified
Solar Contract: Not specified
Heating Fuel: Electric
Fuel Tank Location: Not specified
Cooling System: None
Hot Water System: Not specified
Air Radon Mitigation: Not specified
Water Radon Mitigation: Not specified
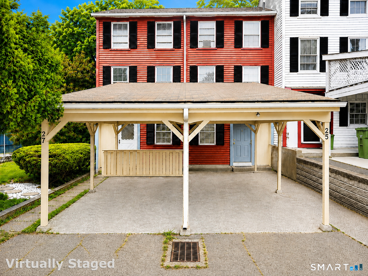
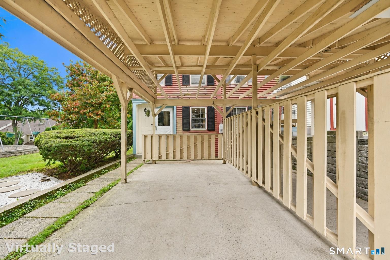
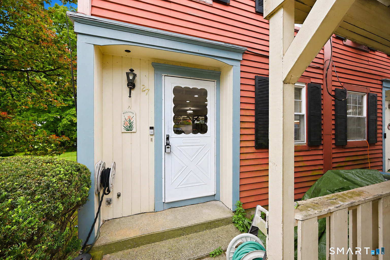
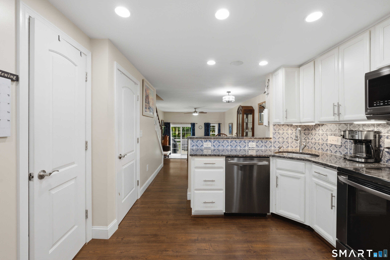
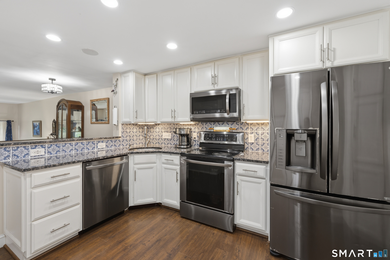
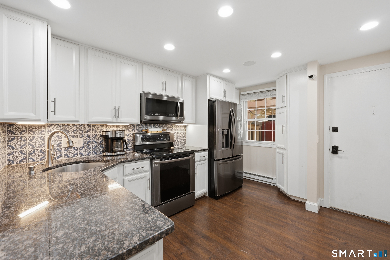
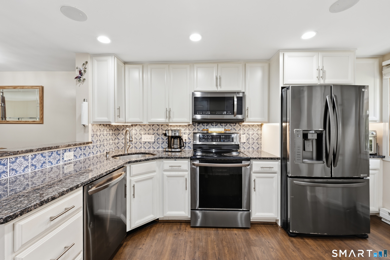
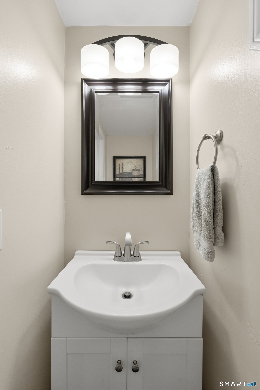
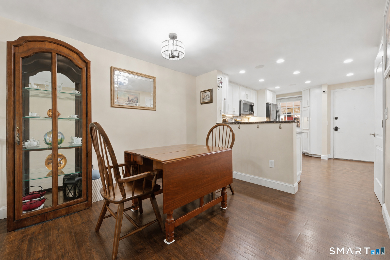
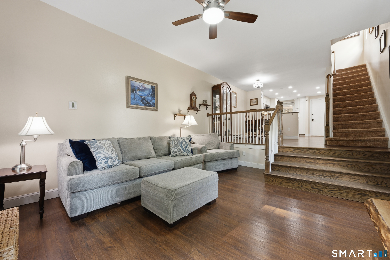
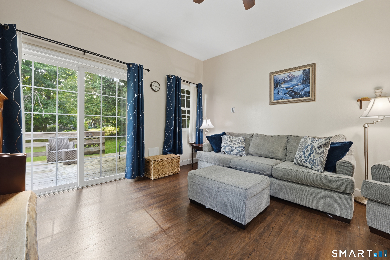
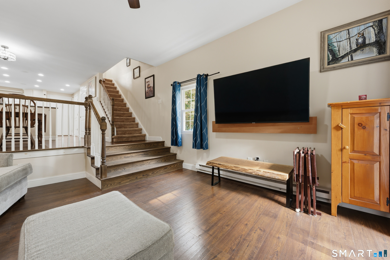
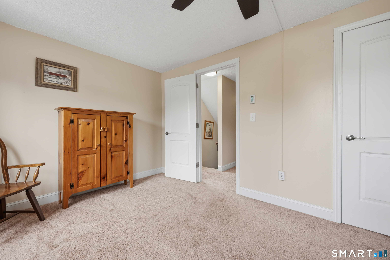
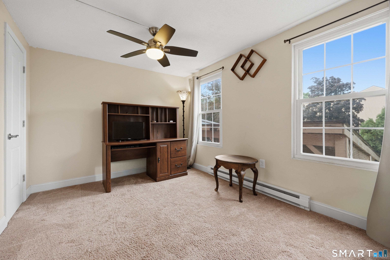
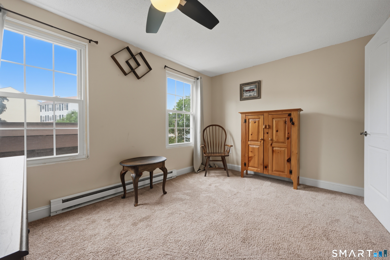
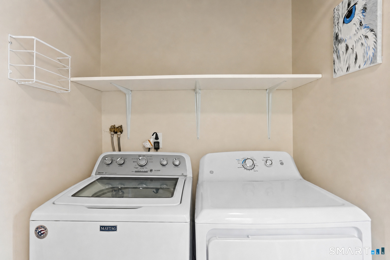
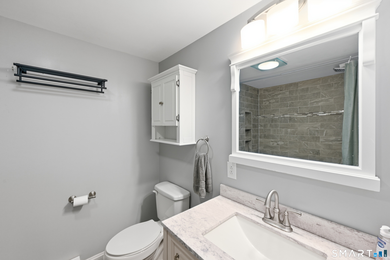
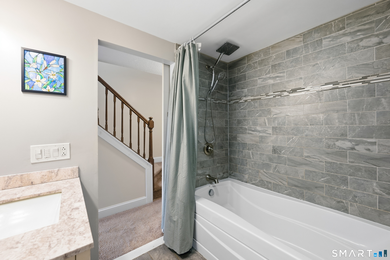
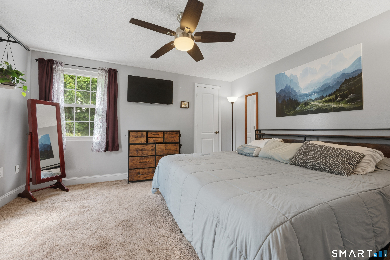
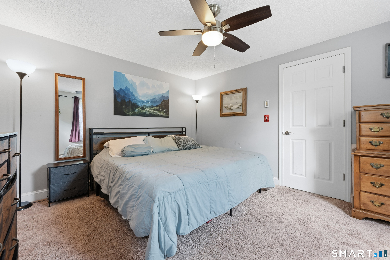
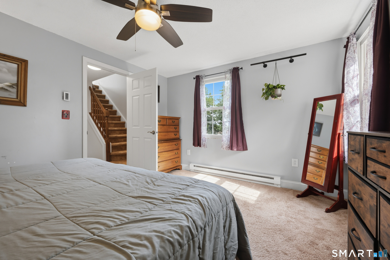
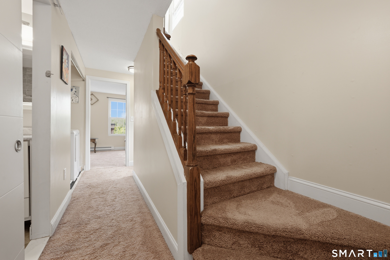
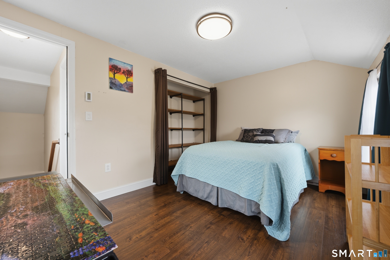
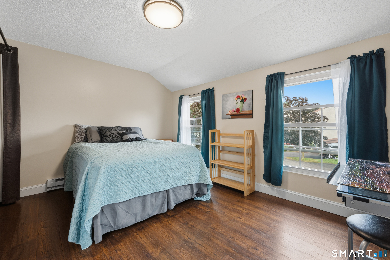
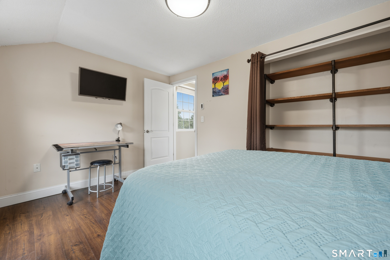
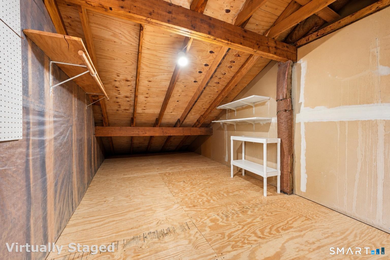
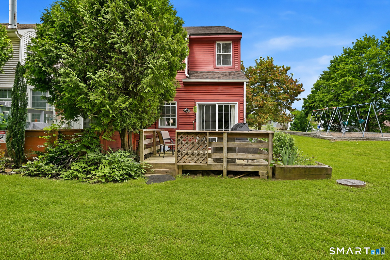
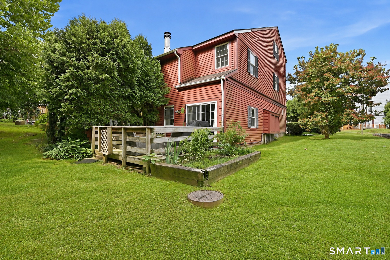
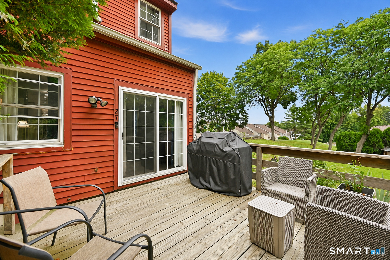
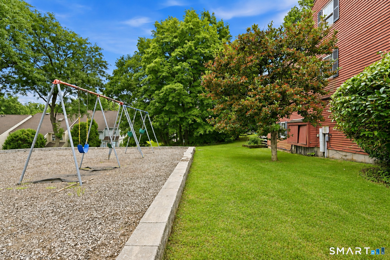
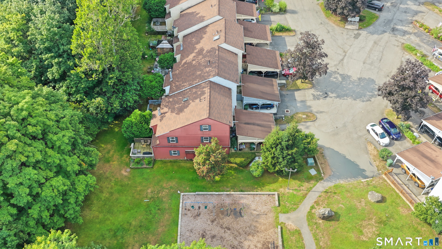
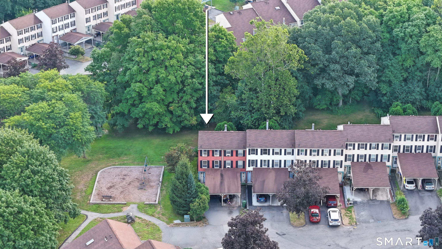
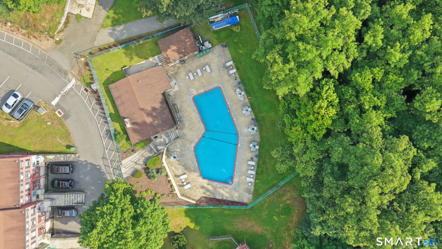
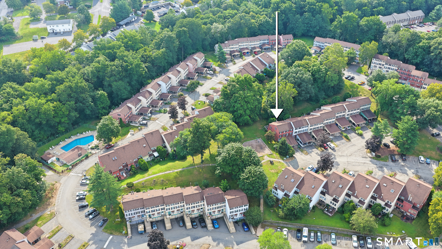
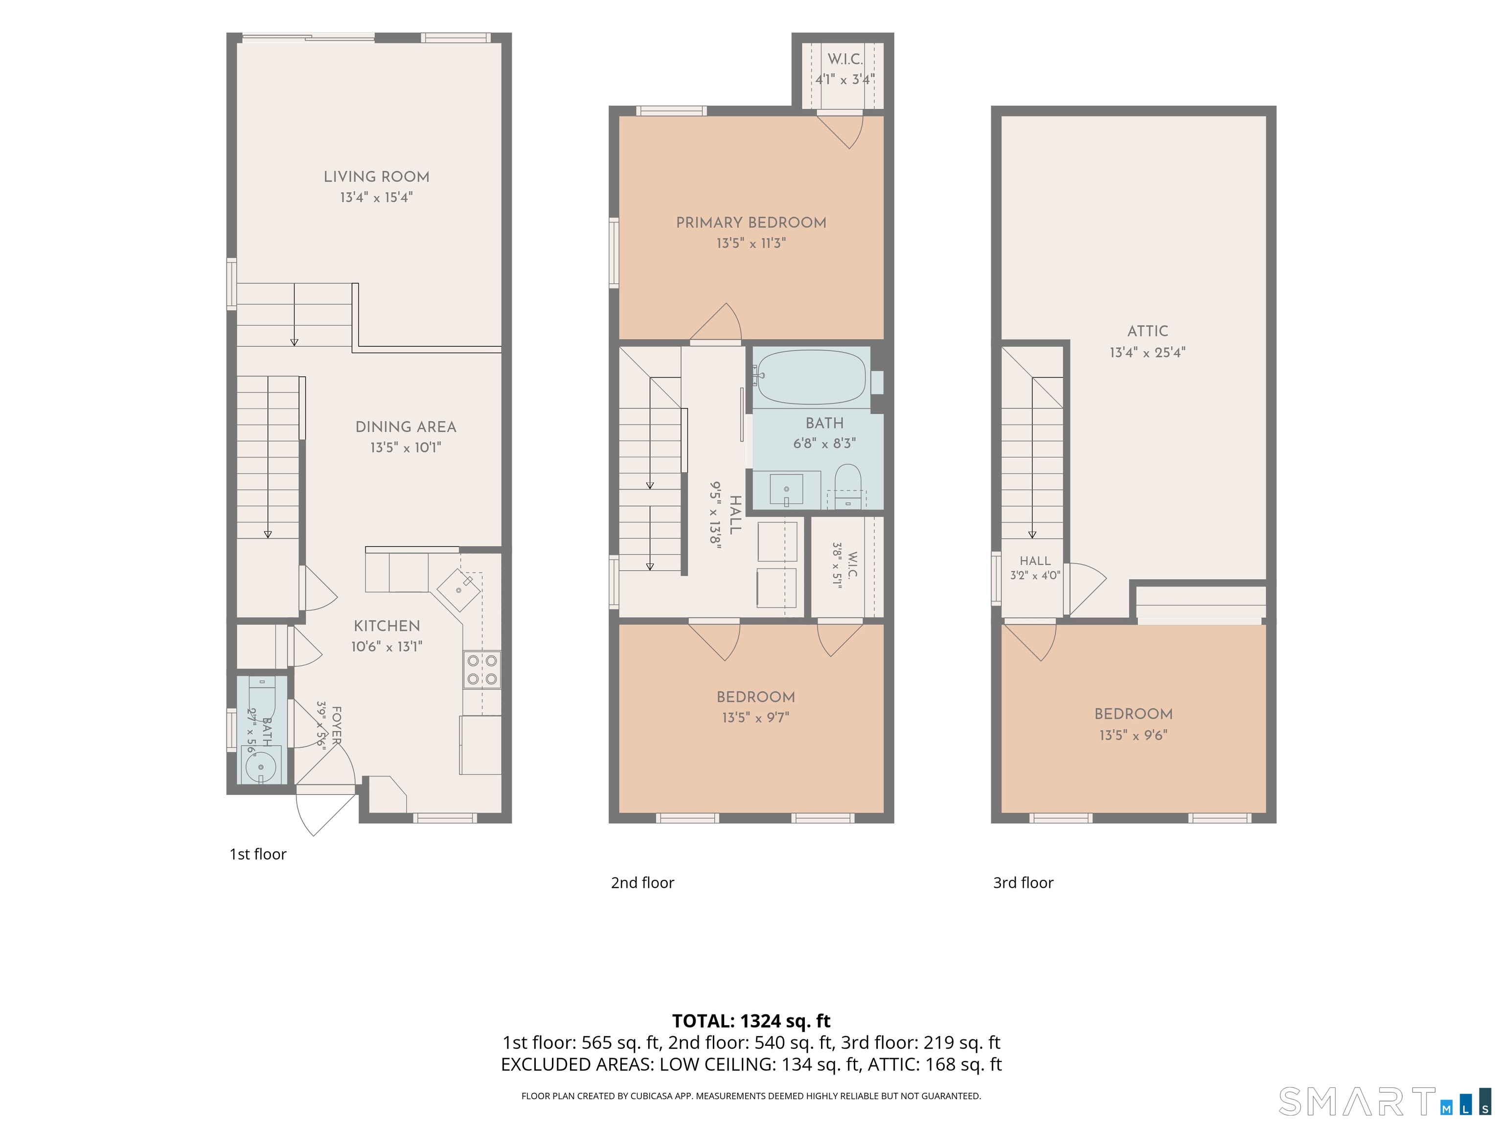
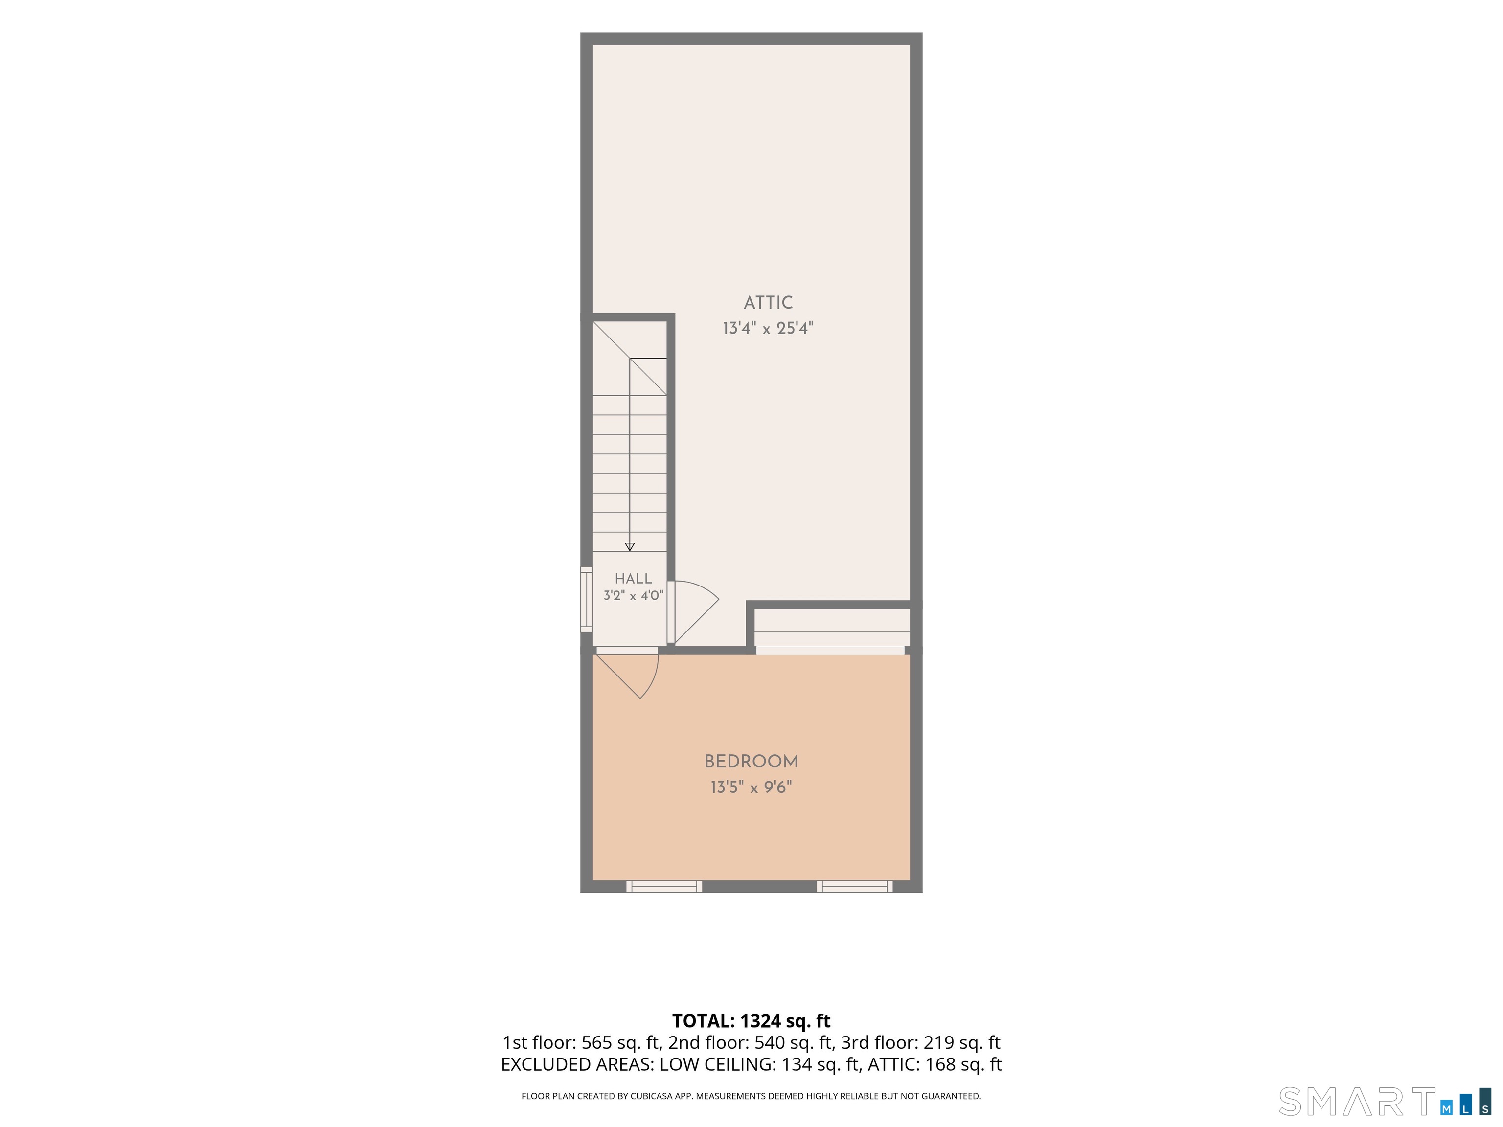
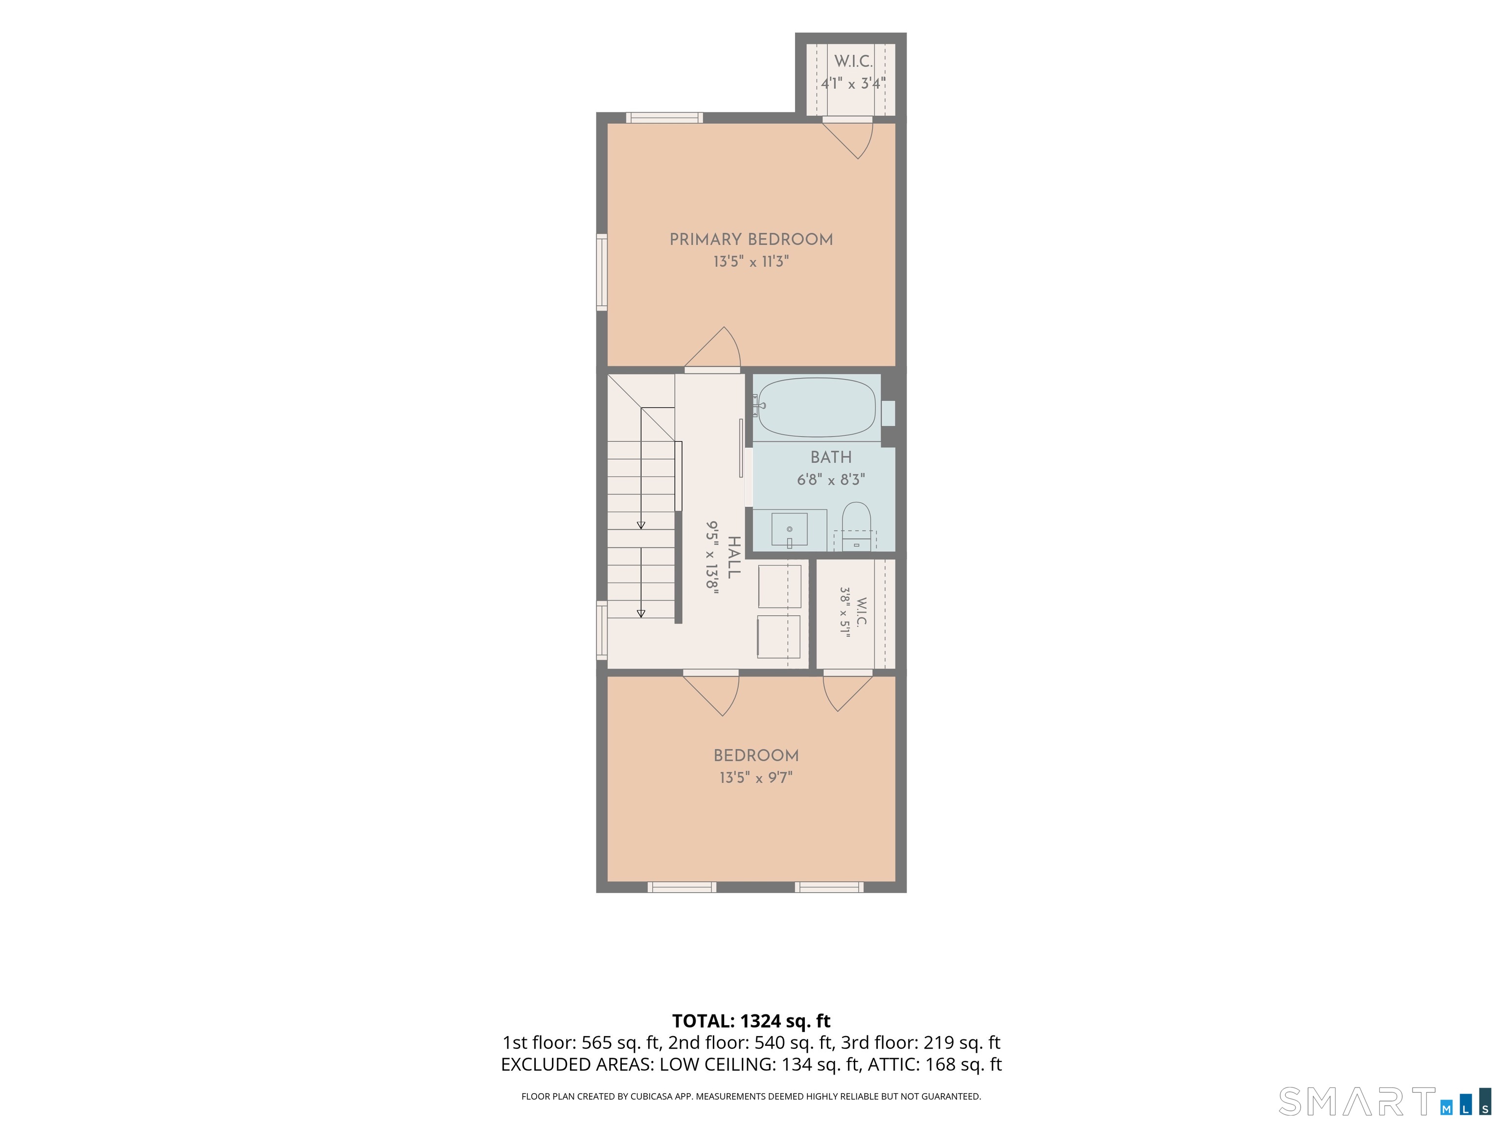
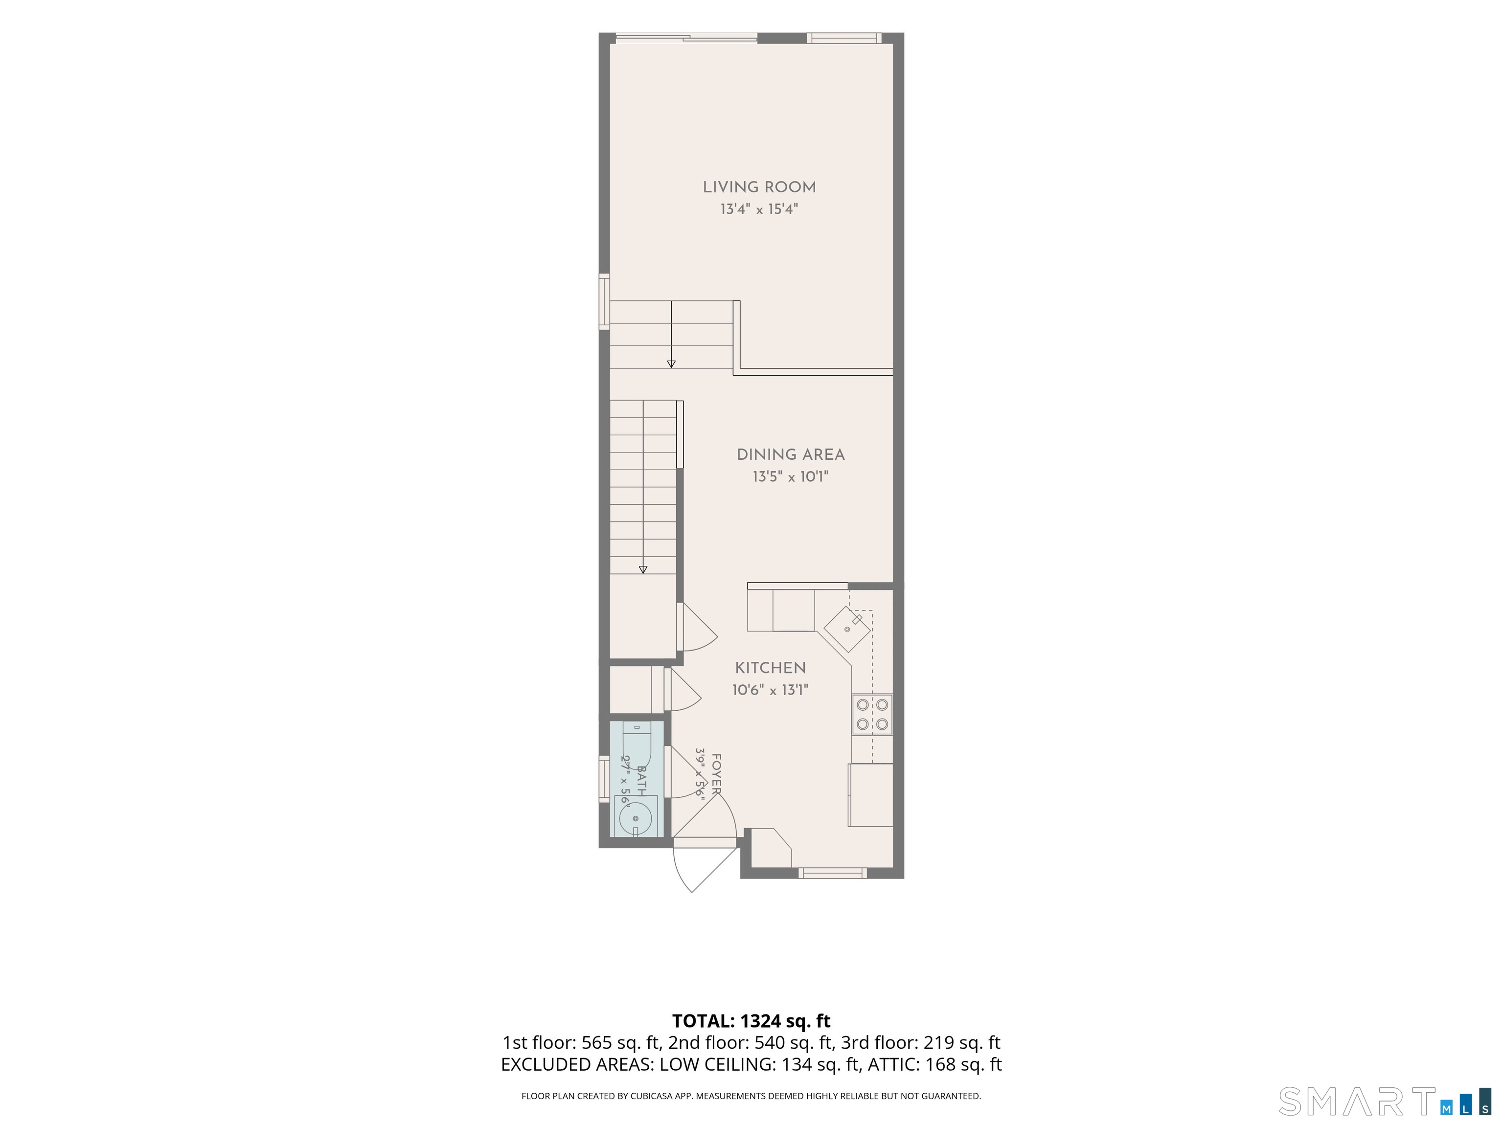
Welcome to 27 Rising Trail Court, a spacious 3-bedroom, 1.5-bath townhouse-style condo offering three levels of living space, a two-car carport, and a desirable end-unit location! Step inside to an open-concept main level featuring luxury vinyl flooring throughout, where the recently updated kitchen overlooks the dining area and sunken living room. The kitchen features granite countertops, stainless steel appliances, recessed lighting, and plenty of workspace, with a convenient half bathroom nearby. Just beyond, the sunken living room is filled with natural light from sliding glass doors that lead directly to your private back deck. Upstairs, the second floor offers two generously sized bedrooms with wall-to-wall carpeting, a dedicated laundry area, and a remodeled full bathroom featuring tile flooring, a tiled tub/shower surround, and an updated vanity. Continue to the third floor where you'll find an additional bedroom along with a large unfinished storage area offering excellent potential for additional usable space. Additional highlights include a brand-new water heater installed earlier this year, two-car covered parking, pool access, and an end-unit location situated beside the community swing set. The association also allows one dog or one cat, making this a great option for pet owners. Offered at $199,900, this is a fantastic opportunity to make the move from renting to homeownership!
Continue reading ▾Mechanicals & Utilities: Baseboard • Electric • None • Public Water Connected water
Exterior Features
Exterior Construction: Vinyl Siding
Garage: Carport,Driveway,Assigned Parking,Unassigned Parking (1 car)
Parking: 2 Total
Patio/Deck: Deck
Pool: In Ground Pool
Utilities: Water: Public Water Connected
