
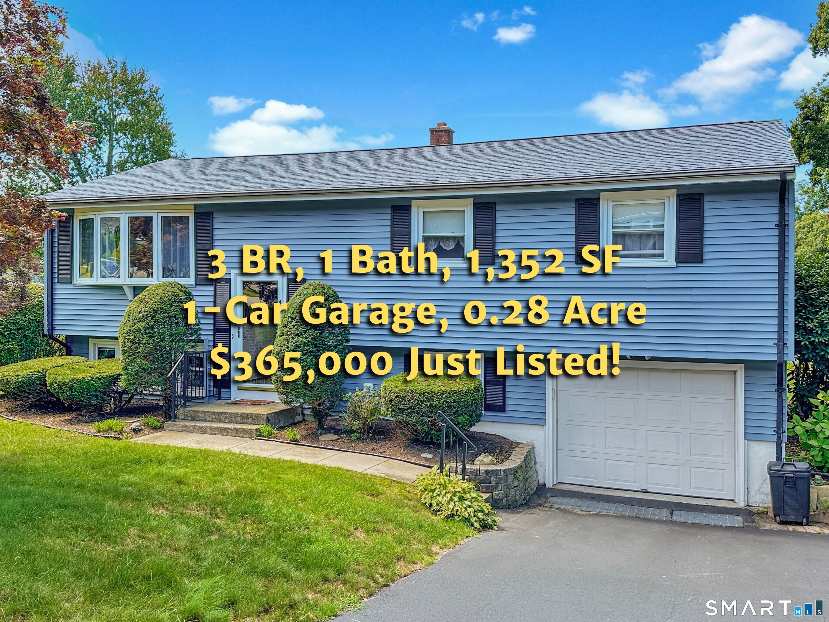
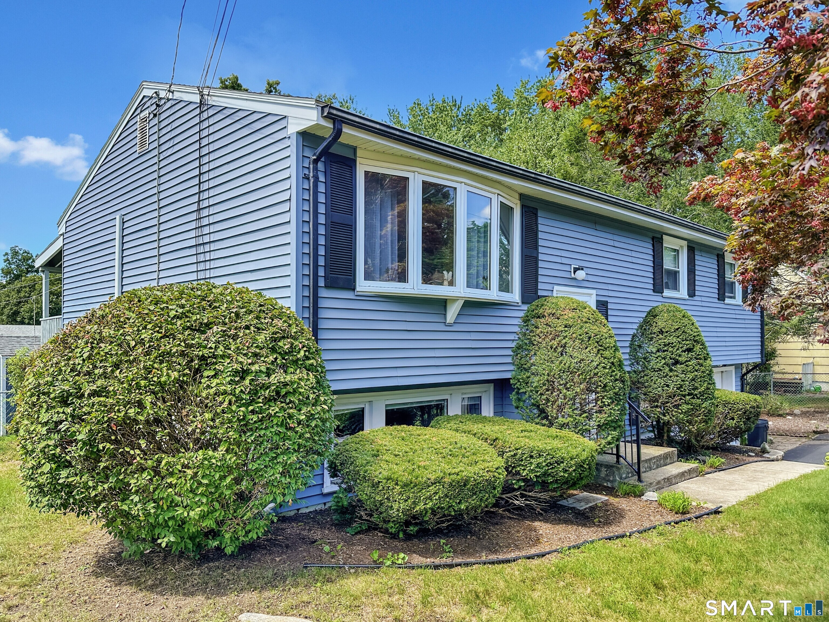
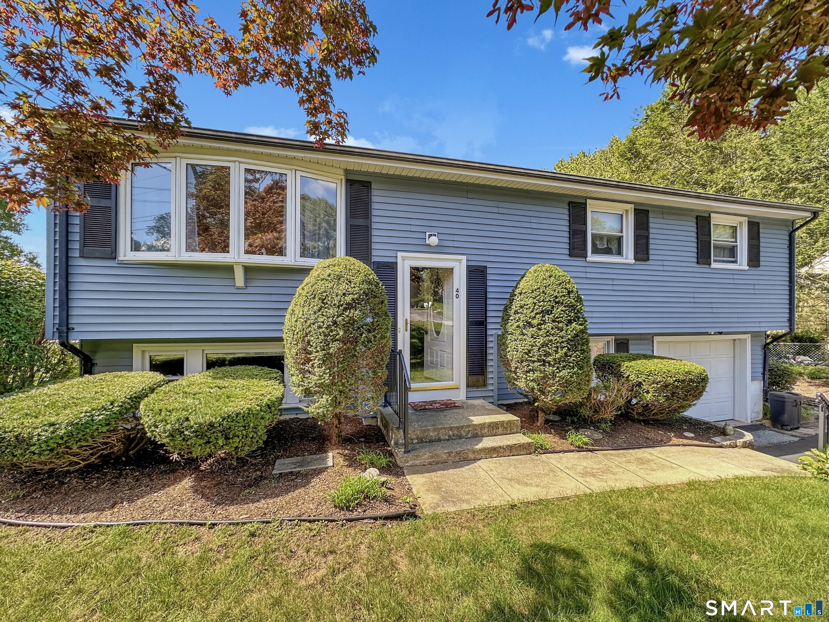
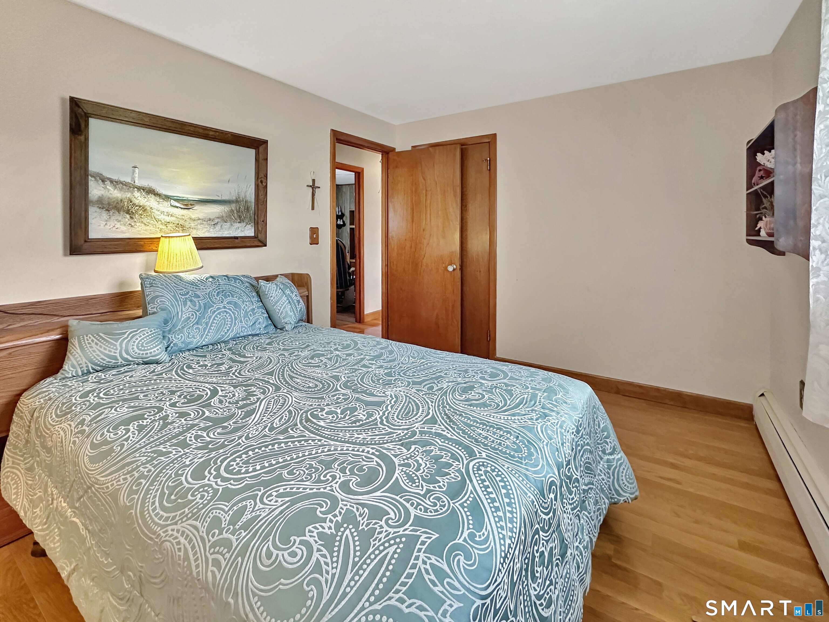
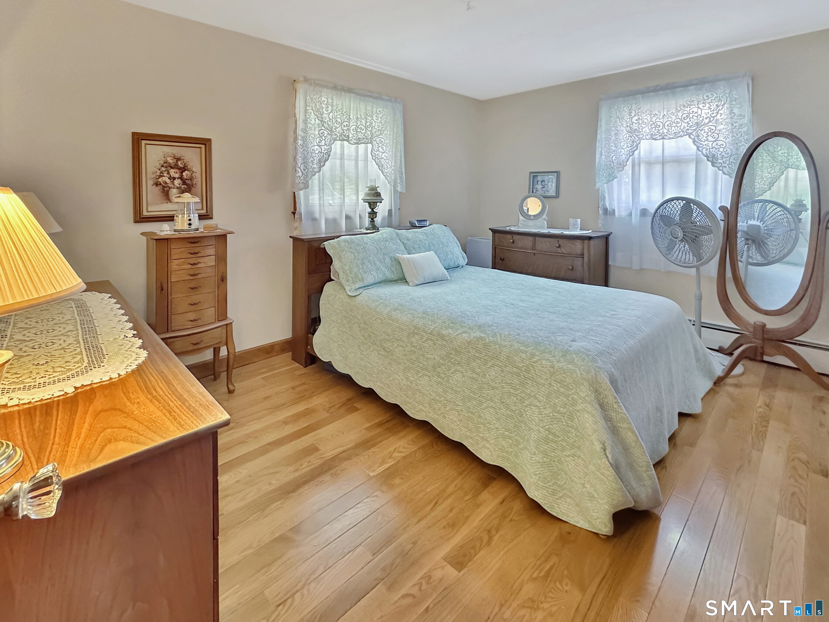
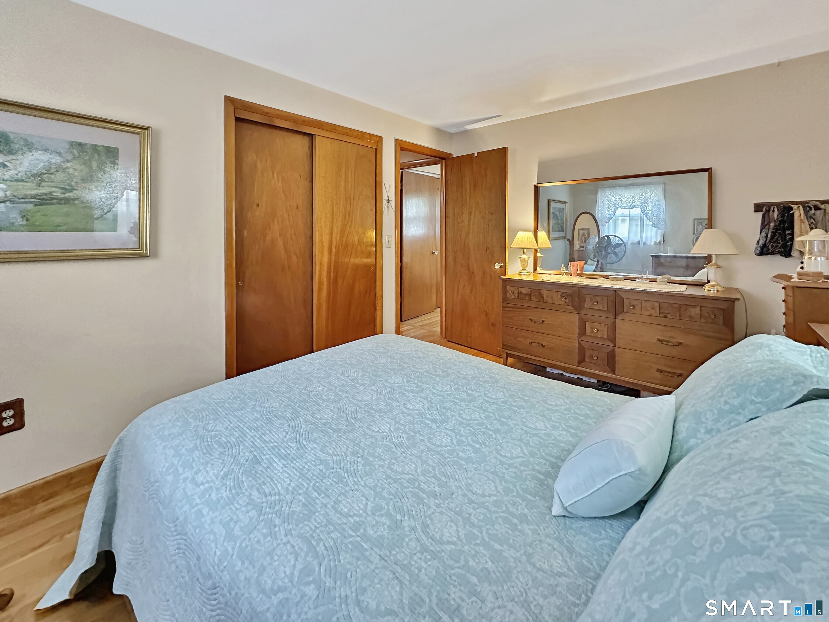
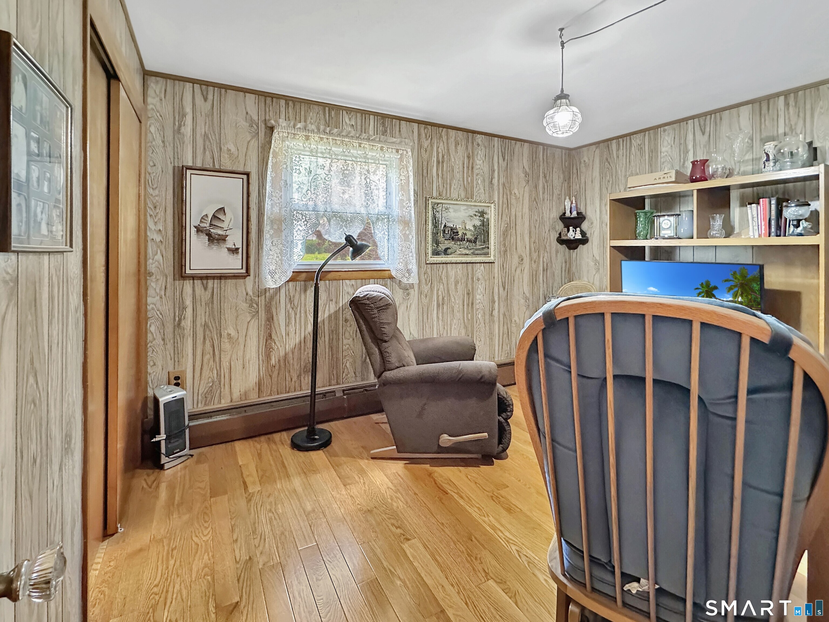
40 Laurel Drive, Montville, CT is a Raised Ranch residence located in Montville, CT. This property was listed for sale on (approximately days ago) and is currently offered at $365,000.
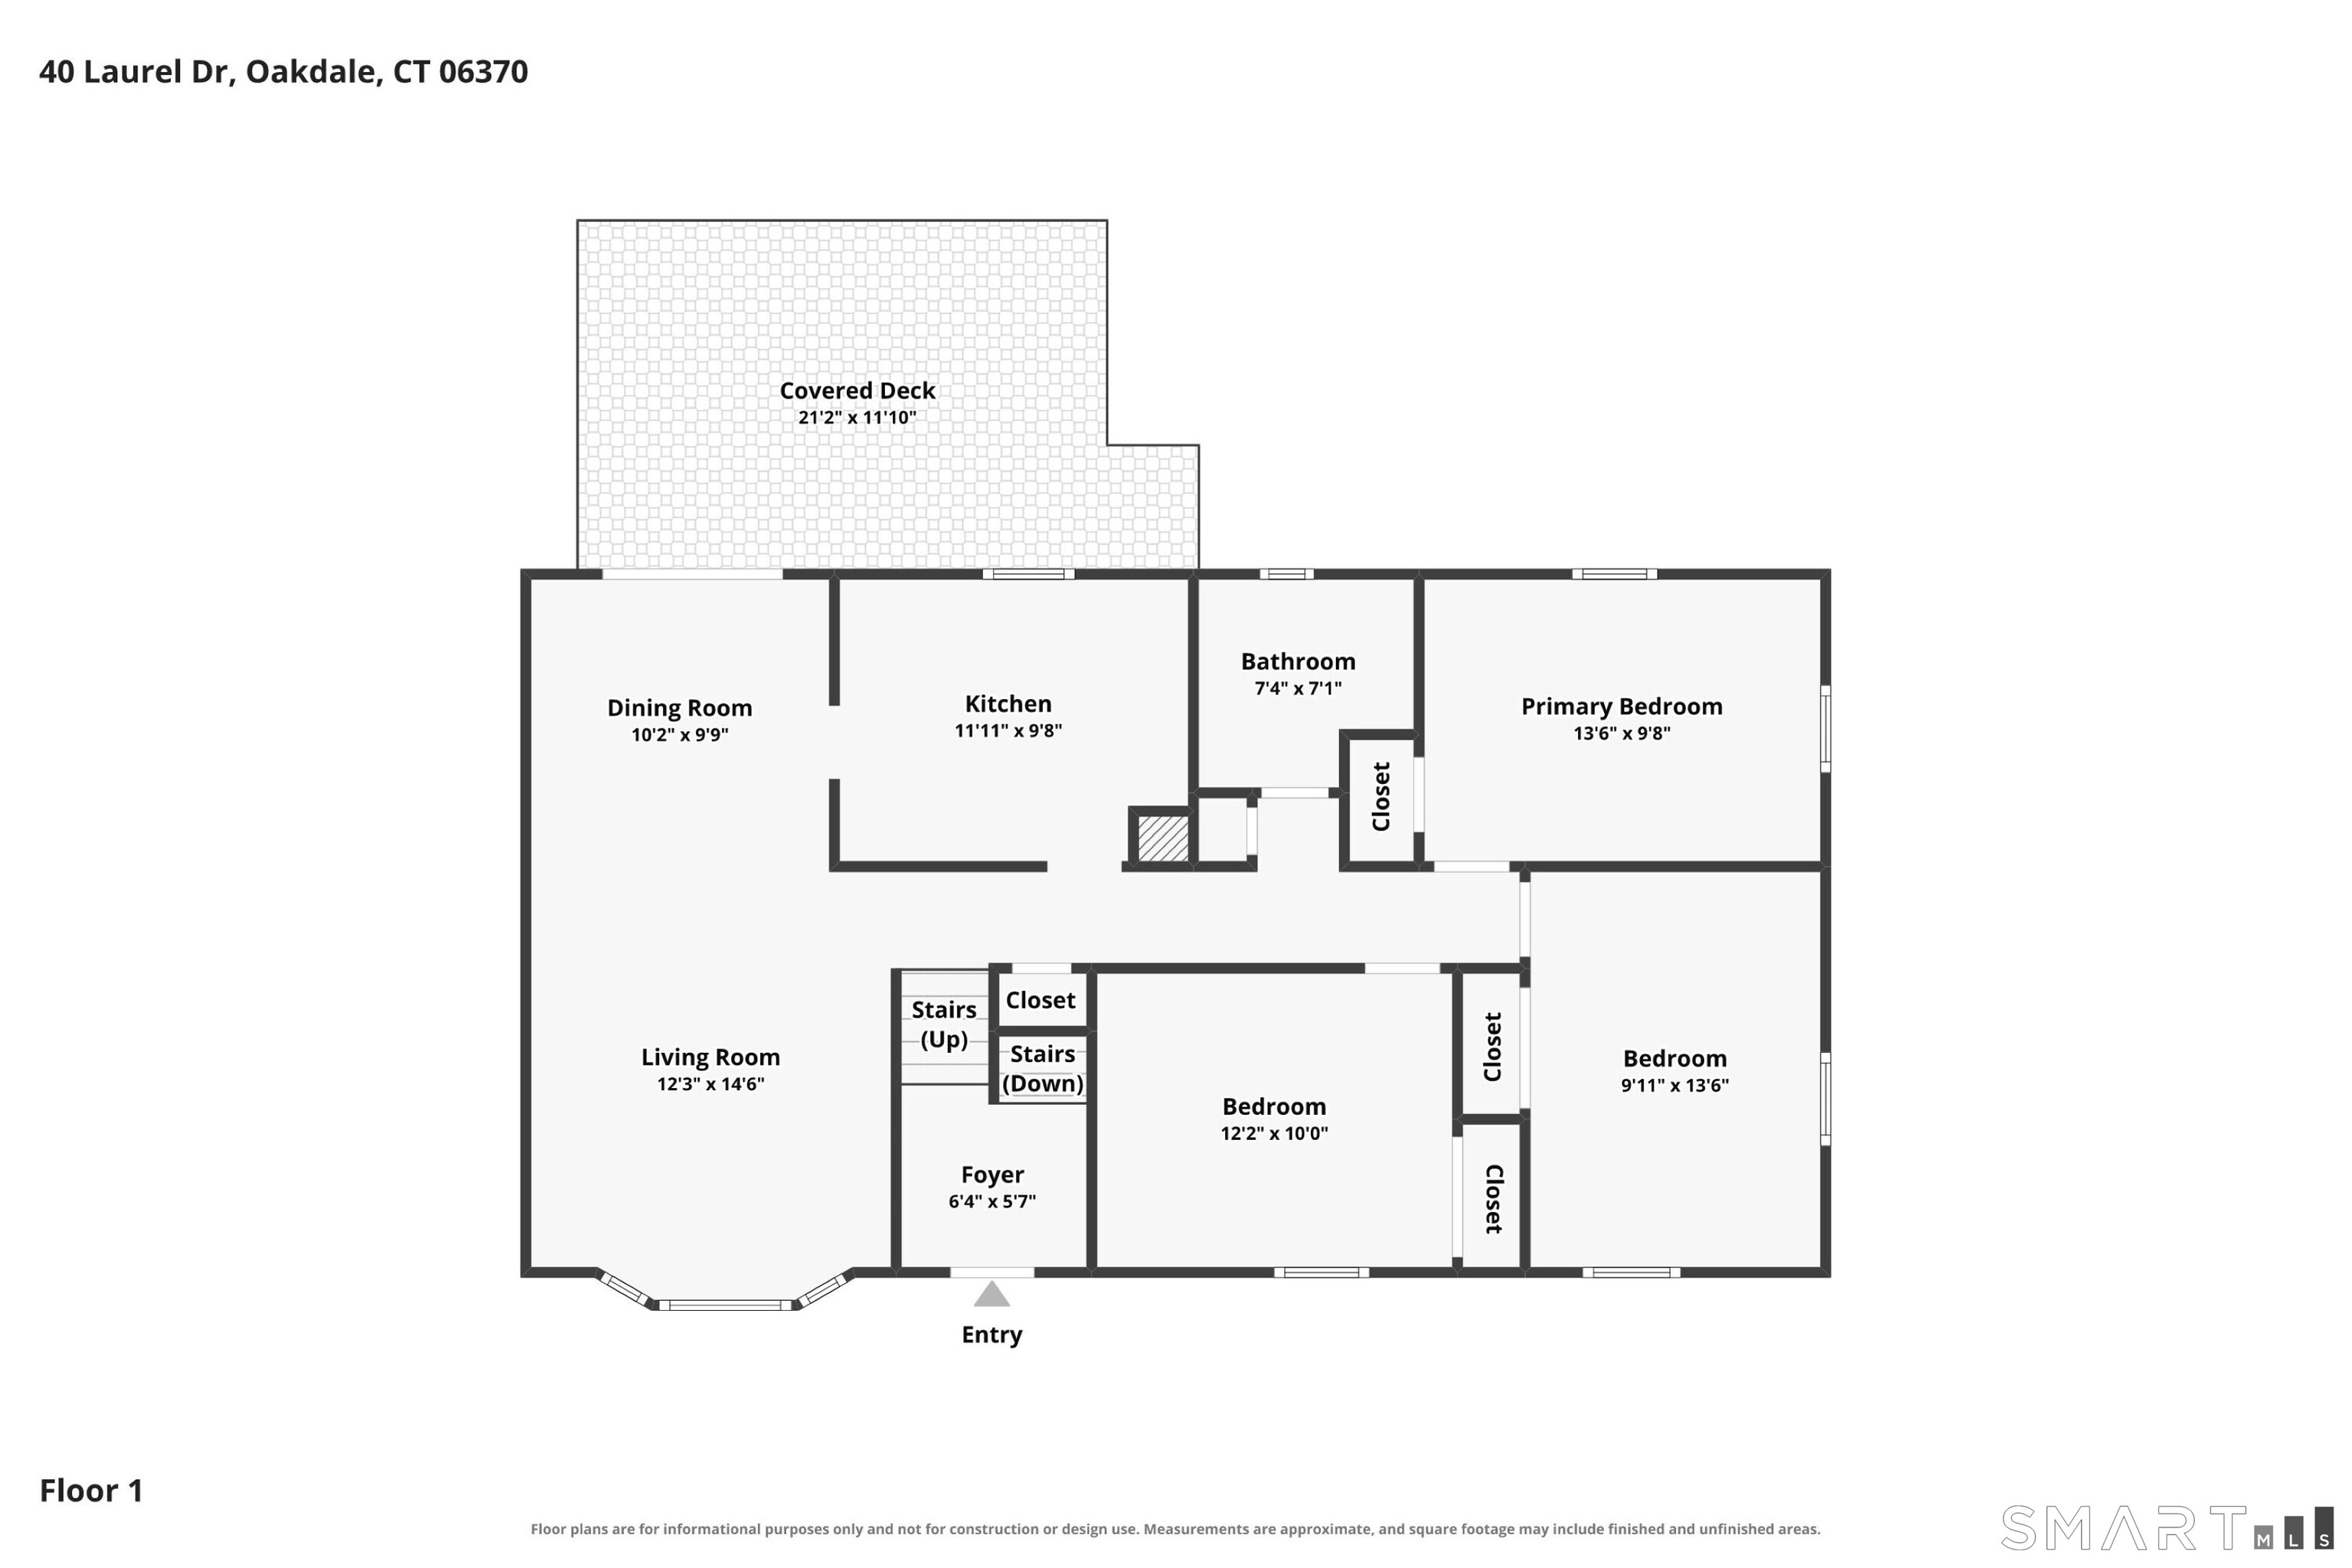
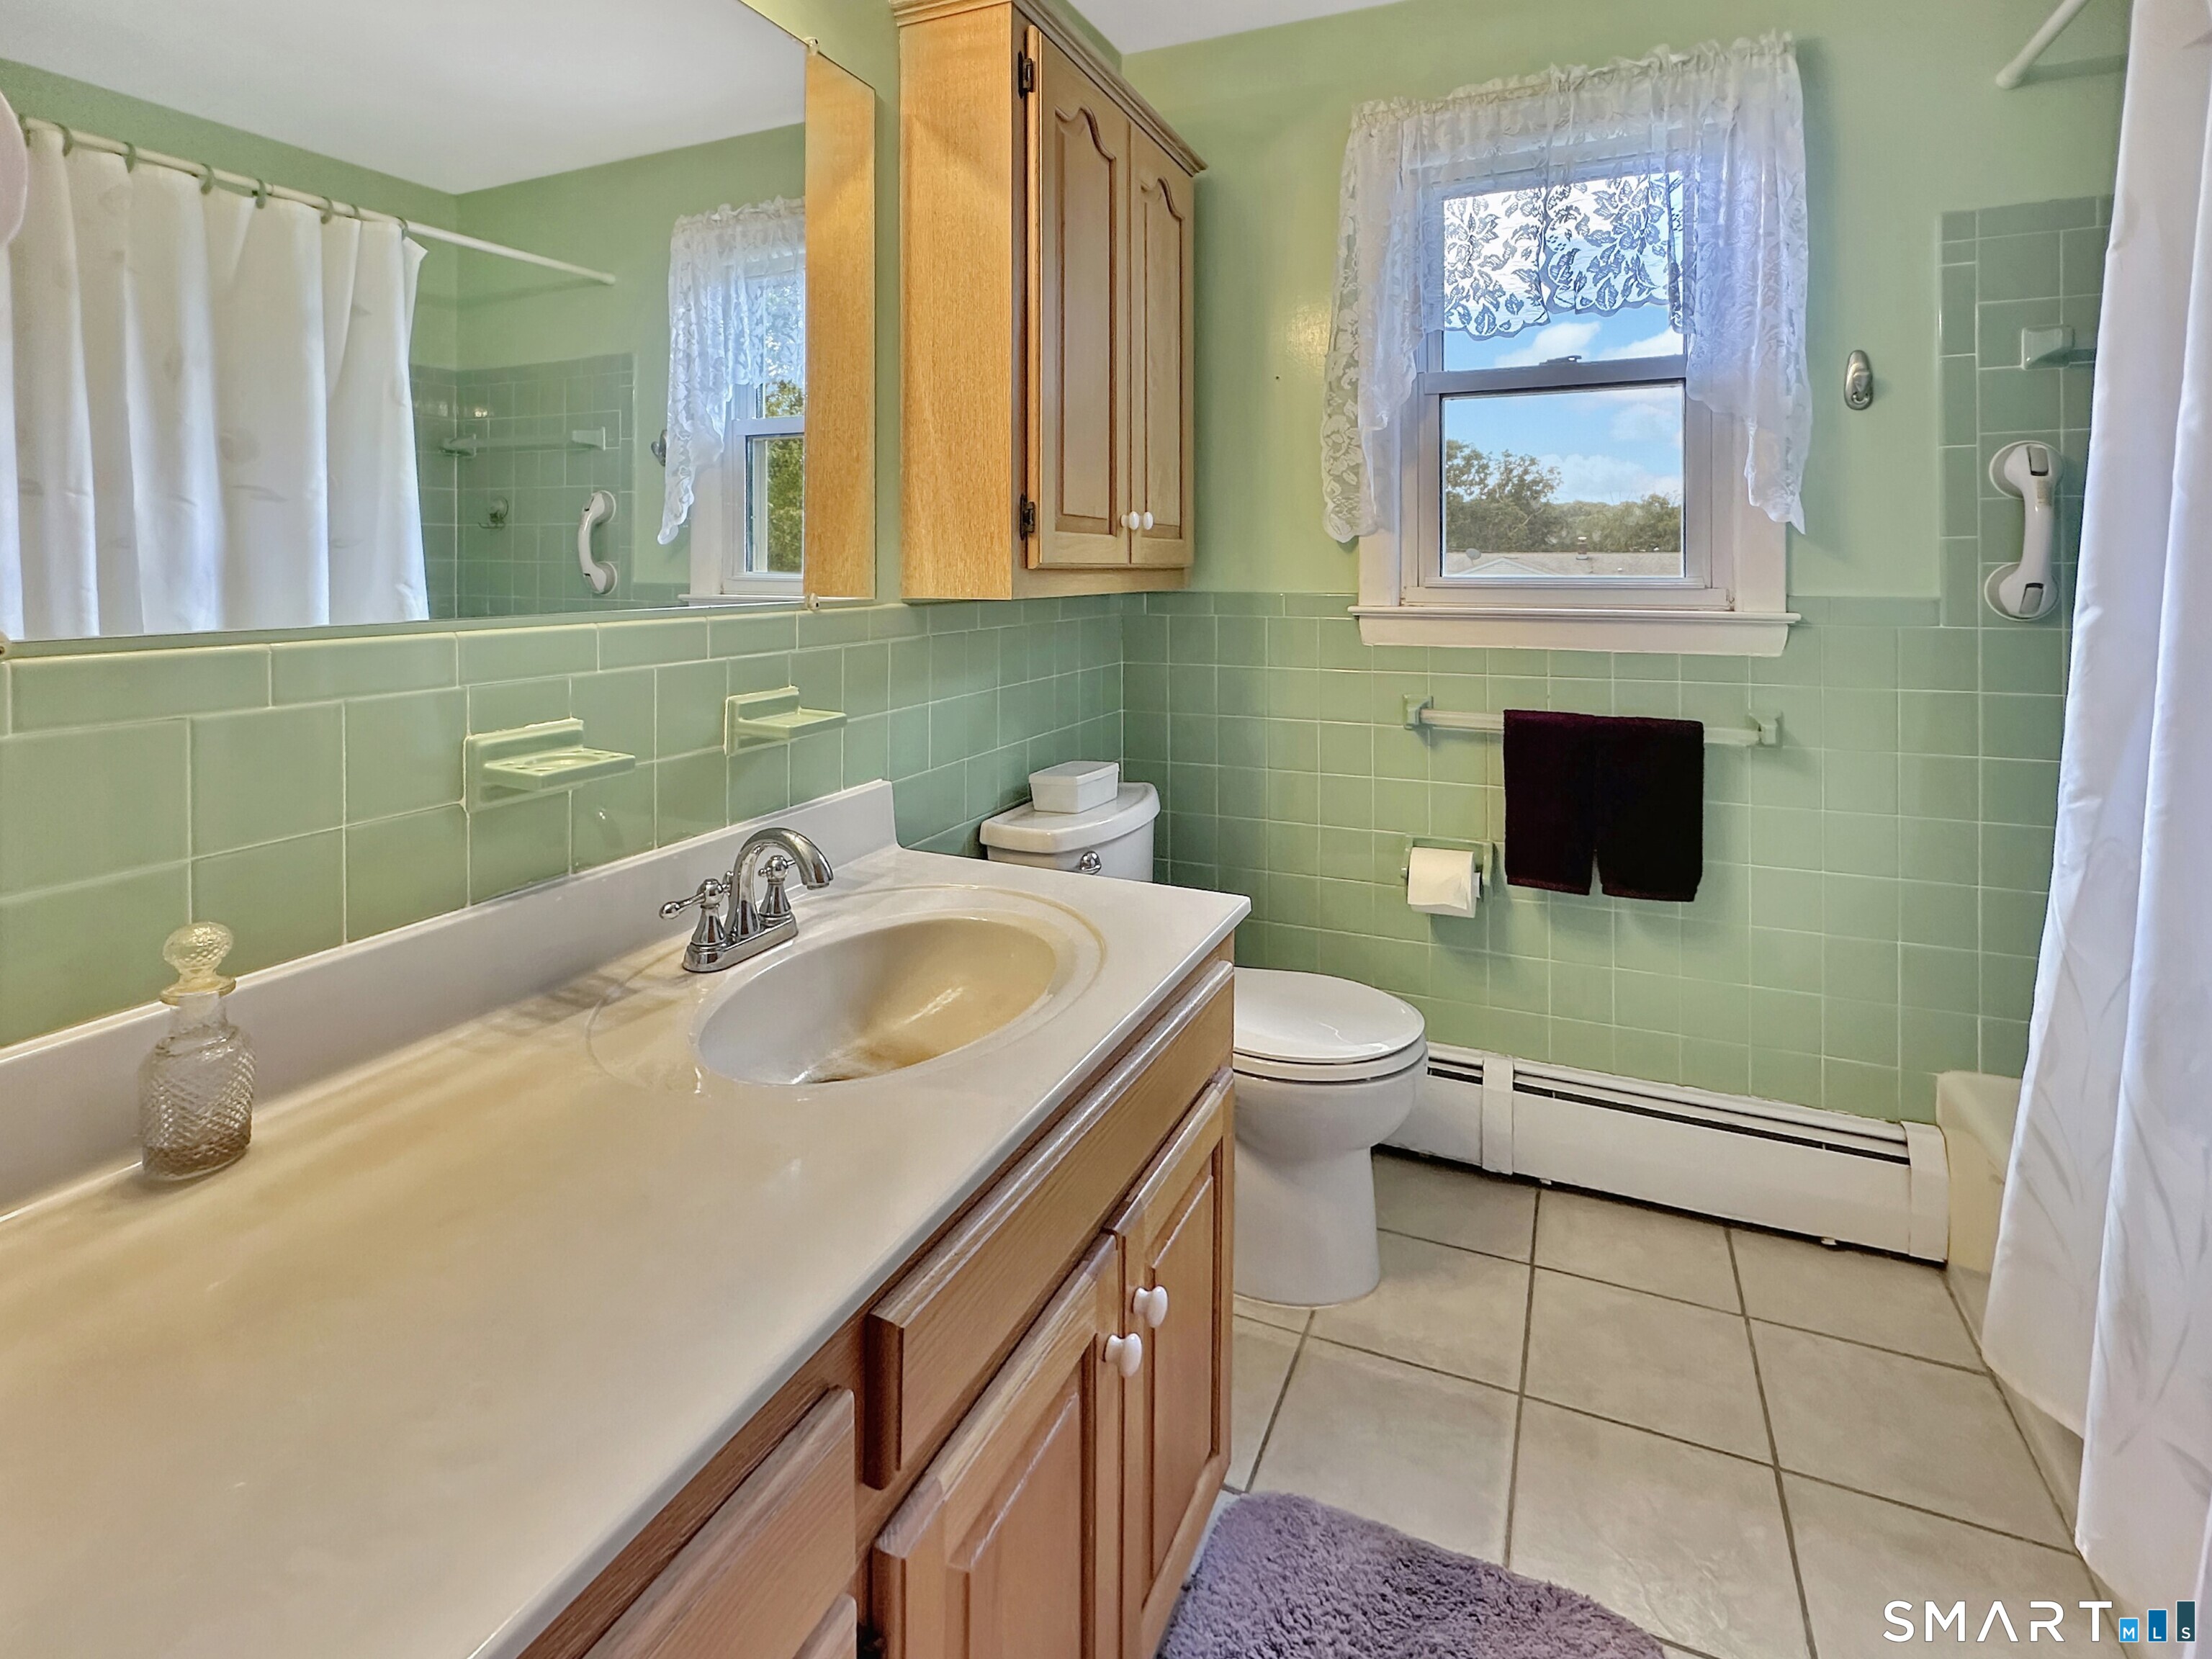
40 Laurel Drive, Montville, CT is a 3-bed, 1-bath, 1,352 square foot home built in 1965 , featuring Raised Ranch architecture
This home is within the Montville school district. Local, with nearby schools including Per Board of Ed.
Pricing Insight: Originally listed at $365,000, the price has since been adjusted by $0 (0%).
MLS #: 24202688
Days on Market: 0
Residence Type: Single Family
Architectural Style: Raised Ranch
Neighborhood: Oakdale
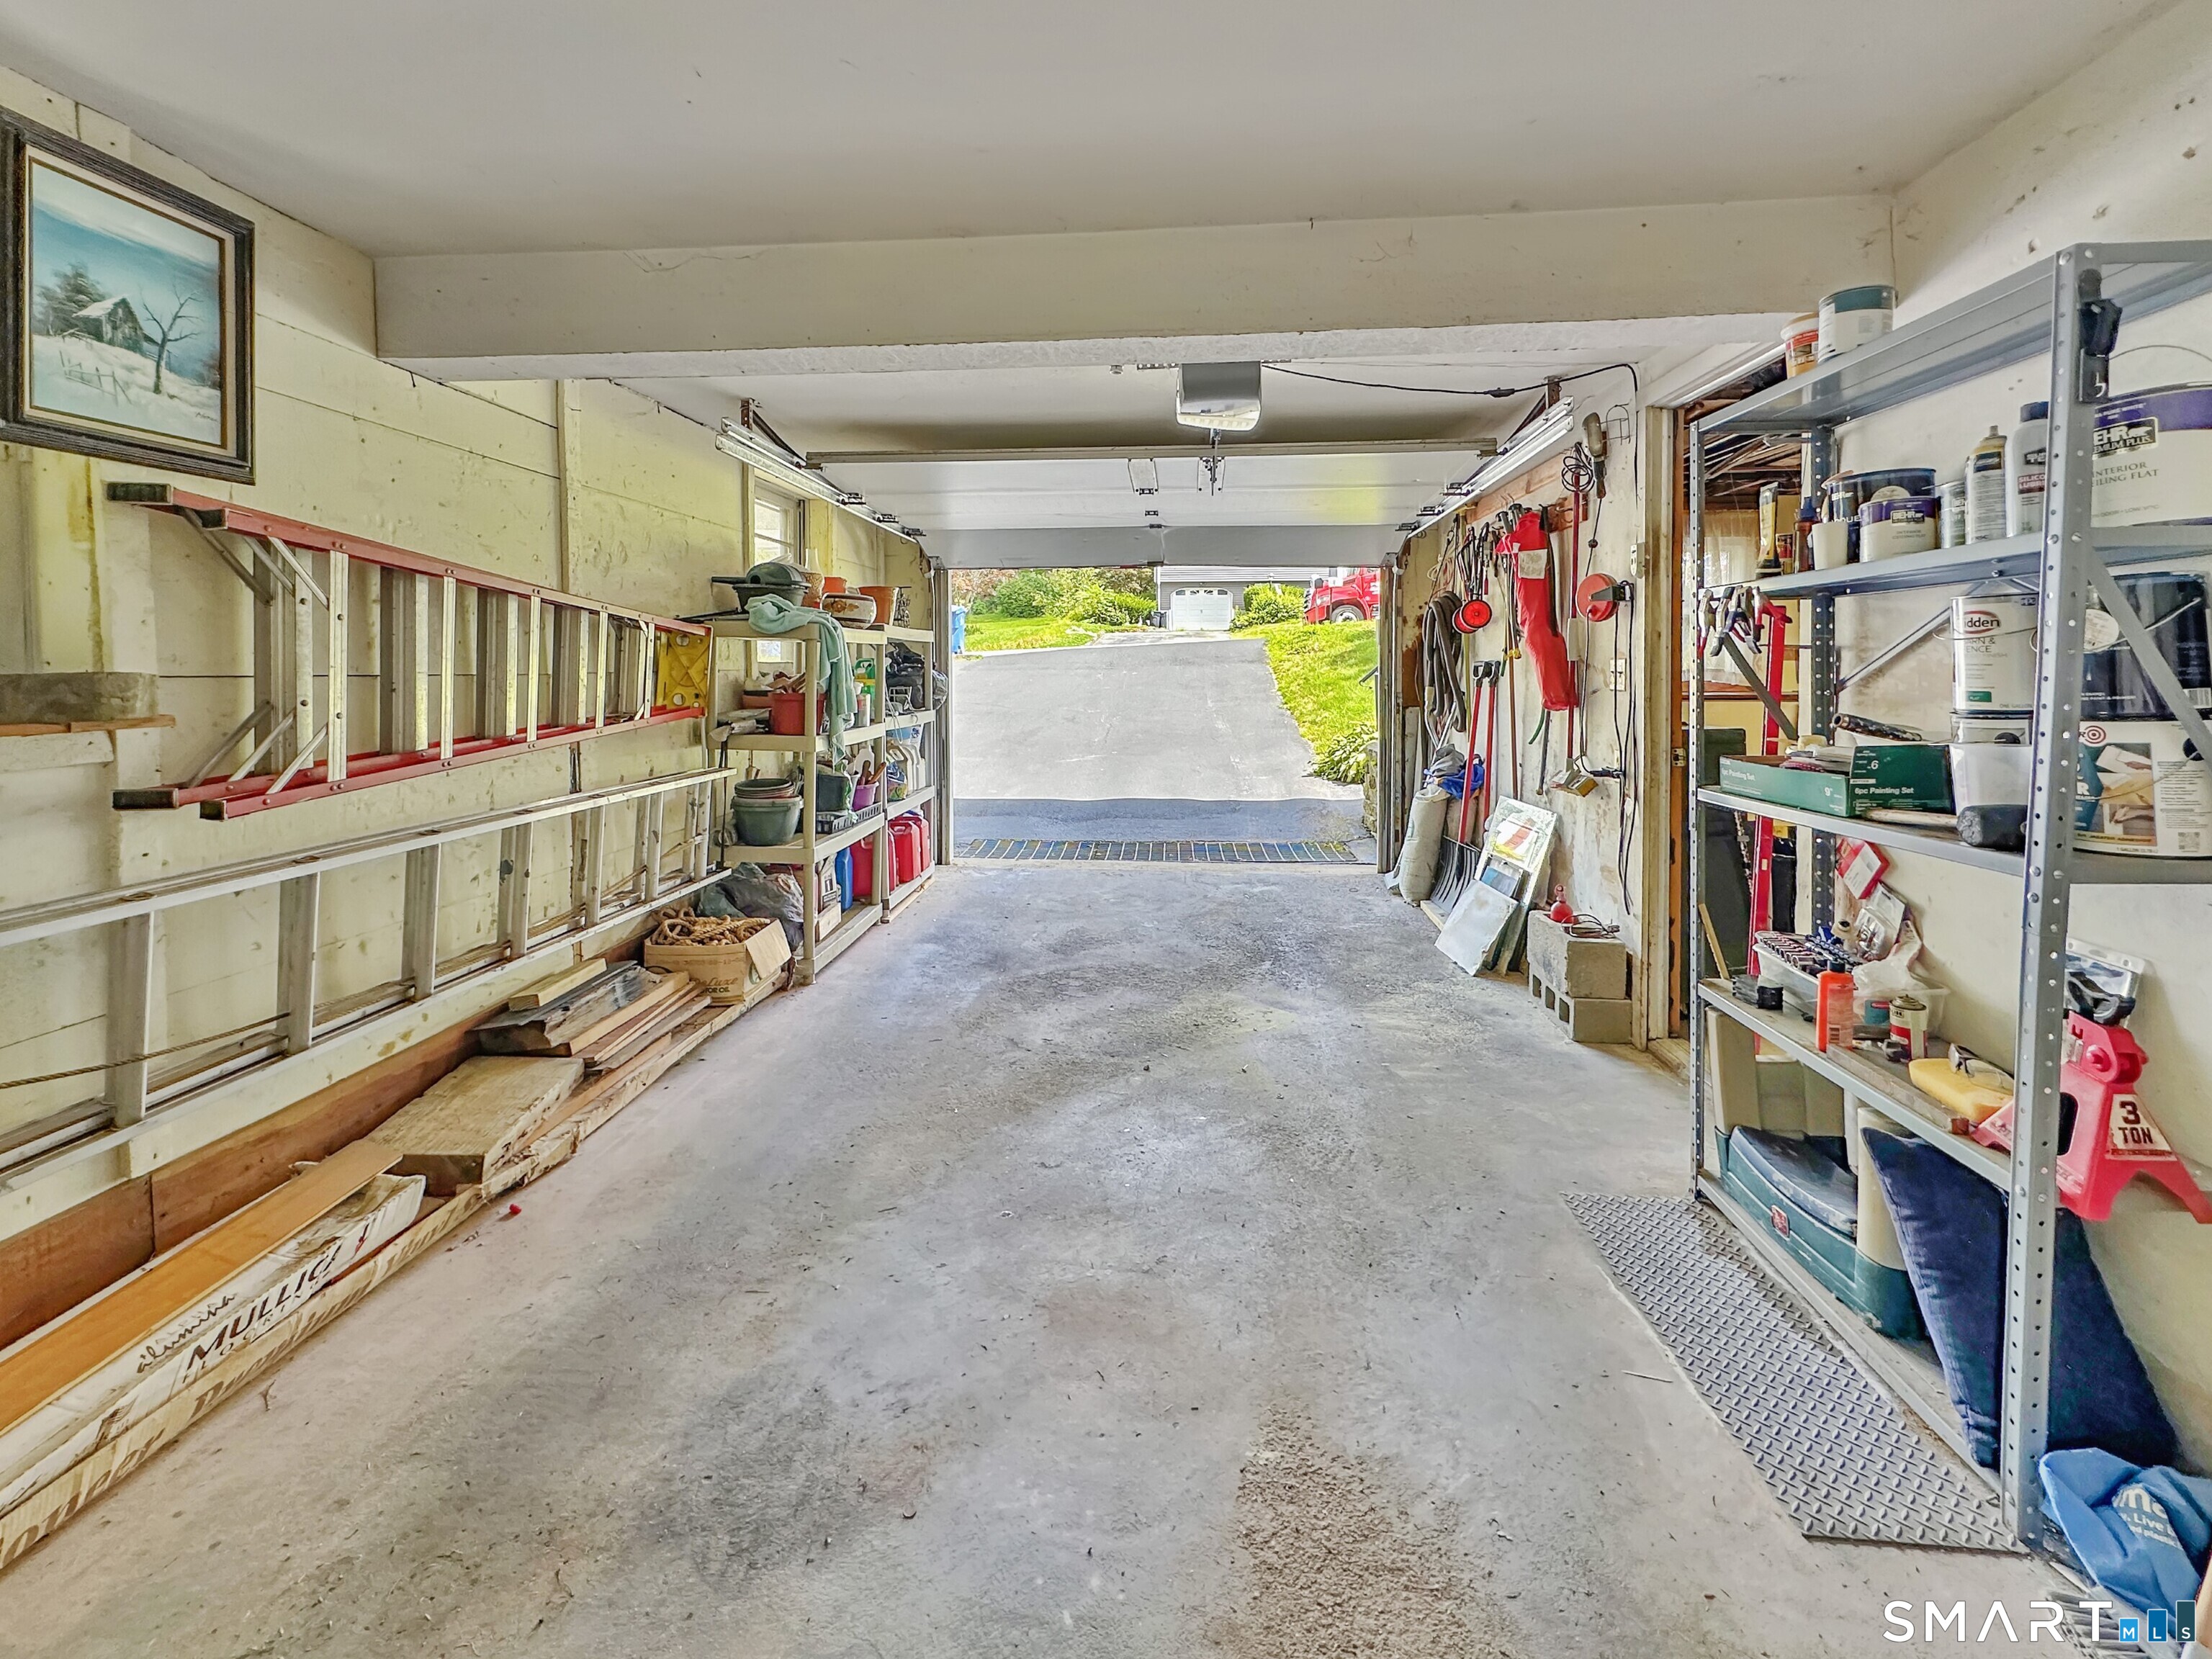
Garage Spaces: 1
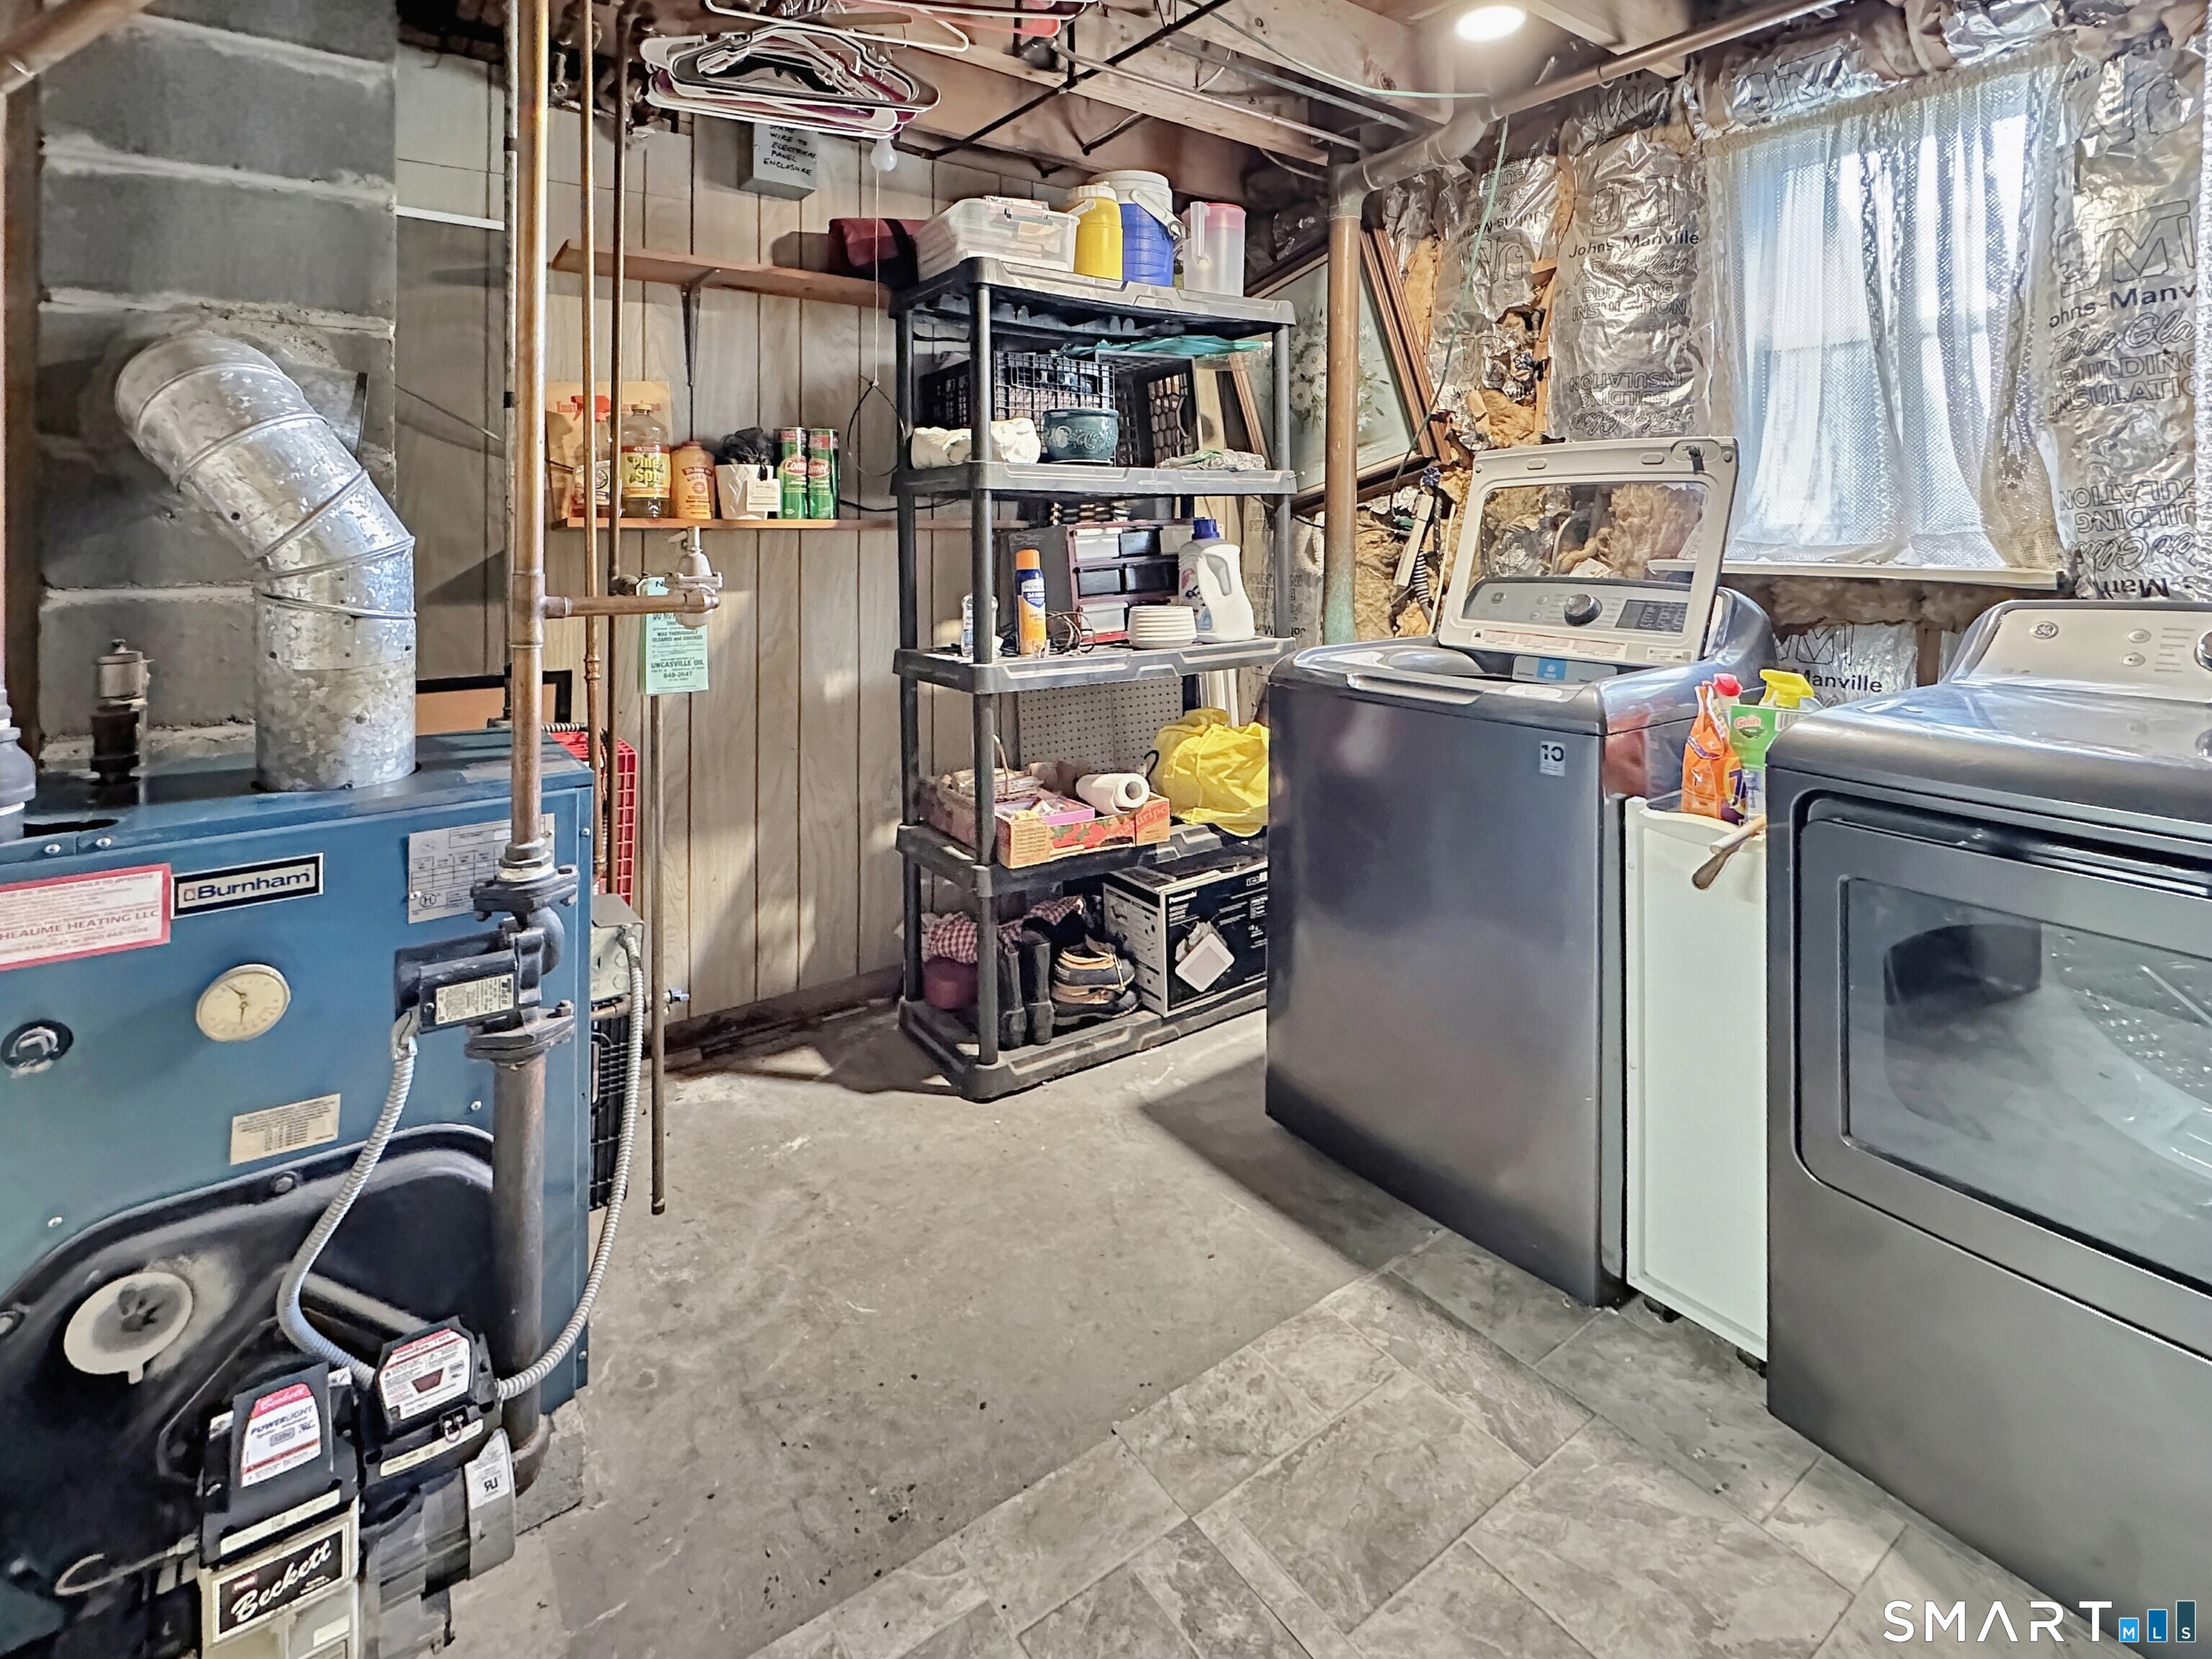
Heating: Baseboard,Hot Water
Offered Price: $365,000
Price per Sq Ft: $270
Year Built: 1965
Living Area: 1,352 Sq. Ft.
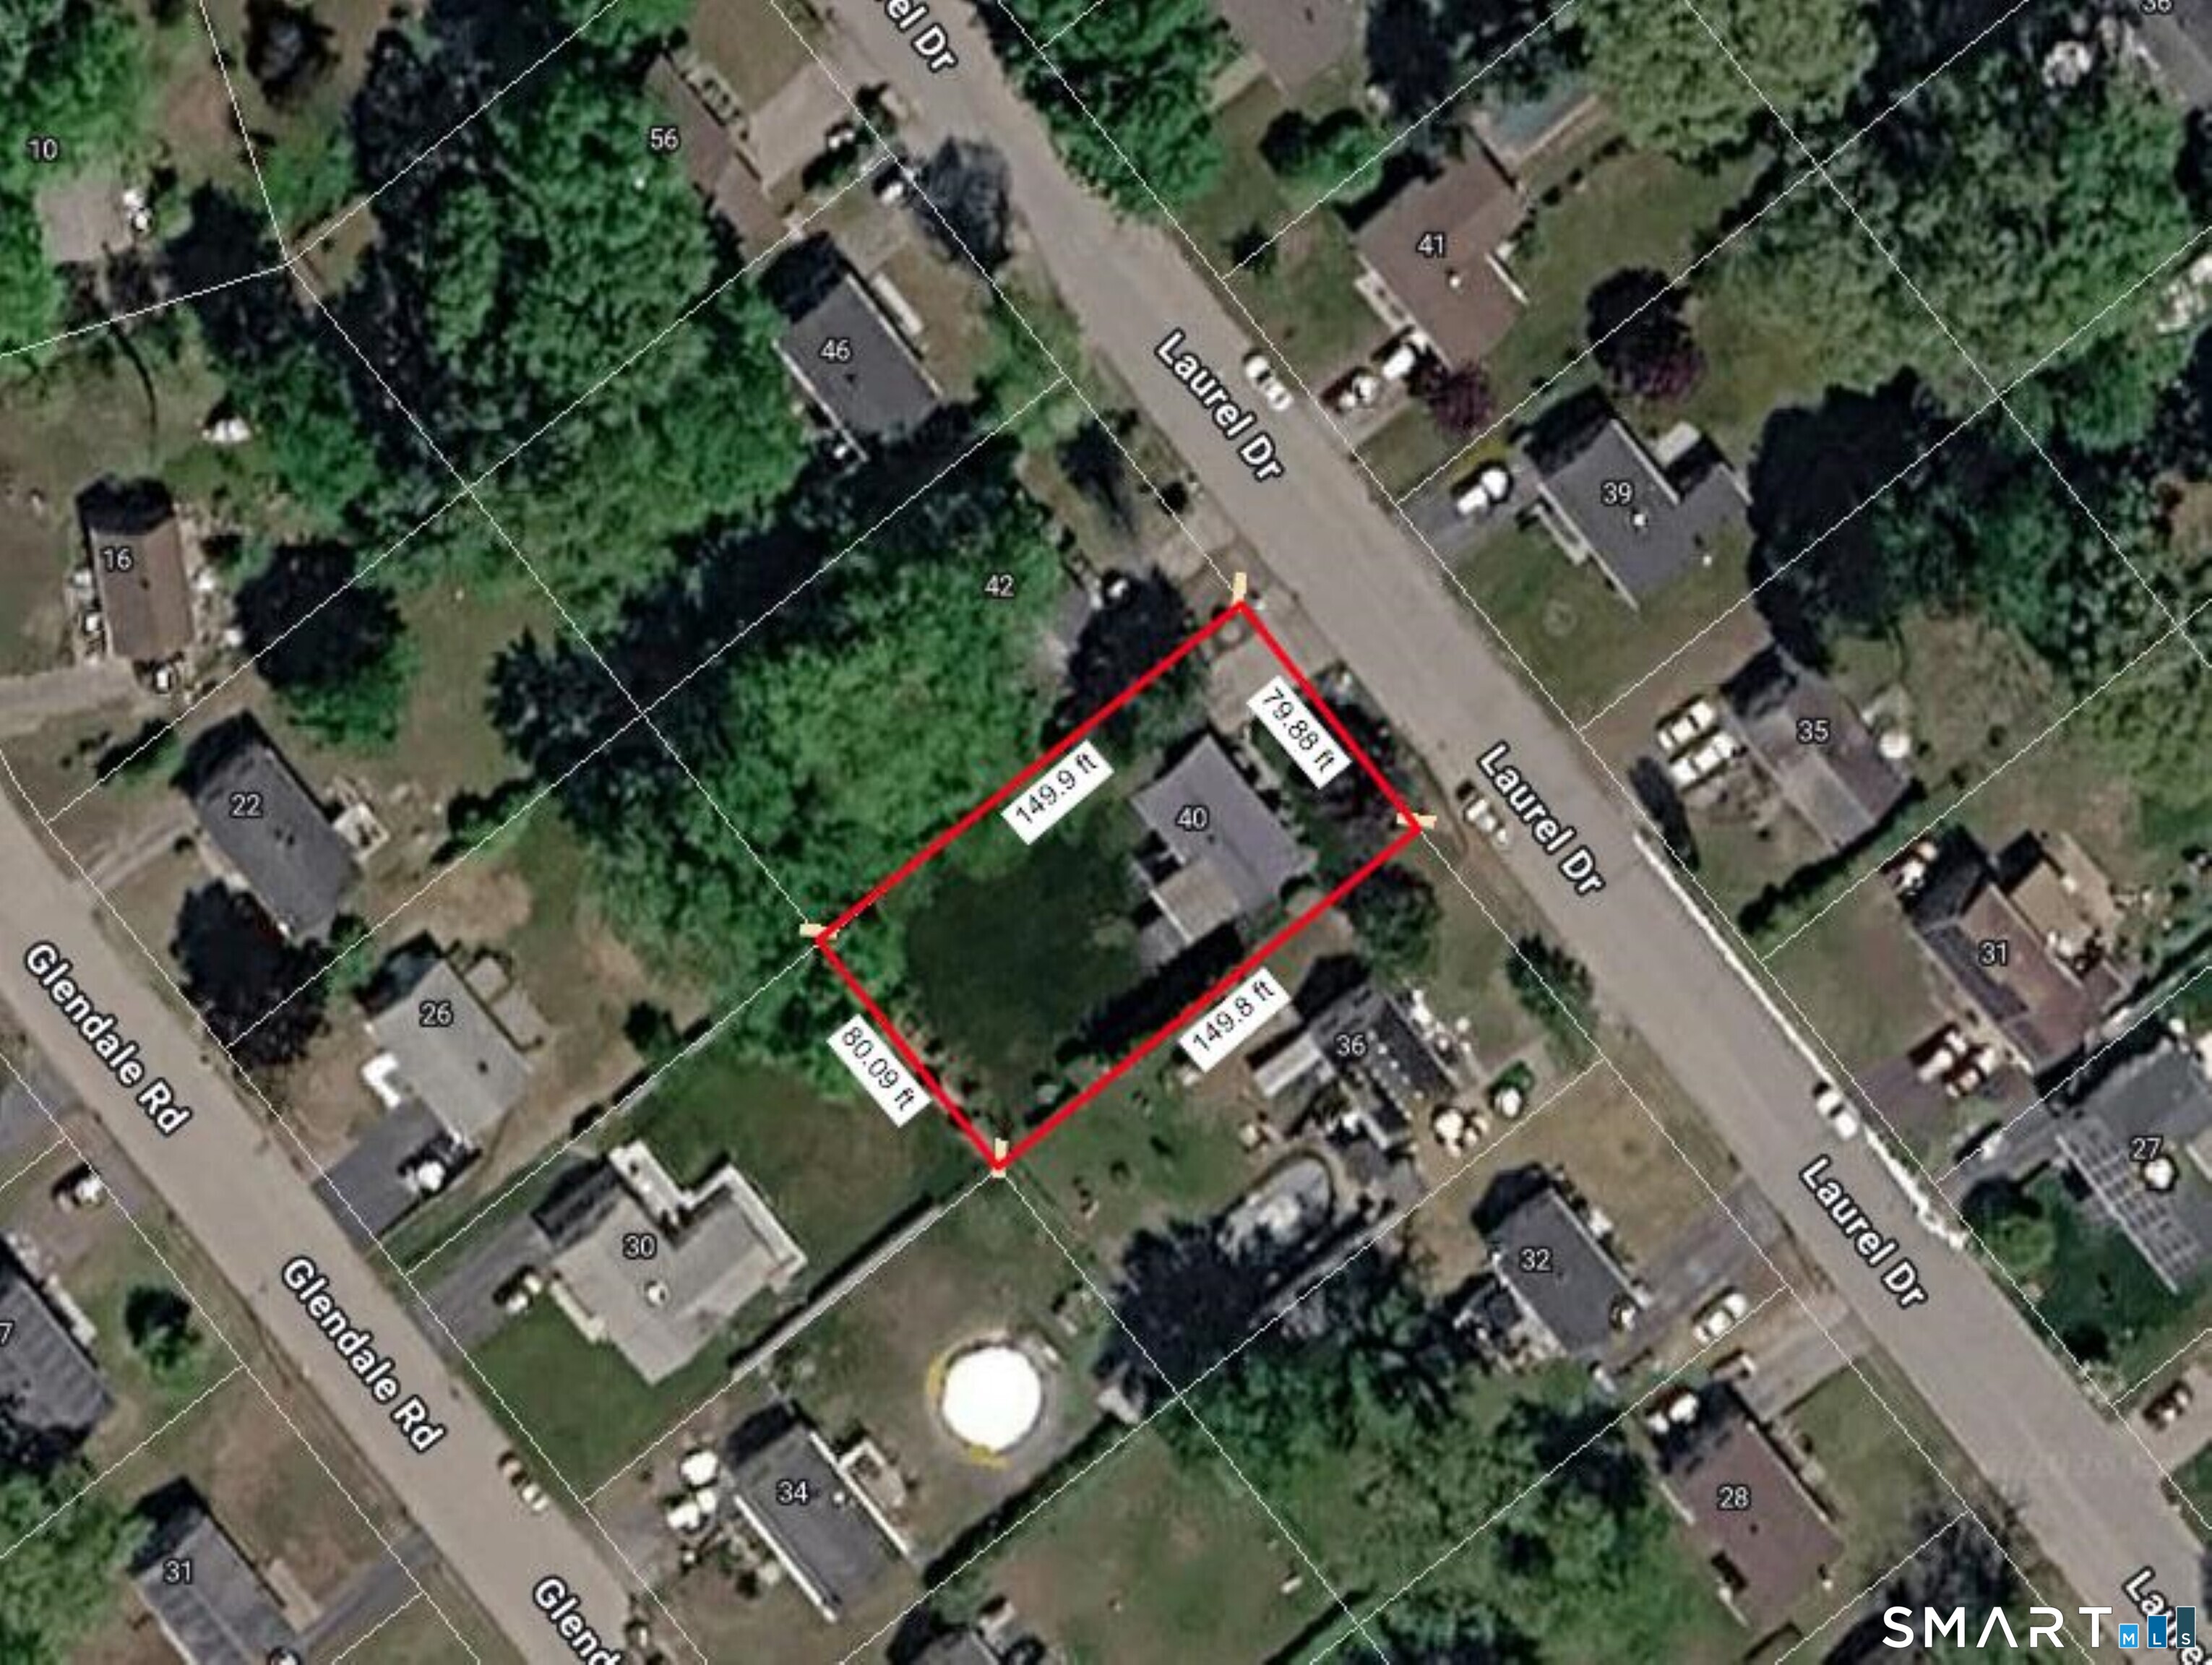
Lot Size: 0.28 Acres
Design & Construction: Frame
Estimated Tax: $4,024
Price per square foot: $270 / Sq. Ft.
Tax assessed value: $128,030
Estimated Tax: $4,024
Architectural Style: Raised Ranch
Design & Construction: Frame
Residence Type: Single Family
Year Constructed: 1965
Living Area: 1,352 Sq. Ft.
Lot Size: 0.28 Acres
Fuel: Oil
Home Automation: Not specified
Energy Features: Storm Doors,Thermopane Windows
Solar Contract: Not specified
Heating Fuel: Oil
Fuel Tank Location: Above Ground
Cooling System: Ceiling Fans,Ductless
Hot Water System: Not specified
Air Radon Mitigation: Not specified
Water Radon Mitigation: Not specified
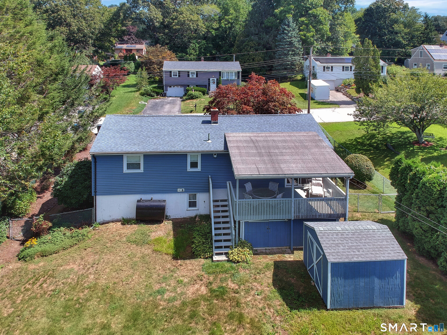
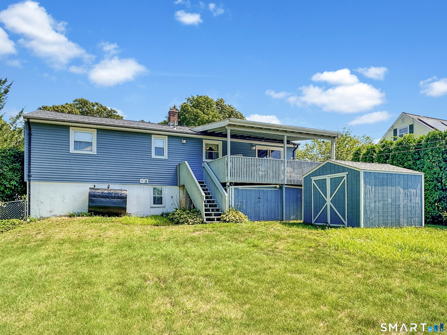
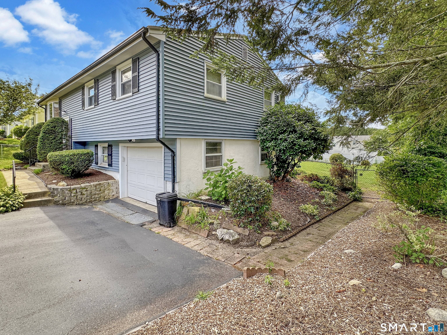
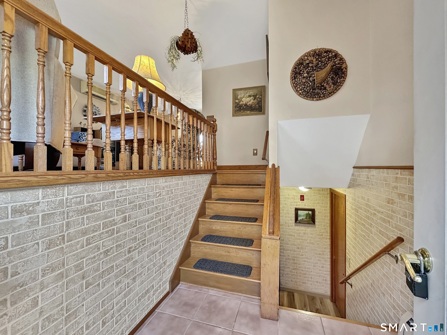
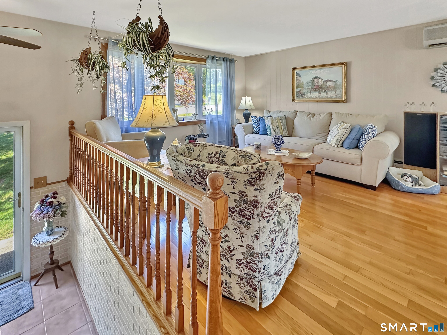
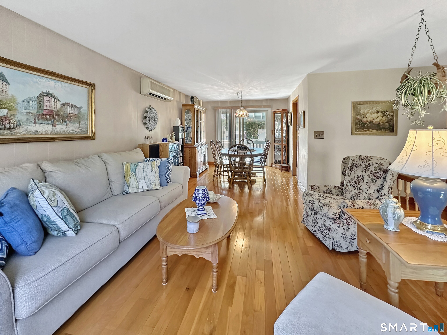
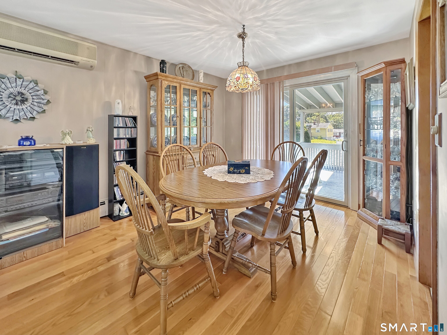
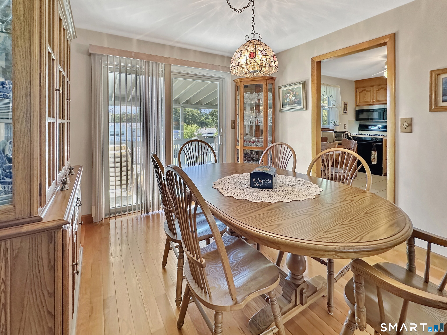
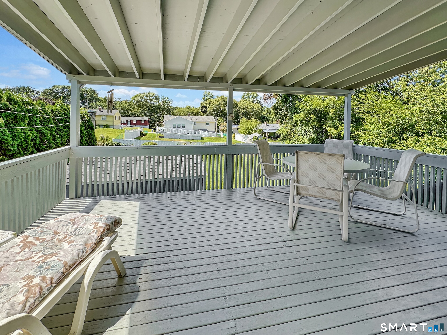
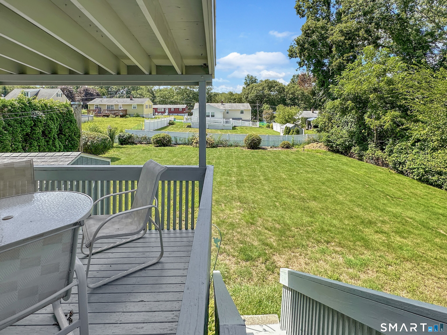
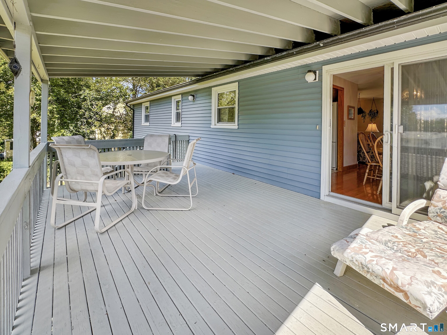
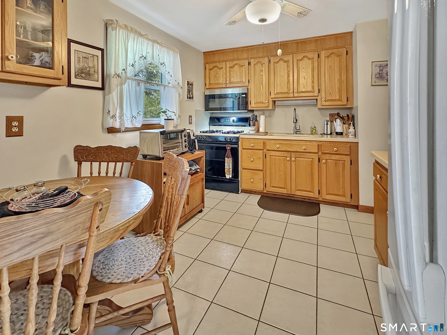
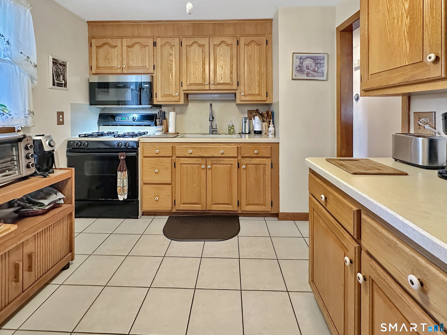
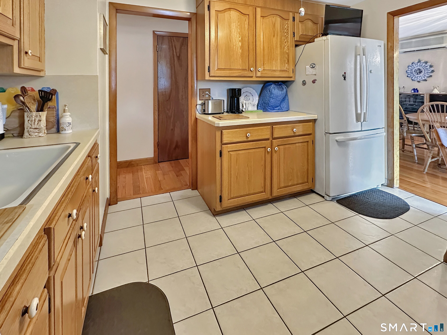
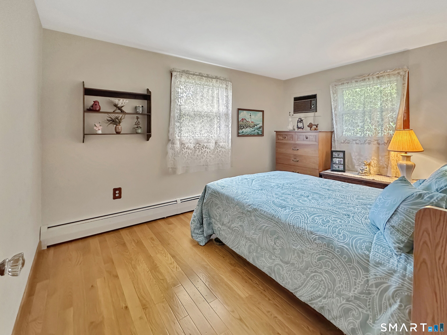
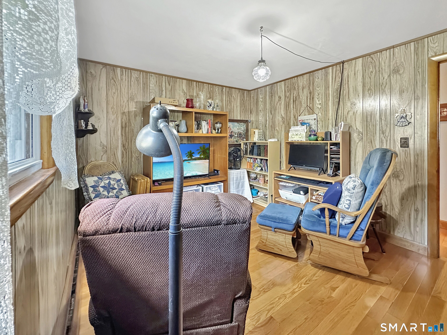
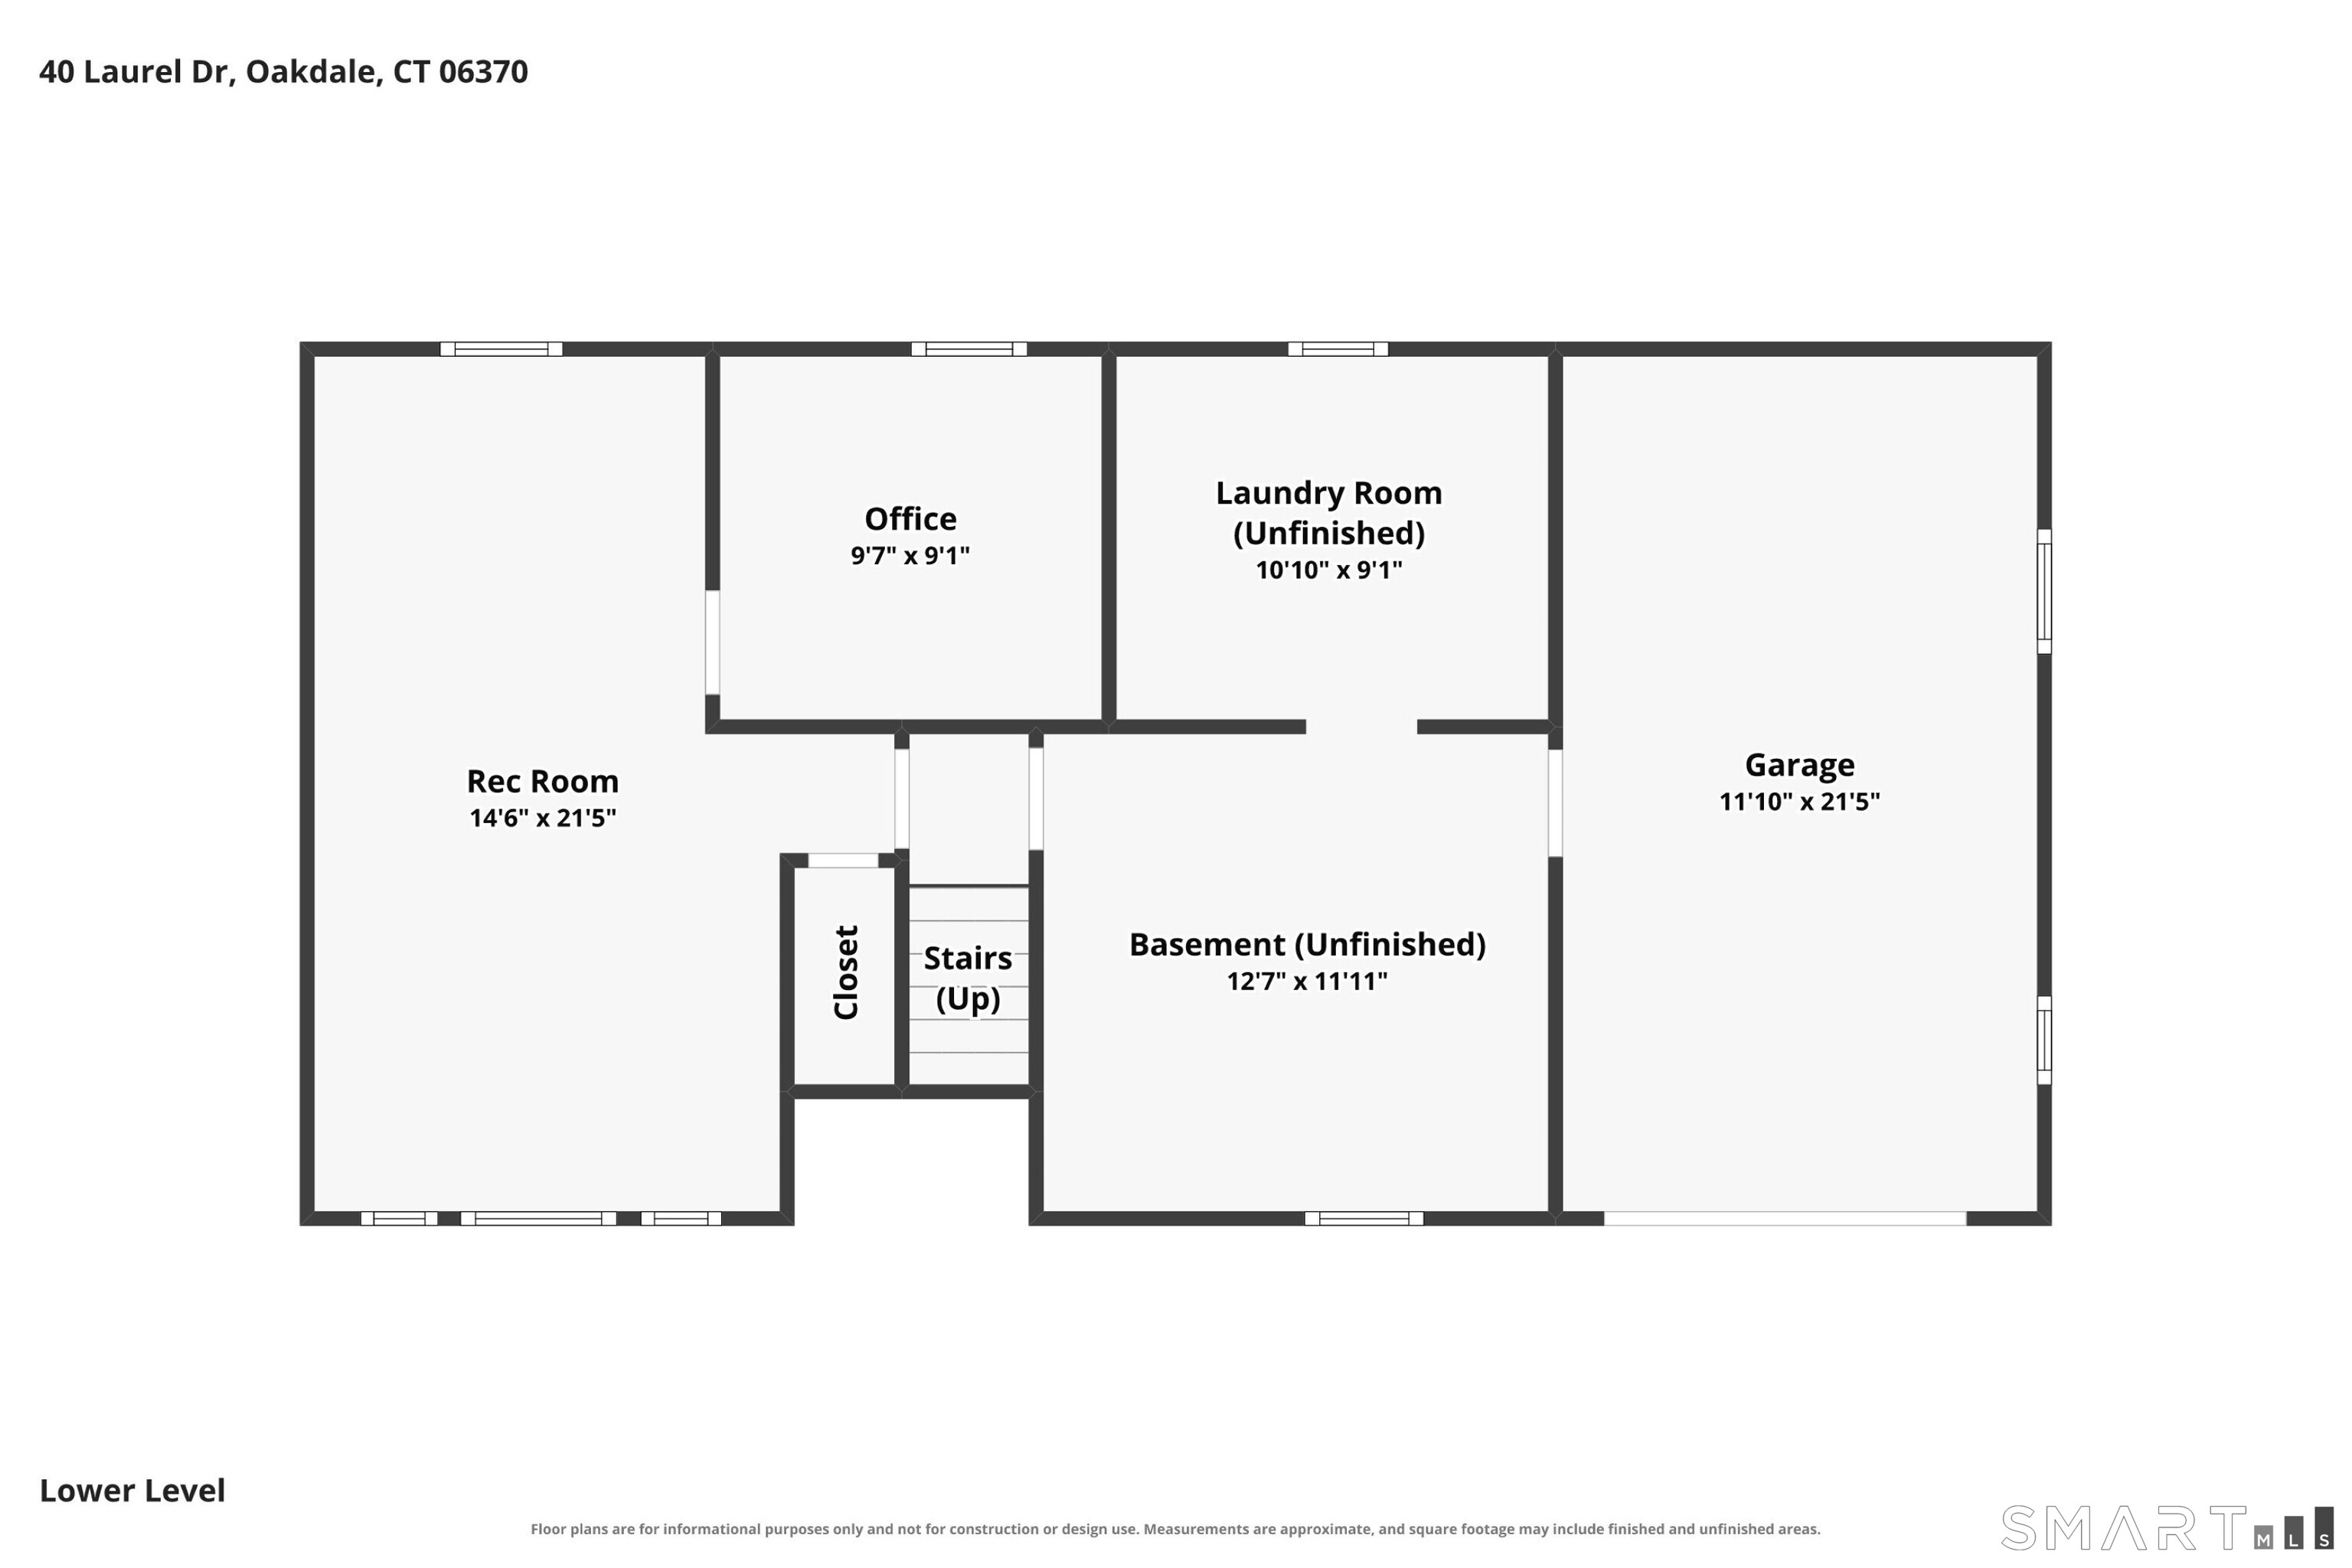
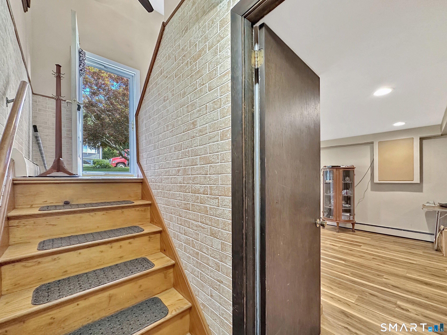
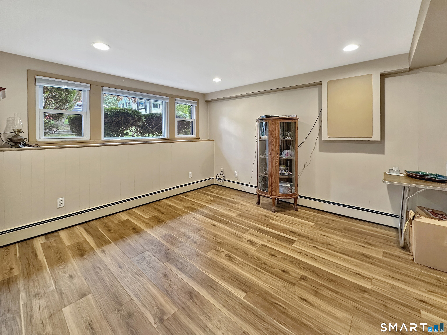
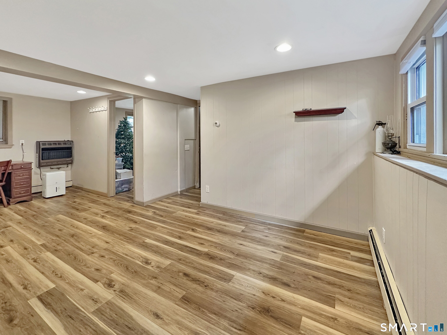
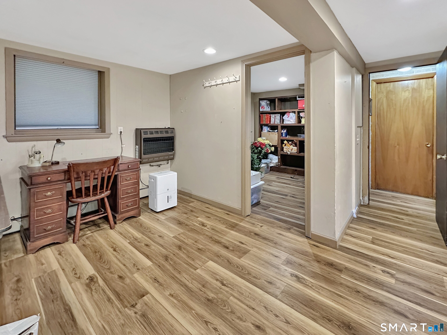
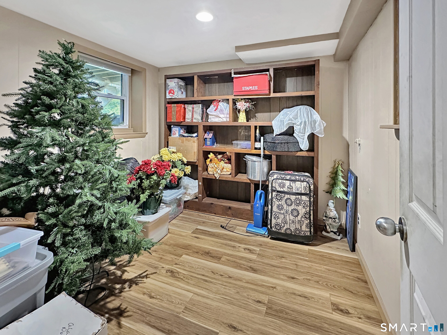
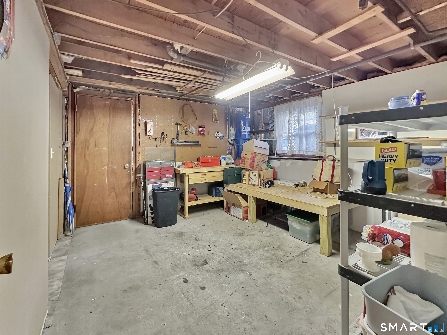
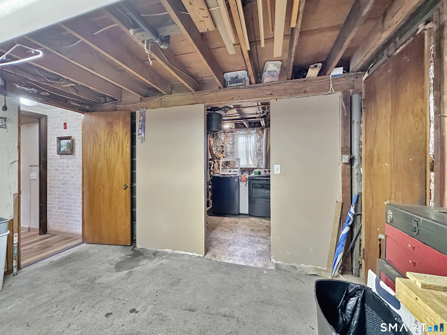
Take a 3D Tour OR Enjoy a Video Walkthrough 24/7! Offered for the first time in 51 years, this well-kept 1965 Raised Ranch offers 3 BR, 1 Bath & 1,352 SF of total living space, including a 296 SF finished lower-level Rec Room & Office. Hardwood floors extend throughout the main living areas, while energy-efficient Thermopane windows and a ductless mini-split in the Living Room provide A/C. A well-maintained oil-fired BBHW boiler with tankless hot water heater handles heat & domestic hot water. The large covered rear porch is a standout feature, providing a great place to enjoy the outdoors in nearly any weather. The 0.28-acre lot offers a large fenced backyard, 2 oversized storage sheds & 1-car garage. Low-maintenance vinyl siding and a roof approximately 12 years old add to the appeal. City water & city sewer. Located in the Oakdale section of Montville, with quick access toward Routes 11 & 2, I-395, and approximately a 15-minute drive to the Groton/New London area.
Continue reading ▾Mechanicals & Utilities: Baseboard,Hot Water • Oil • Ceiling Fans,Ductless • Public Water Connected water
Exterior Features
Exterior Construction: Vinyl Siding
Roof Type: Asphalt Shingle,Gable
Foundation: Concrete
Driveway: Private,Paved
Garage: Under House Garage,Paved,Off Street Parking,Driveway (1 car)
Parking: 4 Total
Patio/Deck: Sidewalk,Shed,Porch,Gutters
Utilities: Water: Public Water Connected
Outbuildings: Sidewalk,Shed,Porch,Gutters
