
6 Zoldak Drive, Windham, CT is a Ranch residence located in Windham, CT. It is currently offered at $489,900.
6 Zoldak Drive, Windham, CT is a 3-bed, 2-bath, 2,100 square foot home built in 2008 , featuring Ranch architecture
This home is within the Windham school district. Local, with nearby schools including Per Board of Ed.
Pricing Insight: Originally listed at $489,900, the price has since been adjusted by $0 (0%).
MLS #: 24202685
Residence Type: Single Family
Architectural Style: Ranch
Neighborhood: North Windham
Garage Spaces: 5
Heating: Hot Air
Offered Price: $489,900
Price per Sq Ft: $233
Year Built: 2008
Living Area: 2,100 Sq. Ft.
Lot Size: 3.60 Acres
Design & Construction: Frame
Estimated Tax: $8,976
Price per square foot: $233 / Sq. Ft.
Tax assessed value: $300,710
Estimated Tax: $8,976
Architectural Style: Ranch
Design & Construction: Frame
Residence Type: Single Family
Year Constructed: 2008
Living Area: 2,100 Sq. Ft.
Lot Size: 3.60 Acres
Fuel: Propane
Home Automation: Not specified
Energy Features: Not specified
Solar Contract: Not specified
Heating Fuel: Propane
Fuel Tank Location: In Ground
Cooling System: Ceiling Fans,Window Unit
Hot Water System: Not specified
Air Radon Mitigation: Not specified
Water Radon Mitigation: Not specified
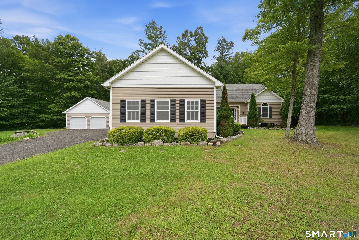
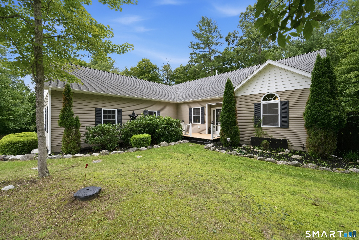
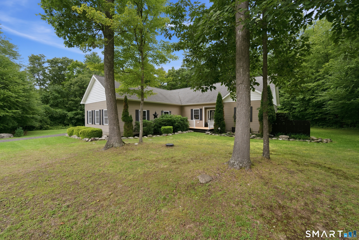
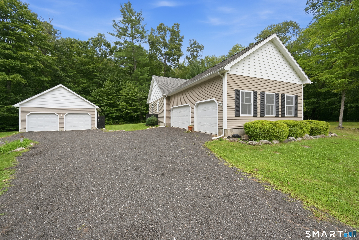
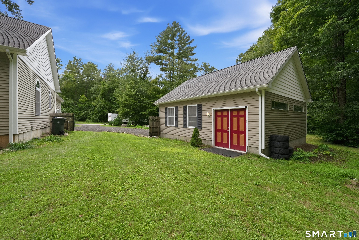
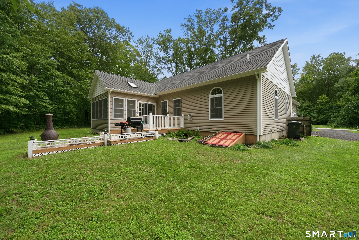
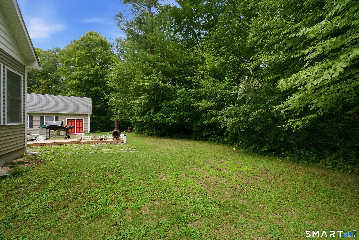
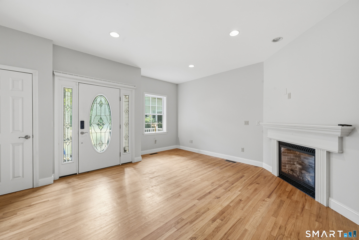
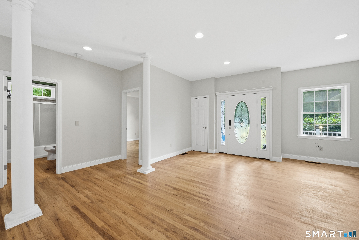
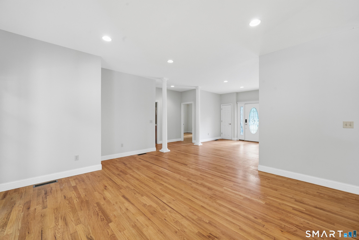
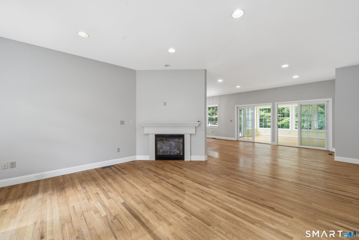
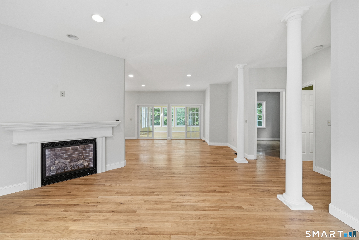
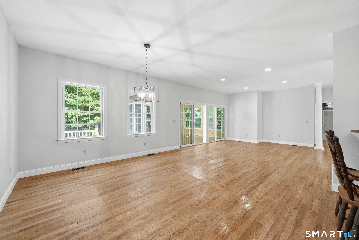
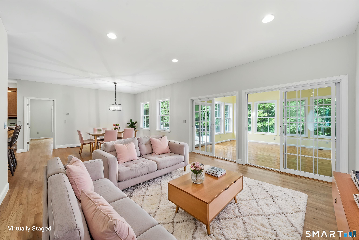
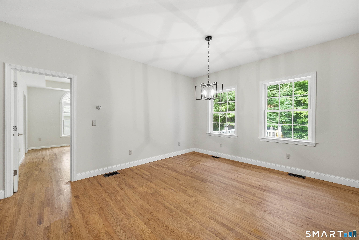
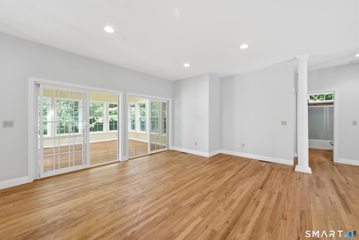
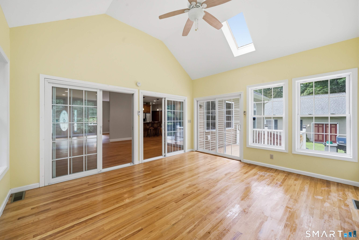
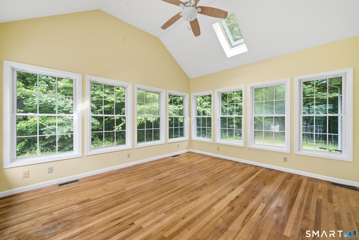
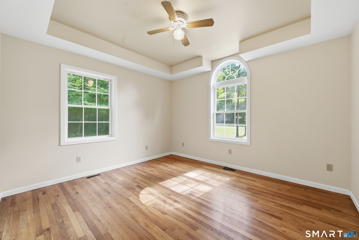
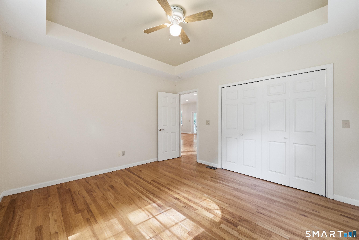
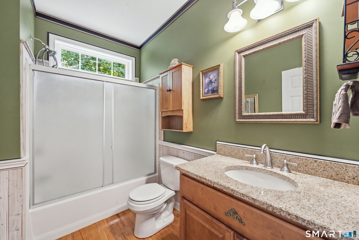
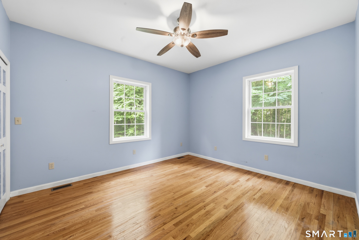
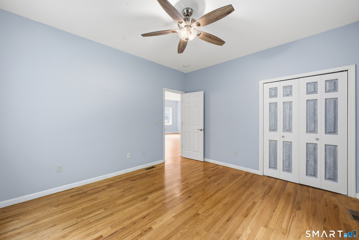
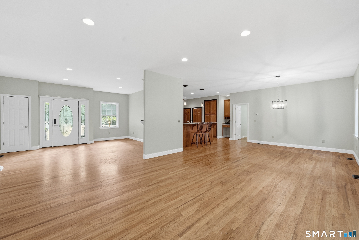
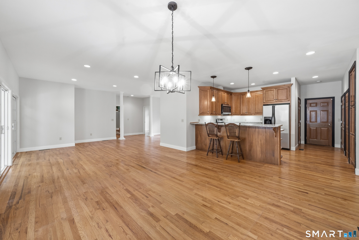
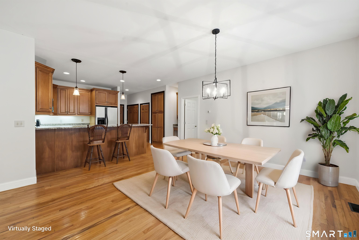
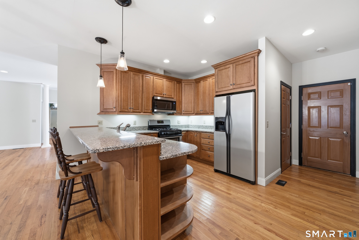
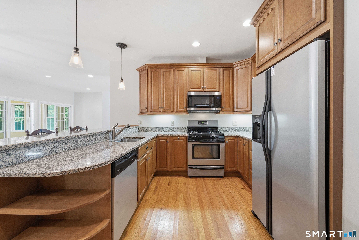
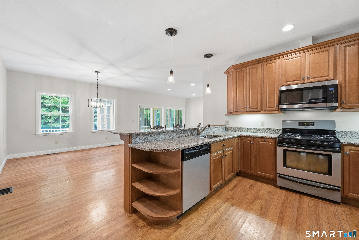
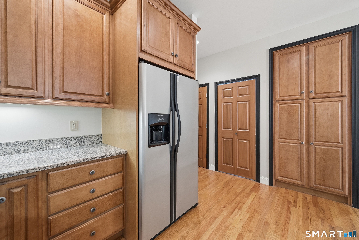
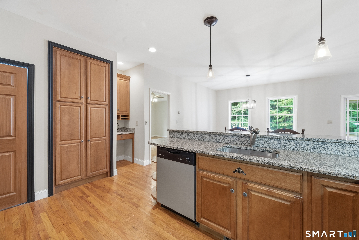
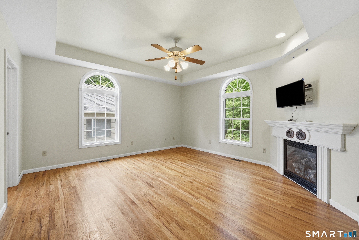
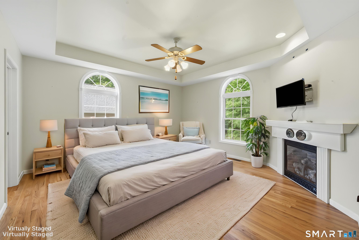
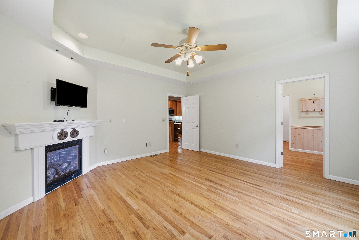
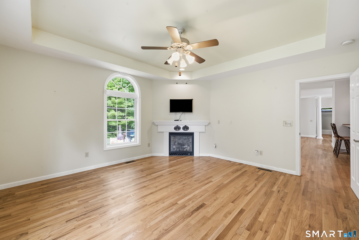
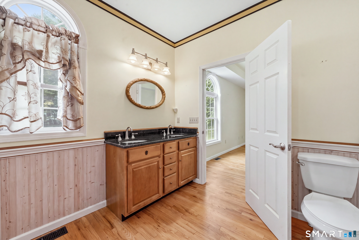
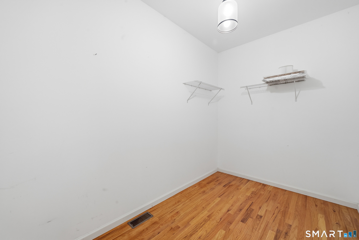
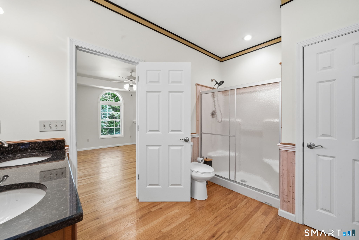
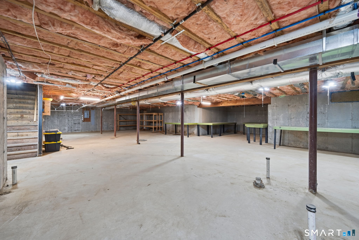
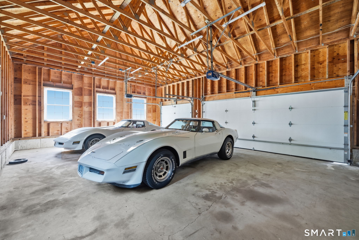
Welcome to this beautifully maintained open-concept ranch, built in 2008 and situated on a private, level 3.6-acre lot. Offering 3 bedrooms and 2 full bathrooms, this home combines modern comfort with spacious single-level living. The bright, open floor plan features gleaming hardwood floors, tray and cathedral ceilings and two gas fireplaces. The kitchen boasts stainless steel appliances, granite countertops, tall cabinets and a convenient desk area. You'll find a seamless flow between the kitchen, dining, and living areas, making it ideal for both everyday living and entertaining. A sun-filled sunroom provides the perfect spot to relax and enjoy views of the surrounding property, while the deck offers additional outdoor living space for gatherings or peaceful mornings. Car enthusiasts, hobbyists, and those in need of extra storage will appreciate the impressive 5-car garage capacity, including an attached 3-car garage and a detached 2-car garage. The expansive 2100 sq ft basement presents excellent potential for future finishing with a bath location already plumbed in. The possibilities are endless to create additional living space, a recreation room, home gym, or workshop. Don't miss this opportunity to own a move-in-ready ranch with room to grow both inside and out!
Continue reading ▾Mechanicals & Utilities: Hot Air • Propane • Ceiling Fans,Window Unit • Private Well water • 2 fireplaces
Exterior Features
Exterior Construction: Vinyl Siding
Roof Type: Asphalt Shingle
Foundation: Concrete
Driveway: Private,Asphalt,Gravel
Garage: Attached Garage,Detached Garage,Other,Driveway (5 car)
Parking: 10 Total
Patio/Deck: Porch,Deck
Utilities: Water: Private Well
