
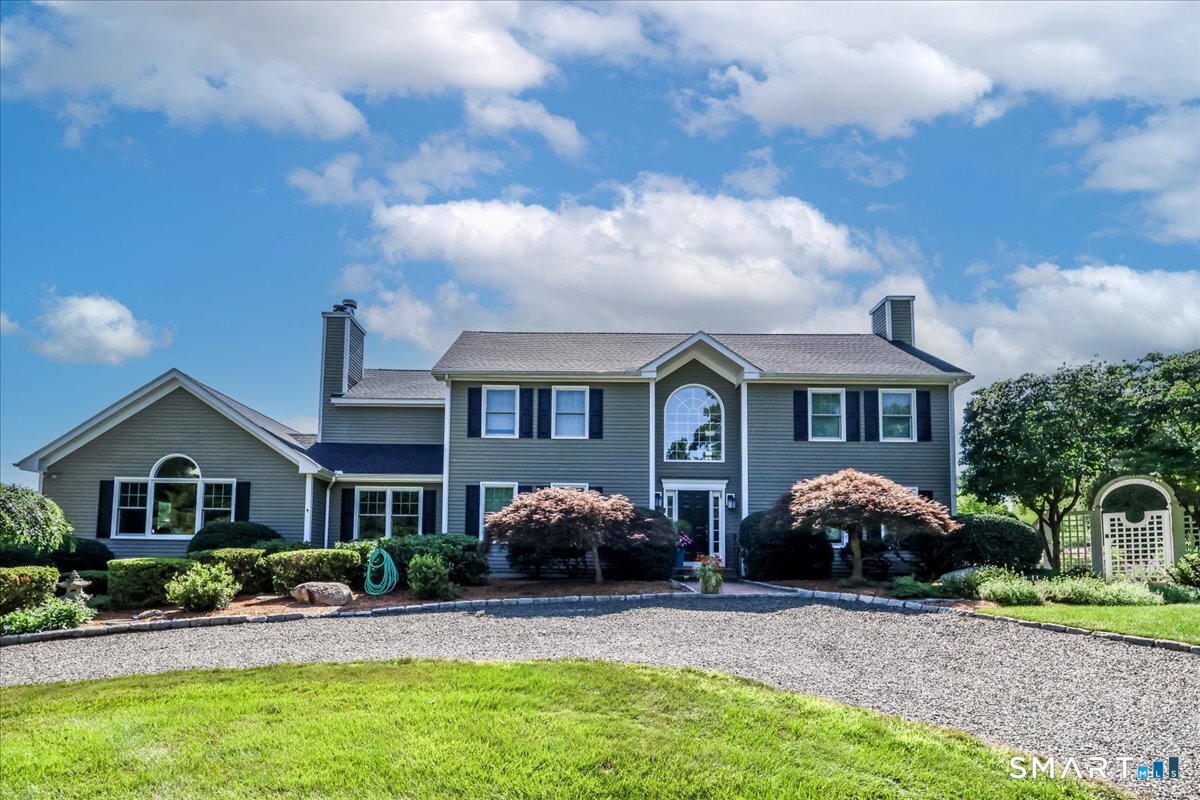
490 Cutlers Farm Road, Monroe, CT is a Colonial residence located in Monroe, CT. It is currently offered at $985,000.
490 Cutlers Farm Road, Monroe, CT is a 4-bed, 3-bath, 3,364 square foot home built in 1990 , featuring Colonial architecture
This home is within the Monroe school district. Local, with nearby schools including Stepney.
Pricing Insight: Originally listed at $985,000, the price has since been adjusted by $0 (0%).
MLS #: 24202684
Residence Type: Single Family
Architectural Style: Colonial
Neighborhood: N/A
Garage Spaces: 2
Heating: Hot Air
Offered Price: $985,000
Price per Sq Ft: $293
Year Built: 1990
Living Area: 3,364 Sq. Ft.
Lot Size: 5.24 Acres
Design & Construction: Frame
Estimated Tax: $16,618
Price per square foot: $293 / Sq. Ft.
Tax assessed value: $556,170
Estimated Tax: $16,618
Architectural Style: Colonial
Design & Construction: Frame
Residence Type: Single Family
Year Constructed: 1990
Living Area: 3,364 Sq. Ft.
Lot Size: 5.24 Acres
Fuel: Oil
Home Automation: Built In Audio,Entertainment System,Security System
Energy Features: Generator
Solar Contract: Not specified
Heating Fuel: Oil
Fuel Tank Location: In Basement
Cooling System: Central Air,Zoned
Hot Water System: Not specified
Air Radon Mitigation: Not specified
Water Radon Mitigation: Not specified
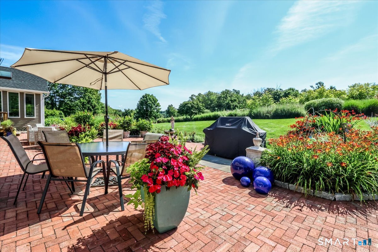
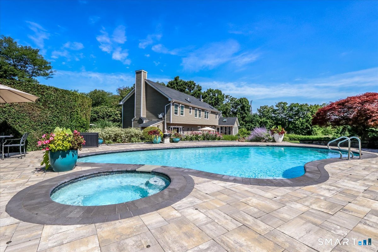
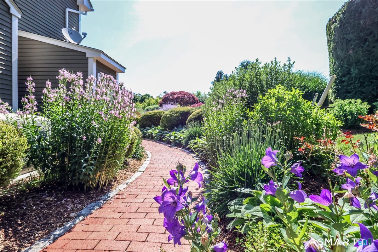
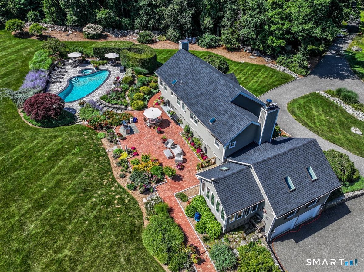
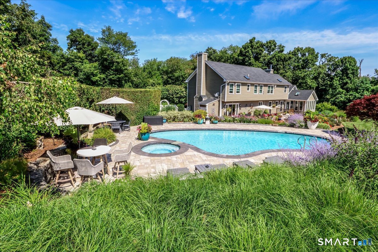
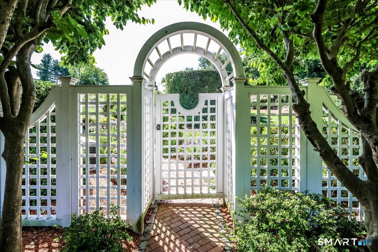
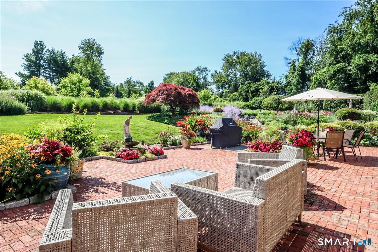
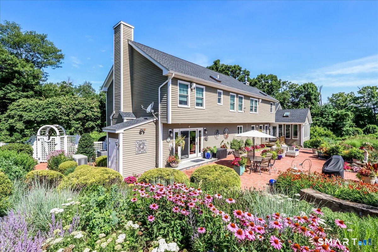
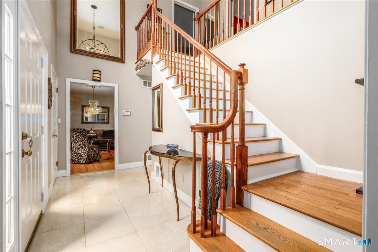
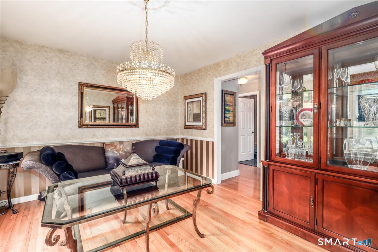
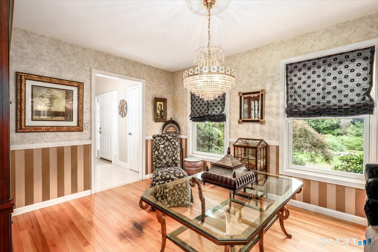
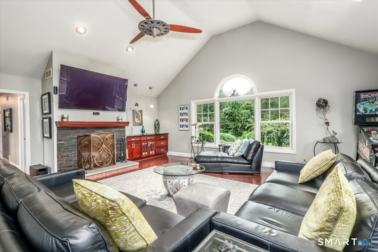
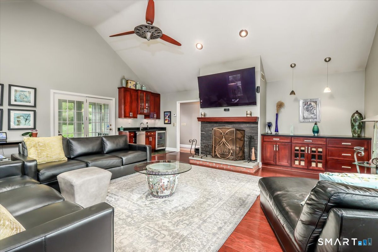
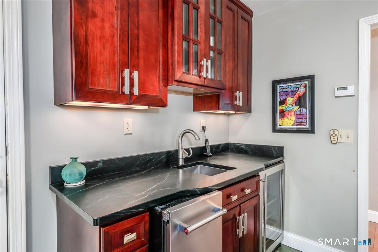
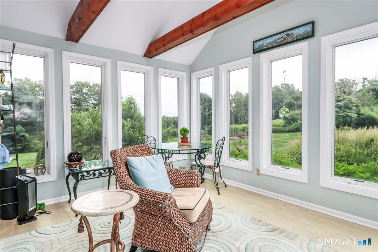
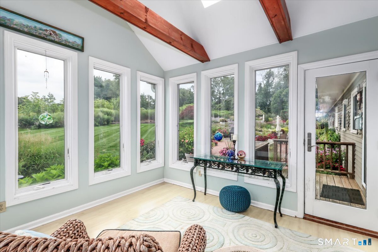
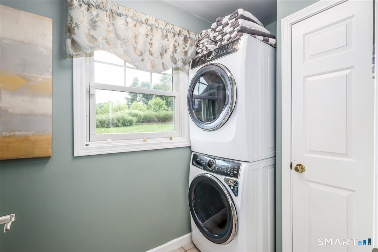
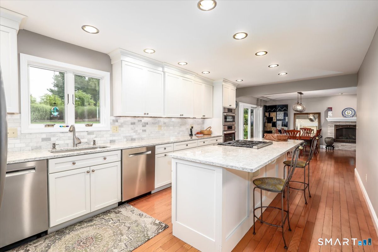
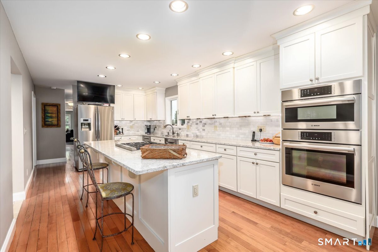
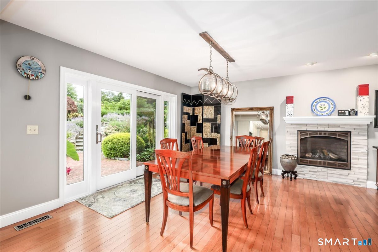
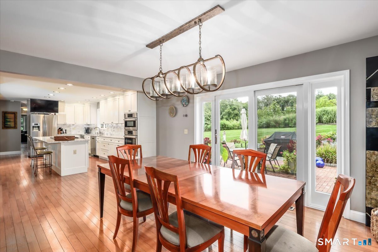
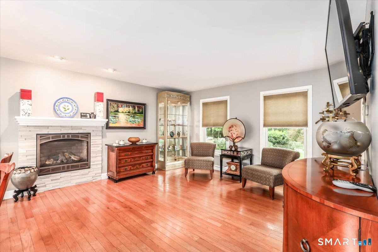
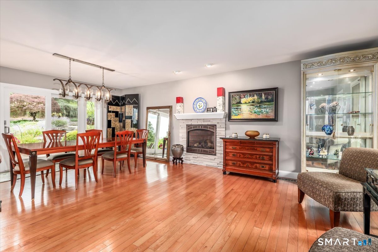
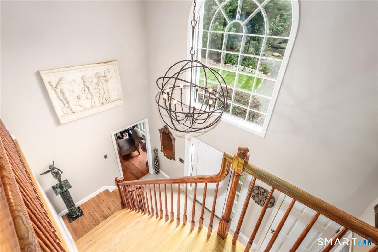
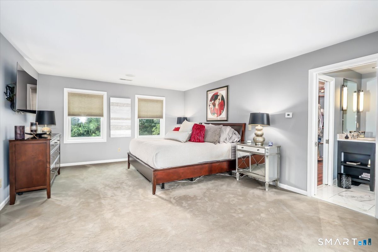
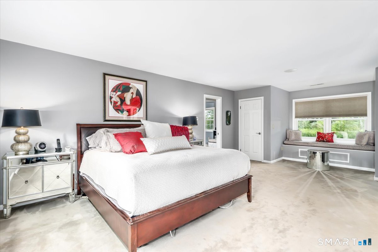
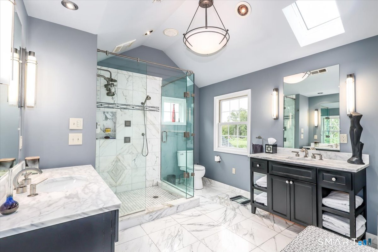
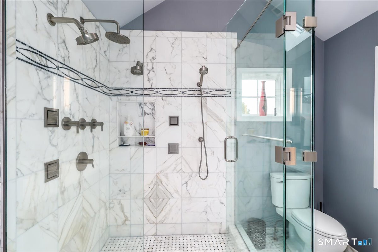
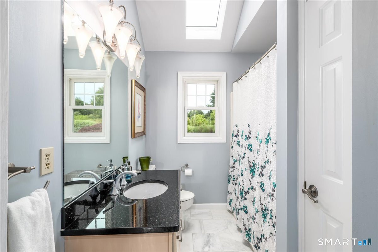
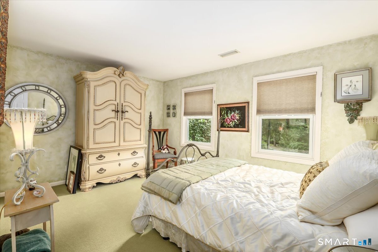
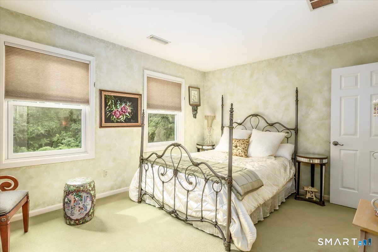
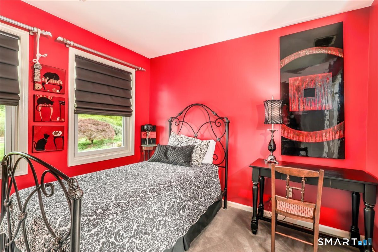
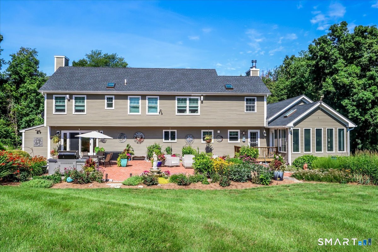
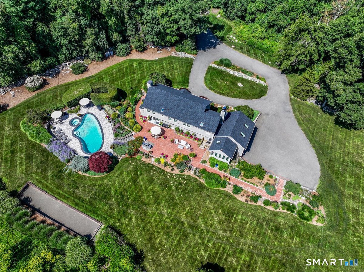
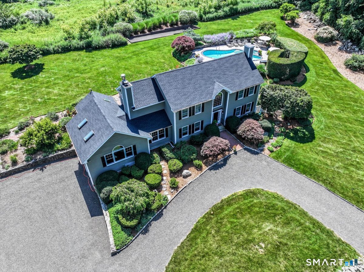
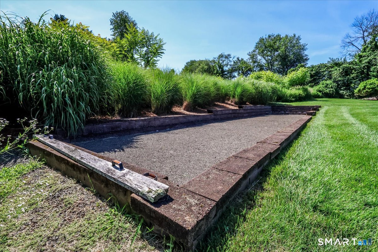
Welcome to this 1990 built Colonial home, tucked back from the road, allowing for ultimate privacy. Offering 3300+ square feet of living space. Set on a level lot of 5+ acres. Stunning yard with a custom built Trellis, large custom built patio (New in 2023), professional landscaping and plantings throughout, stately gardens, bocci court - fabulous for your outdoor entertaining. The main floor offers a Formal Living Room, Formal Dining Room/with additional sitting area, large Family Room with vaulted ceilings, wood burning fireplace, wet bar, built ins with convenient access to the adjacent Sun Room. Main floor Laundry Room. Updated Kitchen features Quartz counters, SS appliances and large center island. Note - TWO Dishwashers. Upper Level offers a spacious Spacious Primary Bedroom Suite offering a Full Bath, Banquette window seat, multiple closets including a spacious custom built Walk-In-Closet. The Primary Full Bath (new 2013) features: radiant heated marble floor, heated towel rack, double marble vanities, marble shower, with several shower heads. THREE well appointed bedrooms and Hall Full Bath. Large, unfinished basement. Two car attached garage. Gunite Salt water heated pool with Jacuzzi Tub. Pool Updates include: pool heater (2021), pump (2022), new plaster. Three Zones-Central air (2017)/Oil Heat. New Oil Tank (2023). Newer boiler (2017). New roof (2025). City water / Septic. Whole house generator (2021). Impeccably maintained and shows beautifully throughout!
Continue reading ▾Mechanicals & Utilities: Hot Air • Oil • Central Air,Zoned • Public Water Connected water • 2 fireplaces
Exterior Features
Exterior Construction: Clapboard
Roof Type: Asphalt Shingle
Foundation: Concrete
Driveway: Private,Paved,Gravel
Garage: Attached Garage,Paved,Driveway,Unpaved (2 car)
Parking: 10 Total
Patio/Deck: Fruit Trees,Gutters,Garden Area,Lighting,Hot Tub,Stone Wall,Patio
Pool: Gunite,Heated,Salt Water,In Ground Pool
Utilities: Water: Public Water Connected
