
411 Cherry Brook Road, Canton, CT is a Contemporary residence located in Canton, CT. On the market for 1 day. It is currently offered at $949,000.
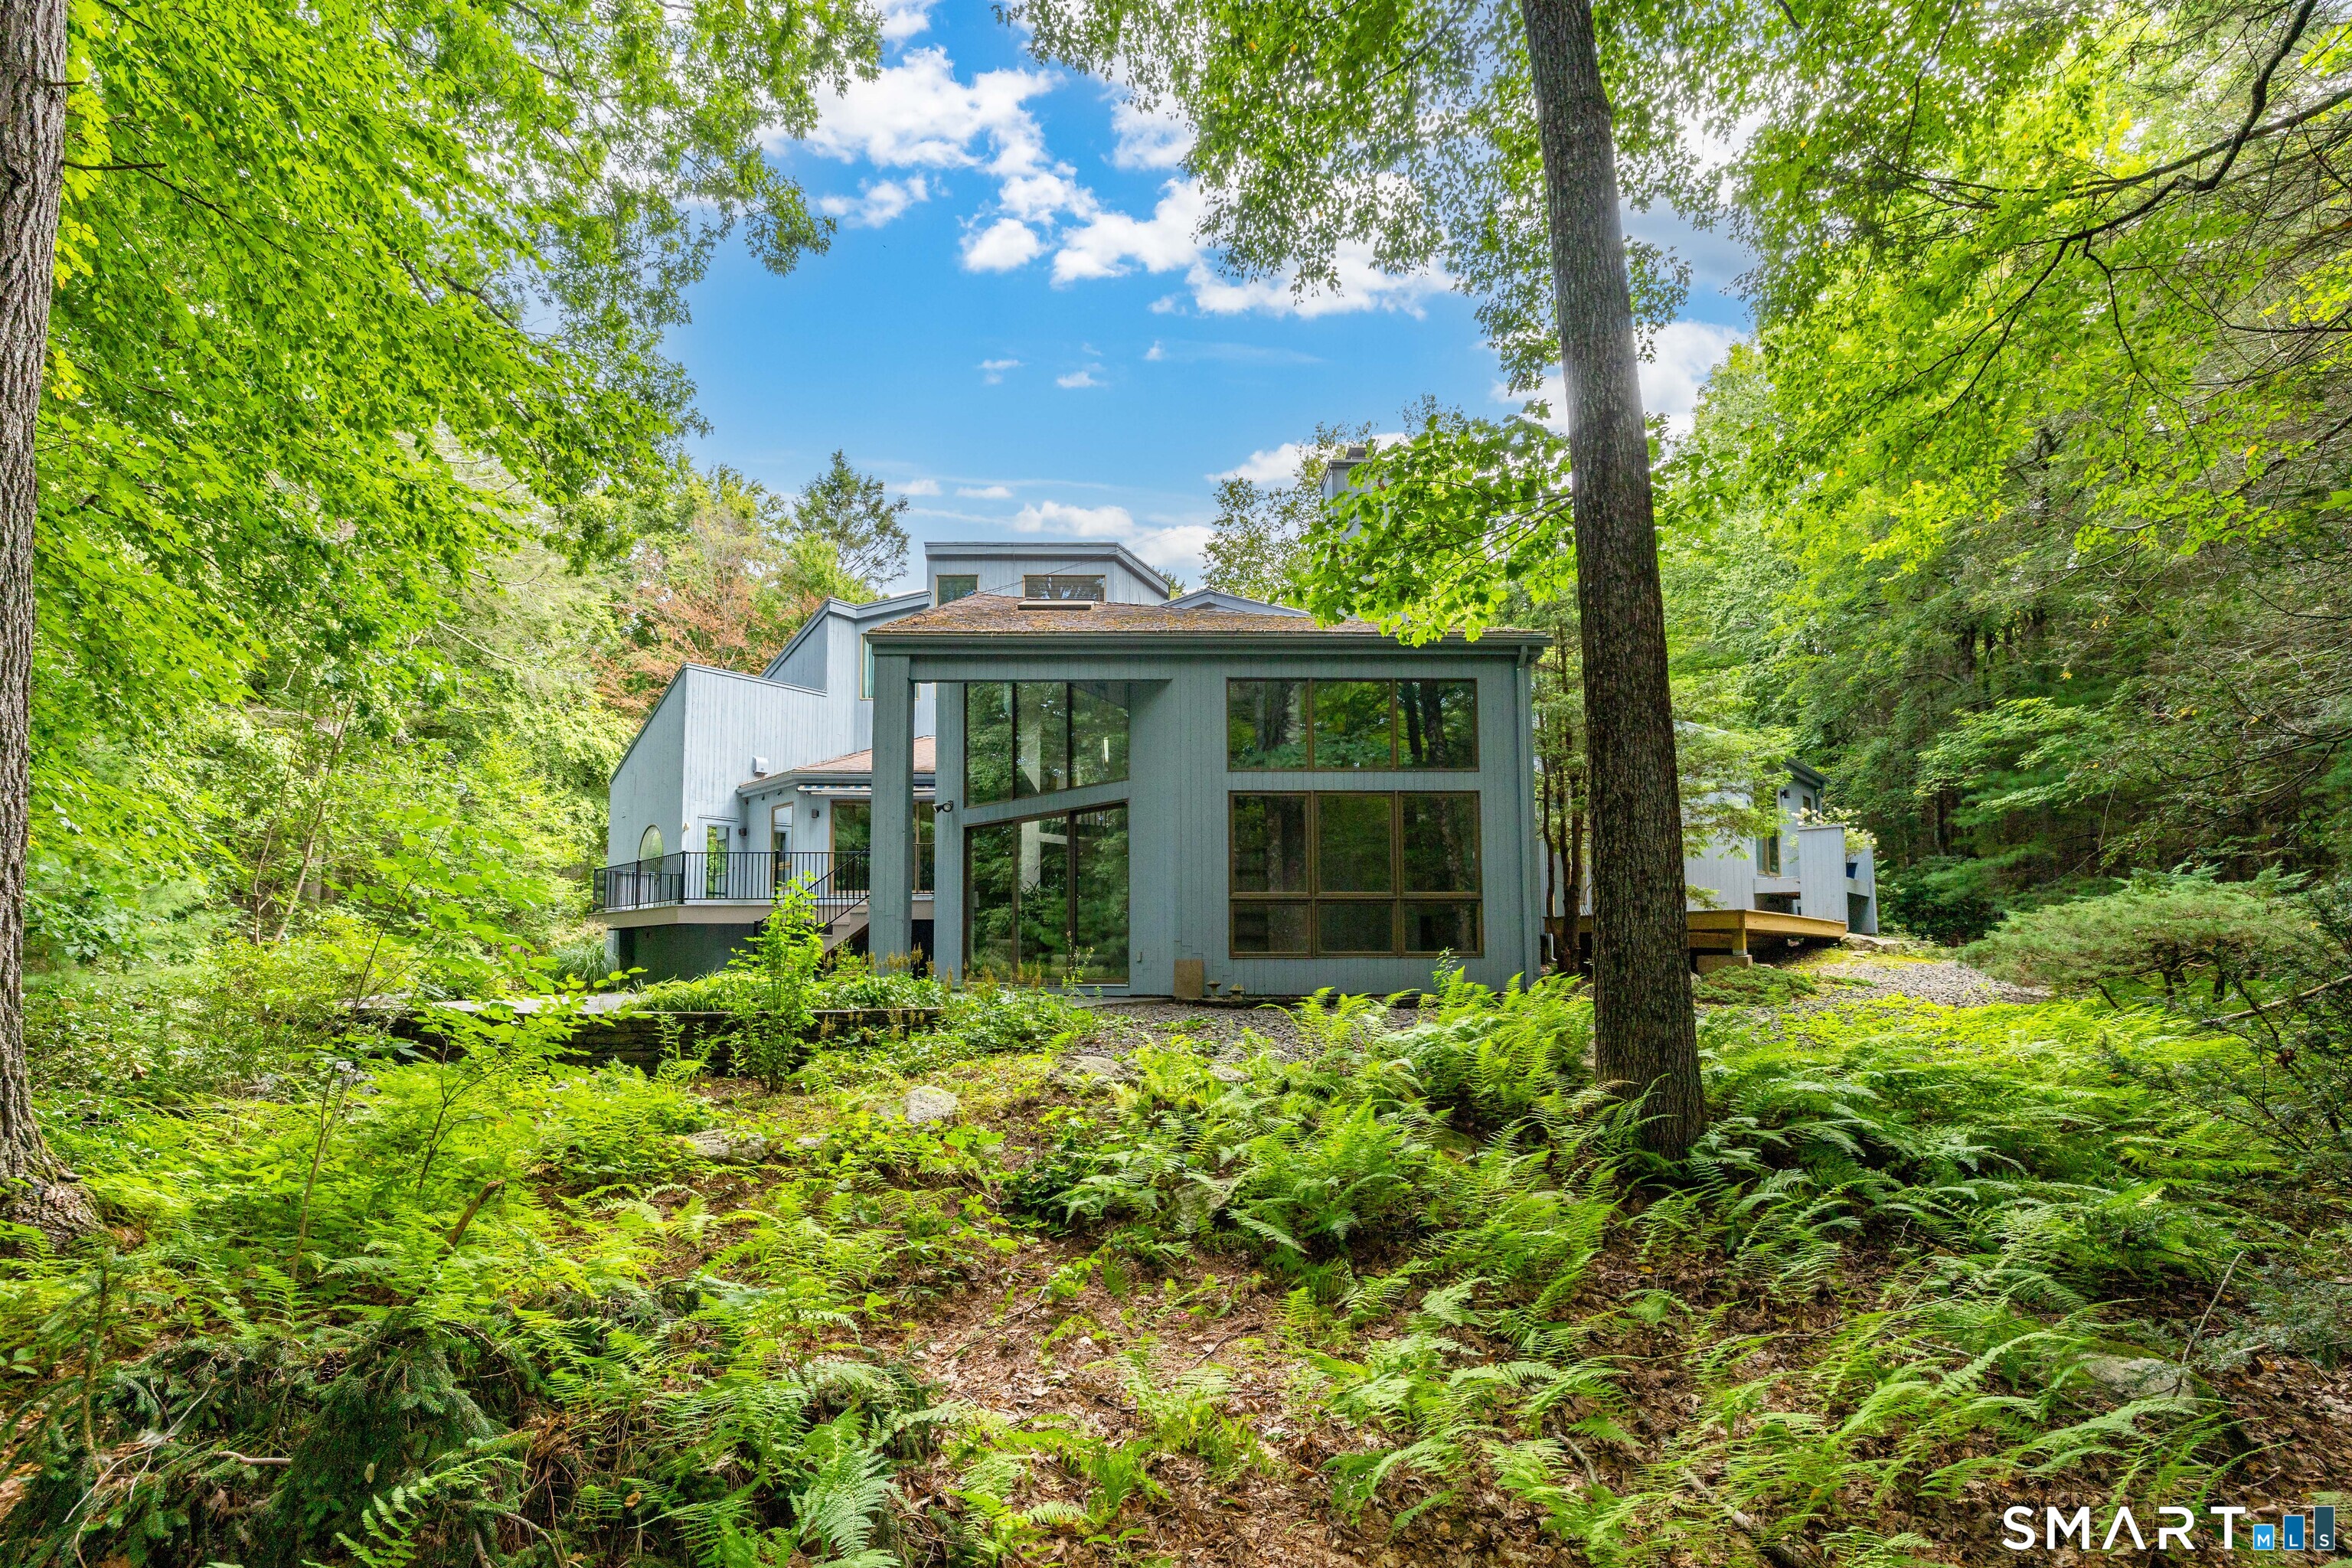
411 Cherry Brook Road, Canton, CT is a 3-bed, 4-bath, 5,707 square foot home built in 1983 , featuring Contemporary architecture
This home is within the Canton school district. Local, with nearby schools including Cherry Brook Primary.
Pricing Insight: Originally listed at $949,000, the price has since been adjusted by $0 (0%). It has been on the market for approximately 1 day, with a total price adjustment of $0 (0%).
MLS #: 24202663
Marketed for Sale: 1 day on the market
Residence Type: Single Family
Architectural Style: Contemporary
Neighborhood: N/A
Garage Spaces: 3
Heating: Hot Air
Offered Price: $949,000
Price per Sq Ft: $166
Year Built: 1983
Living Area: 5,707 Sq. Ft.
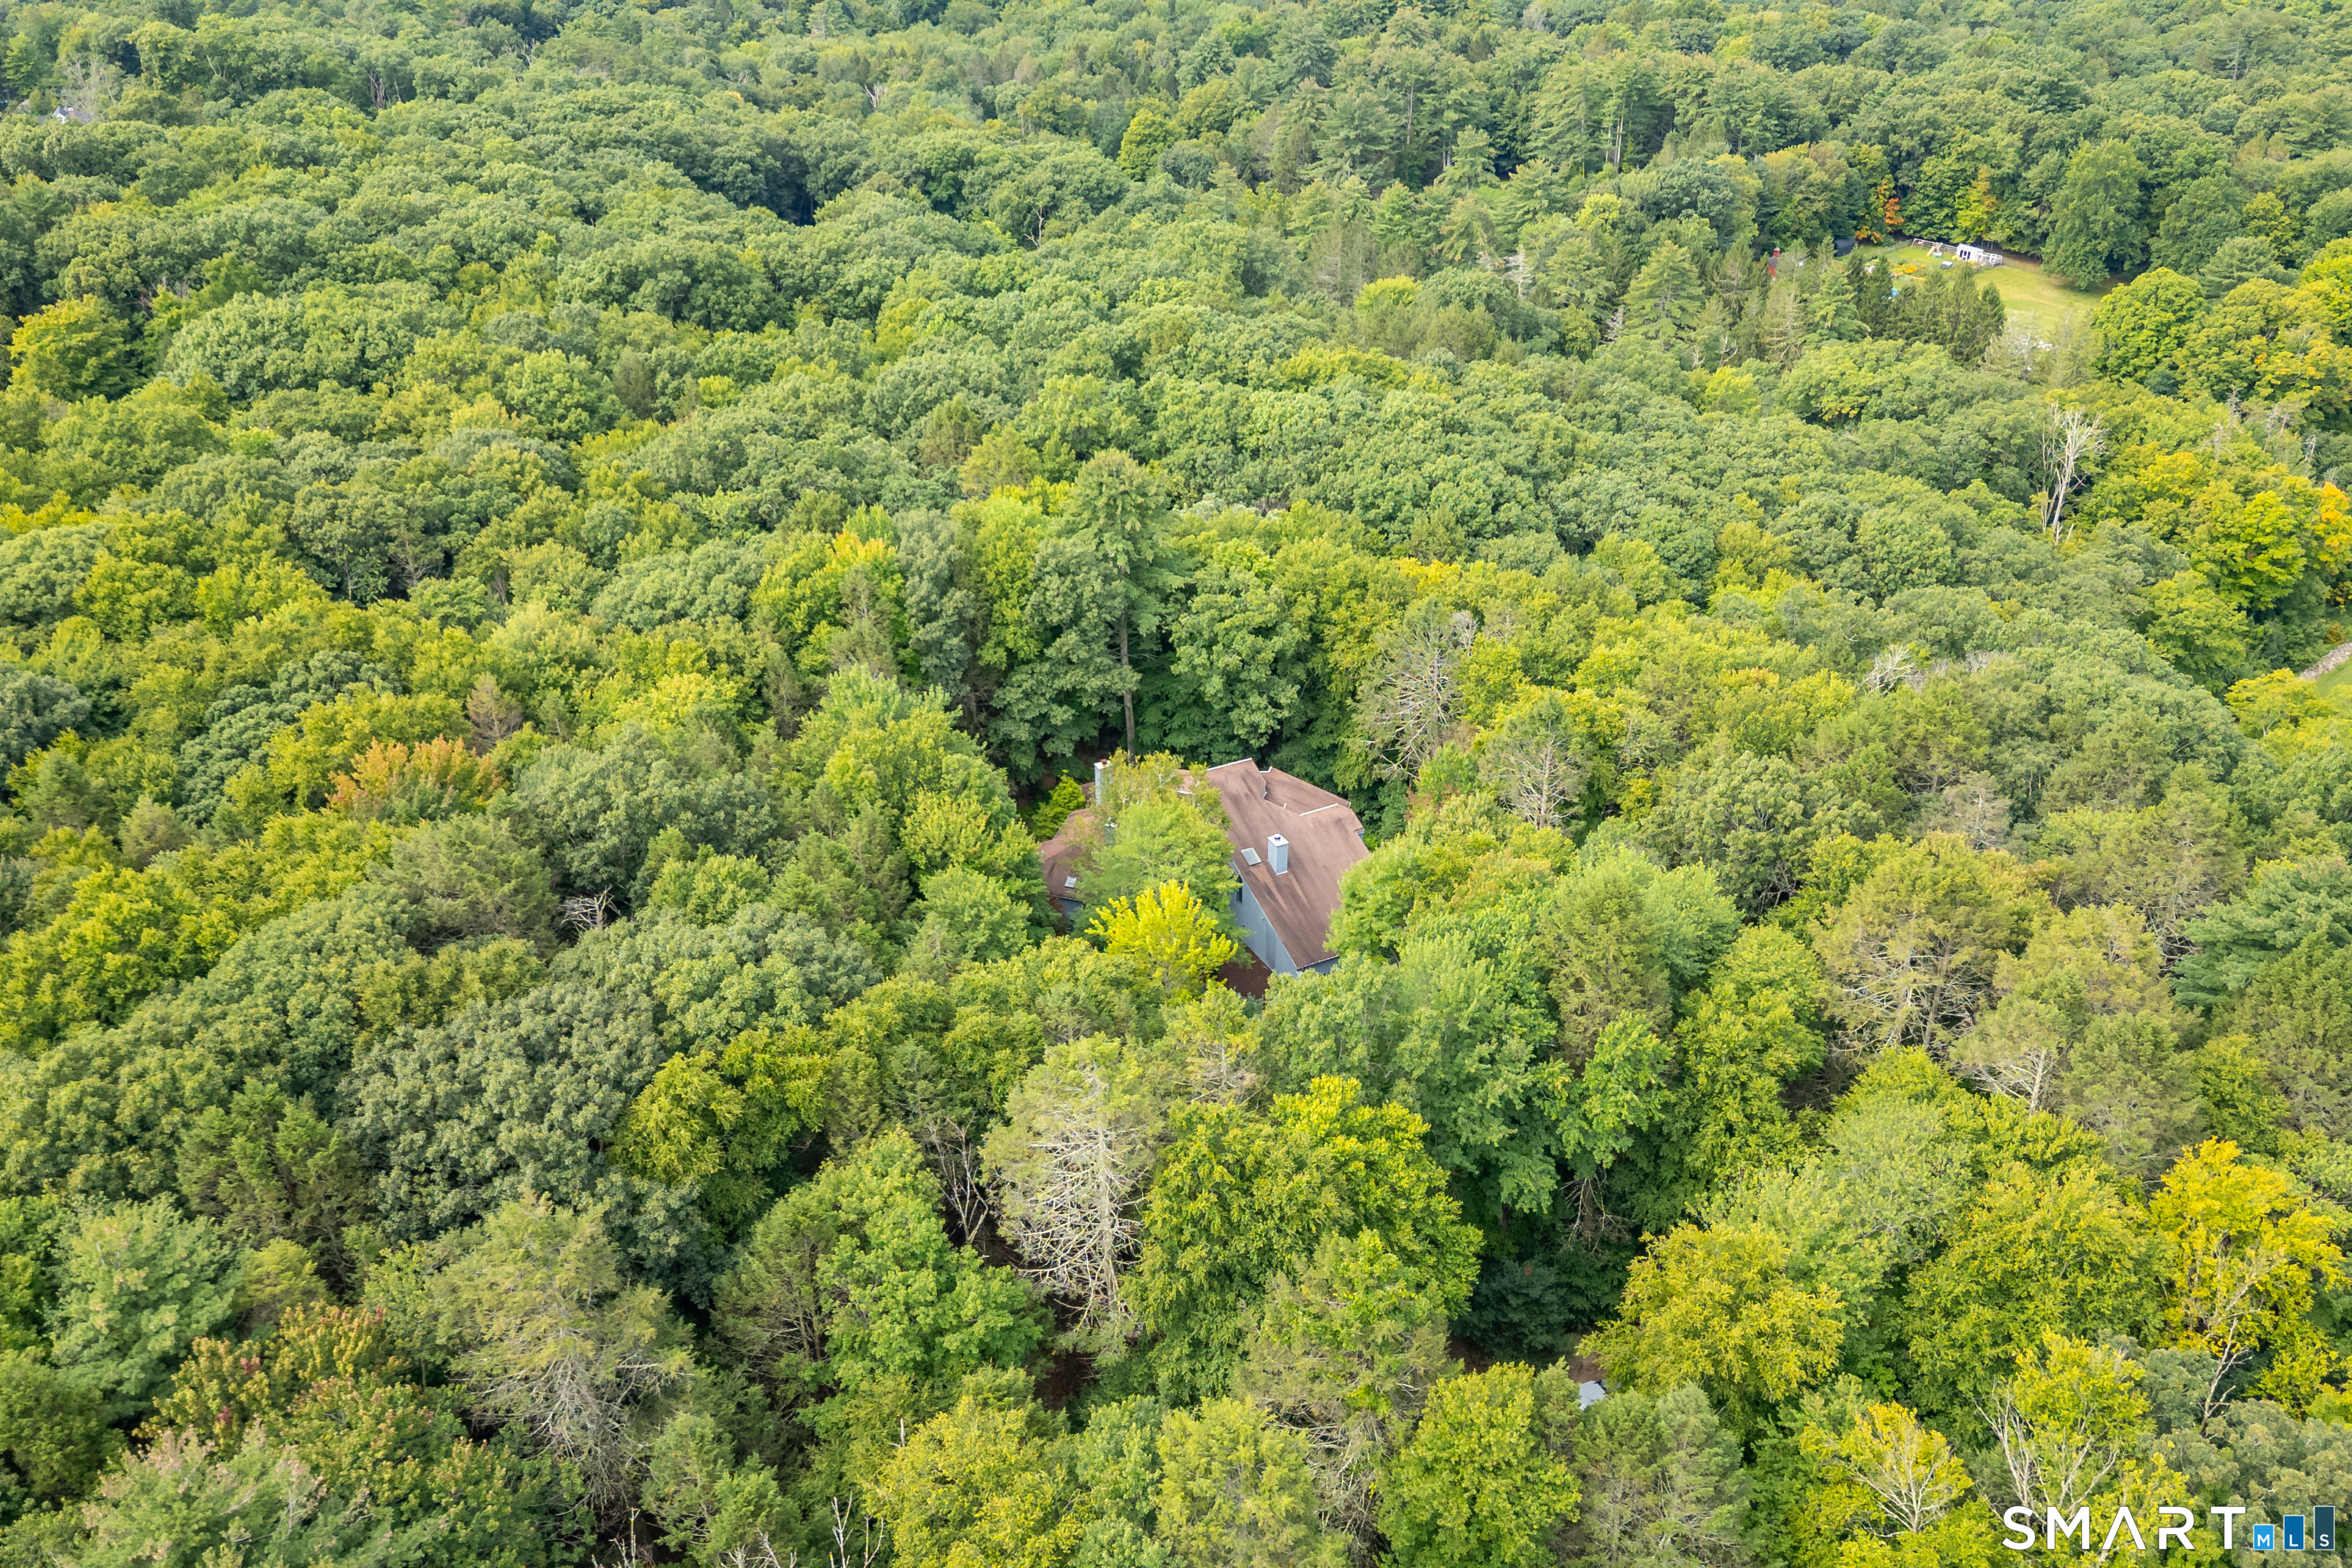
Lot Size: 10.17 Acres
Design & Construction: Frame
Estimated Tax: $16,267
Price per square foot: $166 / Sq. Ft.
Tax assessed value: $489,960
Estimated Tax: $16,267
Architectural Style: Contemporary
Design & Construction: Frame
Residence Type: Single Family
Year Constructed: 1983
Living Area: 5,707 Sq. Ft.
Lot Size: 10.17 Acres
Fuel: Oil,Wood
Home Automation: Not specified
Energy Features: Passive Solar
Solar Contract: Not specified
Heating Fuel: Oil,Wood
Fuel Tank Location: In Garage
Cooling System: Central Air
Hot Water System: Not specified
Air Radon Mitigation: Not specified
Water Radon Mitigation: Not specified
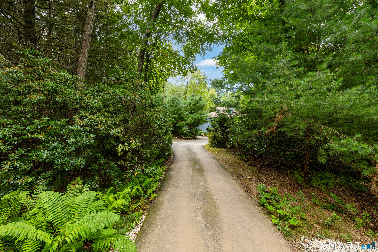
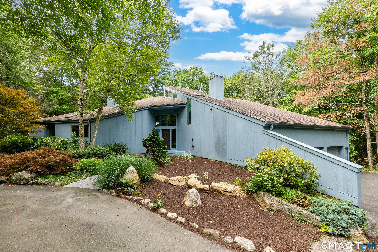
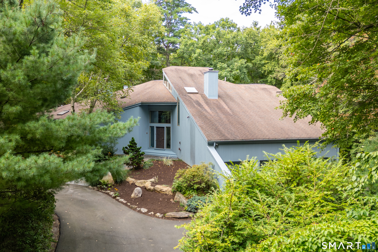
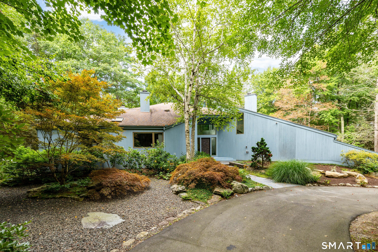
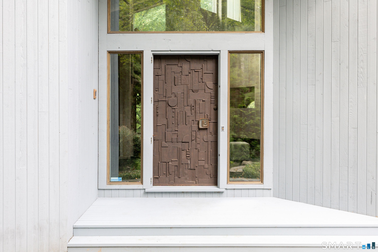
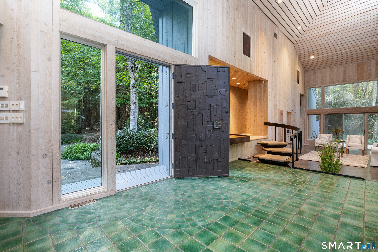
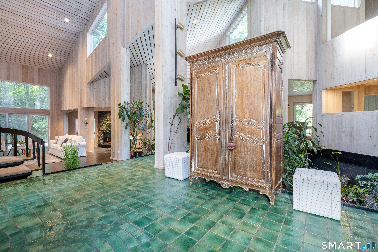
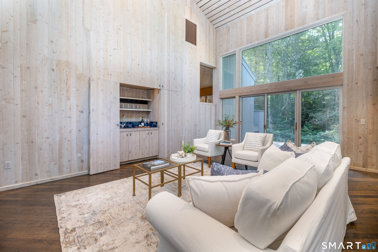
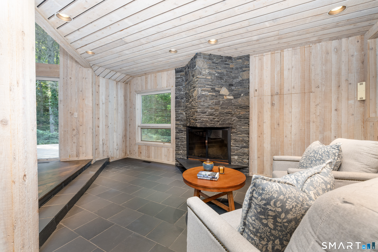
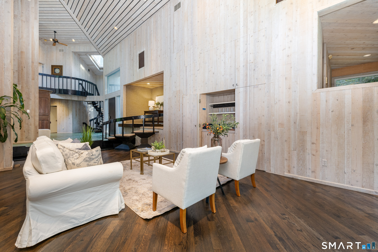
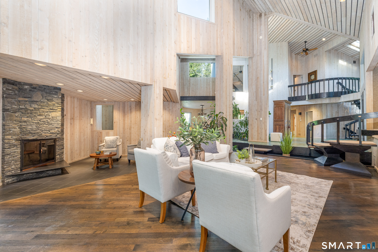
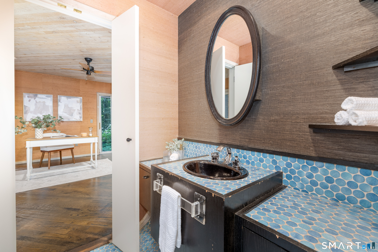
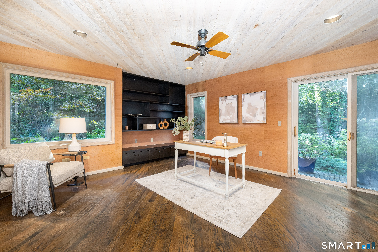
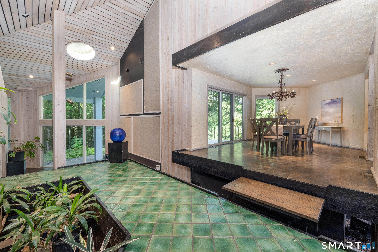
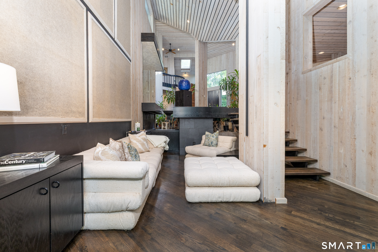
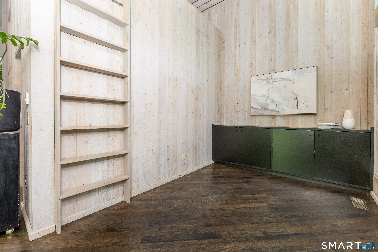
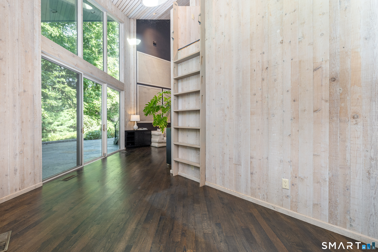
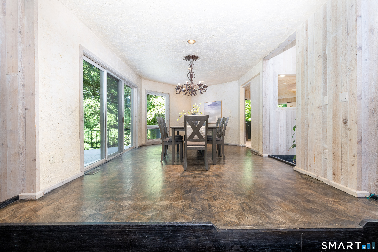
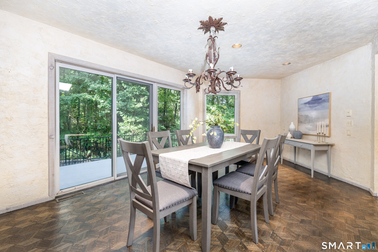
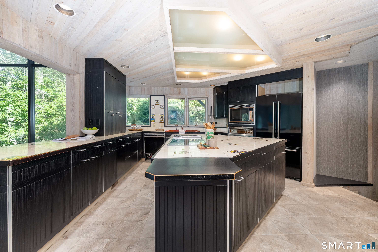
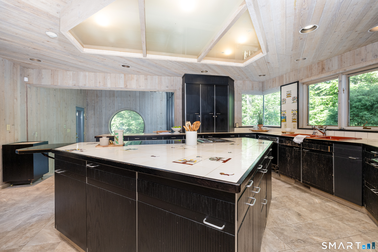
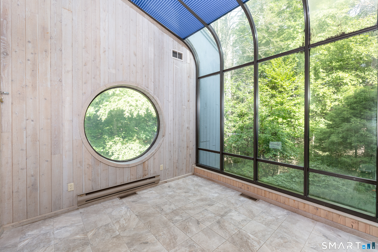
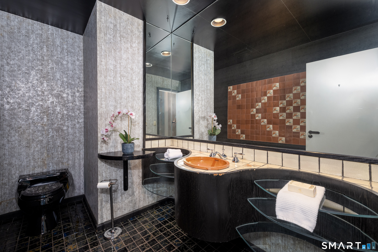
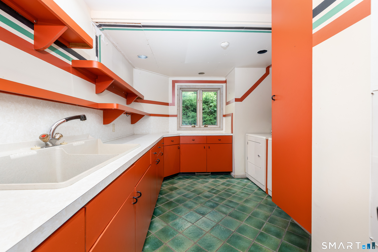
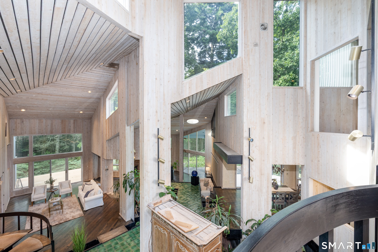
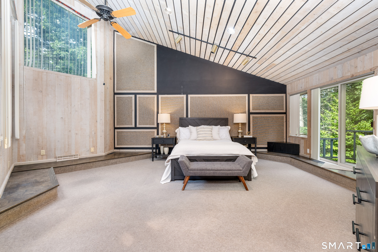
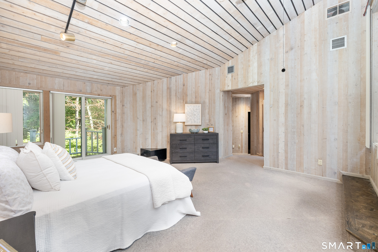
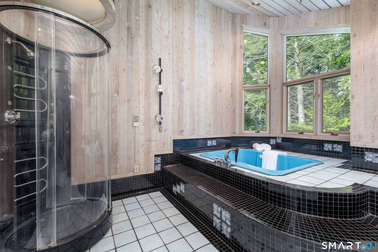
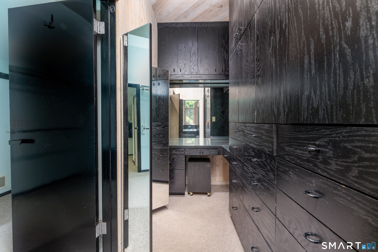
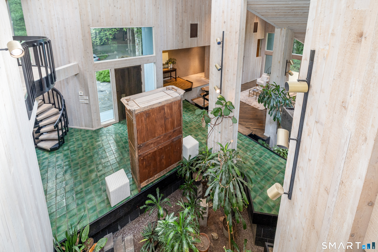
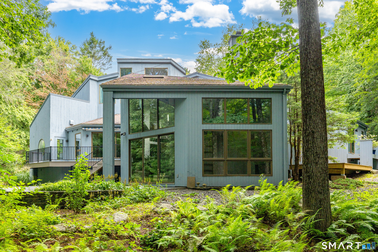
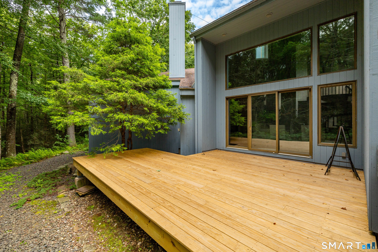
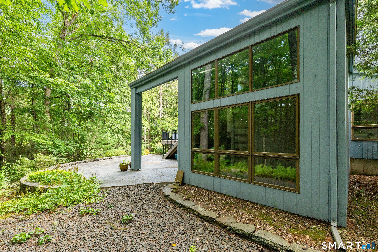
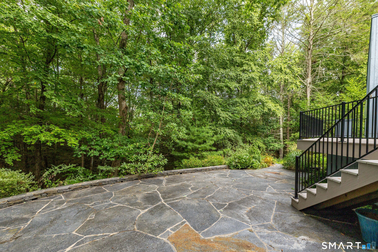
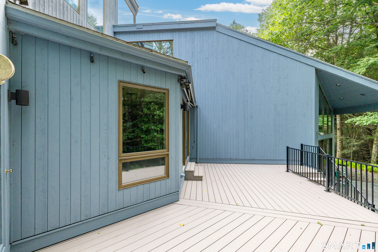
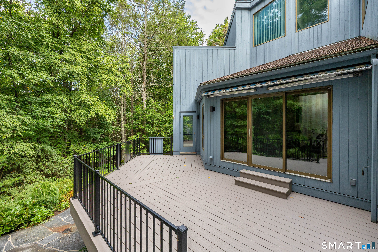
Days here start with birdsong instead of traffic. Coffee in hand, step onto one of the multi-level decks or the sparkling stone patio and the woods are right there, with no neighbors in sight. This custom-built post-and-beam contemporary is built for both quiet mornings alone and evenings when the home fills with friends. Tucked deep into more than 10 private acres of Canton woodland, this custom-built post-and-beam contemporary is architecture as art. A long approach winds through the trees before opening onto a circular drive, where a bold, sculptural front door announces exactly what's inside: a home unafraid of dramatic design. Walls of glass, soaring wood ceilings, and dramatic angles frame the surrounding landscape from nearly every room, smoothing the line between inside and out. The open floor plan unfolds as a series of artfully defined spaces where sunken gardens, level changes, and purposeful angles carve out a conversation pit, a dedicated dining area, and quiet corners for reading, all without closing off the flow. The largest of these, the main living area, holds a hidden wet bar and a space for sound equipment, built right into the design for relaxing nights or effortless entertaining. The same sculptural confidence carries into the kitchen and baths, where bold, era-authentic details reinforce the home's creative spirit and await your own ideas and dreams.
Continue reading ▾Mechanicals & Utilities: Hot Air • Oil,Wood • Central Air • Private Well water • 1 fireplaces
Exterior Features
Exterior Construction: Wood
Roof Type: Asphalt Shingle
Foundation: Concrete
Garage: Attached Garage (3 car)
Patio/Deck: Awnings,Deck,Stone Wall,Patio
Utilities: Water: Private Well
