
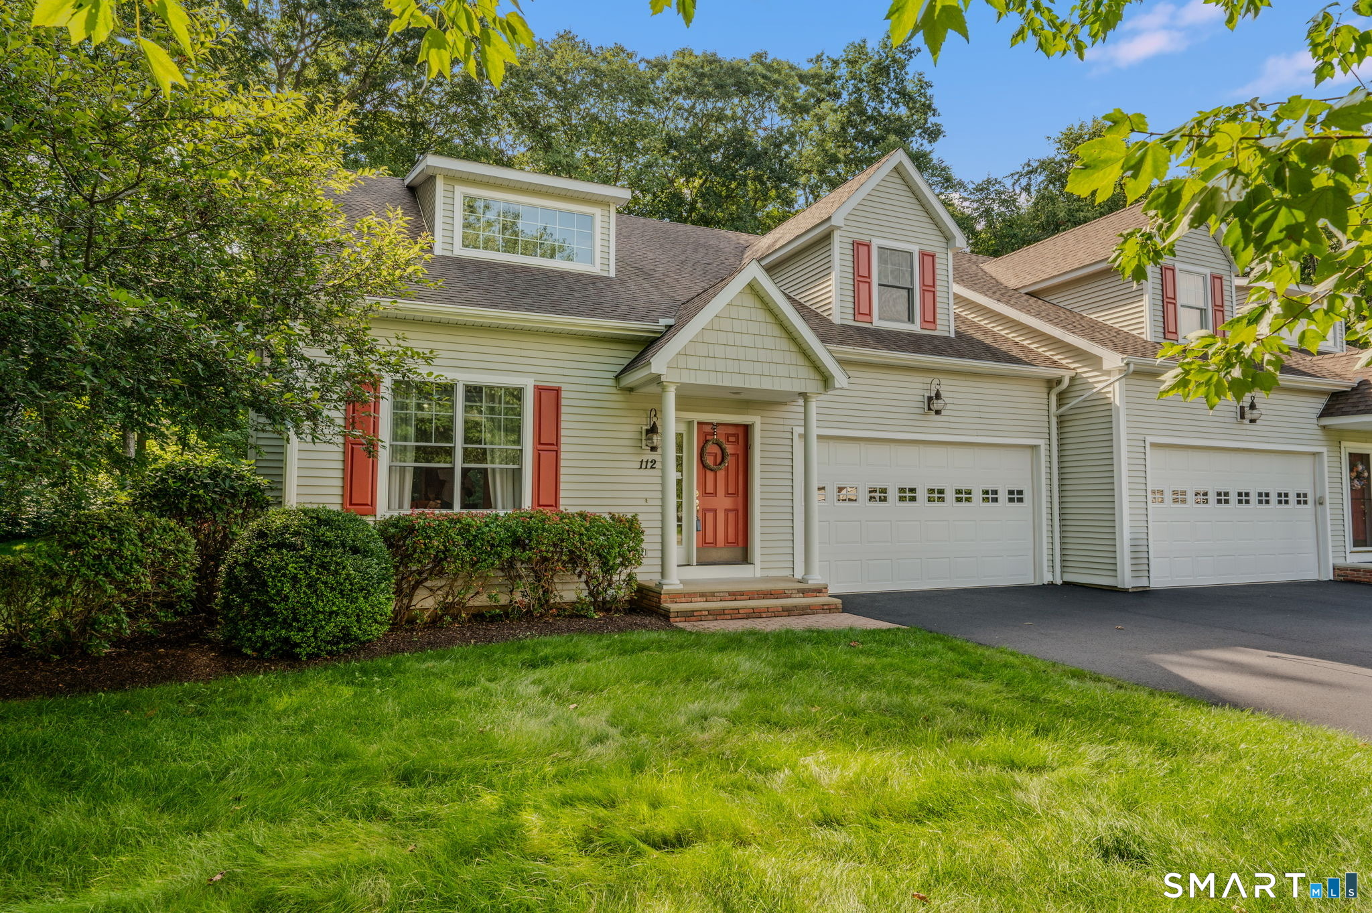
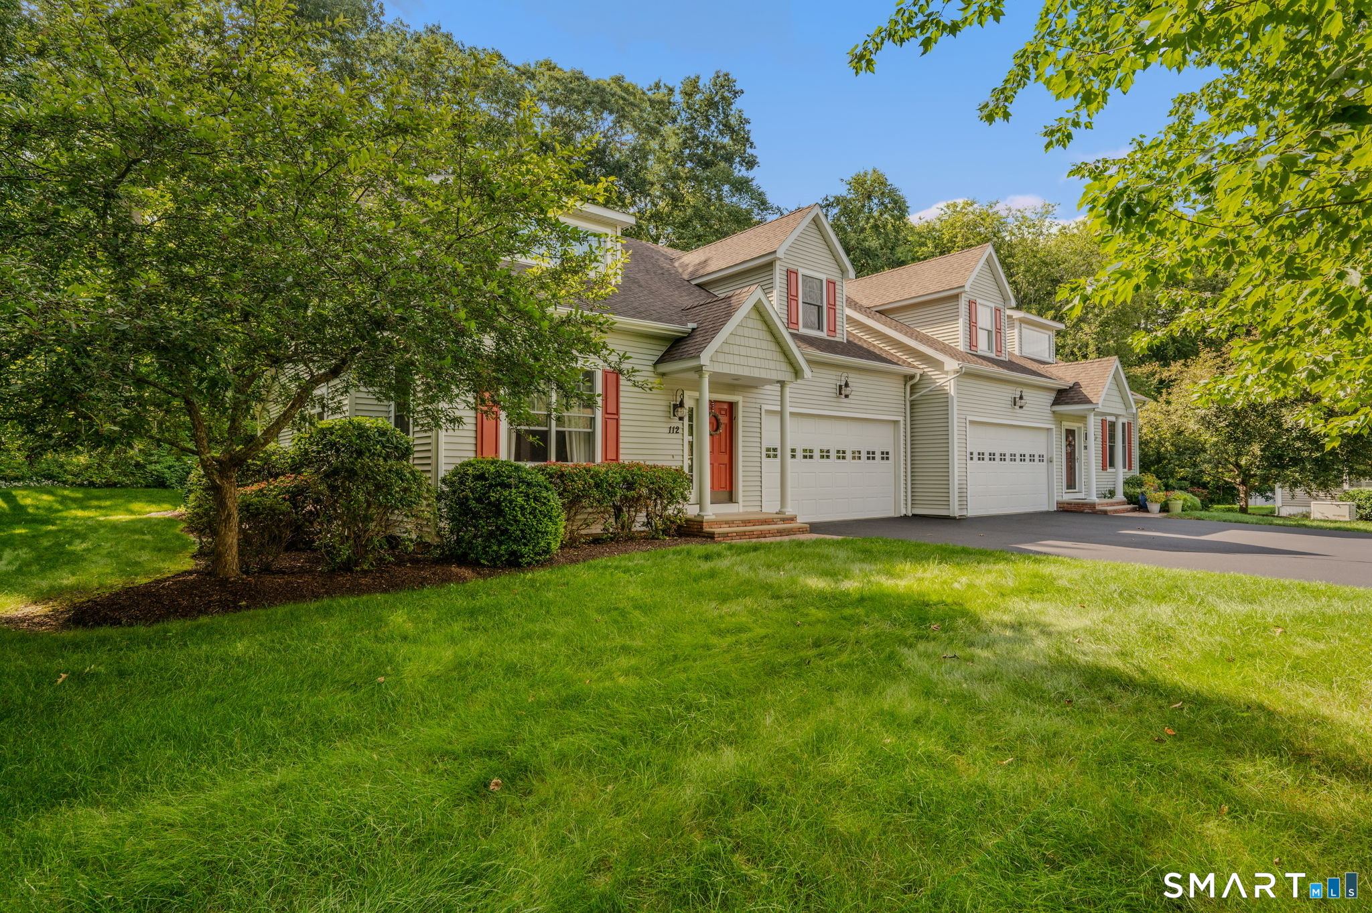
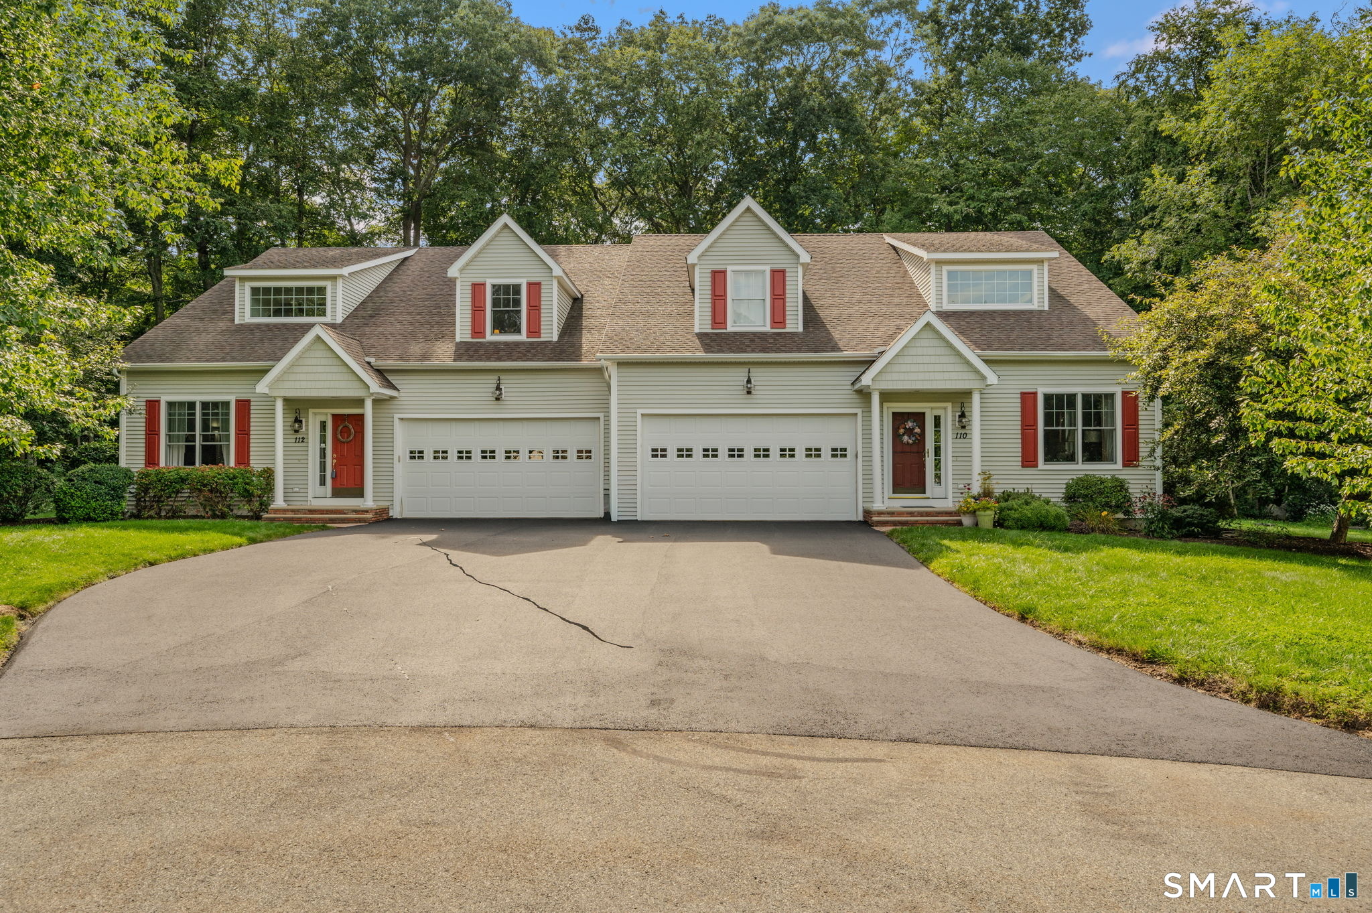
112 Oakwood Trail, Chester, CT is a Townhouse residence part of a 12-unit community located in Chester, CT. On the market for 1 day. It is currently offered at $599,900.
112 Oakwood Trail, Chester, CT is a 2-bed, 3-bath, 2,000 square foot home built in 2006 , featuring Townhouse architecture This home is part of a homeowners association, with dues of $600 paid Monthly. The HOA fee includes: grounds maintenance, trash pickup, snow removal, water, property management, road maintenance, and insurance.
This home is within the Chester school district. Local, with nearby schools including Chester.
Pricing Insight: Originally listed at $599,900, the price has since been adjusted by $0 (0%). It has been on the market for approximately 1 day, with a total price adjustment of $0 (0%).
MLS #: 24202649
Marketed for Sale: 1 day on the market
Residence Type: Condo/Co-Op
Architectural Style: Townhouse
Neighborhood: N/A
Garage Spaces: 2
Heating: Hot Air
Offered Price: $599,900
Price per Sq Ft: $300
Year Built: 2006
Living Area: 2,000 Sq. Ft.
Lot Size: 0.00 Acres
Design & Construction: Frame
Estimated Tax: $6,980
Price per square foot: $300 / Sq. Ft.
Tax assessed value: $257,740
Estimated Tax: $6,980
Architectural Style: Townhouse
Design & Construction: Frame
Residence Type: Condo/Co-Op
Year Constructed: 2006
Living Area: 2,000 Sq. Ft.
Lot Size: 0.00 Acres
Fuel: Propane
Home Automation: Not specified
Energy Features: Generator,Thermopane Windows
Solar Contract: Not specified
Heating Fuel: Propane
Fuel Tank Location: In Ground
Cooling System: Central Air
Hot Water System: Not specified
Air Radon Mitigation: Not specified
Water Radon Mitigation: Not specified
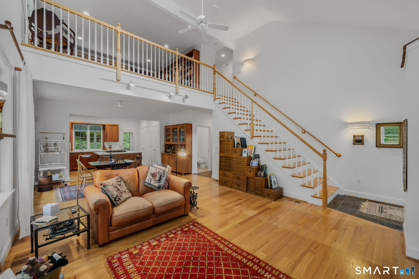
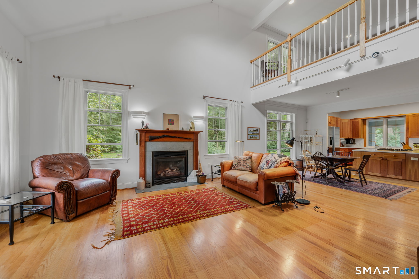
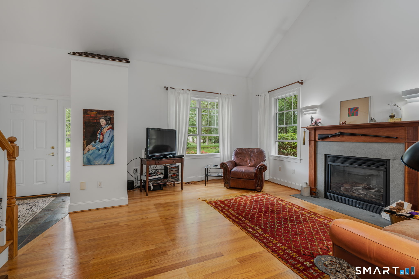
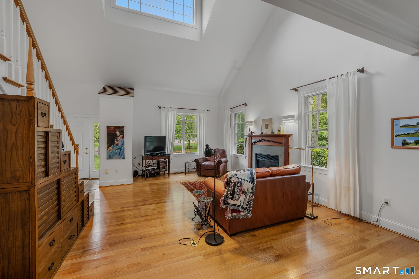
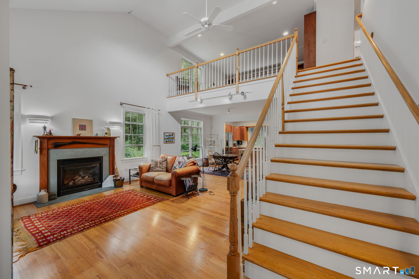
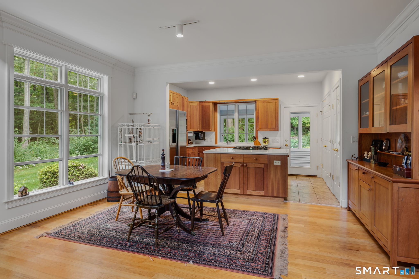
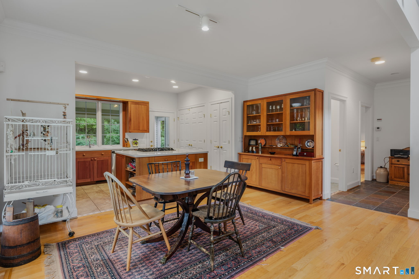
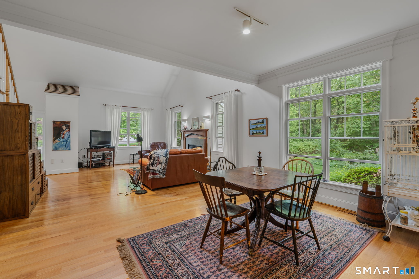
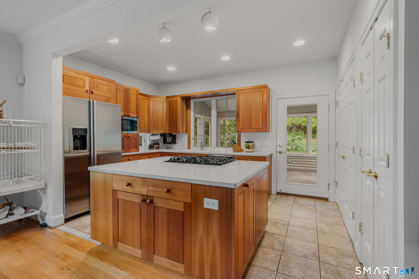
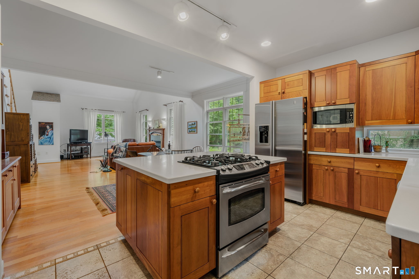
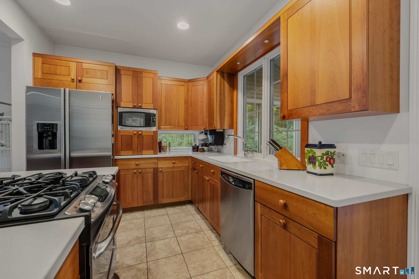
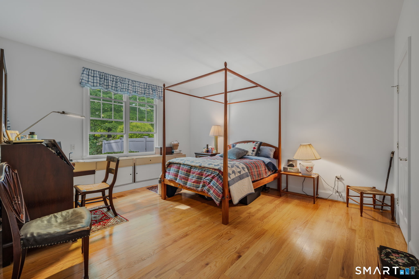
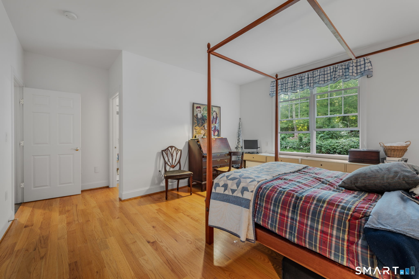
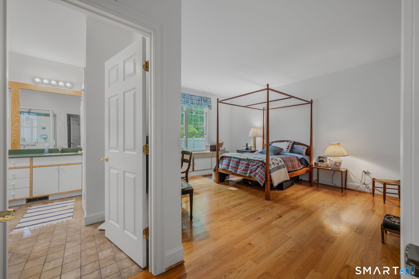
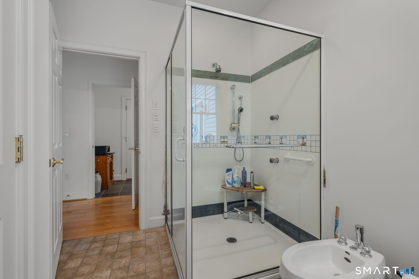
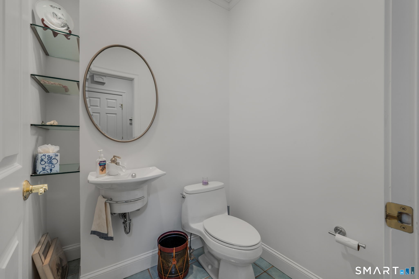
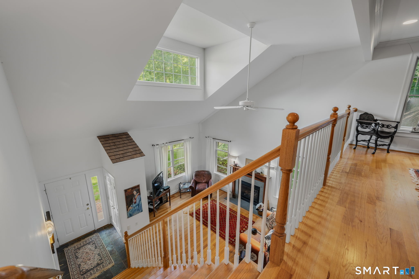
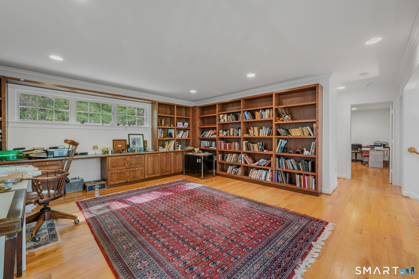
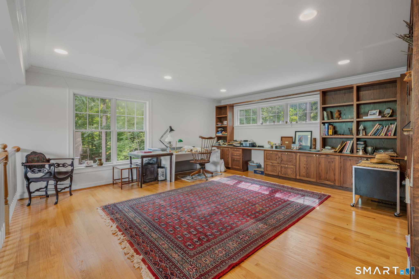
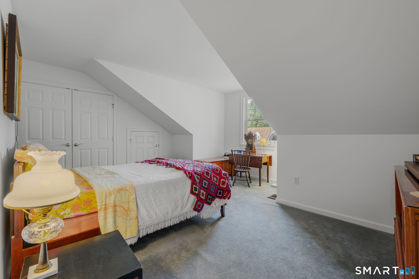
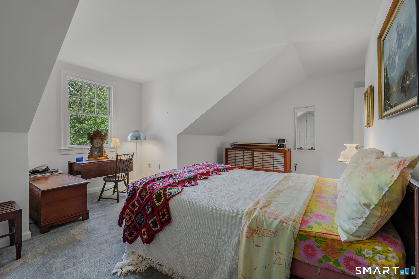
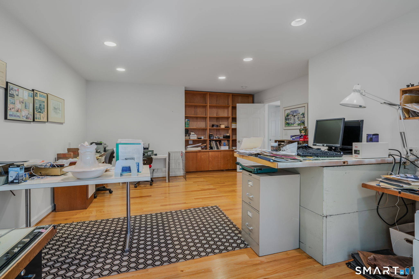
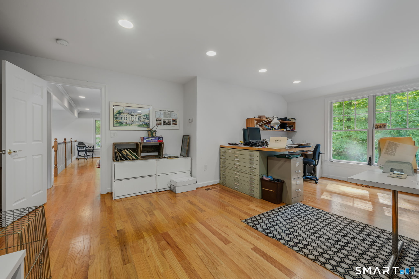
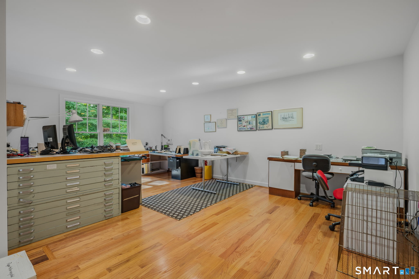
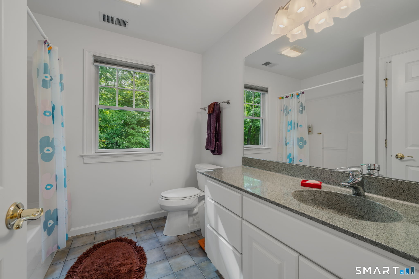
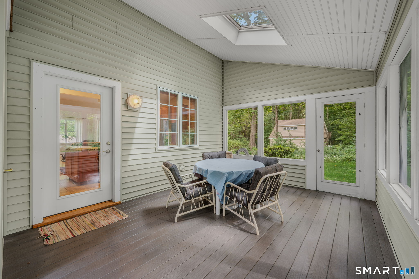
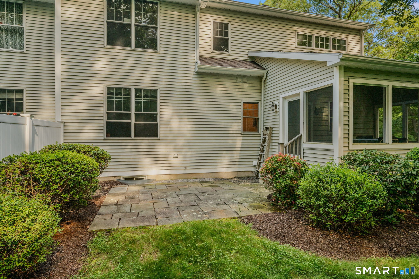
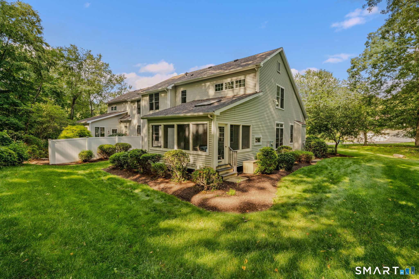
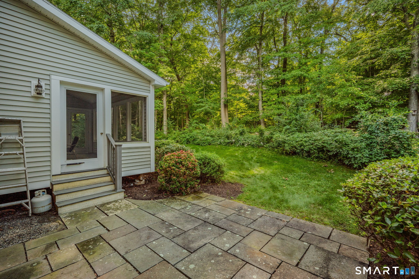
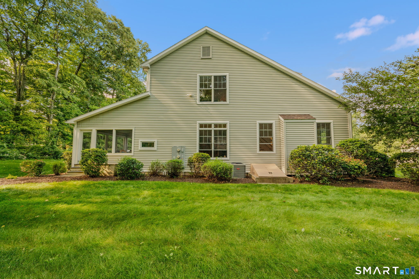
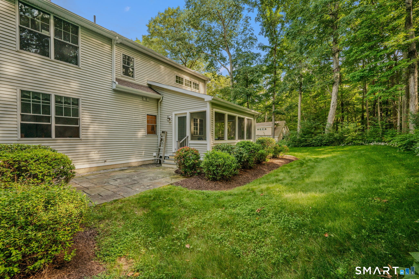
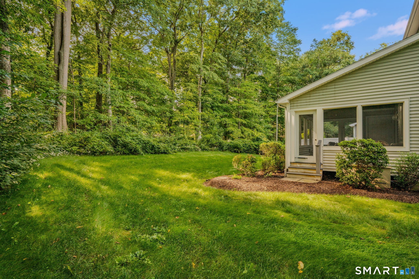
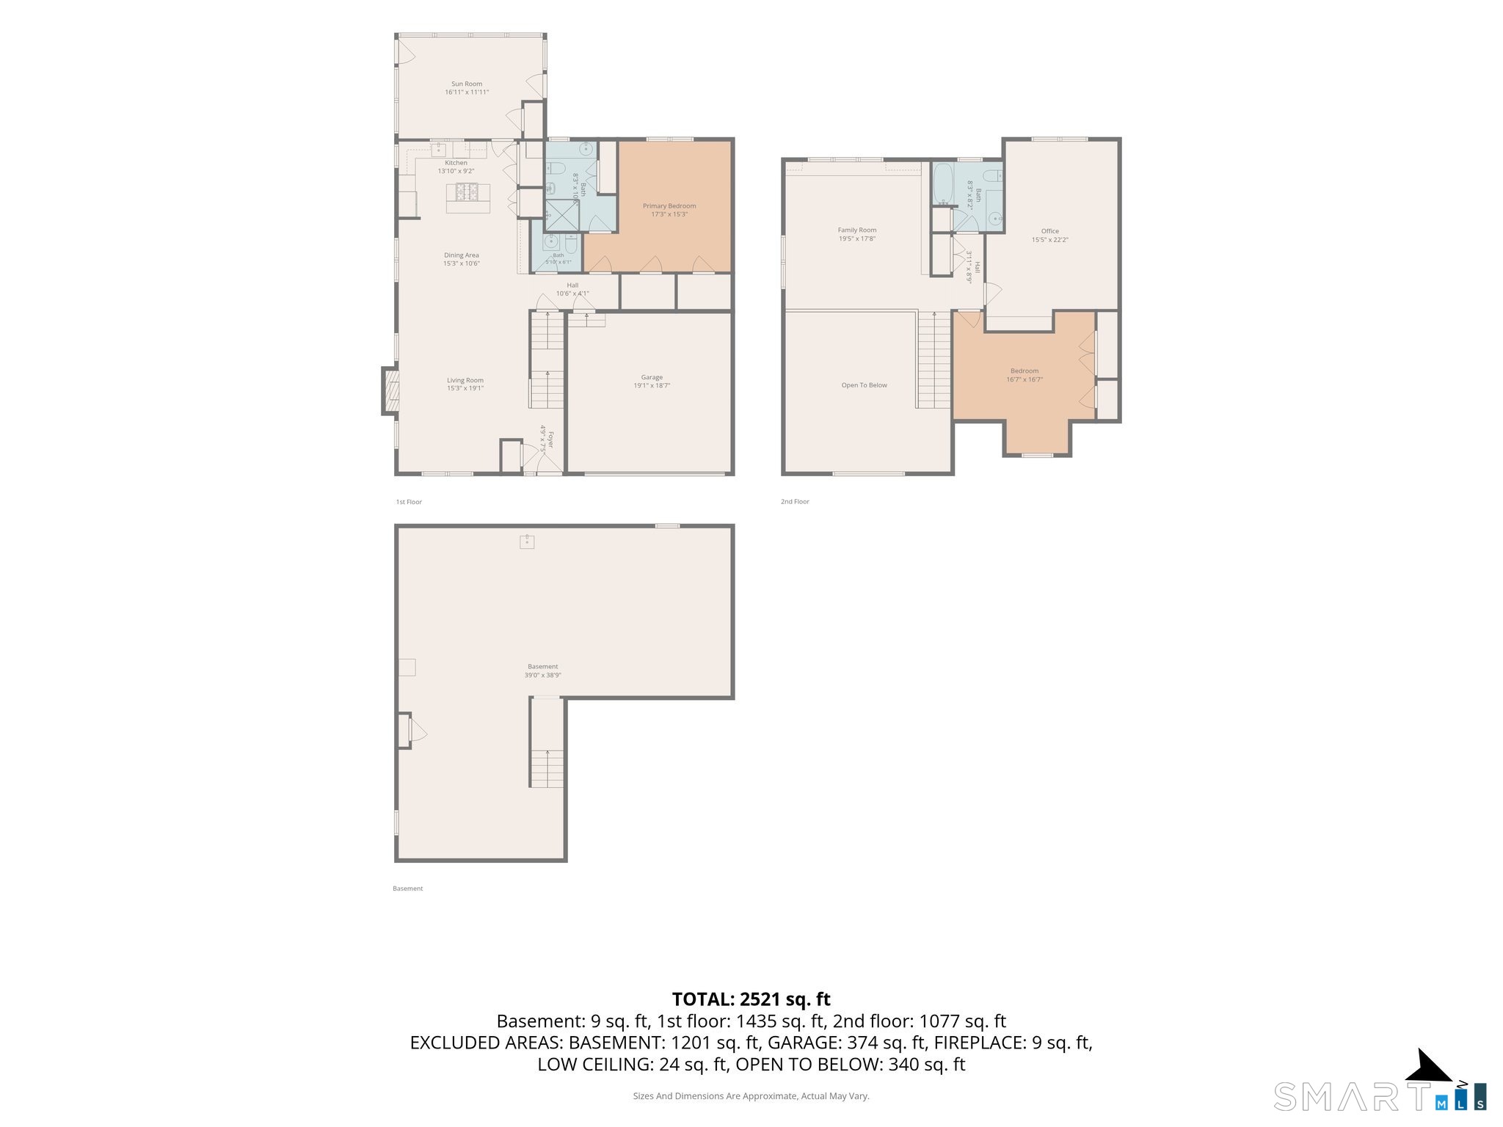
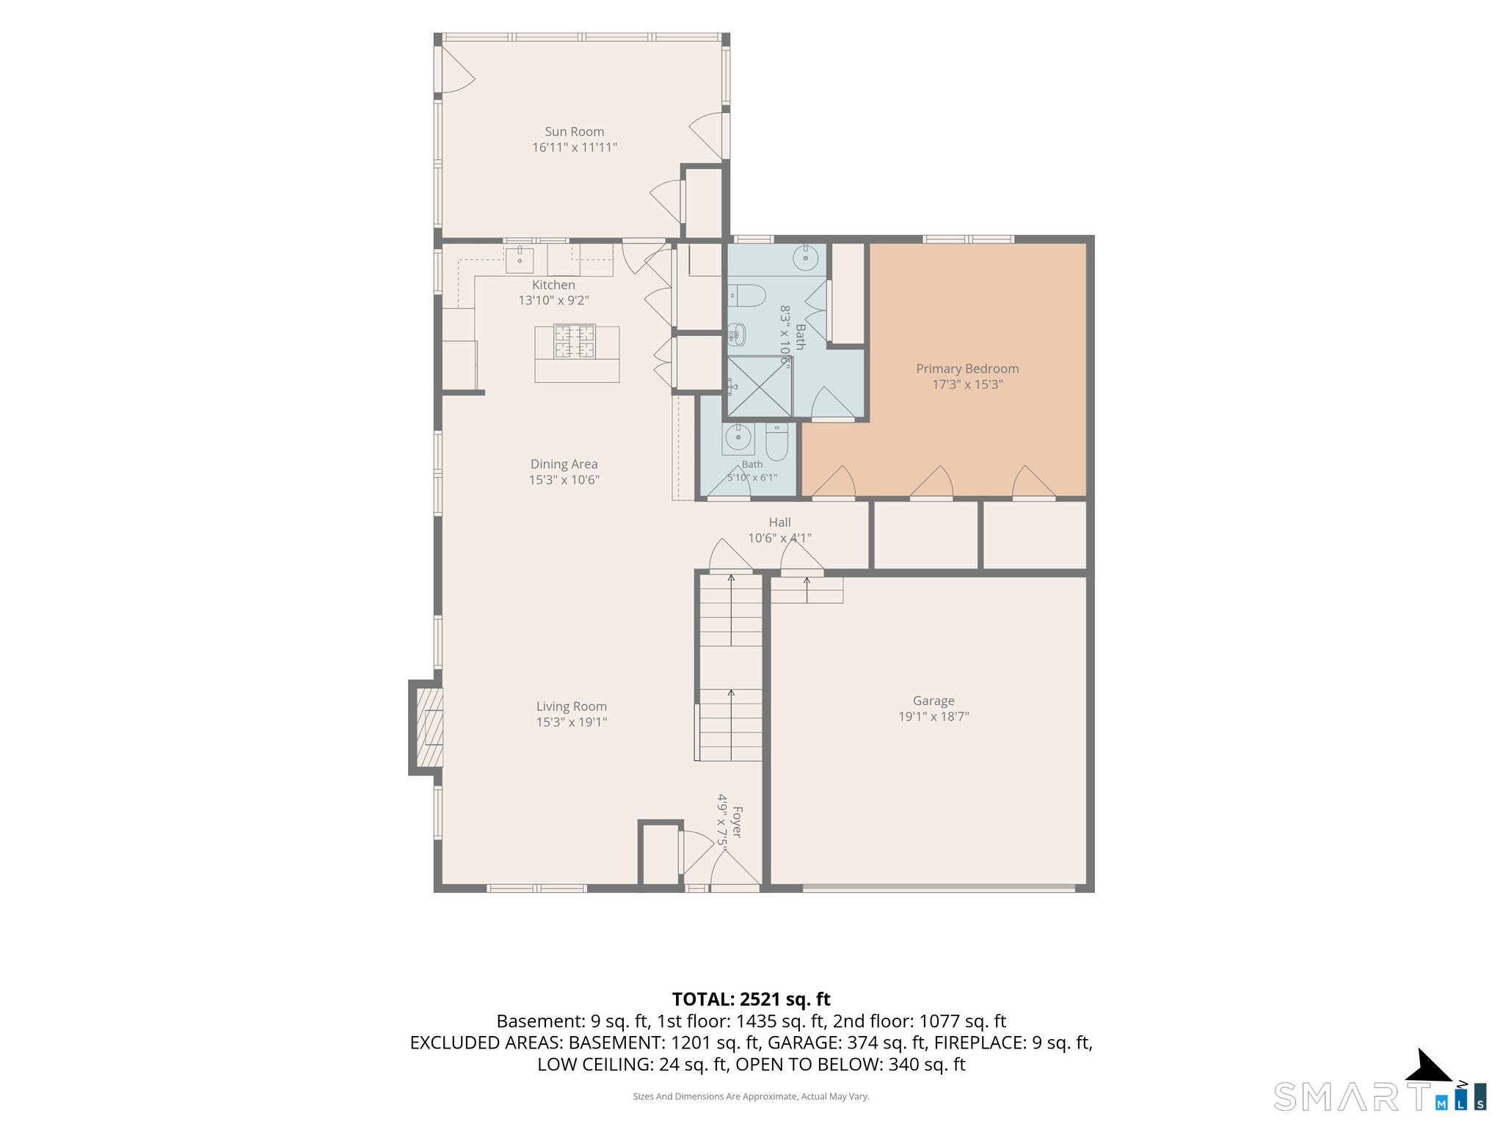
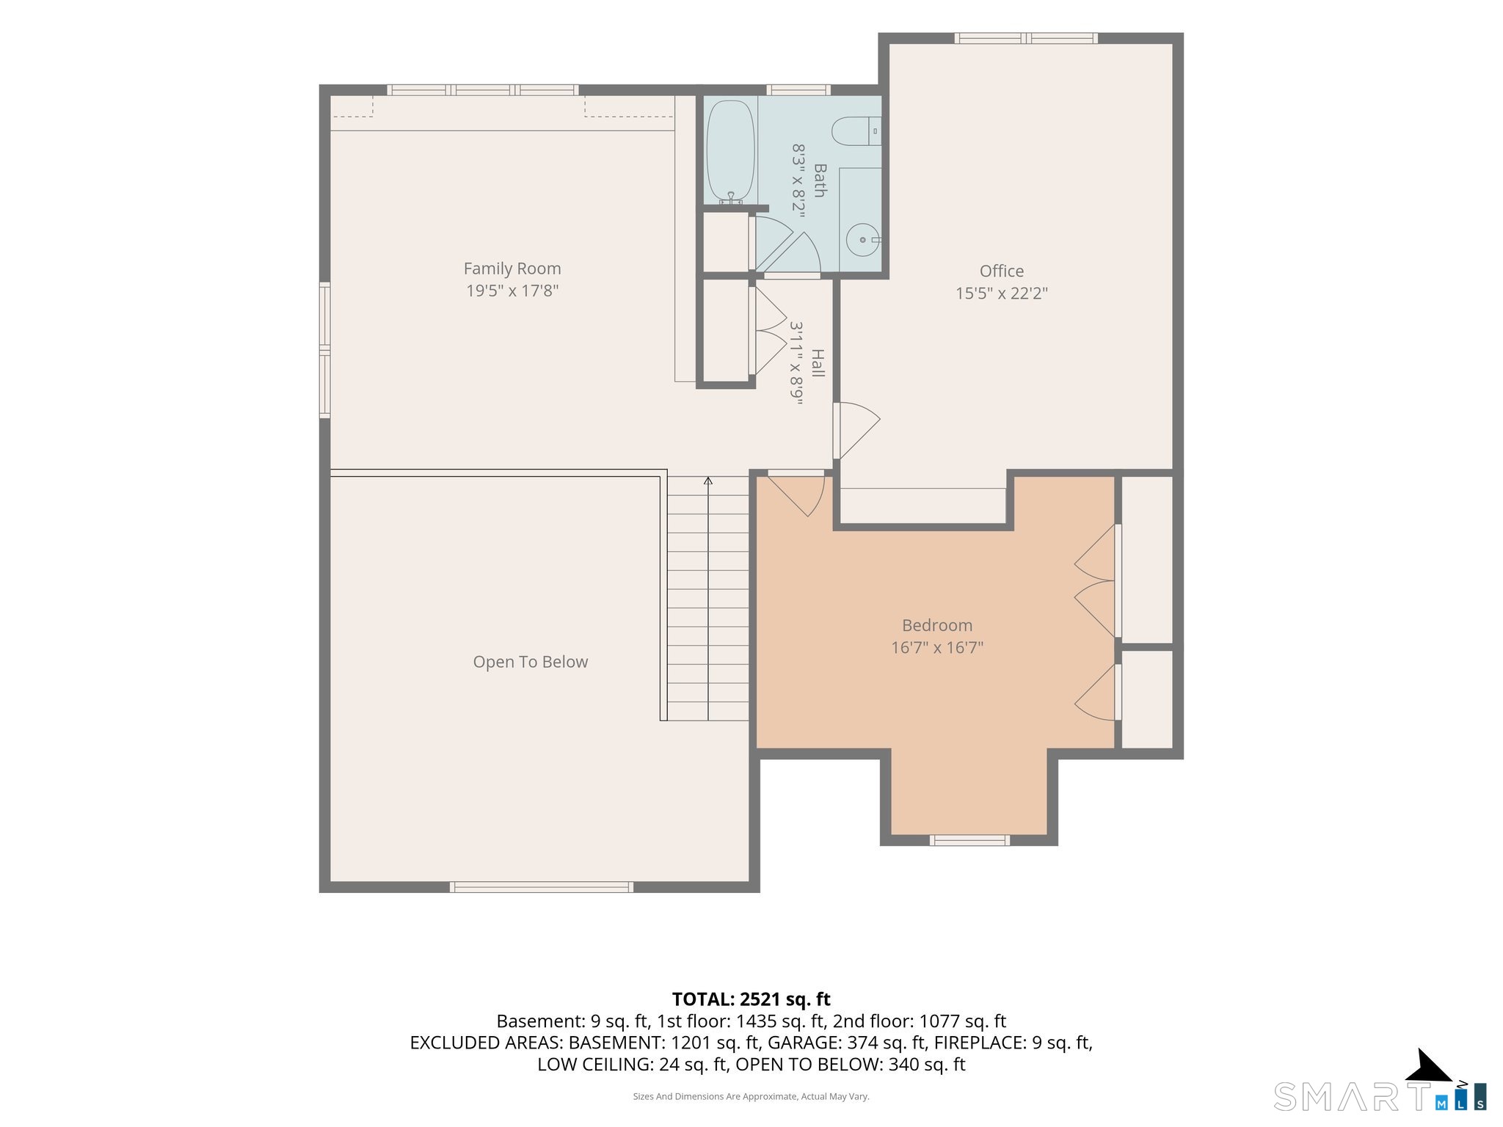
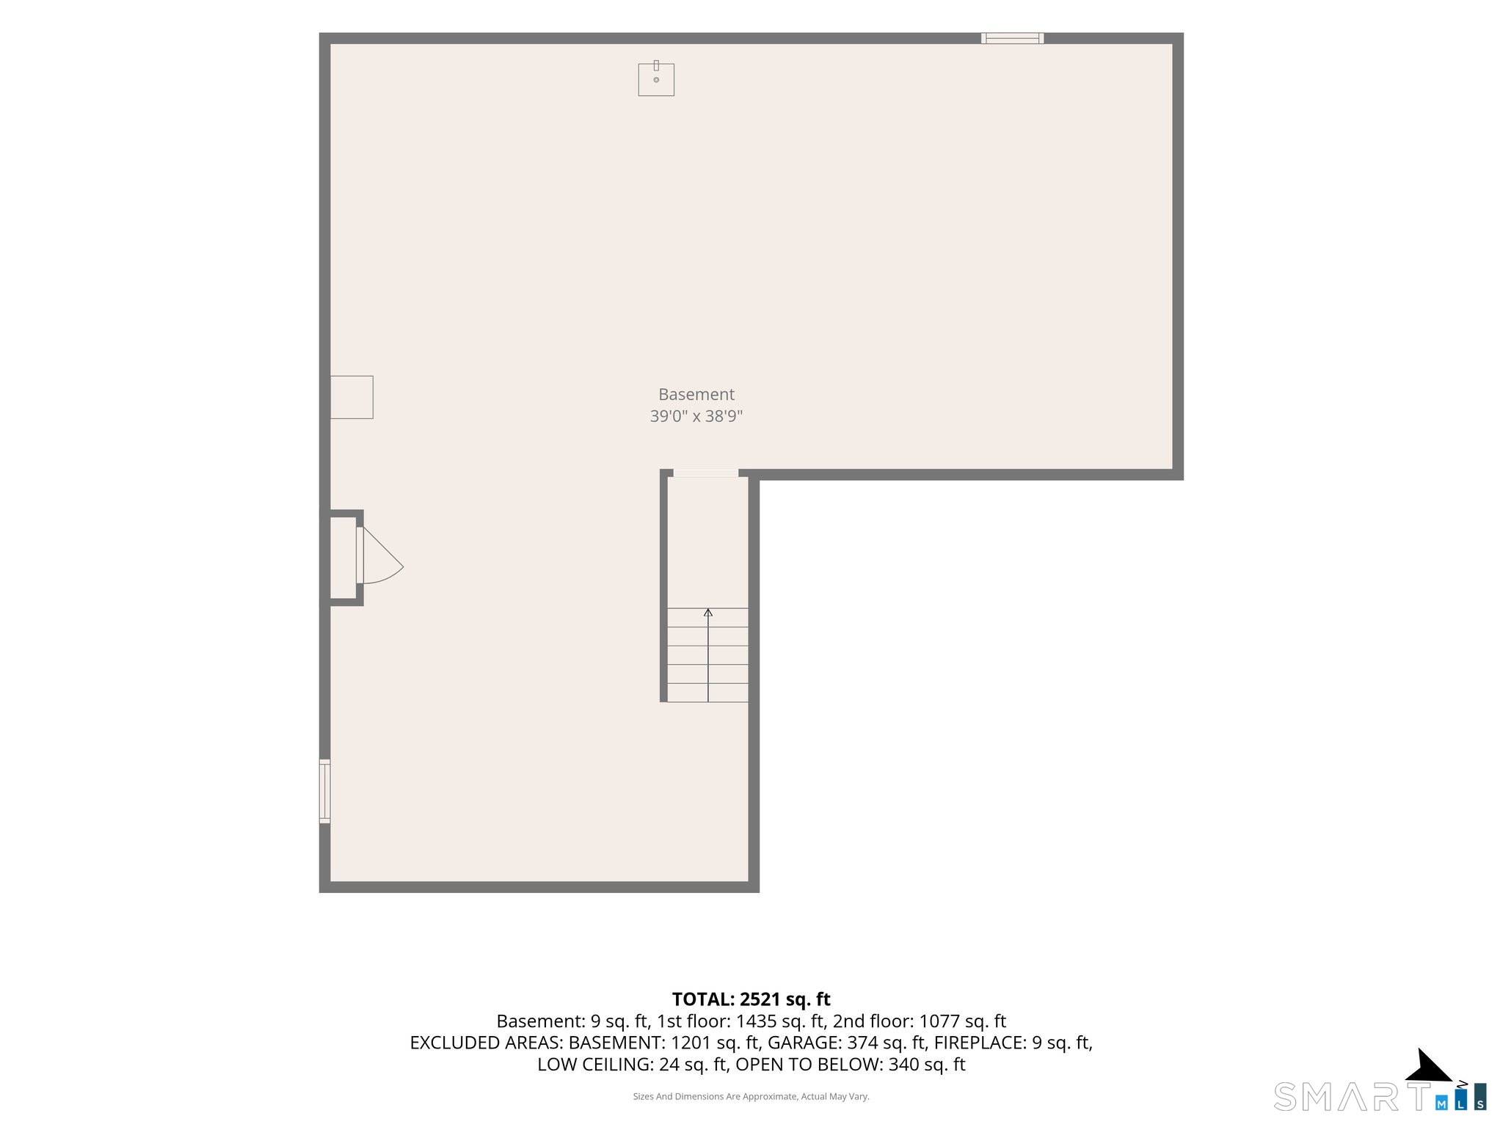
A distinctive offering in Chester's only 55+ condominium community, privately set along a quiet cul-de-sac. This beautifully appointed two-bedroom, two-and-a-half-bath residence pairs custom details with an open, light-filled design and a well-planned first-floor layout. The main living space features hardwood floors, abundant windows, and a gas fireplace creating a warm architectural focal point. The chef's kitchen is finished with rich cherry cabinetry, corian countertops, a generous island, and custom details throughout. The first-floor primary suite features a private full bath and two ample closets. Upstairs, a spacious open family room/loft with custom built-ins creates an inviting library, reading area, or study, accompanied by a private bedroom, full bath, and separate office/flex room. Just off the kitchen, a three-season sunroom overlooks the private backyard and lightly wooded surroundings, while a bluestone patio offers additional outdoor living space. An attached two-car garage and full basement provide additional storage. Set in the quintessential town of Chester, known for acclaimed restaurants, independent shops, galleries, and its celebrated village atmosphere. A rare opportunity for refined, low-maintenance living with exceptional space and craftsmanship.
Continue reading ▾Mechanicals & Utilities: Hot Air • Propane • Central Air • Shared Well water • 1 fireplaces
Exterior Features
Exterior Construction: Vinyl Siding
Garage: Attached Garage (2 car)
Patio/Deck: Covered Deck,Patio
Utilities: Water: Shared Well
