
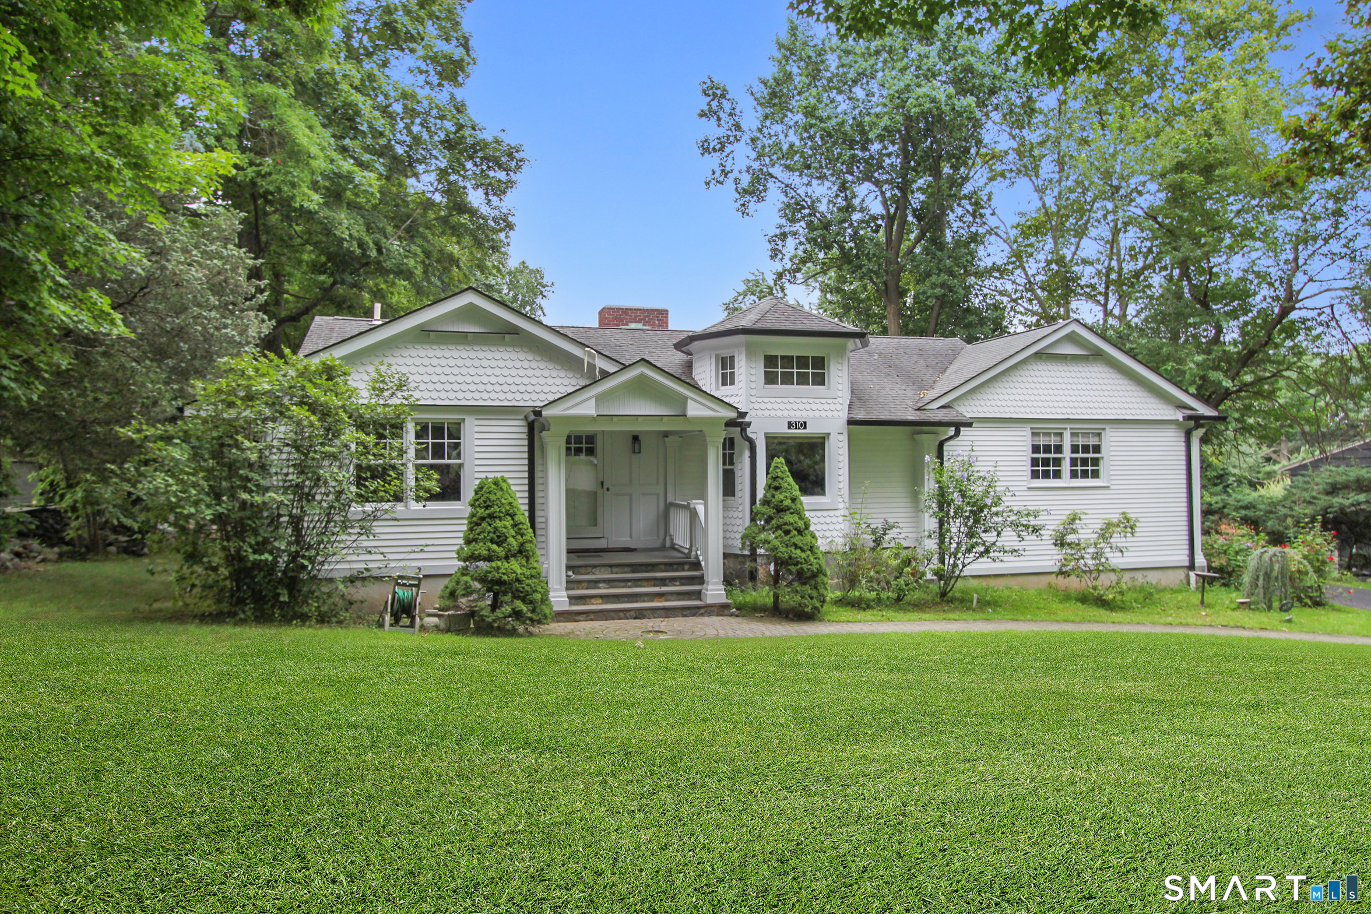
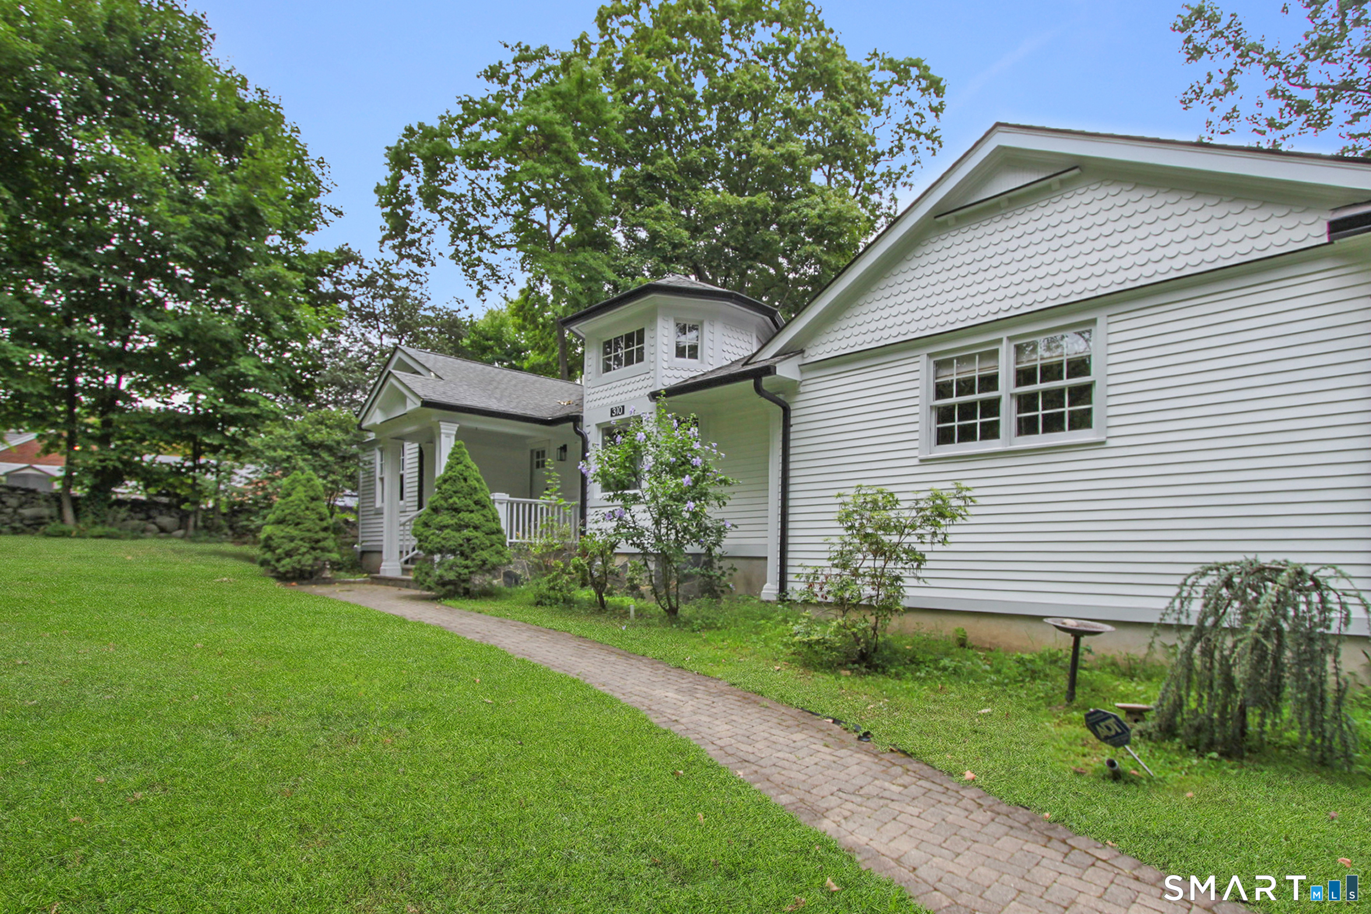
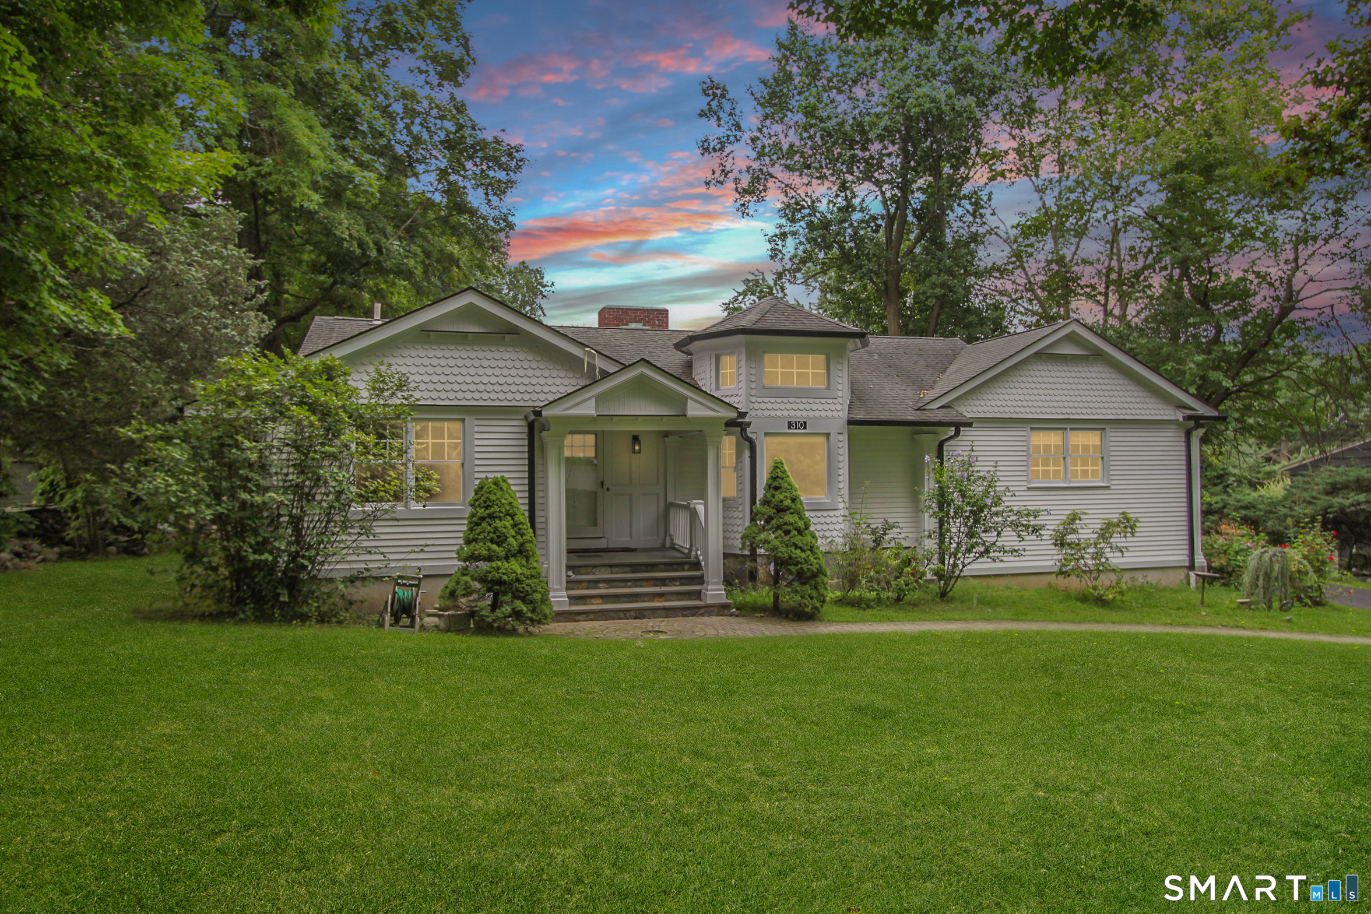
310 Plattsville Road, Trumbull, CT is a Ranch residence located in Trumbull, CT. It is currently offered at $899,900.
310 Plattsville Road, Trumbull, CT is a 4-bed, 4-bath, 3,260 square foot home built in 1957 , featuring Ranch architecture
This home is within the Trumbull school district. Local, with nearby schools including Frenchtown.
Pricing Insight: Originally listed at $899,900, the price has since been adjusted by $0 (0%).
MLS #: 24202644
Residence Type: Single Family
Architectural Style: Ranch
Neighborhood: N/A
Garage Spaces: 2
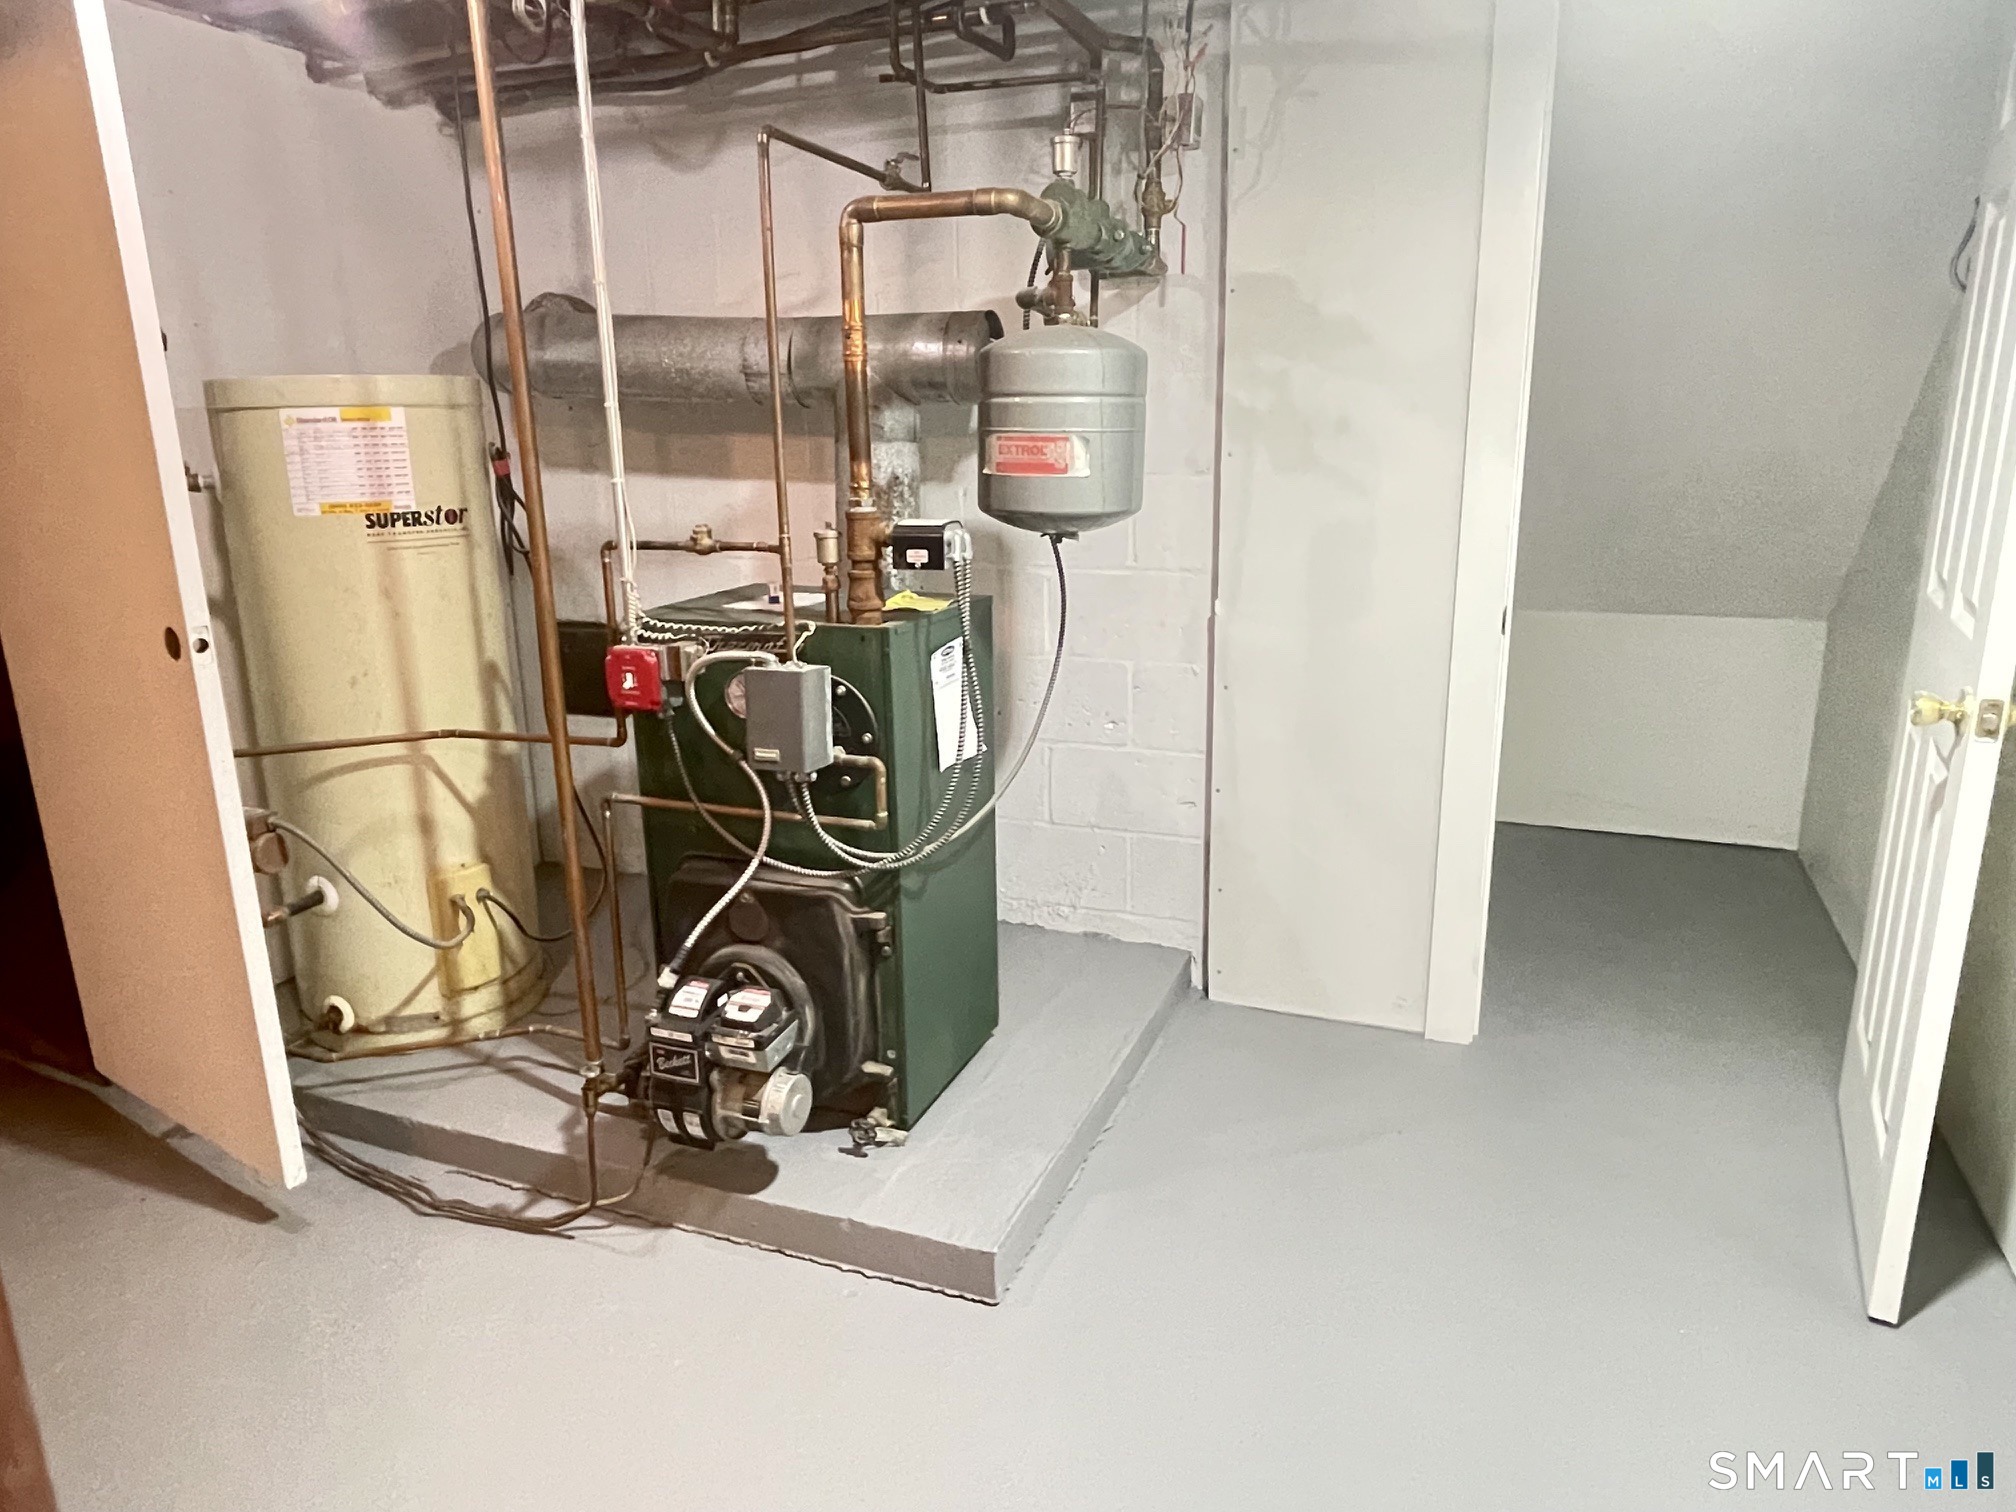
Heating: Hot Water
Offered Price: $899,900
Price per Sq Ft: $276
Year Built: 1957
Living Area: 3,260 Sq. Ft.
Lot Size: 0.54 Acres
Design & Construction: Frame
Estimated Tax: $9,844
Price per square foot: $276 / Sq. Ft.
Tax assessed value: $267,890
Estimated Tax: $9,844
Architectural Style: Ranch
Design & Construction: Frame
Residence Type: Single Family
Year Constructed: 1957
Living Area: 3,260 Sq. Ft.
Lot Size: 0.54 Acres
Fuel: Oil
Home Automation: Not specified
Energy Features: Not specified
Solar Contract: Not specified
Heating Fuel: Oil
Fuel Tank Location: In Basement
Cooling System: Central Air,Split System,Window Unit
Hot Water System: Not specified
Air Radon Mitigation: Not specified
Water Radon Mitigation: Not specified
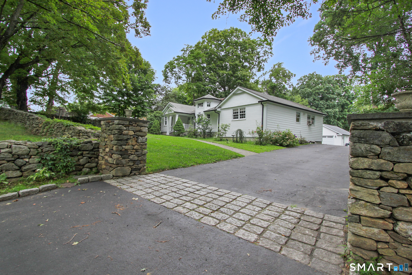
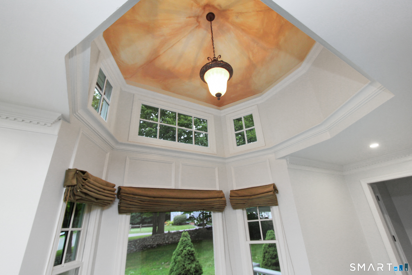
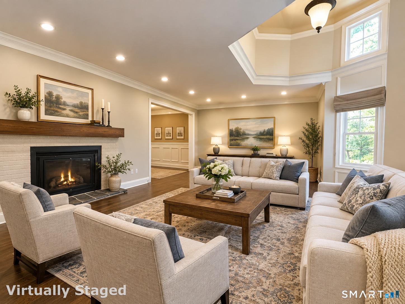
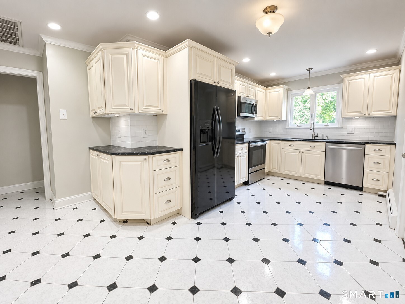
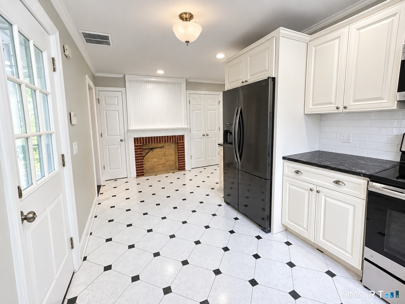
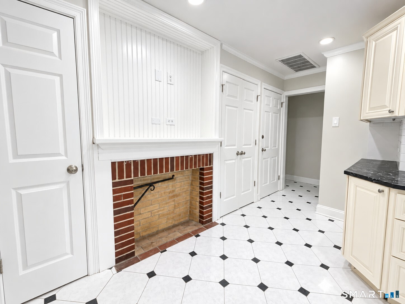
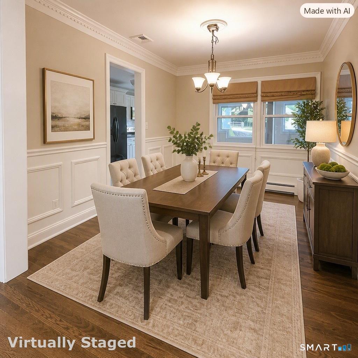
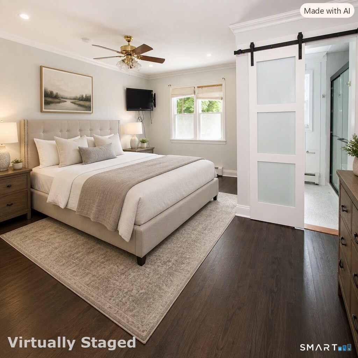
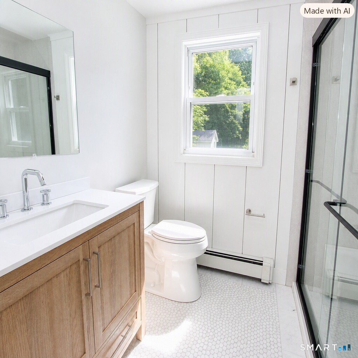
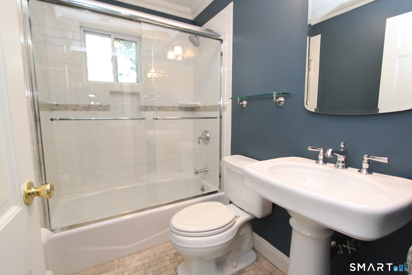
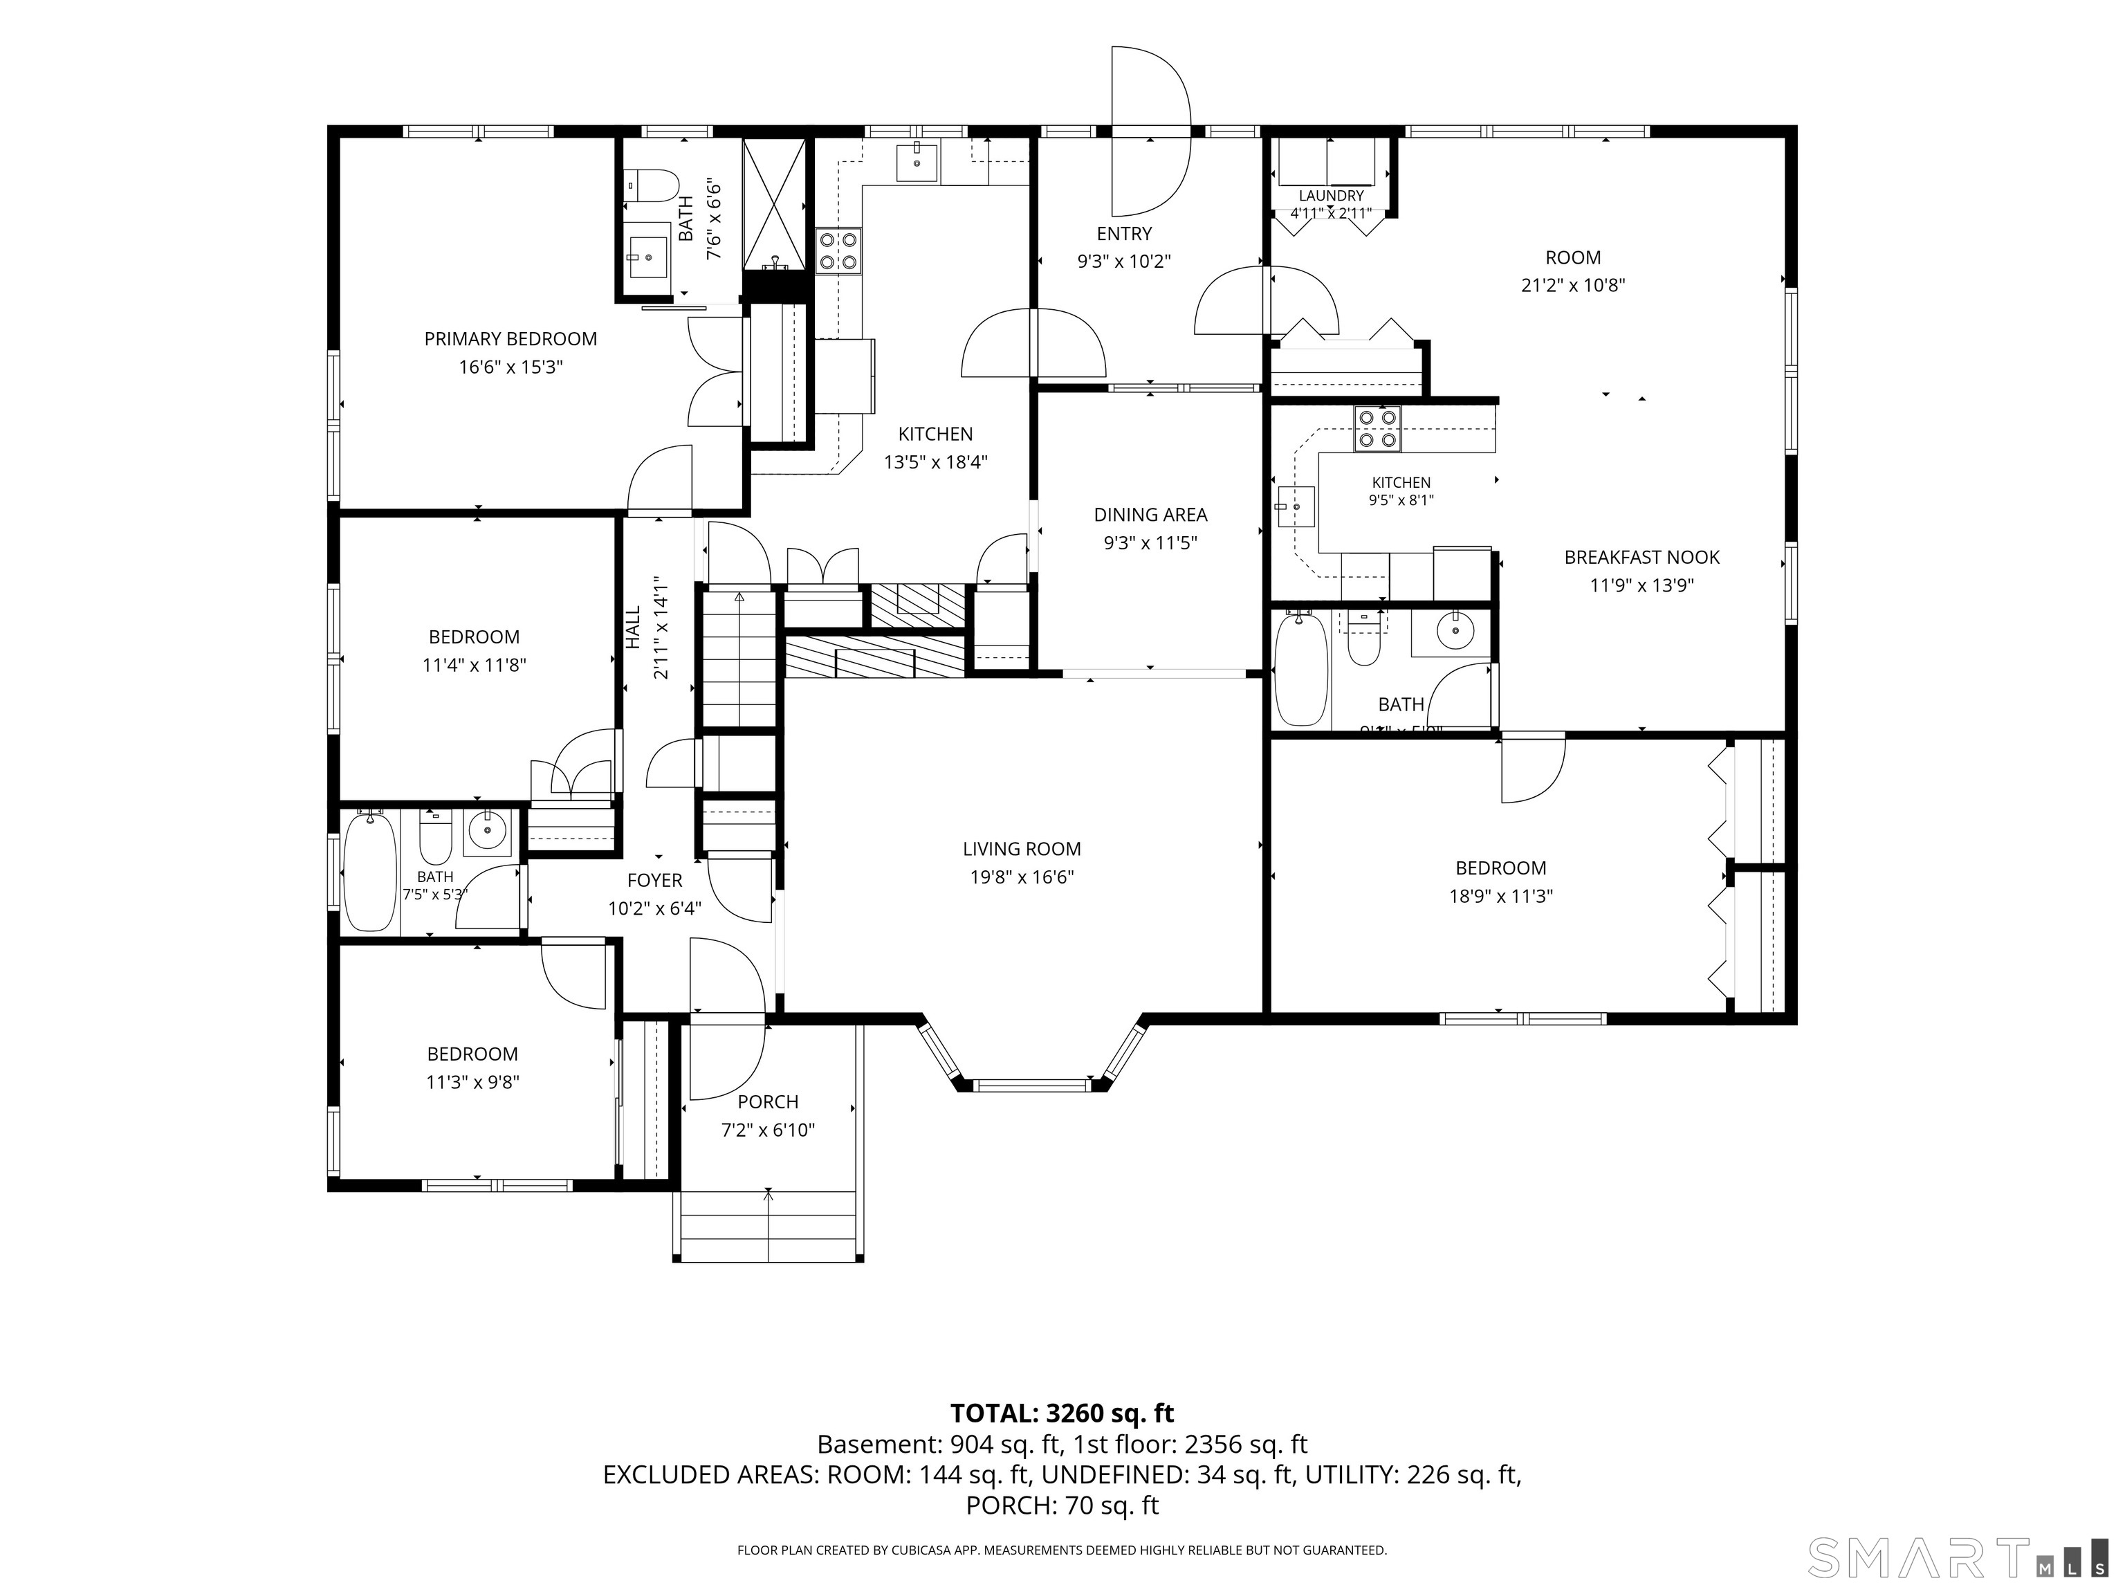
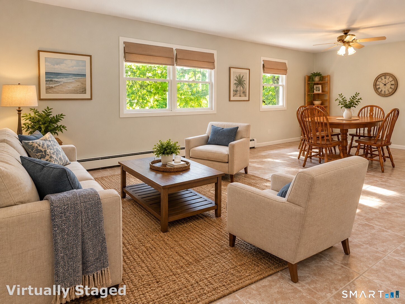
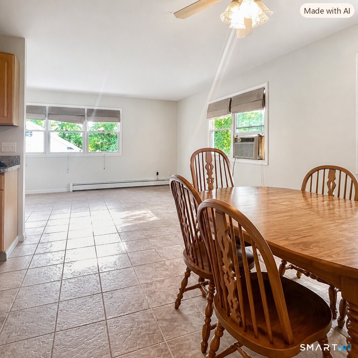
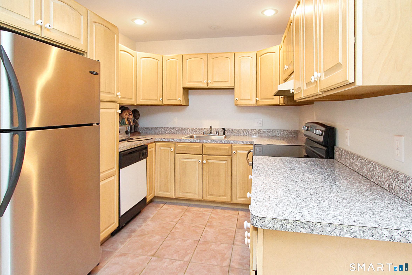
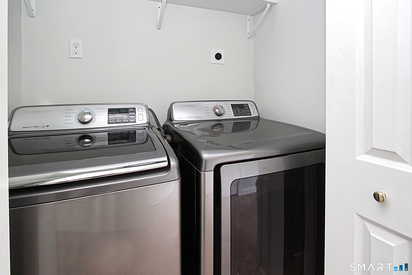
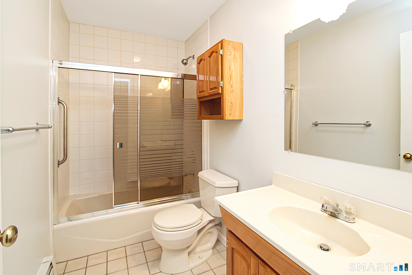
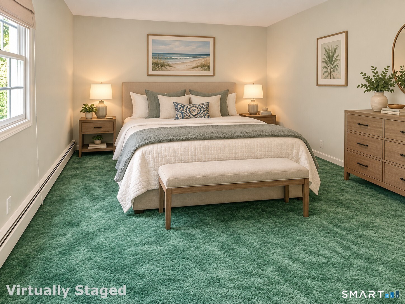
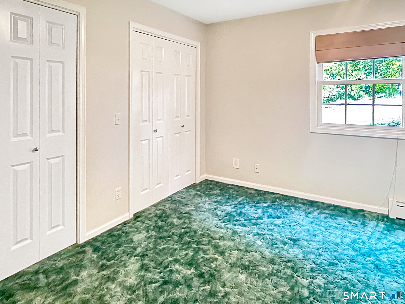
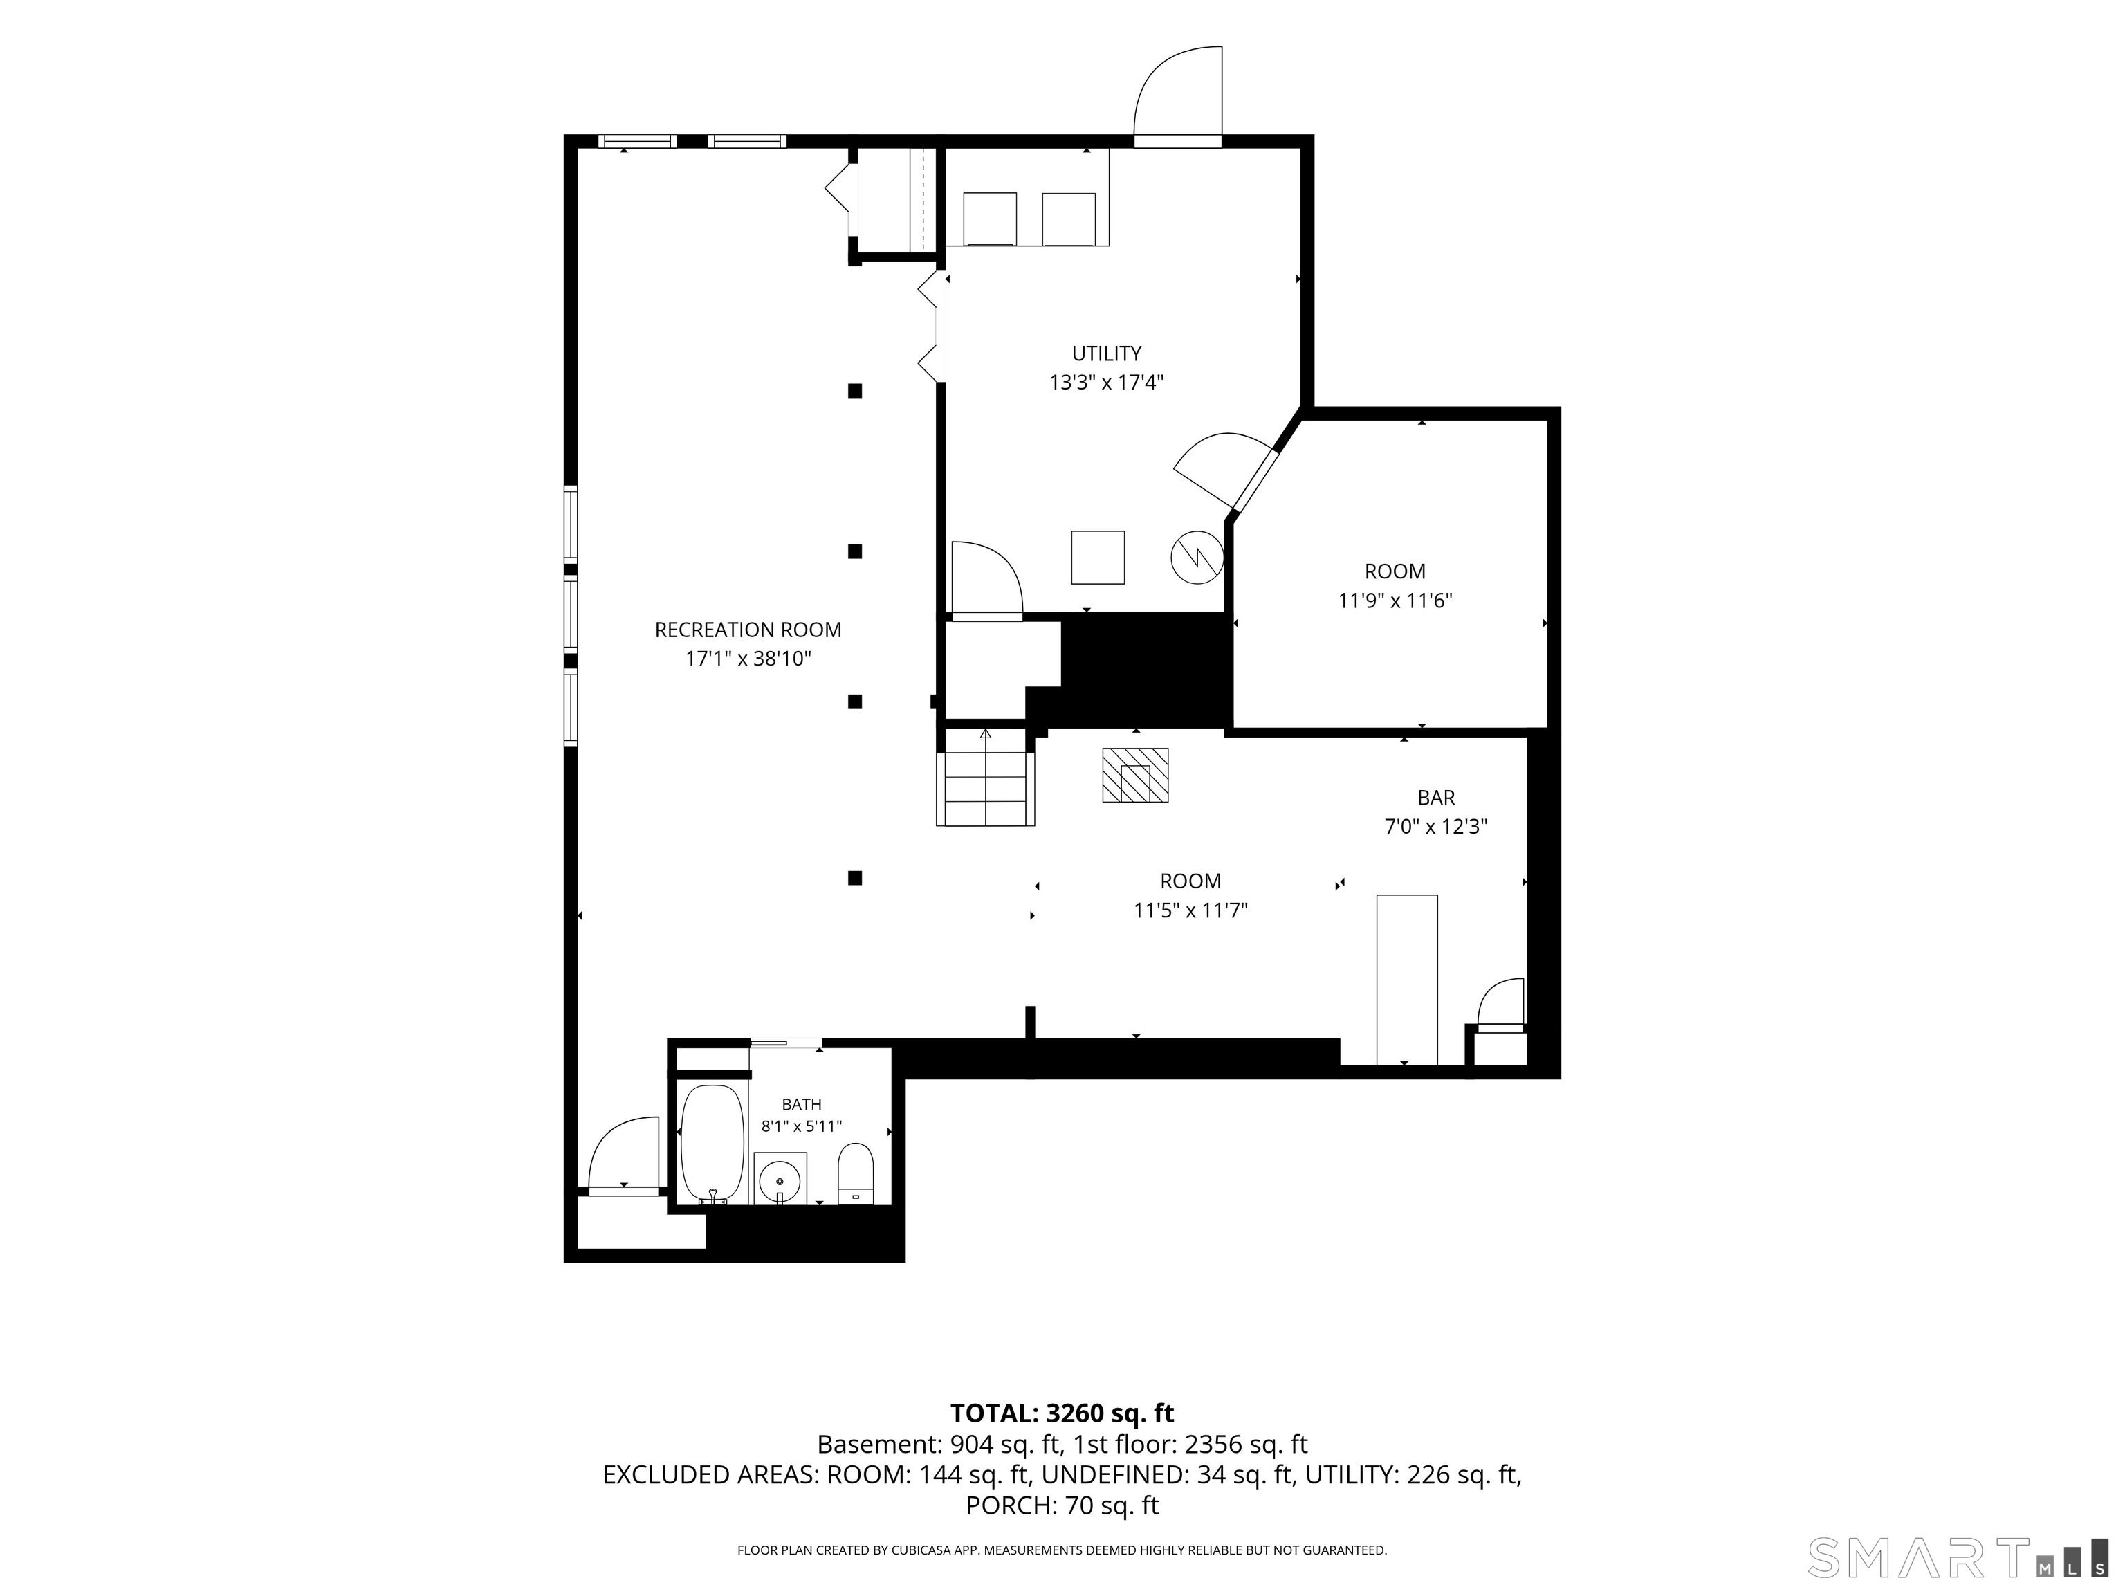
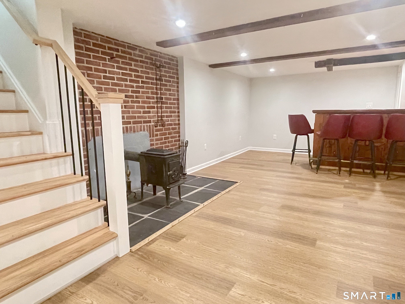
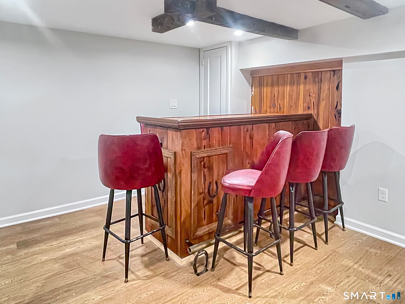
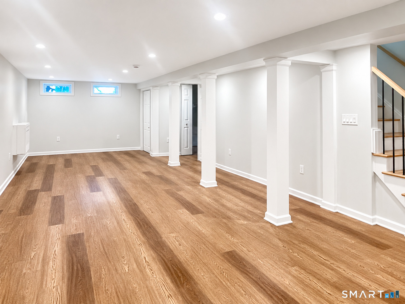
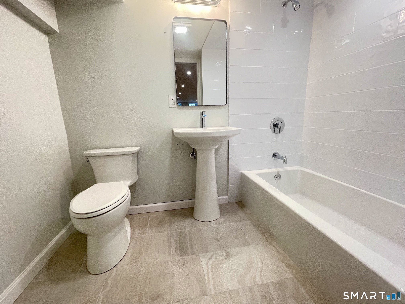
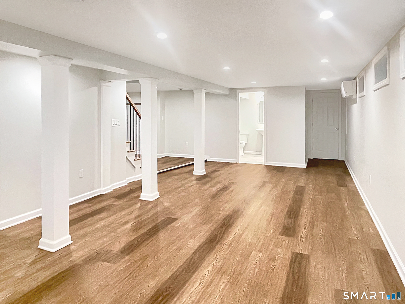
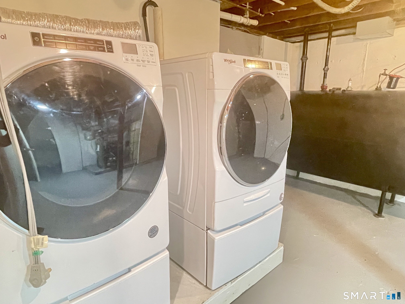
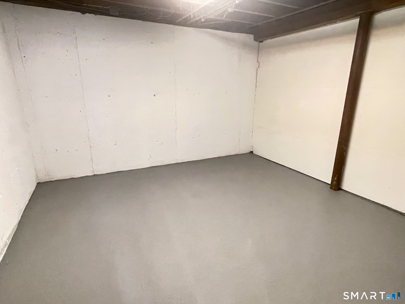
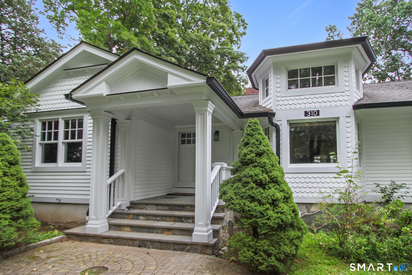
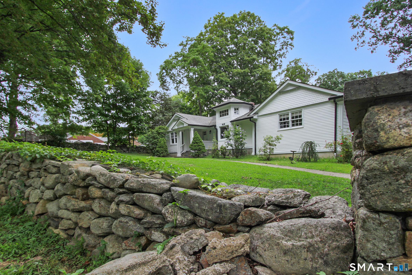
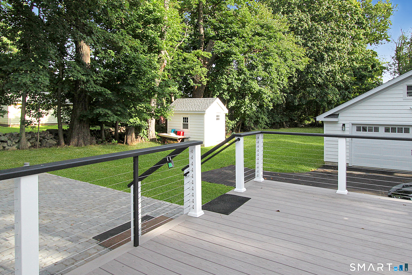
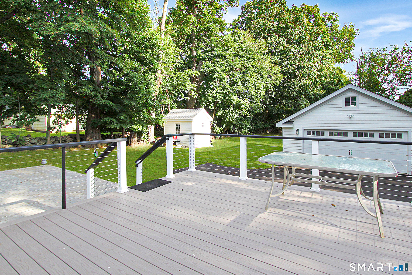
Stately stone columns set an impressive tone as you arrive at this distinctive 4-bedroom, 4-bath home with two full kitchens and two laundry areas, offering exceptional flexibility for multigenerational living. Step into the striking living room with a turret, where a Venetian plaster ceiling with hidden lighting creates a dramatic architectural centerpiece. Just beyond, you'll find the standout feature of the property - an amazing, legal main-level in-law apartment. Complete with its own full kitchen, bath, and laundry, it provides a fully self-reliant living space ideal for extended family, guests, or rental potential. The primary suite offers comfort and privacy with its newly renovated full bath. A new composite deck with stainless steel cable railings extends your living space outdoors and overlooks a beautiful, level backyard perfect for gatherings. The finished basement adds even more versatility with a bonus room, a retro bar, and a new full bath, creating an ideal entertainment zone. An oversized 2-car garage with second-floor storage completes the property, offering abundant space for vehicles, hobbies, or future expansion.
Continue reading ▾Mechanicals & Utilities: Hot Water • Oil • Central Air,Split System,Window Unit • Public Water Connected water • 1 fireplaces
Exterior Features
Exterior Construction: Shingle,Clapboard
Roof Type: Asphalt Shingle
Foundation: Concrete
Driveway: Paved
Garage: Detached Garage,Paved,Driveway (2 car)
Parking: 8 Total
Utilities: Water: Public Water Connected
