
110 porters hill Road, Trumbull, CT is a Colonial residence located in Trumbull, CT. On the market for 7 days. It is currently offered at $1,749,000.
110 porters hill Road, Trumbull, CT is a 4-bed, 6-bath, 5,170 square foot home built in 2026 , featuring Colonial architecture
This home is within the Trumbull school district. Local, with nearby schools including Per Board of Ed.
Pricing Insight: Originally listed at $1,749,000, the price has since been adjusted by $0 (0%). It has been on the market for approximately 7 days, with a total price adjustment of $0 (0%).
MLS #: 24202620
Marketed for Sale: 7 days on the market
Residence Type: Single Family
Architectural Style: Colonial
Neighborhood: Hillandale
Garage Spaces: 0
Heating: Gas on Gas
Offered Price: $1,749,000
Price per Sq Ft: $338
Year Built: 2026
Living Area: 5,170 Sq. Ft.
Lot Size: 1.00 Acres
Design & Construction: Frame
Estimated Tax: $999,999,999
Price per square foot: $338 / Sq. Ft.
Tax assessed value: $165,760
Estimated Tax: $999,999,999
Architectural Style: Colonial
Design & Construction: Frame
Residence Type: Single Family
Year Constructed: 2026
Living Area: 5,170 Sq. Ft.
Lot Size: 1.00 Acres
Fuel:
Home Automation: Not specified
Energy Features: Not specified
Solar Contract: Not specified
Heating Fuel: Not specified
Fuel Tank Location: Not specified
Cooling System: Central Air
Hot Water System: Not specified
Air Radon Mitigation: Not specified
Water Radon Mitigation: Not specified
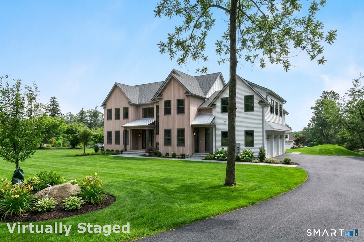
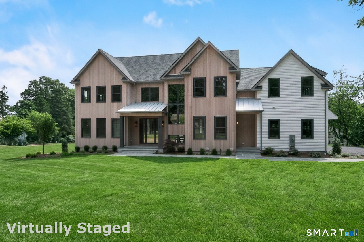
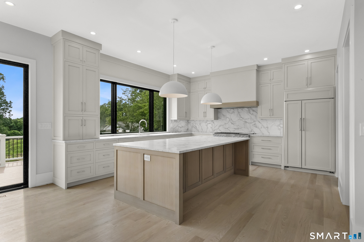
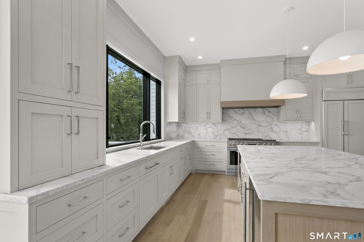
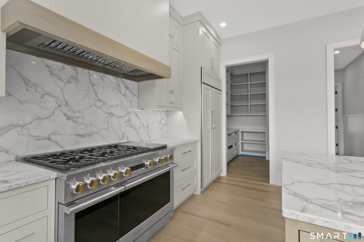
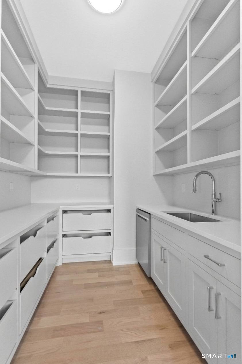
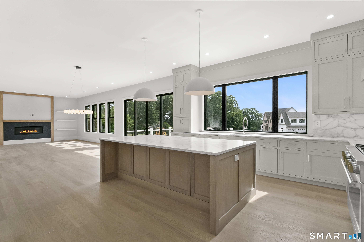
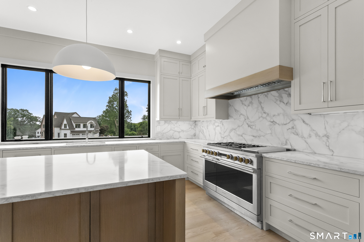
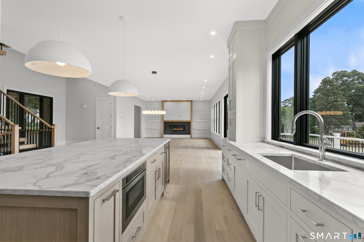
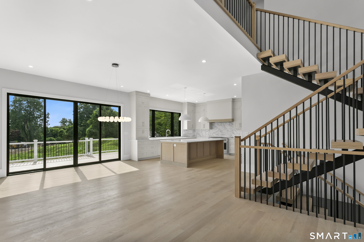
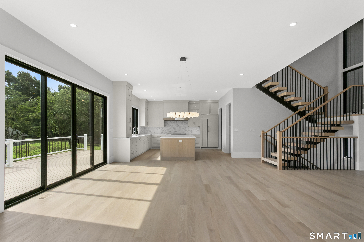
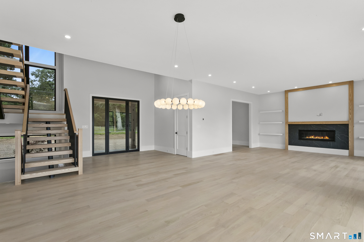
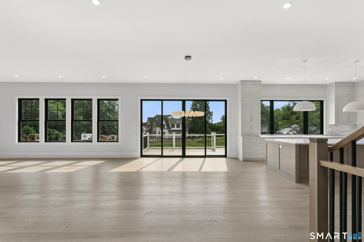
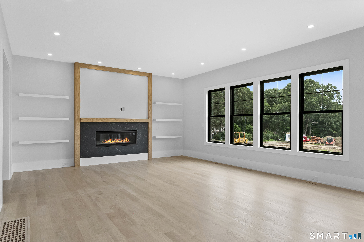
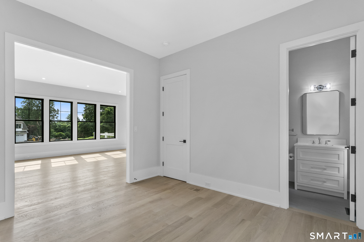
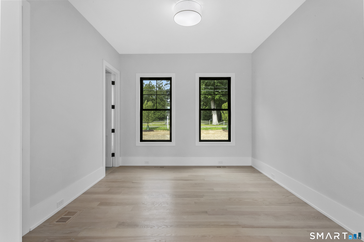
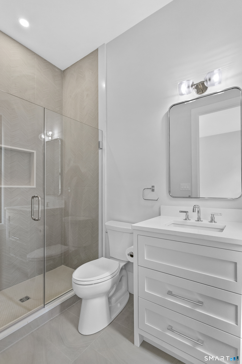
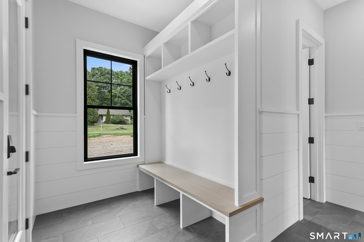
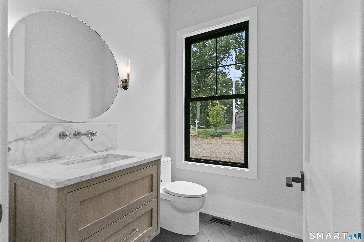
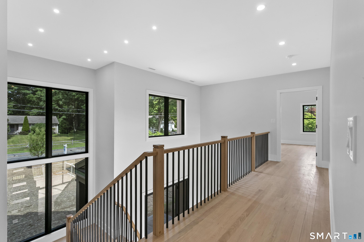
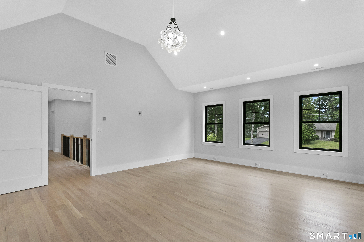
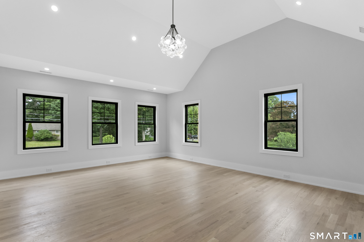
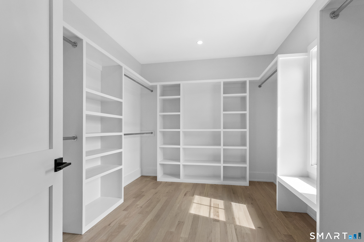
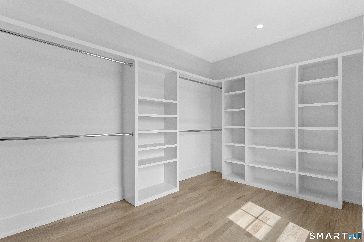
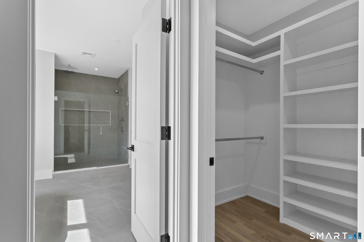
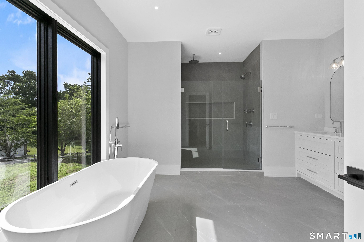
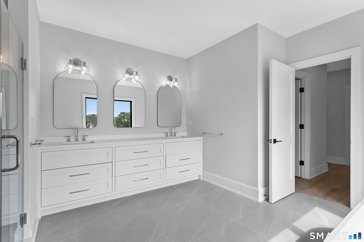
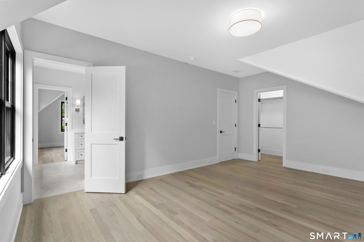
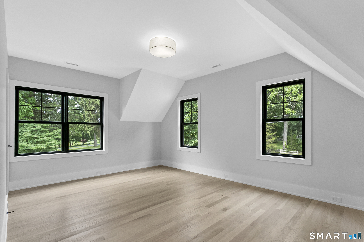
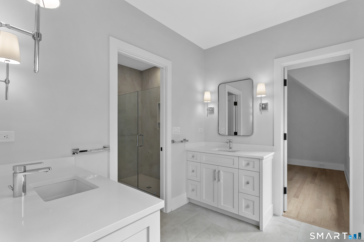
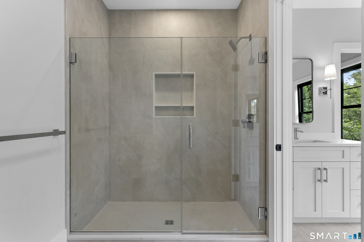
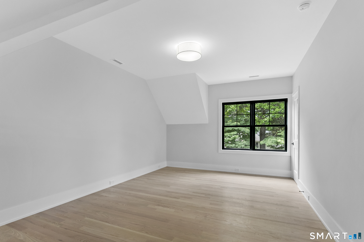
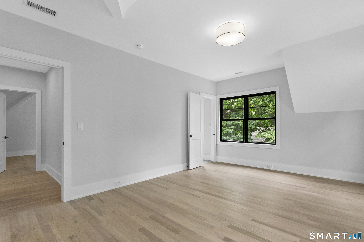
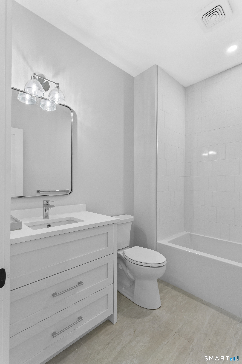
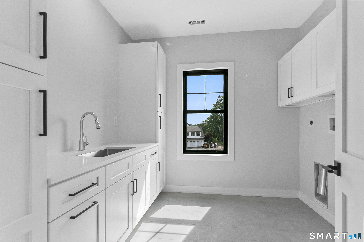
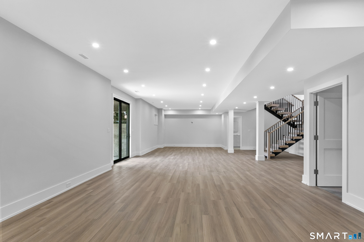
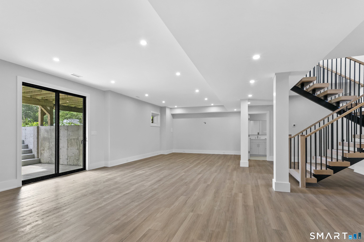
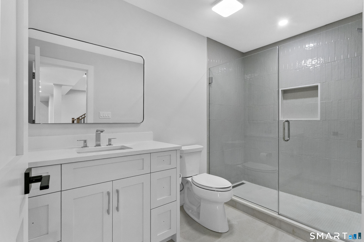
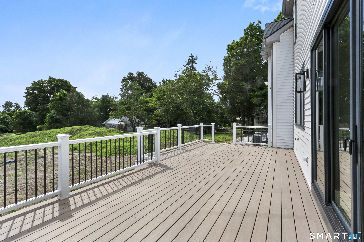
Magnificent 2026 New Construction in Private Porters Hill Enclave. Tucked within one of Trumbull's most desirable new subdivisions, this exquisite 5-bedroom, 5.5-bathroom residence offers the perfect combination of architectural drama and modern comfort. Spanning over 5,170 square feet of meticulously crafted living space, the home greets you with a grand covered front porch and a soaring two-story foyer that sets the tone for the impeccable finishes within. Wide-plank hardwood flooring flows seamlessly through the sun-drenched family room, formal dining area, and expansive eat-in kitchen. The chef's kitchen is a true centerpiece, anchored by an oversized quartz island, custom inset cabinetry, and a generous walk-in pantry. Large windows flood the main level with natural light, while a versatile first-floor office/guest suite, custom mudroom, and powder room add thoughtful functionality for a modern lifestyle. The Primary Bedroom Suite is a private sanctuary, featuring dual walk-in closets and a spa-like bath with a soaking tub, walk-in shower, and elegant dual vanities. Three additional generously sized bedrooms and a convenient laundry room complete the upper level. The walk-out lower level is a standout feature, fully finished with high ceilings, a full bathroom, and massive open space for a media room or home gym.
Continue reading ▾Mechanicals & Utilities: Gas on Gas • Central Air • Public Water Connected water • 1 fireplaces
Exterior Features
Exterior Construction: Clapboard,Vertical Siding
Roof Type: Asphalt Shingle
Foundation: Slab
Utilities: Water: Public Water Connected
