
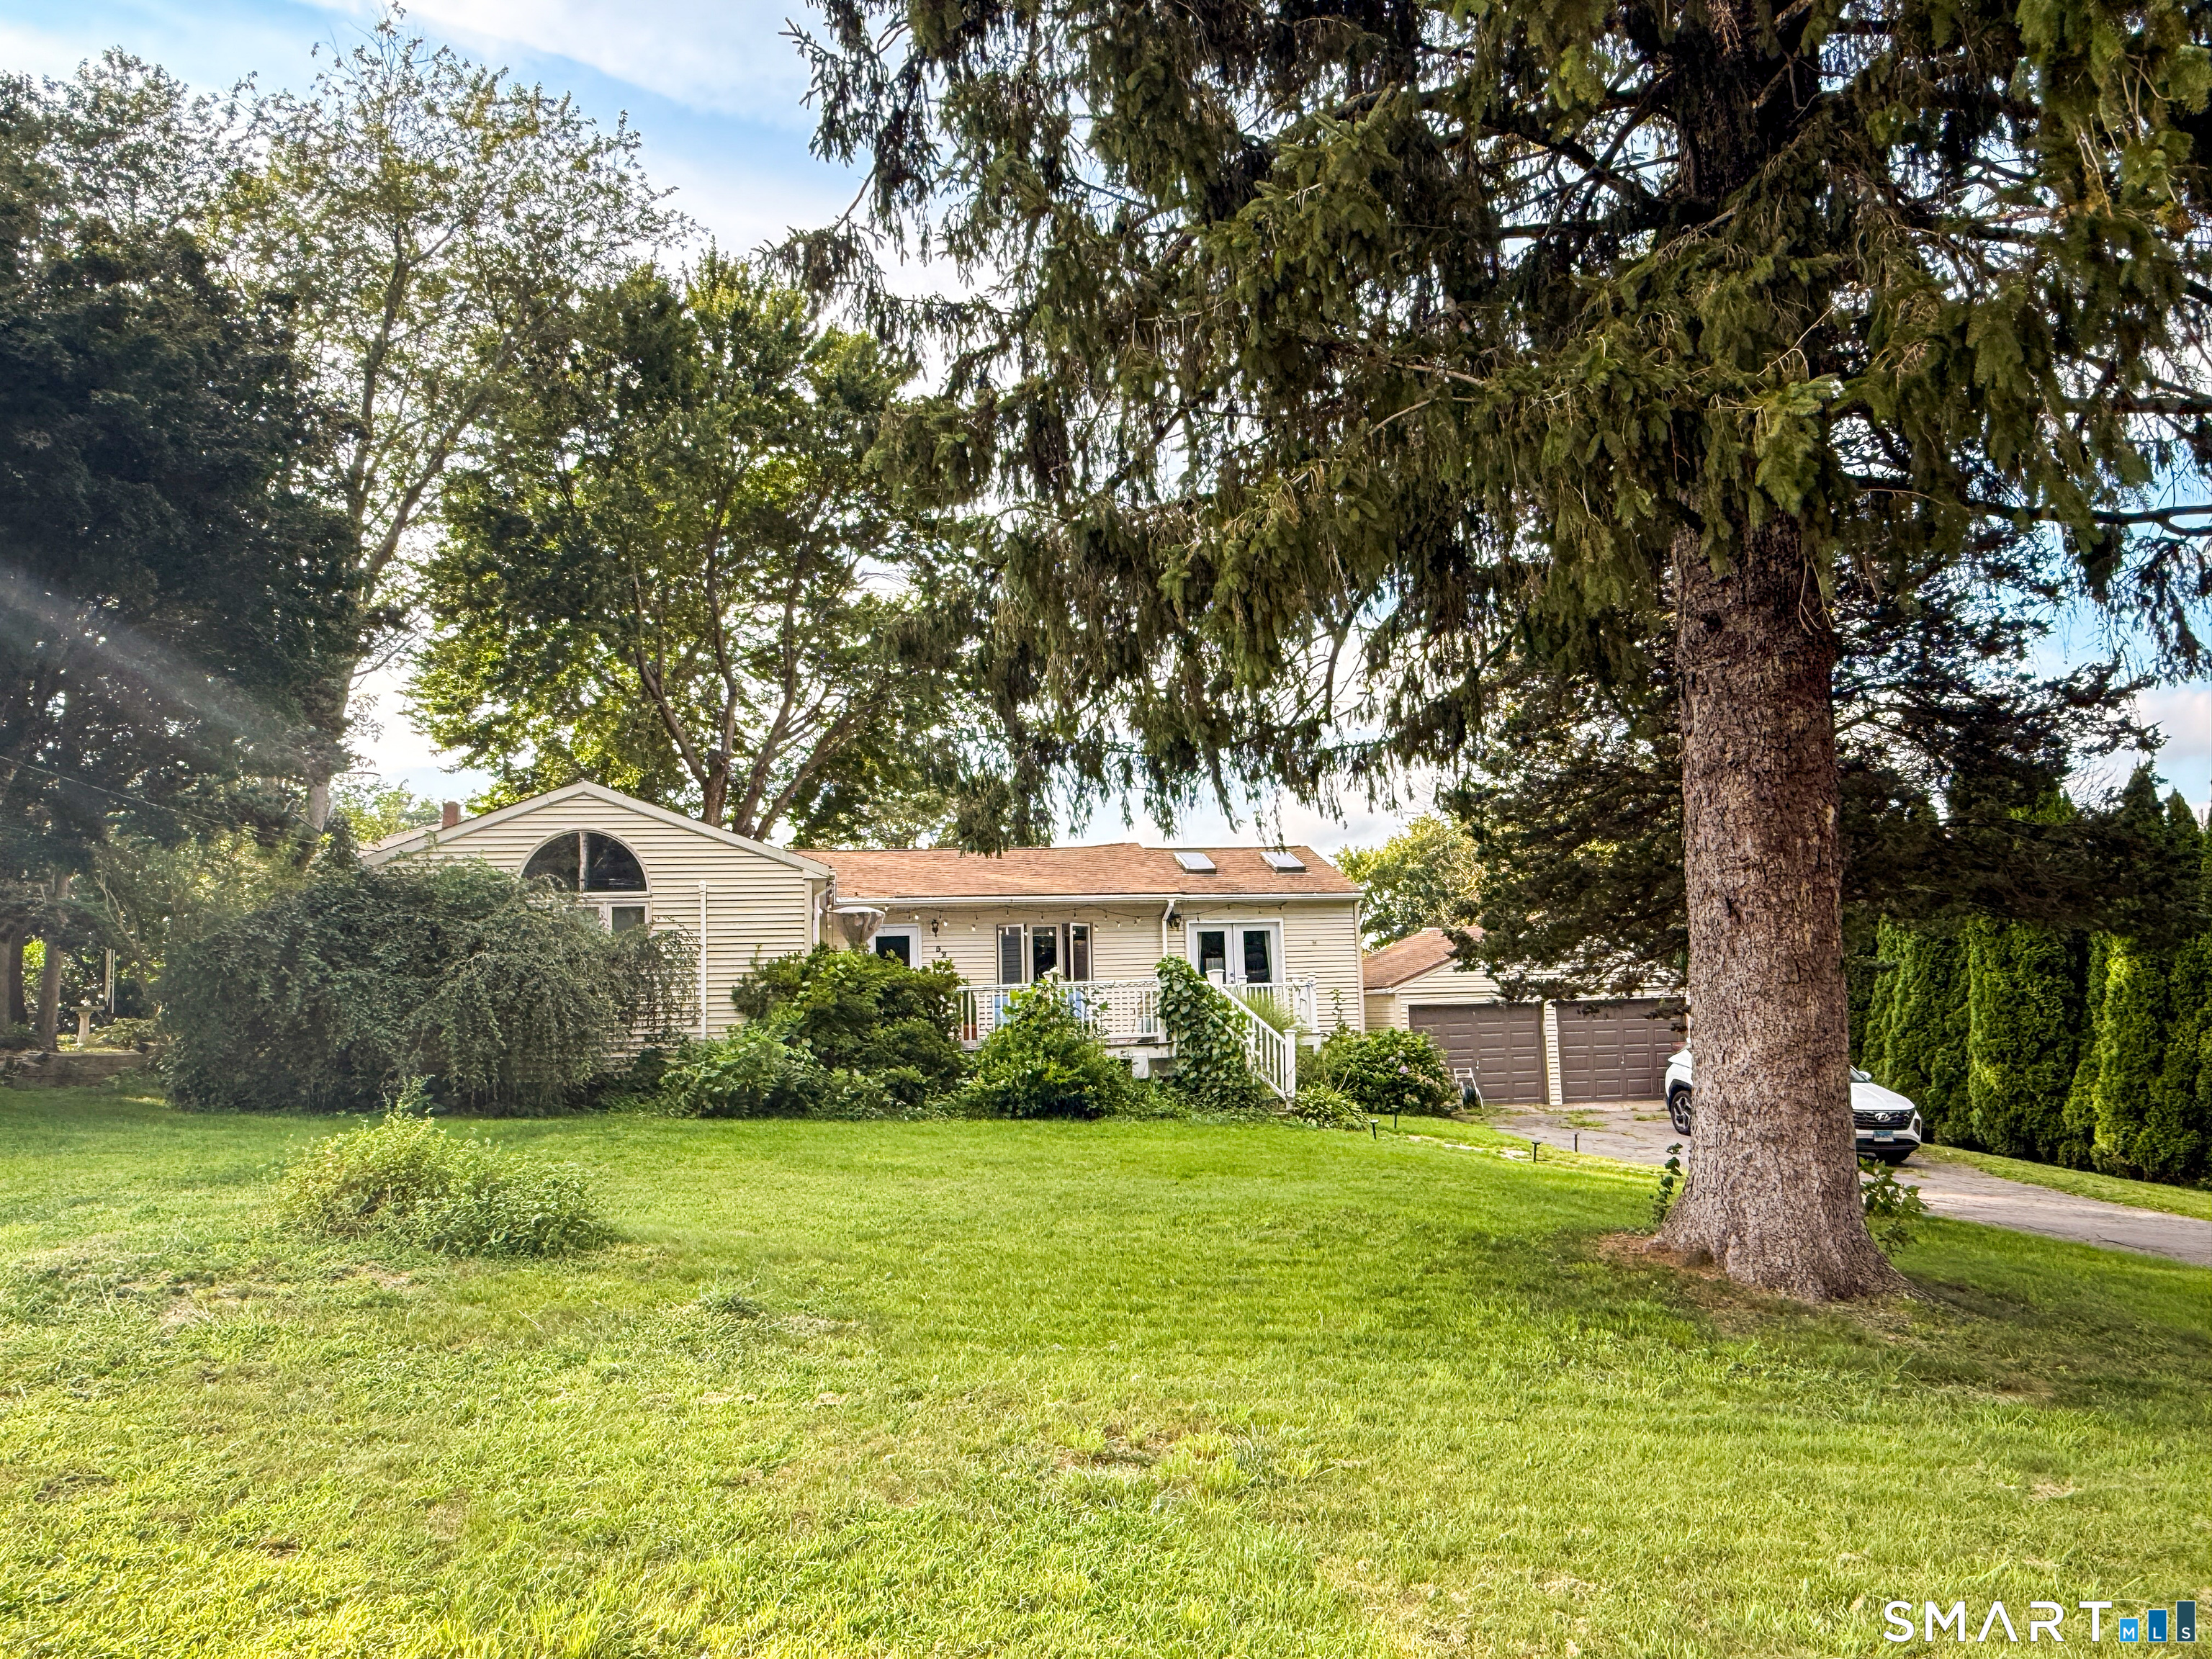
52 West Street, Shelton, CT is a Ranch residence located in Shelton, CT. This property was listed for sale on (approximately days ago) and is currently offered at $479,999.
52 West Street, Shelton, CT is a 3-bed, 2-bath, 1,400 square foot home built in 1892 , featuring Ranch architecture
This home is within the Shelton school district. Local, with nearby schools including Elizabeth Shelton.
Pricing Insight: Originally listed at $479,999, the price has since been adjusted by $0 (0%).
MLS #: 24202614
Days on Market: 0
Residence Type: Single Family
Architectural Style: Ranch
Neighborhood: Shelton Center
Garage Spaces: 2
Heating: Baseboard
Offered Price: $479,999
Price per Sq Ft: $343
Year Built: 1892
Living Area: 1,400 Sq. Ft.
Lot Size: 0.23 Acres
Design & Construction: Frame
Estimated Tax: $4,859
Price per square foot: $343 / Sq. Ft.
Tax assessed value: $258,160
Estimated Tax: $4,859
Architectural Style: Ranch
Design & Construction: Frame
Residence Type: Single Family
Year Constructed: 1892
Living Area: 1,400 Sq. Ft.
Lot Size: 0.23 Acres
Fuel: Natural Gas
Home Automation: Lighting
Energy Features: Not specified
Solar Contract: Not specified
Heating Fuel: Natural Gas
Fuel Tank Location: Not specified
Cooling System: Ductless
Hot Water System: Not specified
Air Radon Mitigation: Not specified
Water Radon Mitigation: Not specified
WELCOMING WEST STREET Enter into this tastefully updated ranch in Shelton Center. Offering 1,400 square feet of living space, this home features 3 bedrooms and 2 full bathrooms. The open floor plan is complemented by soaring ceilings in the main living area, creating a bright and airy space ideal for both everyday living and entertaining. The spacious primary bedroom continues that sense of openness with its own high ceilings and generous walk-in closet, providing a comfortable retreat. The primary en suite bathroom has been beautifully renovated to include black hexagon tiling, dual vanities, and a spacious bathtub. The main level is completed by two additional bedrooms, one of which is currently used for additional living space, as well as main-level laundry. Other highlights of this home include city water, city sewer, a tankless hot water heater, natural gas, and new garage doors. Ideally located with easy access to Route 8 and close proximity to Bridgeport Avenue, this move-in-ready home offers the perfect blend of comfort, updates, and convenience.
Continue reading ▾Mechanicals & Utilities: Baseboard • Natural Gas • Ductless • Public Water Connected water
Exterior Features
Exterior Construction: Vinyl Siding
Roof Type: Asphalt Shingle
Foundation: Block,Concrete
Driveway: Private
Garage: Detached Garage,Paved,Driveway (2 car)
Parking: 4 Total
Patio/Deck: Deck
Utilities: Water: Public Water Connected
