
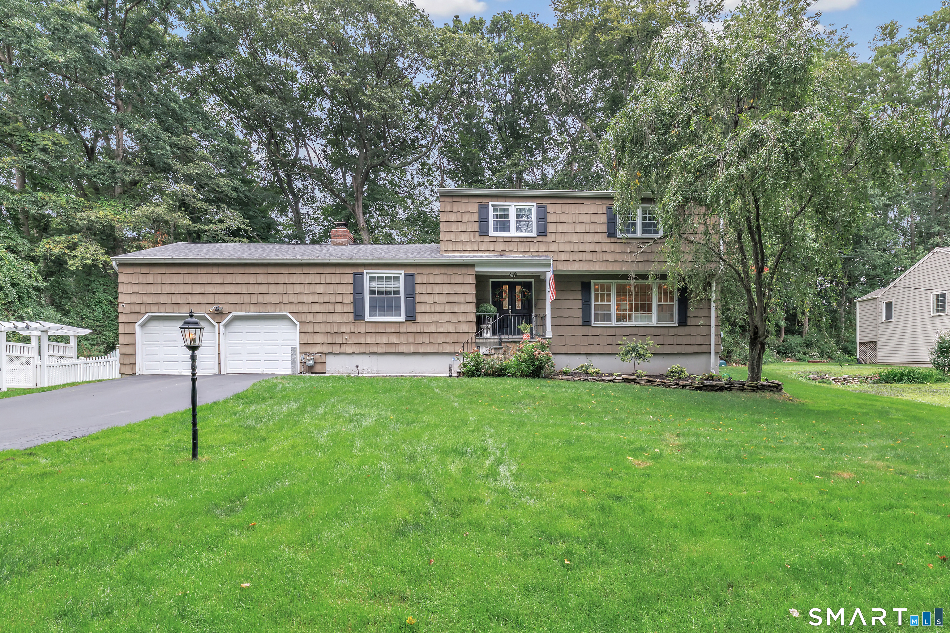
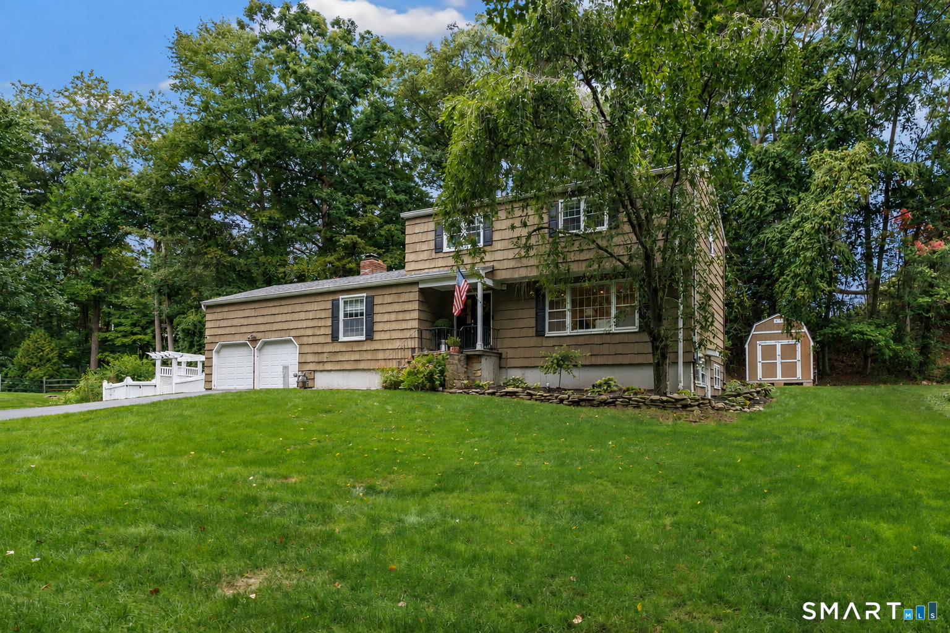
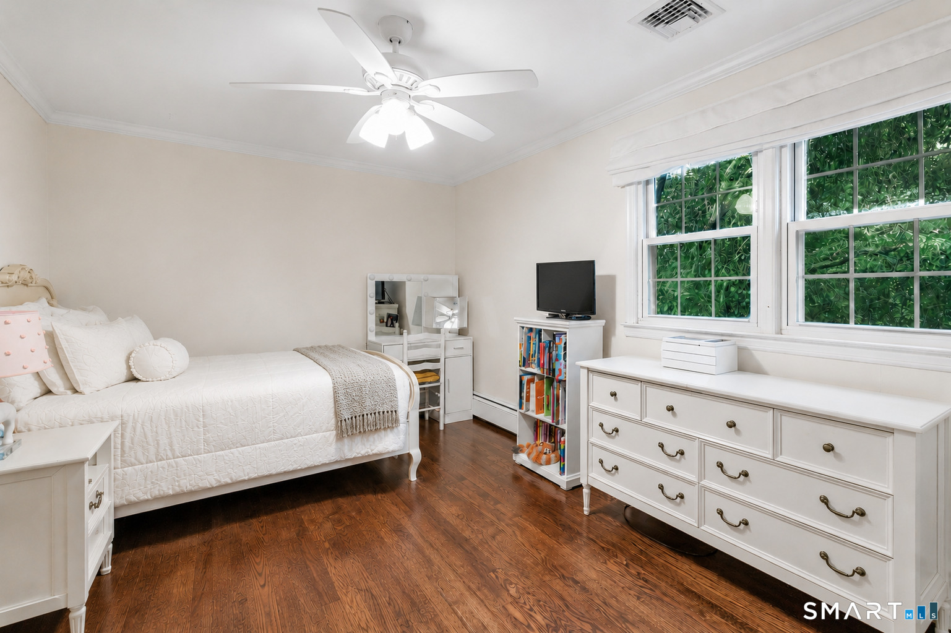
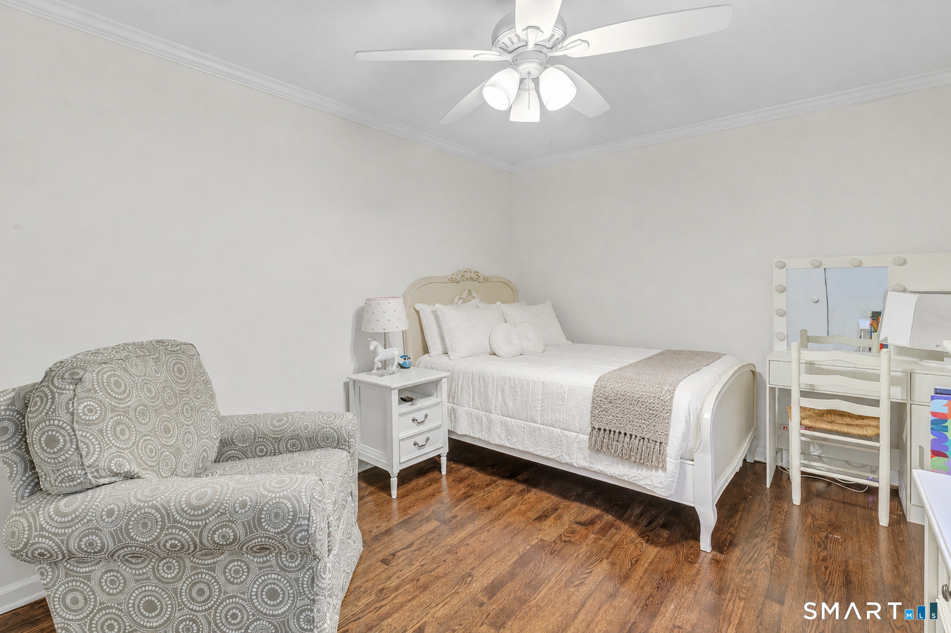
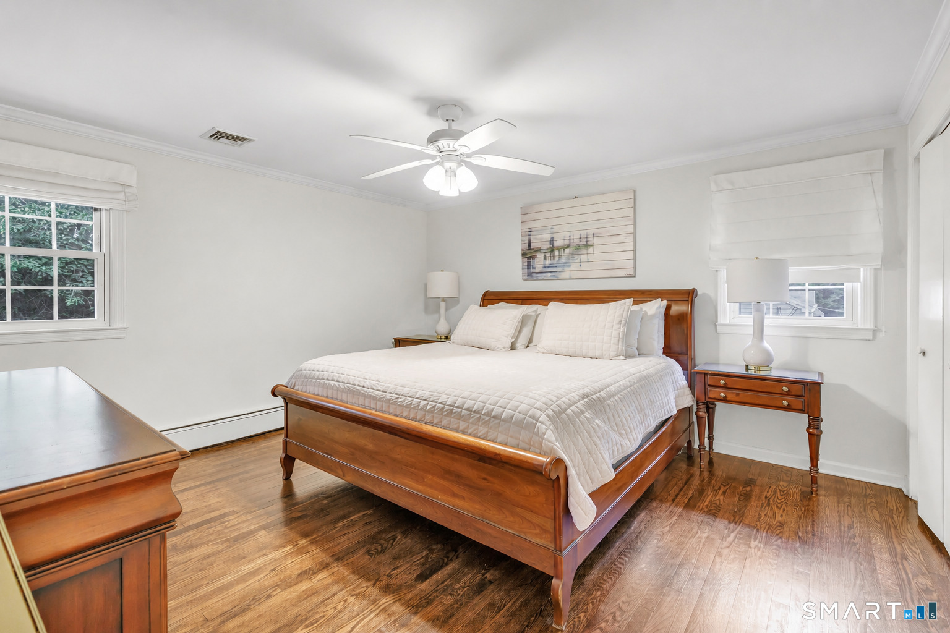
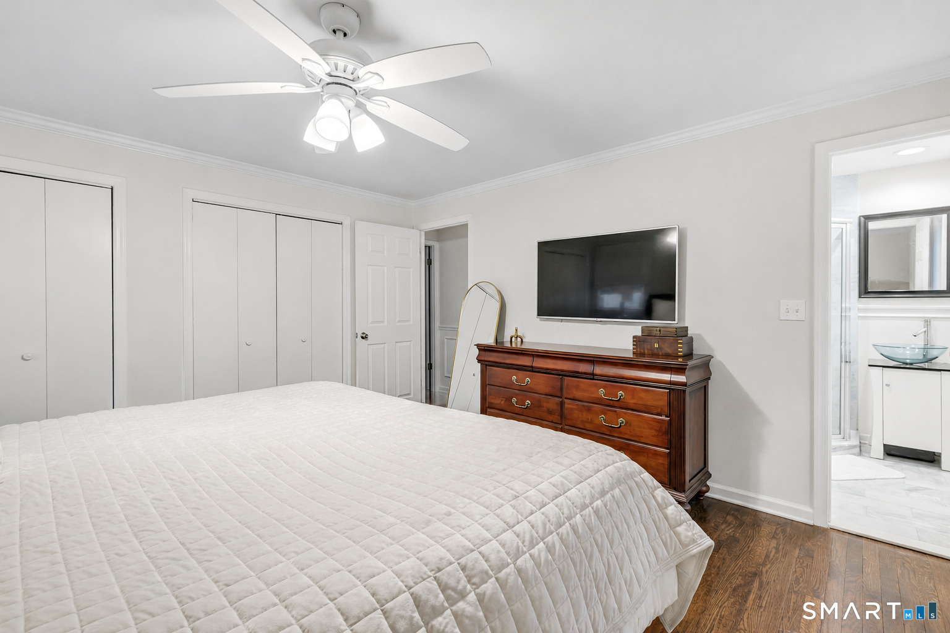
22 Sabina Road, Trumbull, CT is a Colonial residence located in Trumbull, CT. It is currently offered at $759,000.
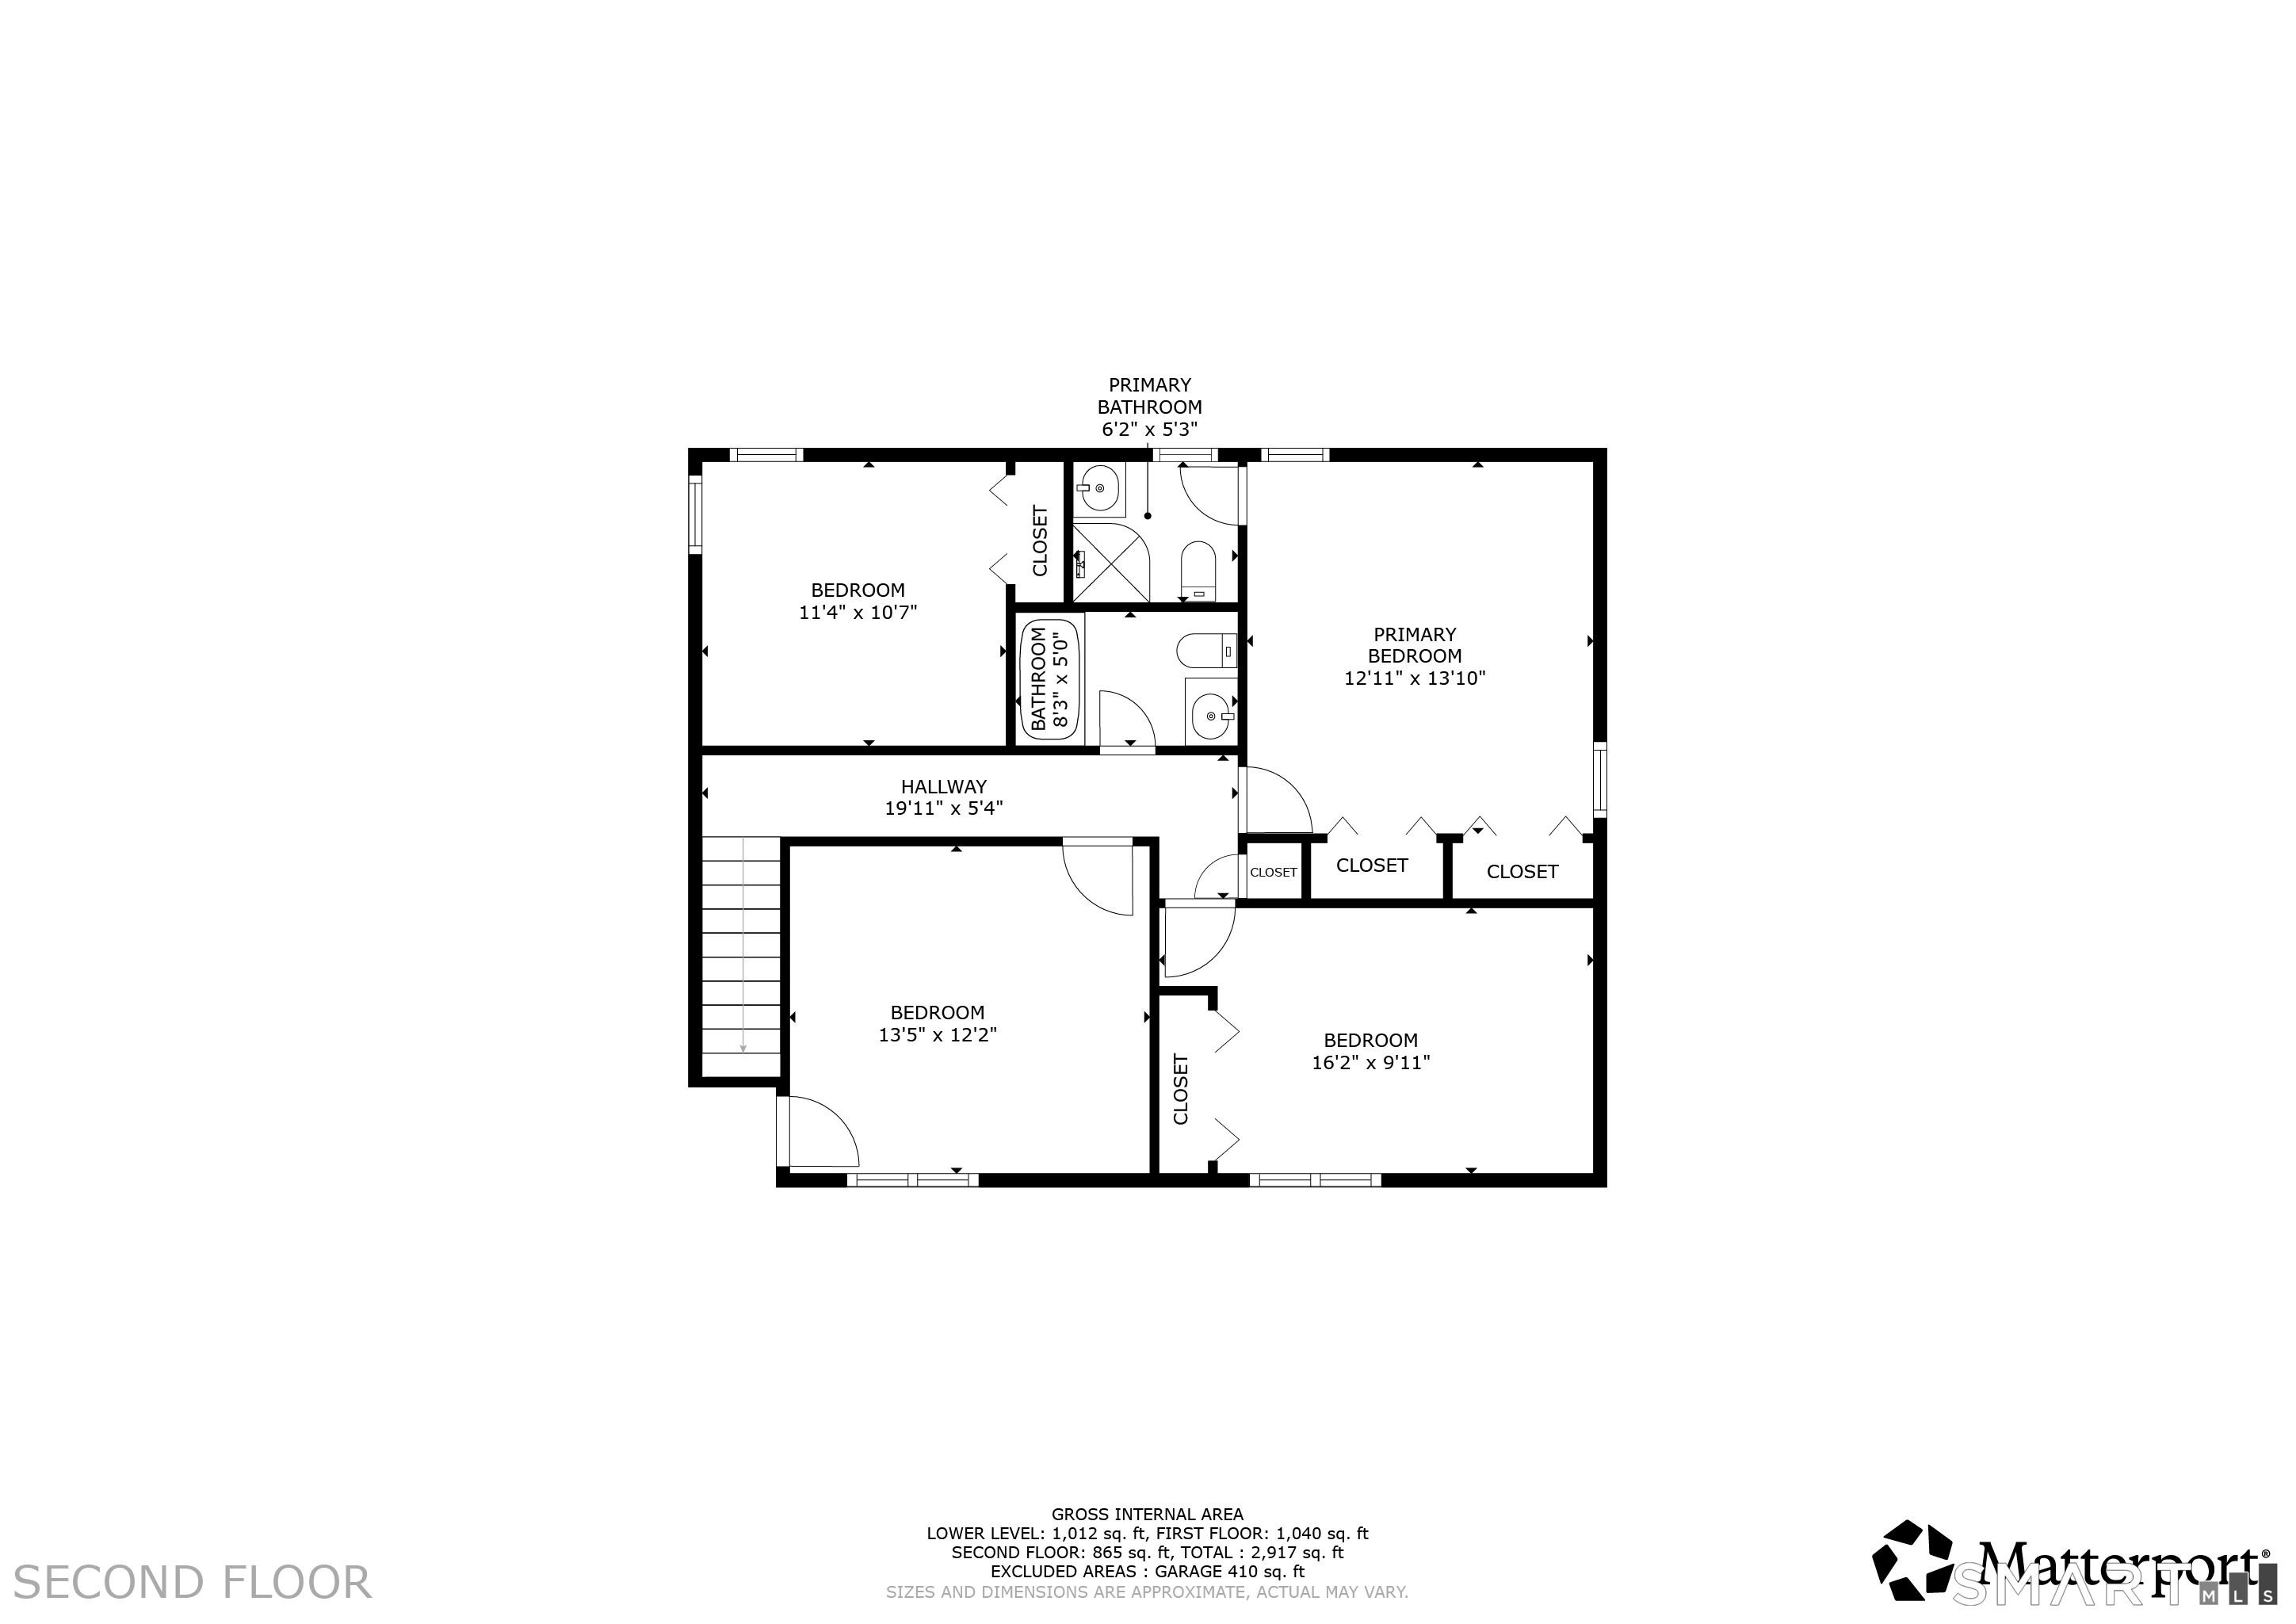
22 Sabina Road, Trumbull, CT is a 4-bed, 3-bath, 2,652 square foot home built in 1967 , featuring Colonial architecture
This home is within the Trumbull school district. Local, with nearby schools including Tashua.
Pricing Insight: Originally listed at $759,000, the price has since been adjusted by $0 (0%).
MLS #: 24202608
Residence Type: Single Family
Architectural Style: Colonial
Neighborhood: Tashua
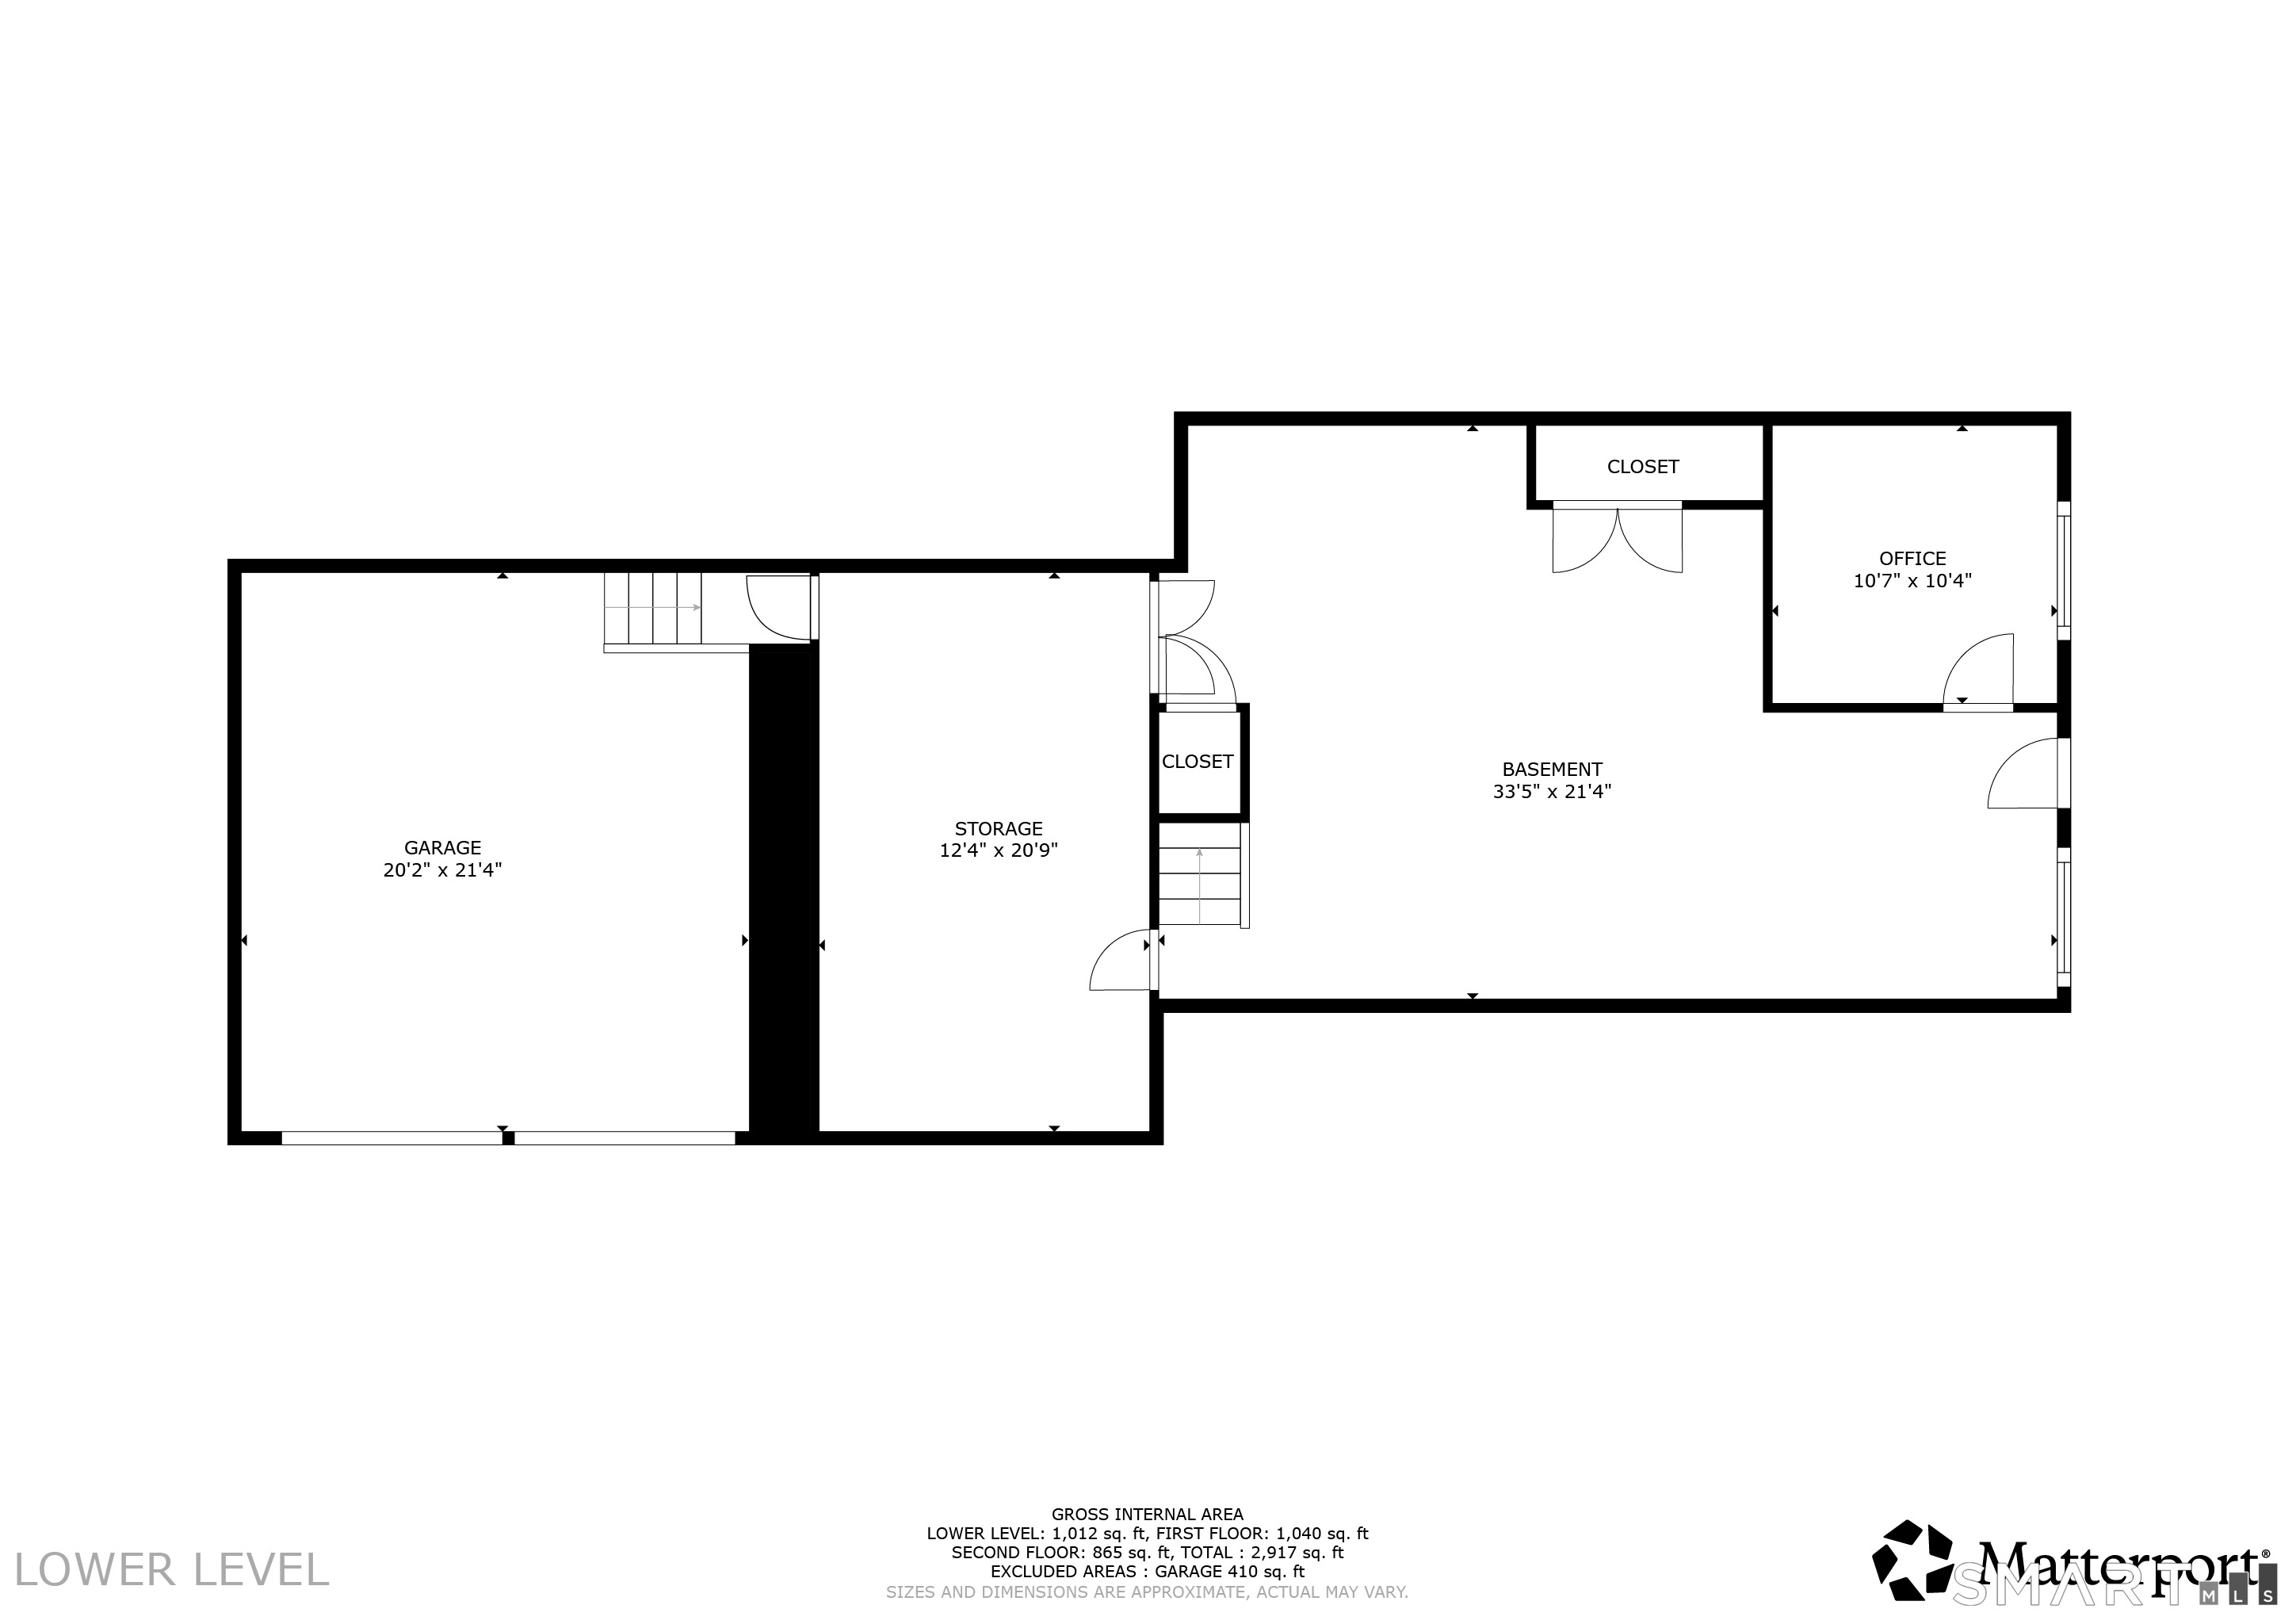
Garage Spaces: 2
Heating: Hot Water
Offered Price: $759,000
Price per Sq Ft: $286
Year Built: 1967
Living Area: 2,652 Sq. Ft.
Lot Size: 0.70 Acres
Design & Construction: Frame
Estimated Tax: $12,709
Price per square foot: $286 / Sq. Ft.
Tax assessed value: $345,870
Estimated Tax: $12,709
Architectural Style: Colonial
Design & Construction: Frame
Residence Type: Single Family
Year Constructed: 1967
Living Area: 2,652 Sq. Ft.
Lot Size: 0.70 Acres
Fuel: Natural Gas
Home Automation: Not specified
Energy Features: Not specified
Solar Contract: Not specified
Heating Fuel: Natural Gas
Fuel Tank Location: Not specified
Cooling System: Central Air
Hot Water System: Not specified
Air Radon Mitigation: Not specified
Water Radon Mitigation: Not specified
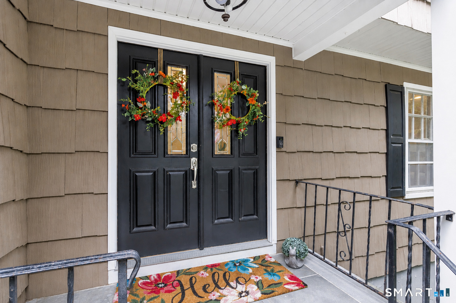
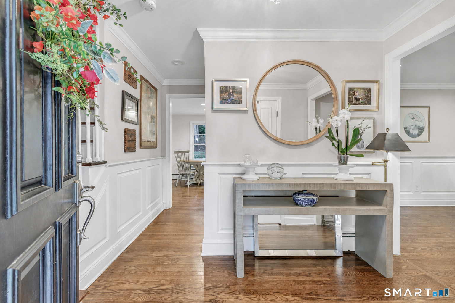
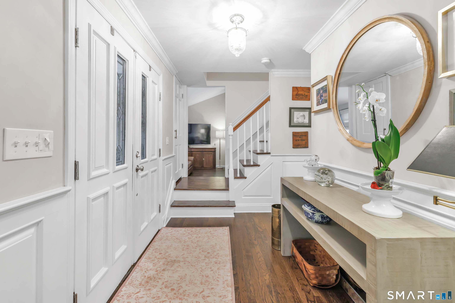
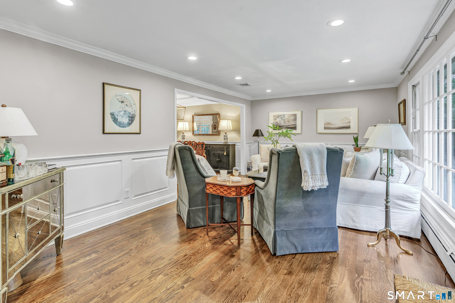
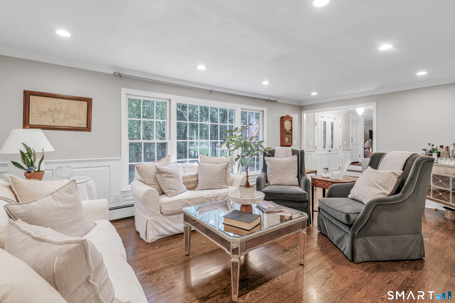
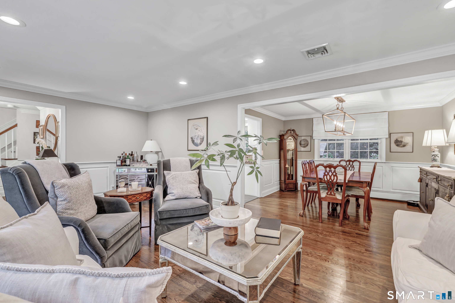
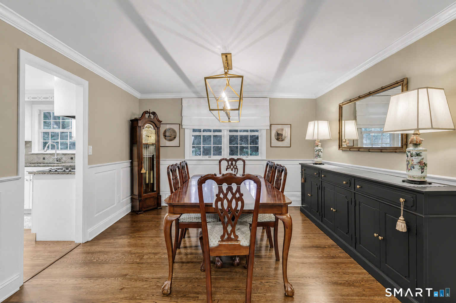
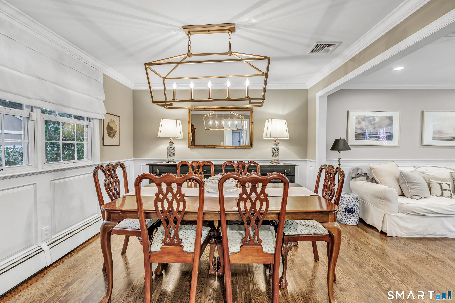
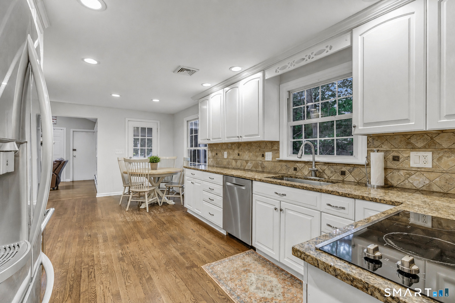
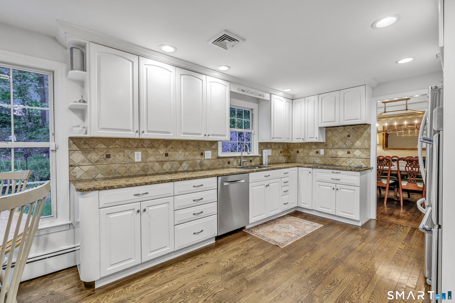
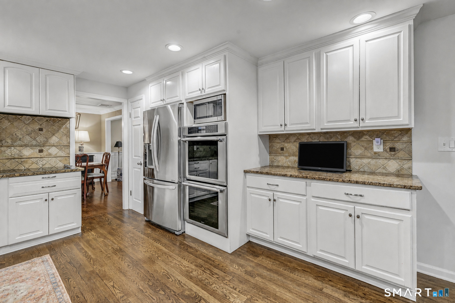
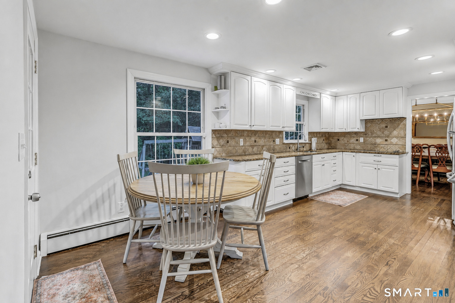
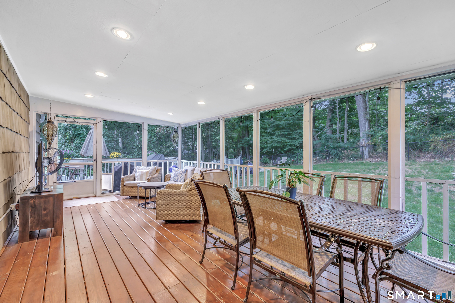
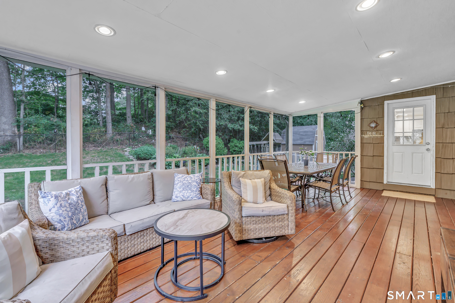
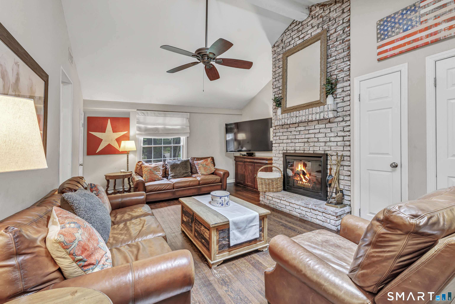
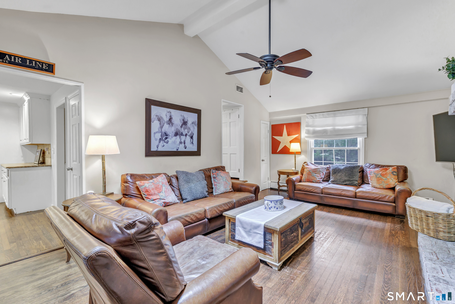
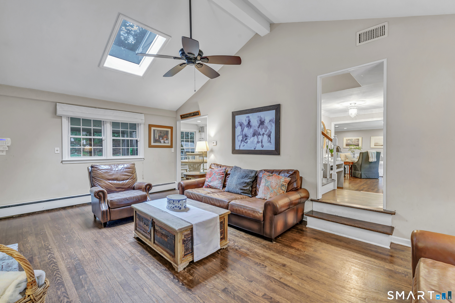
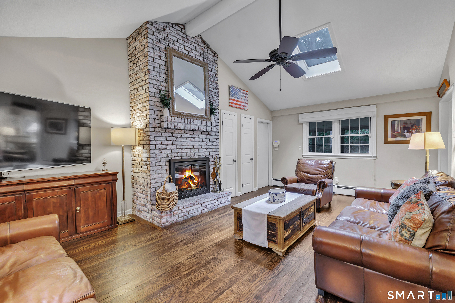
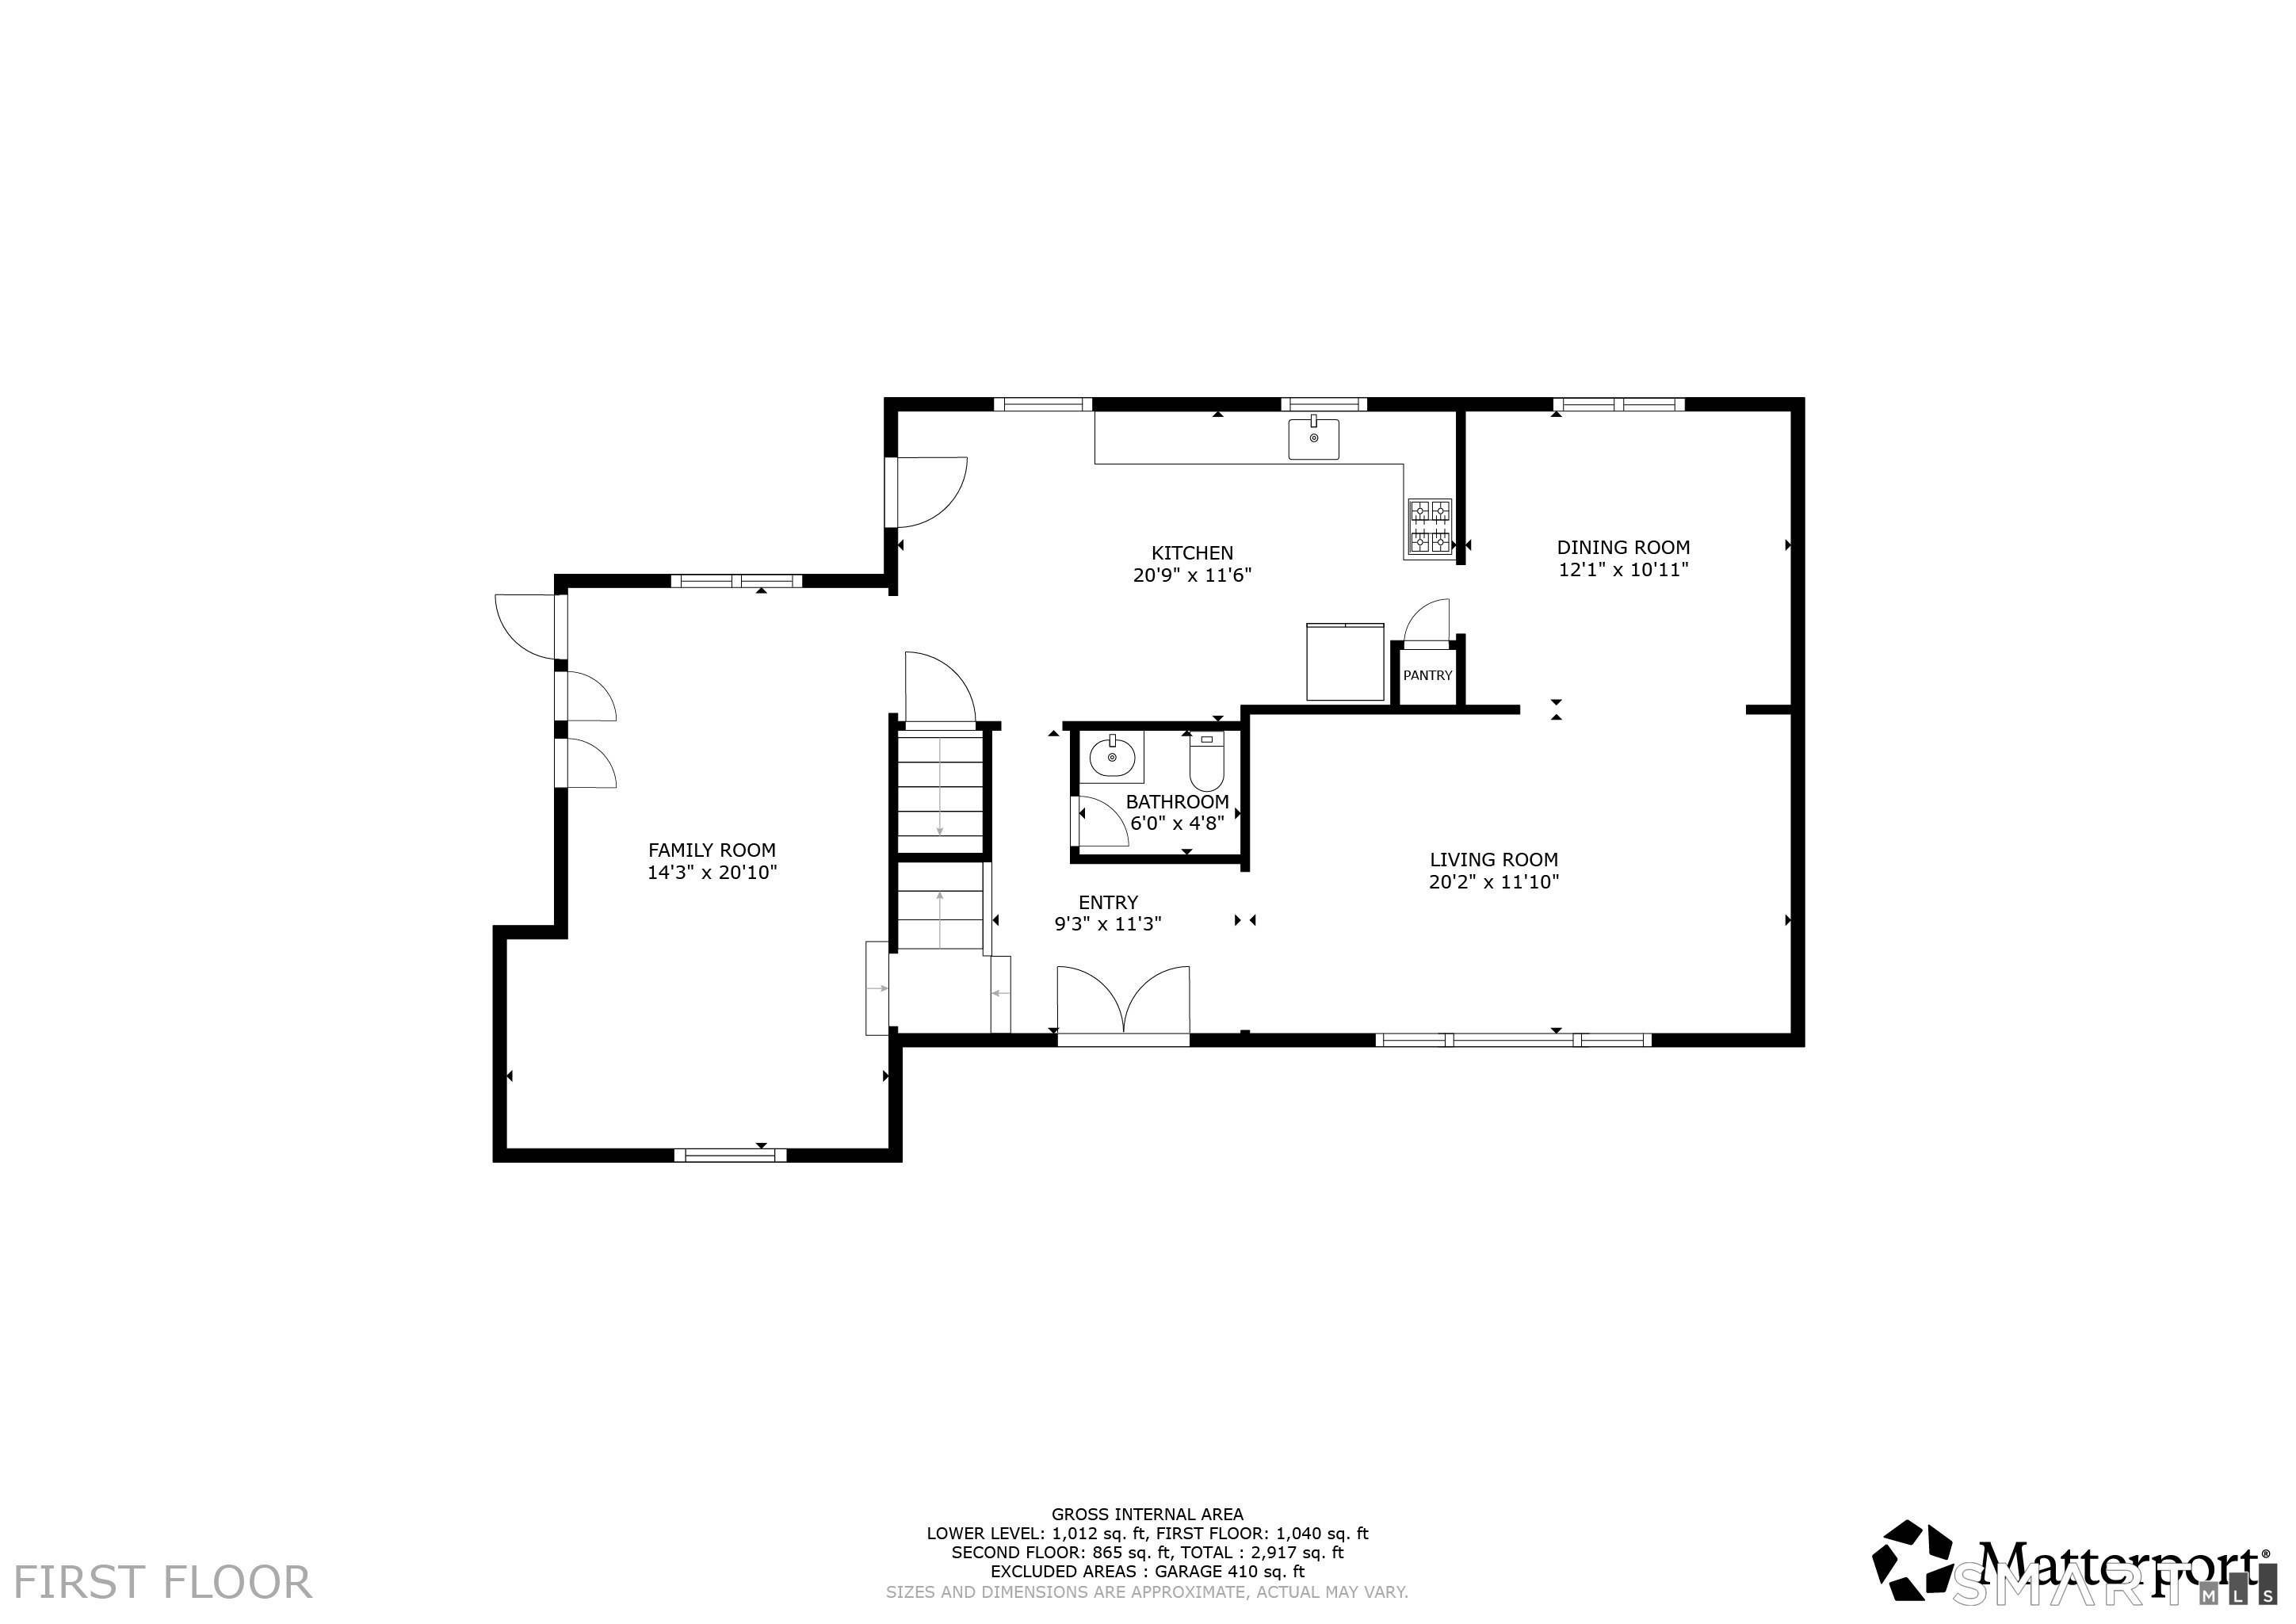
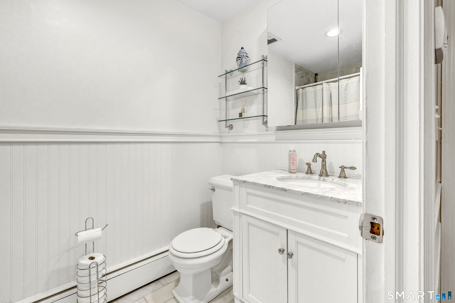
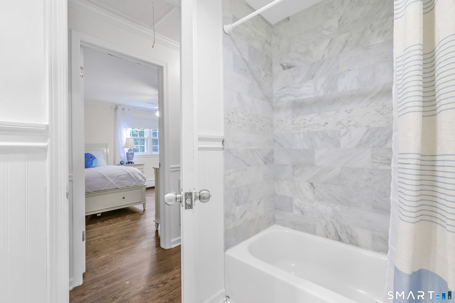
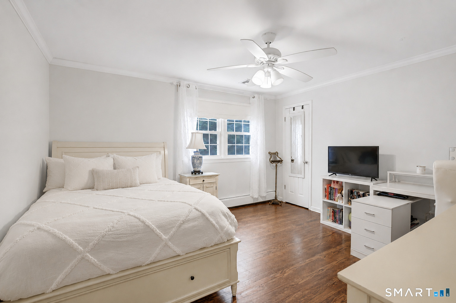
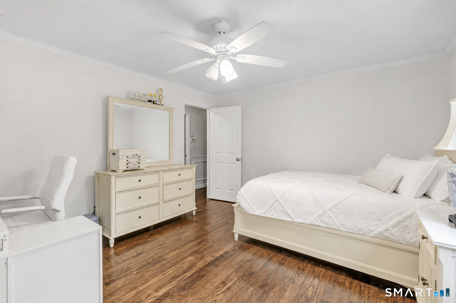
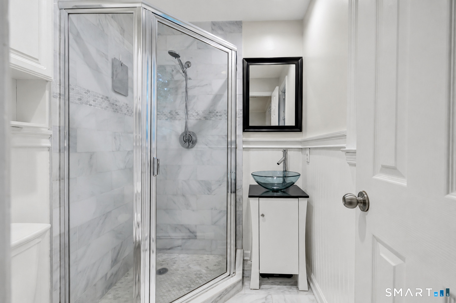
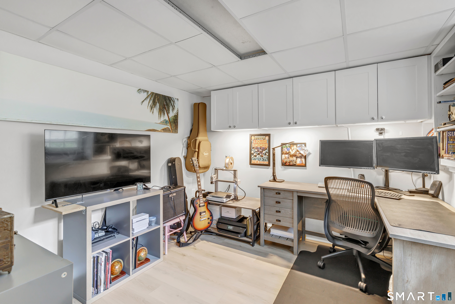
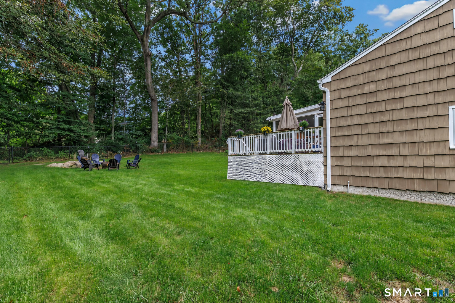
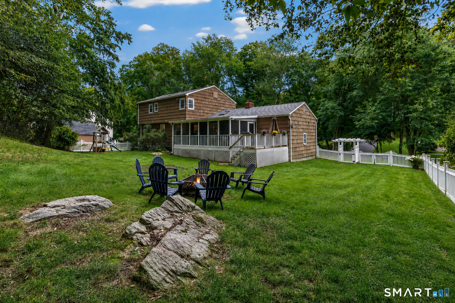
Welcome to 22 Sabina Road, a 4-bedroom, 2.5-bath Colonial tucked into Trumbull's desirable Tashua neighborhood. Meandering roads, mature trees, and a beautiful natural setting welcome you home, offering a peaceful sense of privacy and tranquility. Inside, you'll find a comfortable, easy-living layout designed for both everyday life and gathering with friends. A welcoming entry leads to a spacious living room, where an oversized picture window frames peaceful views of the surrounding trees. The adjoining dining room offers plenty of space for larger gatherings, while classic picture-frame paneling elevates and brings architectural character to both rooms. At the heart of the home is the eat-in kitchen, featuring a neutral palette, backyard views, and an easy connection to the family room and living spaces. The inviting family room, with its vaulted ceiling and fireplace, is a natural place to gather and especially cozy on winter days. Just beyond the kitchen is one of the home's most loved spaces-the covered, screened-in porch. Enjoy morning coffee, relaxed dinners, or time with friends while overlooking the backyard. During the warmer months, it becomes a true extension of the home and a wonderful place to enjoy the outdoors while staying comfortably protected from the elements.
Continue reading ▾Mechanicals & Utilities: Hot Water • Natural Gas • Central Air • Public Water Connected water • 1 fireplaces
Exterior Features
Exterior Construction: Cedar
Roof Type: Asphalt Shingle
Foundation: Concrete
Garage: Attached Garage (2 car)
Patio/Deck: Shed,Gutters,Covered Deck,Underground Sprinkler
Utilities: Water: Public Water Connected
Outbuildings: Shed,Gutters,Covered Deck,Underground Sprinkler
