
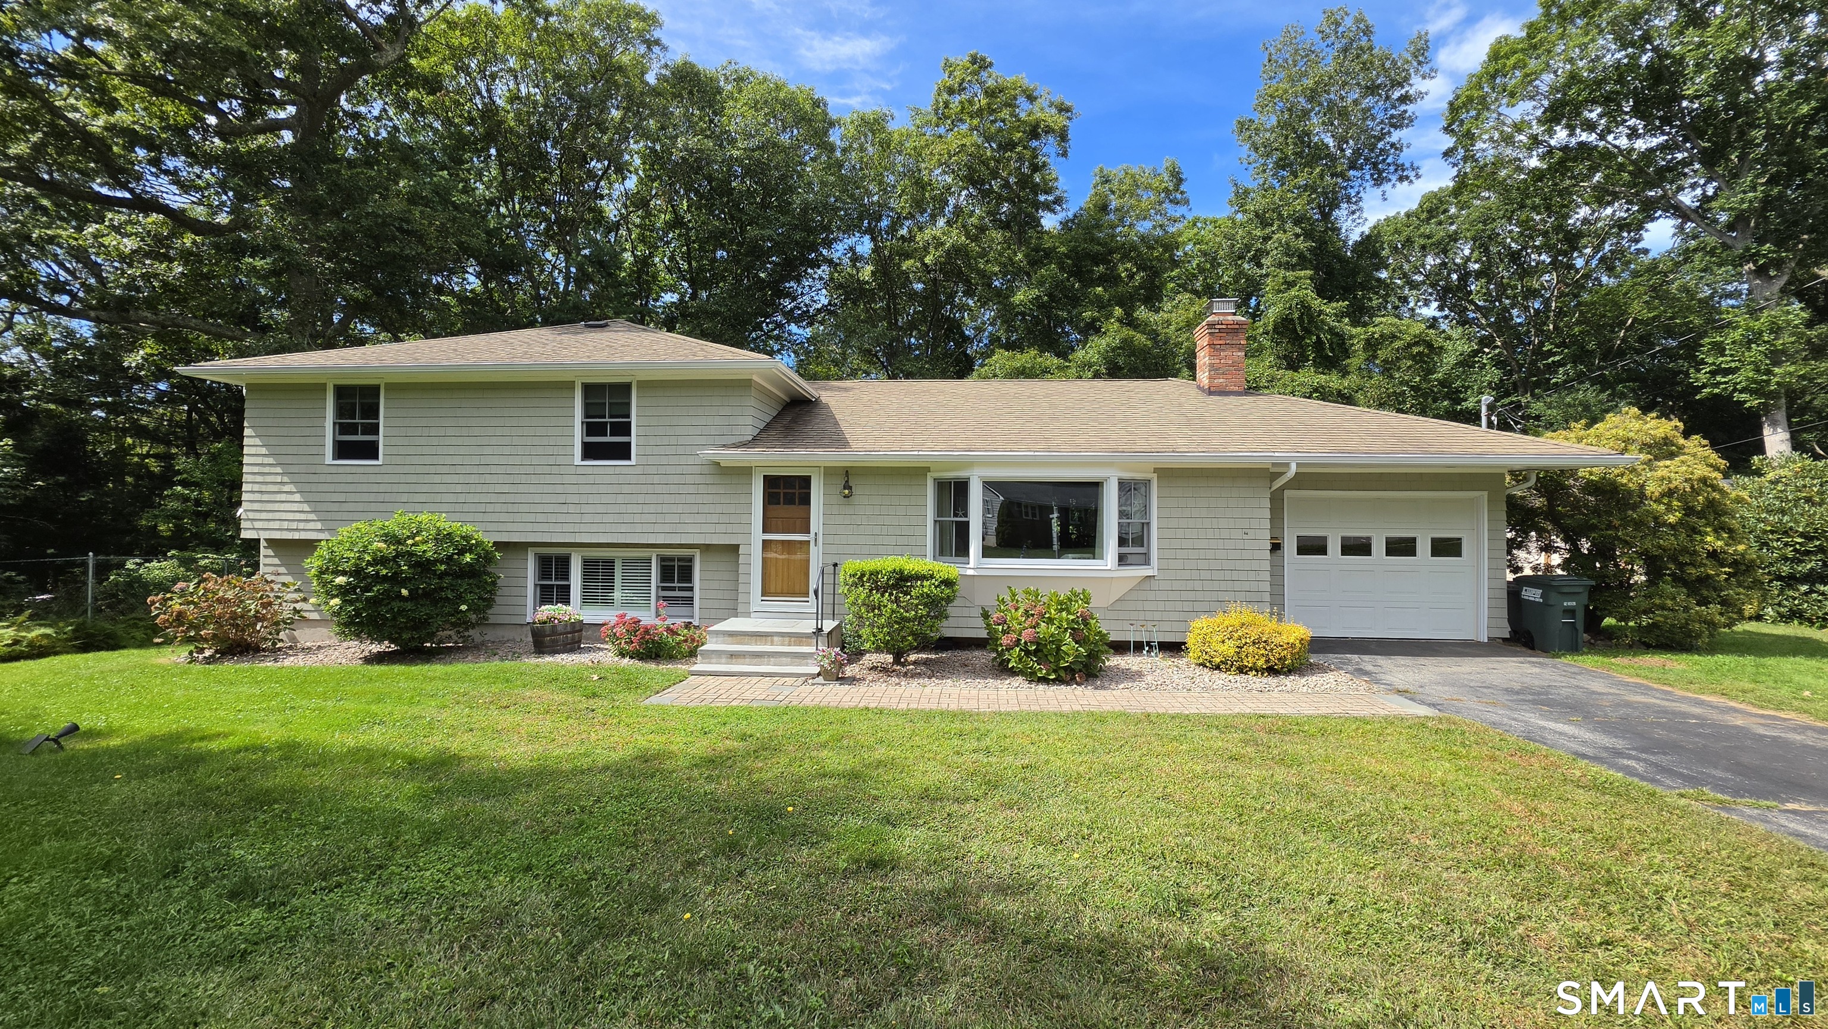
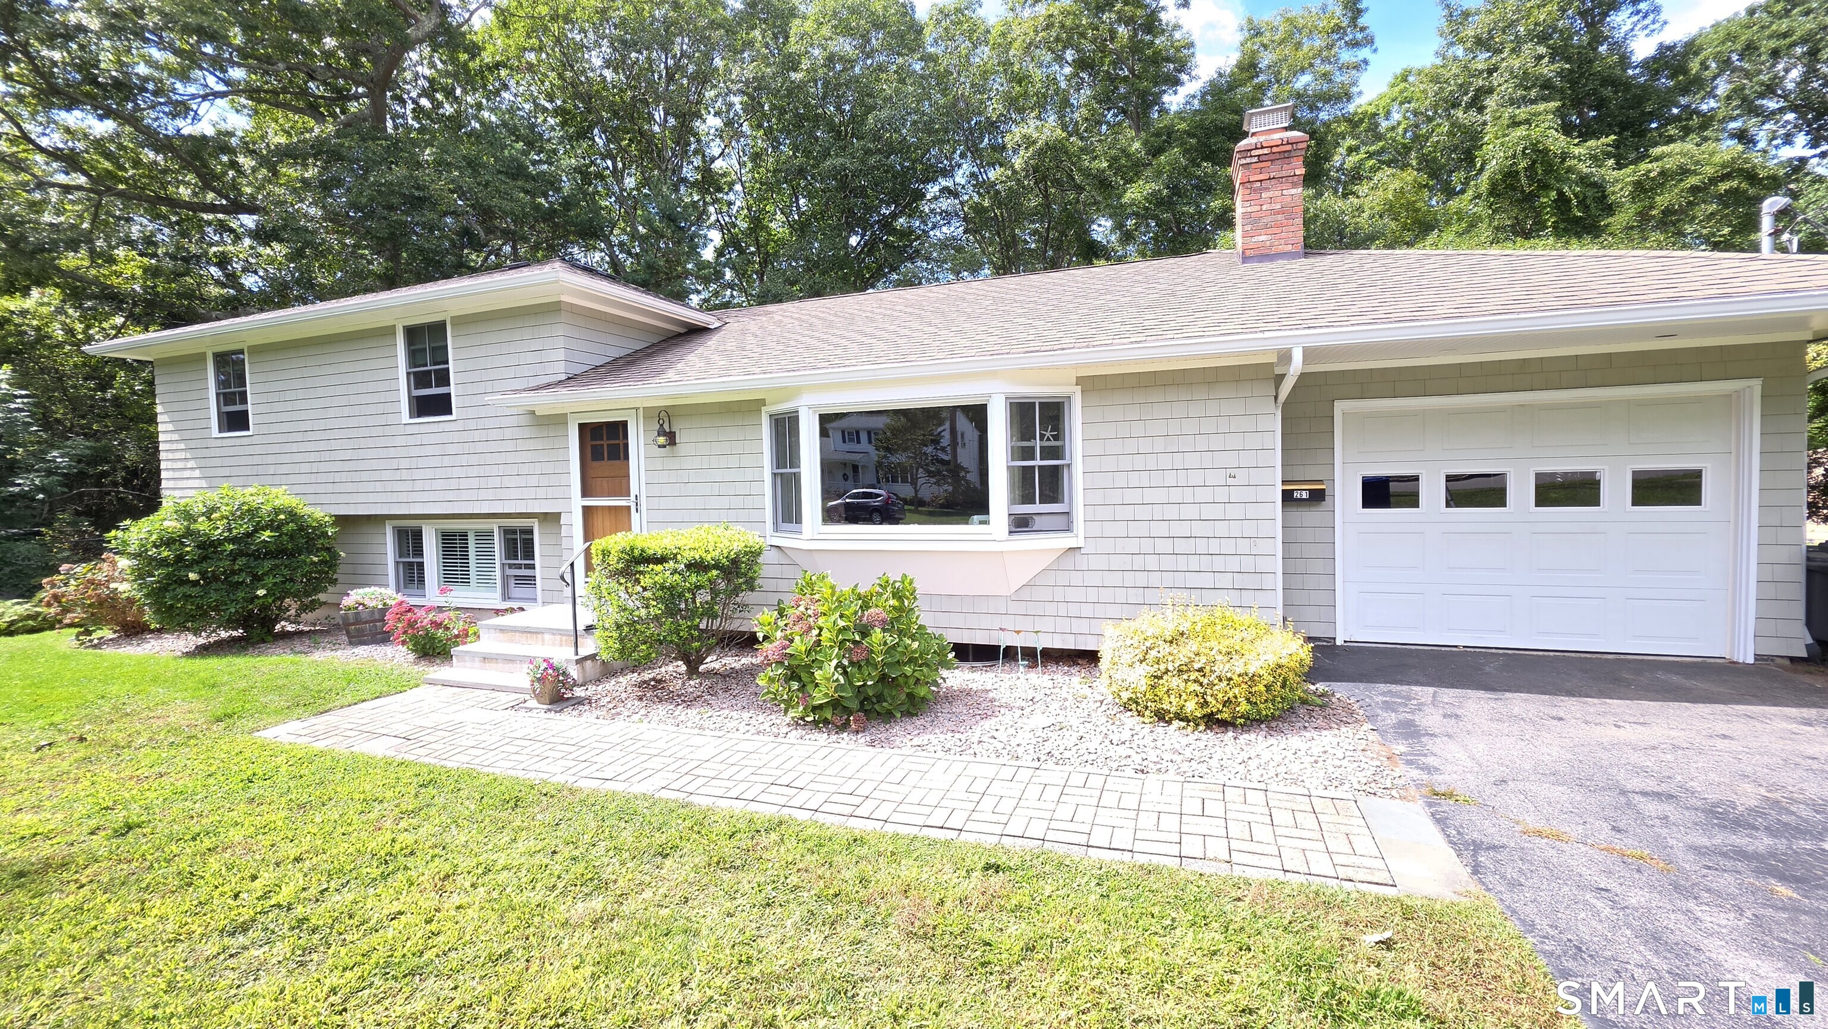
261 Ridgewood Drive, Groton, CT is a Split Level residence located in Groton, CT. It is currently offered at $549,900.
261 Ridgewood Drive, Groton, CT is a 4-bed, 2-bath, 1,776 square foot home built in 1968 , featuring Split Level architecture
This home is within the Groton school district. Local, with nearby schools including Per Board of Ed.
Pricing Insight: Originally listed at $549,900, the price has since been adjusted by $0 (0%).
MLS #: 24202545
Residence Type: Single Family
Architectural Style: Split Level
Neighborhood: Mystic
Garage Spaces: 1
Heating: Hot Water
Offered Price: $549,900
Price per Sq Ft: $310
Year Built: 1968
Living Area: 1,776 Sq. Ft.
Lot Size: 0.46 Acres
Design & Construction: Frame
Estimated Tax: $5,310
Price per square foot: $310 / Sq. Ft.
Tax assessed value: $195,090
Estimated Tax: $5,310
Architectural Style: Split Level
Design & Construction: Frame
Residence Type: Single Family
Year Constructed: 1968
Living Area: 1,776 Sq. Ft.
Lot Size: 0.46 Acres
Fuel: Natural Gas
Home Automation: Not specified
Energy Features: Extra Insulation
Solar Contract: Not specified
Heating Fuel: Natural Gas
Fuel Tank Location: Not specified
Cooling System: None
Hot Water System: Not specified
Air Radon Mitigation: Not specified
Water Radon Mitigation: Not specified
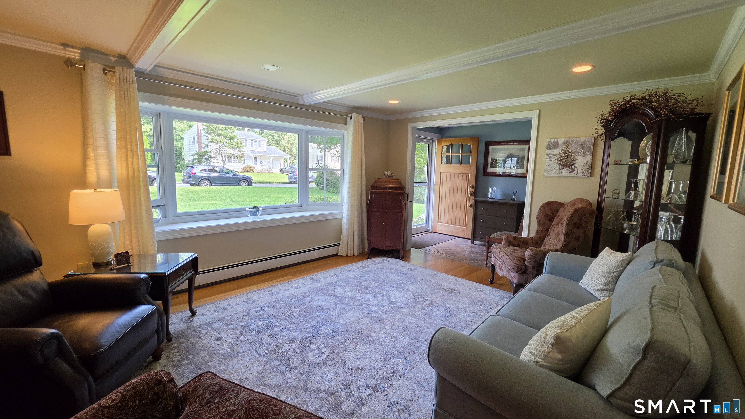
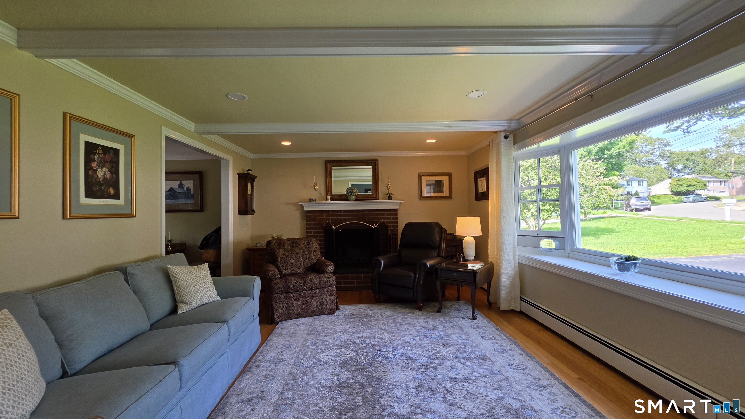
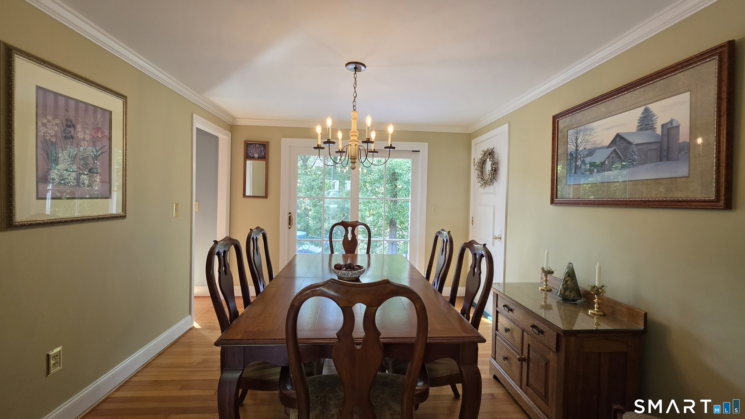
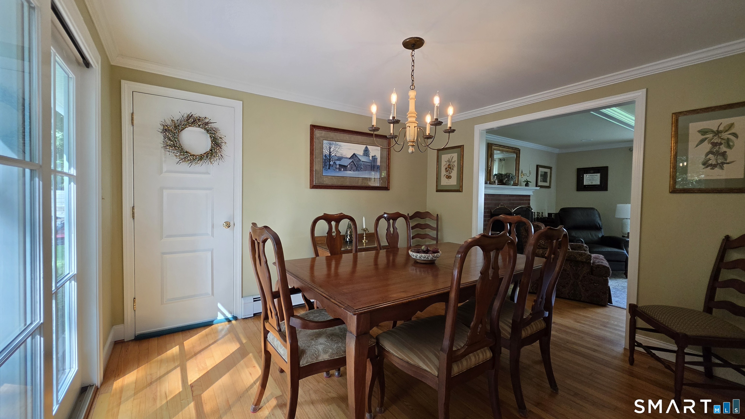
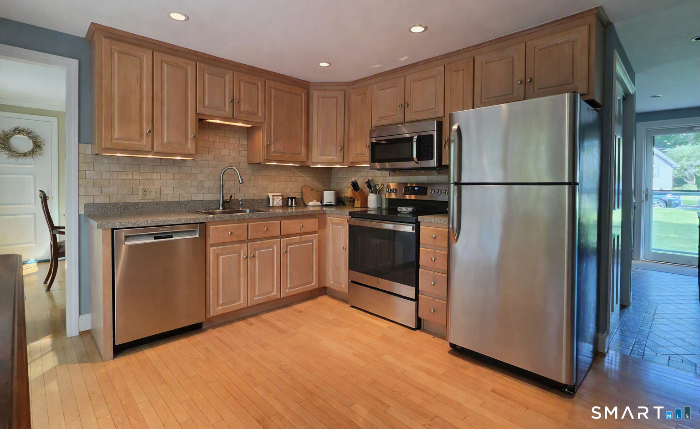
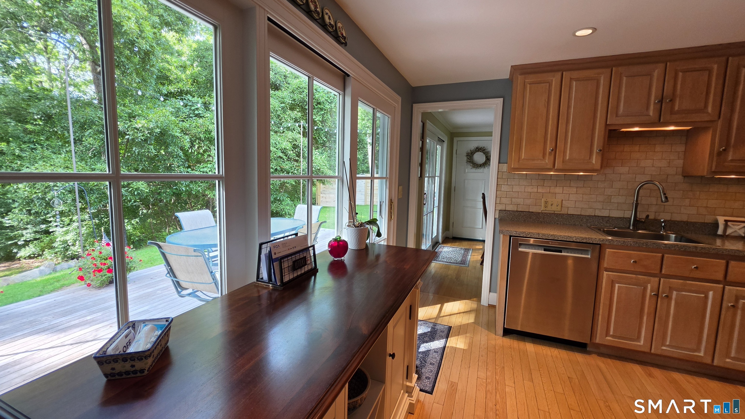
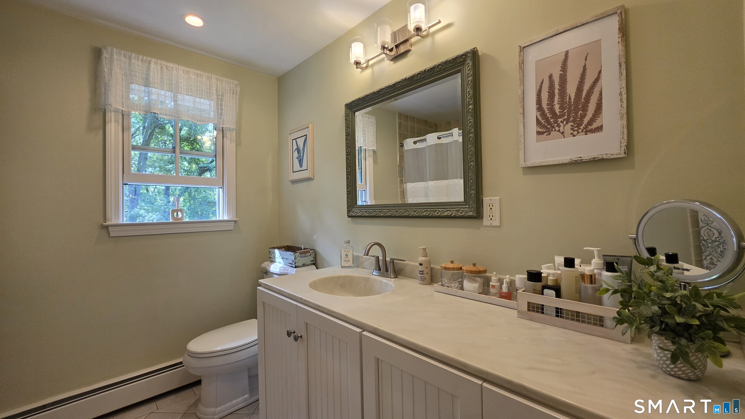
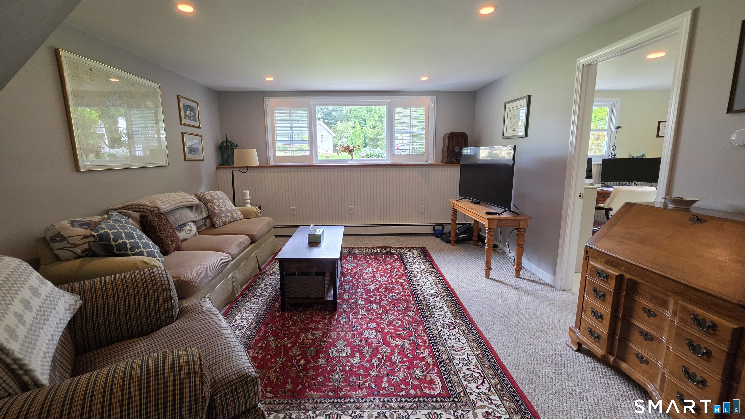
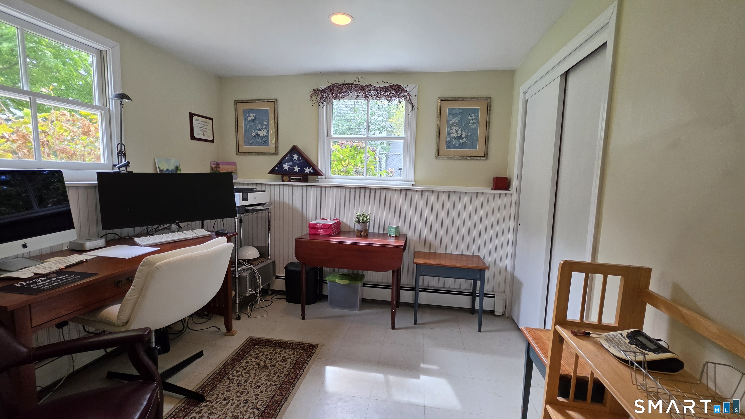
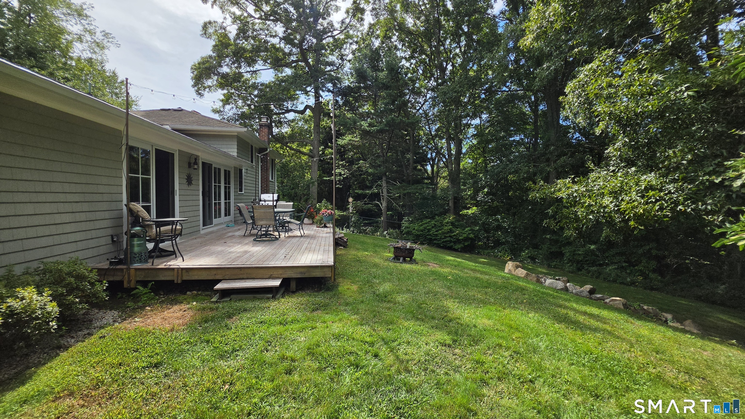
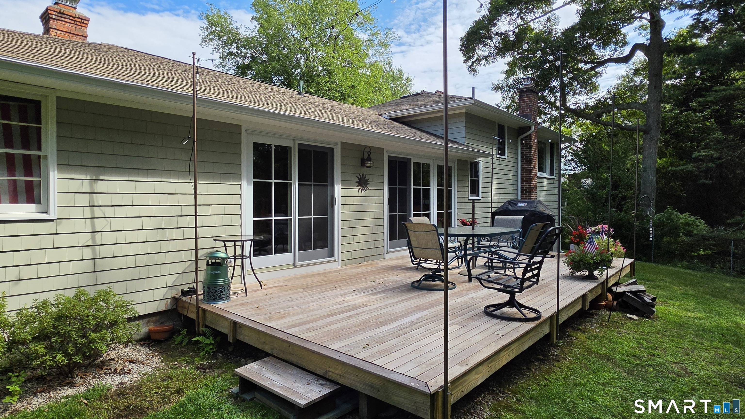
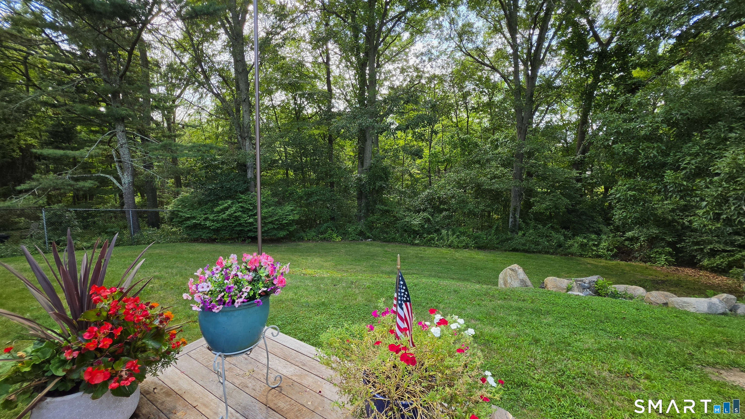
Come see this well maintained Mystic charmer in Bel Aire! Conveniently located close to downtown, but far enough away to enjoy the tranquil neighborhood experience. The home is situated on a half acre lot that backs up to the woods for more privacy. Inside the home you will find hardwood floors and a convenient layout that offers flexibility and flow. In the living room, the fireplace and elegant crown moldings provide a touch of elegance. Sliders in both the dining room and kitchen will bring you out to the Brazilian hardwood deck where you can enjoy the tranquil view of the backyard. Downstairs, you will find a family room and the 4th bedroom or office space. The home is serviced by a fully programmable Buderus boiler and is already connected to the natural gas available in the neighborhood. This home is turn-key and ready for its new owner. Come and enjoy Mystic living at an affordable price!
Continue reading ▾Mechanicals & Utilities: Hot Water • Natural Gas • None • Public Water Connected water • 1 fireplaces
Exterior Features
Exterior Construction: Shingle
Roof Type: Asphalt Shingle
Foundation: Concrete
Driveway: Paved
Garage: Attached Garage,Paved,Off Street Parking,Driveway (1 car)
Parking: 3 Total
Patio/Deck: Deck
Utilities: Water: Public Water Connected
