
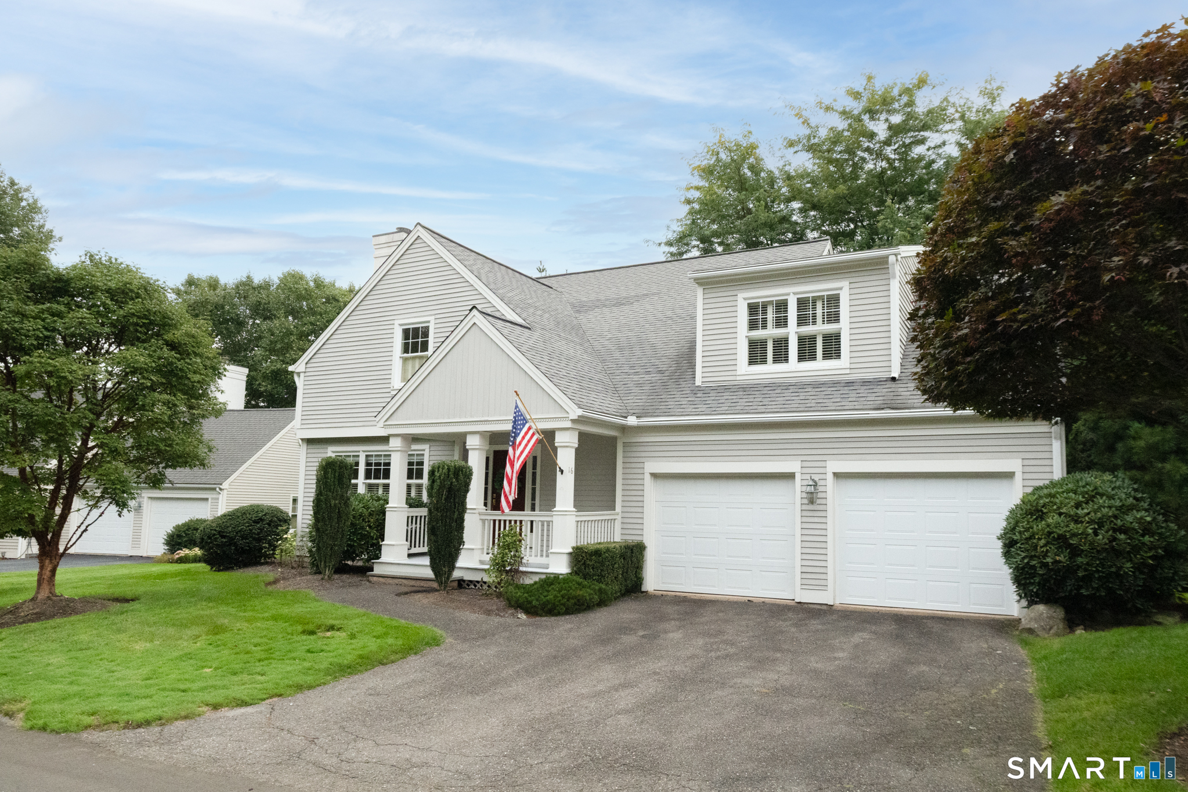
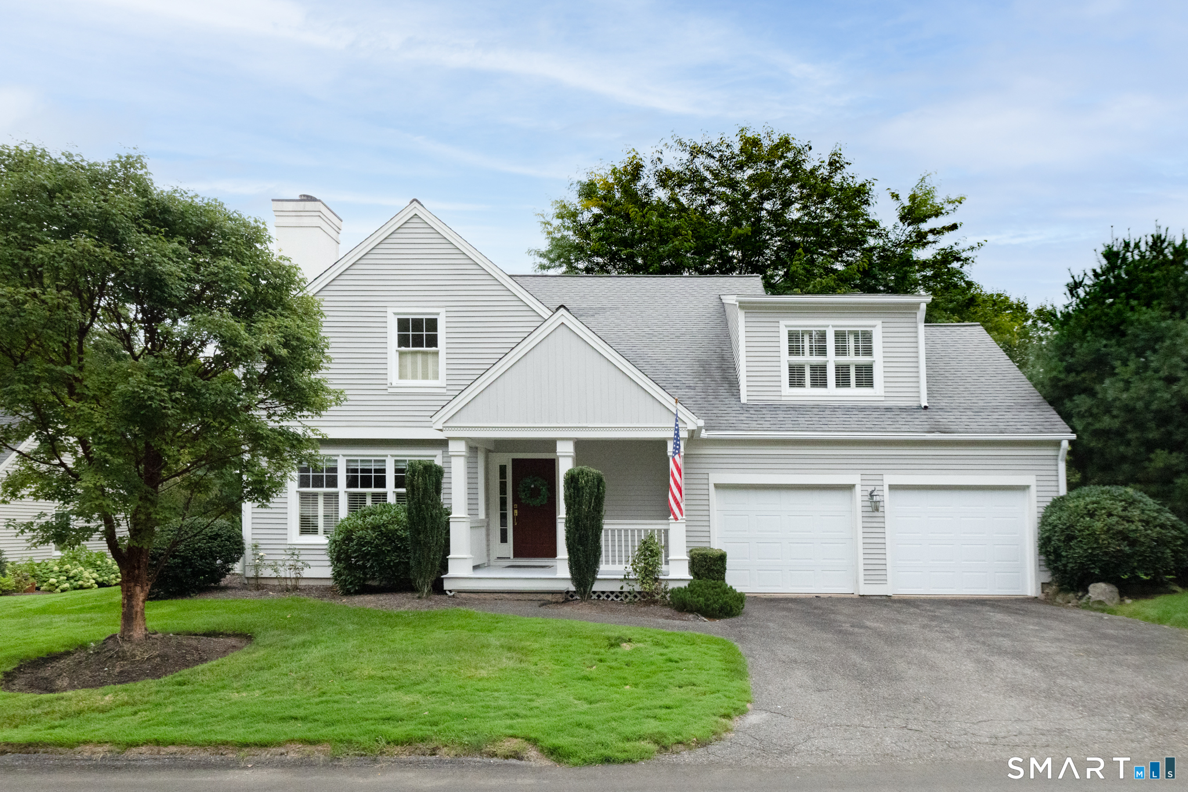
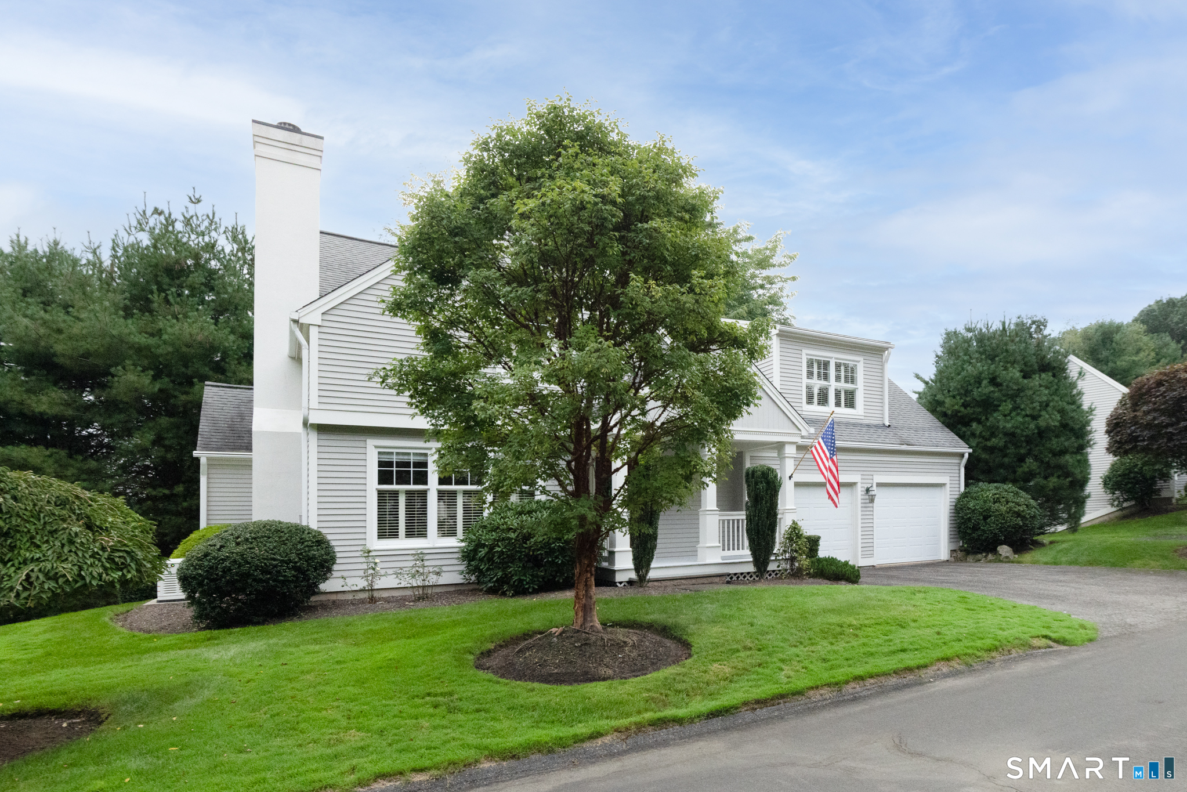
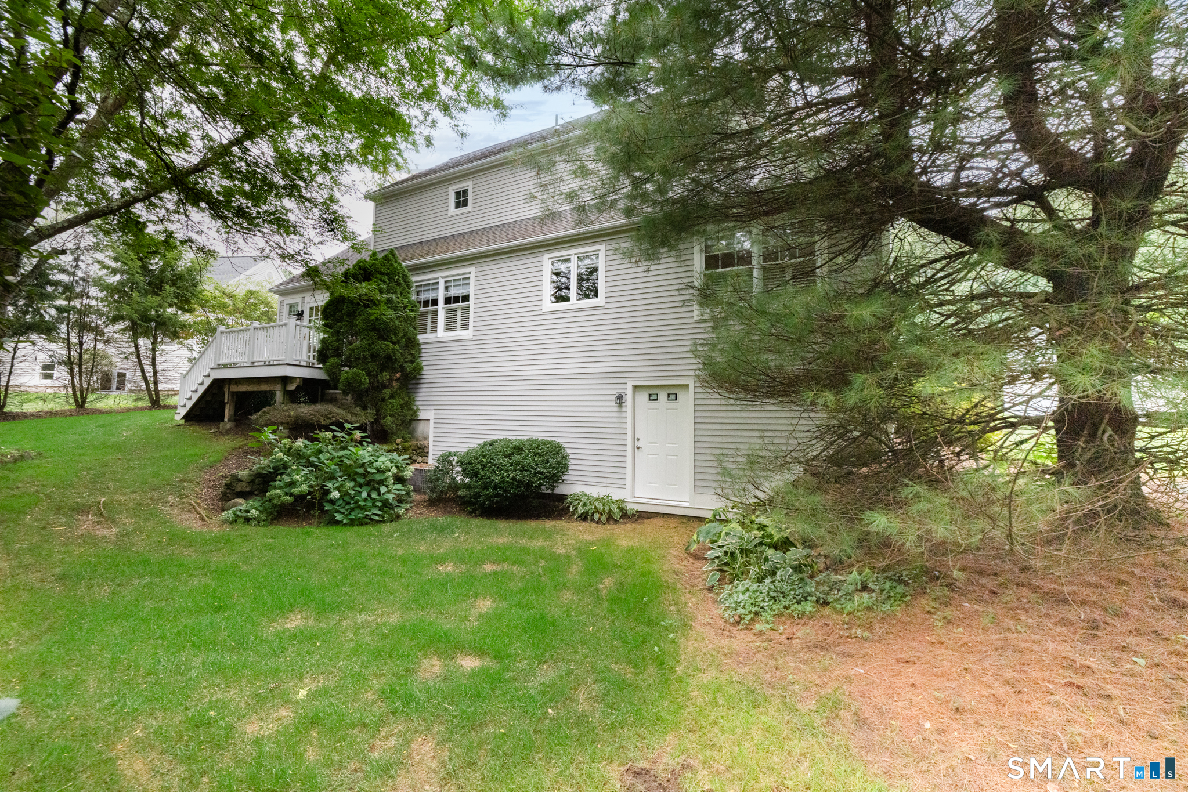
16 Caveson Court, Middlebury, CT is a Cape Cod residence located in Middlebury, CT. This property was listed for sale on (approximately days ago) and is currently offered at $600,000.
16 Caveson Court, Middlebury, CT is a 3-bed, 3-bath, 1,957 square foot home built in 1996 , featuring Cape Cod architecture This home is part of a homeowners association, with dues of $277 paid Monthly. The HOA fee includes: trash pickup, property management, and road maintenance.
This home is within the Middlebury school district. Local, with nearby schools including Per Board of Ed.
Pricing Insight: Originally listed at $600,000, the price has since been adjusted by $0 (0%).
MLS #: 24202542
Days on Market: 0
Residence Type: Single Family
Architectural Style: Cape Cod
Neighborhood: N/A
Garage Spaces: 2
Heating: Hot Air
Offered Price: $600,000
Price per Sq Ft: $307
Year Built: 1996
Living Area: 1,957 Sq. Ft.
Lot Size: 0.00 Acres
Design & Construction: Frame
Estimated Tax: $8,019
Price per square foot: $307 / Sq. Ft.
Tax assessed value: $246,600
Estimated Tax: $8,019
Architectural Style: Cape Cod
Design & Construction: Frame
Residence Type: Single Family
Year Constructed: 1996
Living Area: 1,957 Sq. Ft.
Lot Size: 0.00 Acres
Fuel: Natural Gas
Home Automation: Not specified
Energy Features: Programmable Thermostat,Thermopane Windows
Solar Contract: Not specified
Heating Fuel: Natural Gas
Fuel Tank Location: Not specified
Cooling System: Central Air
Hot Water System: Not specified
Air Radon Mitigation: Not specified
Water Radon Mitigation: Not specified
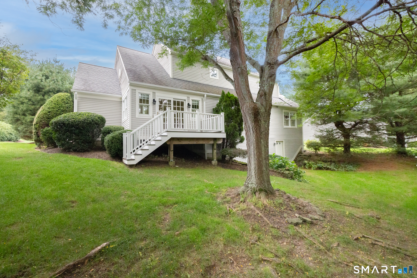
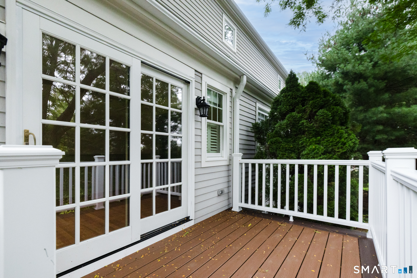
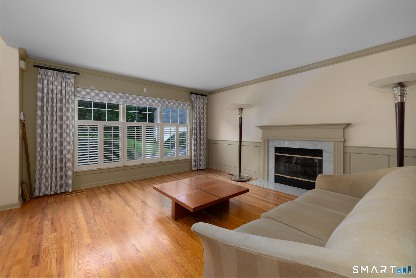
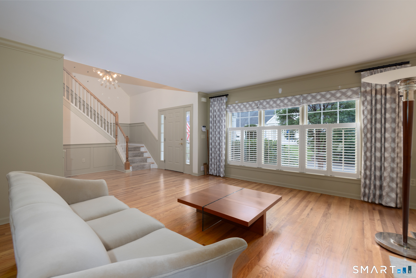
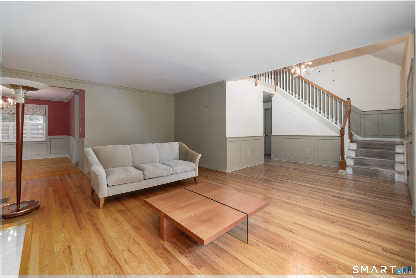
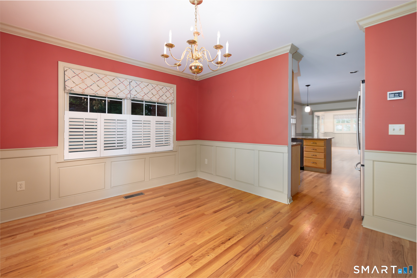
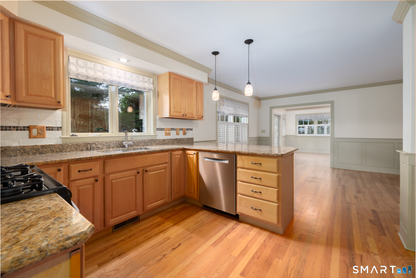
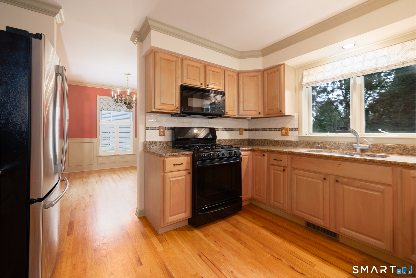
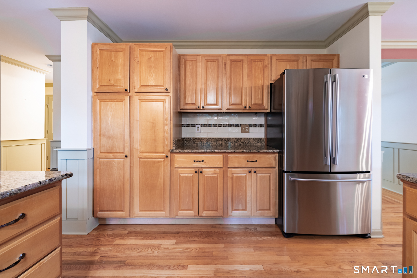
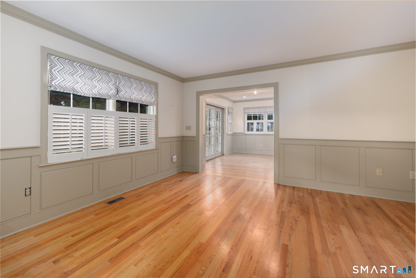
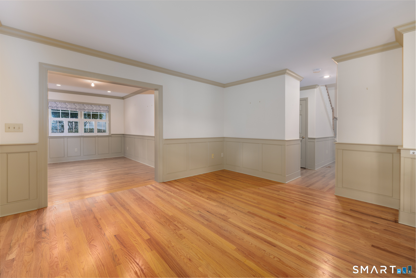
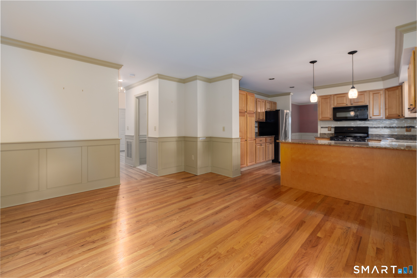
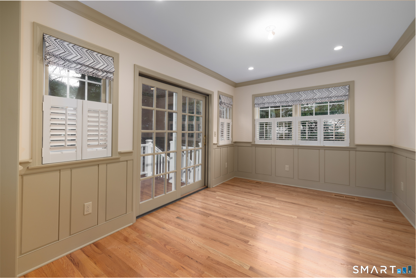
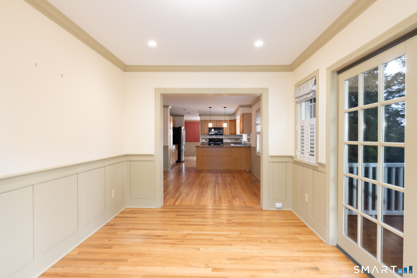
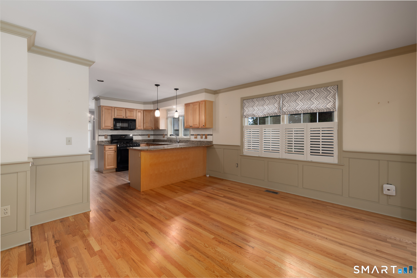
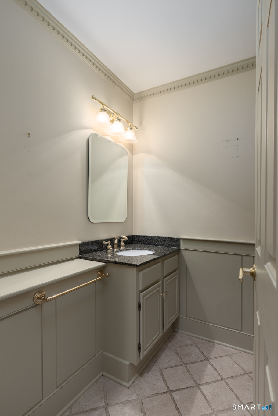
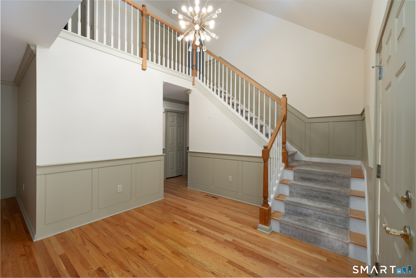
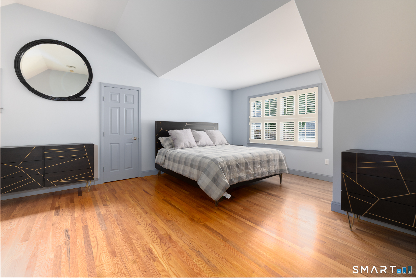
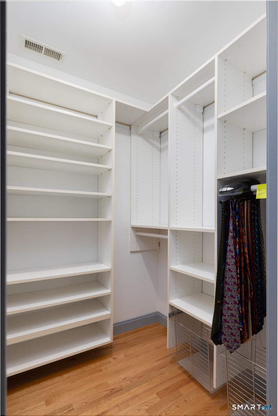
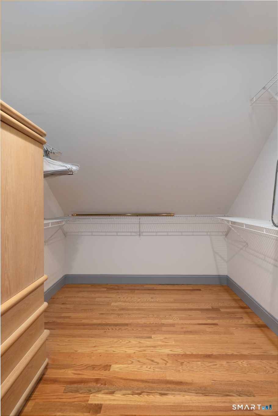
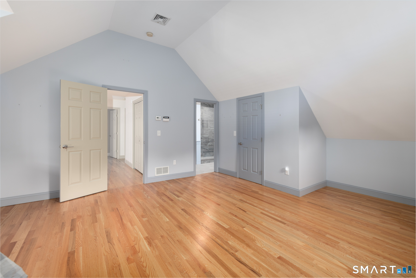
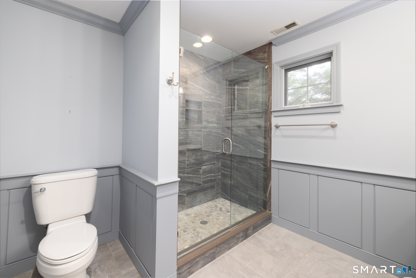
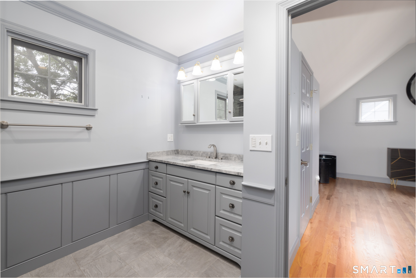
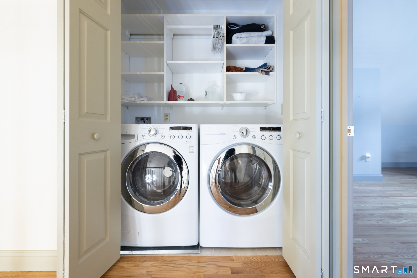
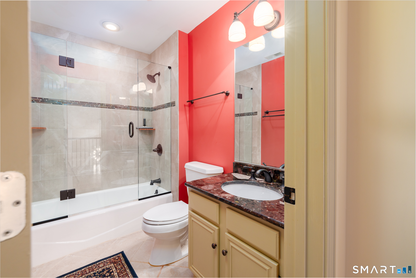
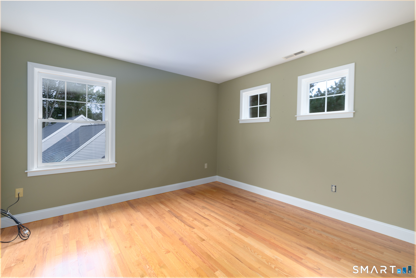

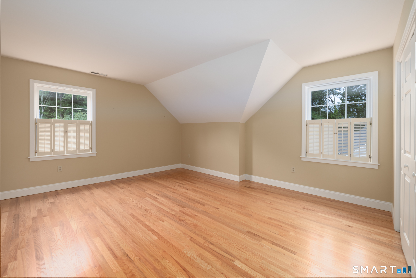
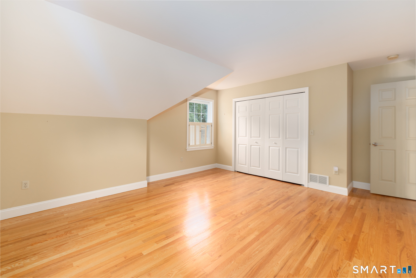
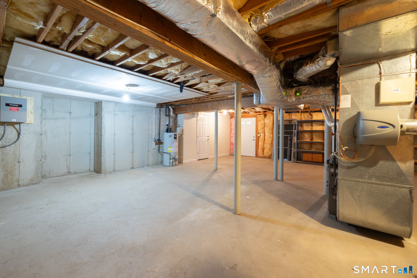
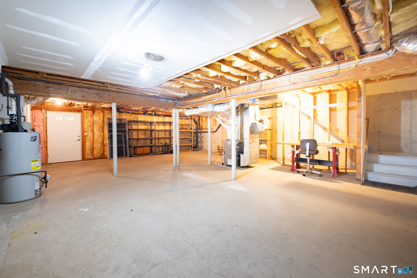
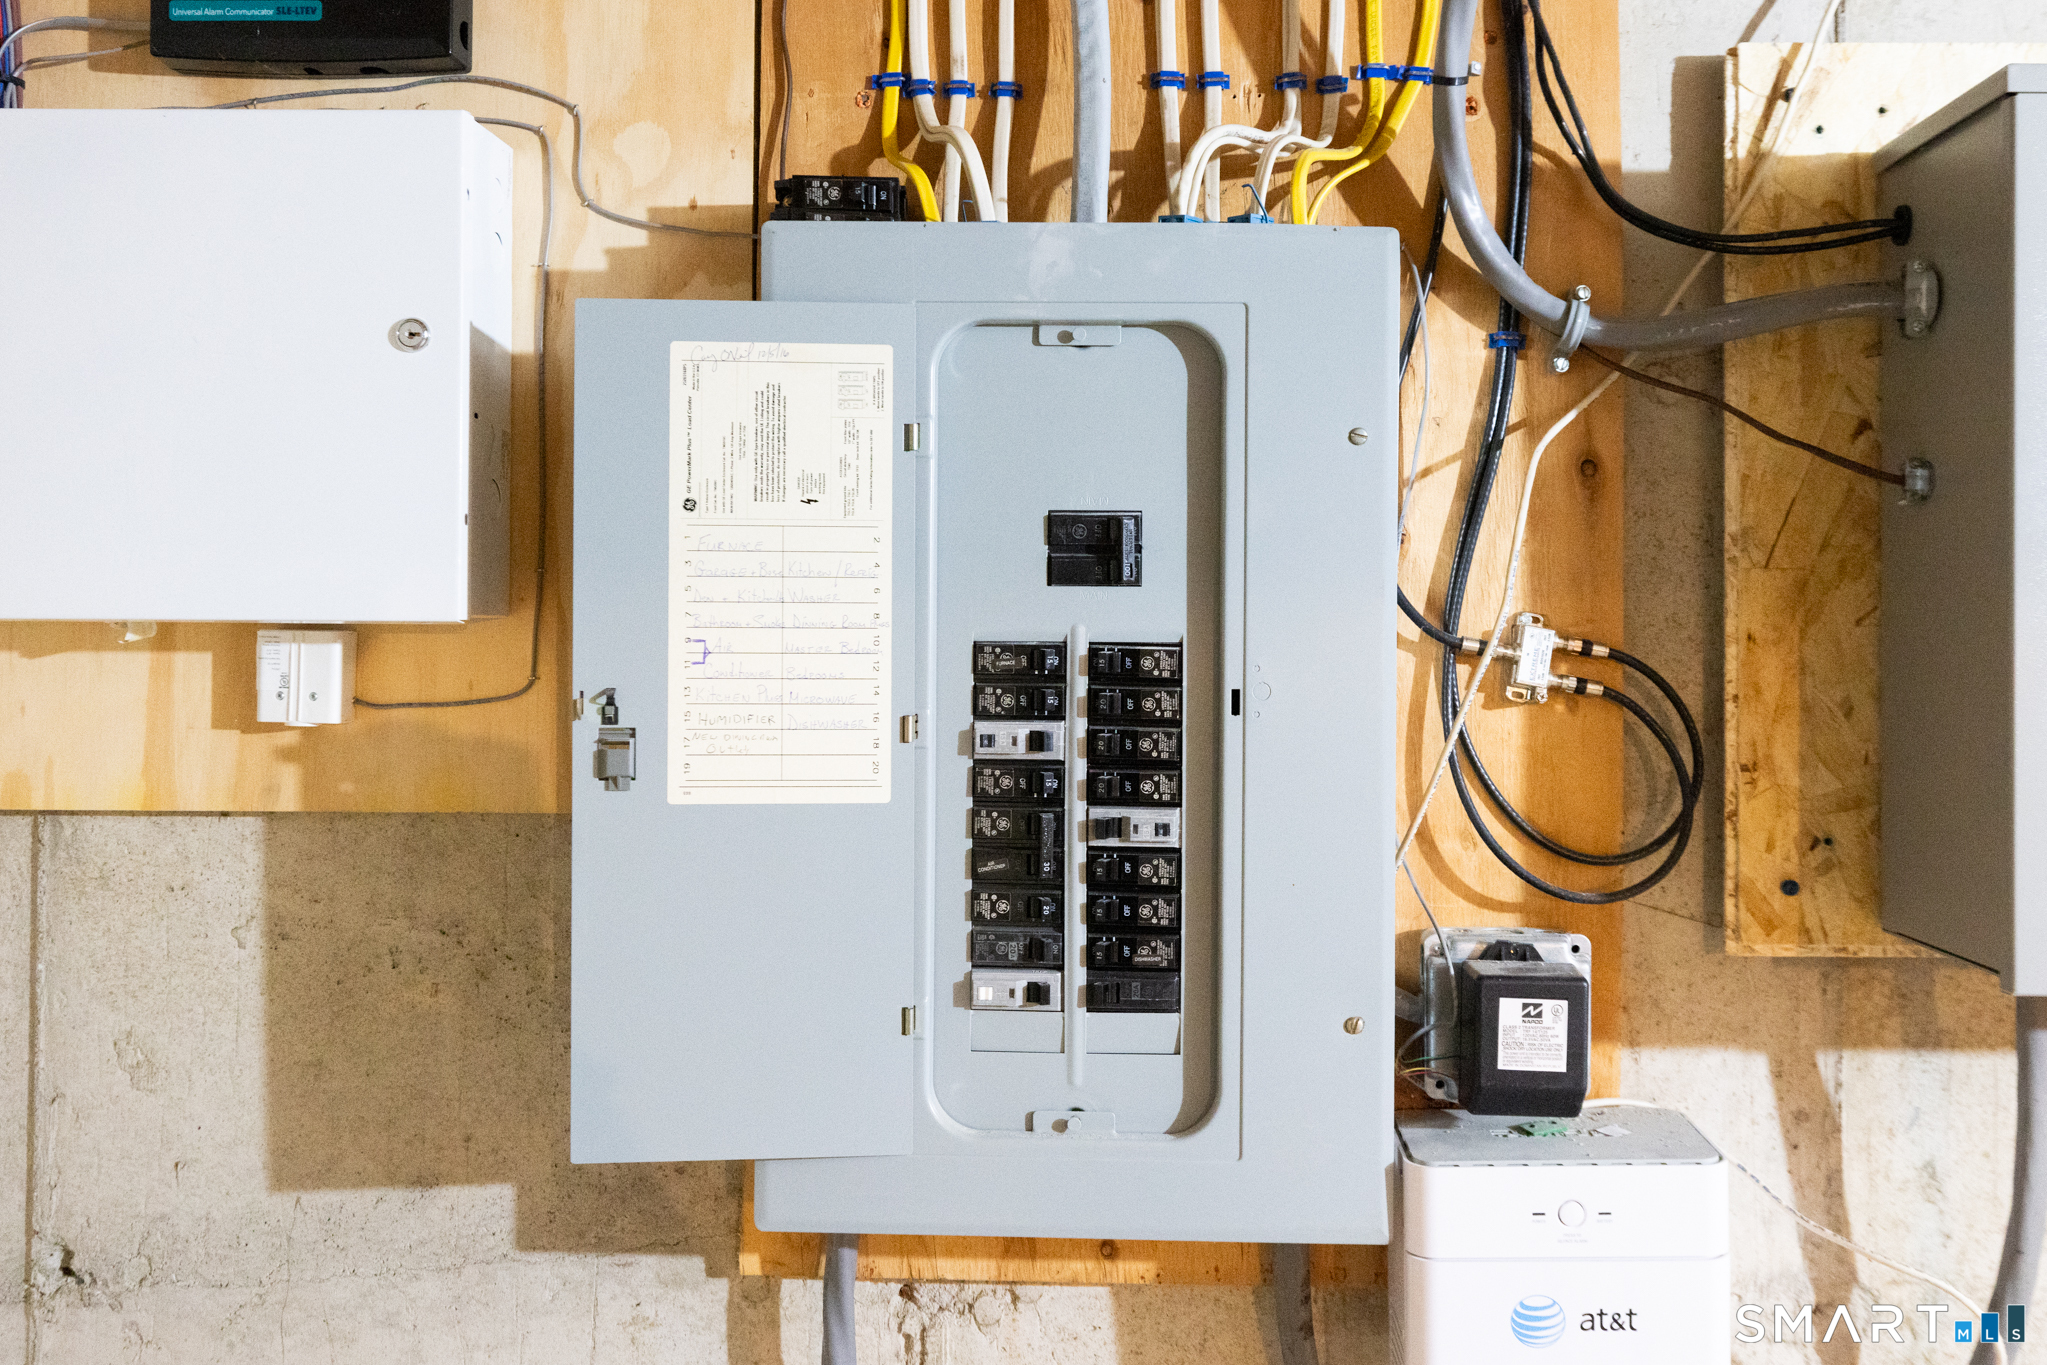
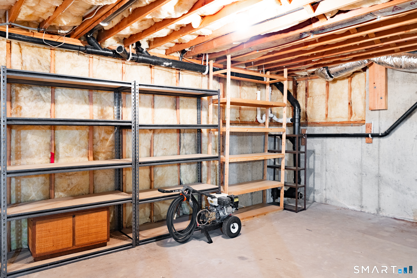
Welcome to this beautifully updated three-bedroom Cape in the desirable Steeplechase community. Hardwood flooring flows throughout the home, complemented by custom plantation shutters and window treatments in most rooms. The flexible floor plan includes an additional room off the eat-in kitchen. Upstairs, you'll find three spacious bedrooms, two updated baths, and conveniently located laundry. The primary suite features two walk- in closets, while the additional bedrooms offer built-in closet systems. Enjoy the private deck and backyard, plus a full unfinished walkout basement with plenty of potential. Additional highlights include an automatic whole-house Generac generator, natural gas heat, central air, public water and sewer, and a total of 2.5 updated baths. Ideally located on a quiet cul-de-sac, this lovely home is ready for its next owner. Schedule your appointment today!
Continue reading ▾Mechanicals & Utilities: Hot Air • Natural Gas • Central Air • Public Water Connected water • 1 fireplaces
Exterior Features
Exterior Construction: Clapboard
Roof Type: Asphalt Shingle
Foundation: Concrete
Garage: Attached Garage (2 car)
Patio/Deck: Underground Utilities,Deck,Gutters
Utilities: Water: Public Water Connected
