
145 Monarca Drive, Middletown, CT is a Ranch residence located in Middletown, CT. On the market for 7 days. It is currently offered at $1,200,000.
145 Monarca Drive, Middletown, CT is a 3-bed, 4-bath, 3,456 square foot home built in 2026 , featuring Ranch architecture
This home is within the Middletown school district. Local, with nearby schools including Wesley.
Pricing Insight: Originally listed at $1,200,000, the price has since been adjusted by $0 (0%). It has been on the market for approximately 7 days, with a total price adjustment of $0 (0%).
MLS #: 24202531
Marketed for Sale: 7 days on the market
Residence Type: Single Family
Architectural Style: Ranch
Neighborhood: N/A
Garage Spaces: 2
Heating: Hot Air
Offered Price: $1,200,000
Price per Sq Ft: $347
Year Built: 2026
Living Area: 3,456 Sq. Ft.
Lot Size: 2.38 Acres
Design & Construction: Frame,Masonry
Estimated Tax: $21,457
Price per square foot: $347 / Sq. Ft.
Tax assessed value: $555,720
Estimated Tax: $21,457
Architectural Style: Ranch
Design & Construction: Frame,Masonry
Residence Type: Single Family
Year Constructed: 2026
Living Area: 3,456 Sq. Ft.
Lot Size: 2.38 Acres
Fuel: Propane
Home Automation: Not specified
Energy Features: Extra Insulation,Storm Doors,Storm Windows,Thermopane Windows
Solar Contract: Not specified
Heating Fuel: Propane
Fuel Tank Location: In Ground
Cooling System: Central Air
Hot Water System: Not specified
Air Radon Mitigation: Not specified
Water Radon Mitigation: Not specified
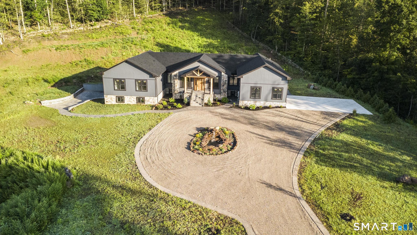
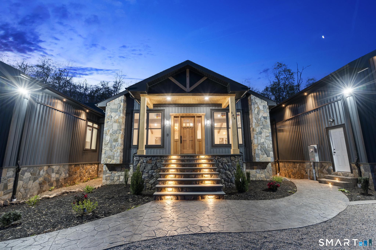
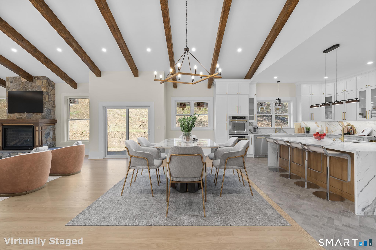
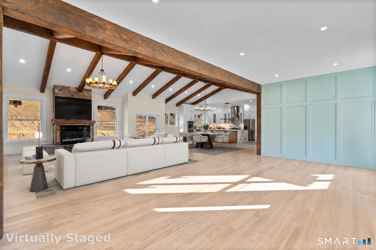
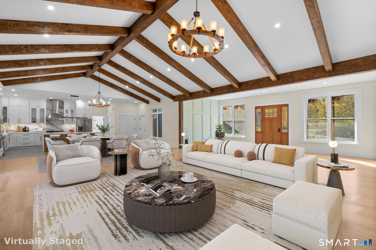
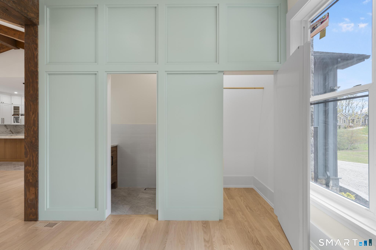
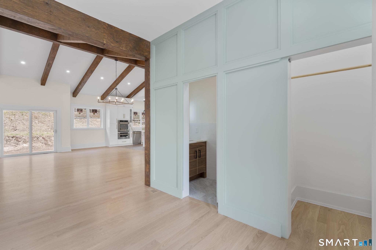
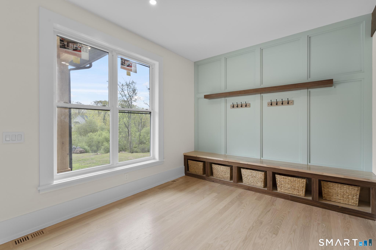
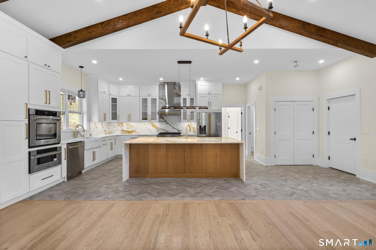
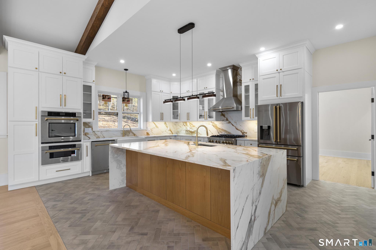
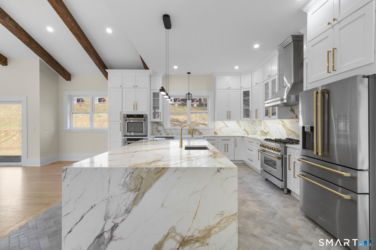
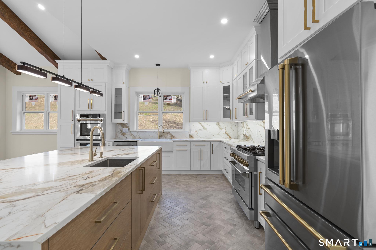
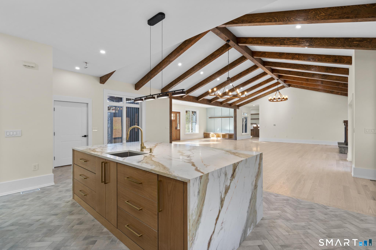
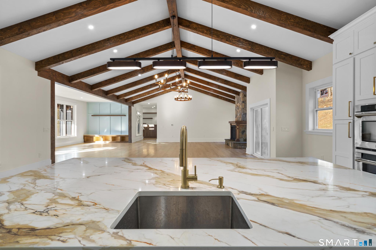
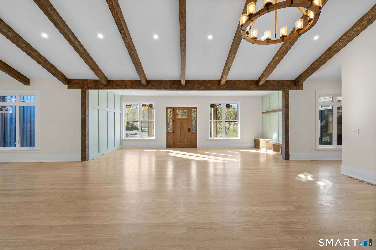
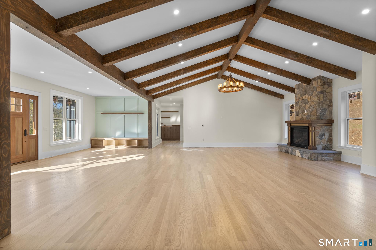
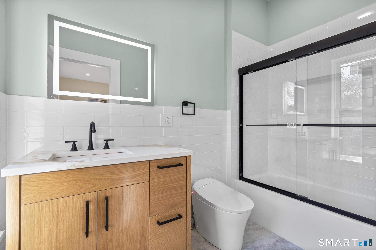
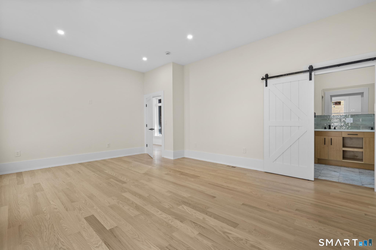
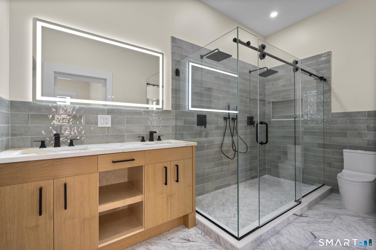
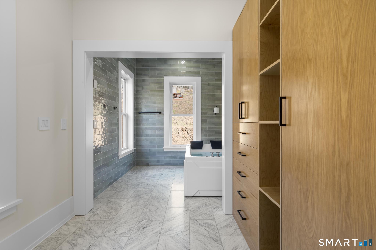
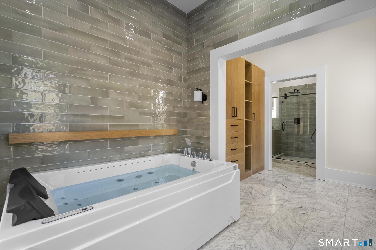
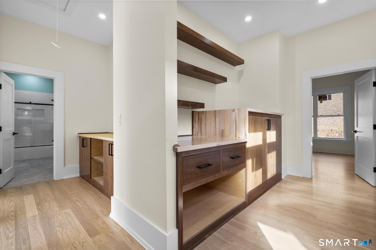
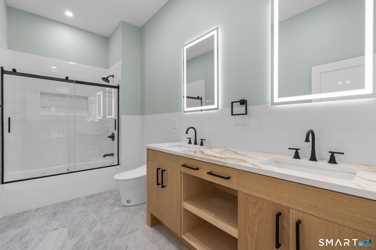
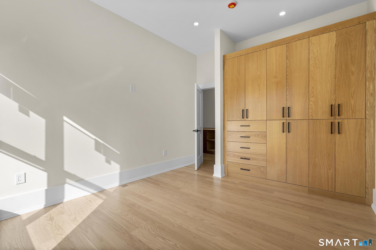
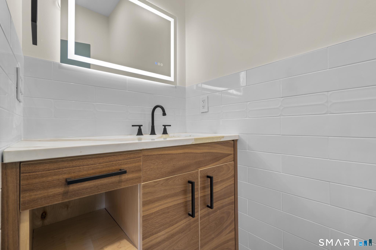
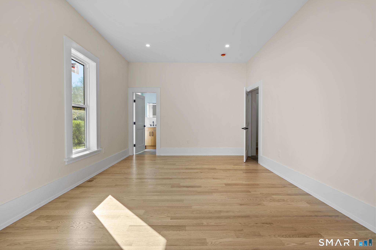
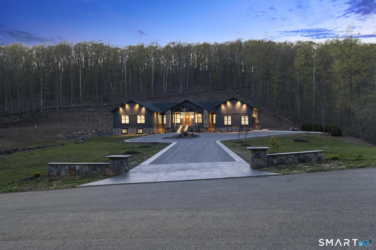
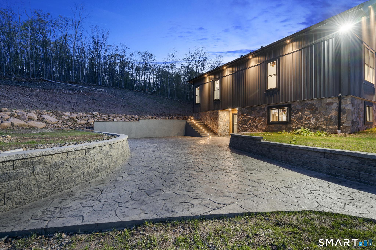
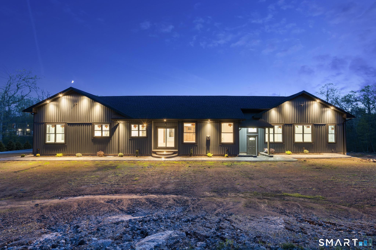
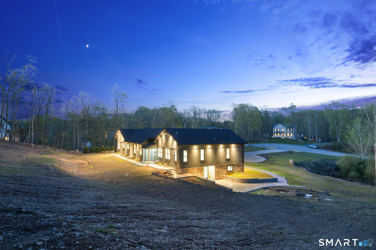
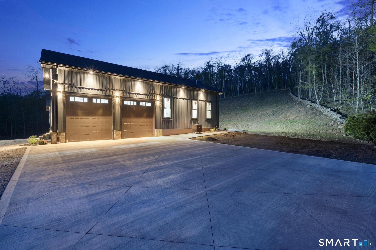
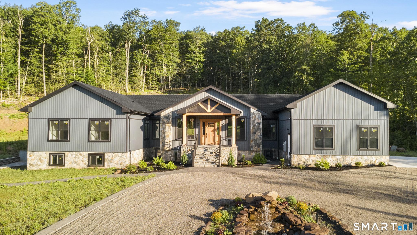
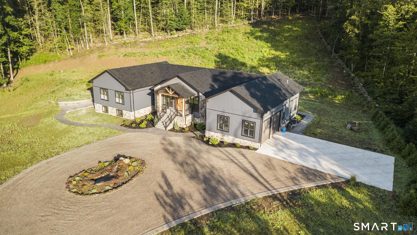
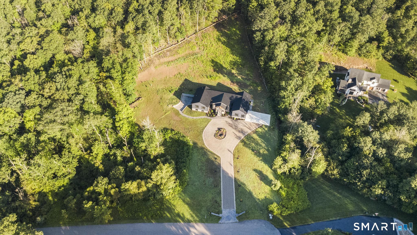
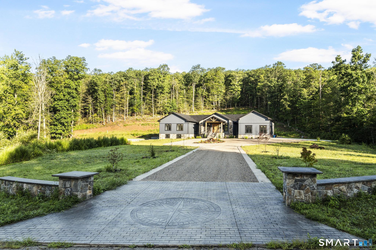
A one-of-a-kind custom-built new construction home that must be experienced in person to be appreciated. This modern contemporary farmhouse-style ranch sits on 2.38 acres of private land, positioned at the end of a cul-de-sac on a private road. From the moment you arrive, the exterior makes a lasting impression. Stone walls frame the driveway, guiding you past a thoughtfully designed approach w/a waterfall element & circular drive. The home's facade showcases board & batten siding, stone & striking black windows, gutters & trim. A covered front entry with a custom-built on-site front door & oversized 10-ft garage doors complete the curb appeal. Inside, every detail has been carefully designed & executed. Custom paneled walls conceal hidden features, including a discreet foyer closet & a hidden half bath accessed through the paneling along w/built-in storage for convenience. The open-concept living space is breathtaking, highlighted by soaring ceilings, exposed beams & a stunning central fireplace that anchors the home. The chef's kitchen is both beautiful & functional, featuring high-end cabinetry, a farmhouse sink, a large center island w/waterfall quartz edges & additional storage below. 1 wing of the home includes 2 guest bedrooms, a full bath & a cleverly enclosed laundry area finished walnut, keeping it completely out of sight. The primary suite offers a luxurious bath w/a walk-in shower, double vanities, walk-in closet, & a unique double-seater, lay-down soaking tub.
Continue reading ▾Mechanicals & Utilities: Hot Air • Propane • Central Air • Private Well water • 1 fireplaces
Exterior Features
Exterior Construction: Vinyl Siding
Roof Type: Asphalt Shingle
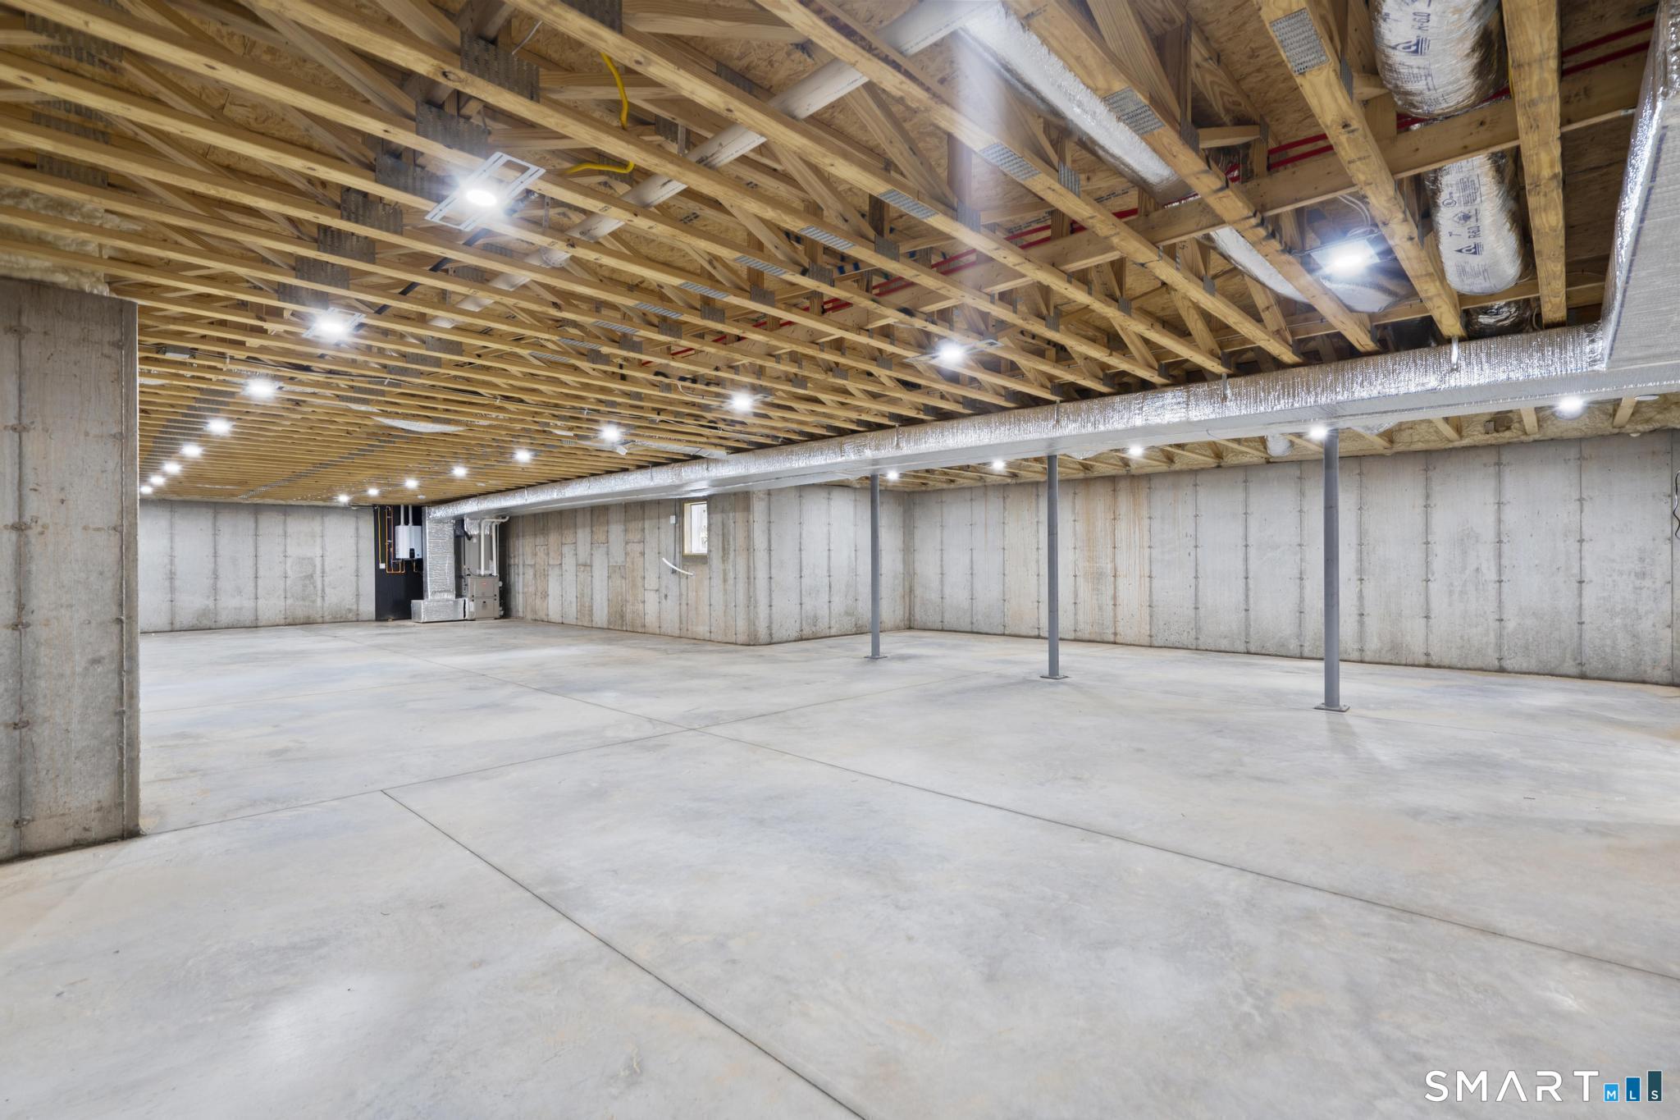
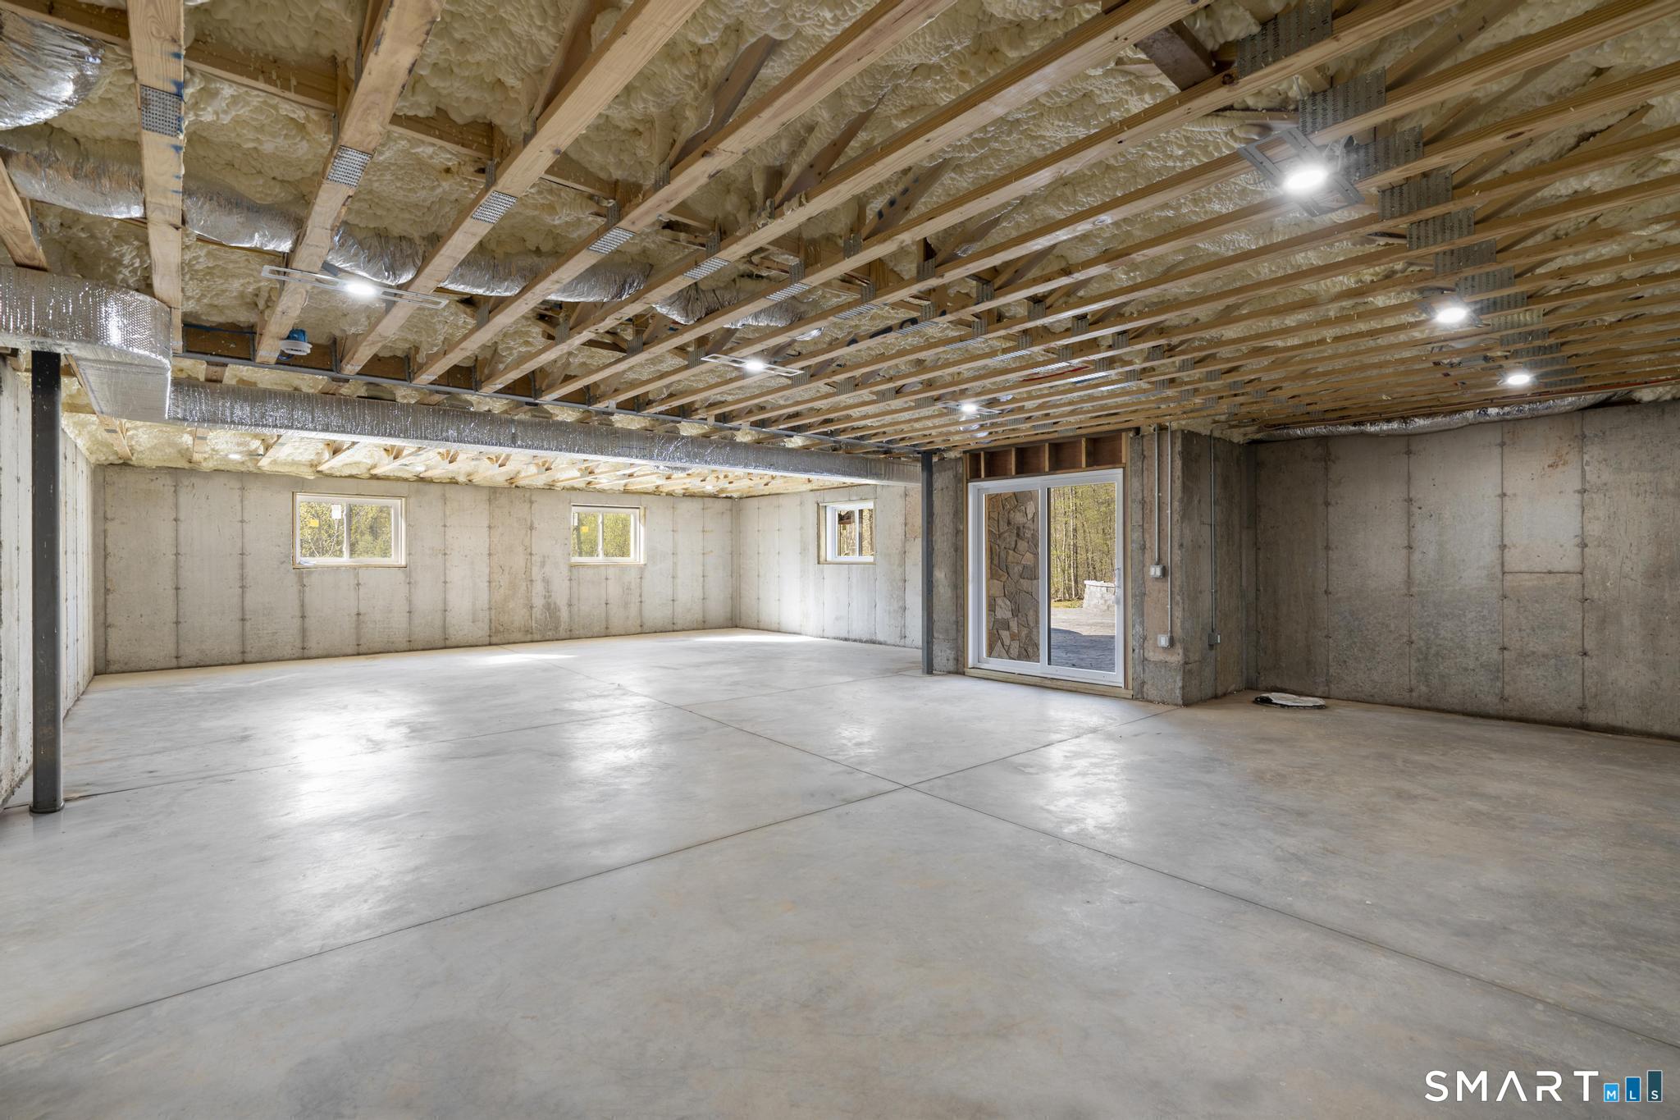
Foundation: Concrete
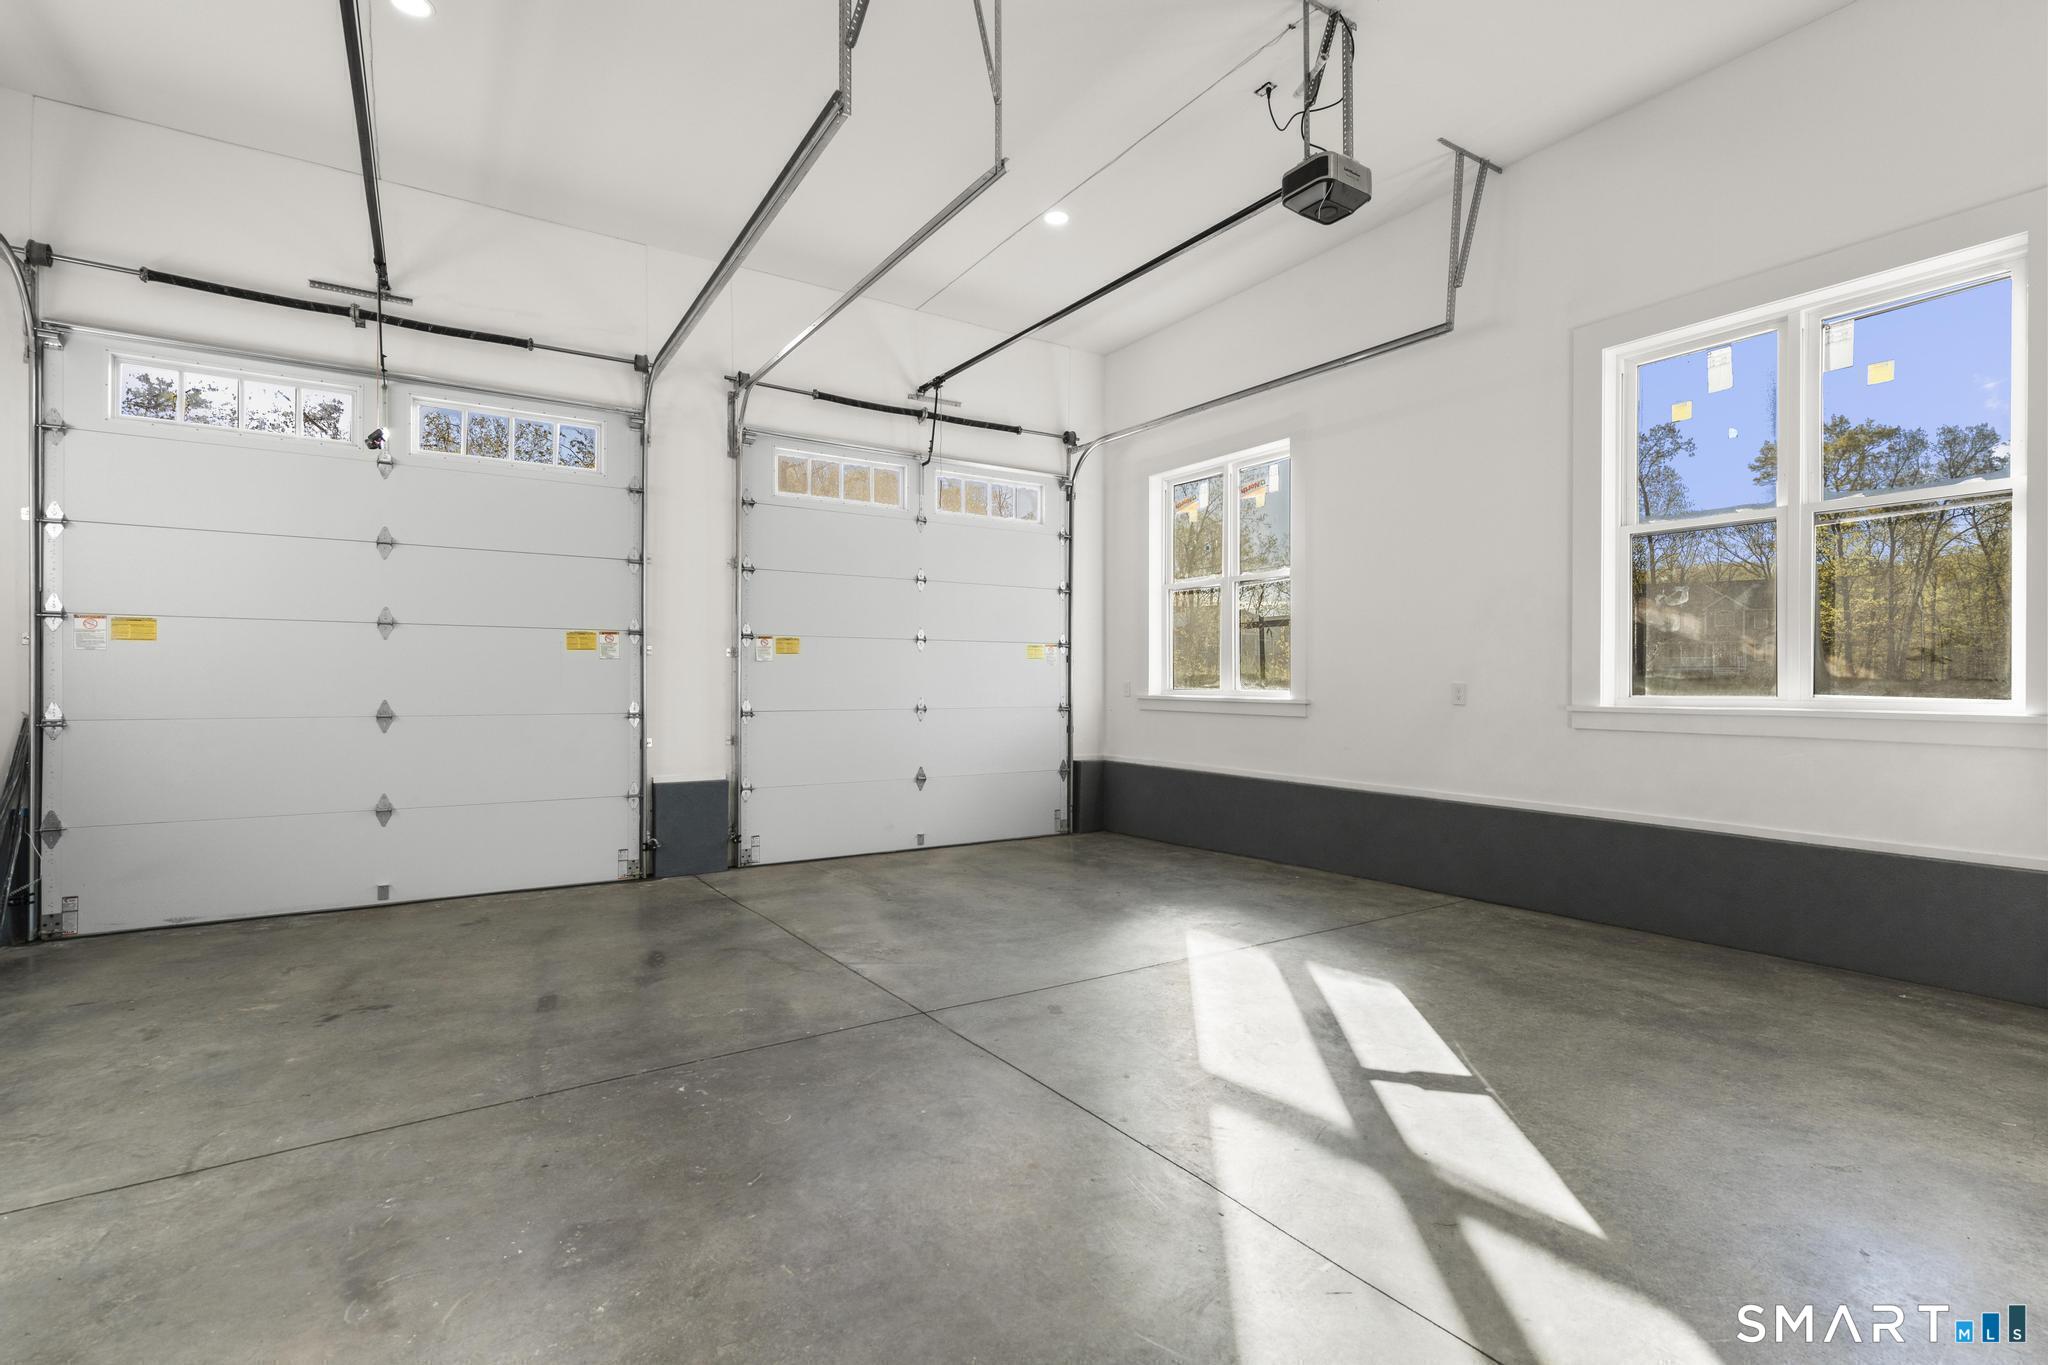
Garage: Attached Garage (2 car)
Patio/Deck: Gutters,Lighting,Stone Wall,Patio
Utilities: Water: Private Well
