
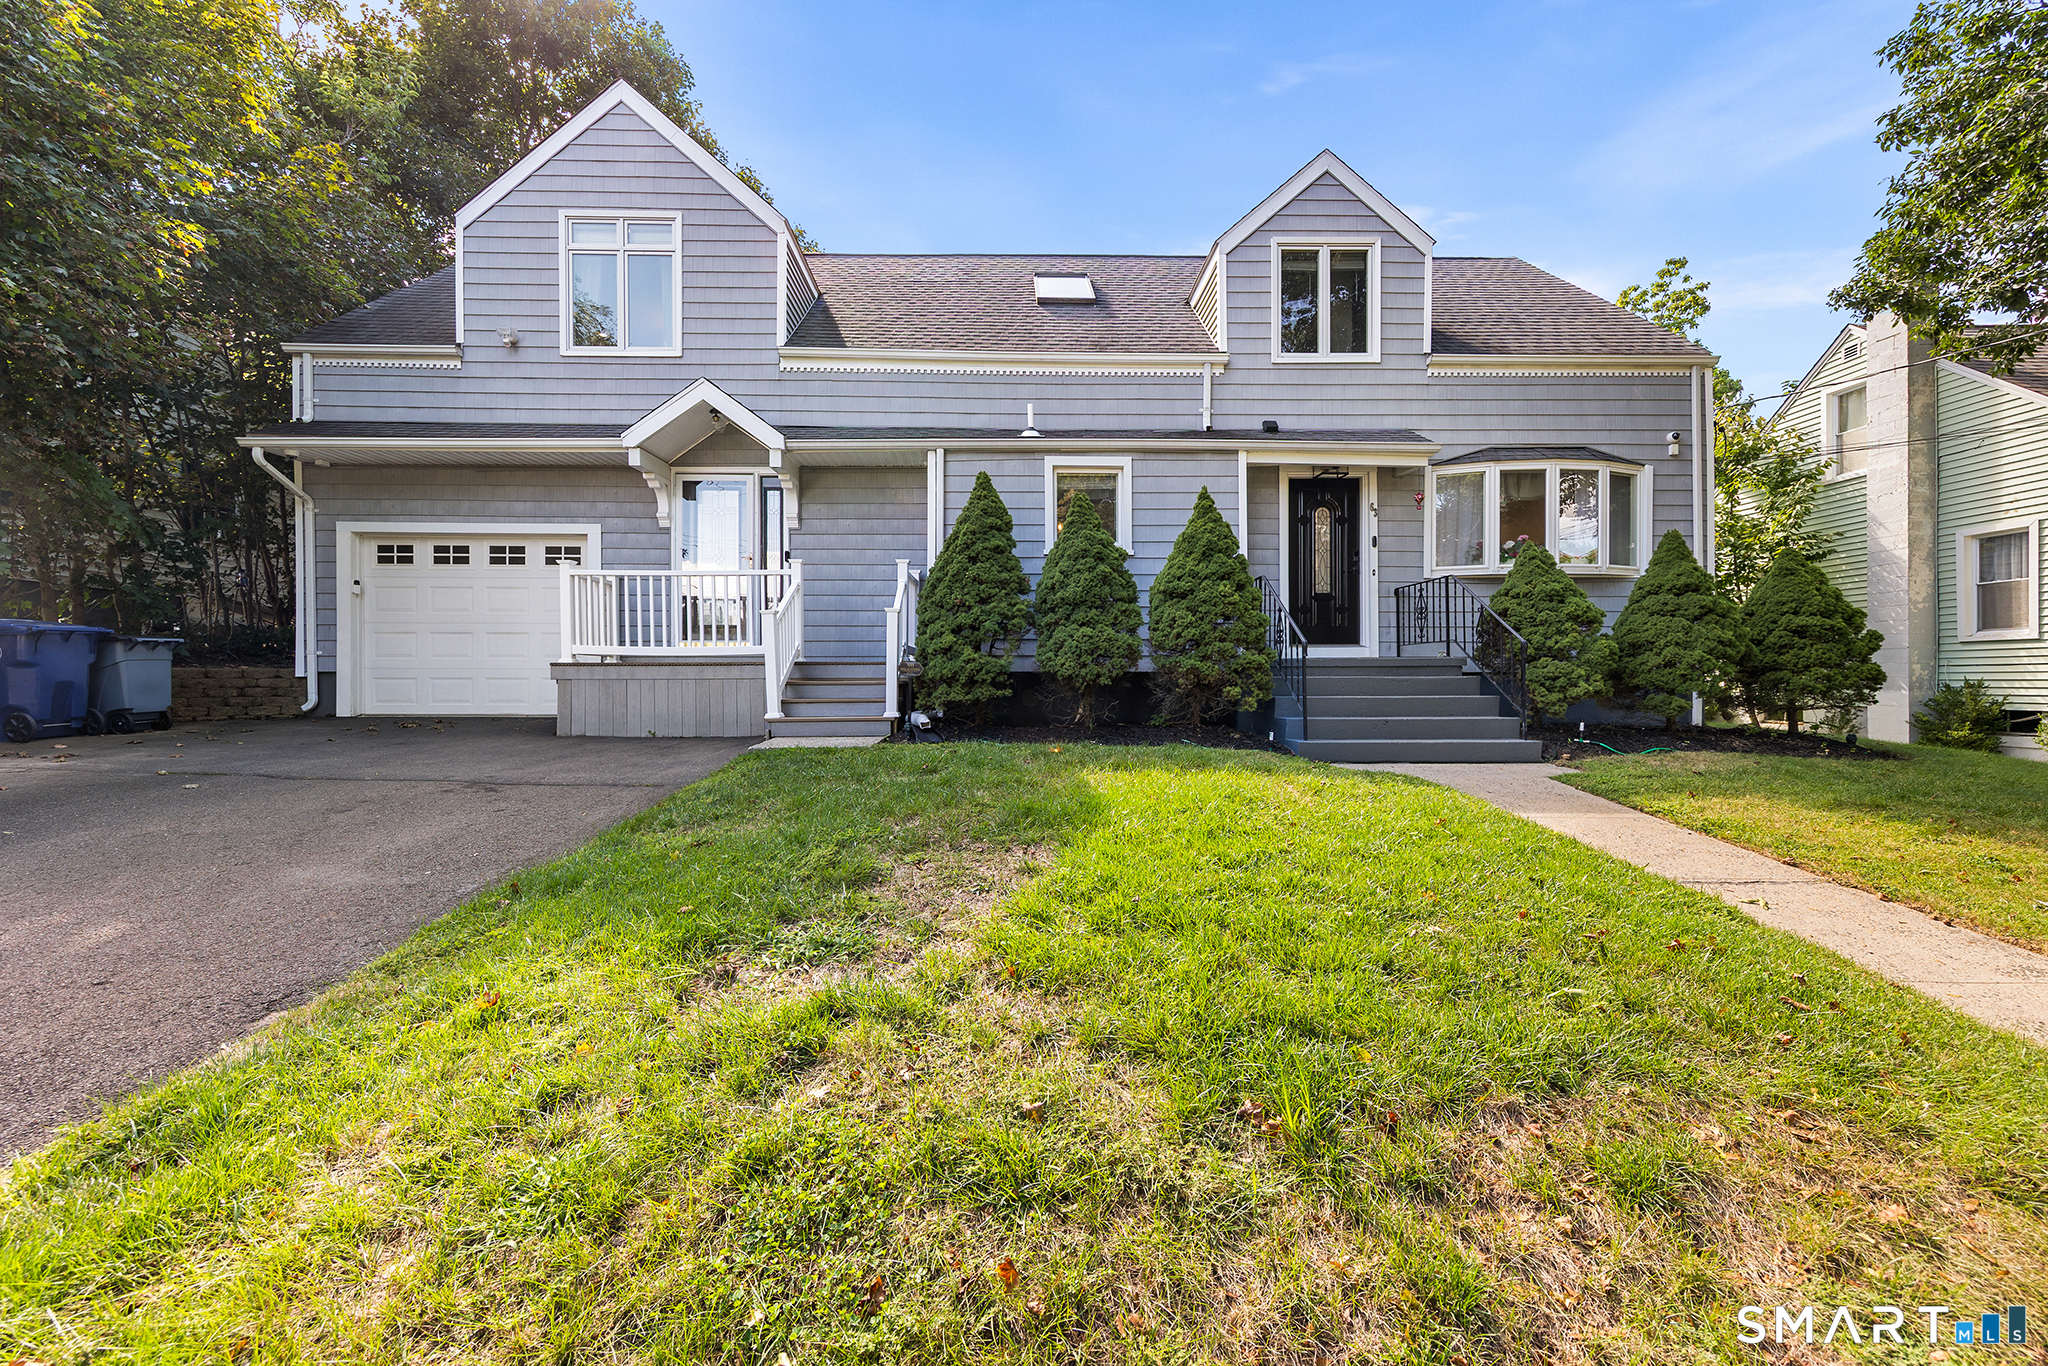
63 Morris Avenue, West Haven, CT is a Cape Cod residence located in West Haven, CT. It is currently offered at $439,999.
63 Morris Avenue, West Haven, CT is a 4-bed, 3-bath, 1,635 square foot home built in 1950 , featuring Cape Cod architecture
This home is within the West Haven school district. Local, with nearby schools including Per Board of Ed.
Pricing Insight: Originally listed at $439,999, the price has since been adjusted by $0 (0%).
MLS #: 24202528
Residence Type: Single Family
Architectural Style: Cape Cod
Neighborhood: N/A
Garage Spaces: 1
Heating: Baseboard,Hot Water
Offered Price: $439,999
Price per Sq Ft: $269
Year Built: 1950
Living Area: 1,635 Sq. Ft.
Lot Size: 0.20 Acres
Design & Construction: Frame
Estimated Tax: $8,651
Price per square foot: $269 / Sq. Ft.
Tax assessed value: $254,380
Estimated Tax: $8,651
Architectural Style: Cape Cod
Design & Construction: Frame
Residence Type: Single Family
Year Constructed: 1950
Living Area: 1,635 Sq. Ft.
Lot Size: 0.20 Acres
Fuel: Propane
Home Automation: Not specified
Energy Features: Not specified
Solar Contract: Not specified
Heating Fuel: Propane
Fuel Tank Location: In Basement
Cooling System: Window Unit
Hot Water System: Not specified
Air Radon Mitigation: Not specified
Water Radon Mitigation: Not specified
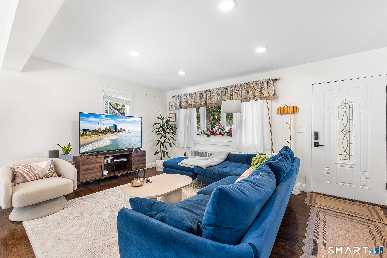
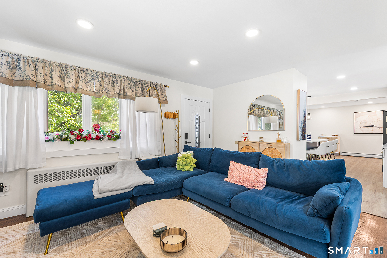
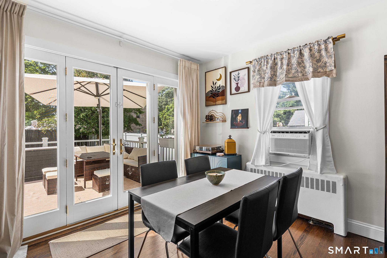
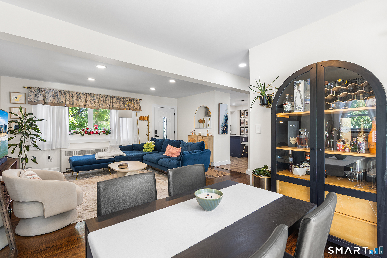
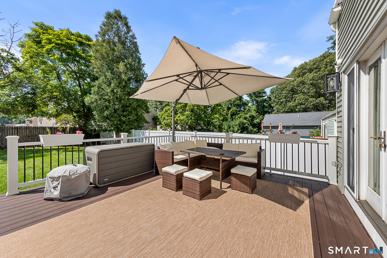
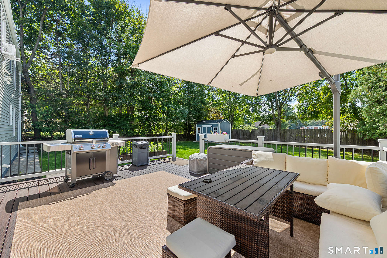
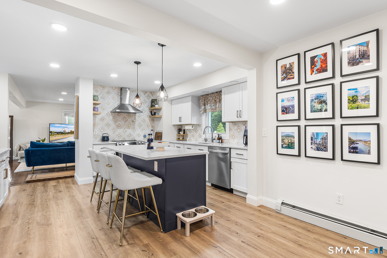
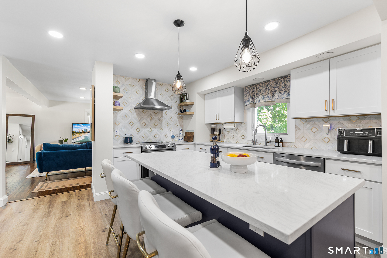
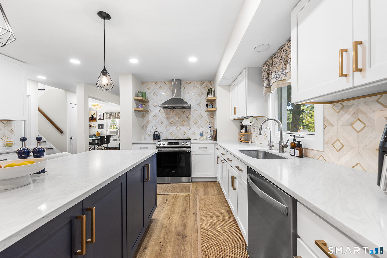
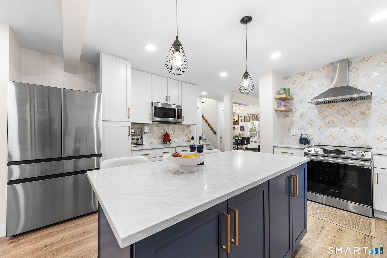
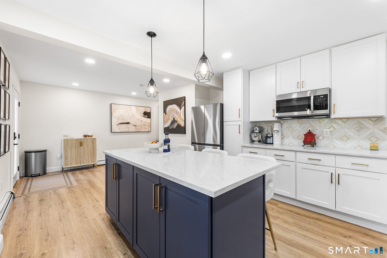
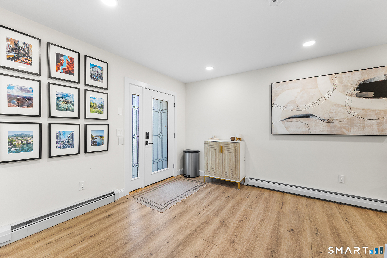
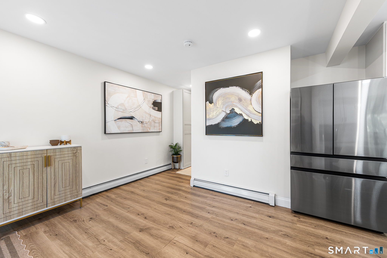
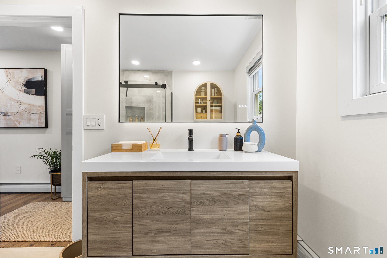
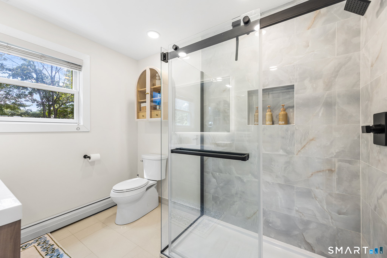
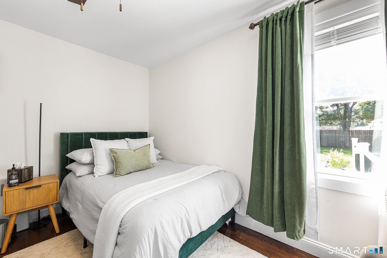
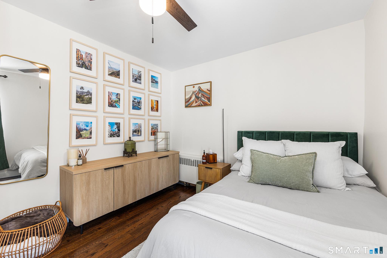
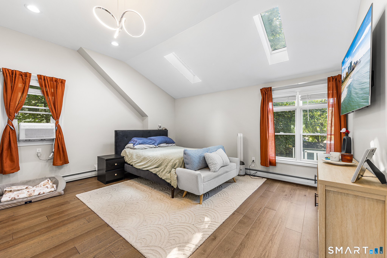
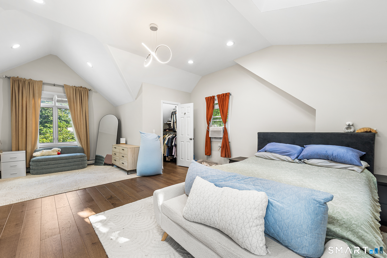
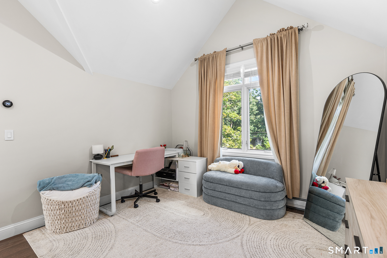
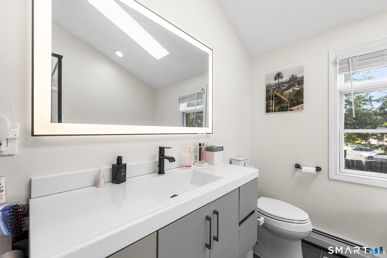
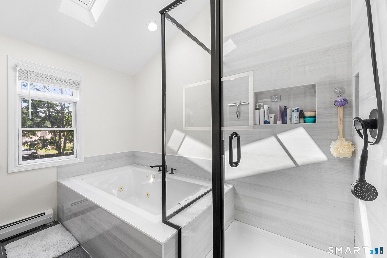
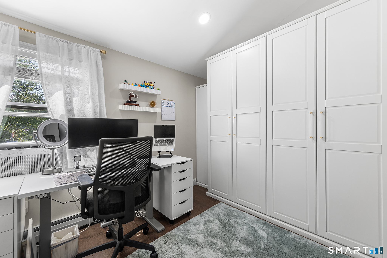
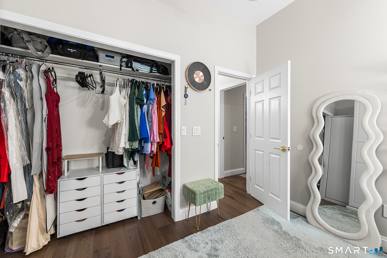
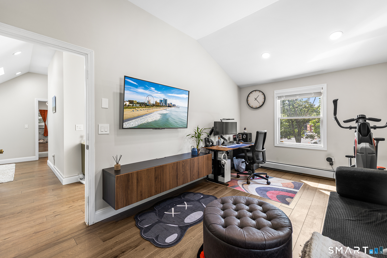
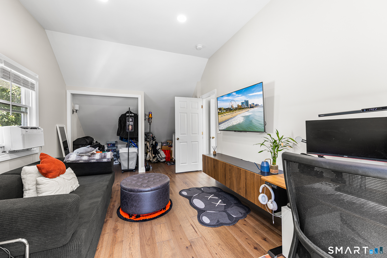
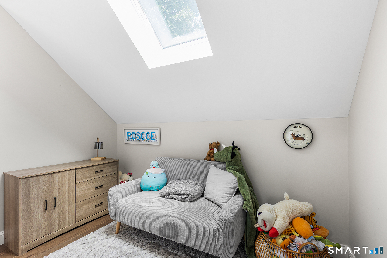
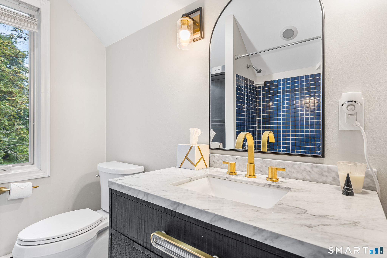
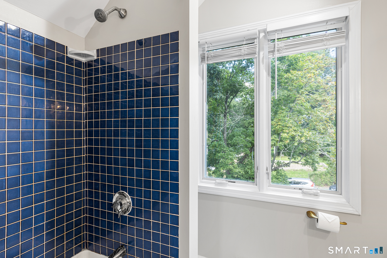
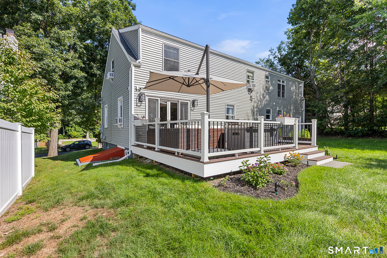
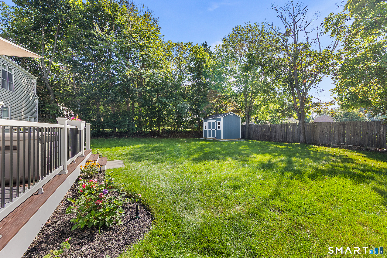
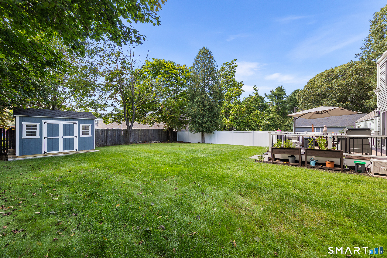
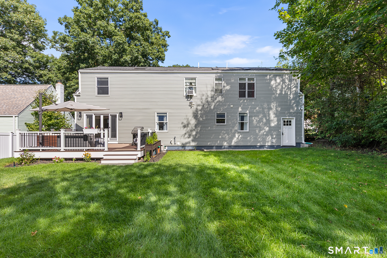
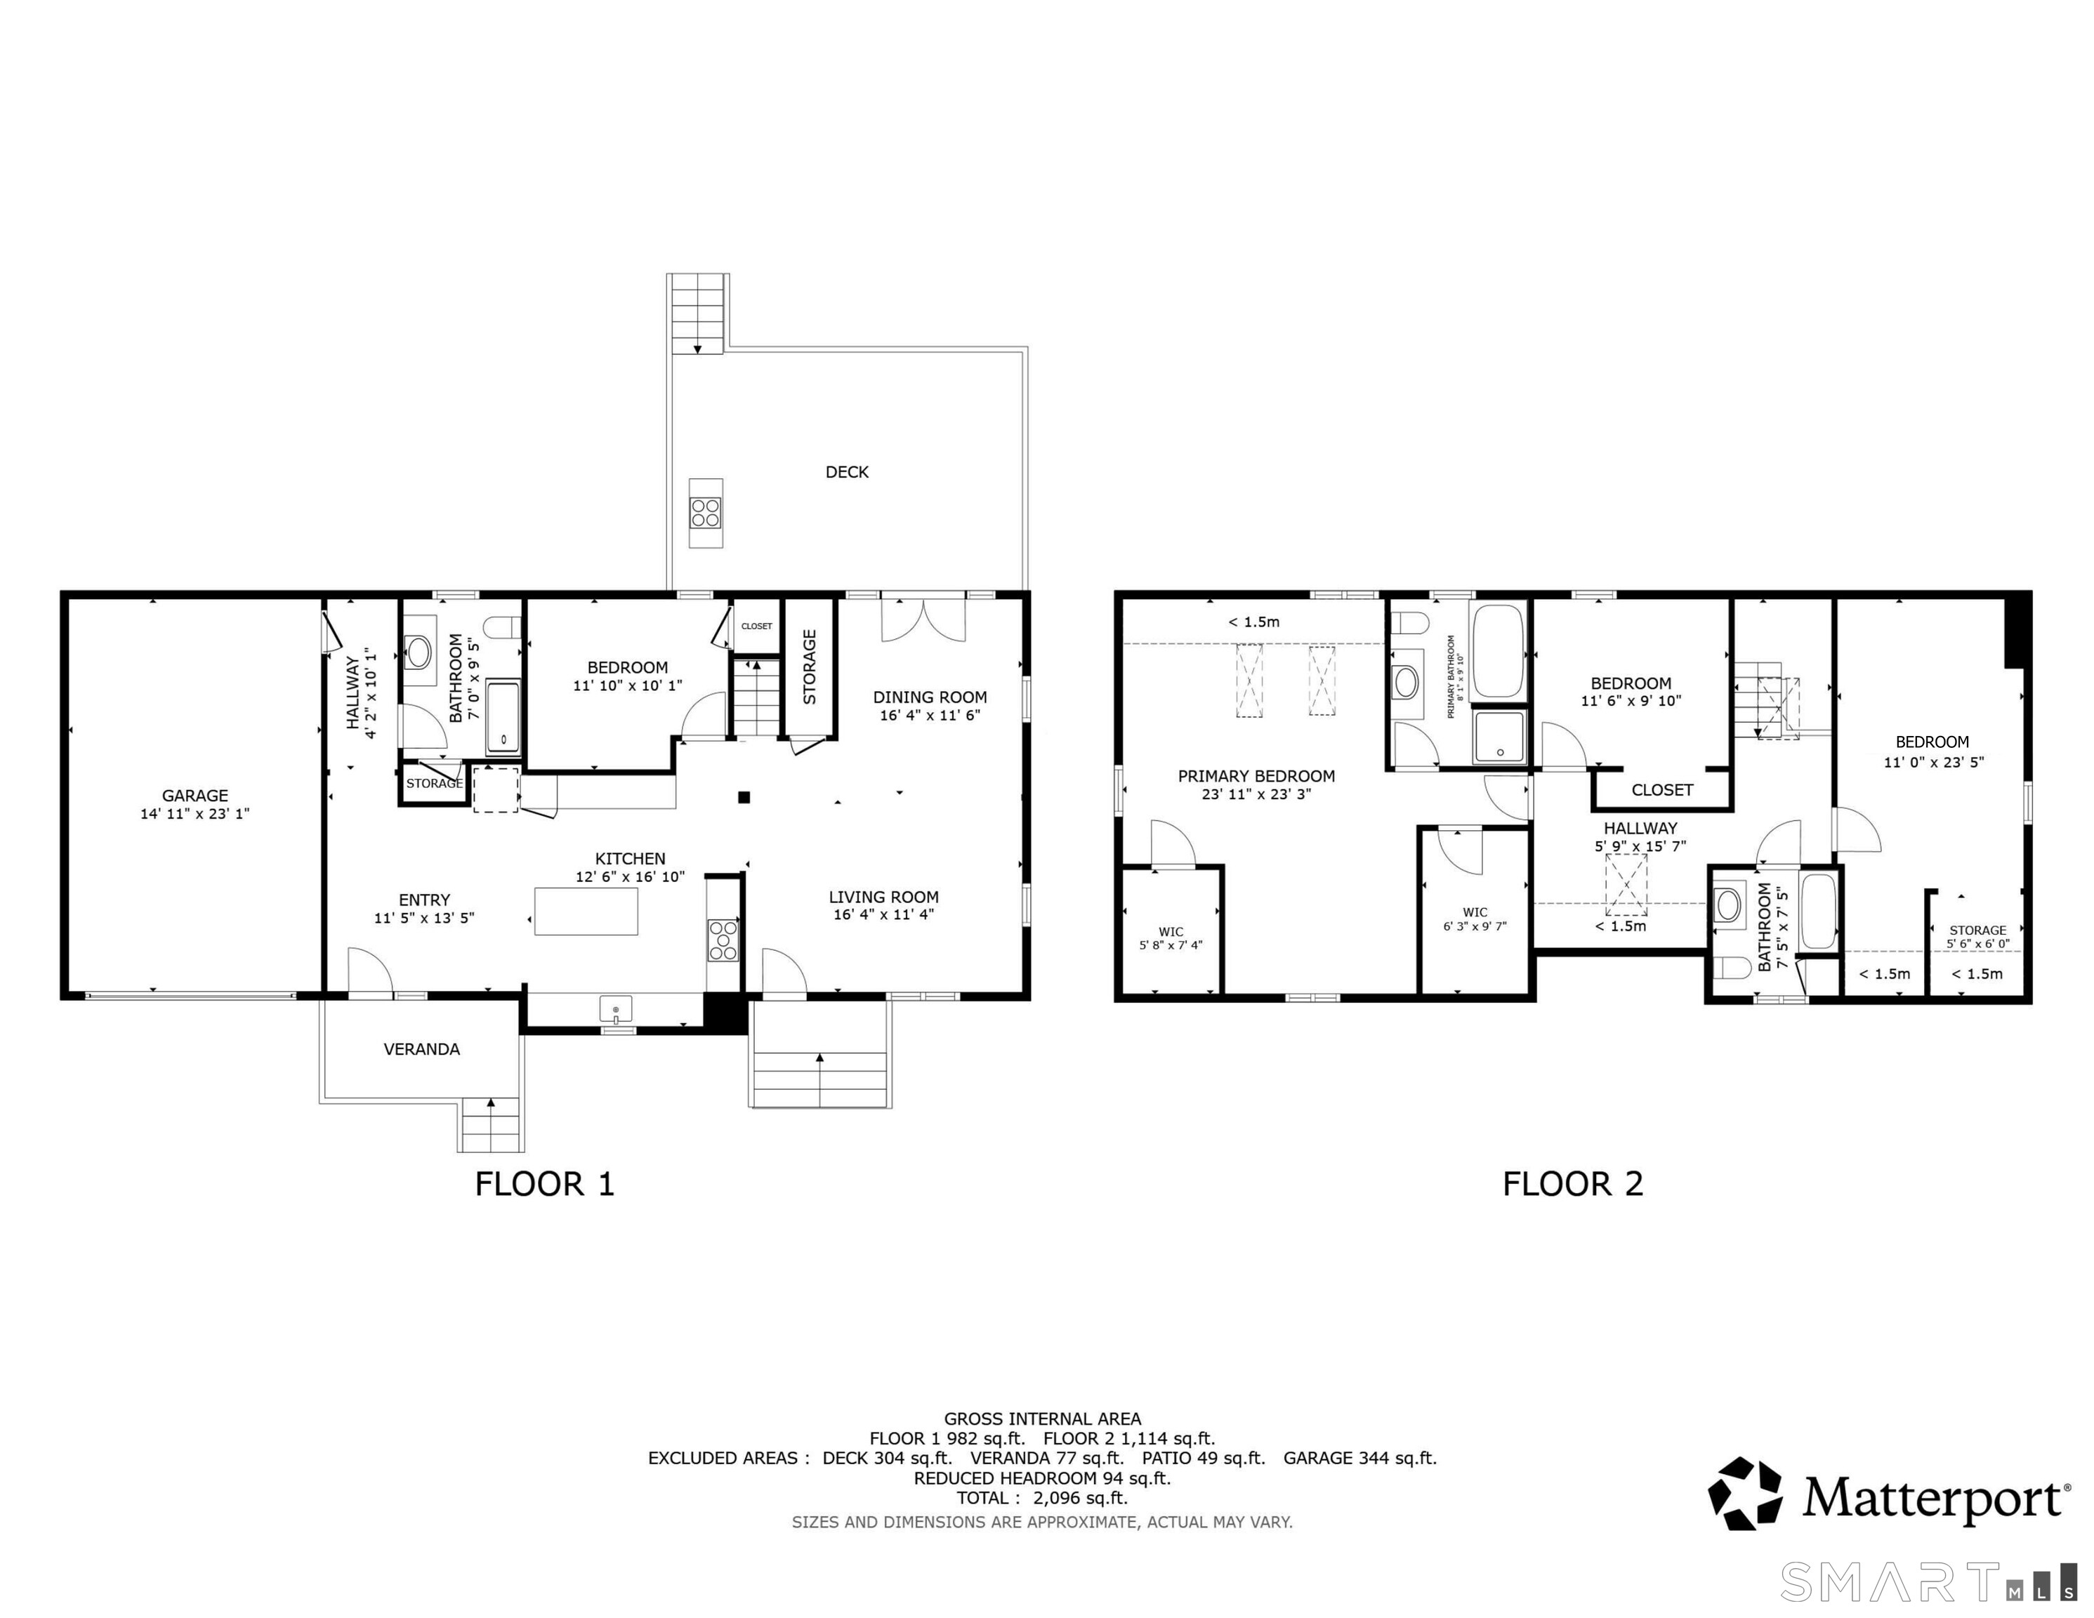
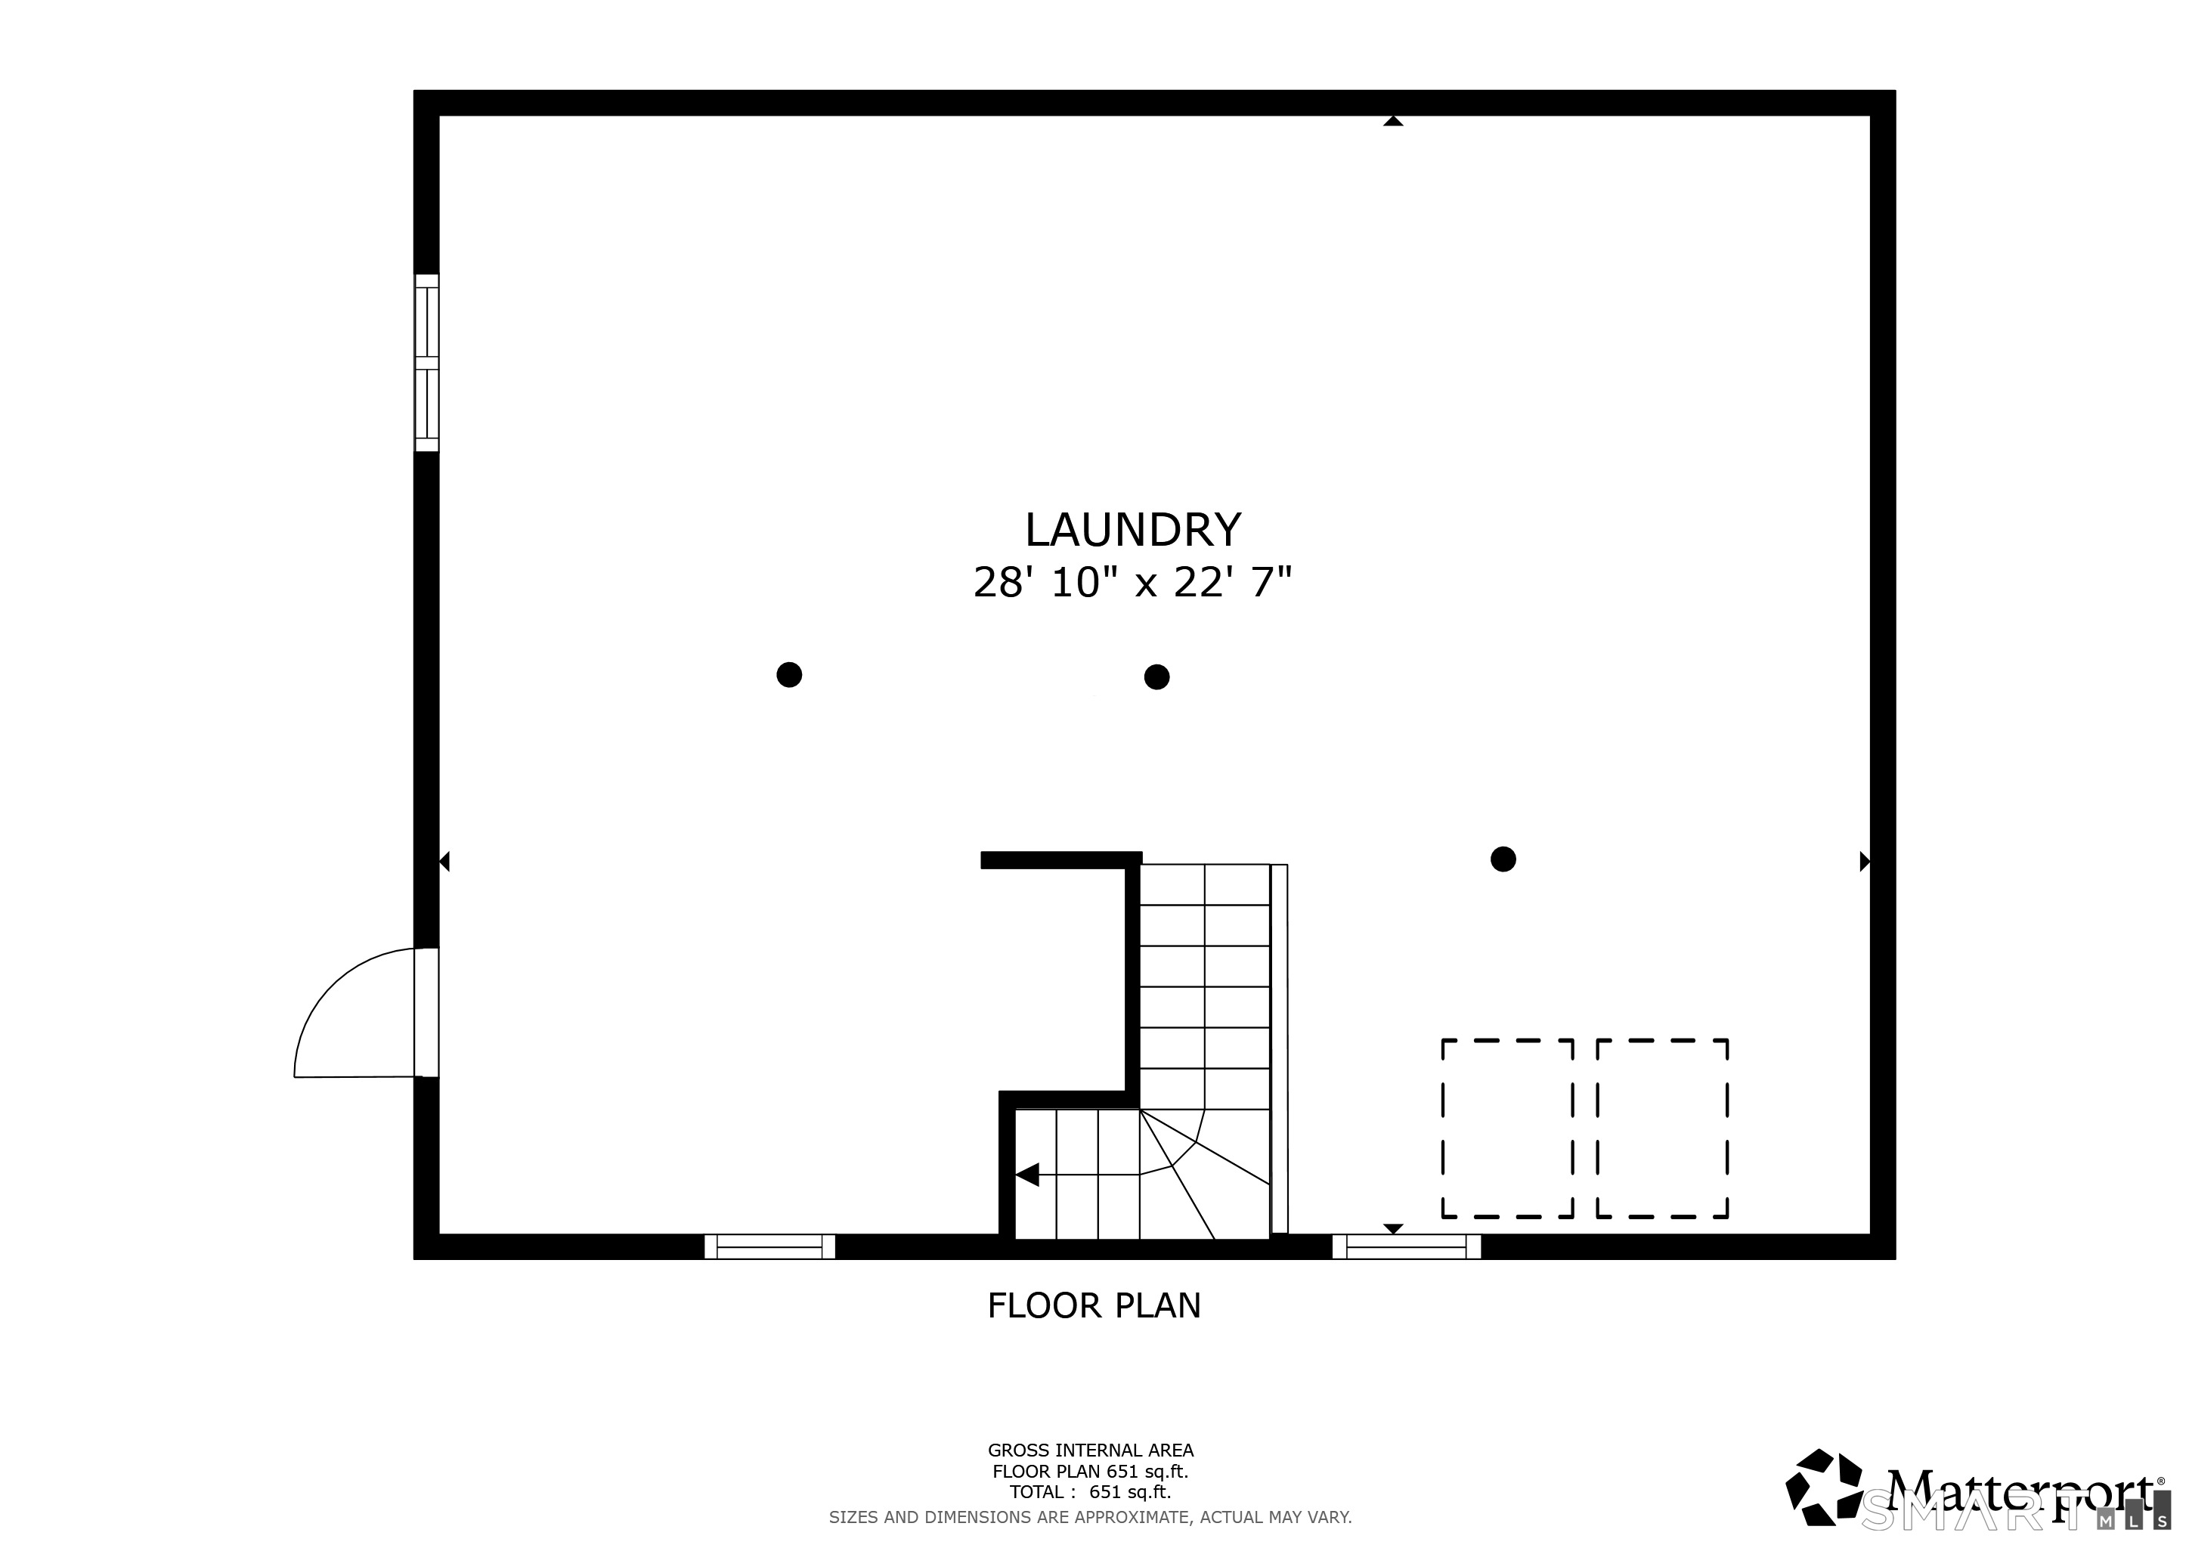
Welcome to this beautifully renovated Cape-style home offering 4 bedrooms, 3 baths, and a flexible layout designed for comfortable everyday living. The main level offers a spacious living and dining area with French doors leading to the rear deck, creating an easy connection to the outdoors. The updated kitchen with quartz countertops and stainless steel appliances (2023) flows into a generously sized den with its own entrance, providing excellent space for relaxing, working, or entertaining. A main-level bedroom and updated full bath (2023) add convenience and versatility.Upstairs, the spacious primary suite offers an updated en-suite bath (2023) and two walk-in closets. Two additional bedrooms and a shared, updated full bath (2023) complete the upper level. The basement offers ample storage space and potential for future expansion. A complete French drain and waterproofing system installed in 2025, along with an updated washer and dryer (2023), all-new flooring (2023), and updated electrical and heating systems (2023), provide peace of mind for years to come. Outside, enjoy a level, partially fenced yard and an updated rear deck (2023), while the one-car attached garage adds everyday convenience. Ideally situated near Route 34, the property offers easy access to UNH, Yale Bowl, Westville, I-95, and downtown New Haven.
Continue reading ▾Mechanicals & Utilities: Baseboard,Hot Water • Propane • Window Unit • Public Water Connected water
Exterior Features
Exterior Construction: Vinyl Siding
Roof Type: Asphalt Shingle
Foundation: Concrete
Garage: Attached Garage (1 car)
Utilities: Water: Public Water Connected
