
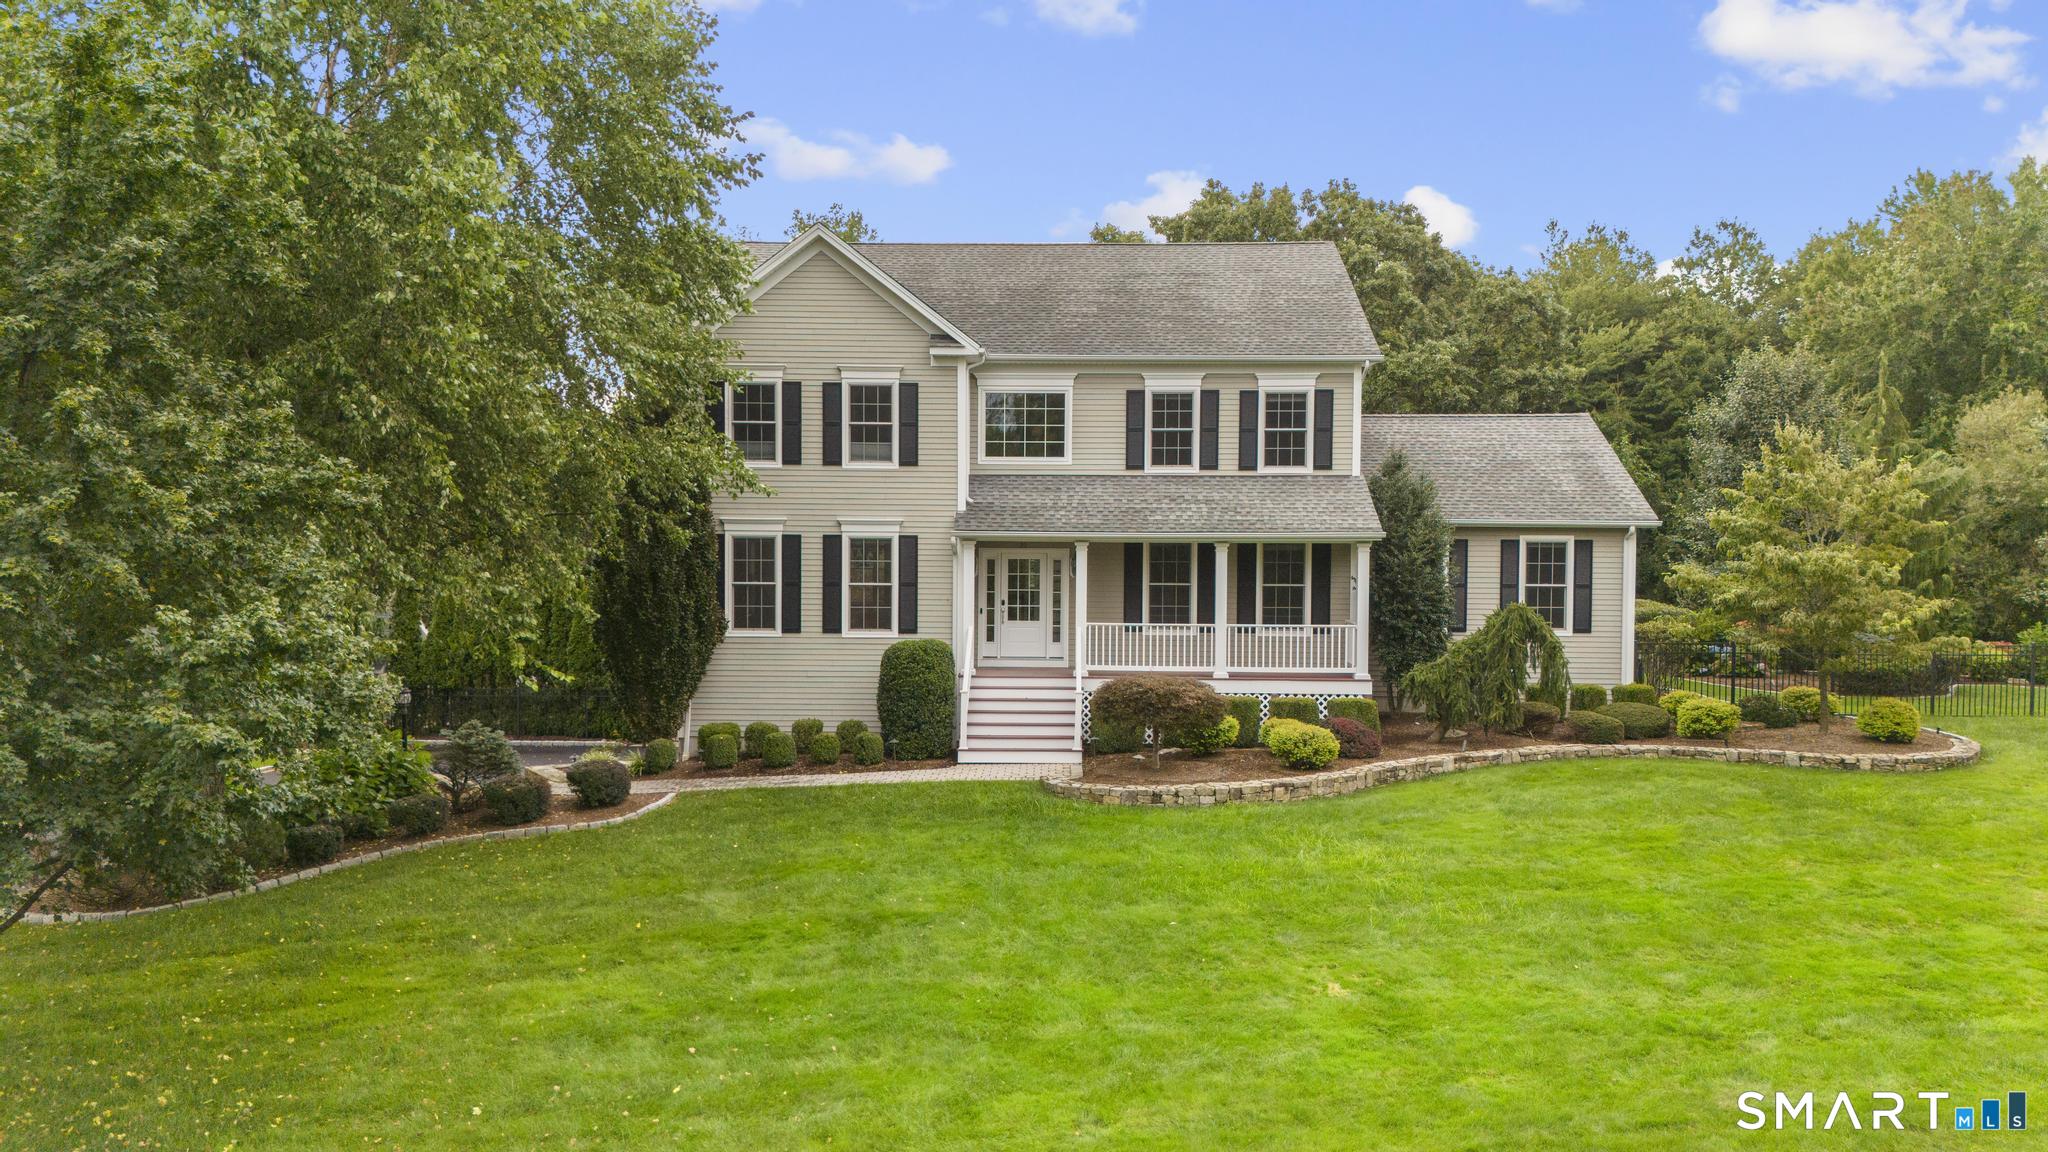
20 Park View Lane, Monroe, CT is a Colonial residence located in Monroe, CT. This property was listed for sale on (approximately days ago) and is currently offered at $1,149,900.
20 Park View Lane, Monroe, CT is a 4-bed, 3-bath, 4,052 square foot home built in 2008 , featuring Colonial architecture
This home is within the Monroe school district. Local, with nearby schools including Stepney.
Pricing Insight: Originally listed at $1,149,900, the price has since been adjusted by $0 (0%).
MLS #: 24202504
Days on Market: 0
Residence Type: Single Family
Architectural Style: Colonial
Neighborhood: Monroe Center
Garage Spaces: 3
Heating: Hot Water
Offered Price: $1,149,900
Price per Sq Ft: $284
Year Built: 2008
Living Area: 4,052 Sq. Ft.
Lot Size: 1.14 Acres
Design & Construction: Frame
Estimated Tax: $18,174
Price per square foot: $284 / Sq. Ft.
Tax assessed value: $608,220
Estimated Tax: $18,174
Architectural Style: Colonial
Design & Construction: Frame
Residence Type: Single Family
Year Constructed: 2008
Living Area: 4,052 Sq. Ft.
Lot Size: 1.14 Acres
Fuel: Natural Gas
Home Automation: Not specified
Energy Features: Not specified
Solar Contract: Not specified
Heating Fuel: Natural Gas
Fuel Tank Location: Not specified
Cooling System: Central Air
Hot Water System: Not specified
Air Radon Mitigation: Not specified
Water Radon Mitigation: Not specified
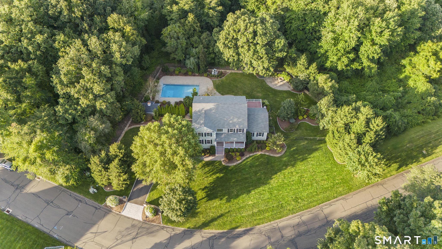
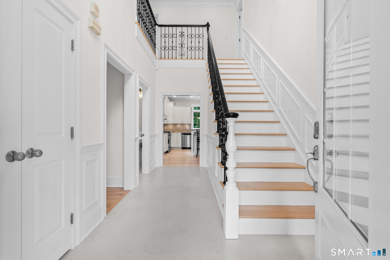
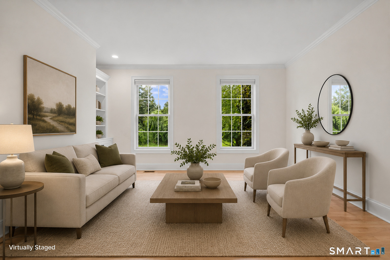
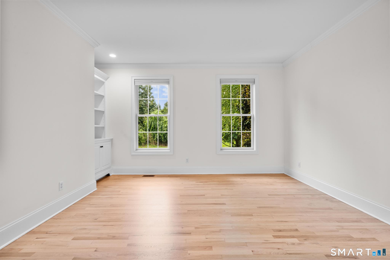
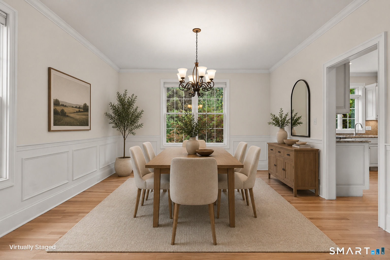
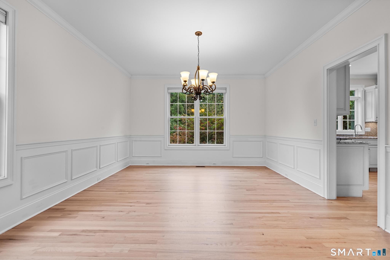
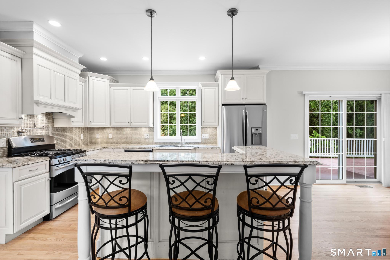
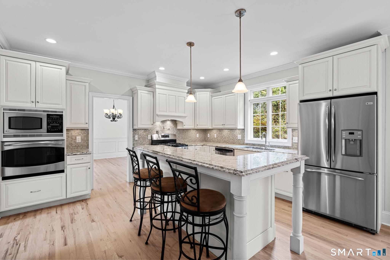
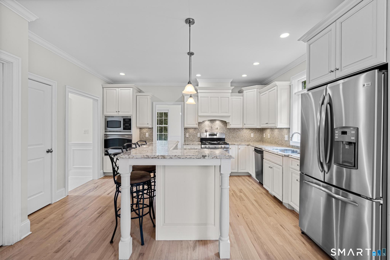
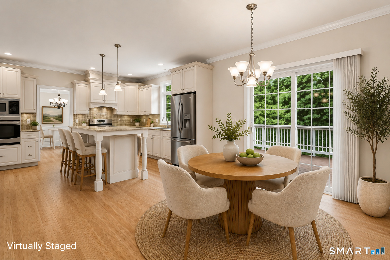

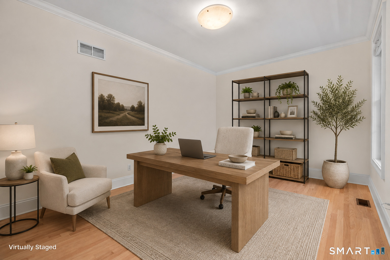
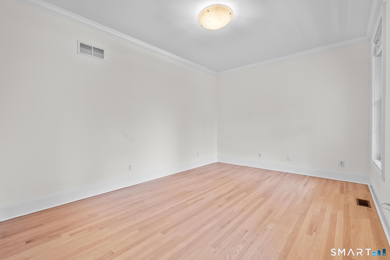
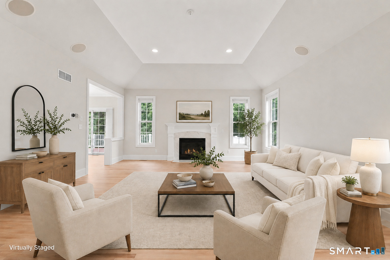
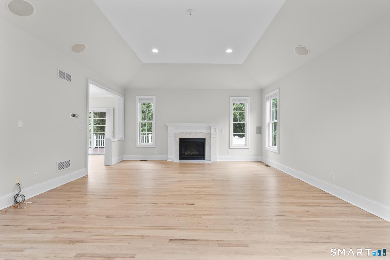
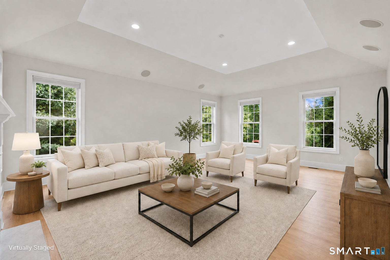
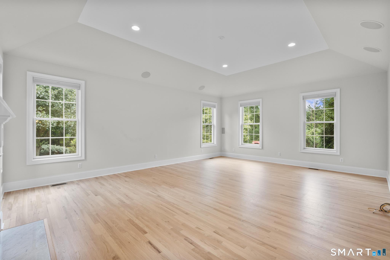
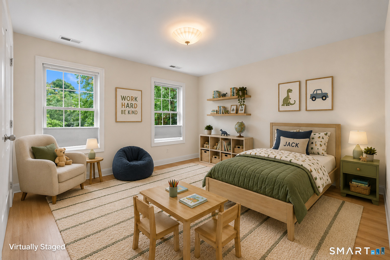
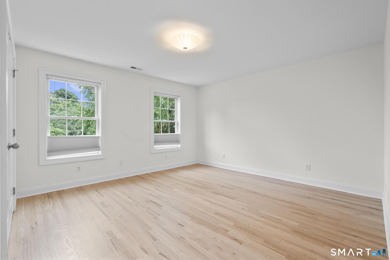
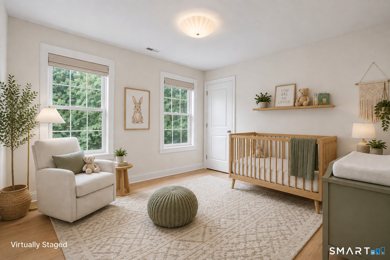
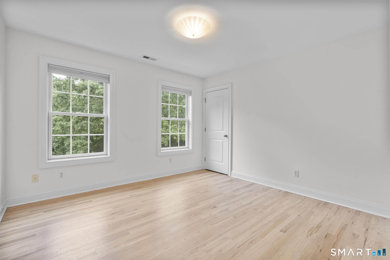
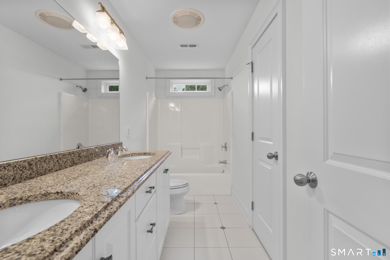
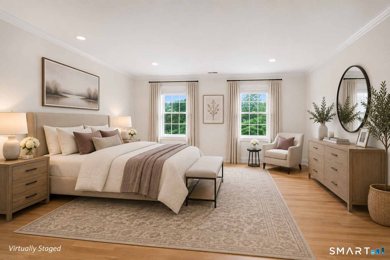
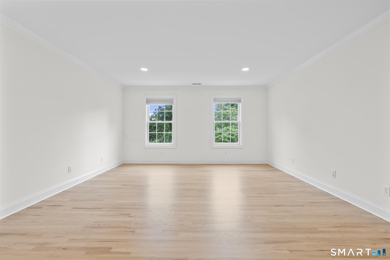
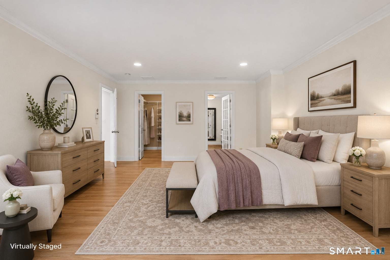
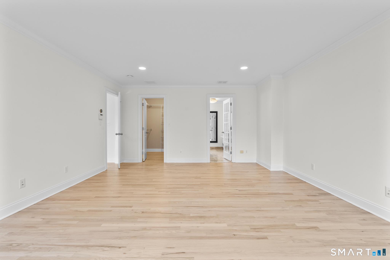
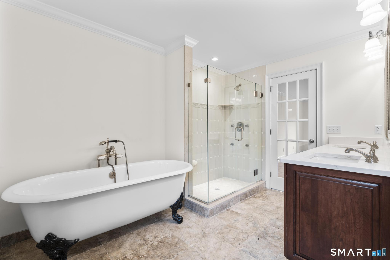
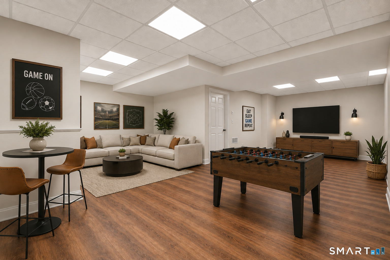
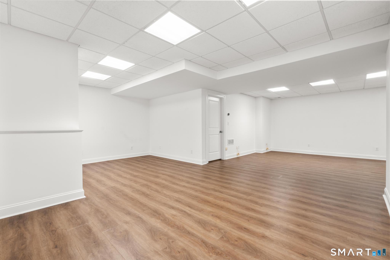
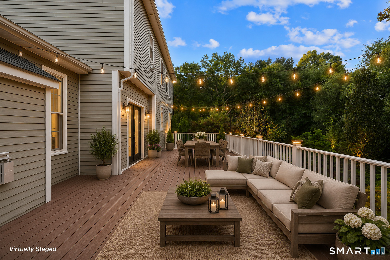
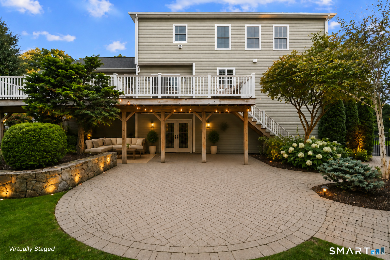
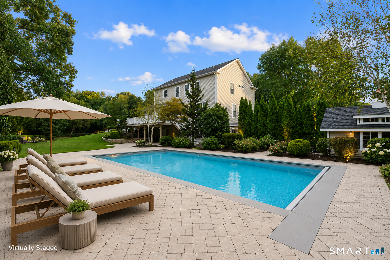
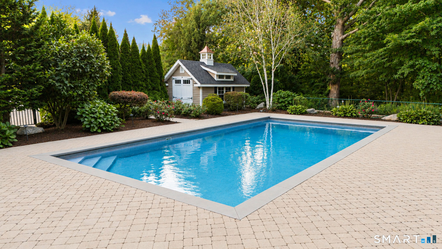
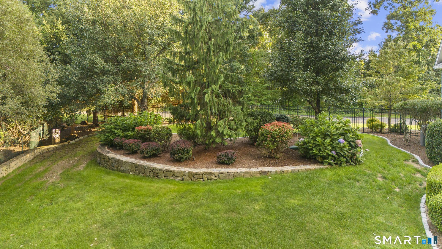
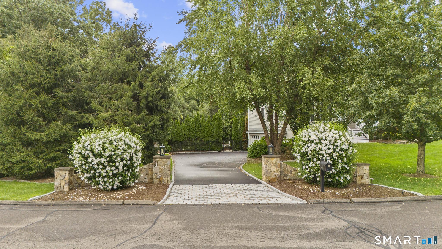
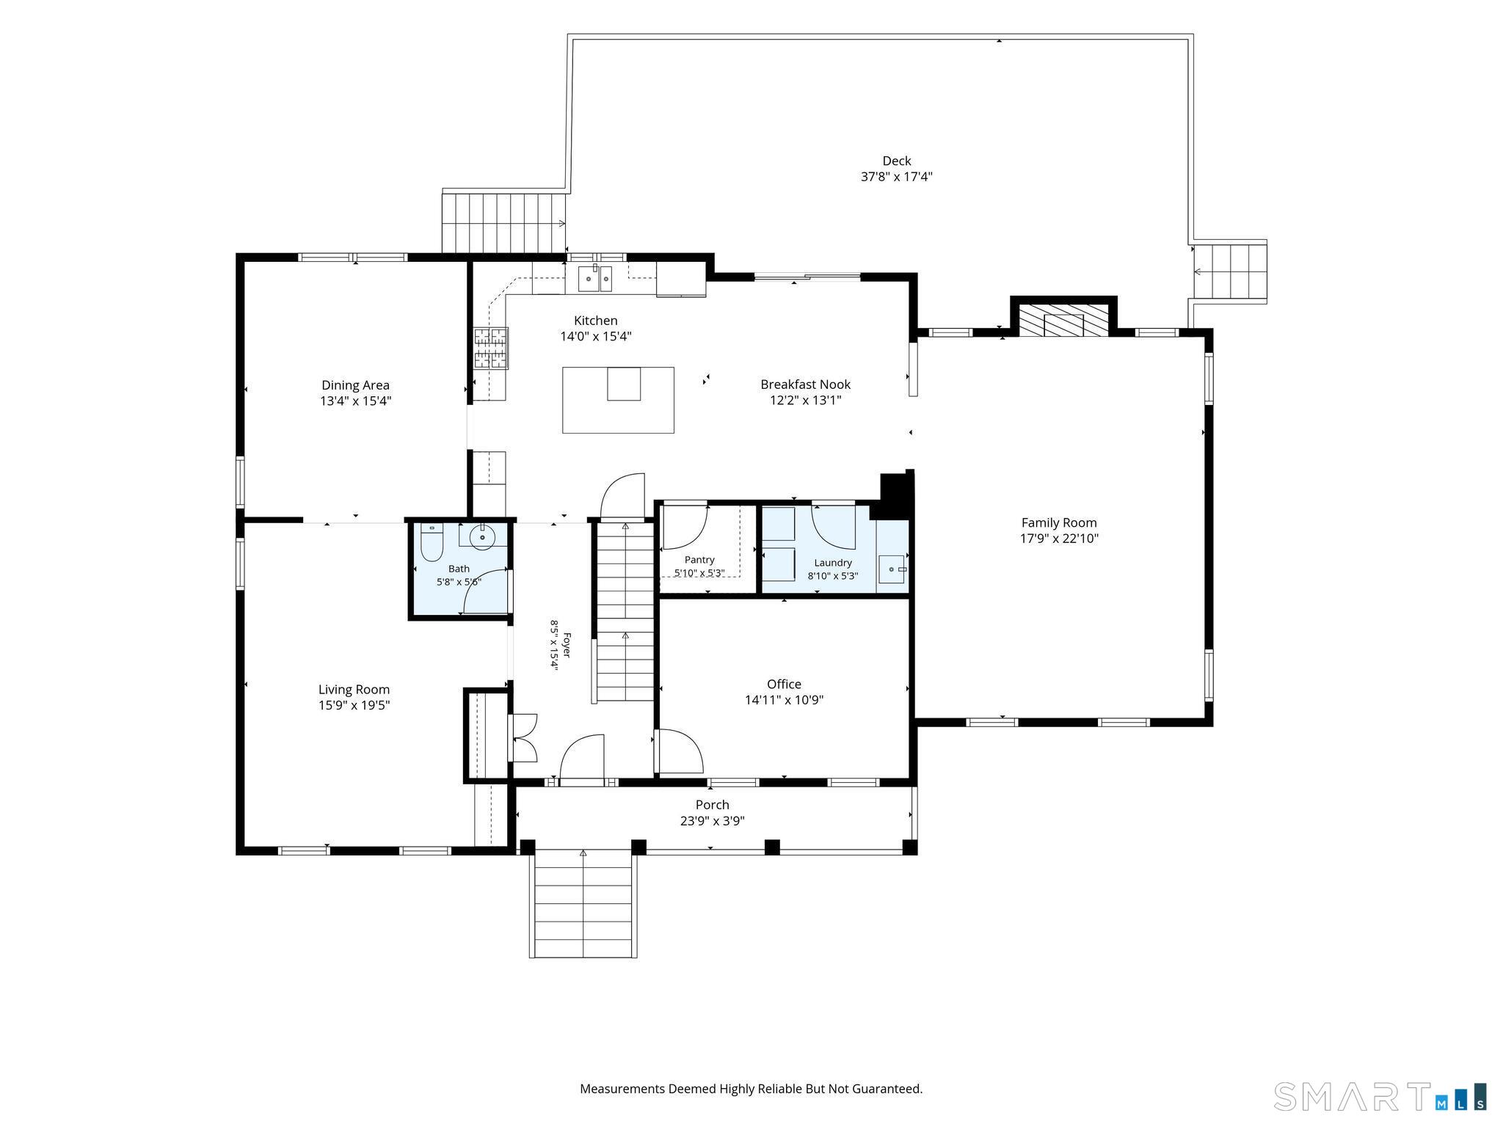
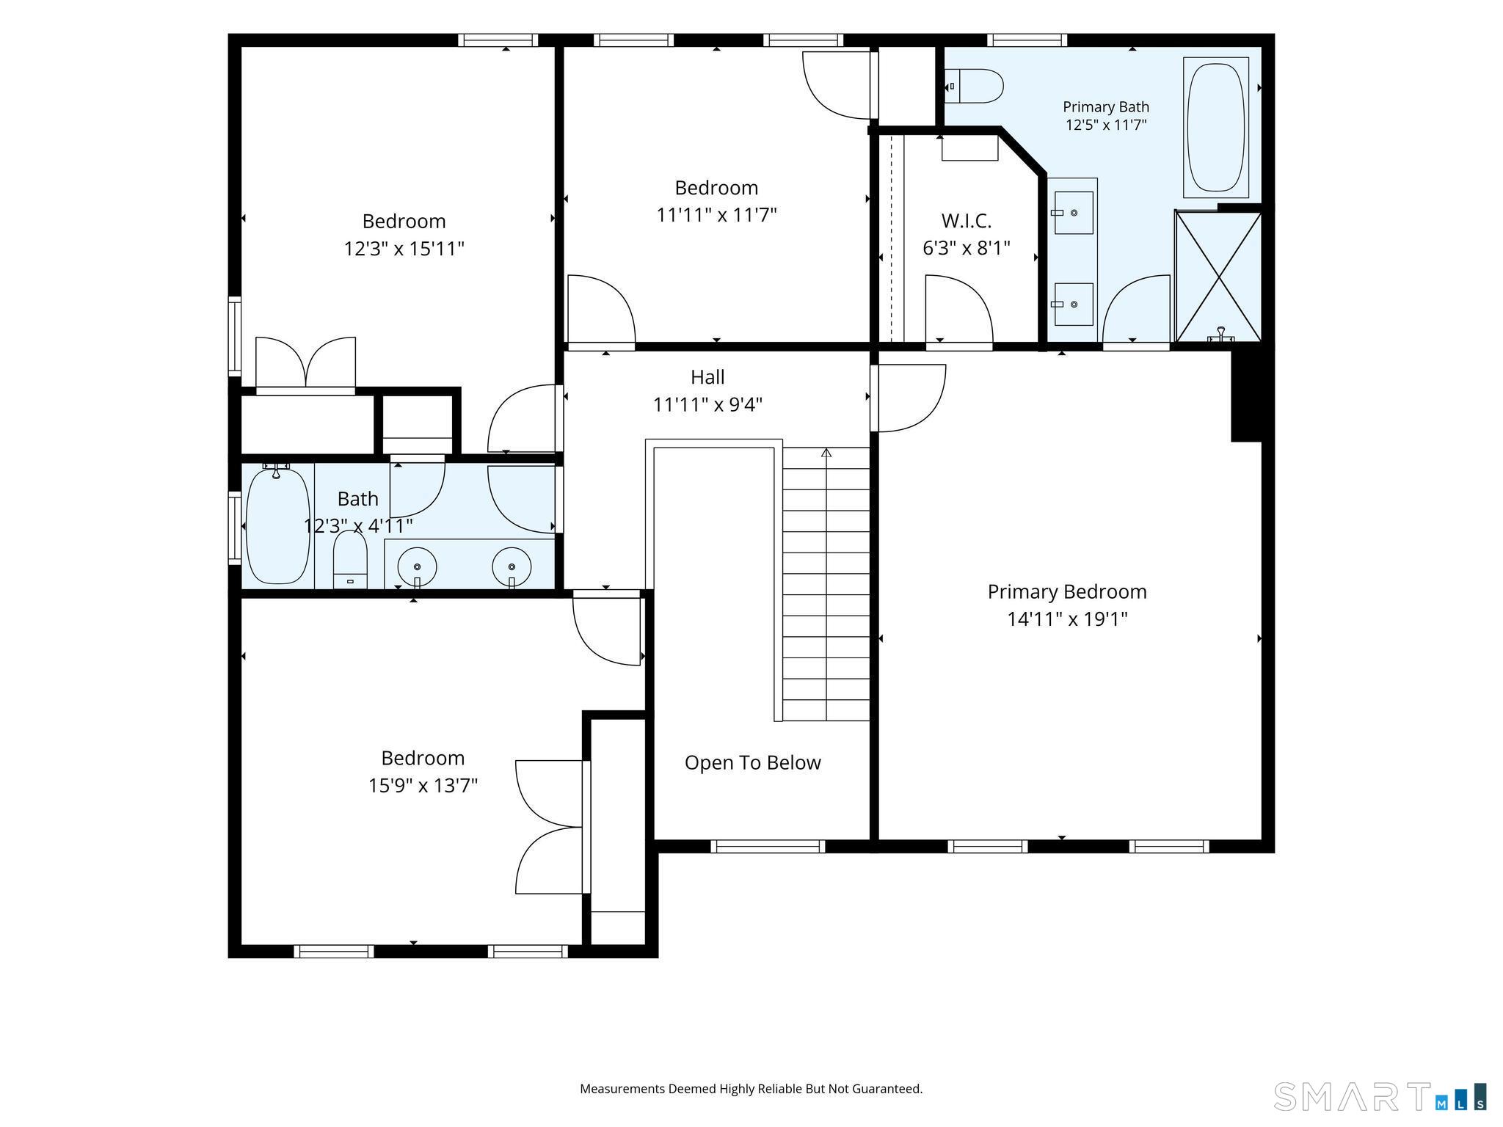
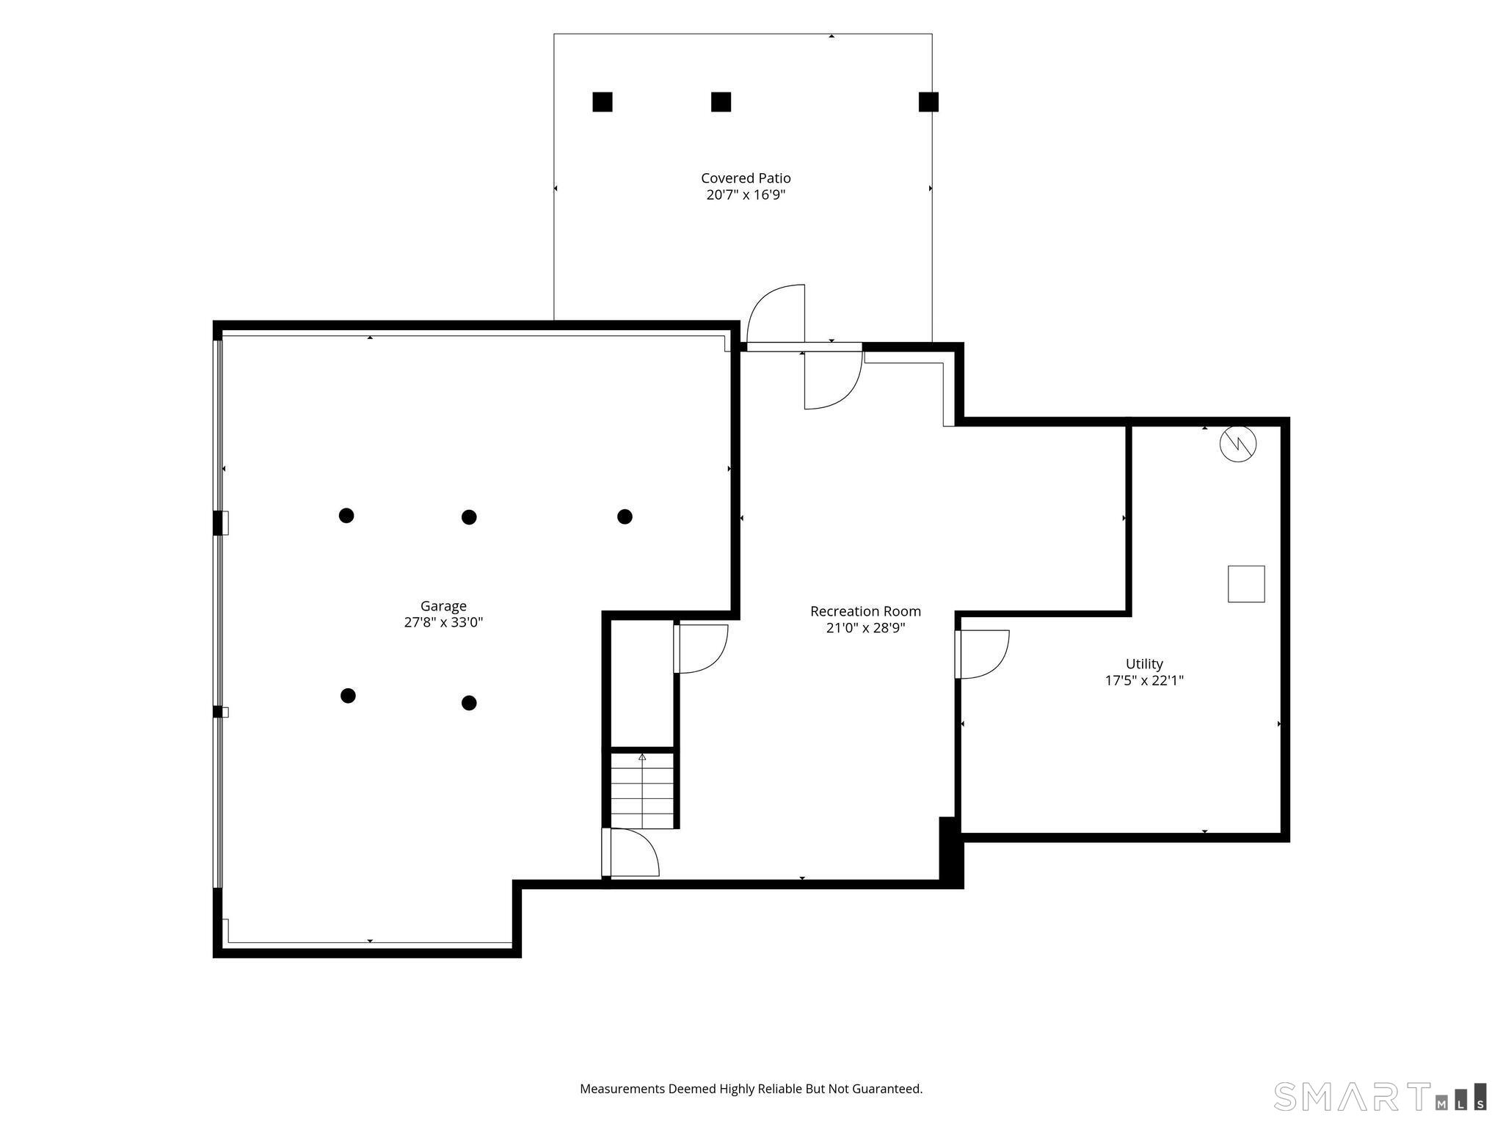
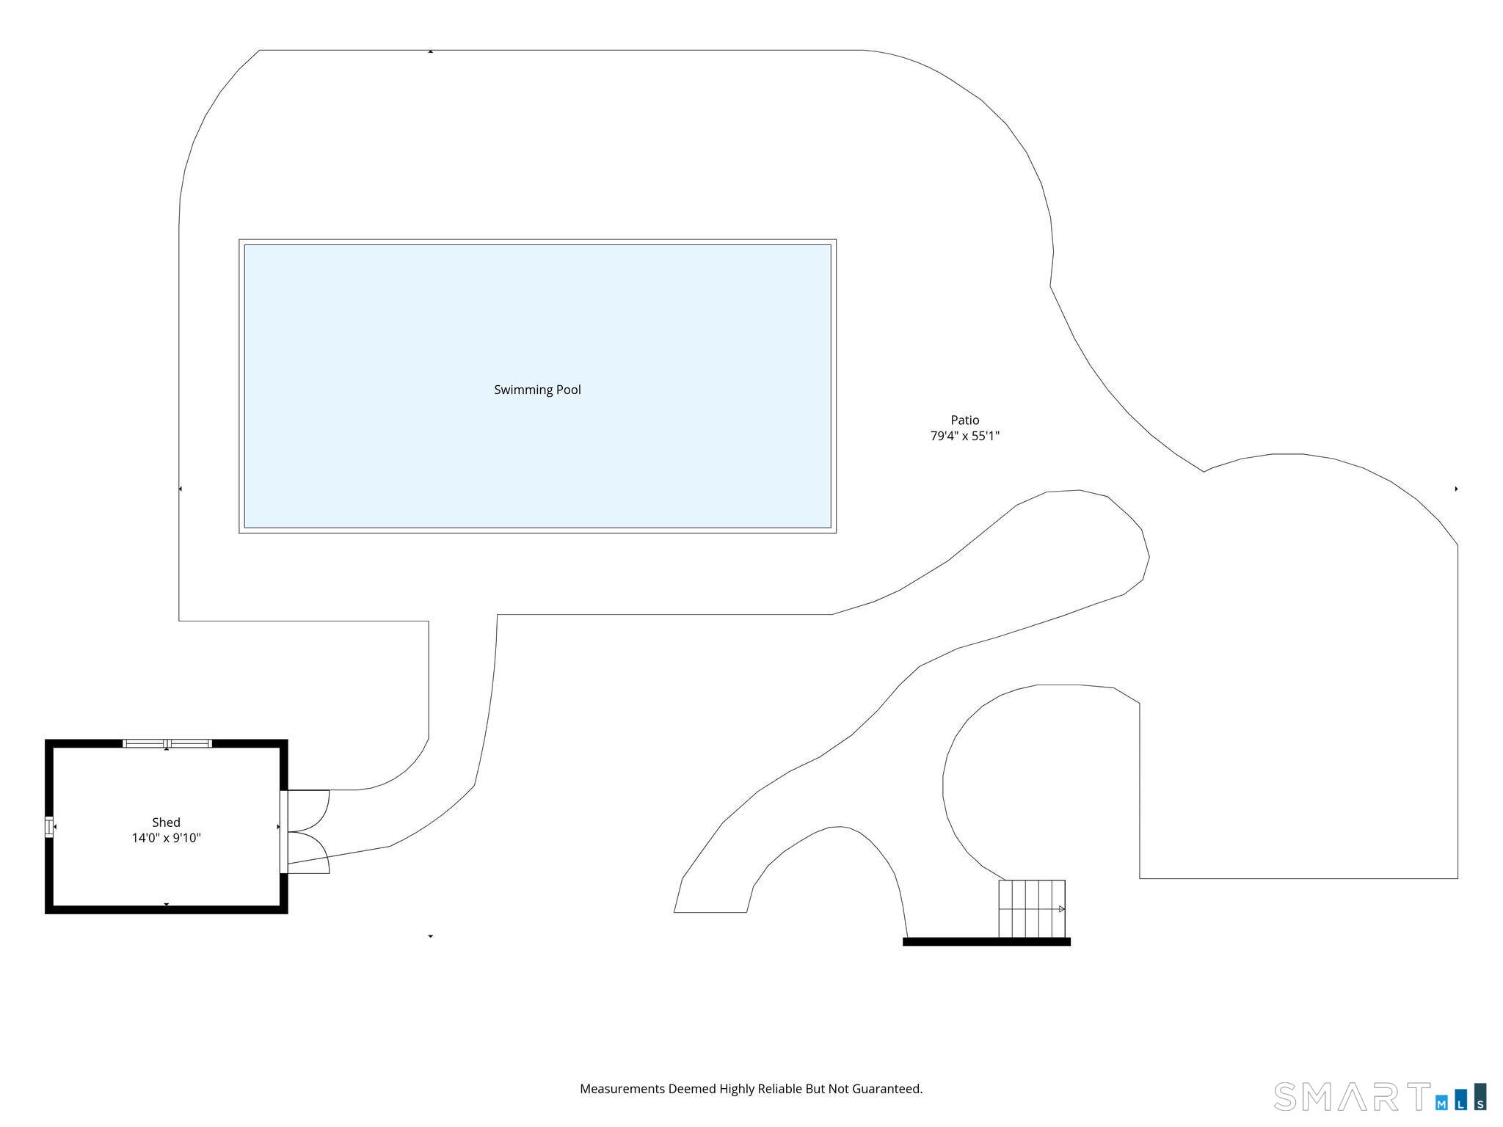
Once-in-a-lifetime opportunity for an iconic lux lifestyle! This stunning Colonial is set on a picture-perfect lot in the heart of Monroe Center! An inviting front porch welcomes you into this beautifully designed home. The spacious kitchen features granite countertops, a center island, walk-in pantry, and breakfast nook. The impressive family room offers a fireplace and soaring ceiling. A combined living and dining room provides additional space for entertaining, while a private home office and convenient laundry room complete the main level. Upstairs, the primary suite features a walk-in closet and luxurious bath with double sinks, a glass-enclosed shower, and freestanding clawfoot tub. Three additional bedrooms and a full hall bath complete the second floor. The finished lower-level recreation room offers additional living space and direct access to the pool area. Outside is where the magic truly begins! Enjoy a large composite deck, heated in-ground pool with Coverstar safety cover, beautiful patio and firepit area, park-like grounds, and a custom shed. Additional highlights include a three-car garage, whole-house generator, and irrigation system. The location is exceptional-within walking distance of Wolfe Park and just minutes from Monroe's award-winning schools, lake, walking and biking trails, shopping, restaurants, and commuter routes. Designed to be enjoyed in every season, this exceptional home is ready for its new owners!
Continue reading ▾Mechanicals & Utilities: Hot Water • Natural Gas • Central Air • Public Water Connected water • 1 fireplaces
Exterior Features
Exterior Construction: Vinyl Siding
Roof Type: Asphalt Shingle
Foundation: Concrete
Driveway: Private,Paved
Garage: Attached Garage,Under House Garage,Paved,Driveway (3 car)
Parking: 8 Total
Pool: In Ground Pool
Utilities: Water: Public Water Connected
