
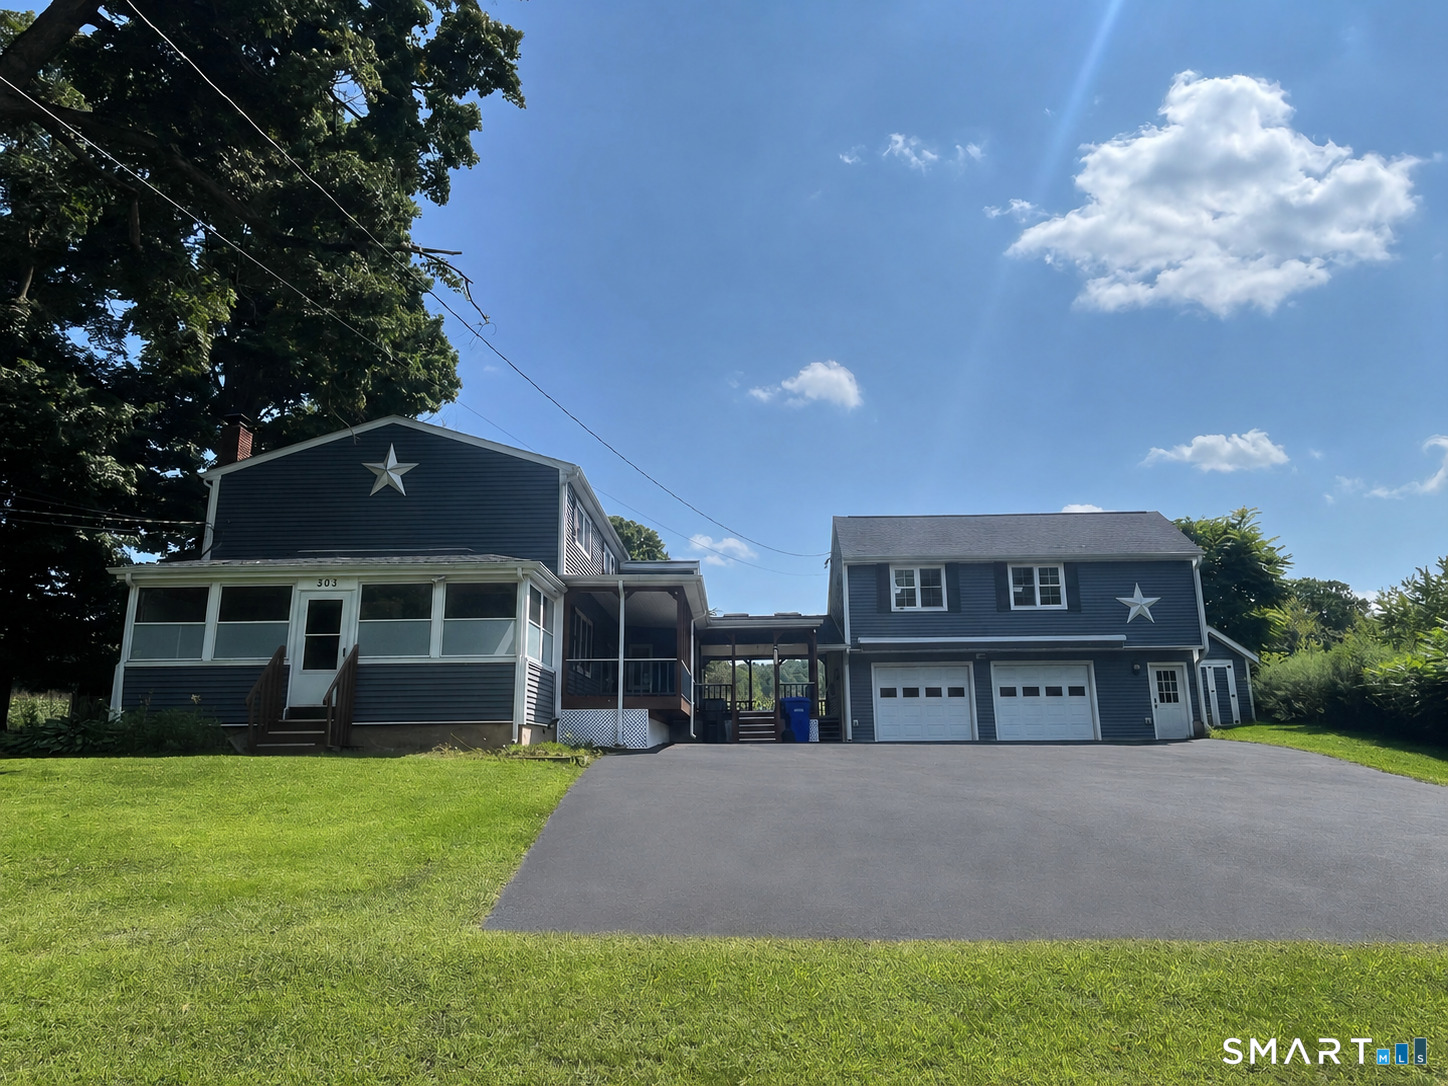
303 Somers Road, Ellington, CT is a Colonial residence located in Ellington, CT. It is currently offered at $399,999.
303 Somers Road, Ellington, CT is a 3-bed, 2-bath, 2,016 square foot home built in 1850 , featuring Colonial architecture
This home is within the Ellington school district. Local, with nearby schools including Per Board of Ed.
Pricing Insight: Originally listed at $399,999, the price has since been adjusted by $0 (0%).
MLS #: 24202487
Residence Type: Single Family
Architectural Style: Colonial
Neighborhood: Sadds Mill
Garage Spaces: 2
Heating: Baseboard
Offered Price: $399,999
Price per Sq Ft: $198
Year Built: 1850
Living Area: 2,016 Sq. Ft.
Lot Size: 0.37 Acres
Design & Construction: Frame,Concrete
Estimated Tax: $7,594
Price per square foot: $198 / Sq. Ft.
Tax assessed value: $298,760
Estimated Tax: $7,594
Architectural Style: Colonial
Design & Construction: Frame,Concrete
Residence Type: Single Family
Year Constructed: 1850
Living Area: 2,016 Sq. Ft.
Lot Size: 0.37 Acres
Fuel: Electric
Home Automation: Not specified
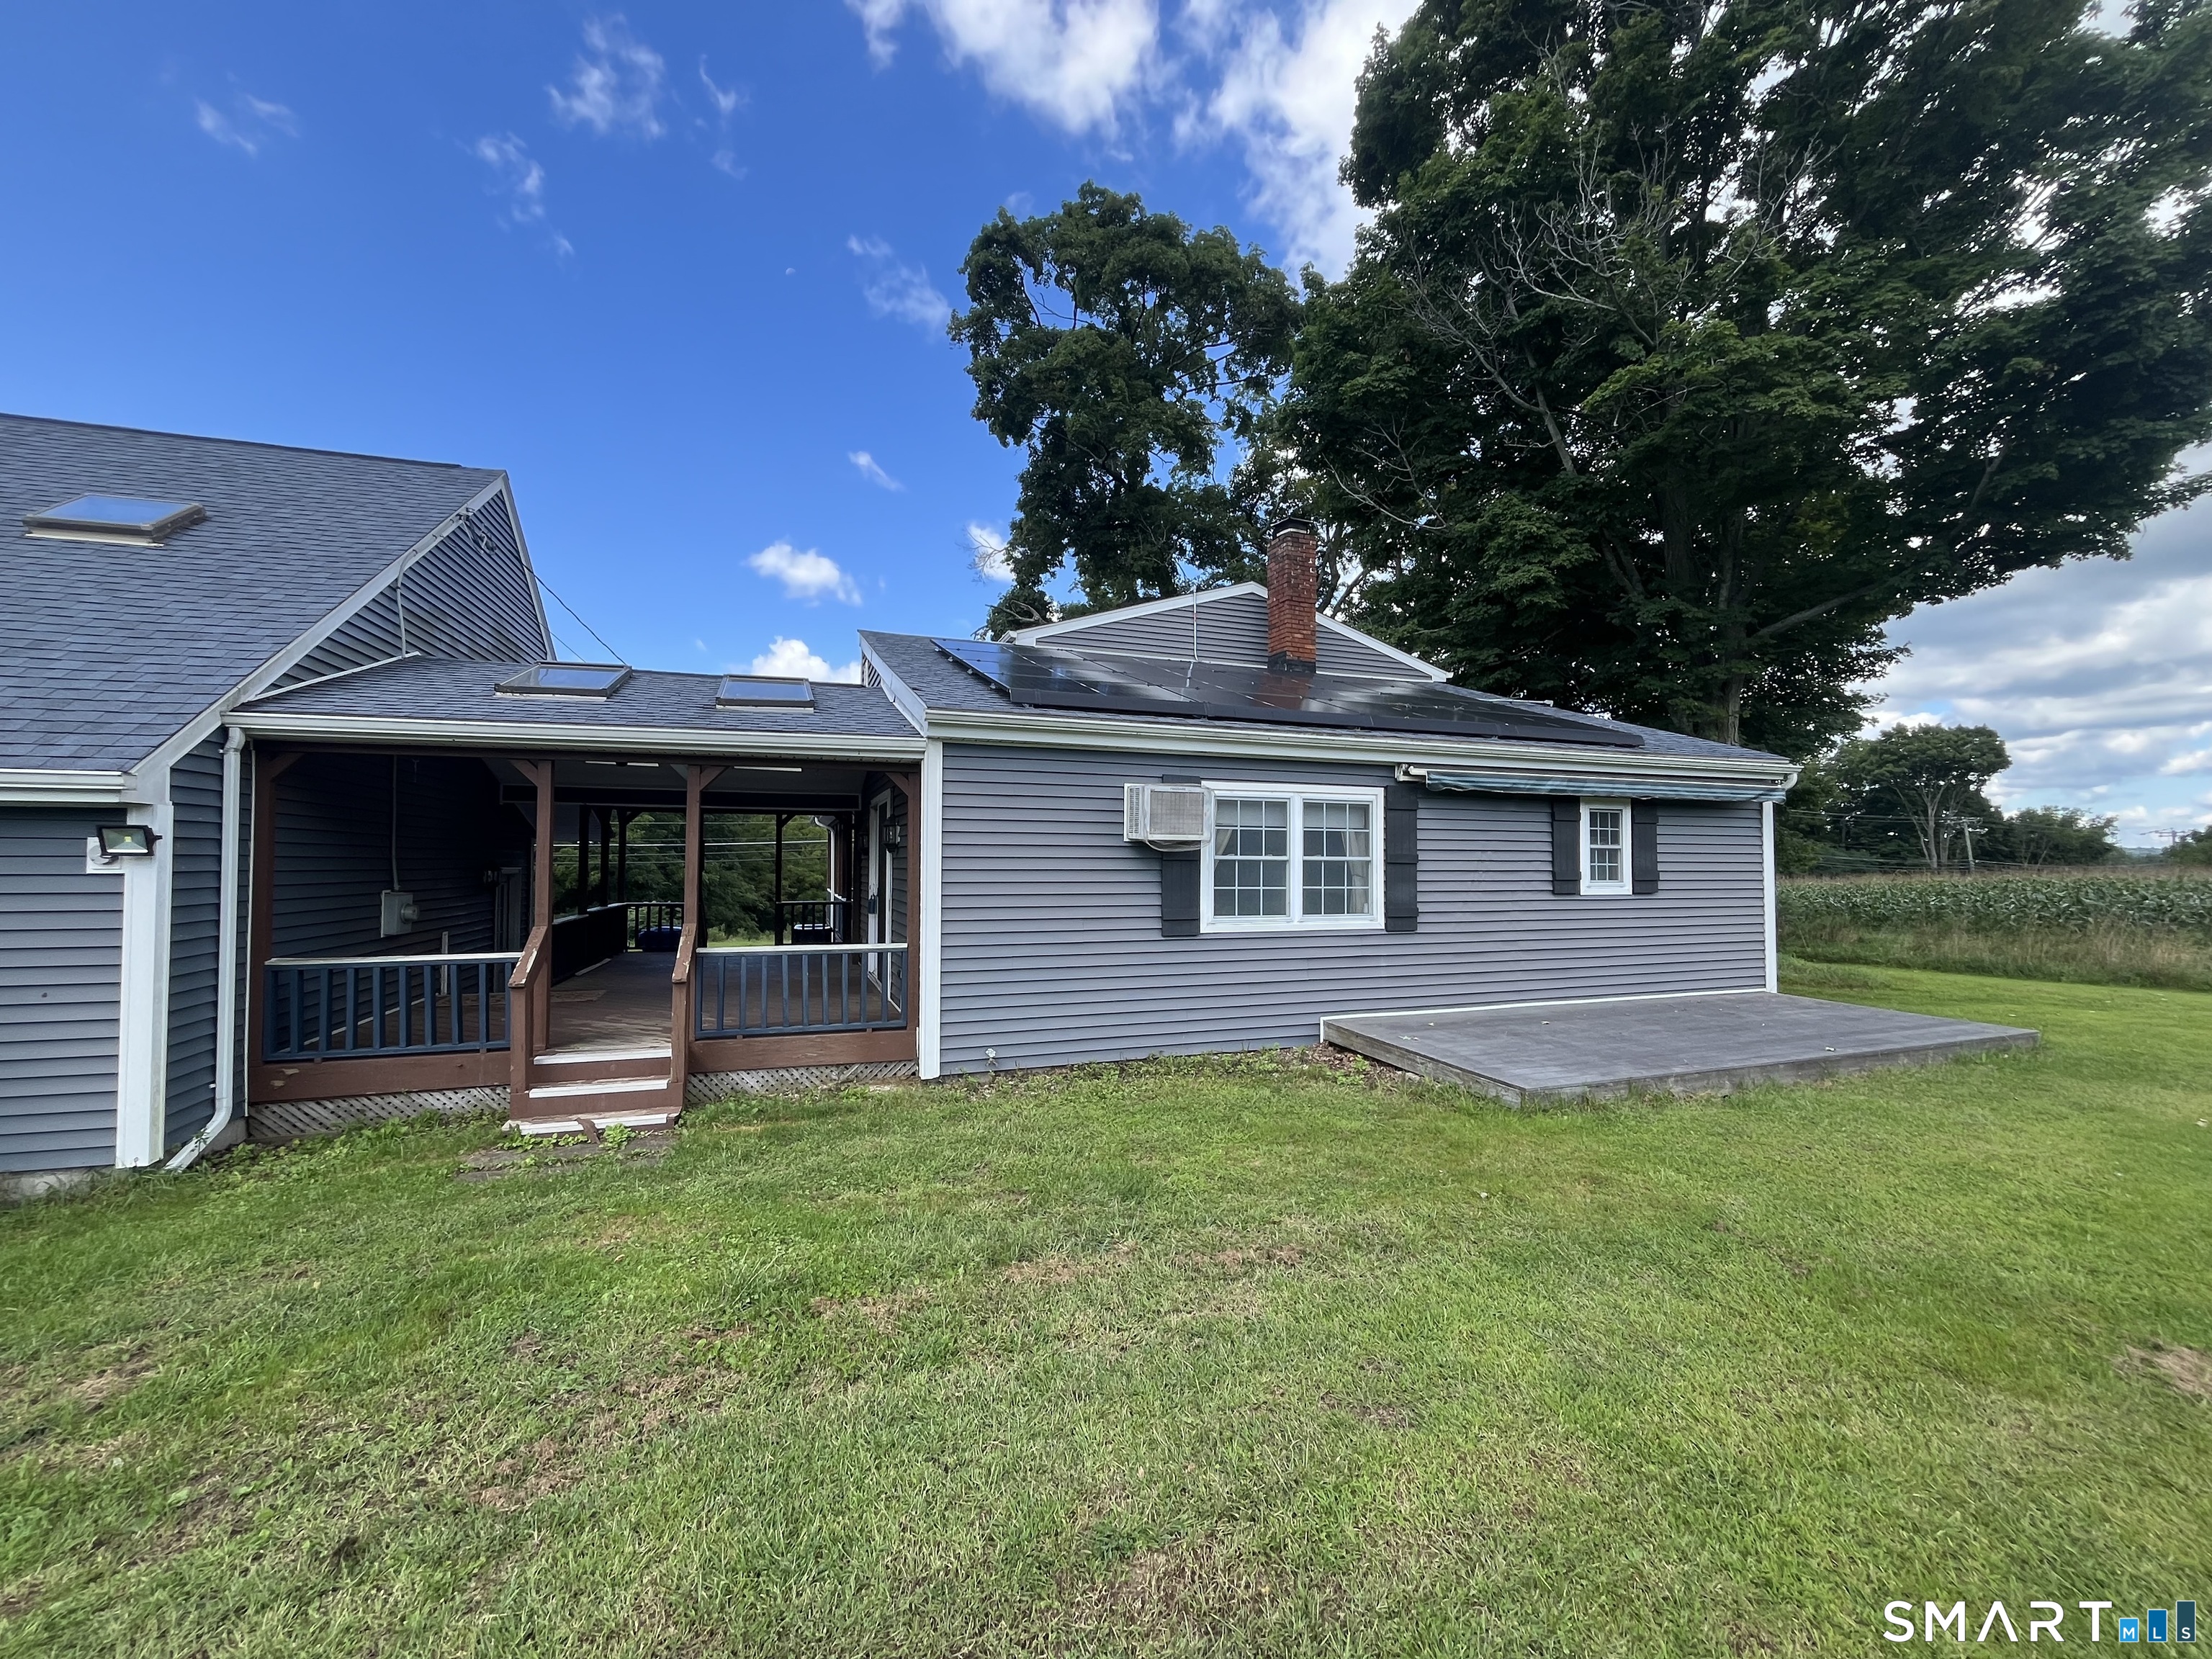
Energy Features: Active Solar
Solar Contract: Not specified
Heating Fuel: Electric
Fuel Tank Location: Not specified
Cooling System: Window Unit
Hot Water System: Not specified
Air Radon Mitigation: Not specified
Water Radon Mitigation: Not specified
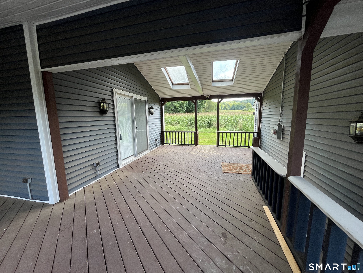
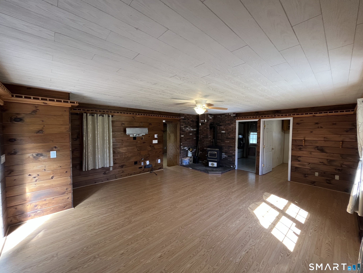
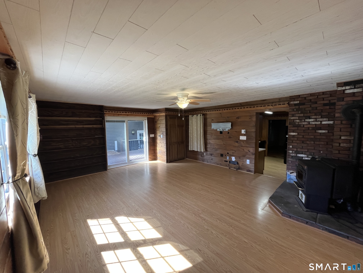
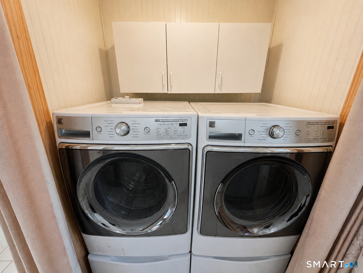
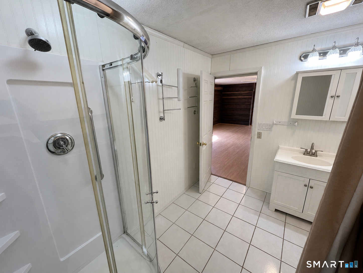
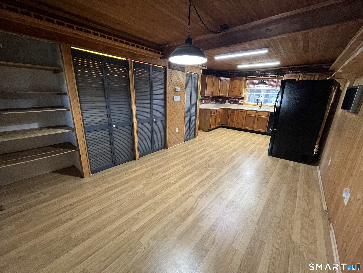
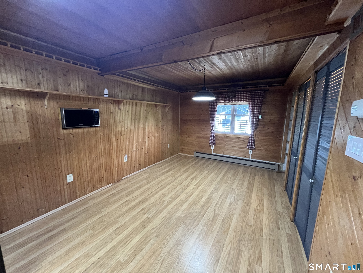
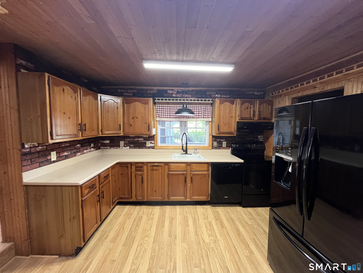
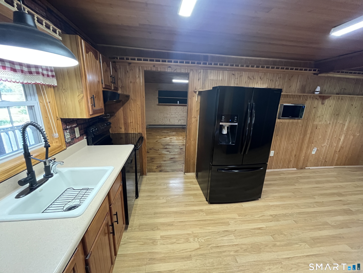
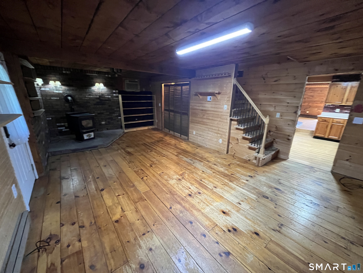
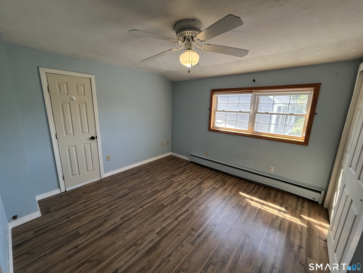
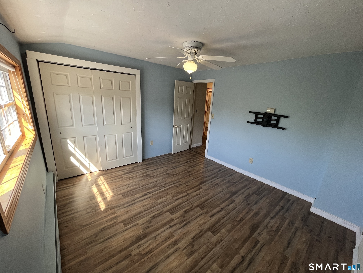
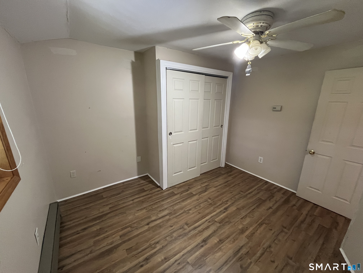
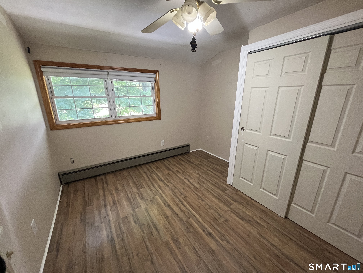
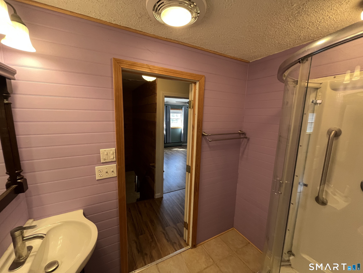
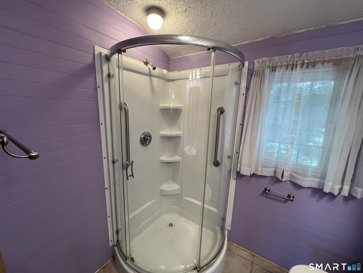
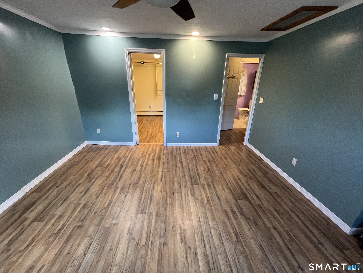
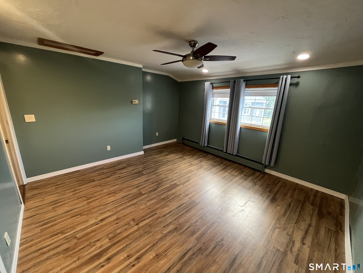
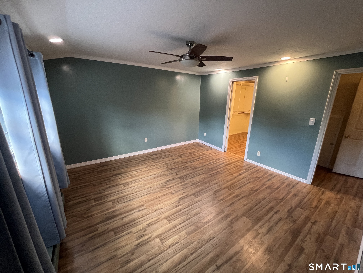
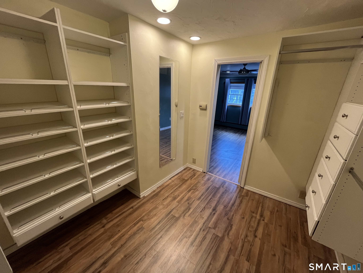
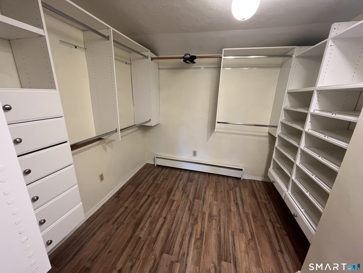
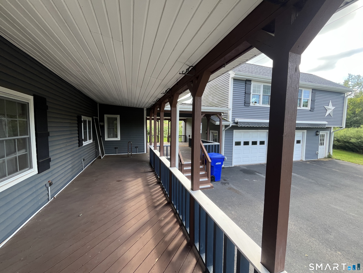
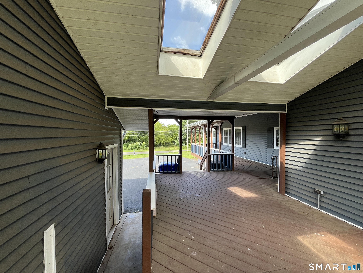
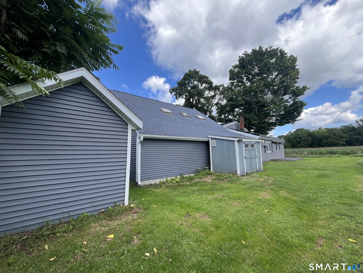
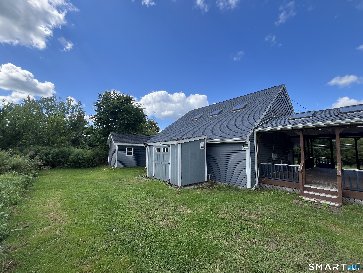
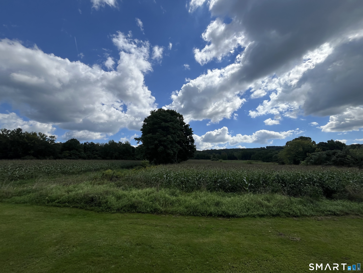
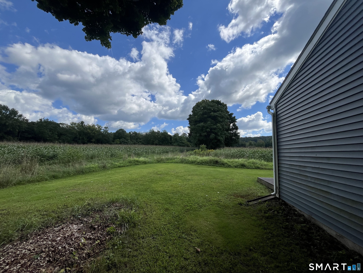
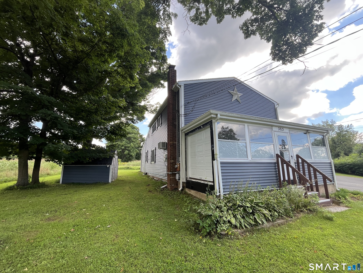
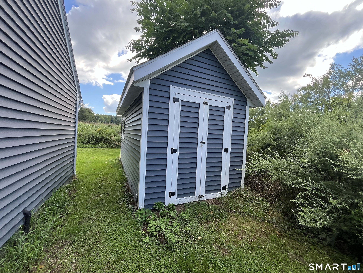
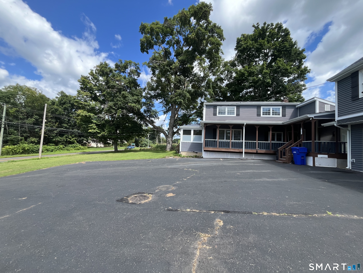
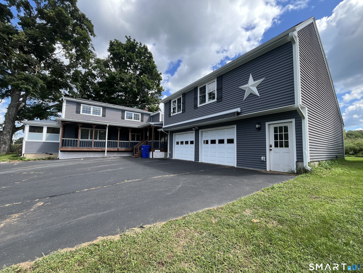
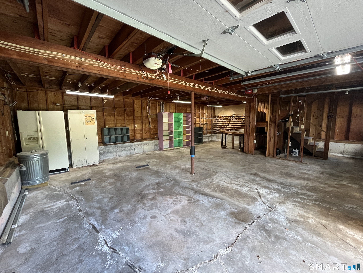
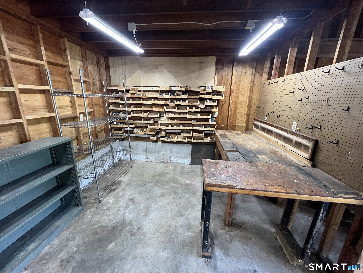
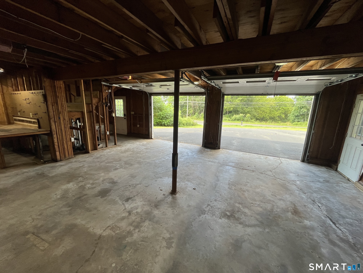
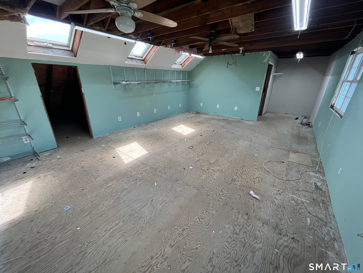
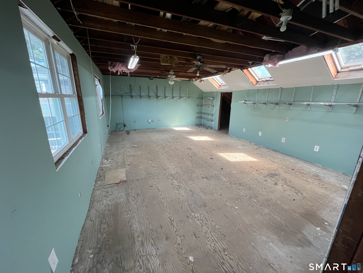
Welcome to 303 Somers Road, a charming 3 bedroom, 2 full bath home. It offers 2,016 square feet of living space with beautiful open views and an incredible amount of flexibility both inside and out. Step through the side entrance and into a sun filled living room where large windows frame peaceful views of the neighboring farmland. The first floor offers plenty of room to spread out including a possible office, full bath, spacious kitchen with room for dining and a second living/family room. Both living spaces feature pellet stoves, providing an optional source of supplemental heat during the colder months. The home is also equipped with solar panels, offering the potential for additional energy savings. Upstairs you'll find three bedrooms, including a spacious primary bedroom with a walk-in closet along with a second full bath. Outside the property truly shines with multiple places to relax and enjoy the surroundings, including a covered trex patio overlooking the fields. The two story detached garage is a rare and incredibly versatile feature with two parking spaces, numerous outlets and three skylights providing abundant natural light. The second floor offers an excellent space for a workshop, studio, hobby area, or substantial storage space. Three additional storage sheds provide even more room for tools, equipment and outdoor belongings. Whether you are enjoying the first light of sunrise or winding down beneath a beautiful sunset, this home offers something special at
Continue reading ▾Mechanicals & Utilities: Baseboard • Electric • Window Unit • Private Well water
Exterior Features
Exterior Construction: Vinyl Siding
Roof Type: Asphalt Shingle,Gable
Foundation: Concrete
Driveway: Paved
Garage: Detached Garage,Paved,Driveway (2 car)
Parking: 10 Total
Patio/Deck: Covered Deck,Patio
Utilities: Water: Private Well
