
81 Little Stannard Beach Road, Westbrook, CT is a Contemporary and Split Level residence located in Westbrook, CT. It is currently offered at $800,000.
81 Little Stannard Beach Road, Westbrook, CT is a 3-bed, 3-bath, 1,459 square foot home built in 1983 , featuring Contemporary,Split Level architecture
This home is within the Westbrook school district. Local, with nearby schools including Per Board of Ed.
Pricing Insight: Originally listed at $800,000, the price has since been adjusted by $0 (0%).
MLS #: 24202484
Residence Type: Single Family
Architectural Style: Contemporary,Split Level
Neighborhood: Little Standard Beach
Garage Spaces: 2
Heating: Baseboard
Offered Price: $800,000
Price per Sq Ft: $548
Year Built: 1983
Living Area: 1,459 Sq. Ft.
Lot Size: 0.51 Acres
Design & Construction: Frame
Estimated Tax: $5,943
Price per square foot: $548 / Sq. Ft.
Tax assessed value: $264,150
Estimated Tax: $5,943
Architectural Style: Contemporary,Split Level
Design & Construction: Frame
Residence Type: Single Family
Year Constructed: 1983
Living Area: 1,459 Sq. Ft.
Lot Size: 0.51 Acres
Fuel: Electric
Home Automation: Not specified
Energy Features: Generator
Solar Contract: Not specified
Heating Fuel: Electric
Fuel Tank Location: Not specified
Cooling System: Ceiling Fans,Split System
Hot Water System: Not specified
Air Radon Mitigation: Not specified
Water Radon Mitigation: Not specified
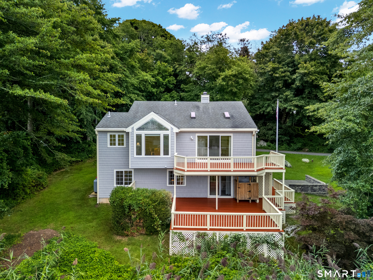
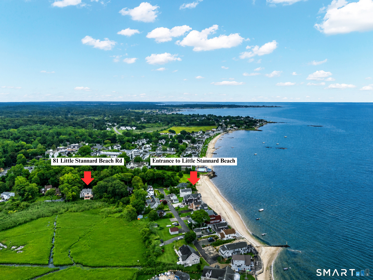
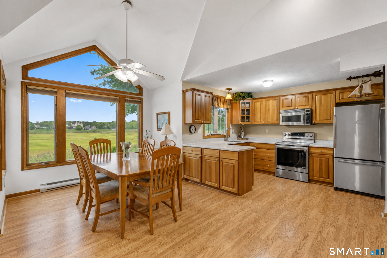
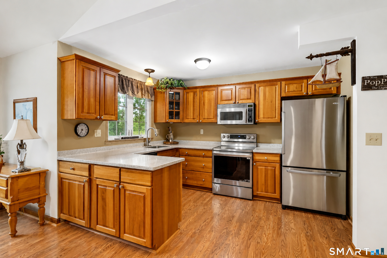
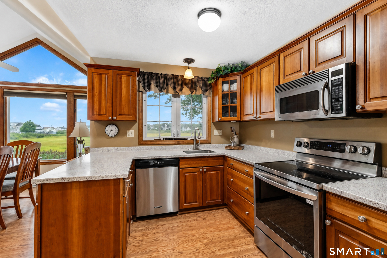
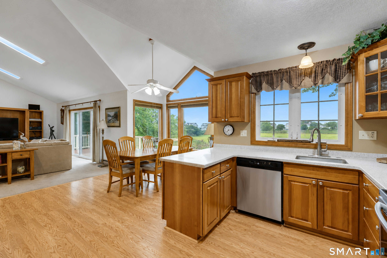
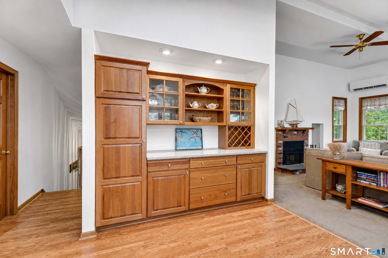
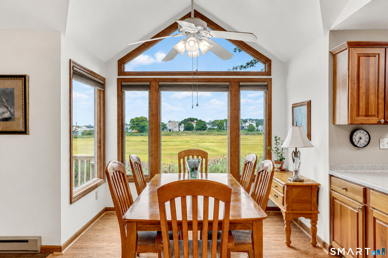
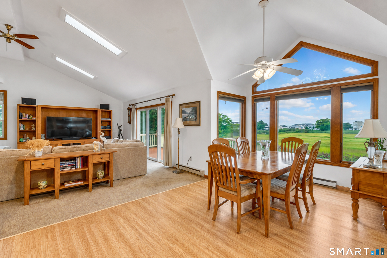
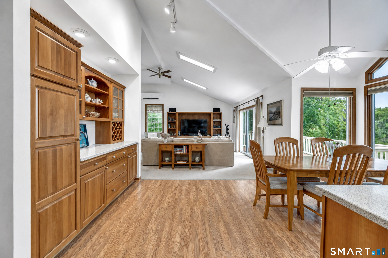
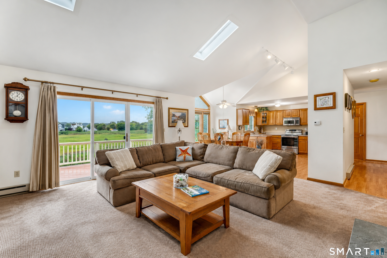
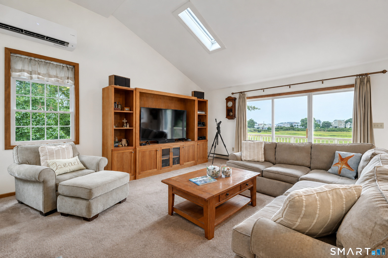
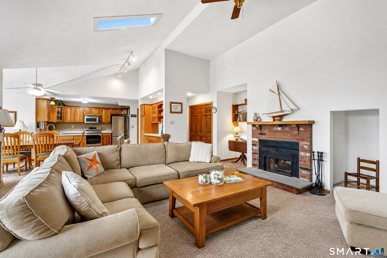
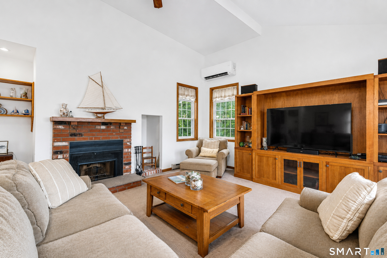
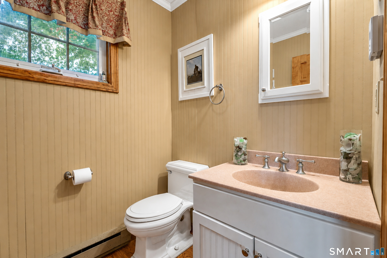
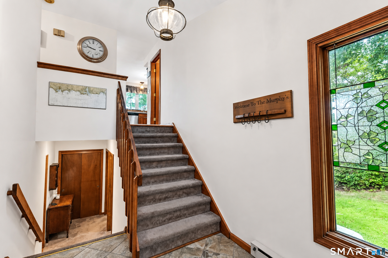
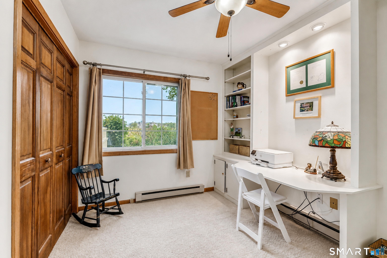
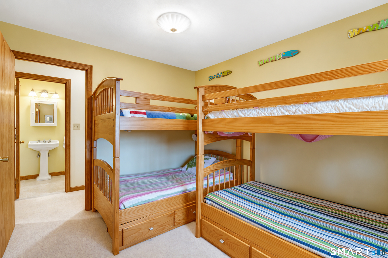
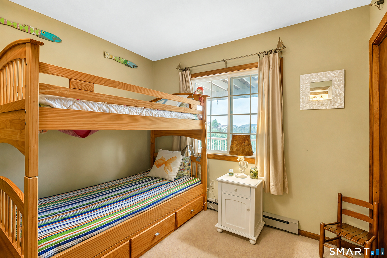
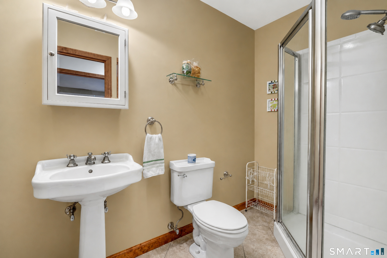
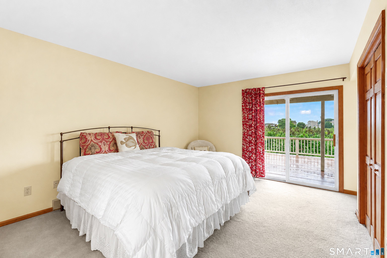
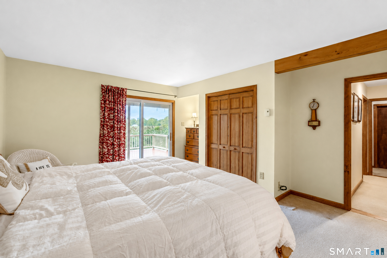
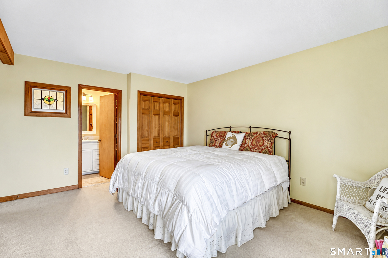
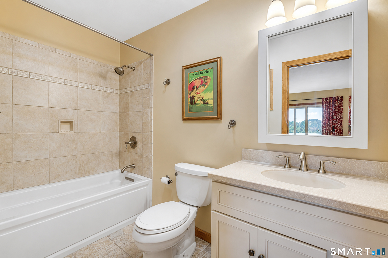
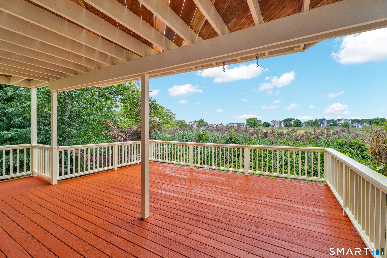
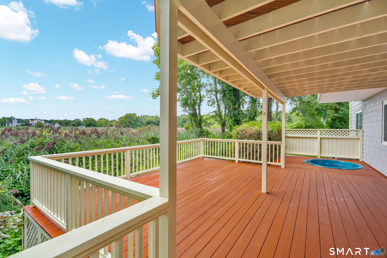
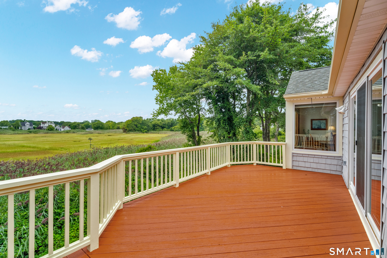
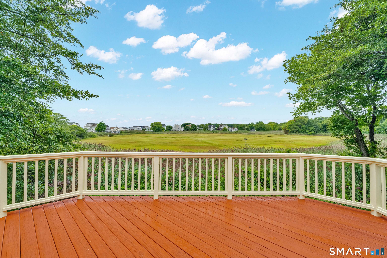
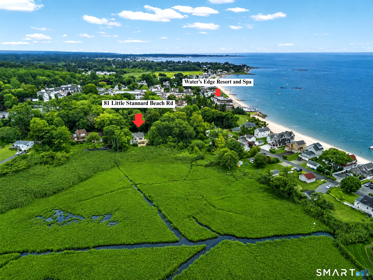
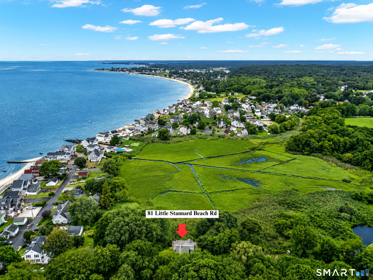
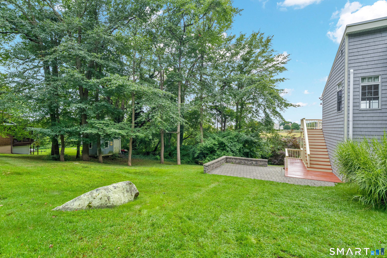
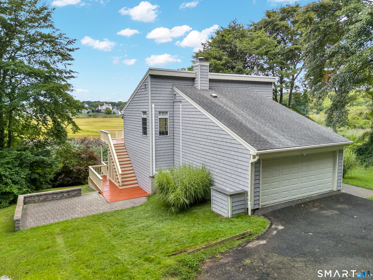
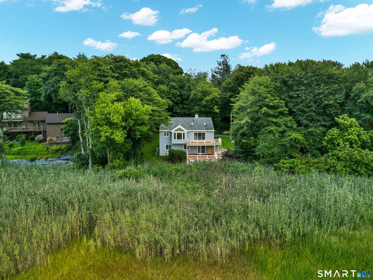
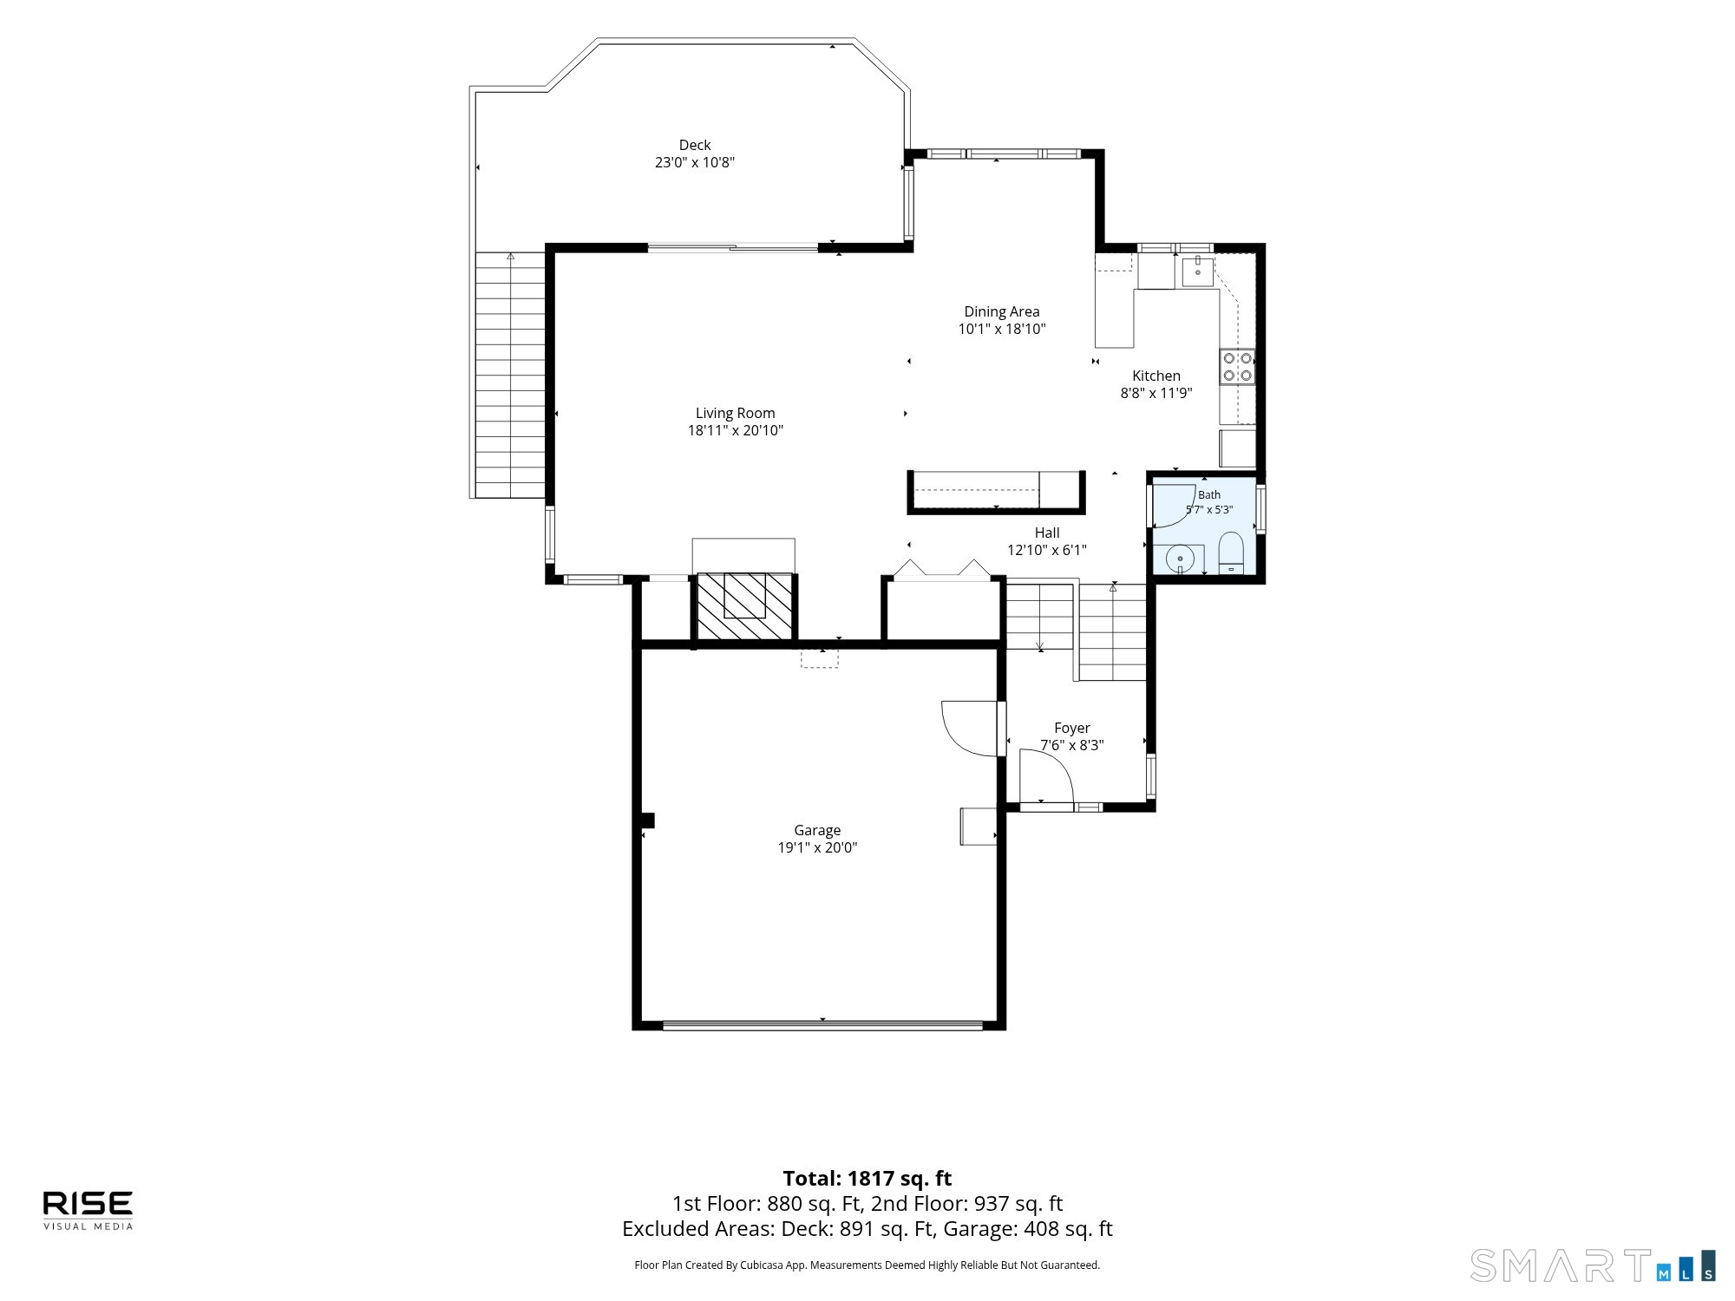
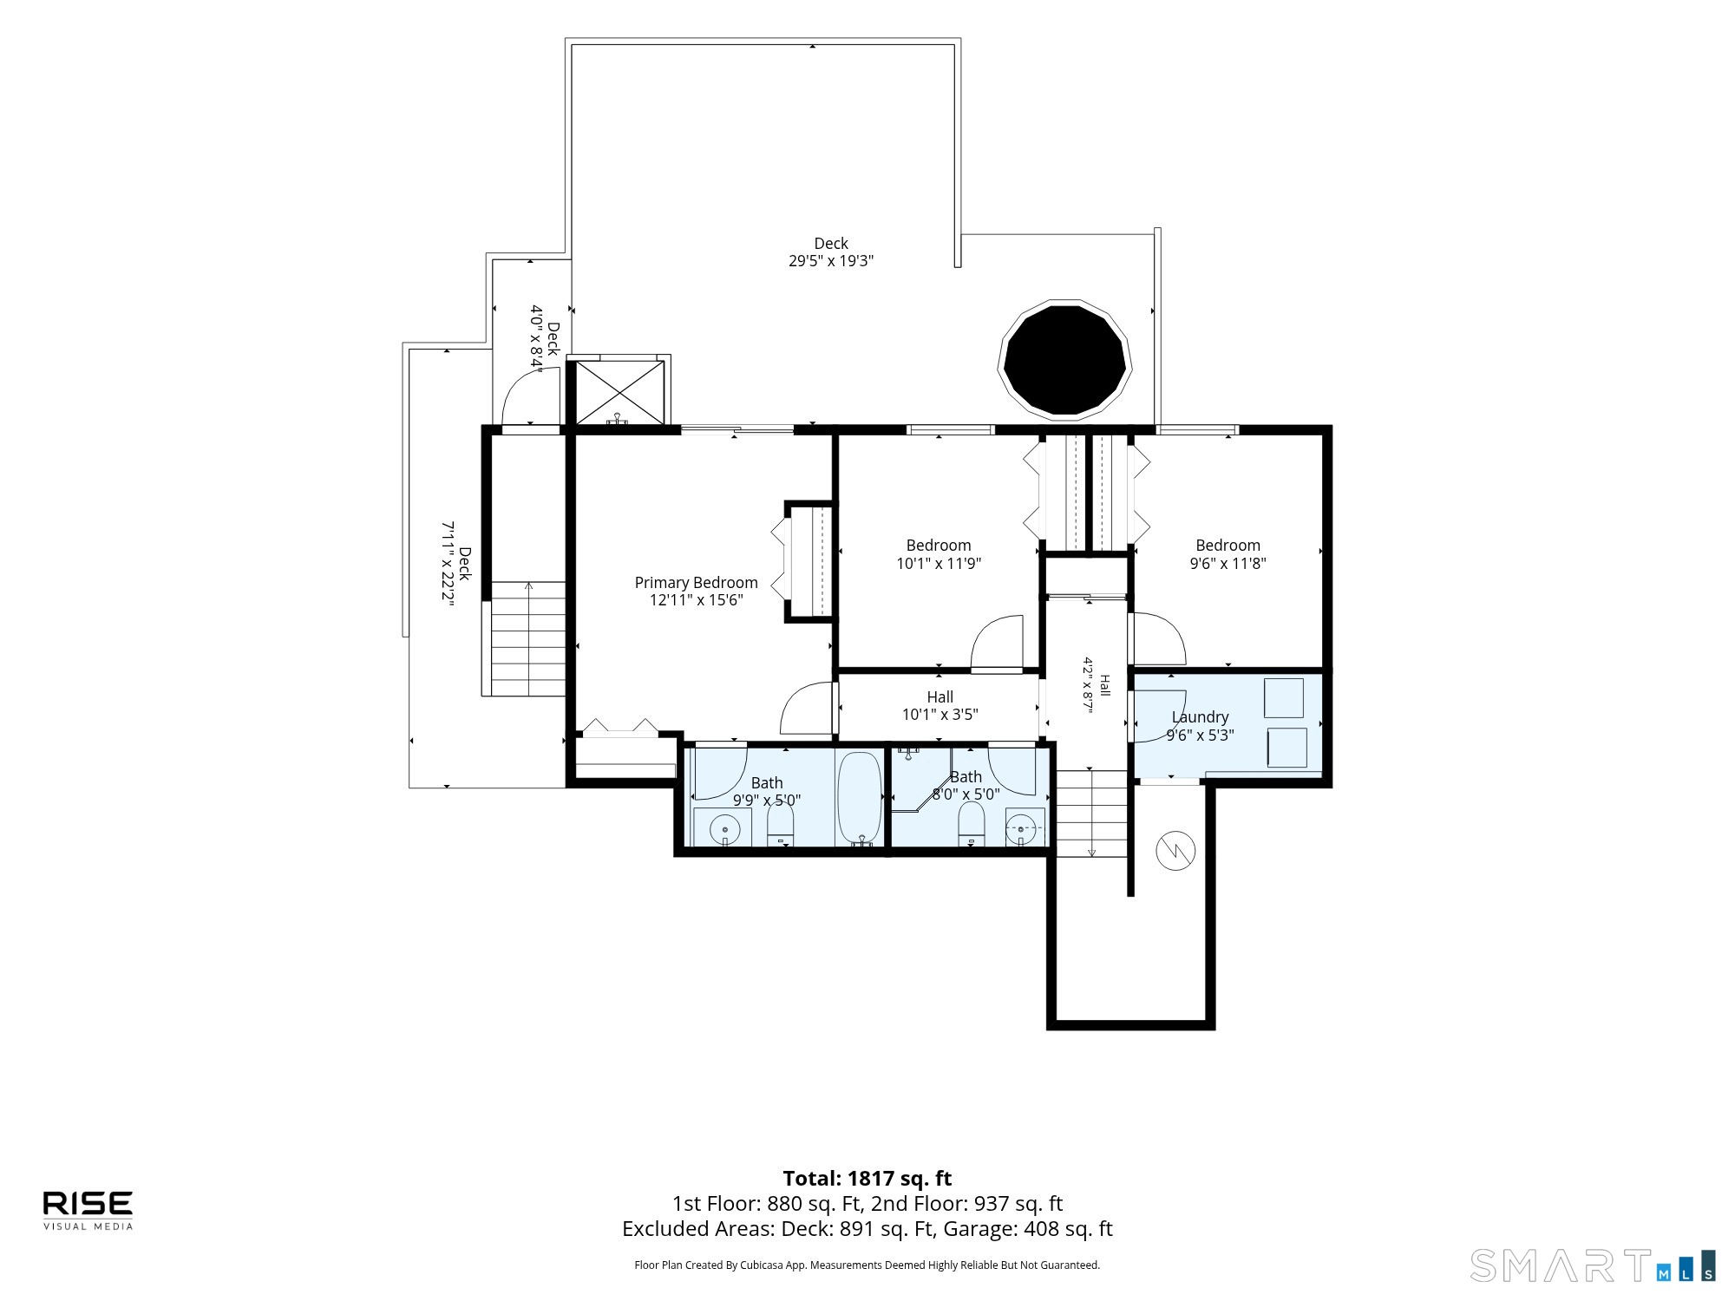
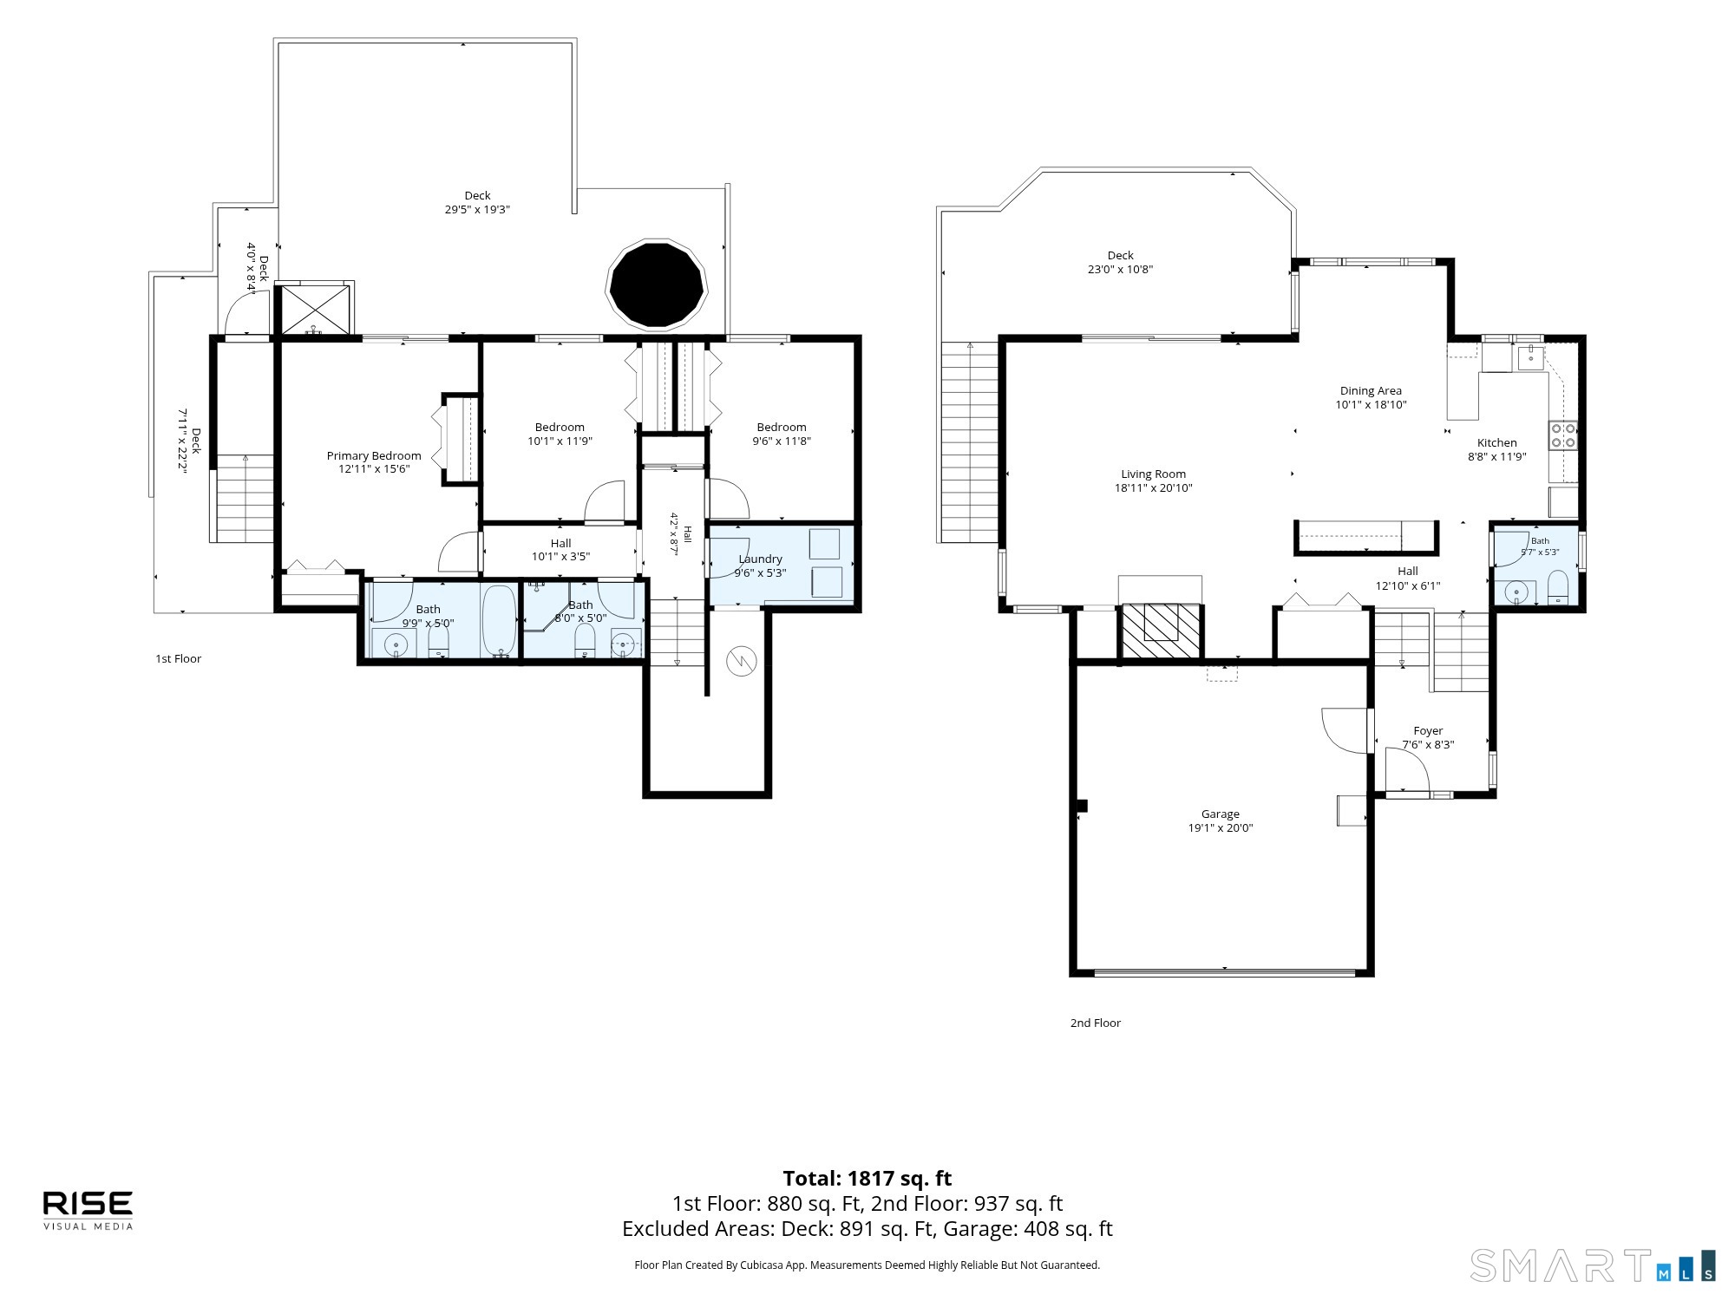
Welcome to 81 Little Stannard Beach Road, a truly hidden gem nestled within the desirable Little Stannard Beach Association in Westbrook. Offering the best of shoreline living, this exceptional contemporary home is just a short walk from your own private white-sand beach and showcases breathtaking, peaceful views of the surrounding marsh. Situated on an extremely rare double lot, this property offers the privacy, yard space, and parking that are so difficult to find along the shoreline. Meticulously maintained, the upper level welcomes you with an open and airy floor plan featuring beautiful hardwood floors in the kitchen area and abundant natural light. The updated kitchen is fully equipped with stainless steel appliances and opens seamlessly into the spacious living room, where panoramic windows frame the stunning marsh views. A cozy wood-burning fireplace creates the perfect setting for relaxing, while sliding doors lead to the spacious upper deck, offering a peaceful and private space to take in the breathtaking surroundings. Tall ceilings and skylights further enhance the bright, open feel, and an additional nook provides the perfect space for a home office or desk. A convenient half bath completes this level. The fully finished lower level offers three bedrooms and two full bathrooms. Two cozy bedrooms provide comfortable accommodations, while one full bathroom features tile flooring and a stand-up shower.
Continue reading ▾Mechanicals & Utilities: Baseboard • Electric • Ceiling Fans,Split System • Private Well water • 1 fireplaces
Exterior Features
Exterior Construction: Vinyl Siding
Roof Type: Asphalt Shingle
Foundation: Concrete
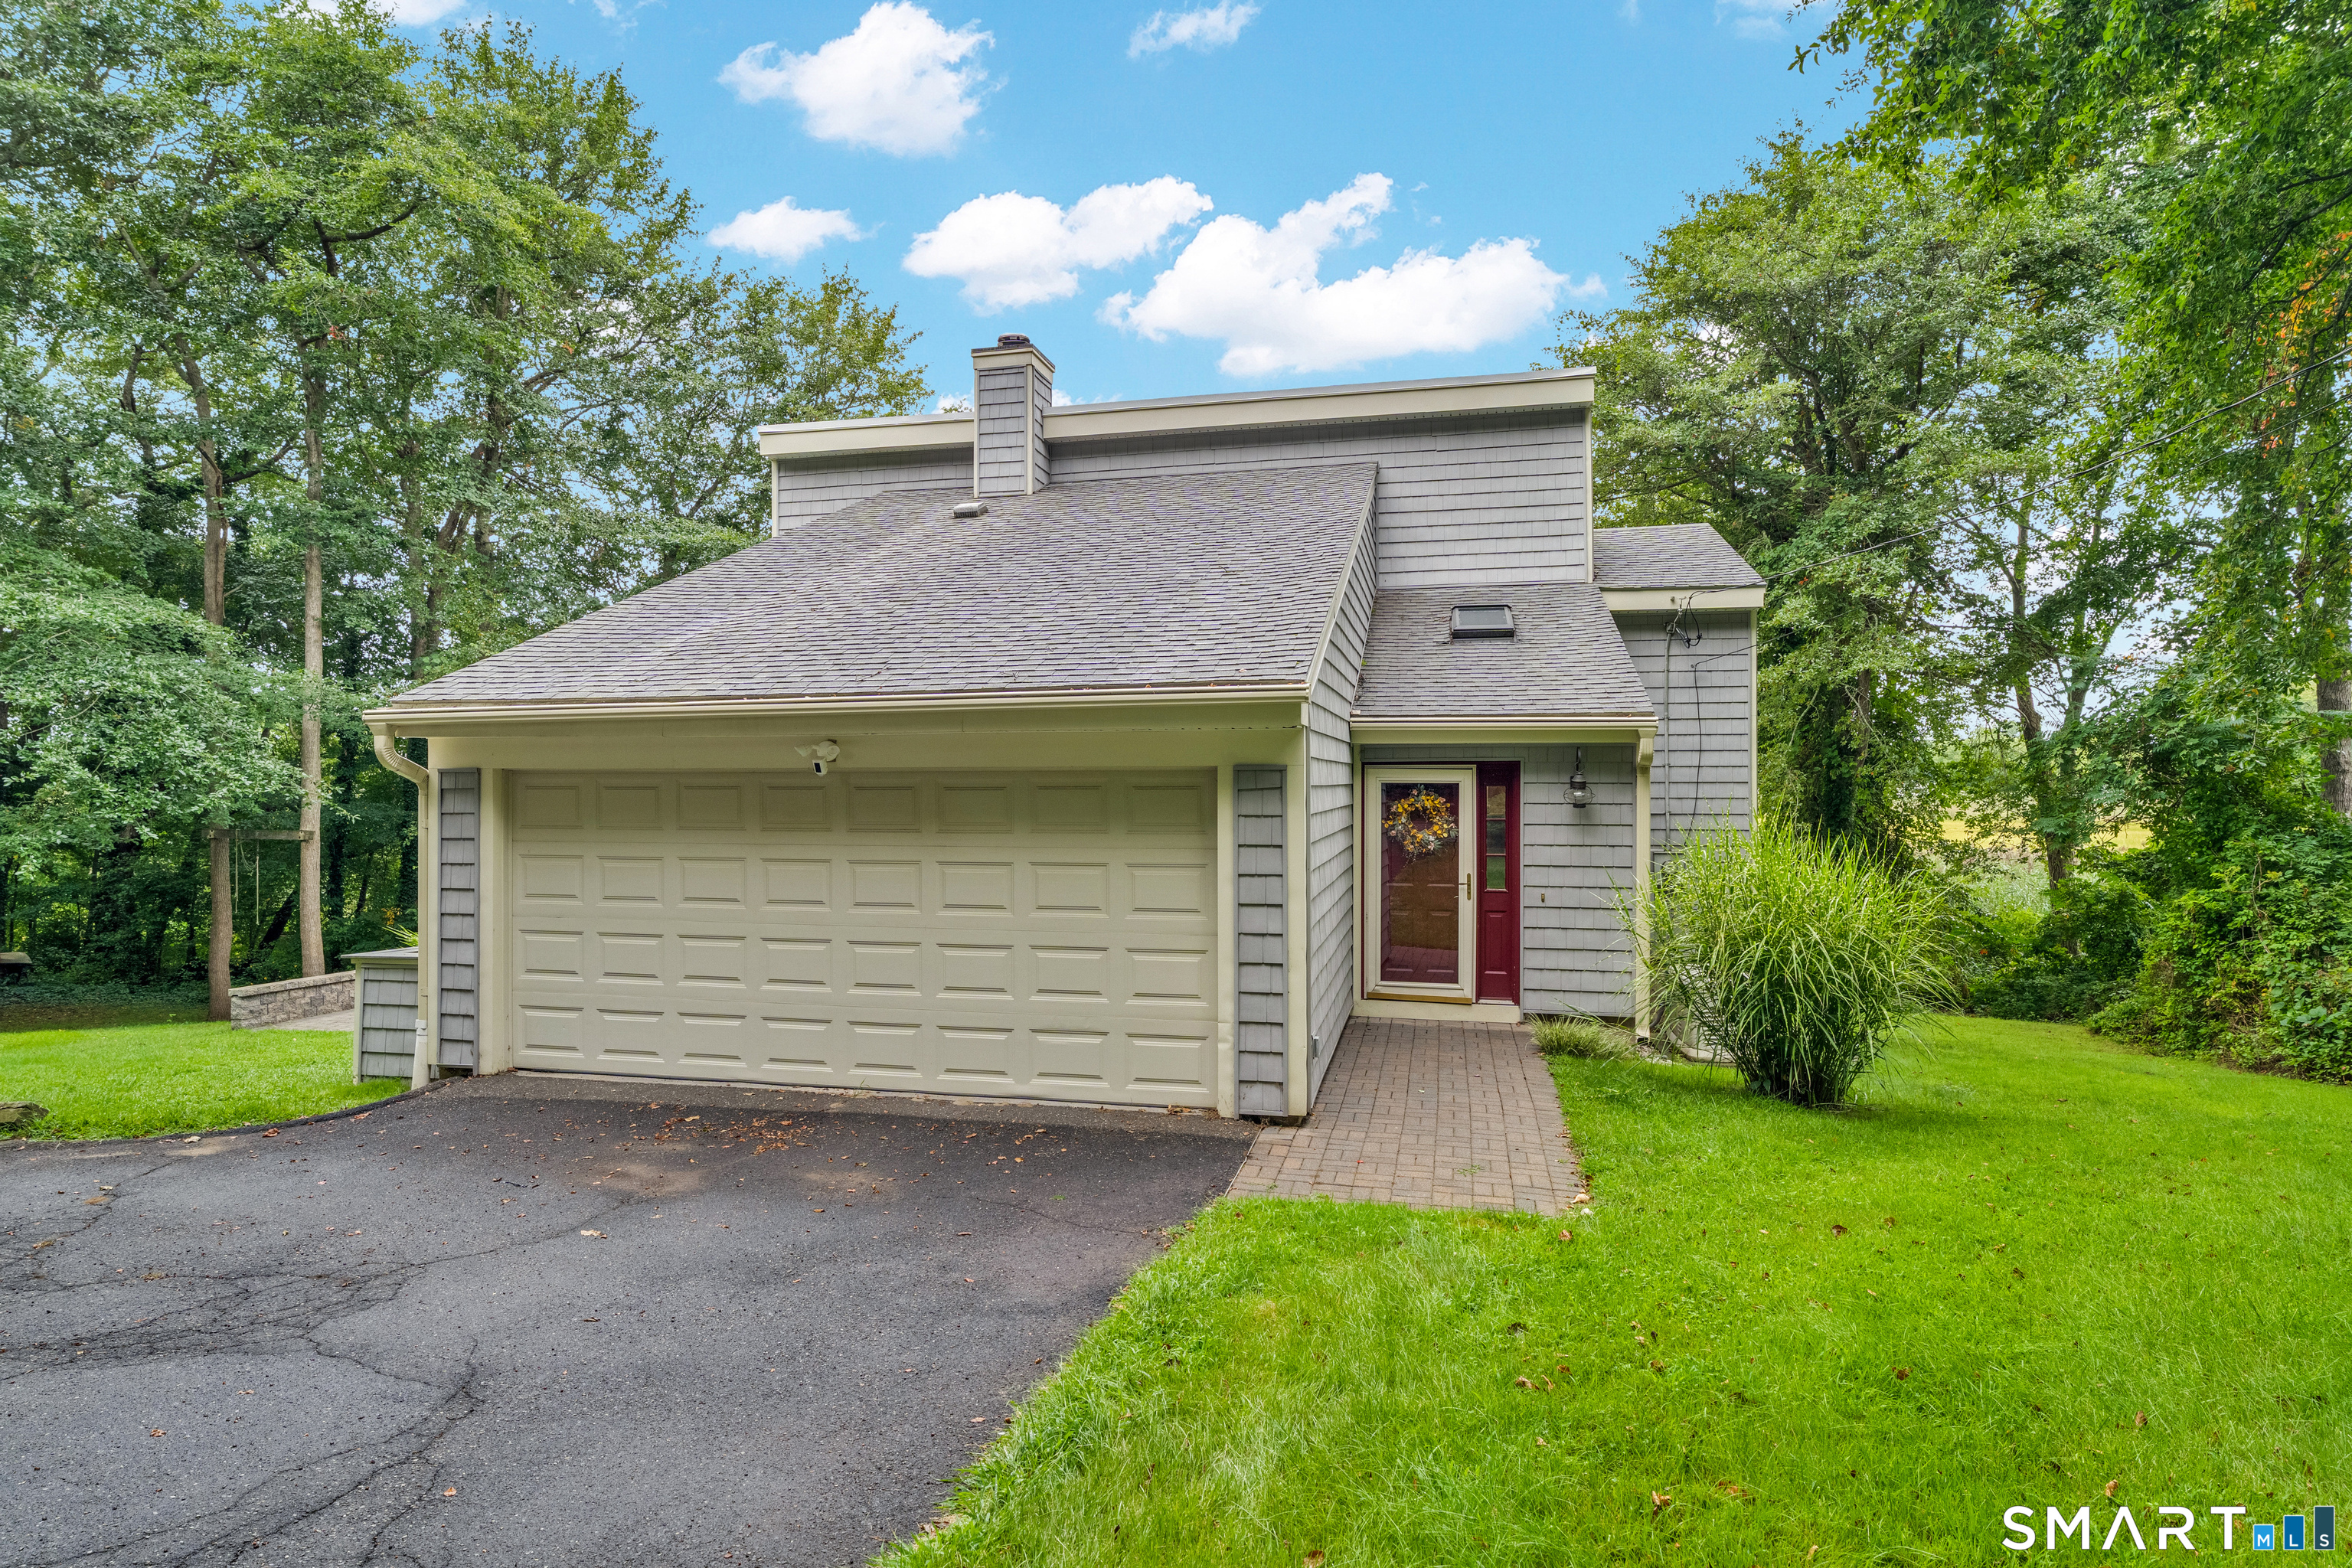
Garage: Attached Garage (2 car)
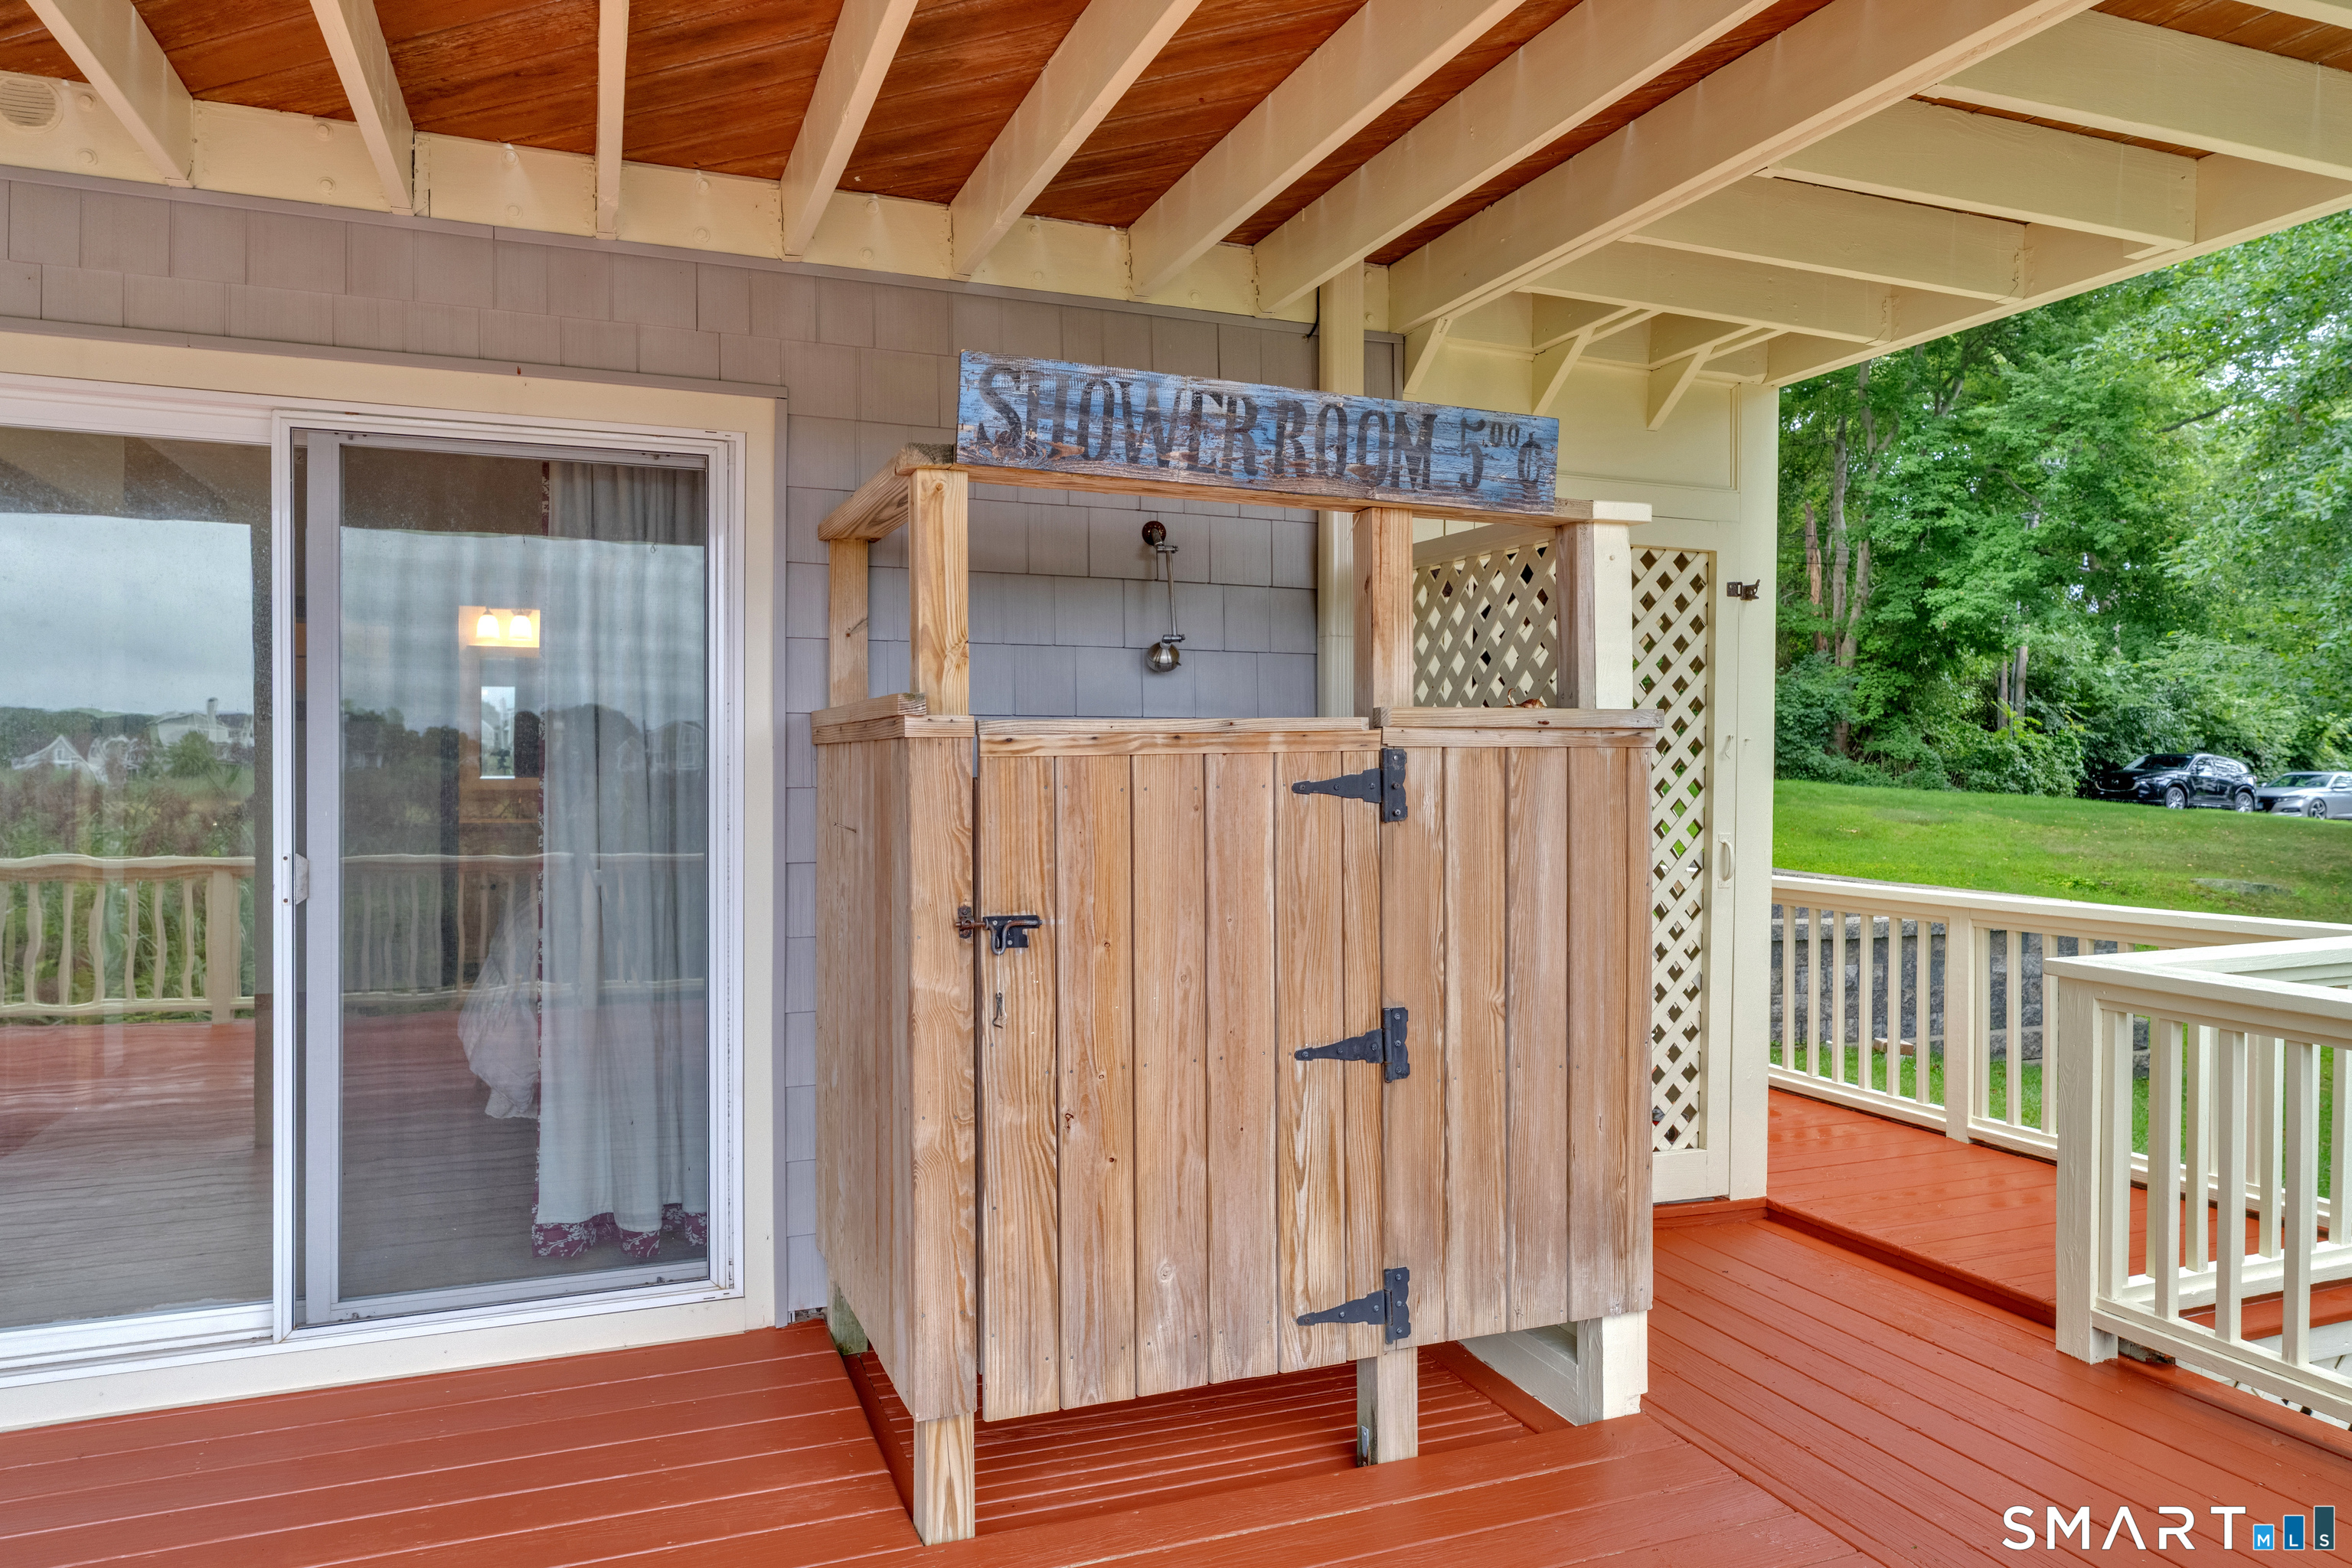
Patio/Deck: Balcony,Deck,Hot Tub,Patio
Utilities: Water: Private Well
