
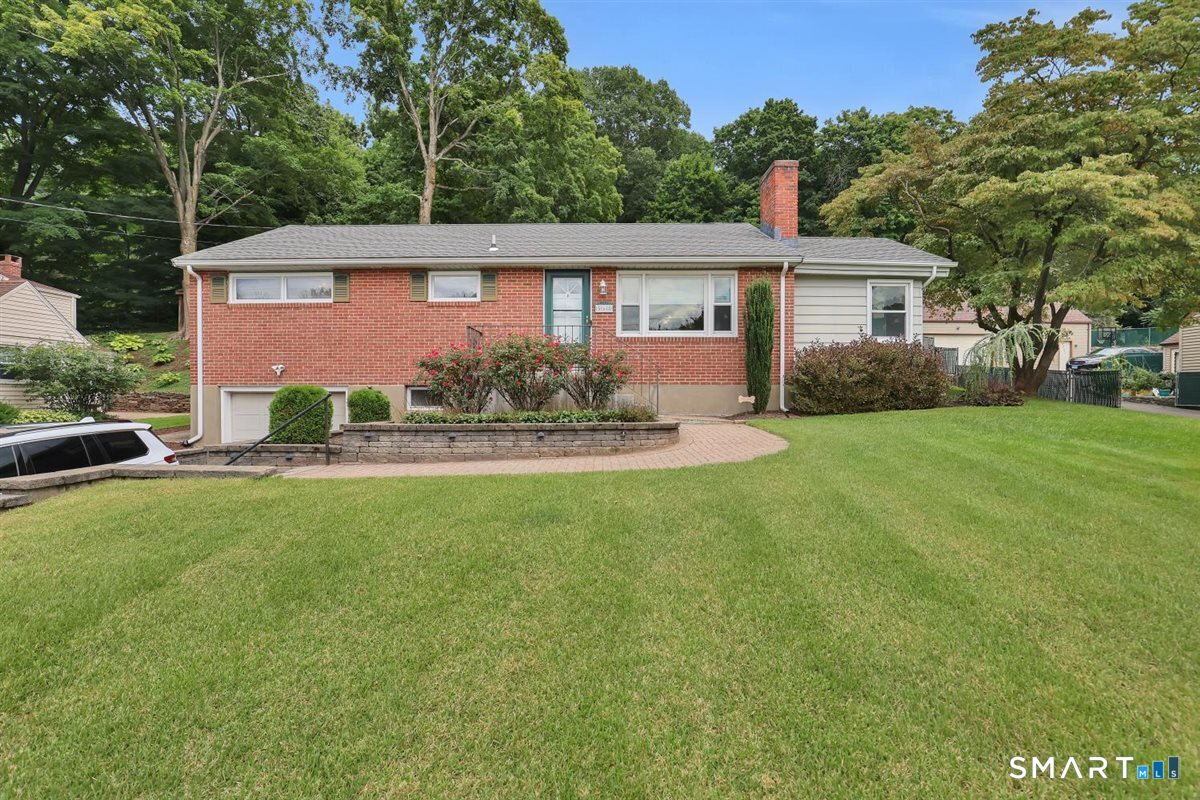
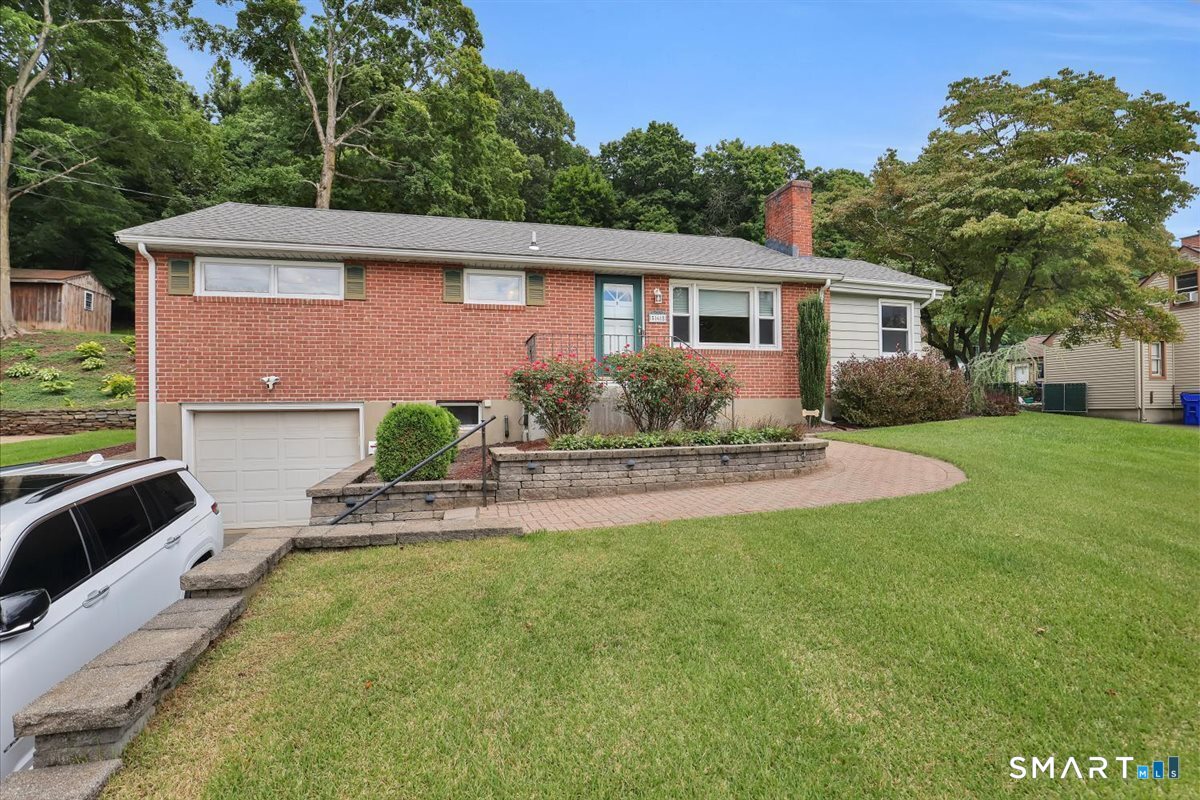
568 Old Main Street, Rocky Hill, CT is a Ranch residence located in Rocky Hill, CT. This property was listed for sale on (approximately days ago) and is currently offered at $369,000.
568 Old Main Street, Rocky Hill, CT is a 3-bed, 2-bath, 1,252 square foot home built in 1955 , featuring Ranch architecture
This home is within the Rocky Hill school district. Local, with nearby schools including Myrtle H. Stevens.
Pricing Insight: Originally listed at $369,000, the price has since been adjusted by $0 (0%).
MLS #: 24202459
Days on Market: 0
Residence Type: Single Family
Architectural Style: Ranch
Neighborhood: N/A
Garage Spaces: 1
Heating: Baseboard
Offered Price: $369,000
Price per Sq Ft: $295
Year Built: 1955
Living Area: 1,252 Sq. Ft.
Lot Size: 0.99 Acres
Design & Construction: Frame
Estimated Tax: $6,770
Price per square foot: $295 / Sq. Ft.
Tax assessed value: $213,570
Estimated Tax: $6,770
Architectural Style: Ranch
Design & Construction: Frame
Residence Type: Single Family
Year Constructed: 1955
Living Area: 1,252 Sq. Ft.
Lot Size: 0.99 Acres
Fuel: Oil
Home Automation: Not specified
Energy Features: Not specified
Solar Contract: Not specified
Heating Fuel: Oil
Fuel Tank Location: Above Ground
Cooling System: Central Air
Hot Water System: Not specified
Air Radon Mitigation: Not specified
Water Radon Mitigation: Not specified
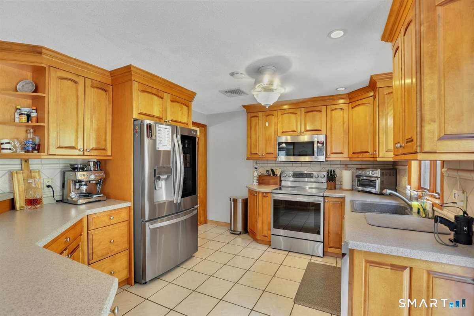
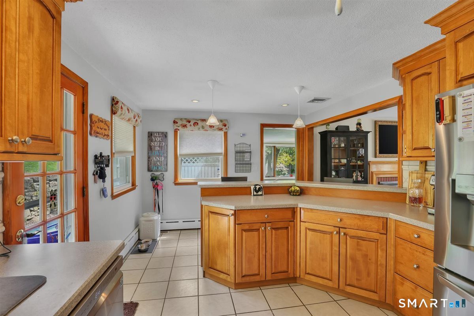
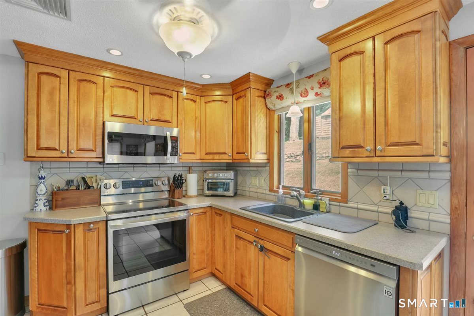
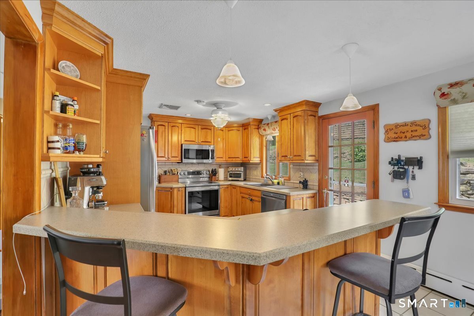
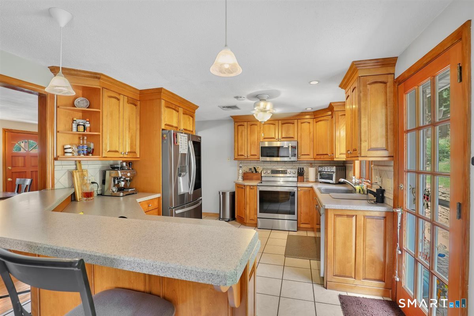
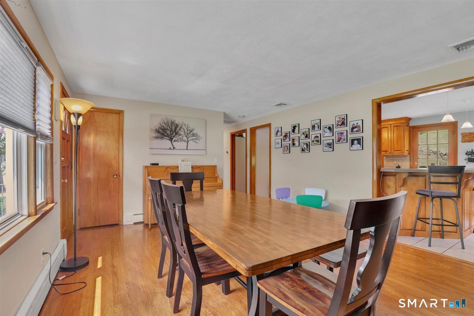
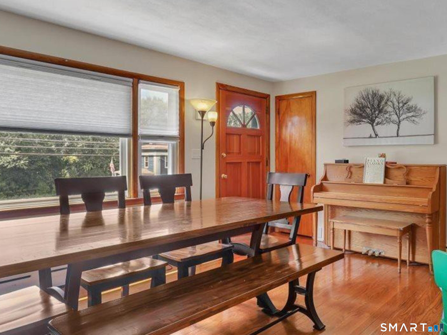
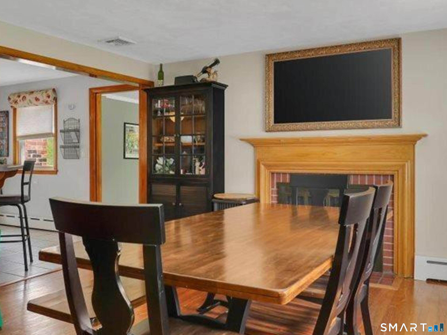
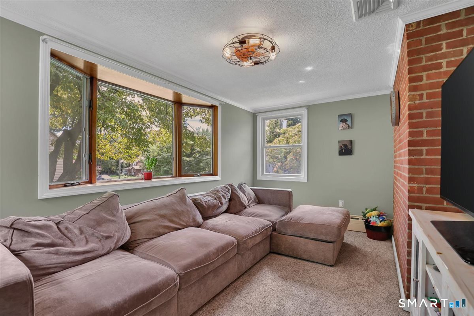
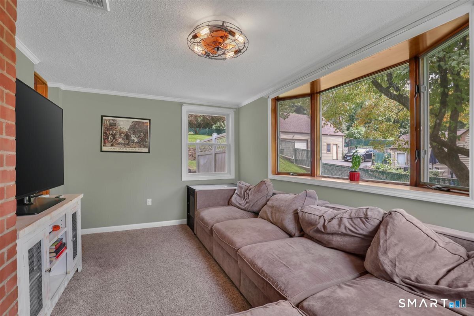
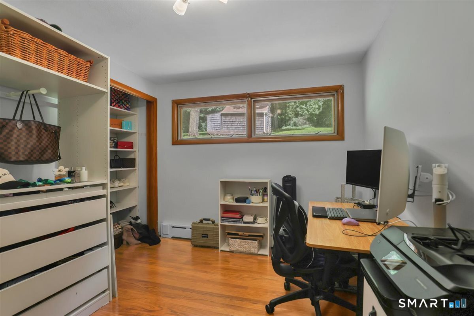
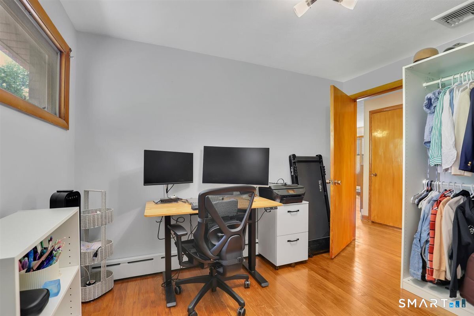
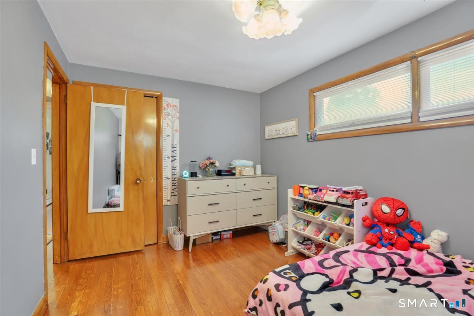
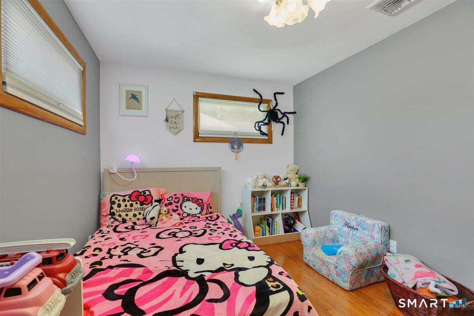
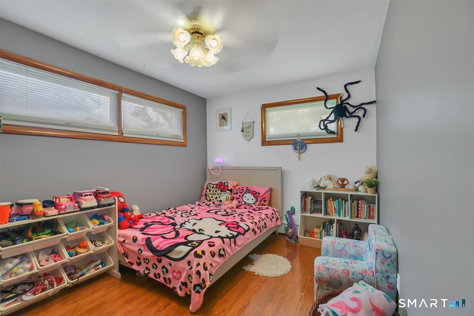
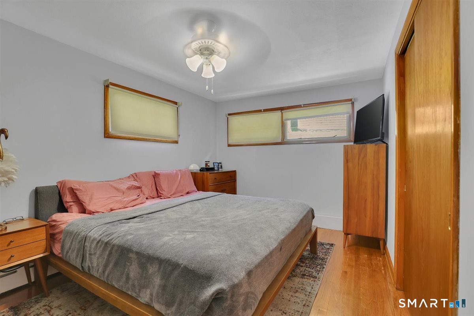
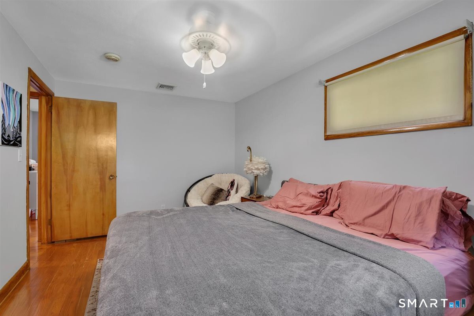
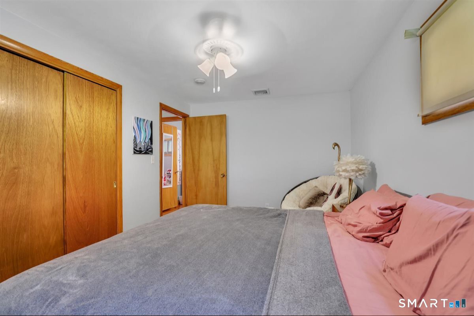
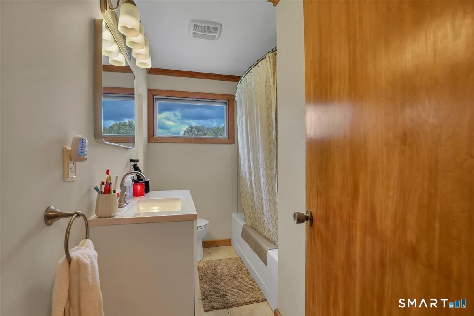
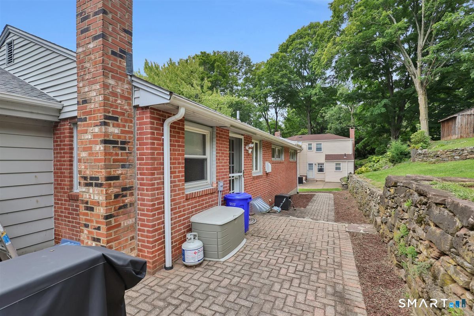
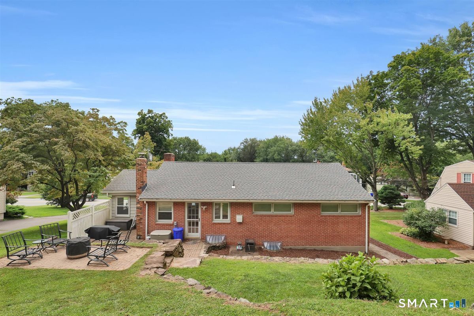
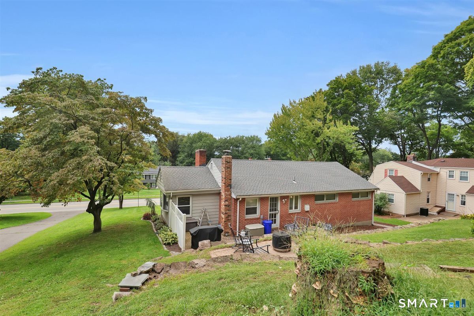
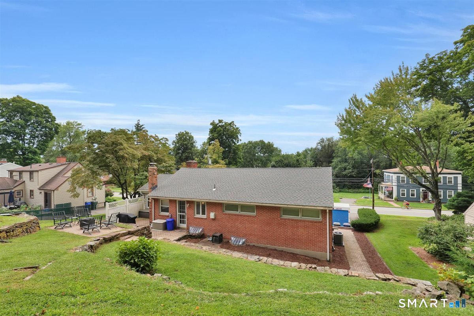
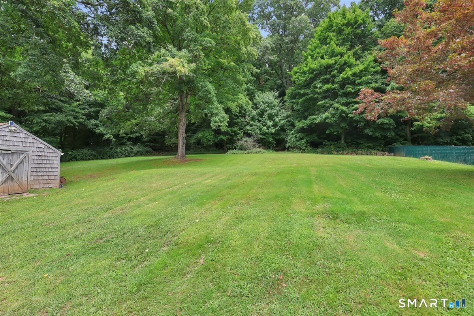
Welcome to this inviting 3-bedroom, 1.5 bath ranch in a convenient Rocky Hill location! The home features newer SS kitchen appliances (2020), efficient Buderus furnace and 40ga indirect hot water heater (2022), Central Air (replaced in 2024), Newer roof (2020) (ridge vents added also), primary bath has been recently updated (2026), new LG washer and dryer (2026). Hardwood floors are throughout most of the home. The living room is bright with natural light and cozy with a fireplace. Additional area on the main floor can be used as a dining room, den, office, or whichever you prefer. The convenience of an additional 1/2 bath and shower adds to the flexible living space in the partially finished basement. Set on nearly an acre, the yard is well maintained and offers attractive brick walkways to easily access the side and back yard. 1 car garage and plenty of parking.
Continue reading ▾Mechanicals & Utilities: Baseboard • Oil • Central Air • Public Water Connected water • 1 fireplaces
Exterior Features
Exterior Construction: Clapboard,Brick
Roof Type: Asphalt Shingle
Foundation: Concrete
Driveway: Asphalt
Garage: Under House Garage,Driveway (1 car)
Parking: 5 Total
Patio/Deck: Stone Wall
Utilities: Water: Public Water Connected
