
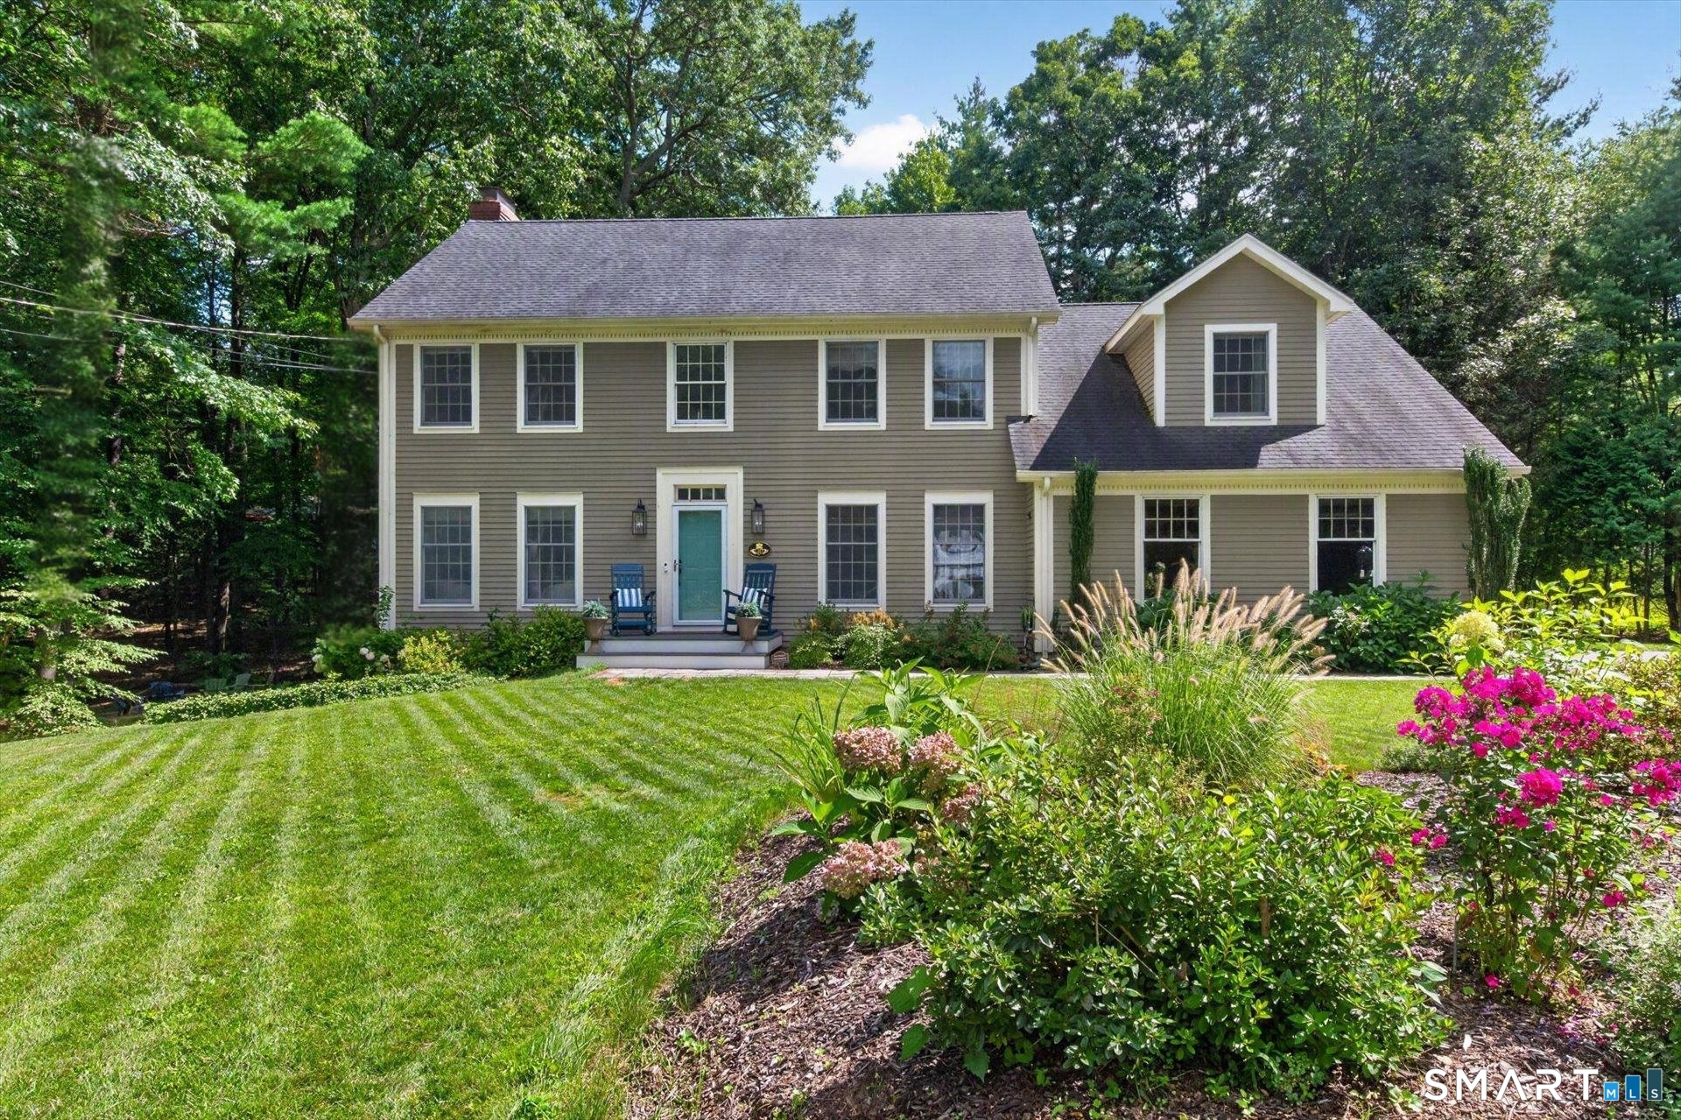
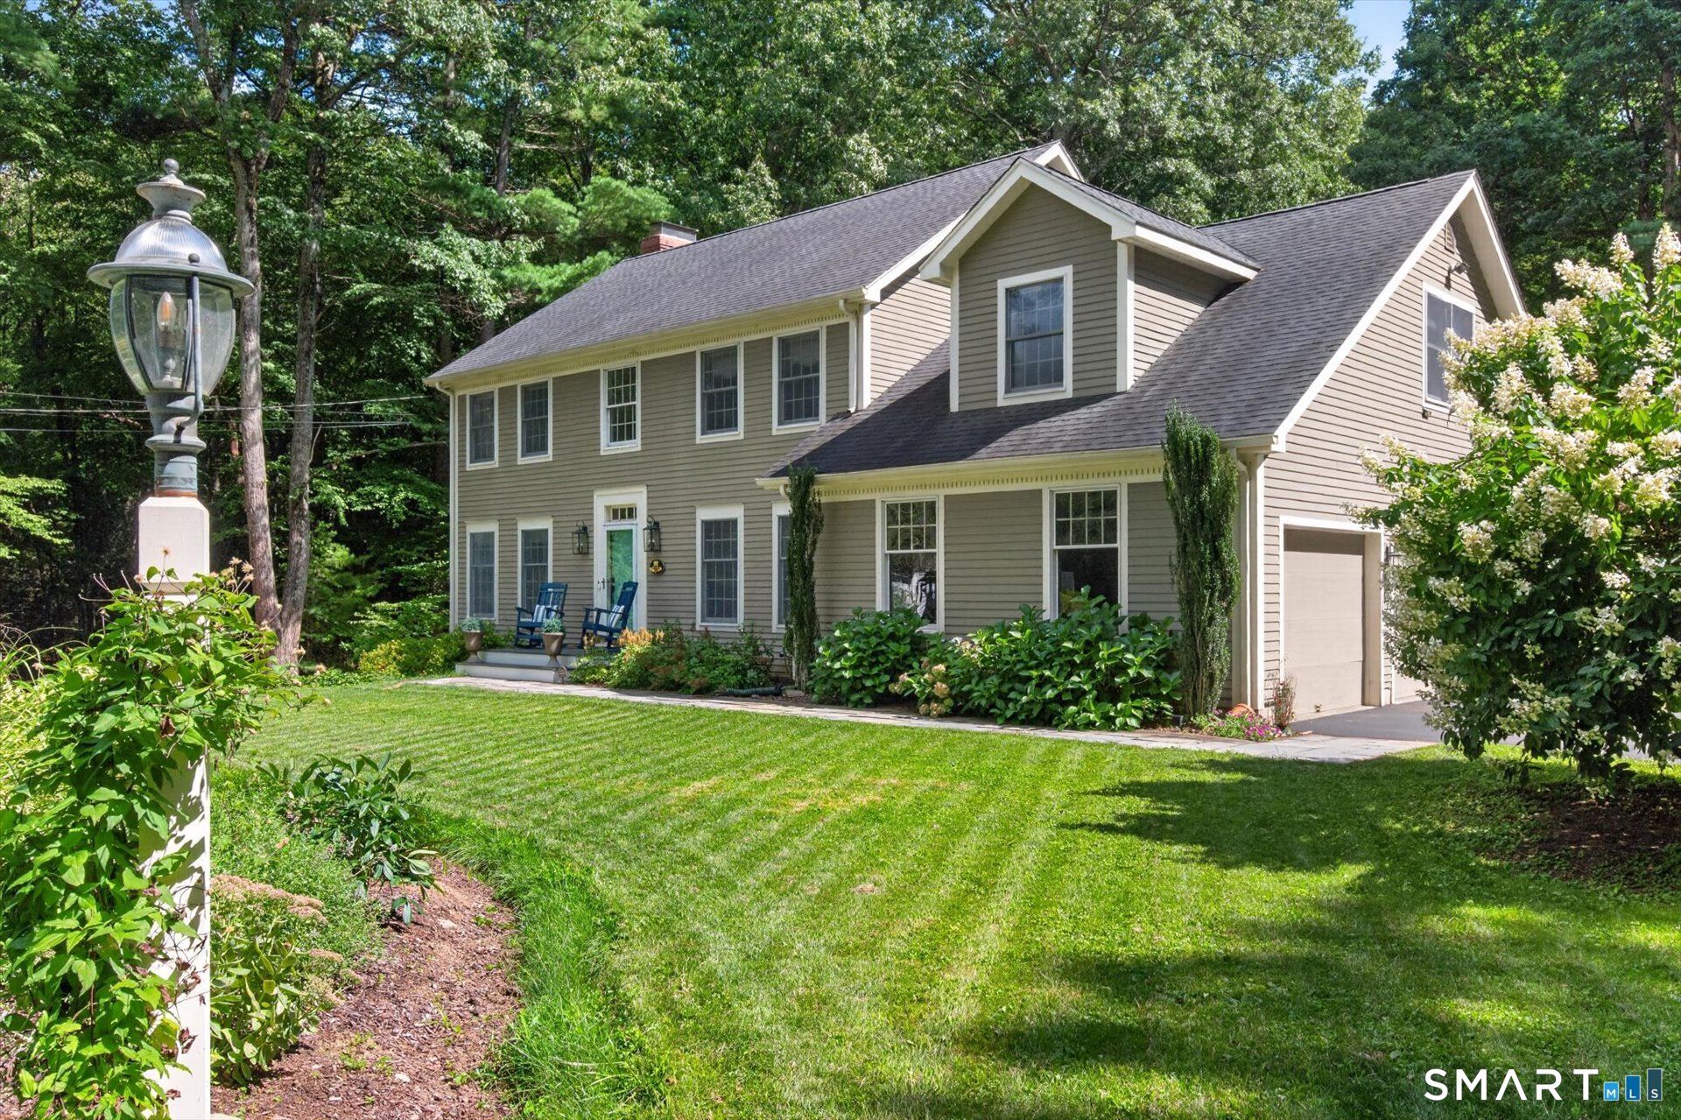
10 Saw Mill Road, Simsbury, CT is a Colonial residence located in Simsbury, CT. It is currently offered at $759,000.
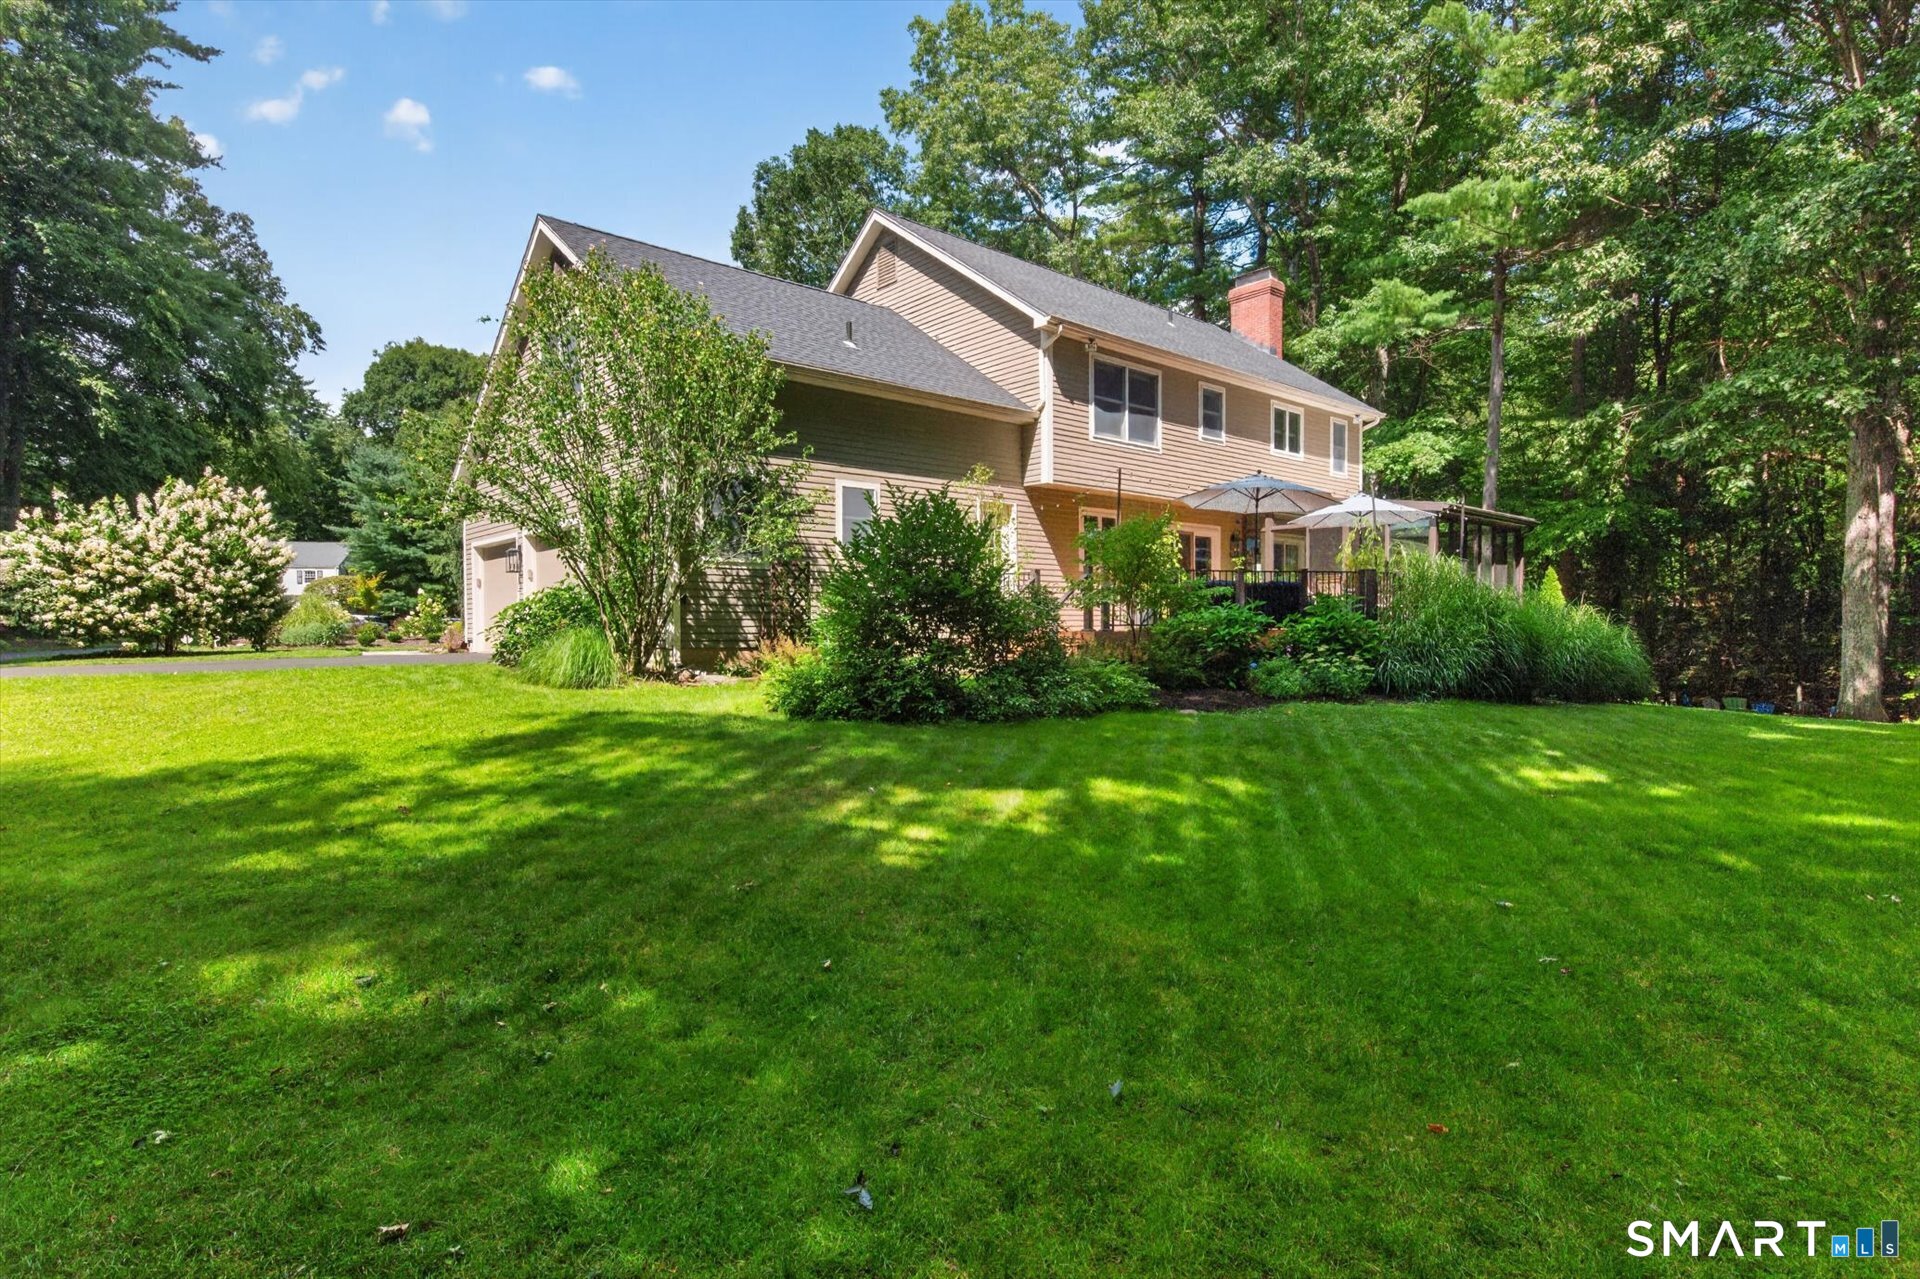
10 Saw Mill Road, Simsbury, CT is a 4-bed, 3-bath, 2,997 square foot home built in 1992 , featuring Colonial architecture
This home is within the Simsbury school district. Local, with nearby schools including Central.
Pricing Insight: Originally listed at $759,000, the price has since been adjusted by $0 (0%).
MLS #: 24202397
Residence Type: Single Family
Architectural Style: Colonial
Neighborhood: West Simsbury
Garage Spaces: 2
Heating: Hot Air
Offered Price: $759,000
Price per Sq Ft: $253
Year Built: 1992
Living Area: 2,997 Sq. Ft.
Lot Size: 0.93 Acres
Design & Construction: Frame
Estimated Tax: $12,238
Price per square foot: $253 / Sq. Ft.
Tax assessed value: $349,650
Estimated Tax: $12,238
Architectural Style: Colonial
Design & Construction: Frame
Residence Type: Single Family
Year Constructed: 1992
Living Area: 2,997 Sq. Ft.
Lot Size: 0.93 Acres
Fuel: Oil
Home Automation: Thermostat(s)
Energy Features: Programmable Thermostat,Thermopane Windows
Solar Contract: Not specified
Heating Fuel: Oil
Fuel Tank Location: In Basement
Cooling System: Central Air
Hot Water System: Not specified
Air Radon Mitigation: Not specified
Water Radon Mitigation: Not specified
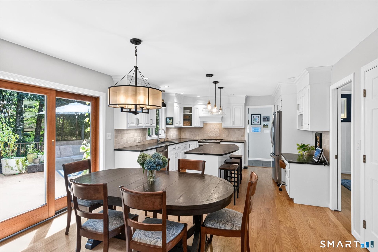
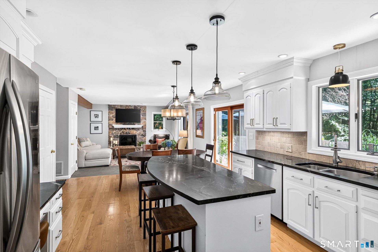
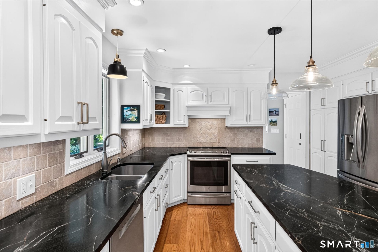

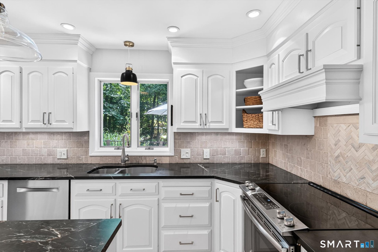
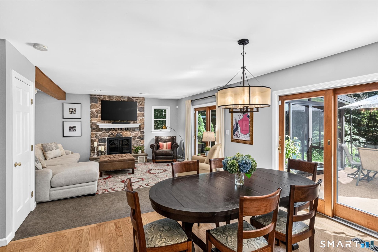
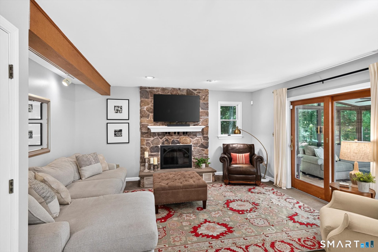
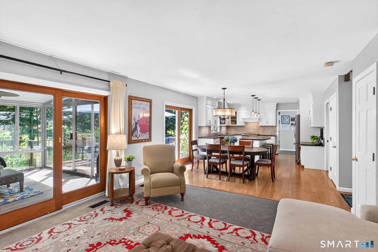
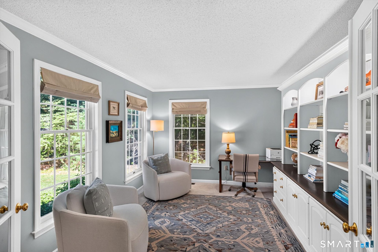
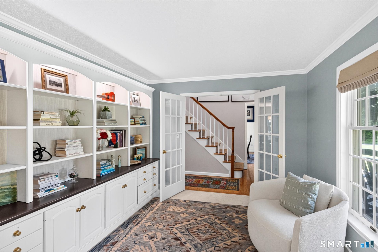
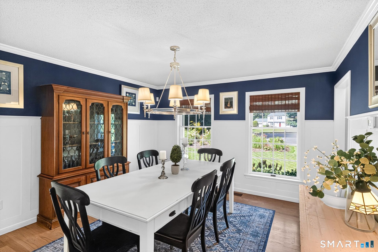
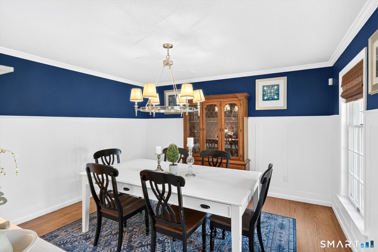
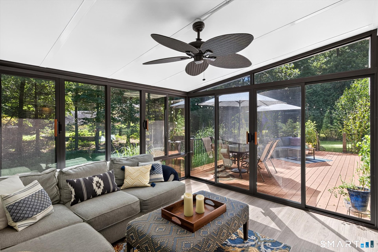
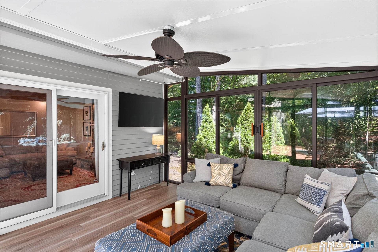
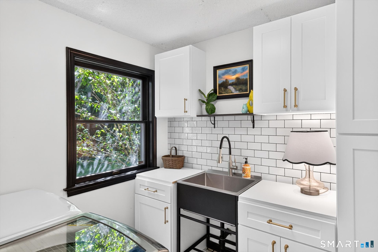
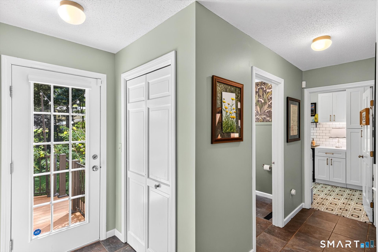
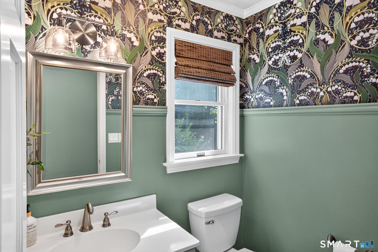
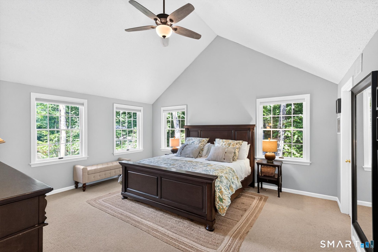
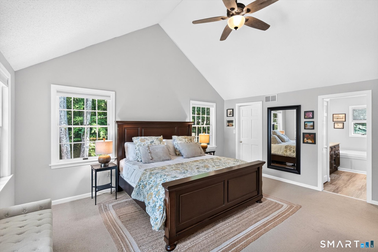
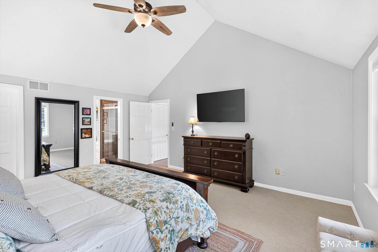
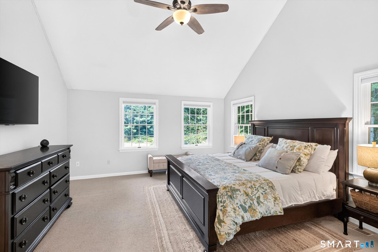
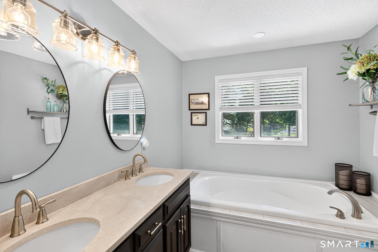
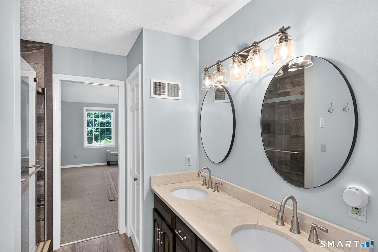
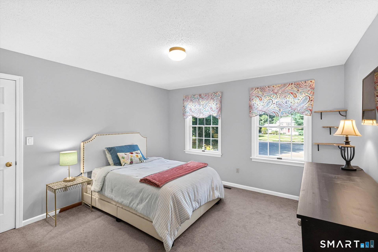
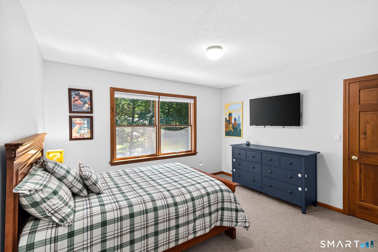
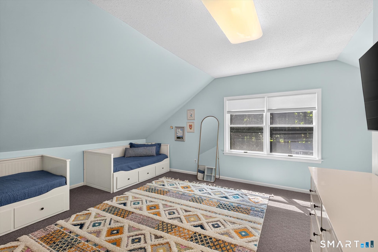
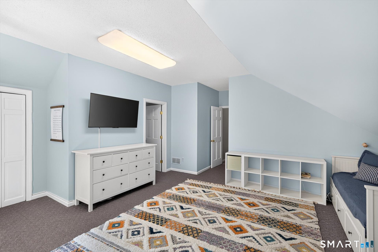
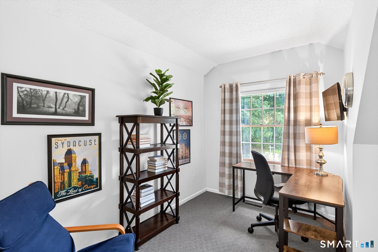
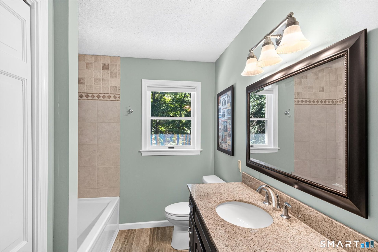
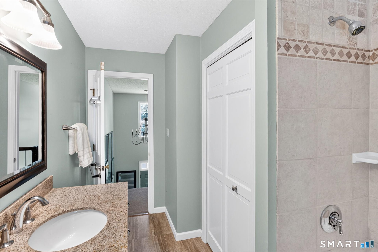
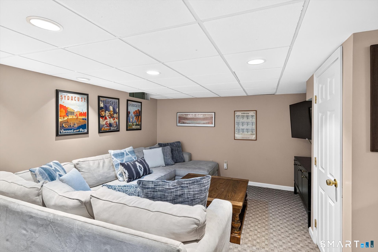
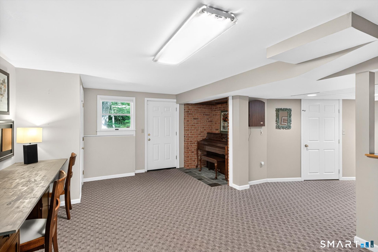
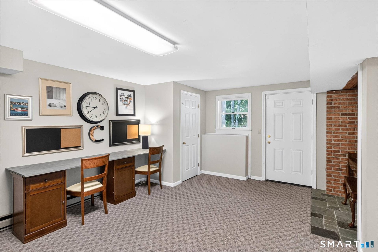
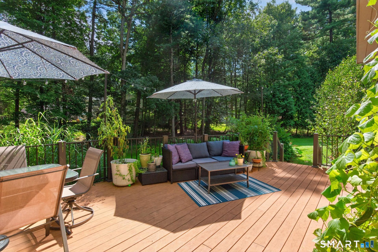
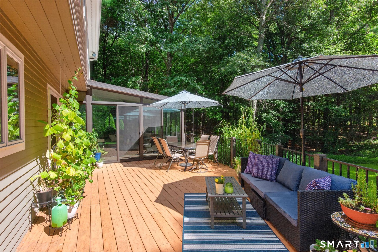
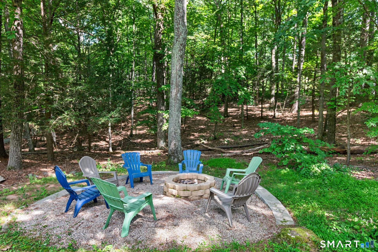
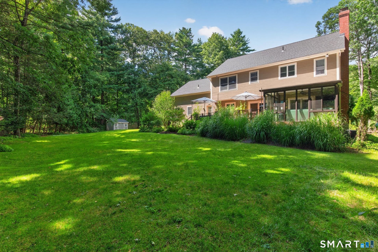
Welcome to 10 Saw Mill Rd., an exceptional two-owner residence privately positioned at the end of a quiet cul-de-sac in one of Simsbury's most sought-after neighborhoods. Offering approximately 3,000 square feet of thoughtfully finished living space, this property has been designed for sophisticated everyday living and effortless entertaining, with four bedrooms featuring walk-in closets, including a serene primary suite with vaulted ceiling, a custom closet system and a soaking tub for a spa-like retreat. The versatile bonus/fourth-bedroom with an adjoining room ideal for a nursery, private office, or studio, and a partially finished walk-out lower level that expands the home's flexibility. The main living spaces are warm, elegant, and filled with natural light, highlighted by a stunning 14x14 sunroom addition (2023), custom Vermont sandstone countertops, Vermont wood flooring, Andersen windows (2012) and slider doors, and a Heatilator wood-burning fireplace that adds inviting character and ambiance. A well-appointed mudroom, stylish half bath, and remodeled laundry room bring ease and function to daily life, while the outdoor living spaces offer a private retreat with Trex decking, a firepit, irrigation system (2012), and an included automated lawn mower for a well-maintained setting with minimal effort. A beautiful property with timeless comfort creating an elevated sense of home. With a new roof completed in 2019, driveway repaved (2024), new water tank (2025), newer
Continue reading ▾Mechanicals & Utilities: Hot Air • Oil • Central Air • Public Water Connected water • 1 fireplaces
Exterior Features
Exterior Construction: Wood
Roof Type: Asphalt Shingle
Foundation: Concrete
Garage: Attached Garage (2 car)
Patio/Deck: Porch-Enclosed,Shed,Porch,Deck,Underground Sprinkler
Utilities: Water: Public Water Connected
Outbuildings: Porch-Enclosed,Shed,Porch,Deck,Underground Sprinkler
