
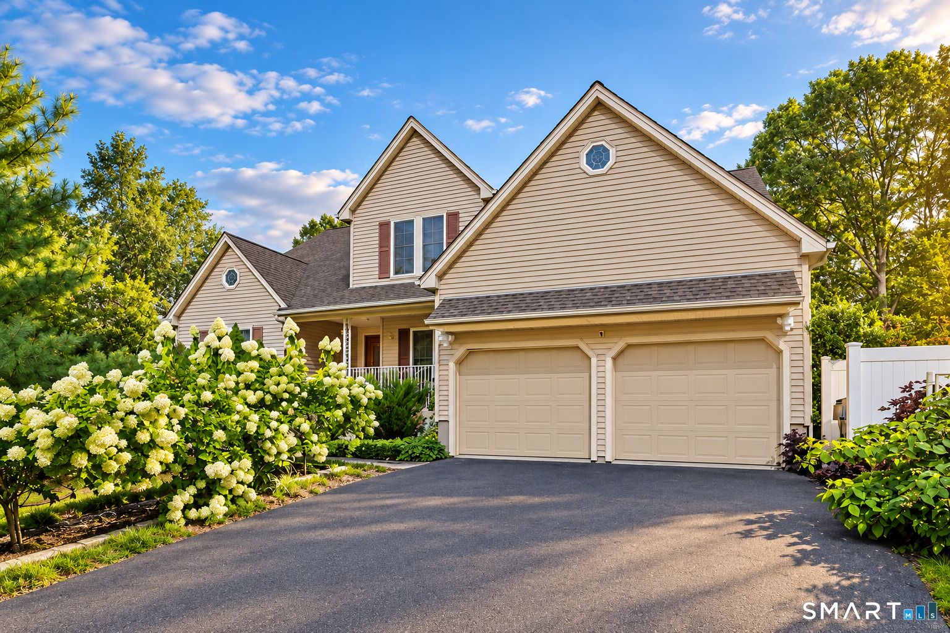
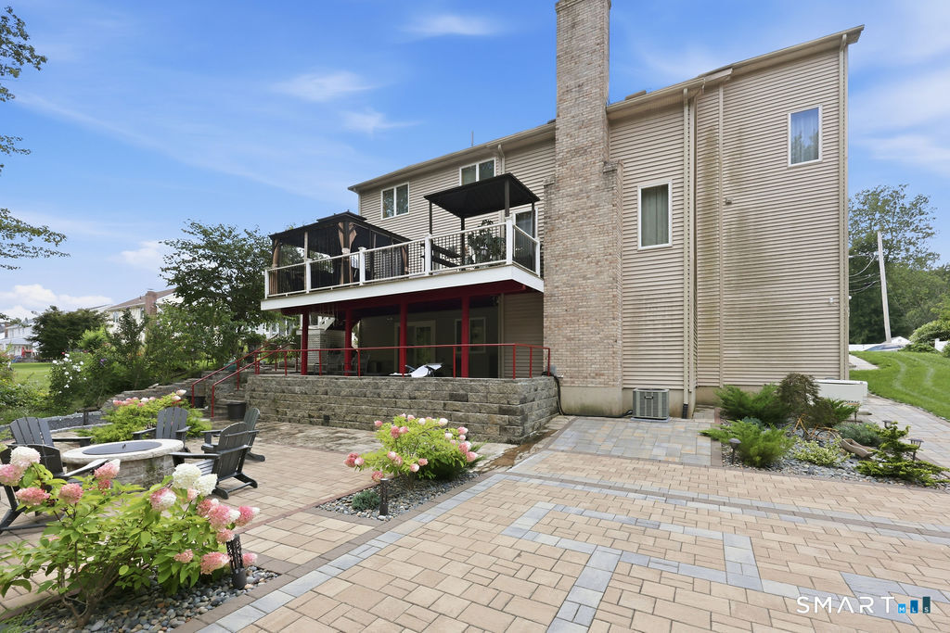
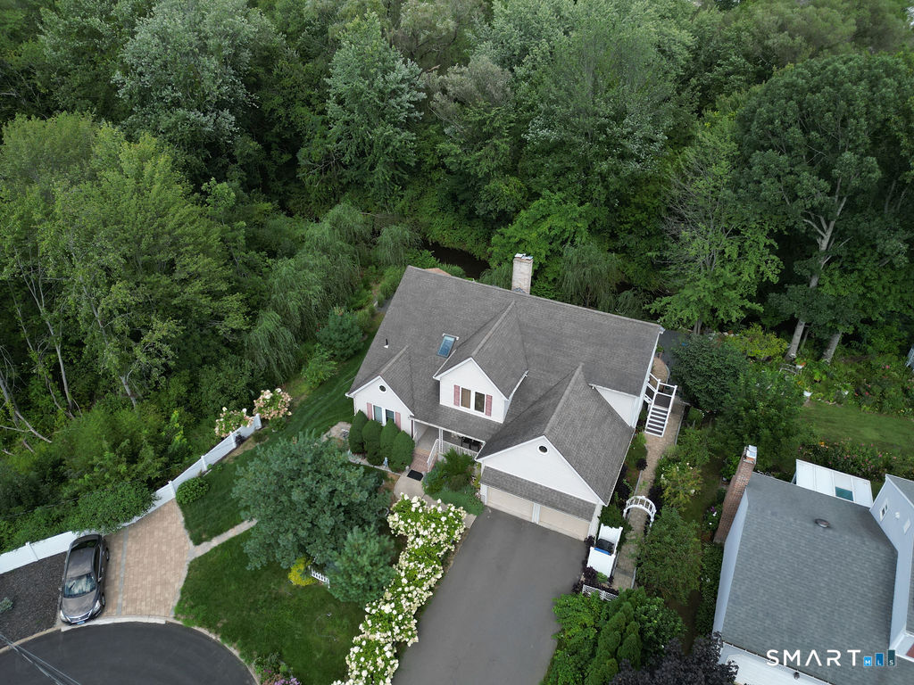
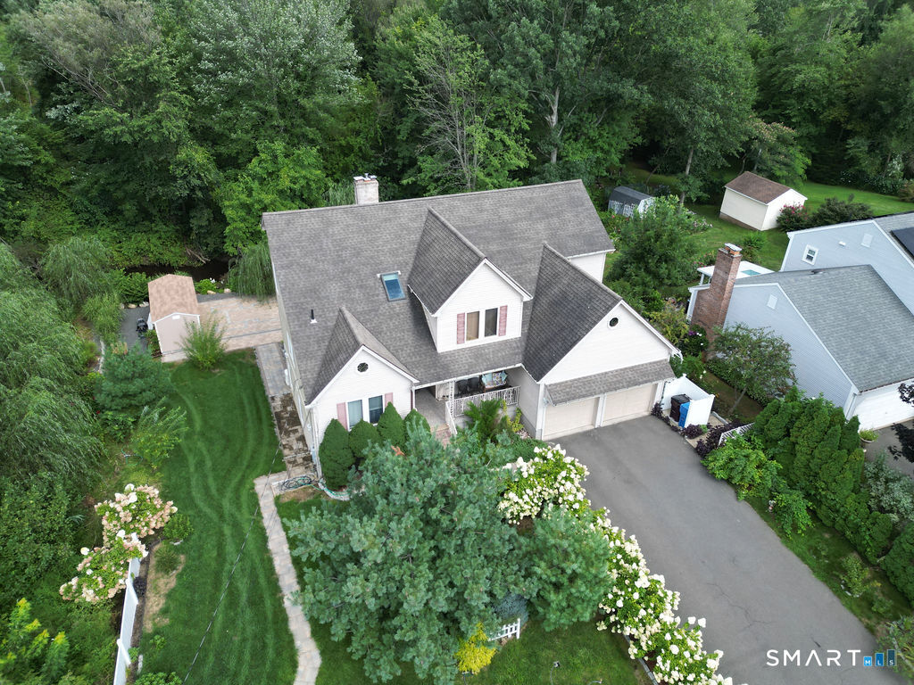
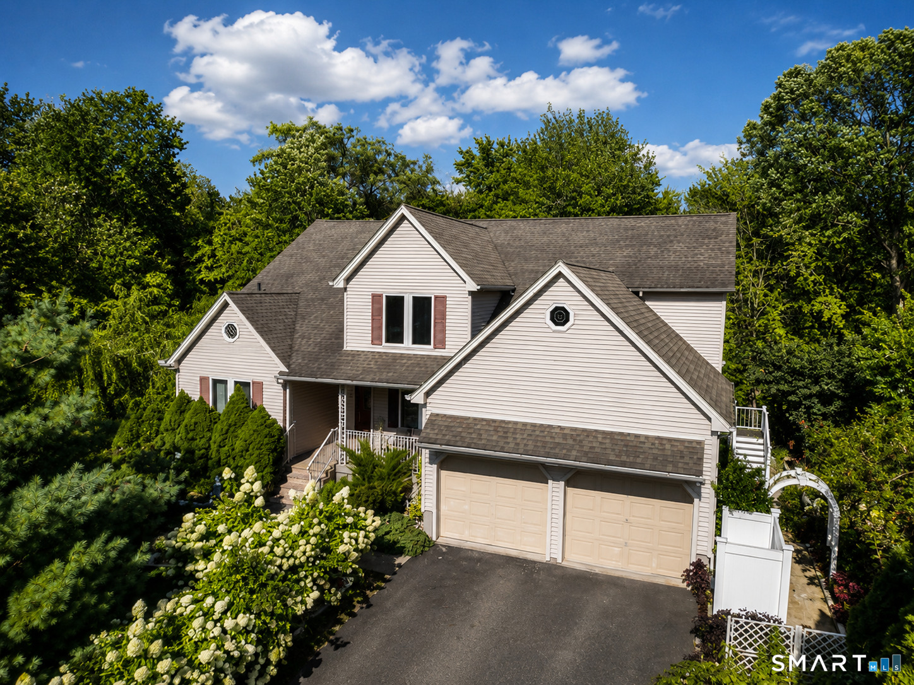
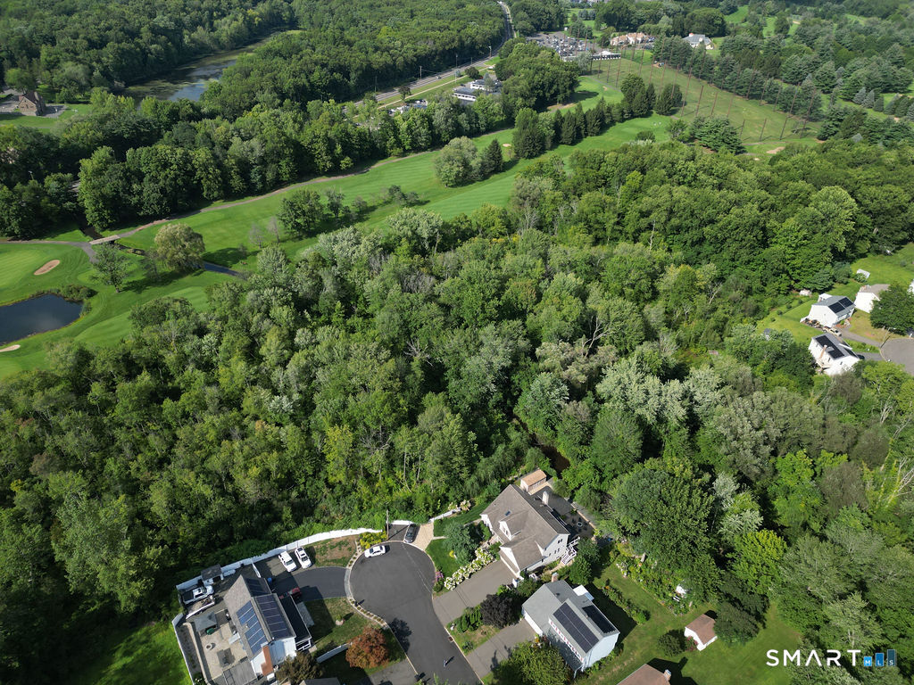
179 Sunnyslope Drive, New Britain, CT is a Contemporary residence located in New Britain, CT. On the market for 8 days. It is currently offered at $650,000.
179 Sunnyslope Drive, New Britain, CT is a 4-bed, 5-bath, 4,628 square foot home built in 2003 , featuring Contemporary architecture
This home is within the New Britain school district. Local, with nearby schools including Per Board of Ed.
Pricing Insight: Originally listed at $650,000, the price has since been adjusted by $0 (0%). It has been on the market for approximately 8 days, with a total price adjustment of $0 (0%).
MLS #: 24202386
Marketed for Sale: 8 days on the market
Residence Type: Single Family
Architectural Style: Contemporary
Neighborhood: N/A
Garage Spaces: 2
Heating: Hot Air
Offered Price: $650,000
Price per Sq Ft: $140
Year Built: 2003
Living Area: 4,628 Sq. Ft.
Lot Size: 0.41 Acres
Design & Construction: Frame
Estimated Tax: $12,408
Price per square foot: $140 / Sq. Ft.
Tax assessed value: $316,680
Estimated Tax: $12,408
Architectural Style: Contemporary
Design & Construction: Frame
Residence Type: Single Family
Year Constructed: 2003
Living Area: 4,628 Sq. Ft.
Lot Size: 0.41 Acres
Fuel: Propane
Home Automation: Not specified
Energy Features: Not specified
Solar Contract: Not specified
Heating Fuel: Propane
Fuel Tank Location: Above Ground
Cooling System: Central Air
Hot Water System: Not specified
Air Radon Mitigation: Not specified
Water Radon Mitigation: Not specified
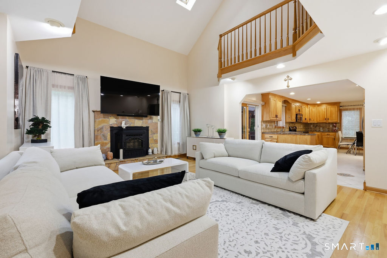
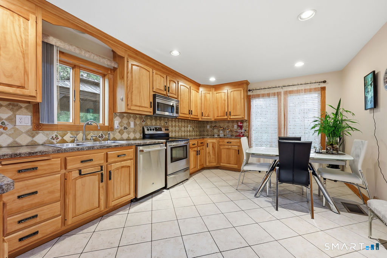
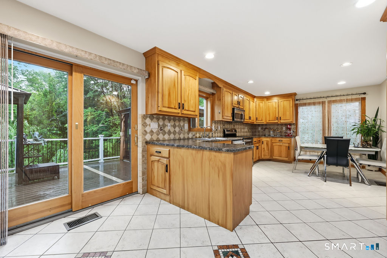
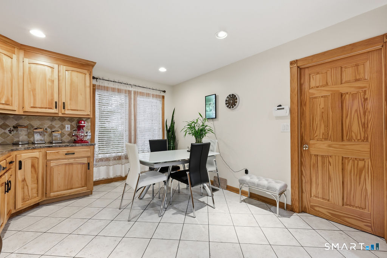
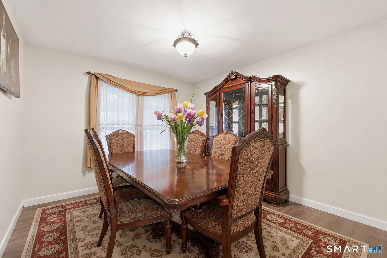
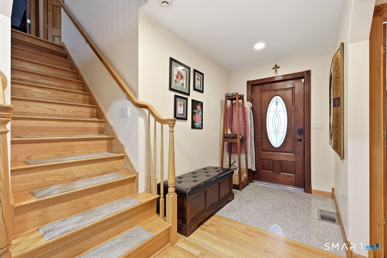
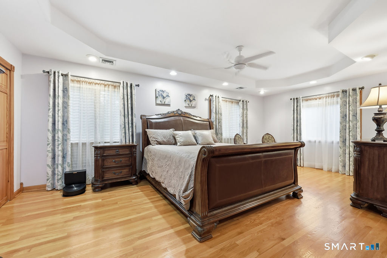
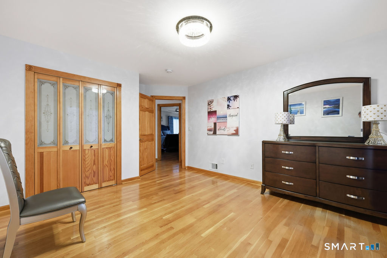
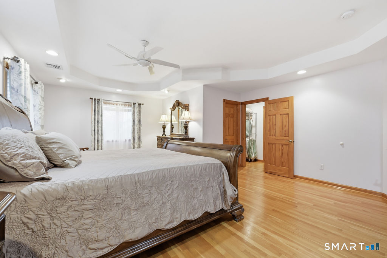
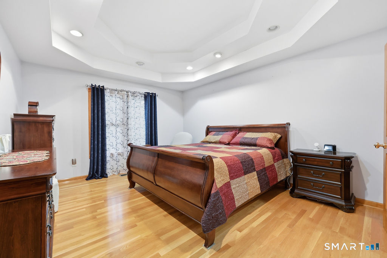
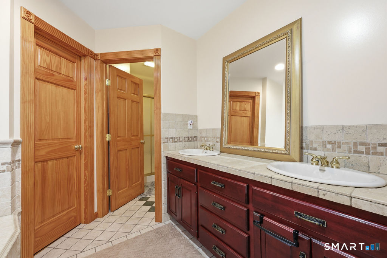
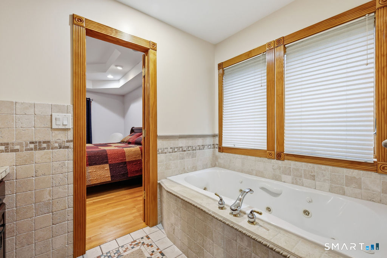
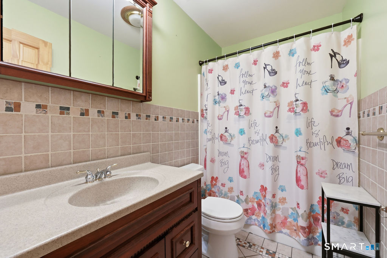
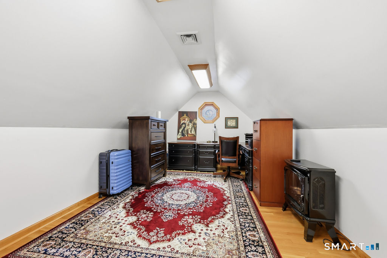
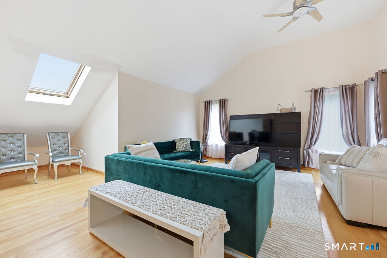
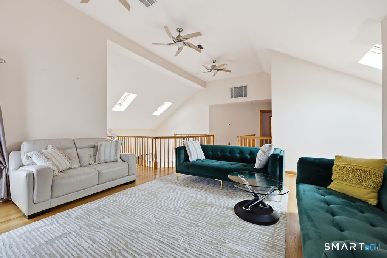
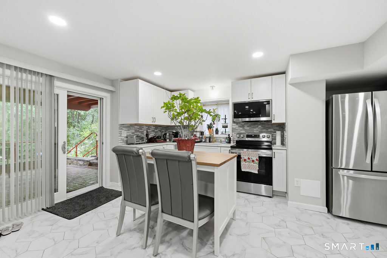
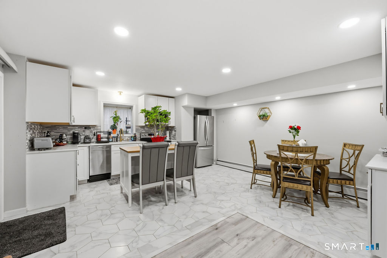
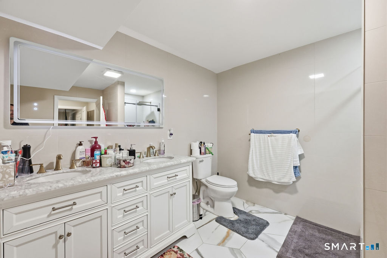
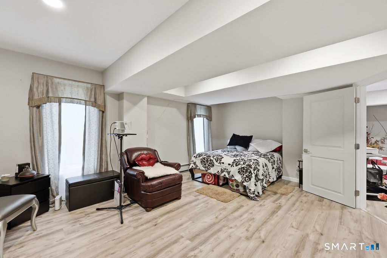
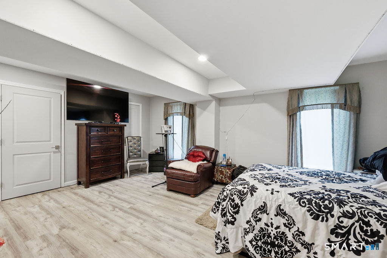
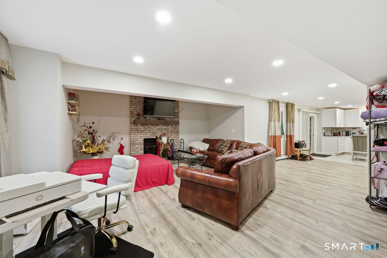
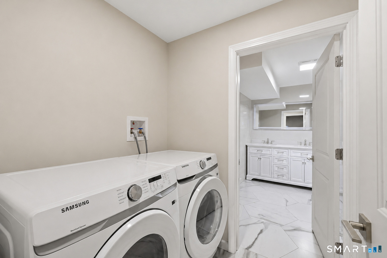
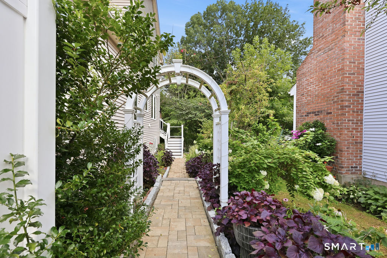
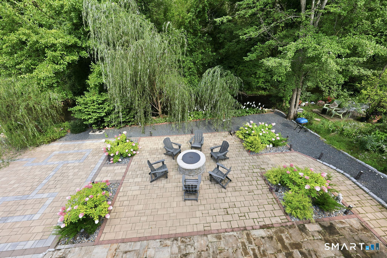
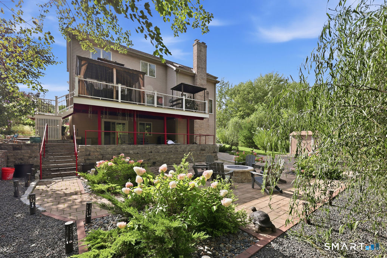
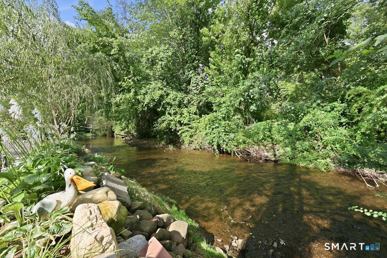
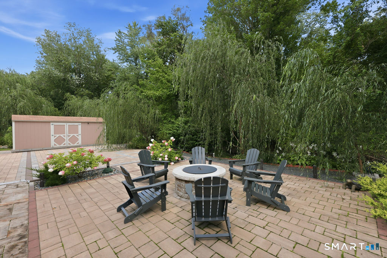
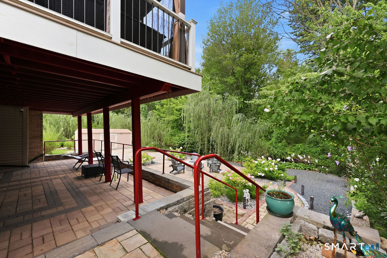
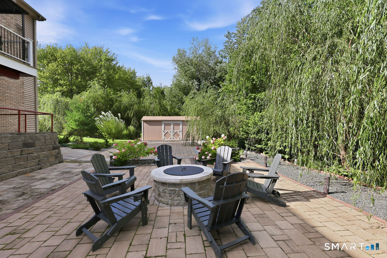
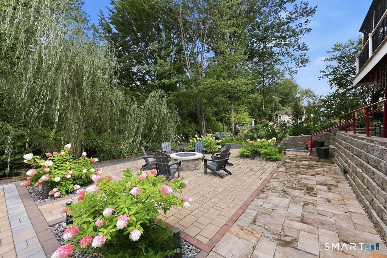
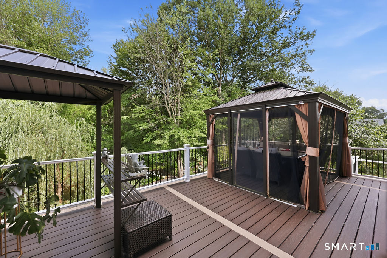
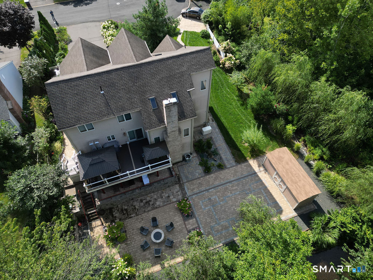
Rarely does a home of this size, quality, and versatility become available in such a sought-after location. This young exceptional 4-bedroom, 4.5-bath home offers an impressive amount of space, extensive upgrades, and a prime cul-de-sac location. Meticulously improved with significant investment throughout, this property is designed for both comfortable everyday living and entertaining. The spacious interior features beautiful hardwood floors, tray ceilings, multi fireplaces, vaulted ceilings, recessed lighting, generously sized bedrooms, multiple bonus rooms and office spaces, and an abundance of storage. A finished lower level provides even more versatile living space for recreation, guests, a home gym, or additional entertaining. Recent improvements include a newer propane gas HVAC system with central air, a brand-new paver patio, and a new Trex deck creating an outstanding outdoor setting. The attached garage and thoughtfully landscaped grounds complete the package. Ideally situated near shopping, major conveniences, golf courses, dining, and commuter routes while tucked away on a quiet cul-de-sac. With its size, versatility, upgrades, and location, this is a truly special property that is difficult to find!
Continue reading ▾Mechanicals & Utilities: Hot Air • Propane • Central Air • Public Water Connected water • 2 fireplaces
Exterior Features
Exterior Construction: Vinyl Siding
Roof Type: Shingle
Foundation: Concrete
Garage: Attached Garage (2 car)
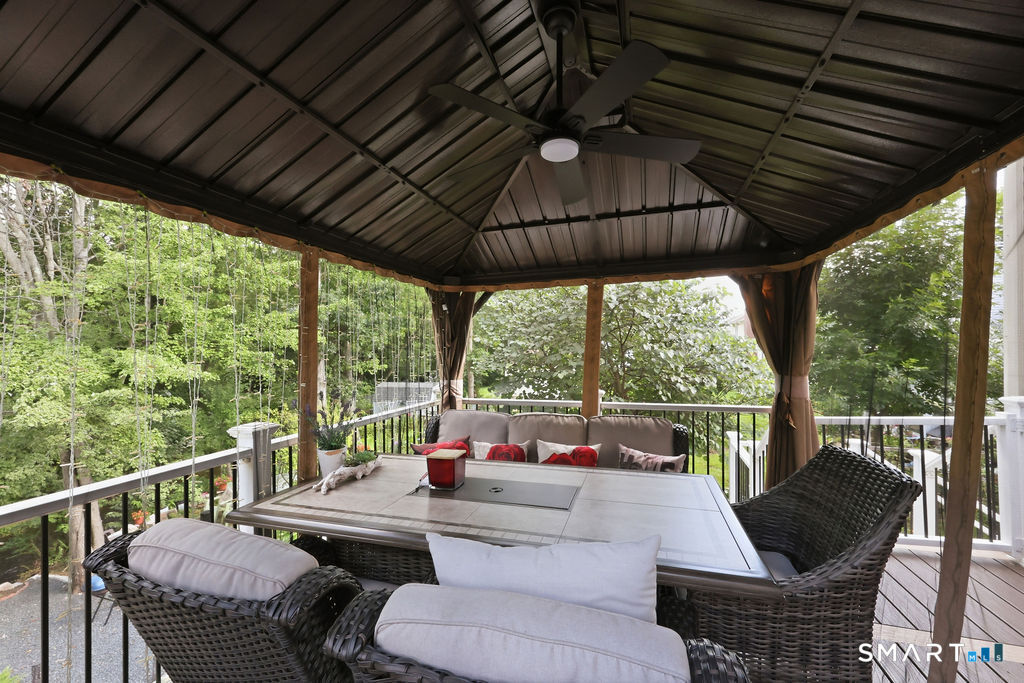
Patio/Deck: Gazebo,Deck,Garden Area,Lighting,Patio
Utilities: Water: Public Water Connected
