
523 Highfield Drive, Orange, CT is a Raised Ranch residence located in Orange, CT. This property was listed for sale on (approximately days ago) and is currently offered at $684,900.
523 Highfield Drive, Orange, CT is a 4-bed, 3-bath, 1,822 square foot home built in 1968 , featuring Raised Ranch architecture
This home is within the Orange school district. Local, with nearby schools including Per Board of Ed.
Pricing Insight: Originally listed at $684,900, the price has since been adjusted by $0 (0%).
MLS #: 24202377
Days on Market: 0
Residence Type: Single Family
Architectural Style: Raised Ranch
Neighborhood: N/A
Garage Spaces: 2
Heating: Hot Water
Offered Price: $684,900
Price per Sq Ft: $376
Year Built: 1968
Living Area: 1,822 Sq. Ft.
Lot Size: 1.13 Acres
Design & Construction: Frame
Estimated Tax: $9,350
Price per square foot: $376 / Sq. Ft.
Tax assessed value: $321,300
Estimated Tax: $9,350
Architectural Style: Raised Ranch
Design & Construction: Frame
Residence Type: Single Family
Year Constructed: 1968
Living Area: 1,822 Sq. Ft.
Lot Size: 1.13 Acres
Fuel: Oil
Home Automation: Not specified
Energy Features: Active Solar
Solar Contract: Not specified
Heating Fuel: Oil
Fuel Tank Location: In Garage
Cooling System: Central Air
Hot Water System: Not specified
Air Radon Mitigation: Not specified
Water Radon Mitigation: Not specified
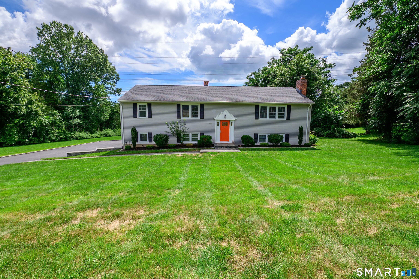
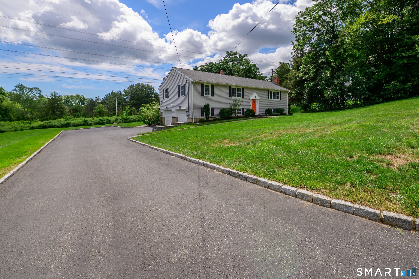
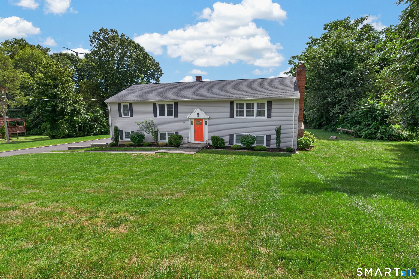
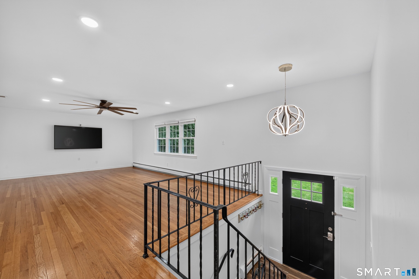
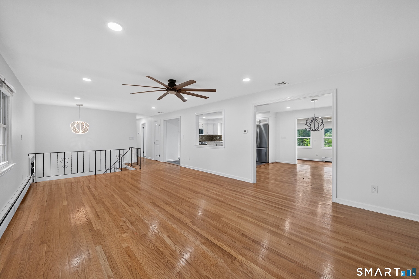
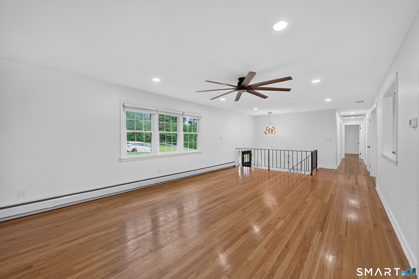
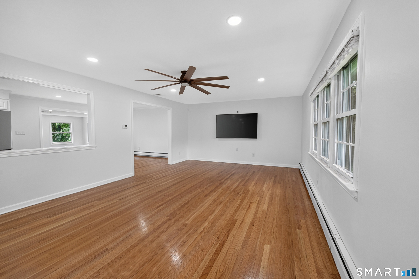
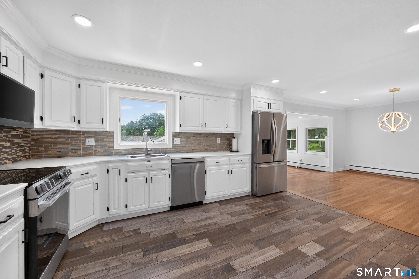
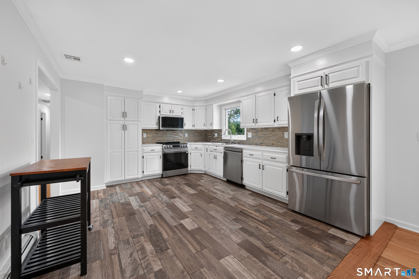
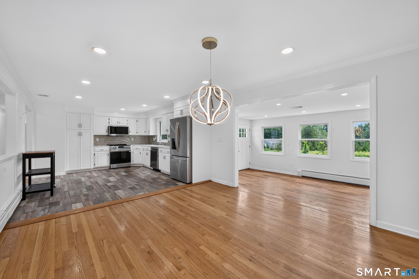
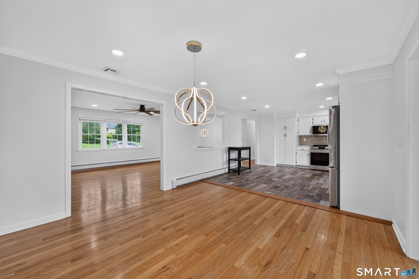
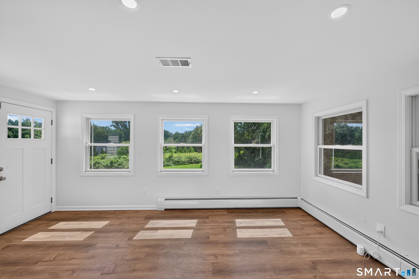
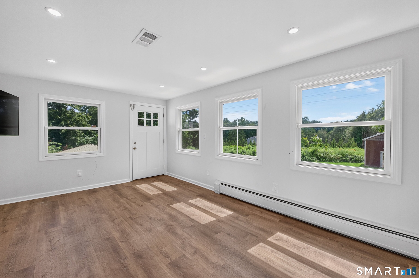
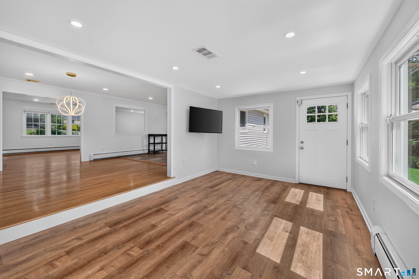
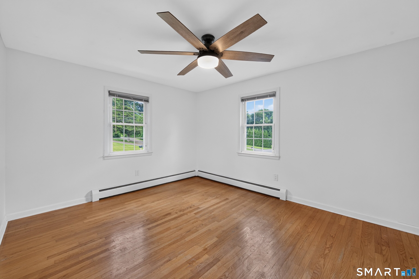
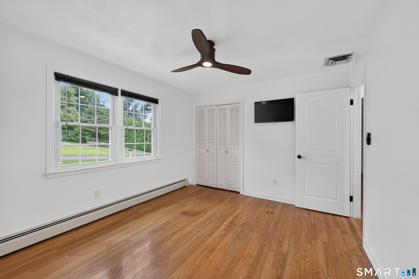
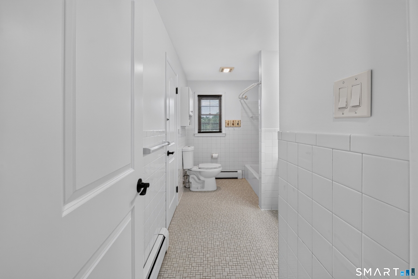
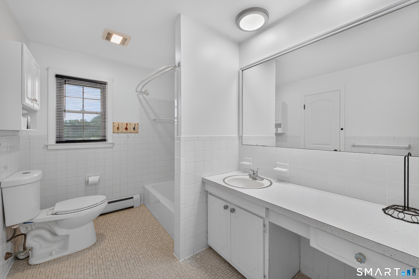
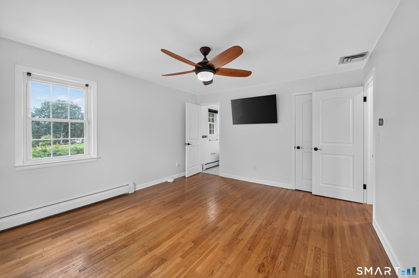
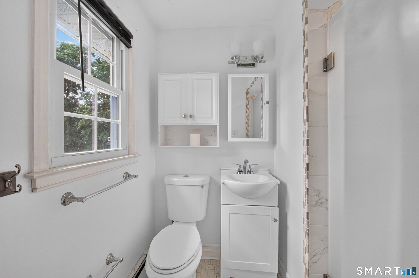
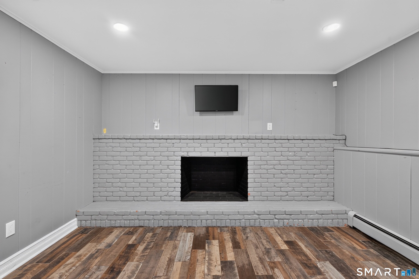
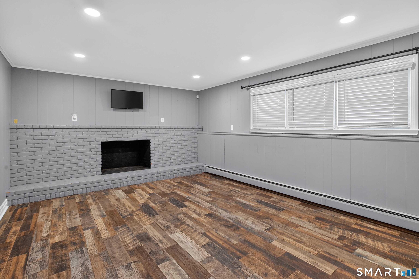
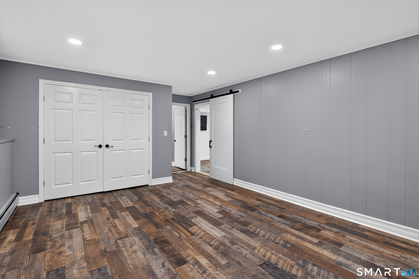
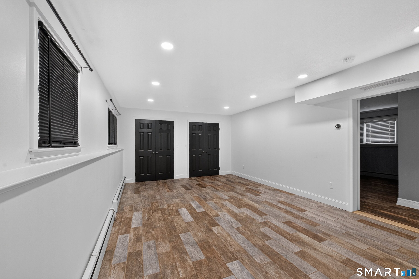
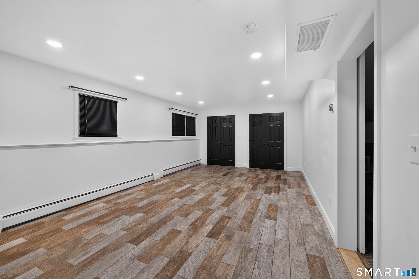
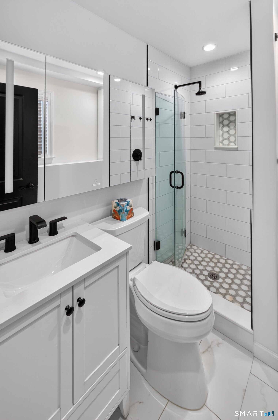
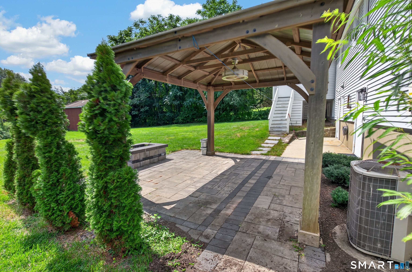
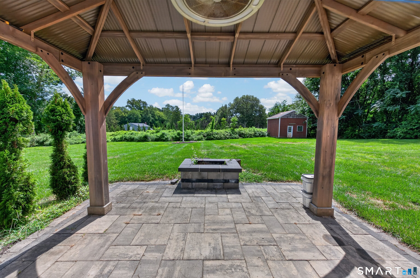
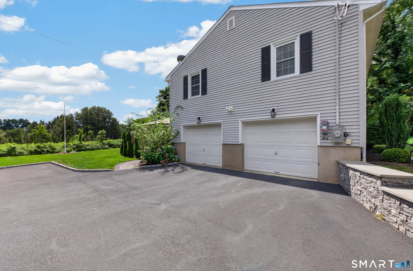
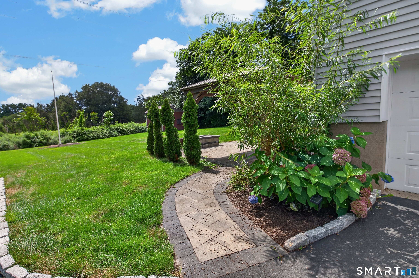
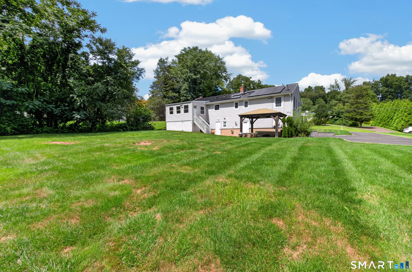
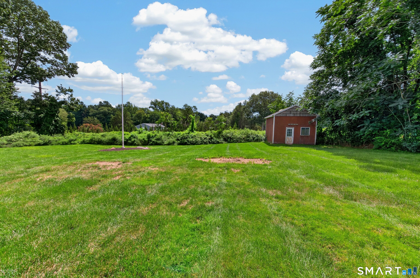
Situated on over an acre, this spacious four-bedroom, three-full-bathroom Raised Ranch offers a flexible layout with plenty of room to spread out.Neutral finishes throughout provide a versatile backdrop while updated bathrooms and ample closet space add to the homes every day functionality.The heart of the home is the bright, connected main level.The kitchen opens to the dining area and flows into a wall-to-wall windowed four-season sunroom with the family room just steps away.Whether entertaining, hosting holidays or enjoying everyday life, the layout feels comfortable and inviting. Three bedrooms are located on this level including a primary bedroom with its own updated private full bath.The finished lower level offers even more possibilities, featuring a fourth bedroom with two large closets and direct access to a newly renovated full bathroom.A fireplace, additional living space and laundry area make this level ideal for guests, a rec. room, home office or a more private living arrangement.Belgian block beautifully lines the driveway, adding character and curb appeal. The level rear yard features a pergola, sprinkler system, invisible dog fence and oversized shed. A 2017 roof and fully owned solar panels offer added value and the benefit of energy savings without a solar lease. With generous living space across both levels and a versatile floor plan, this home offers room to live, gather and make it your own.
Continue reading ▾Mechanicals & Utilities: Hot Water • Oil • Central Air • Public Water Connected water • 1 fireplaces
Exterior Features
Exterior Construction: Vinyl Siding
Roof Type: Asphalt Shingle
Foundation: Concrete
Garage: Attached Garage (2 car)
Utilities: Water: Public Water Connected
