
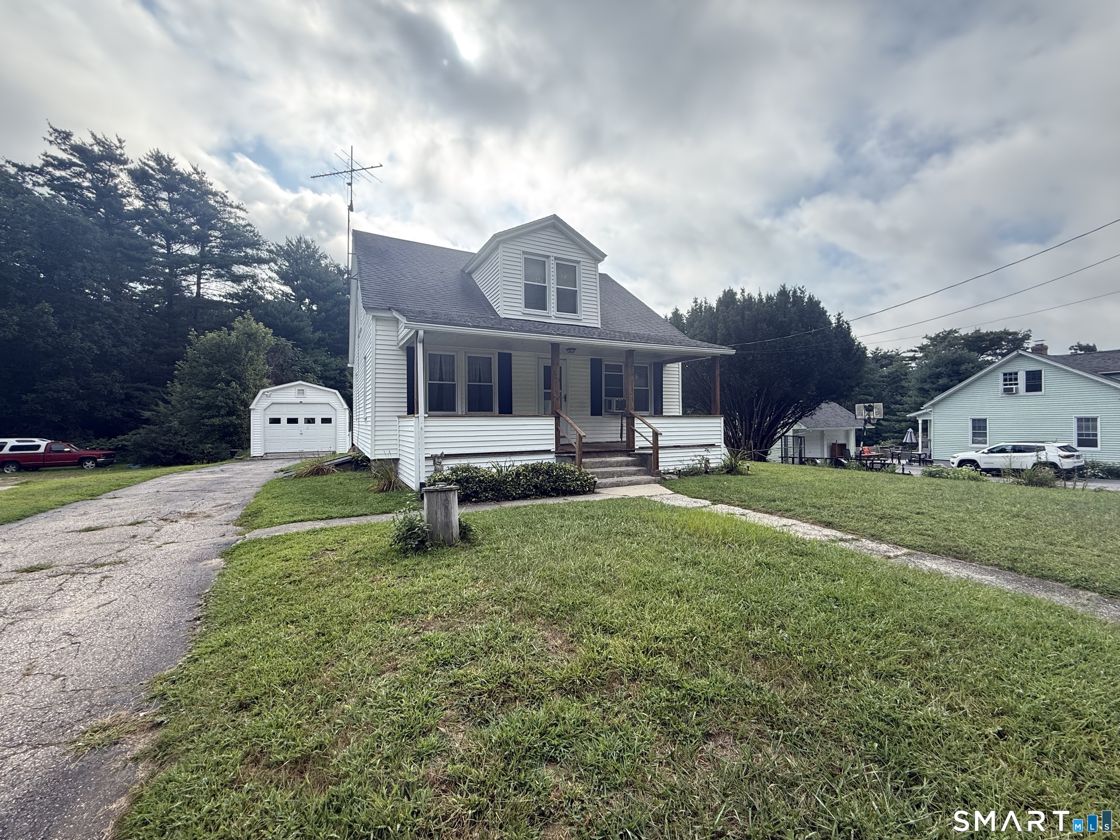
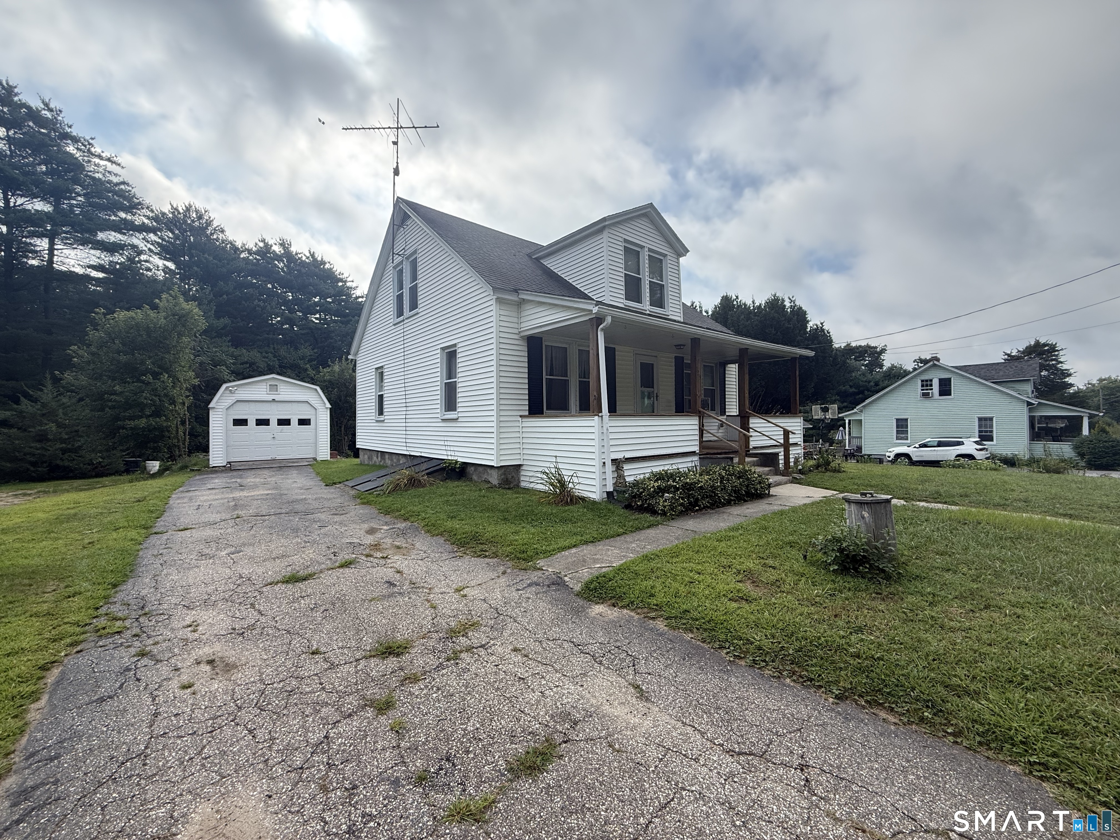
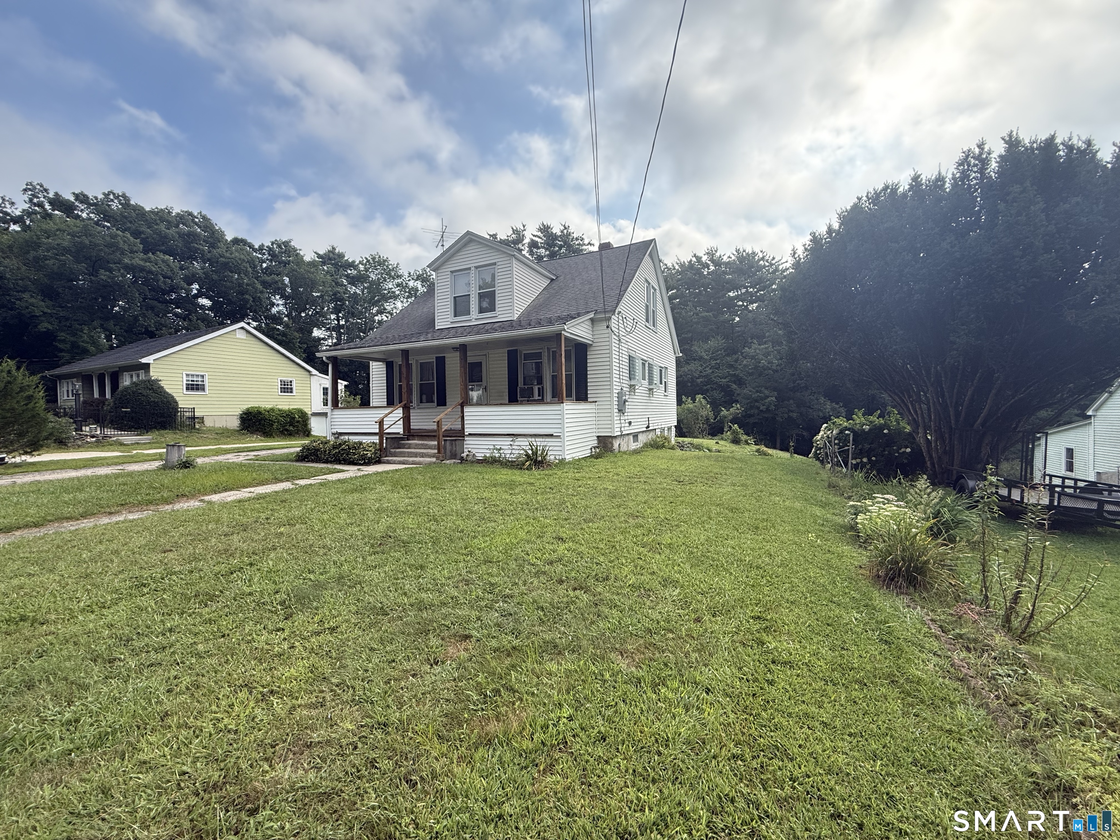
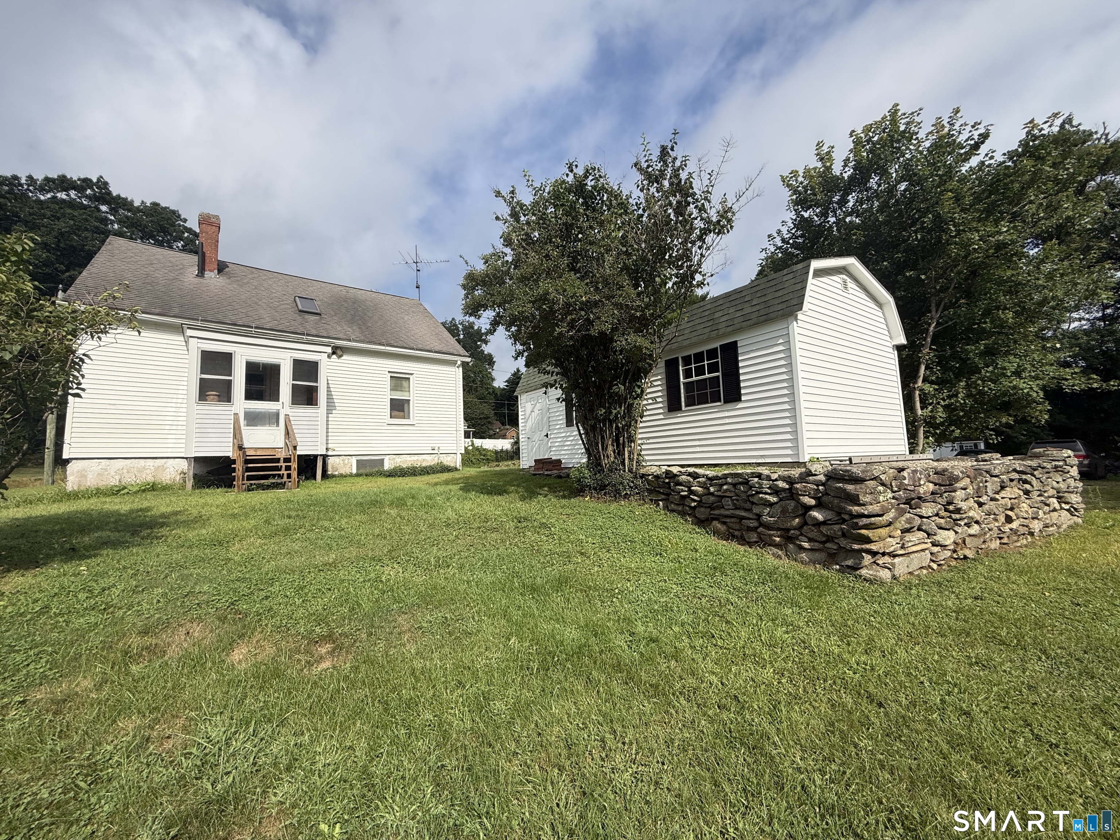
133 Church Street, Thompson, CT is a Cape Cod residence located in Thompson, CT. This property was listed for sale on (approximately days ago) and is currently offered at $359,900.
133 Church Street, Thompson, CT is a 3-bed, 2-bath, 1,215 square foot home built in 1940 , featuring Cape Cod architecture
This home is within the Thompson school district. Local, with nearby schools including Mary R. Fisher.
Pricing Insight: Originally listed at $359,900, the price has since been adjusted by $0 (0%).
MLS #: 24202370
Days on Market: 0
Residence Type: Single Family
Architectural Style: Cape Cod
Neighborhood: West Thompson
Garage Spaces: 1
Heating: Baseboard,Hot Air
Offered Price: $359,900
Price per Sq Ft: $296
Year Built: 1940
Living Area: 1,215 Sq. Ft.
Lot Size: 0.57 Acres
Design & Construction: Frame
Estimated Tax: $3,694
Price per square foot: $296 / Sq. Ft.
Tax assessed value: $194,400
Estimated Tax: $3,694
Architectural Style: Cape Cod
Design & Construction: Frame
Residence Type: Single Family
Year Constructed: 1940
Living Area: 1,215 Sq. Ft.
Lot Size: 0.57 Acres
Fuel: Electric,Oil
Home Automation: Not specified
Energy Features: Not specified
Solar Contract: Not specified
Heating Fuel: Electric,Oil
Fuel Tank Location: In Basement
Cooling System: None
Hot Water System: Not specified
Air Radon Mitigation: Not specified
Water Radon Mitigation: Not specified
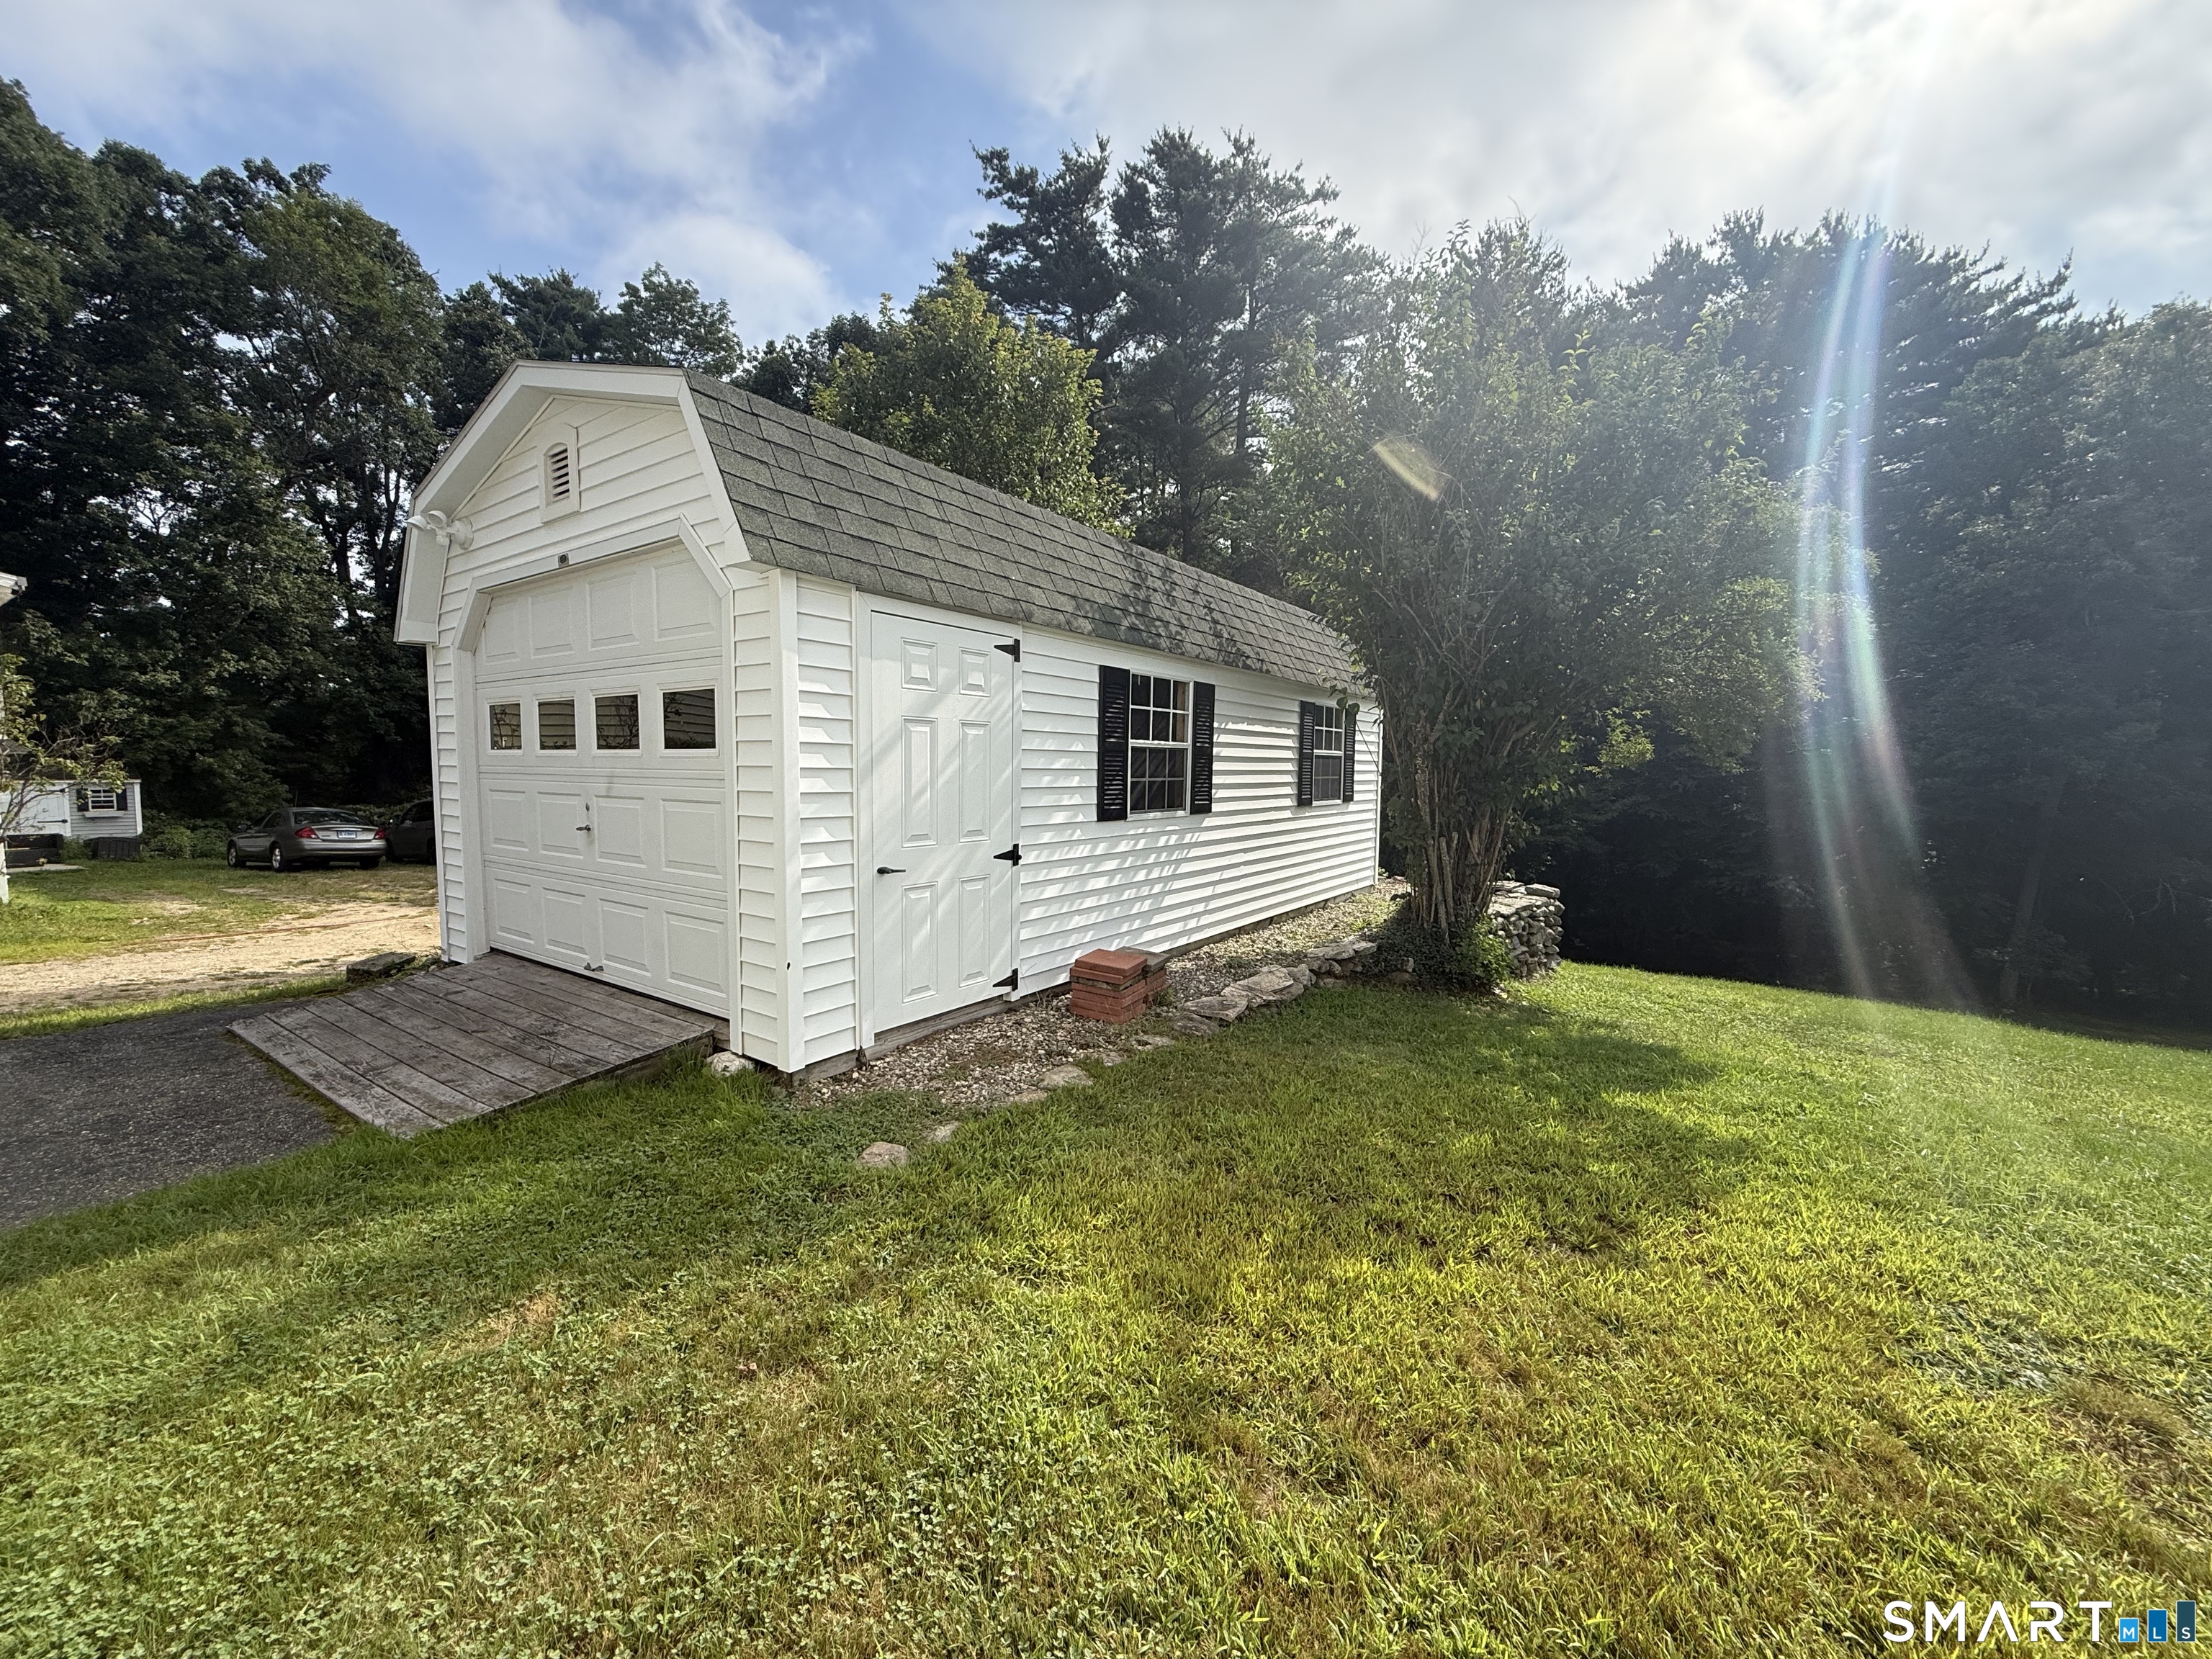

1940's Cape Cod style home that has been completely remodeled from the studs in over the past 25 years of ownership. Home features a flexible floor plan with 3 bedrooms and 1.5 bathrooms, a large & open eating space kitchen, first floor bedroom potential, along with over 1/2 AC of yard and a large Barn Yard detached Garage/Shed with power perfect for toys & vehicles. Newer septic updated 200-amp circuit breakers with generator ready connections & fully insulated. First floor features a tiled floor kitchen, wood floors in the living room along with the 1st floor bedroom currently utilized as an offer. The full bathroom was recently renovated & updated. Upstairs, 2 additional bedrooms along with a primary suite with 1/2 bathroom. Walk-in attic space is a great plus along with the walk-out basement.
Continue reading ▾Mechanicals & Utilities: Baseboard,Hot Air • Electric,Oil • None • Private Well water
Exterior Features
Exterior Construction: Vinyl Siding
Roof Type: Asphalt Shingle
Foundation: Stone
Driveway: Paved,Private
Garage: Detached Garage,Paved,Driveway (1 car)
Parking: 4 Total
Patio/Deck: Shed,Porch,Gutters
Utilities: Water: Private Well
Outbuildings: Shed,Porch,Gutters
