
3 Jason Heights, Thompson, CT is a Ranch residence located in Thompson, CT. This property was listed for sale on (approximately days ago) and is currently offered at $599,900.
3 Jason Heights, Thompson, CT is a 3-bed, 3-bath, 1,918 square foot home built in 2002 , featuring Ranch architecture
This home is within the Thompson school district. Local, with nearby schools including Mary R. Fisher.
Pricing Insight: Originally listed at $599,900, the price has since been adjusted by $0 (0%).
MLS #: 24202365
Days on Market: 0
Residence Type: Single Family
Architectural Style: Ranch
Neighborhood: N/A
Garage Spaces: 3
Heating: Hot Air,Wood/Coal Stove
Offered Price: $599,900
Price per Sq Ft: $313
Year Built: 2002
Living Area: 1,918 Sq. Ft.
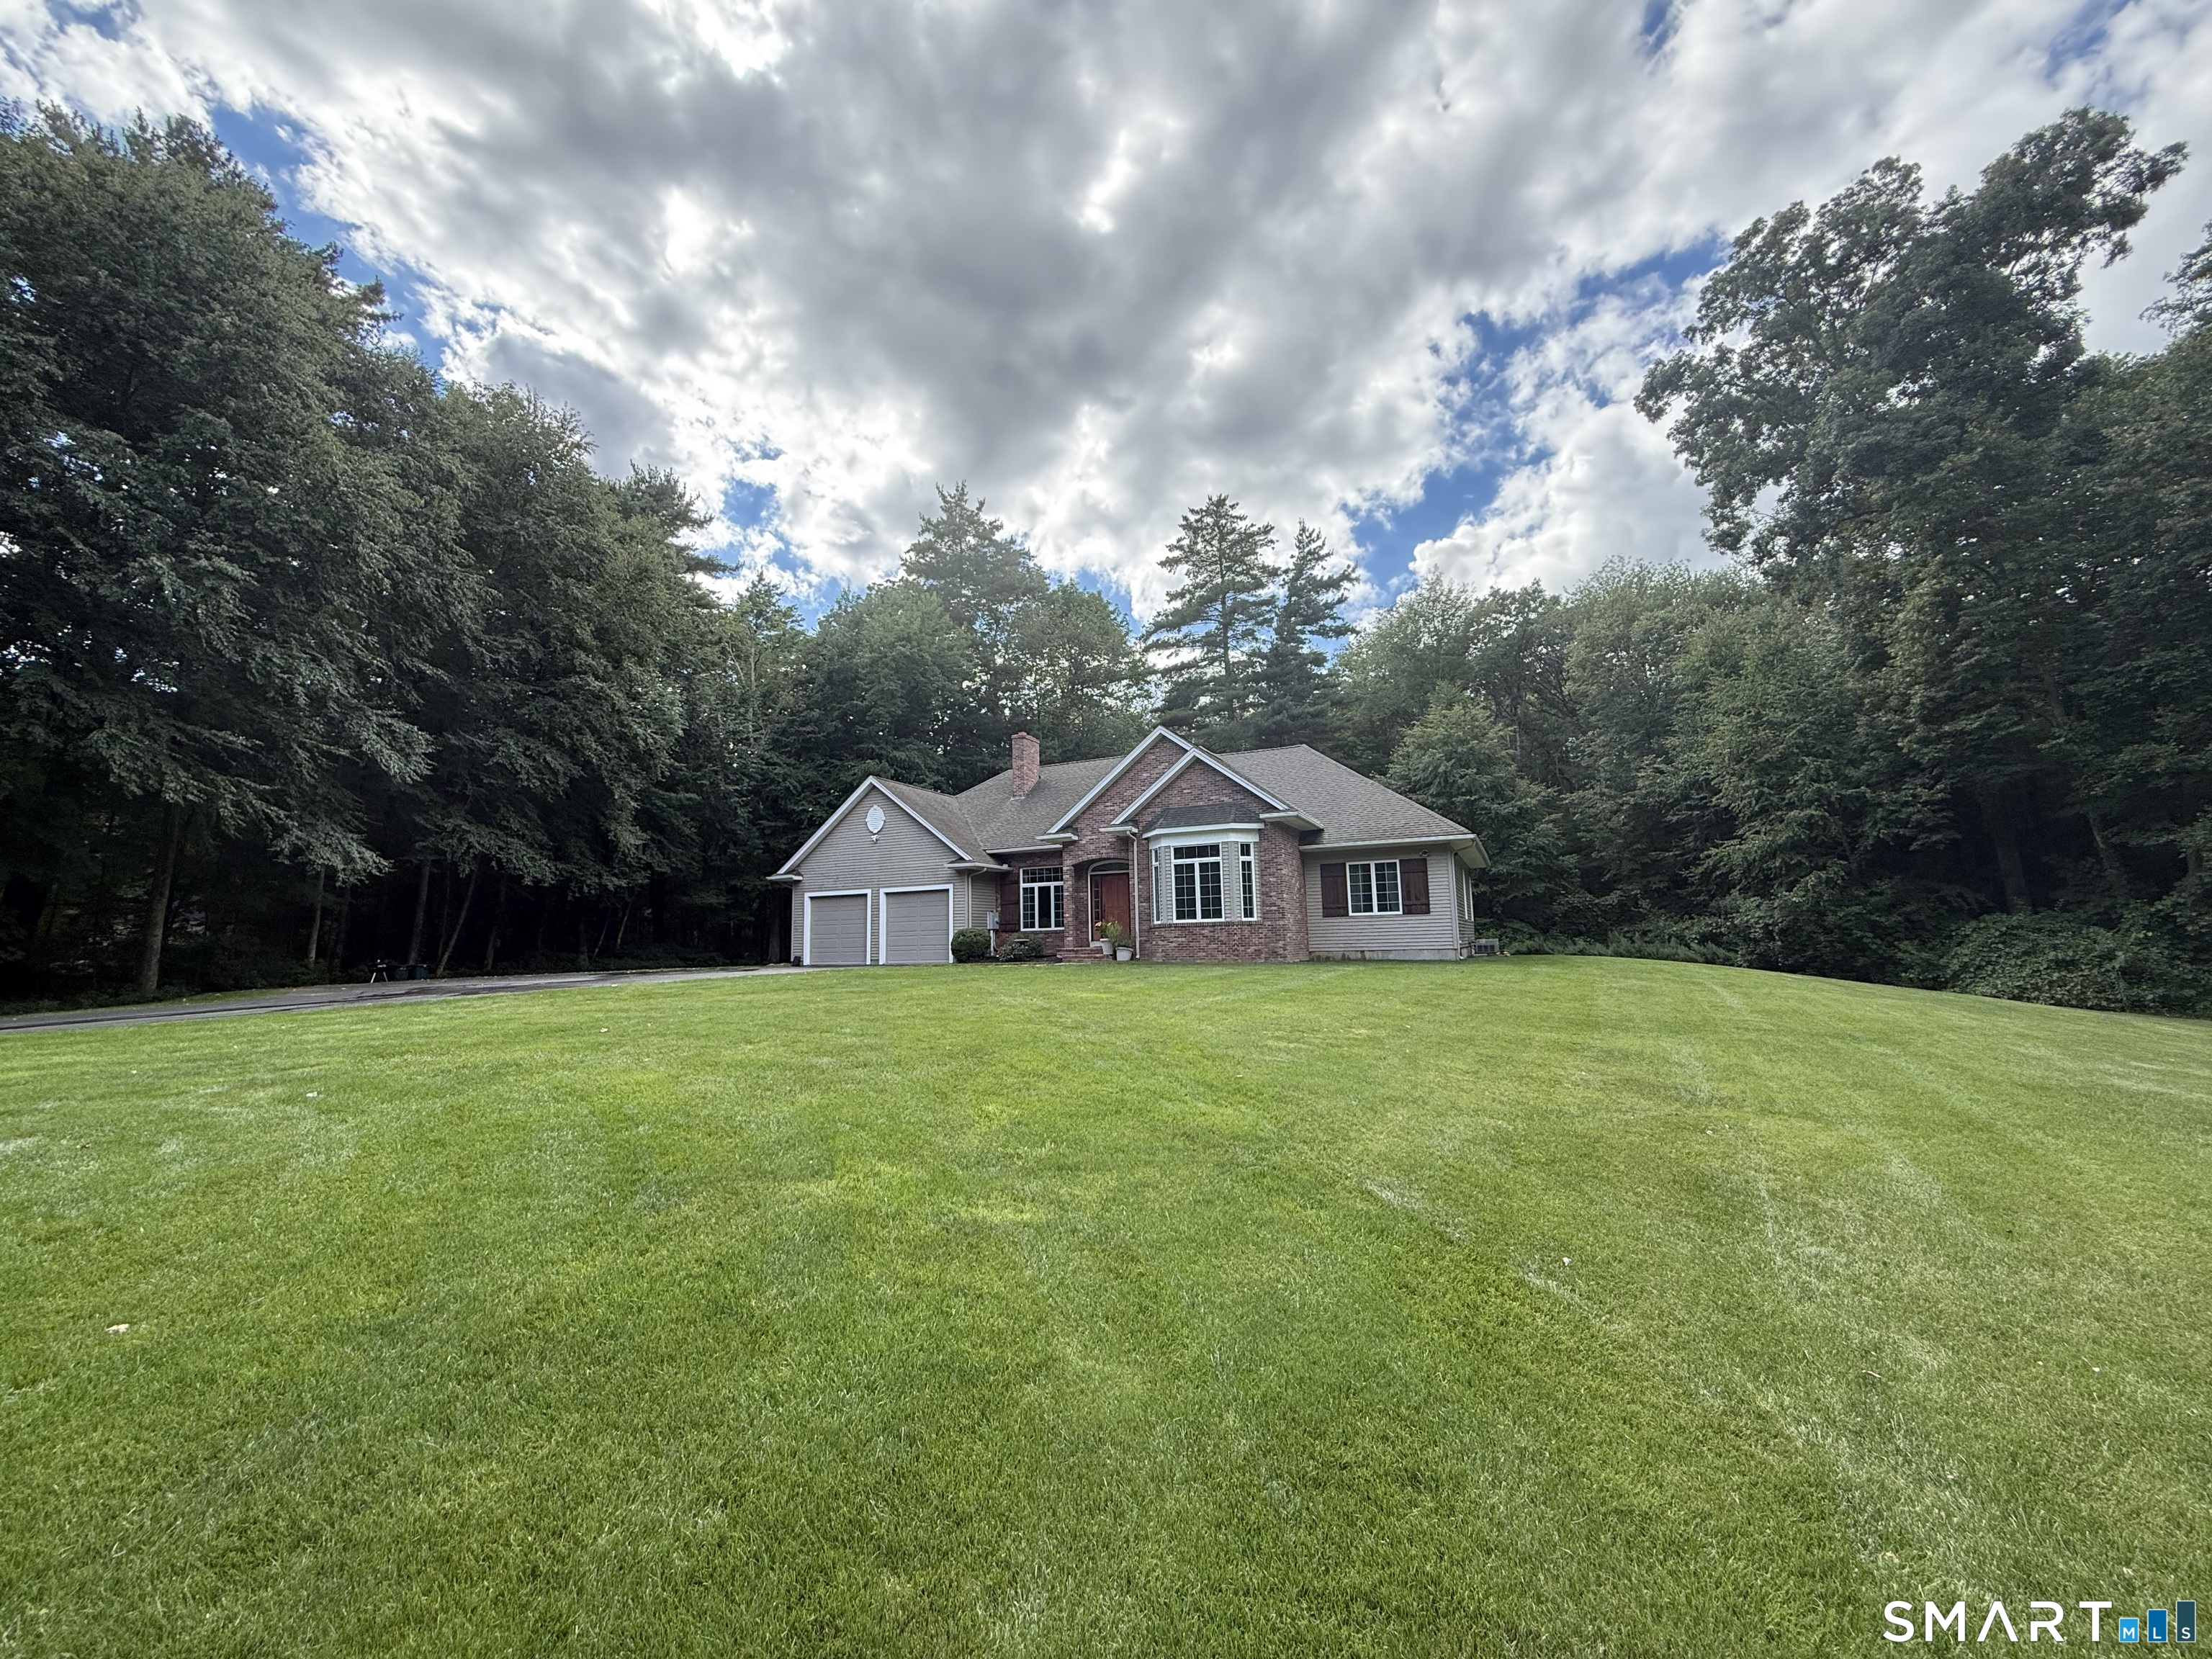
Lot Size: 7.79 Acres
Design & Construction: Frame
Estimated Tax: $6,612
Price per square foot: $313 / Sq. Ft.
Tax assessed value: $348,000
Estimated Tax: $6,612
Architectural Style: Ranch
Design & Construction: Frame
Residence Type: Single Family
Year Constructed: 2002
Living Area: 1,918 Sq. Ft.
Lot Size: 7.79 Acres
Fuel: Oil,Wood
Home Automation: Not specified
Energy Features: Fireplace Insert,Generator Ready,Programmable Thermostat,Ridge Vents,Thermopane Windows
Solar Contract: Not specified
Heating Fuel: Oil,Wood
Fuel Tank Location: In Basement
Cooling System: Central Air
Hot Water System: Not specified
Air Radon Mitigation: Not specified
Water Radon Mitigation: Not specified
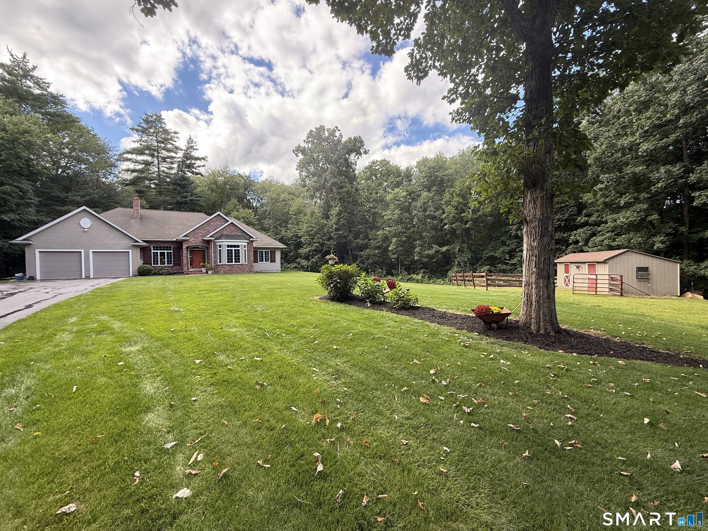
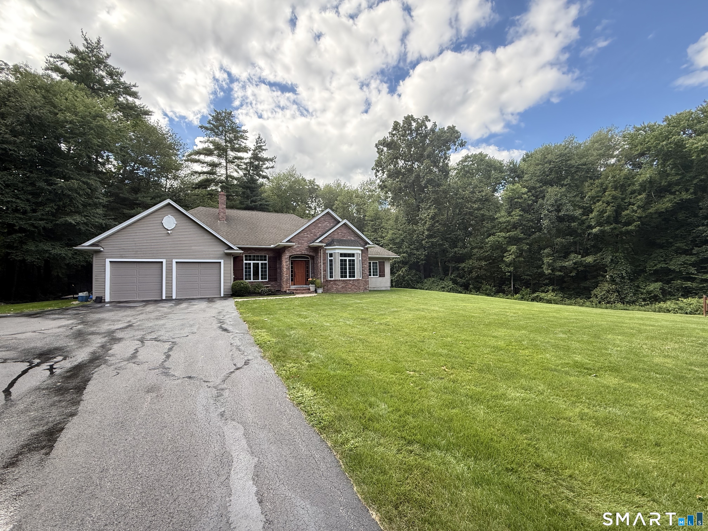
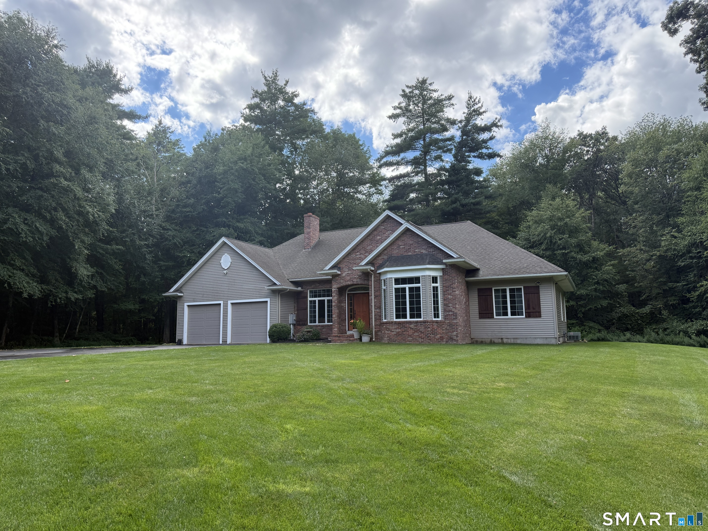
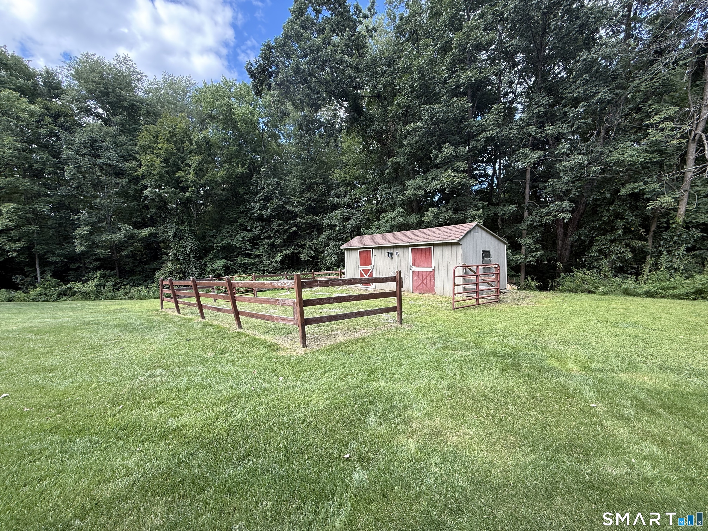
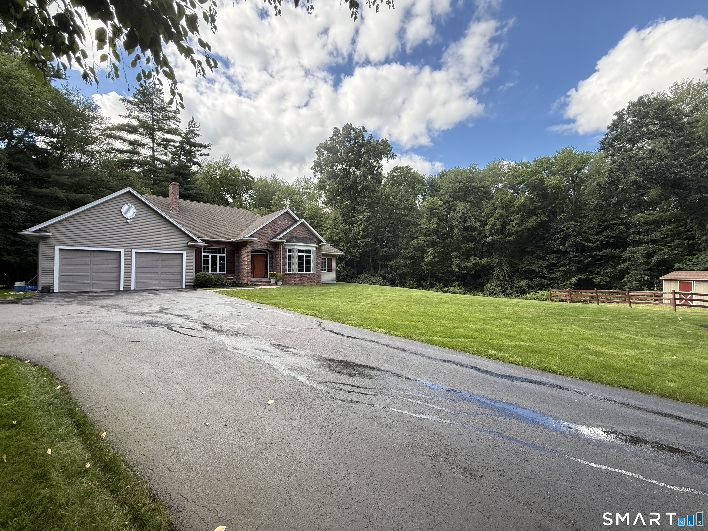
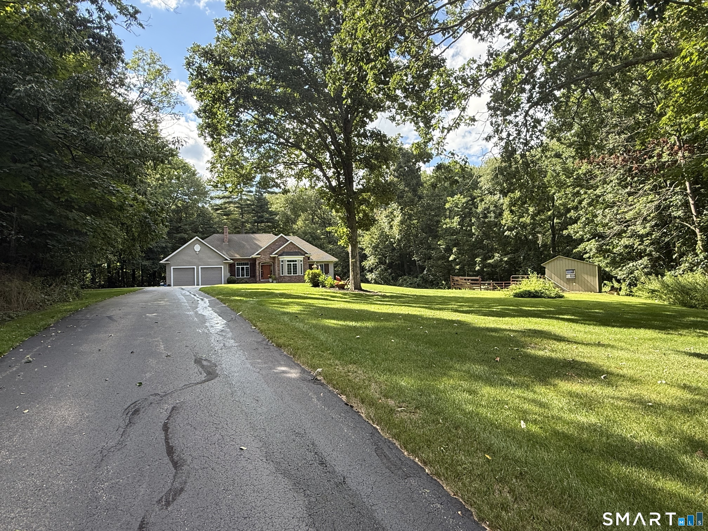
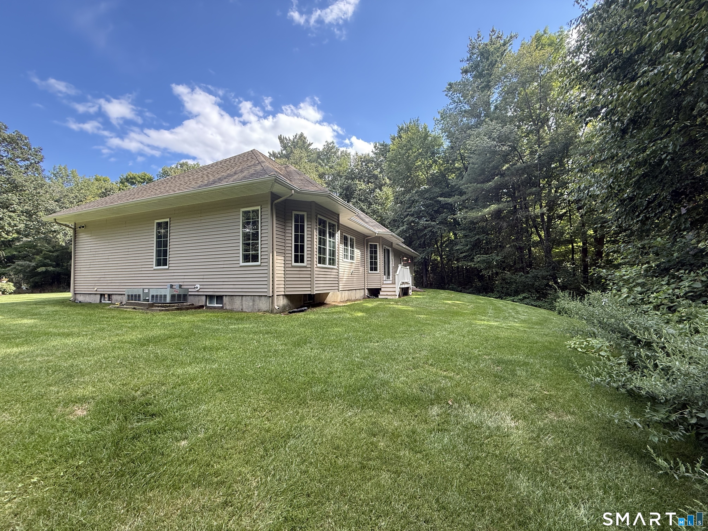
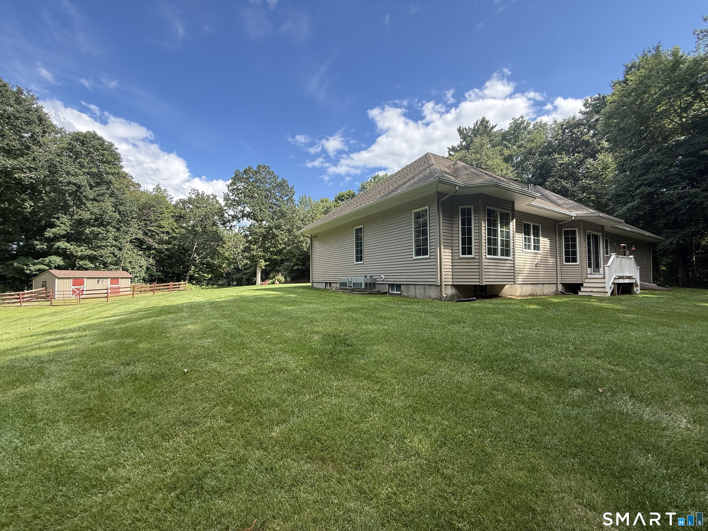
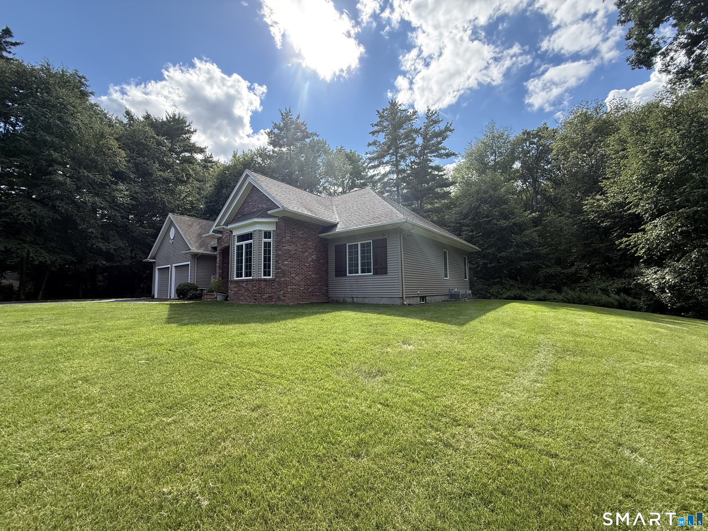
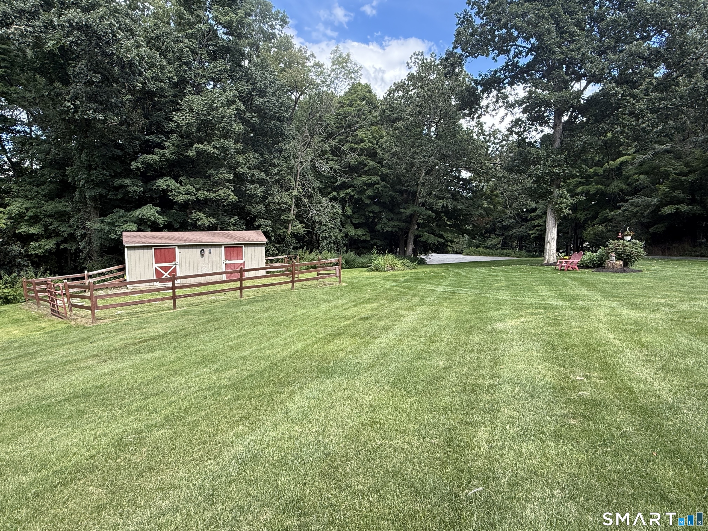
One owner, meticulously maintained Ranch style home featuring almost 2,000 sq. ft. of 1 floor living, 3 bedrooms & 2.5 bathrooms situated on a cul-de-sac of just 3 homes. Sitting on 7.79 AC, plenty of room for exploring, expanding, along with animals with an existing 2 stall horse barn/shed & paddock. This home was designed with an attractive cape style roof and brick facade, setting this apart from any cookie-cutter design. Entering the front door to the living room you'll find 10 ft. ceilings, a fireplace with wood burning stove, Brazilian cheery hardwood floors along with an open floor plan to the dining & kitchen area. The tiled floor kitchen has plenty of working space for the cook, an island for additional prep & storage & Quartz counters. Just off the kitchen, and accessible from the 3-car garage (1 double deep/tandem), you will find a laundry room/mudroom along with 1/2 bath for convenience. The primary suite features a tray ceiling, walk-in closet, along with private bathroom: double sinks, claw foot tub, & tiled shower stall. Both other bedrooms are generous in size and are conveniently located across from the second full bathroom. A rear slider off the dining room leads to the private backyard. Home has very efficient Buderus hydro heat along with central air, all up to date on maintenance, along with underground power & is generator ready. 2x6 construction, added insulation, blown-in attic insulation, hot & cold water in the garage, paved driveway, & much more!
Continue reading ▾Mechanicals & Utilities: Hot Air,Wood/Coal Stove • Oil,Wood • Central Air • Private Well water • 1 fireplaces
Exterior Features
Exterior Construction: Vinyl Siding,Brick
Roof Type: Asphalt Shingle
Foundation: Concrete
Driveway: Private,Paved
Garage: Attached Garage,Paved,Driveway (3 car)
Parking: 8 Total
Patio/Deck: Shed,Barn,Deck,Gutters,Stone Wall
Utilities: Water: Private Well
Outbuildings: Shed,Barn,Deck,Gutters,Stone Wall
