
885 Brooksvale Road, Cheshire, CT is a Colonial residence located in Cheshire, CT. On the market for 8 days. It is currently offered at $1,379,000.
885 Brooksvale Road, Cheshire, CT is a 5-bed, 5-bath, 3,948 square foot home built in 1986 , featuring Colonial architecture
This home is within the Cheshire school district. Local, with nearby schools including Norton.
Pricing Insight: Originally listed at $1,379,000, the price has since been adjusted by $0 (0%). It has been on the market for approximately 8 days, with a total price adjustment of $0 (0%).
MLS #: 24202325
Marketed for Sale: 8 days on the market
Residence Type: Single Family
Architectural Style: Colonial
Neighborhood: N/A
Garage Spaces: 2
Heating: Baseboard,Hot Air,Hot Water,Zoned
Offered Price: $1,379,000
Price per Sq Ft: $349
Year Built: 1986
Living Area: 3,948 Sq. Ft.
Lot Size: 2.37 Acres
Design & Construction: Frame
Estimated Tax: $19,063
Price per square foot: $349 / Sq. Ft.
Tax assessed value: $607,880
Estimated Tax: $19,063
Architectural Style: Colonial
Design & Construction: Frame
Residence Type: Single Family
Year Constructed: 1986
Living Area: 3,948 Sq. Ft.
Lot Size: 2.37 Acres
Fuel: Oil,Other
Home Automation: Security System,Thermostat(s)
Energy Features: Passive Solar,Generator Ready,Programmable Thermostat,Storm Doors,Thermopane Windows
Solar Contract: Not specified
Heating Fuel: Oil,Other
Fuel Tank Location: In Basement
Cooling System: Ceiling Fans,Central Air,Whole House Fan,Window Unit
Hot Water System: Not specified
Air Radon Mitigation: Not specified
Water Radon Mitigation: Not specified
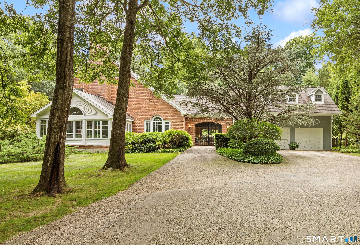
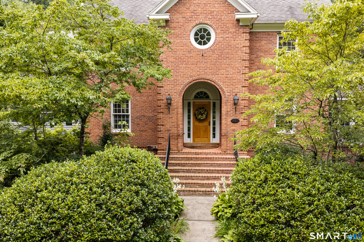
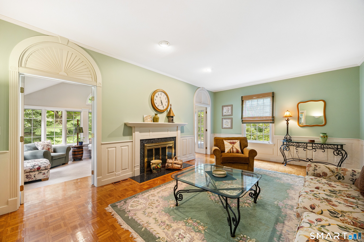
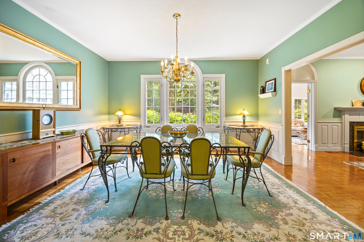
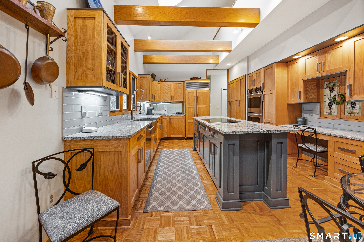
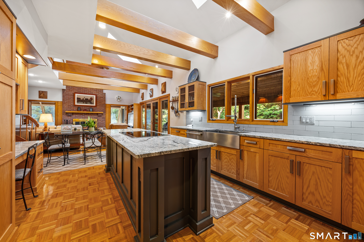
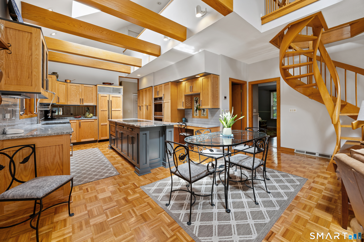
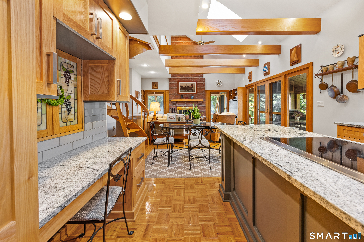
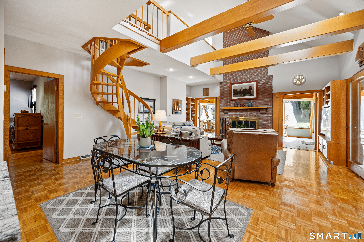
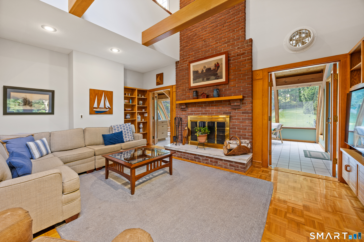
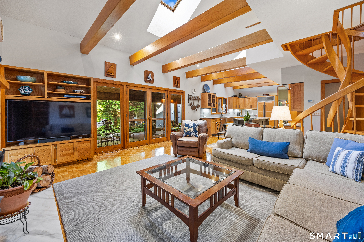
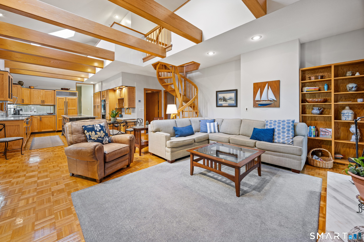
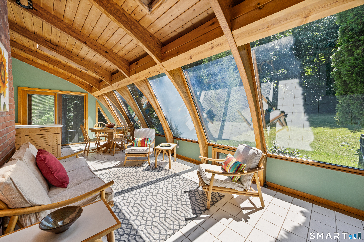
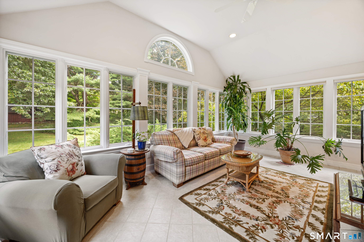
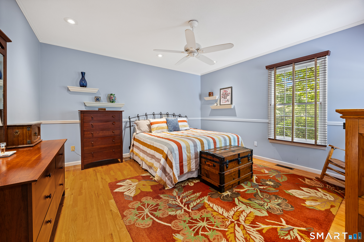
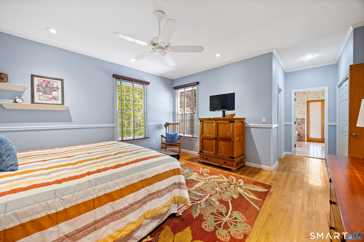
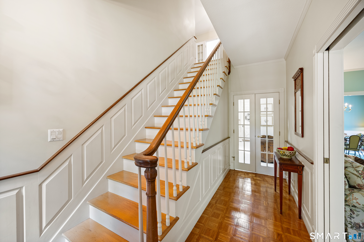
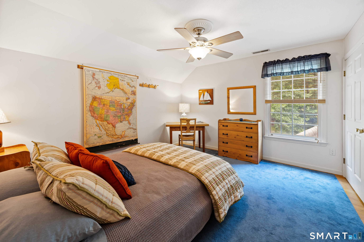
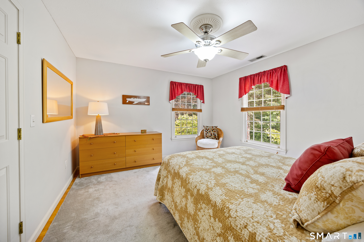
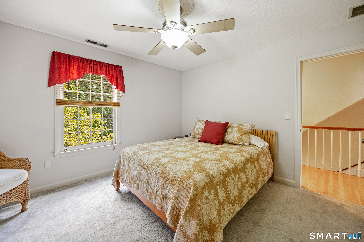
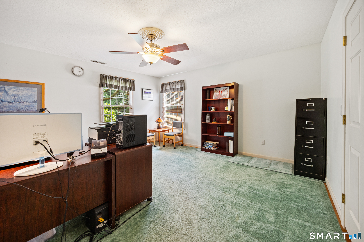
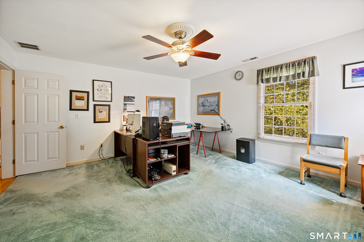
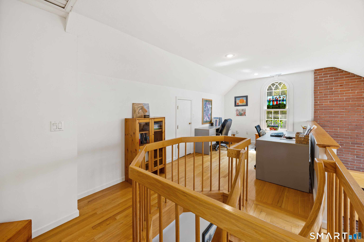
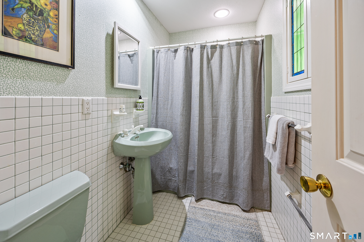
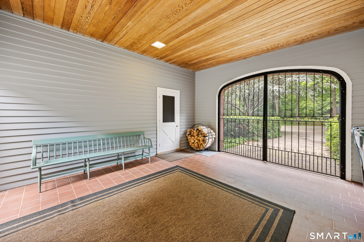
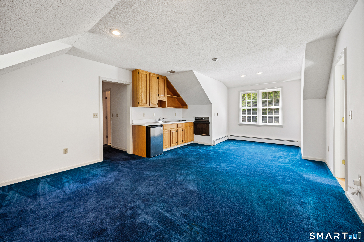
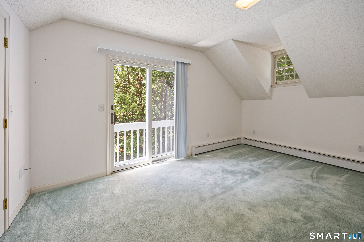
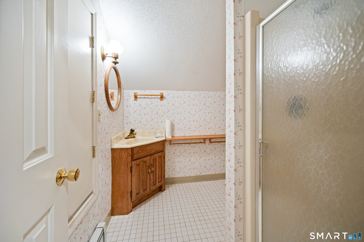
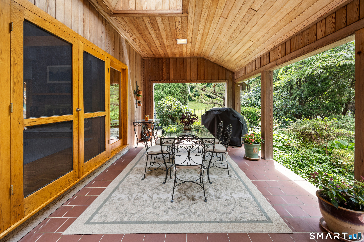
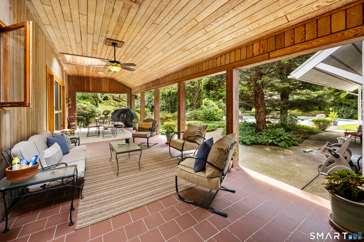
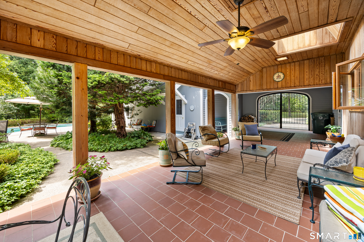
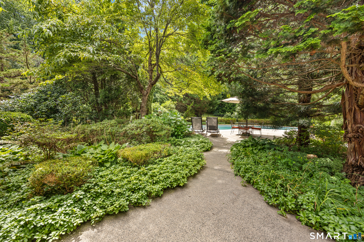
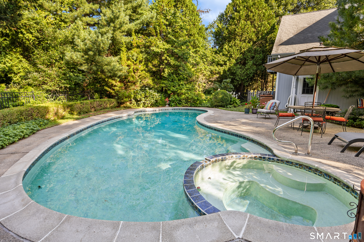
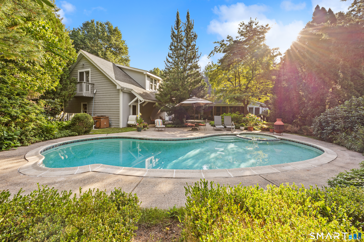
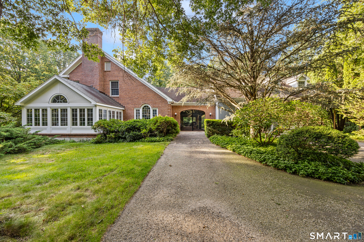
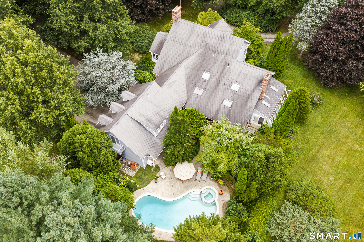
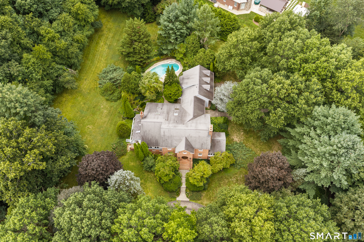
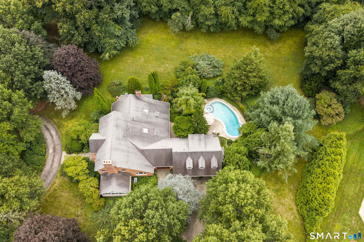
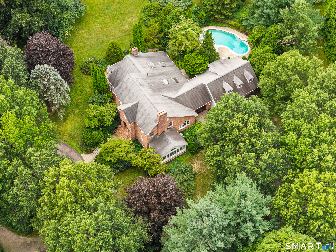
Discover this truly exceptional custom Colonial home, distinguished by its thoughtful design, custom millwork, architectural details, and masterful craftsmanship both inside and out, situated on a desirable 2.37 acres corner lot in one of South Cheshire's most sought-after areas. Custom wrought iron gates welcome you into this warm, inviting home, flooded with natural light from the abundant large windows, skylights, and French doors. The heart of the home is the beautifully remodeled kitchen, with its expansive center island offering both exceptional functionality and a wonderful gathering space. The kitchen flows into the spacious family room which provides easy access to the covered porch, allowing effortless, comfortable daily living and entertaining. The first-floor primary bedroom provides convenience and privacy, while three large bedrooms upstairs offer generous space for all. Enjoy year-round sunshine in both the four-season terrace room and the separate sunroom, that bring the outdoors in. Versatile finished space with a full bath above the garage, offers possibilities for home offices, studio, recreation room, and more. The exceptional outdoor setting offers a resort-like experience, the covered rear porch featuring a raised cedar ceiling, skylights, and terracotta tile, provides an inviting gathering space. Follow the path through the gardens to the heated in-ground Gunite swimming pool and hot tub, creating your own retreat for relaxation and entertaining!
Continue reading ▾Mechanicals & Utilities: Baseboard,Hot Air,Hot Water,Zoned • Oil,Other • Ceiling Fans,Central Air,Whole House Fan,Window Unit • Private Well water • 2 fireplaces
Exterior Features
Exterior Construction: Clapboard,Brick,Cedar
Roof Type: Asphalt Shingle
Foundation: Concrete
Driveway: Private,Circular,Asphalt,Gravel
Garage: Attached Garage,Driveway (2 car)
Parking: 5 Total
Patio/Deck: Lighting,Hot Tub,French Doors,Patio,Balcony,Underground Utilities,Shed,Porch,Stone Wall
Pool: Gunite,Heated,Auto Cleaner,Safety Fence,In Ground Pool
Utilities: Water: Private Well
Outbuildings: Lighting,Hot Tub,French Doors,Patio,Balcony,Underground Utilities,Shed,Porch,Stone Wall
