
86 Goodwin Road, Canterbury, CT is a Contemporary residence located in Canterbury, CT. It is currently offered at $449,900.
86 Goodwin Road, Canterbury, CT is a 3-bed, 2-bath, 1,572 square foot home built in 1977 , featuring Contemporary architecture
This home is within the Canterbury school district. Local, with nearby schools including Canterbury.
Pricing Insight: Originally listed at $449,900, the price has since been adjusted by $0 (0%).
MLS #: 24202314
Residence Type: Single Family
Architectural Style: Contemporary
Neighborhood: N/A
Garage Spaces: 2
Heating: Hot Water
Offered Price: $449,900
Price per Sq Ft: $286
Year Built: 1977
Living Area: 1,572 Sq. Ft.
Lot Size: 2.32 Acres
Design & Construction: Frame
Estimated Tax: $5,008
Price per square foot: $286 / Sq. Ft.
Tax assessed value: $298,800
Estimated Tax: $5,008
Architectural Style: Contemporary
Design & Construction: Frame
Residence Type: Single Family
Year Constructed: 1977
Living Area: 1,572 Sq. Ft.
Lot Size: 2.32 Acres
Fuel: Electric
Home Automation: Not specified
Energy Features: Not specified
Solar Contract: Not specified
Heating Fuel: Electric
Fuel Tank Location: Not specified
Cooling System: Wall Unit
Hot Water System: Not specified
Air Radon Mitigation: Not specified
Water Radon Mitigation: Not specified
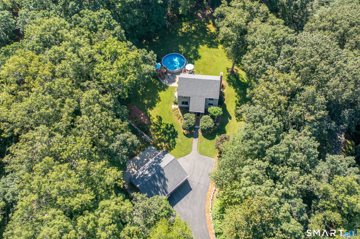
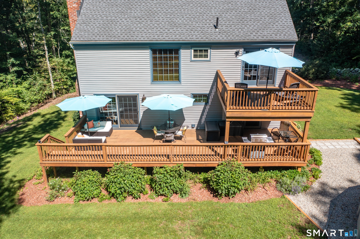
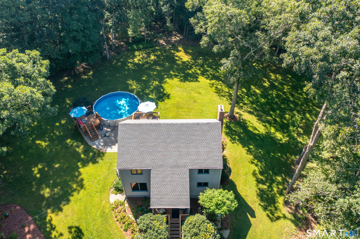
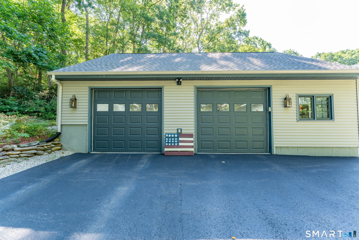
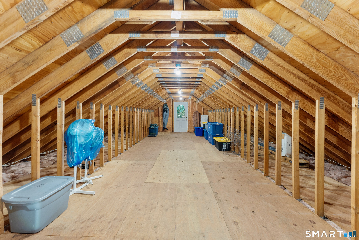
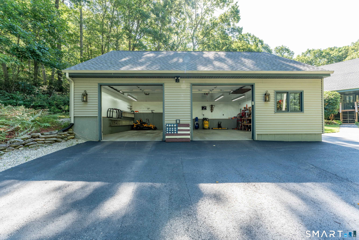
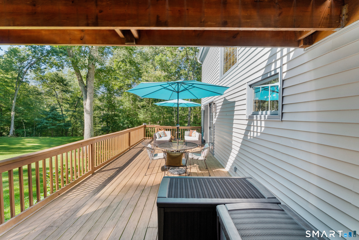
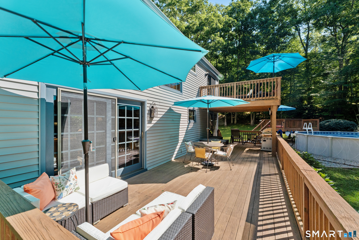
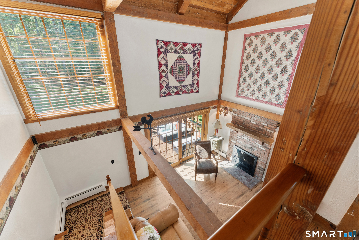
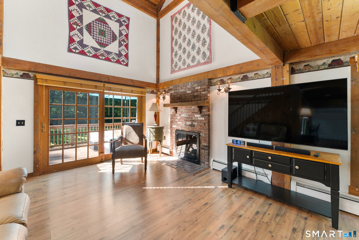
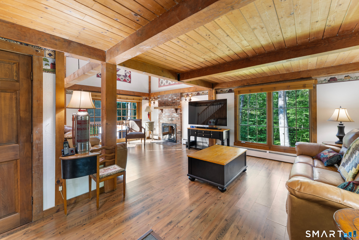
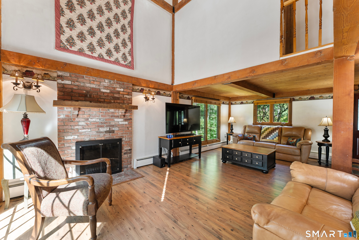
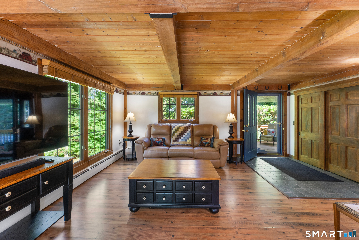
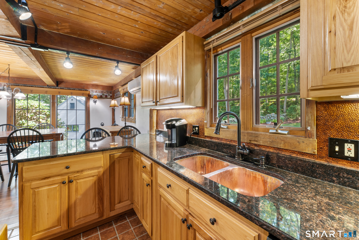
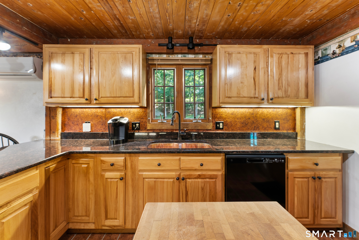
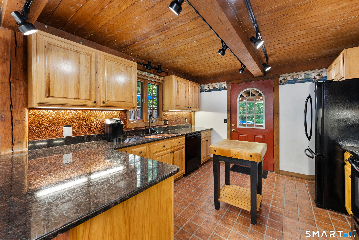
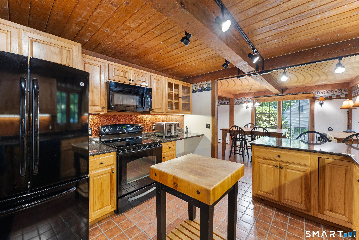
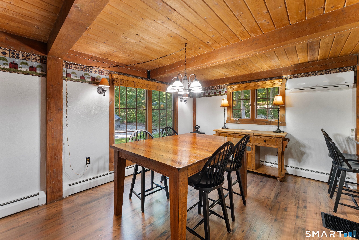
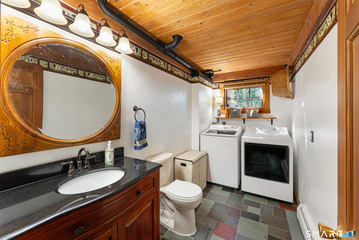
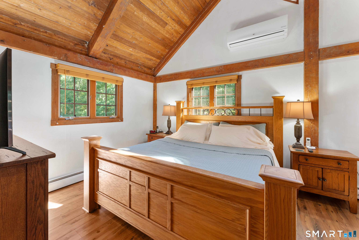
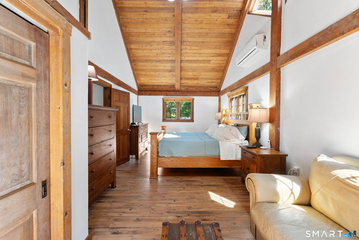
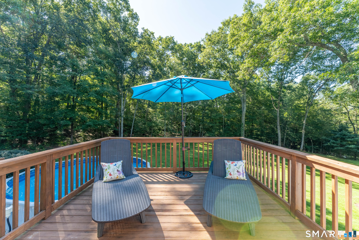
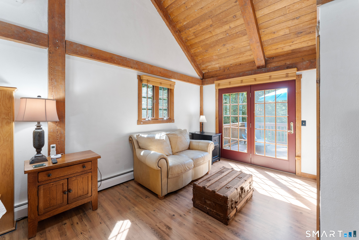
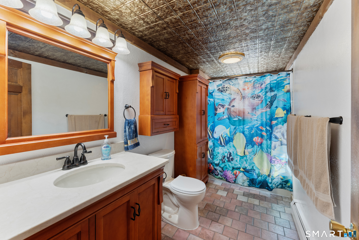
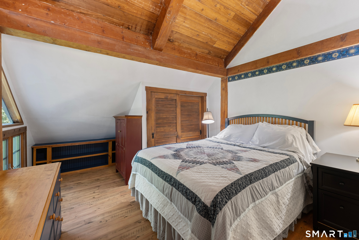
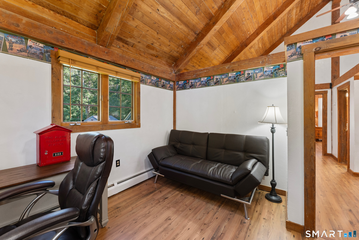
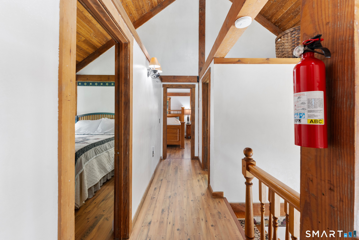
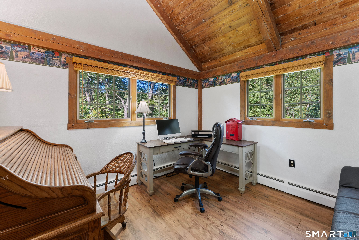
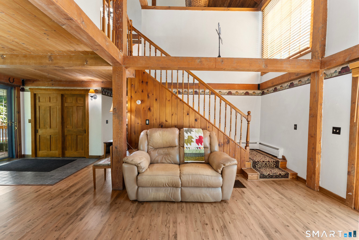
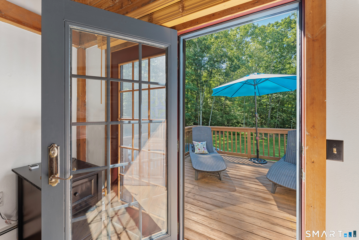
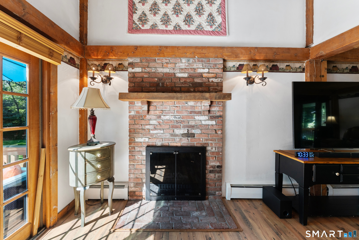
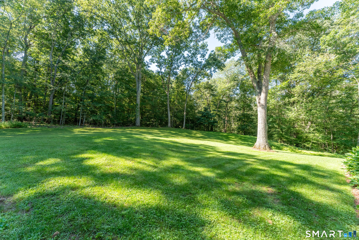
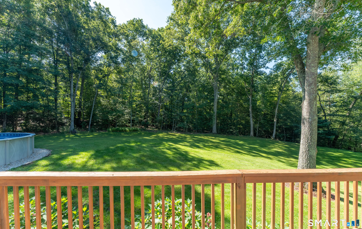
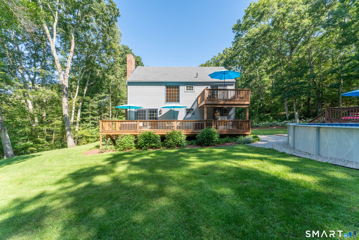
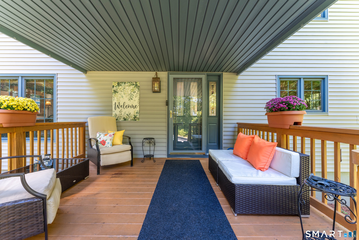
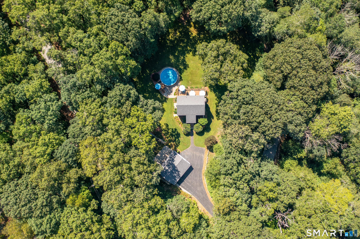
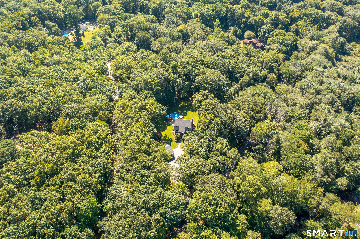
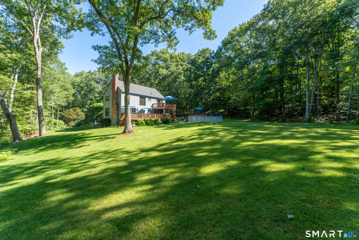
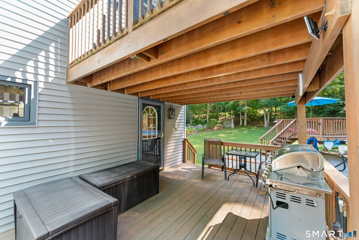
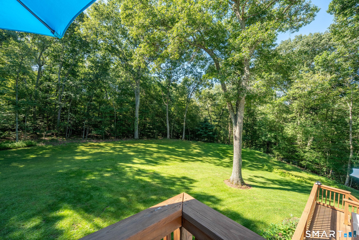
PRIVATE setting sits this BEAUTIFUL PRISTINE Contemporary POST & BEAM with OVERSIZED 2 1/2 car garage 28 x 36 w/ huge storage area above built in 2000, work bench conveys. David Hecht HICKORY cabinets, GRANITE counters/ breakfast bar, appliances convey next to dining area. VAULTED living room w/ FIREPLACE and EXPOSED BEAMS w/ slider out to HUGE 12 x 36 DECK. 1/2 bath w/ washer/dryer ( conveying). HARDWOOD stairs lead to LARGE primary bedroom w/ plenty of closet space and have your morning coffee on the 12 x 12 deck overlooking PRIVATE back yard 2.32 ACRES w/ pool and 12 x 12 deck. Full bathroom and 2 more bedrooms on upper level. FRONT entrance has a COVERED 12 x 12 porch.*** Both levels have PINE Floors underneath flooring.*** 2 mini splits 1 up and 1 down, Generator hook up (generator conveys), 2024 ROOF, lower level has wood burning stove and work benches convey. PAVED driveway.*** 3 sources of HEAT- wood burning stove, boiler and mini splits***Property has CAMERA/AUDIO.
Continue reading ▾Mechanicals & Utilities: Hot Water • Electric • Wall Unit • Private Well water • 1 fireplaces
Exterior Features
Exterior Construction: Vinyl Siding
Roof Type: Asphalt Shingle
Foundation: Concrete
Garage: Detached Garage (2 car)
Patio/Deck: Porch,Deck,Gutters,Covered Deck
Utilities: Water: Private Well
