
27 Copper Creek Circle, Newtown, CT is a Townhouse residence located in Newtown, CT. It is currently offered at $2,950.
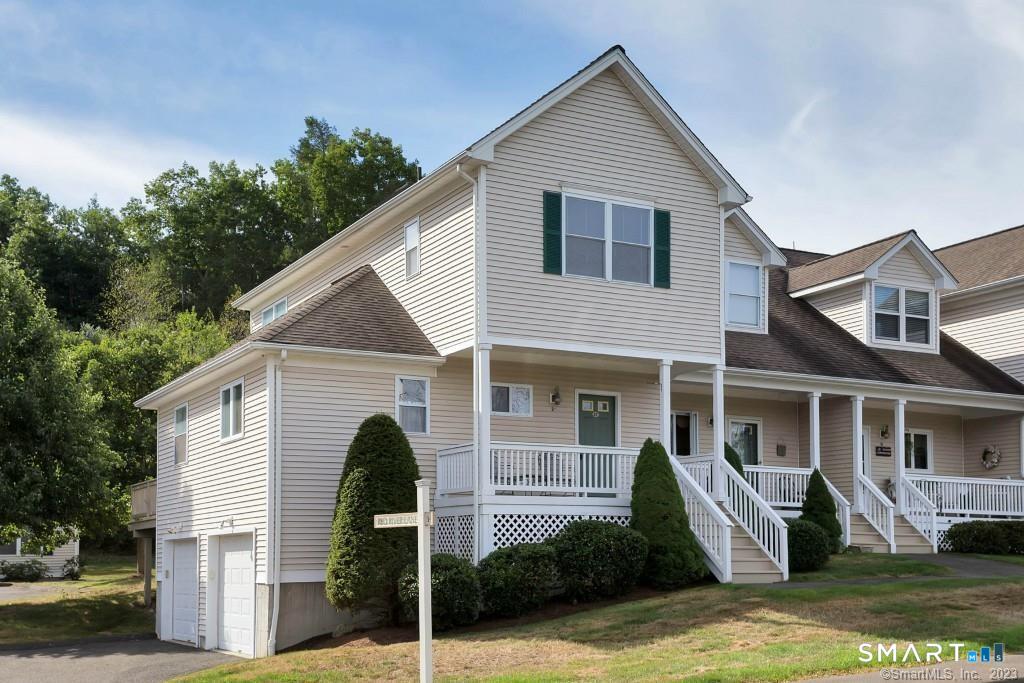
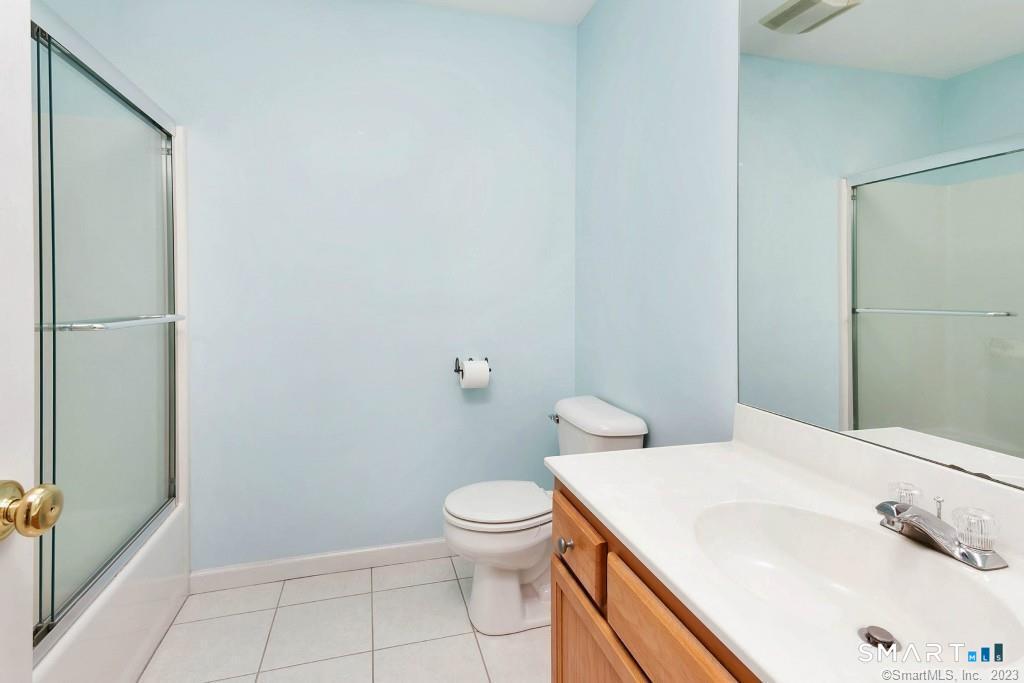
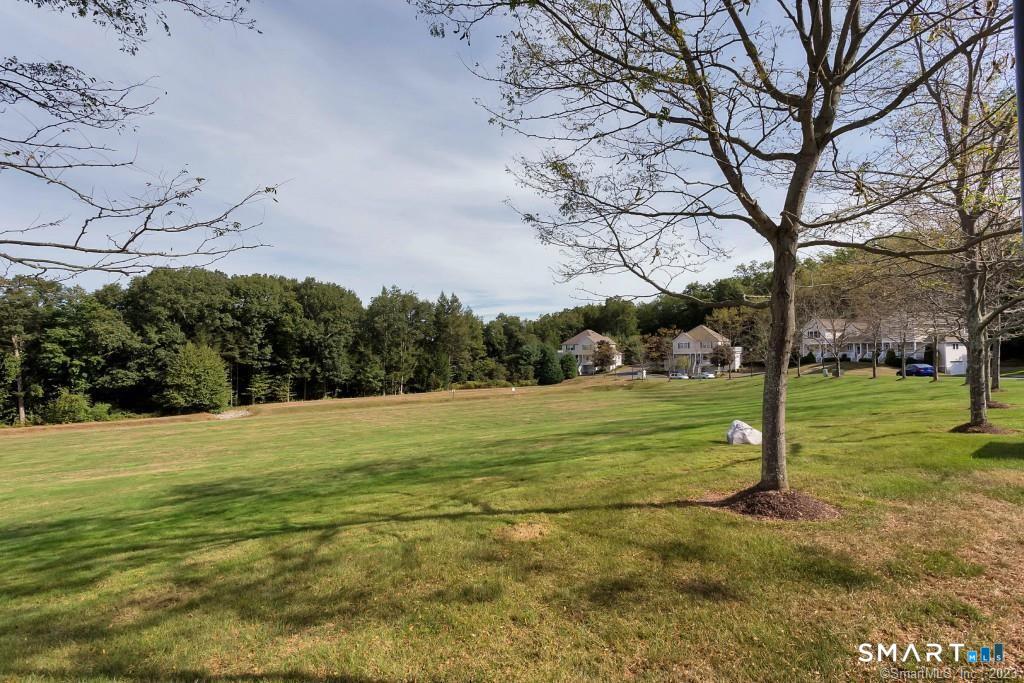
27 Copper Creek Circle, Newtown, CT is a 2-bed, 3-bath, 1,899 square foot home built in 1999 , featuring Townhouse architecture This home is part of a homeowners association. The HOA fee includes: grounds maintenance and property management. Community amenities include guest parking.
This home is within the Newtown school district. Local, with nearby schools including Middle Gate.
Pricing Insight: Originally listed at $2,950, the price has since been adjusted by $0 (0%).
MLS #: 24202312
Residence Type: Residential Rental
Architectural Style: Townhouse
Neighborhood: Botsford
Garage Spaces: 1
Heating: Hot Air
Offered Price: $2,950
Price per Sq Ft: $2
Year Built: 1999
Living Area: 1,899 Sq. Ft.
Lot Size: 0.00 Acres
Design & Construction: N/A
Estimated Tax: $0
Price per square foot: $2 / Sq. Ft.
Tax assessed value: $0
Estimated Tax: $0
Architectural Style: Townhouse
Design & Construction: N/A
Residence Type: Residential Rental
Year Constructed: 1999
Living Area: 1,899 Sq. Ft.
Lot Size: 0.00 Acres
Fuel: Natural Gas
Home Automation: Not specified
Energy Features: Energy Star Rated,Ridge Vents,Thermopane Windows
Solar Contract: Not specified
Heating Fuel: Natural Gas
Fuel Tank Location: Not specified
Cooling System: Central Air
Hot Water System: Not specified
Air Radon Mitigation: Not specified
Water Radon Mitigation: Not specified
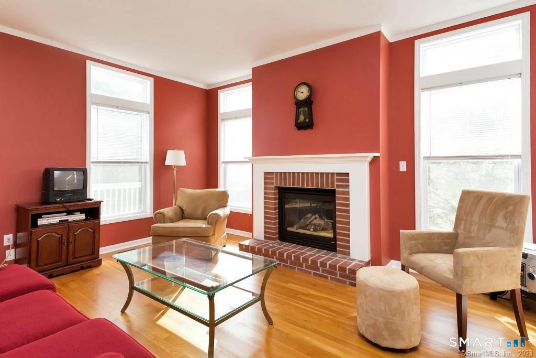
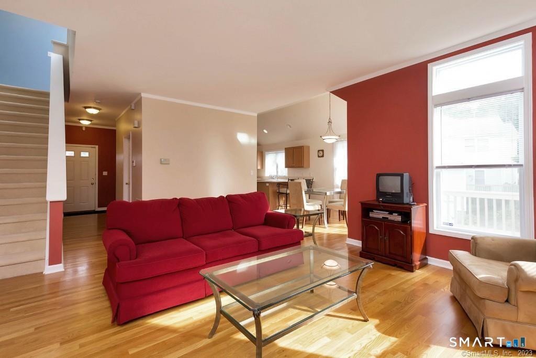
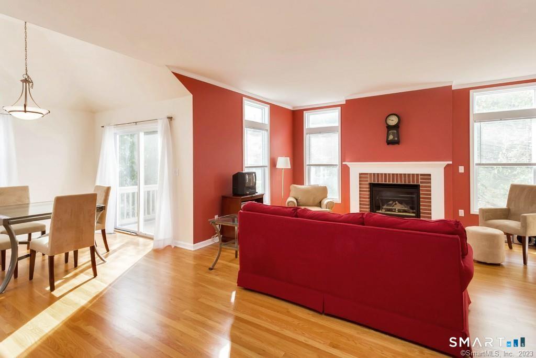
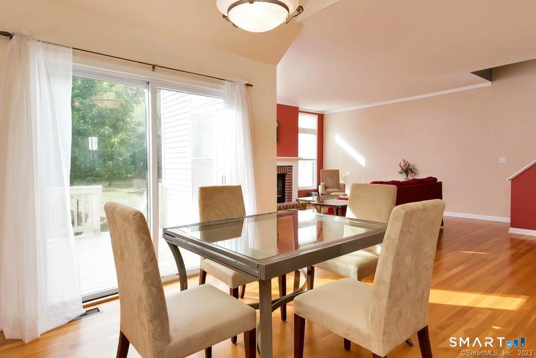
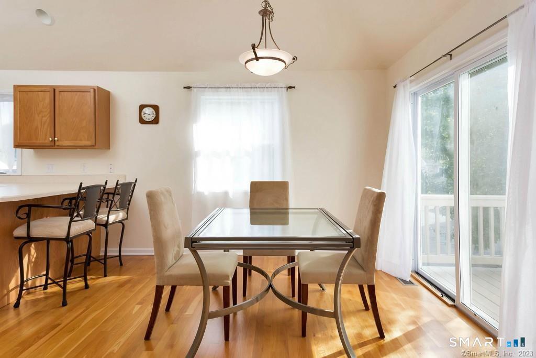
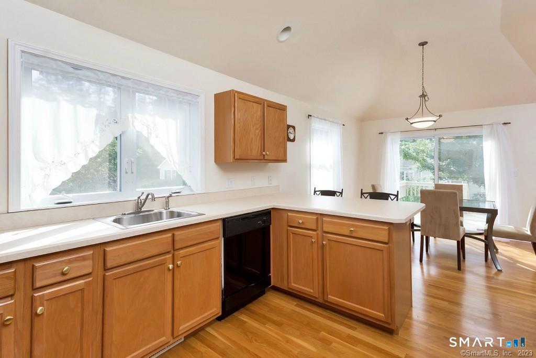
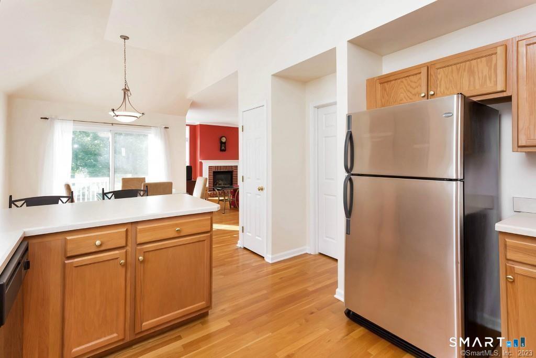
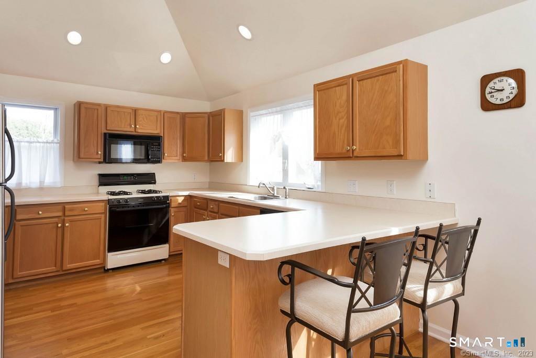
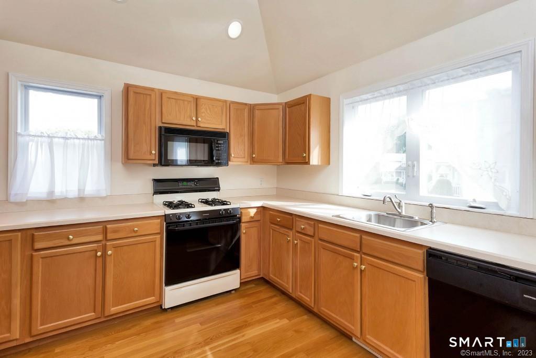
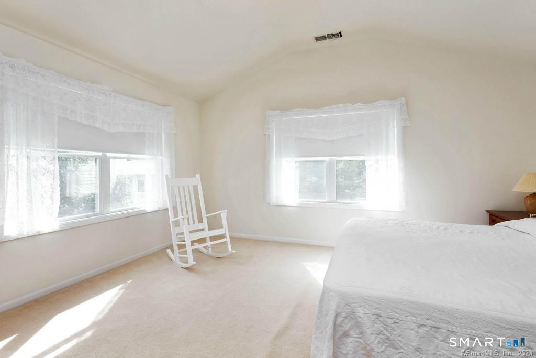
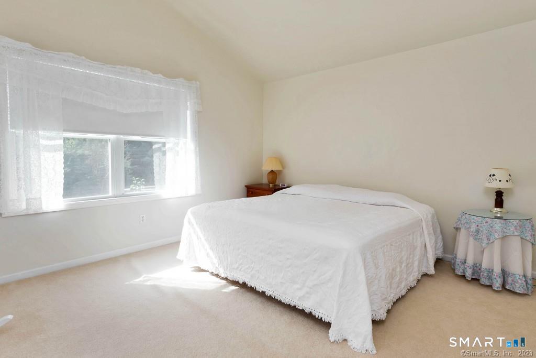
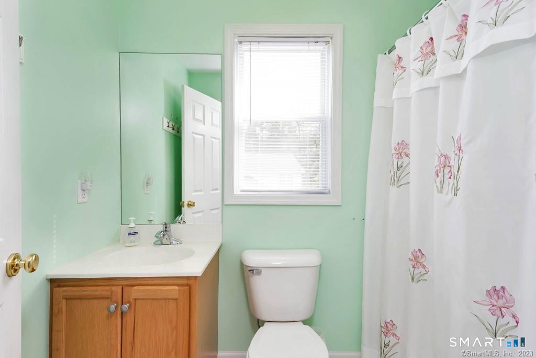
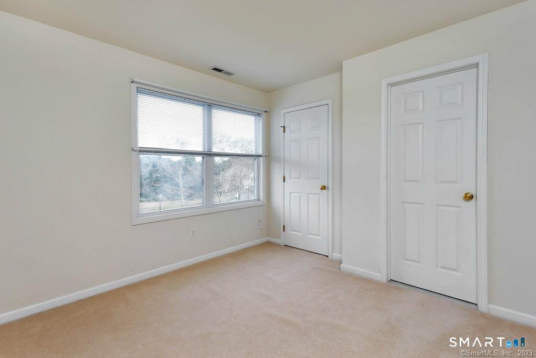
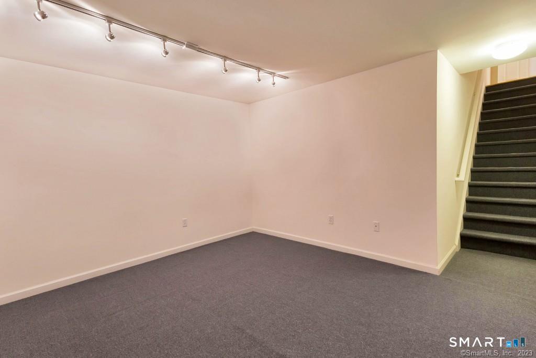
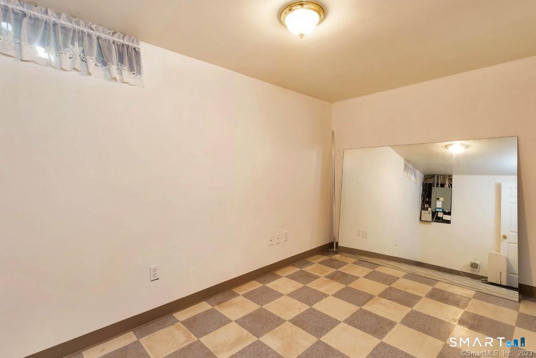
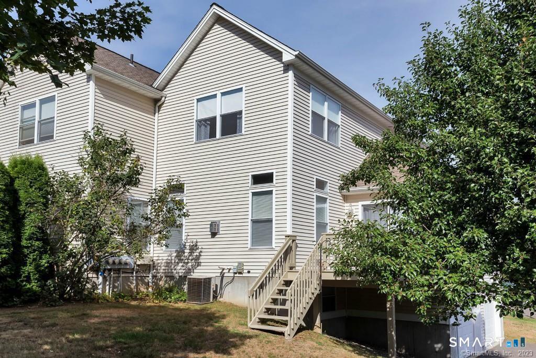
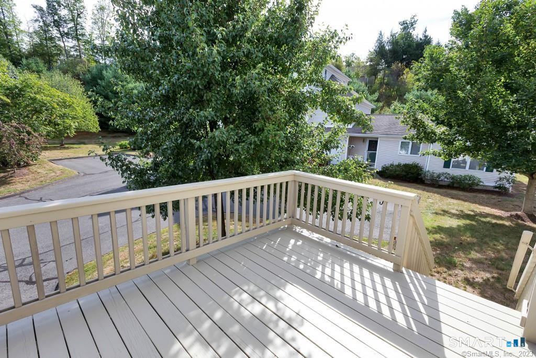
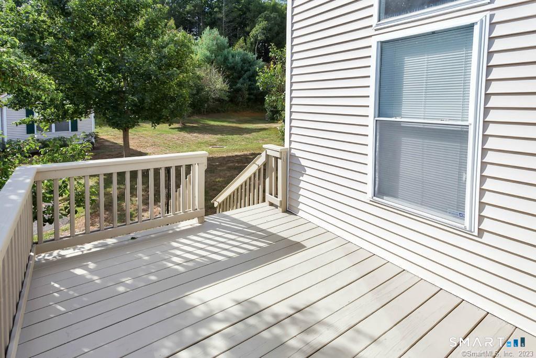
Welcome home to this immaculate 2-bedroom, 2.5-bath townhouse, privately tucked away on a wooded cul-de-sac in The Riverview, a desirable non-age-restricted community of just 49 units surrounded by peaceful forest views. Step inside and enjoy an open floor plan featuring high ceilings, abundant natural light, warm finishes, and a cozy gas log fireplace. The spacious eat-in kitchen offers vaulted ceilings, ample cabinet and counter space, bar seating, premium appliances, and a large pantry. The kitchen and dining area open directly to a private deck surrounded by mature trees-perfect for outdoor dining, relaxing, or entertaining. Both generously sized bedrooms feature their own full bathrooms and large closets. The finished lower level provides exceptional additional living space with two separate areas ideal for a home office, gym, media room, studio, or other flexible uses. Additional highlights include hardwood flooring throughout the main level and beautiful wooded views. This exceptional townhouse offers privacy, comfort, flexibility, and a peaceful setting while remaining convenient to nearby amenities. Move-in ready and waiting for you to call it home! Photos were taken prior to current tenancy.
Continue reading ▾Mechanicals & Utilities: Hot Air • Natural Gas • Central Air • Public Water Connected water • 1 fireplaces
Exterior Features
Exterior Construction: Vinyl Siding
Driveway: Paved
Garage: Under House Garage,Paved,Driveway (1 car)
Parking: 1 Total
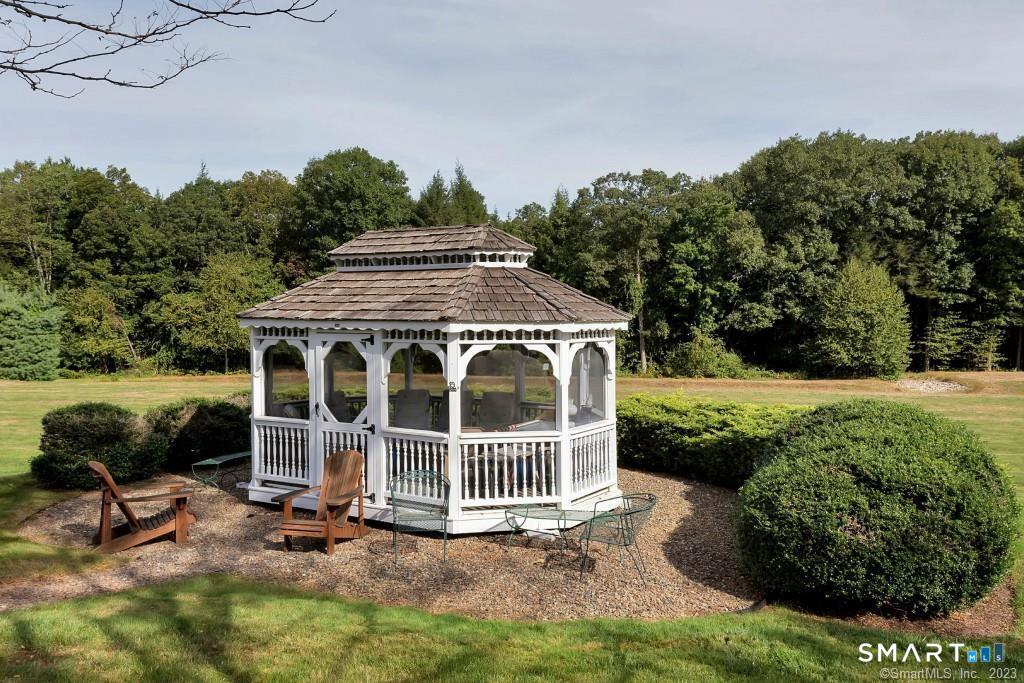
Patio/Deck: Gazebo,Porch,Deck
Utilities: Water: Public Water Connected
