
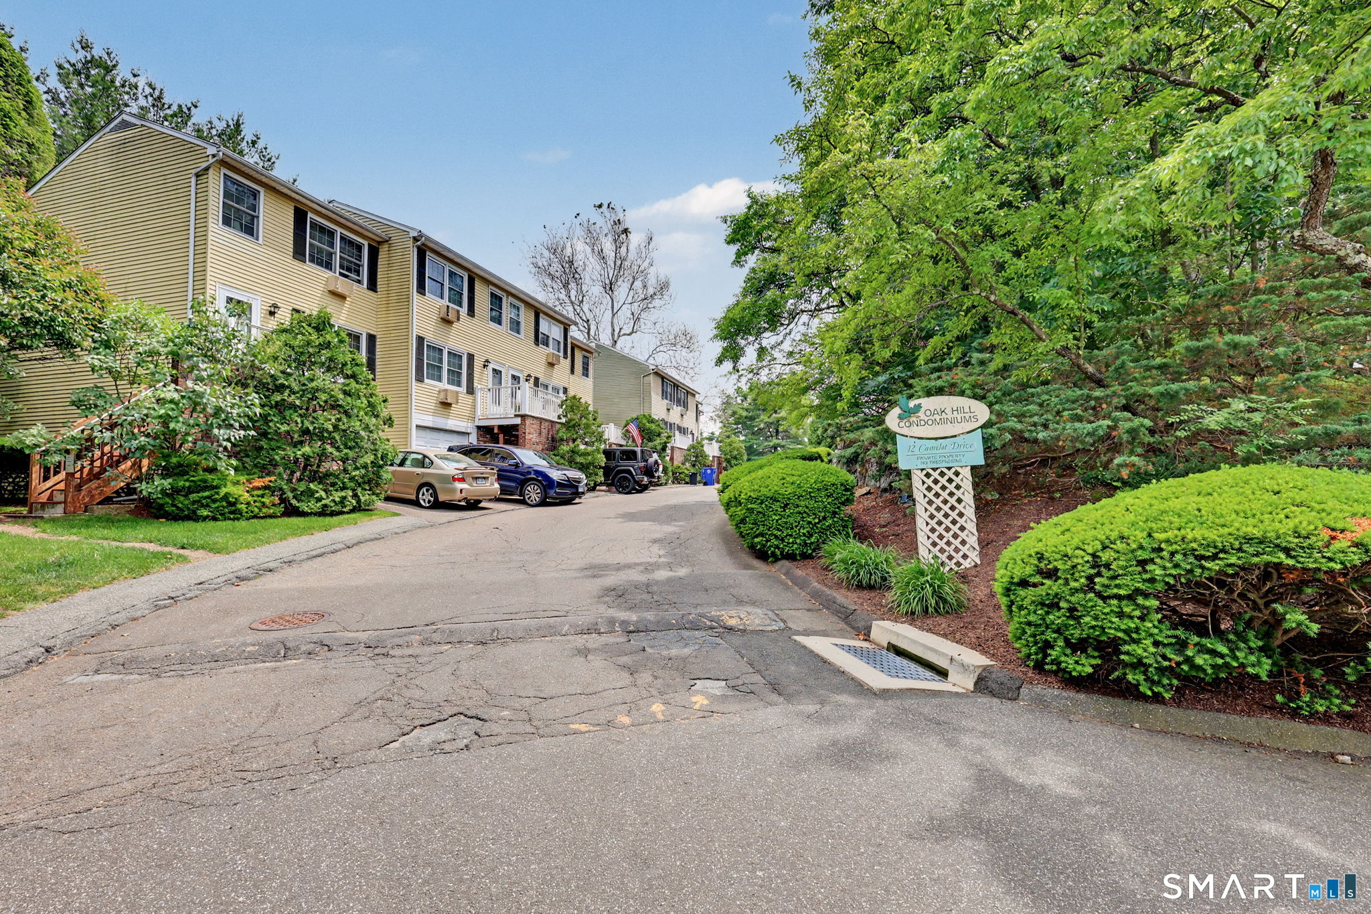
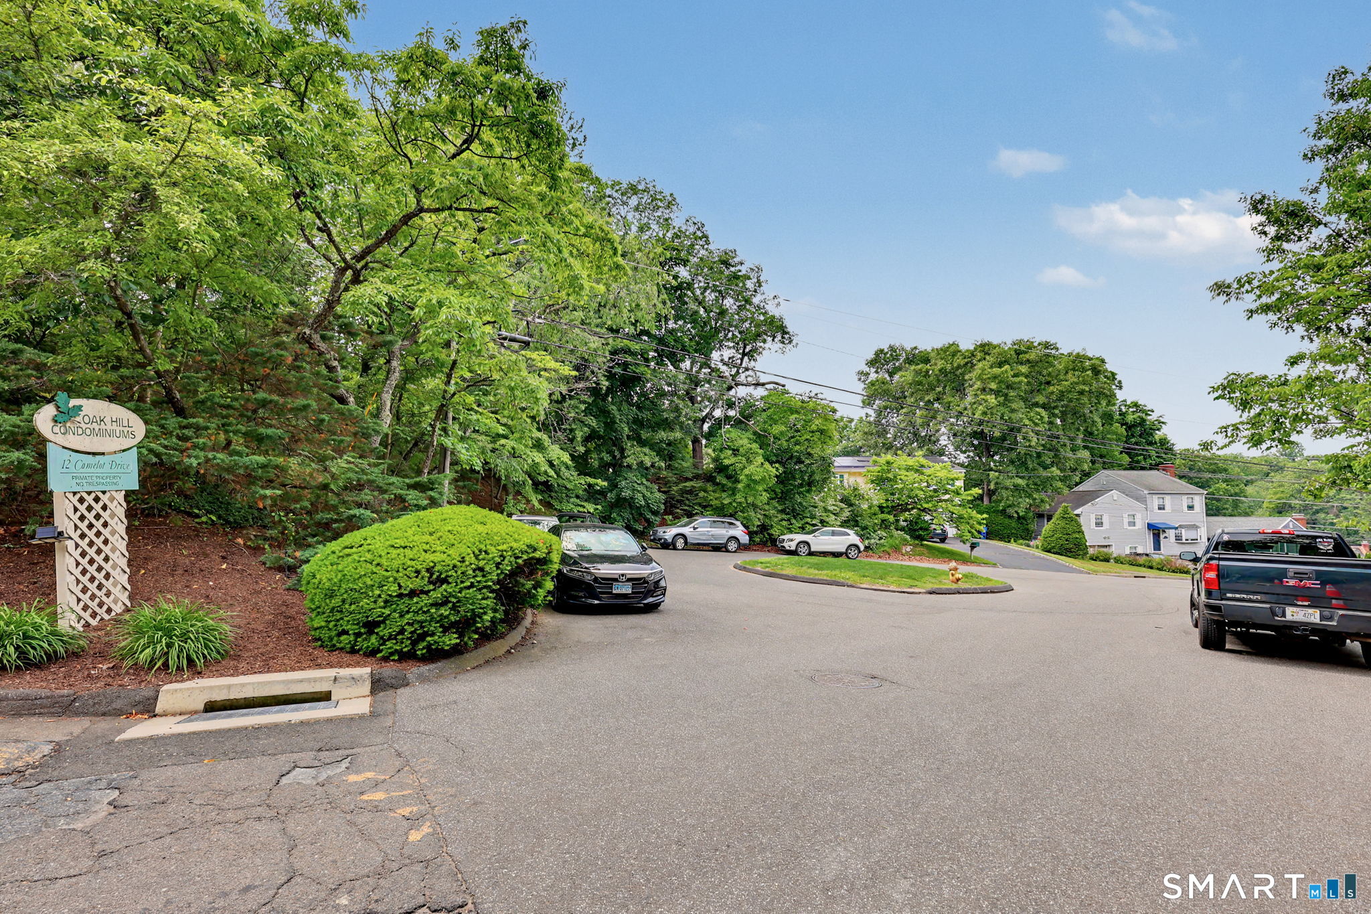
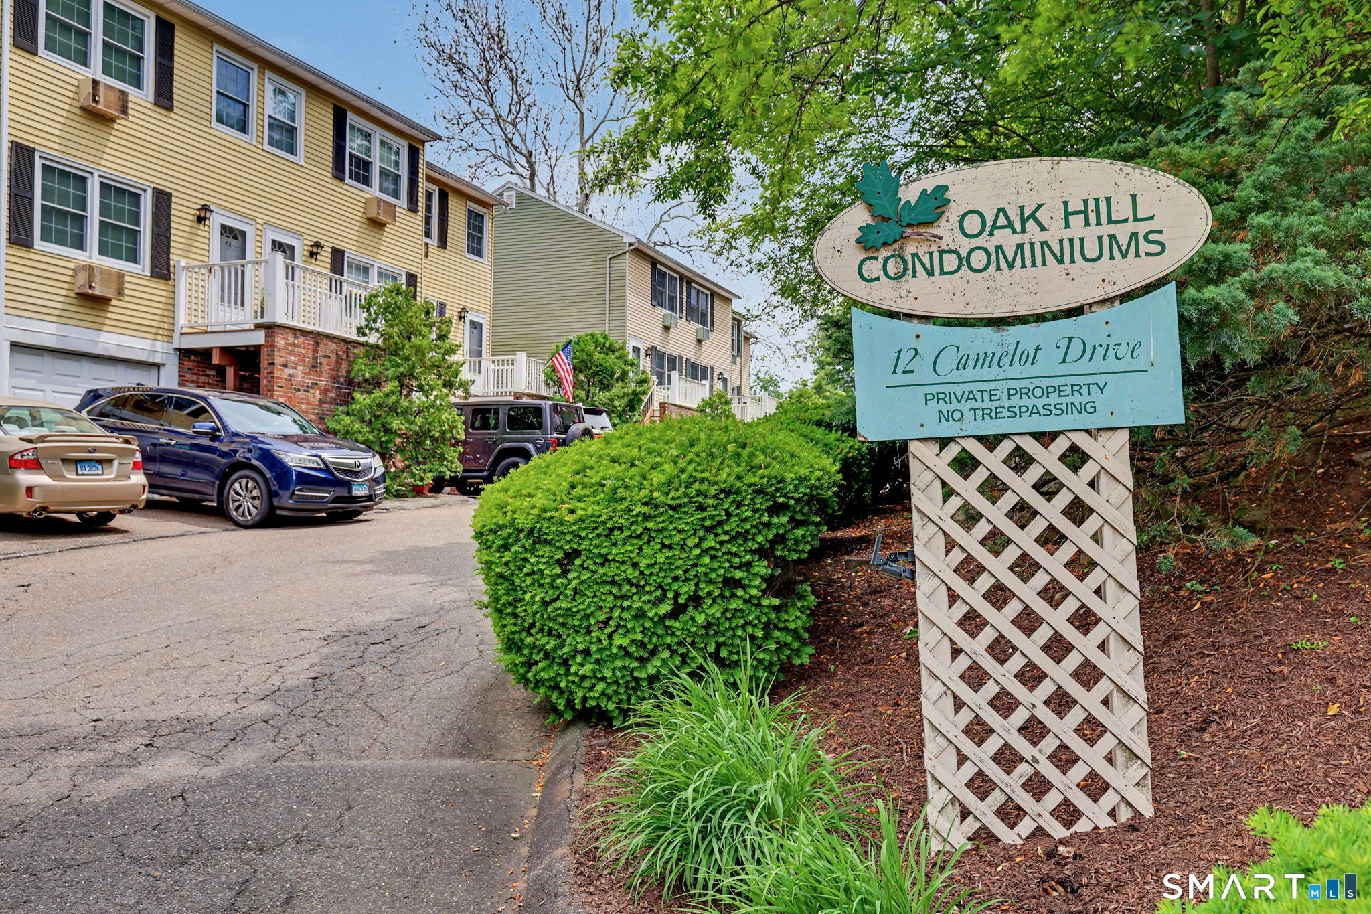
12 Camelot Drive, Norwalk, CT is a Townhouse residence part of a 30-unit community located in Norwalk, CT. This property was listed for sale on (approximately days ago) and is currently offered at $310,000.
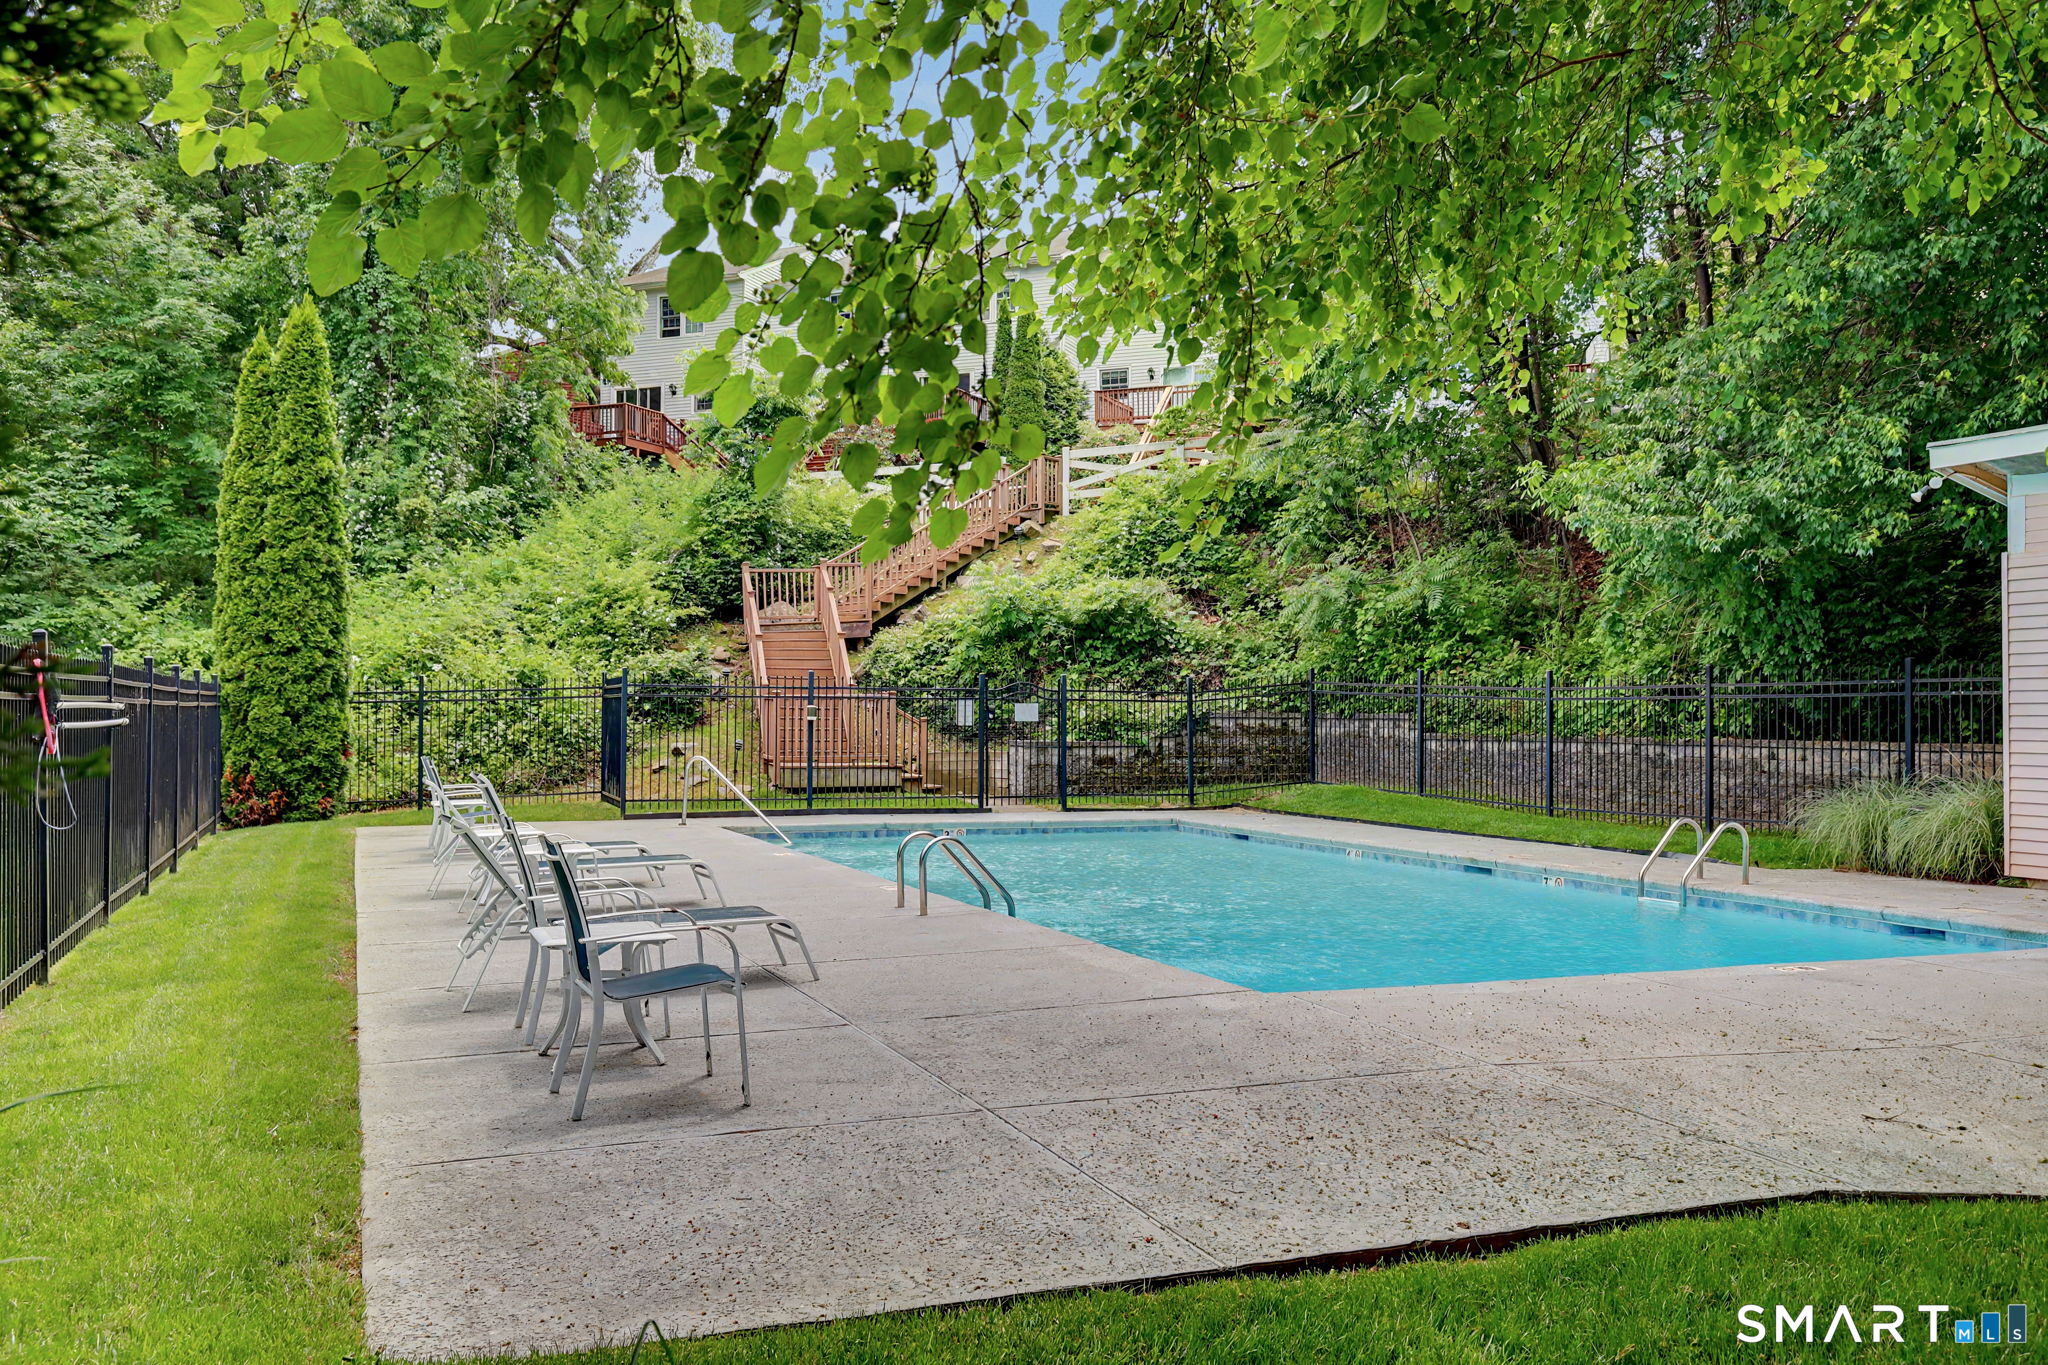
12 Camelot Drive, Norwalk, CT is a 2-bed, 2-bath, 896 square foot home built in 1971 , featuring Townhouse architecture This home is part of a homeowners association, with dues of $350 paid Monthly. The HOA fee includes: grounds maintenance, trash pickup, snow removal, water, sewer, and pool service. Community amenities include pool.
This home is within the Norwalk school district. Local, with nearby schools including Kendall.
Pricing Insight: Originally listed at $310,000, the price has since been adjusted by $0 (0%).
MLS #: 24202310
Days on Market: 0
Residence Type: Condo/Co-Op
Architectural Style: Townhouse
Neighborhood: West Norwalk
Garage Spaces: 1
Heating: Baseboard
Offered Price: $310,000
Price per Sq Ft: $346
Year Built: 1971
Living Area: 896 Sq. Ft.
Lot Size: 0.00 Acres
Design & Construction: Frame
Estimated Tax: $5,588
Price per square foot: $346 / Sq. Ft.
Tax assessed value: $235,380
Estimated Tax: $5,588
Architectural Style: Townhouse
Design & Construction: Frame
Residence Type: Condo/Co-Op
Year Constructed: 1971
Living Area: 896 Sq. Ft.
Lot Size: 0.00 Acres
Fuel: Electric
Home Automation: Not specified
Energy Features: Not specified
Solar Contract: Not specified
Heating Fuel: Electric
Fuel Tank Location: Not specified
Cooling System: None
Hot Water System: Not specified
Air Radon Mitigation: Not specified
Water Radon Mitigation: Not specified
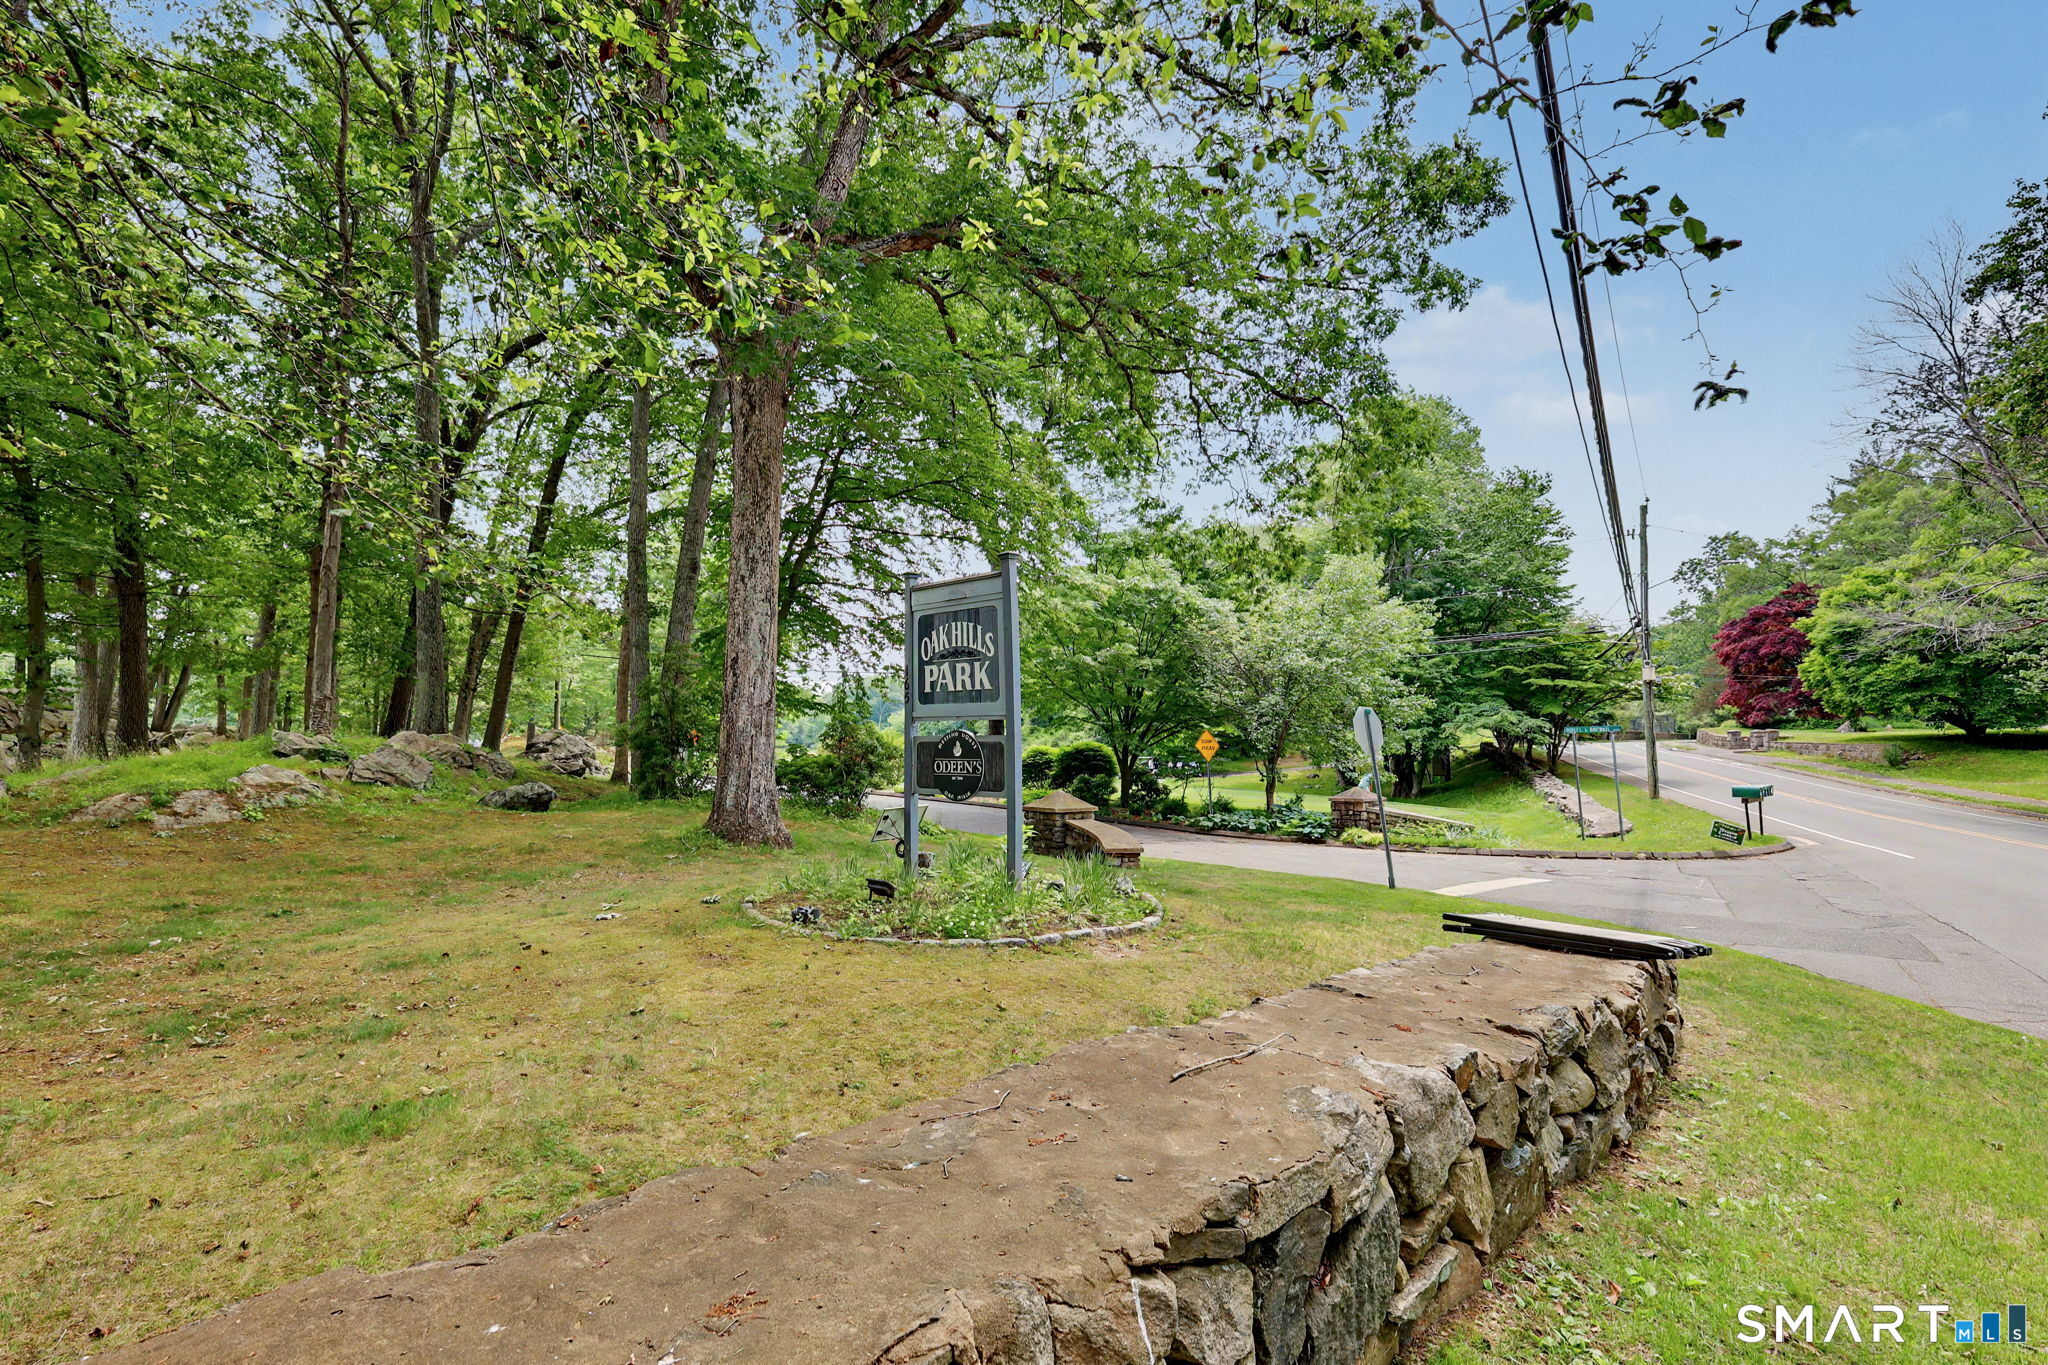
West Norwalk opportunity with plenty of potential! This 2-bedroom, 1.5-bath end-unit townhouse offers 896 square feet, a bonus room in the lower level, garage, and the chance to make it your own. Yes, it needs work-but that's why it's priced this way. Bring your ideas and create a home that reflects your style while building value along the way. Tucked into a quiet complex, residents enjoy an in-ground pool just steps from your front door. The end-unit location offers an added sense of privacy, while the garage and lower-level bonus space are the kind of extras that make this opportunity stand out. Conveniently located near Oak Hills Park with its public 18-hole golf course, walking trails and tennis courts, plus Kendall Elementary School, Odeen's Restaurant, shopping and major commuting routes. Whether you're looking for a home to transform or an investment opportunity, there's a lot to work with here. Estate sale. Administrator has never occupied the property and has no knowledge of the unit's condition or history. Sold as-is, where-is. ASSOCIATION INFO: 2 pets permitted. Rentals capped at 12 units (7 currently rented). Minimum 1-year lease. No move-in/out fees.
Continue reading ▾Mechanicals & Utilities: Baseboard • Electric • None • Public Water Connected water
Exterior Features
Exterior Construction: Aluminum
Garage: Attached Garage,Driveway (1 car)
Parking: 1 Total
Patio/Deck: Deck
Pool: Safety Fence,In Ground Pool
Utilities: Water: Public Water Connected
