
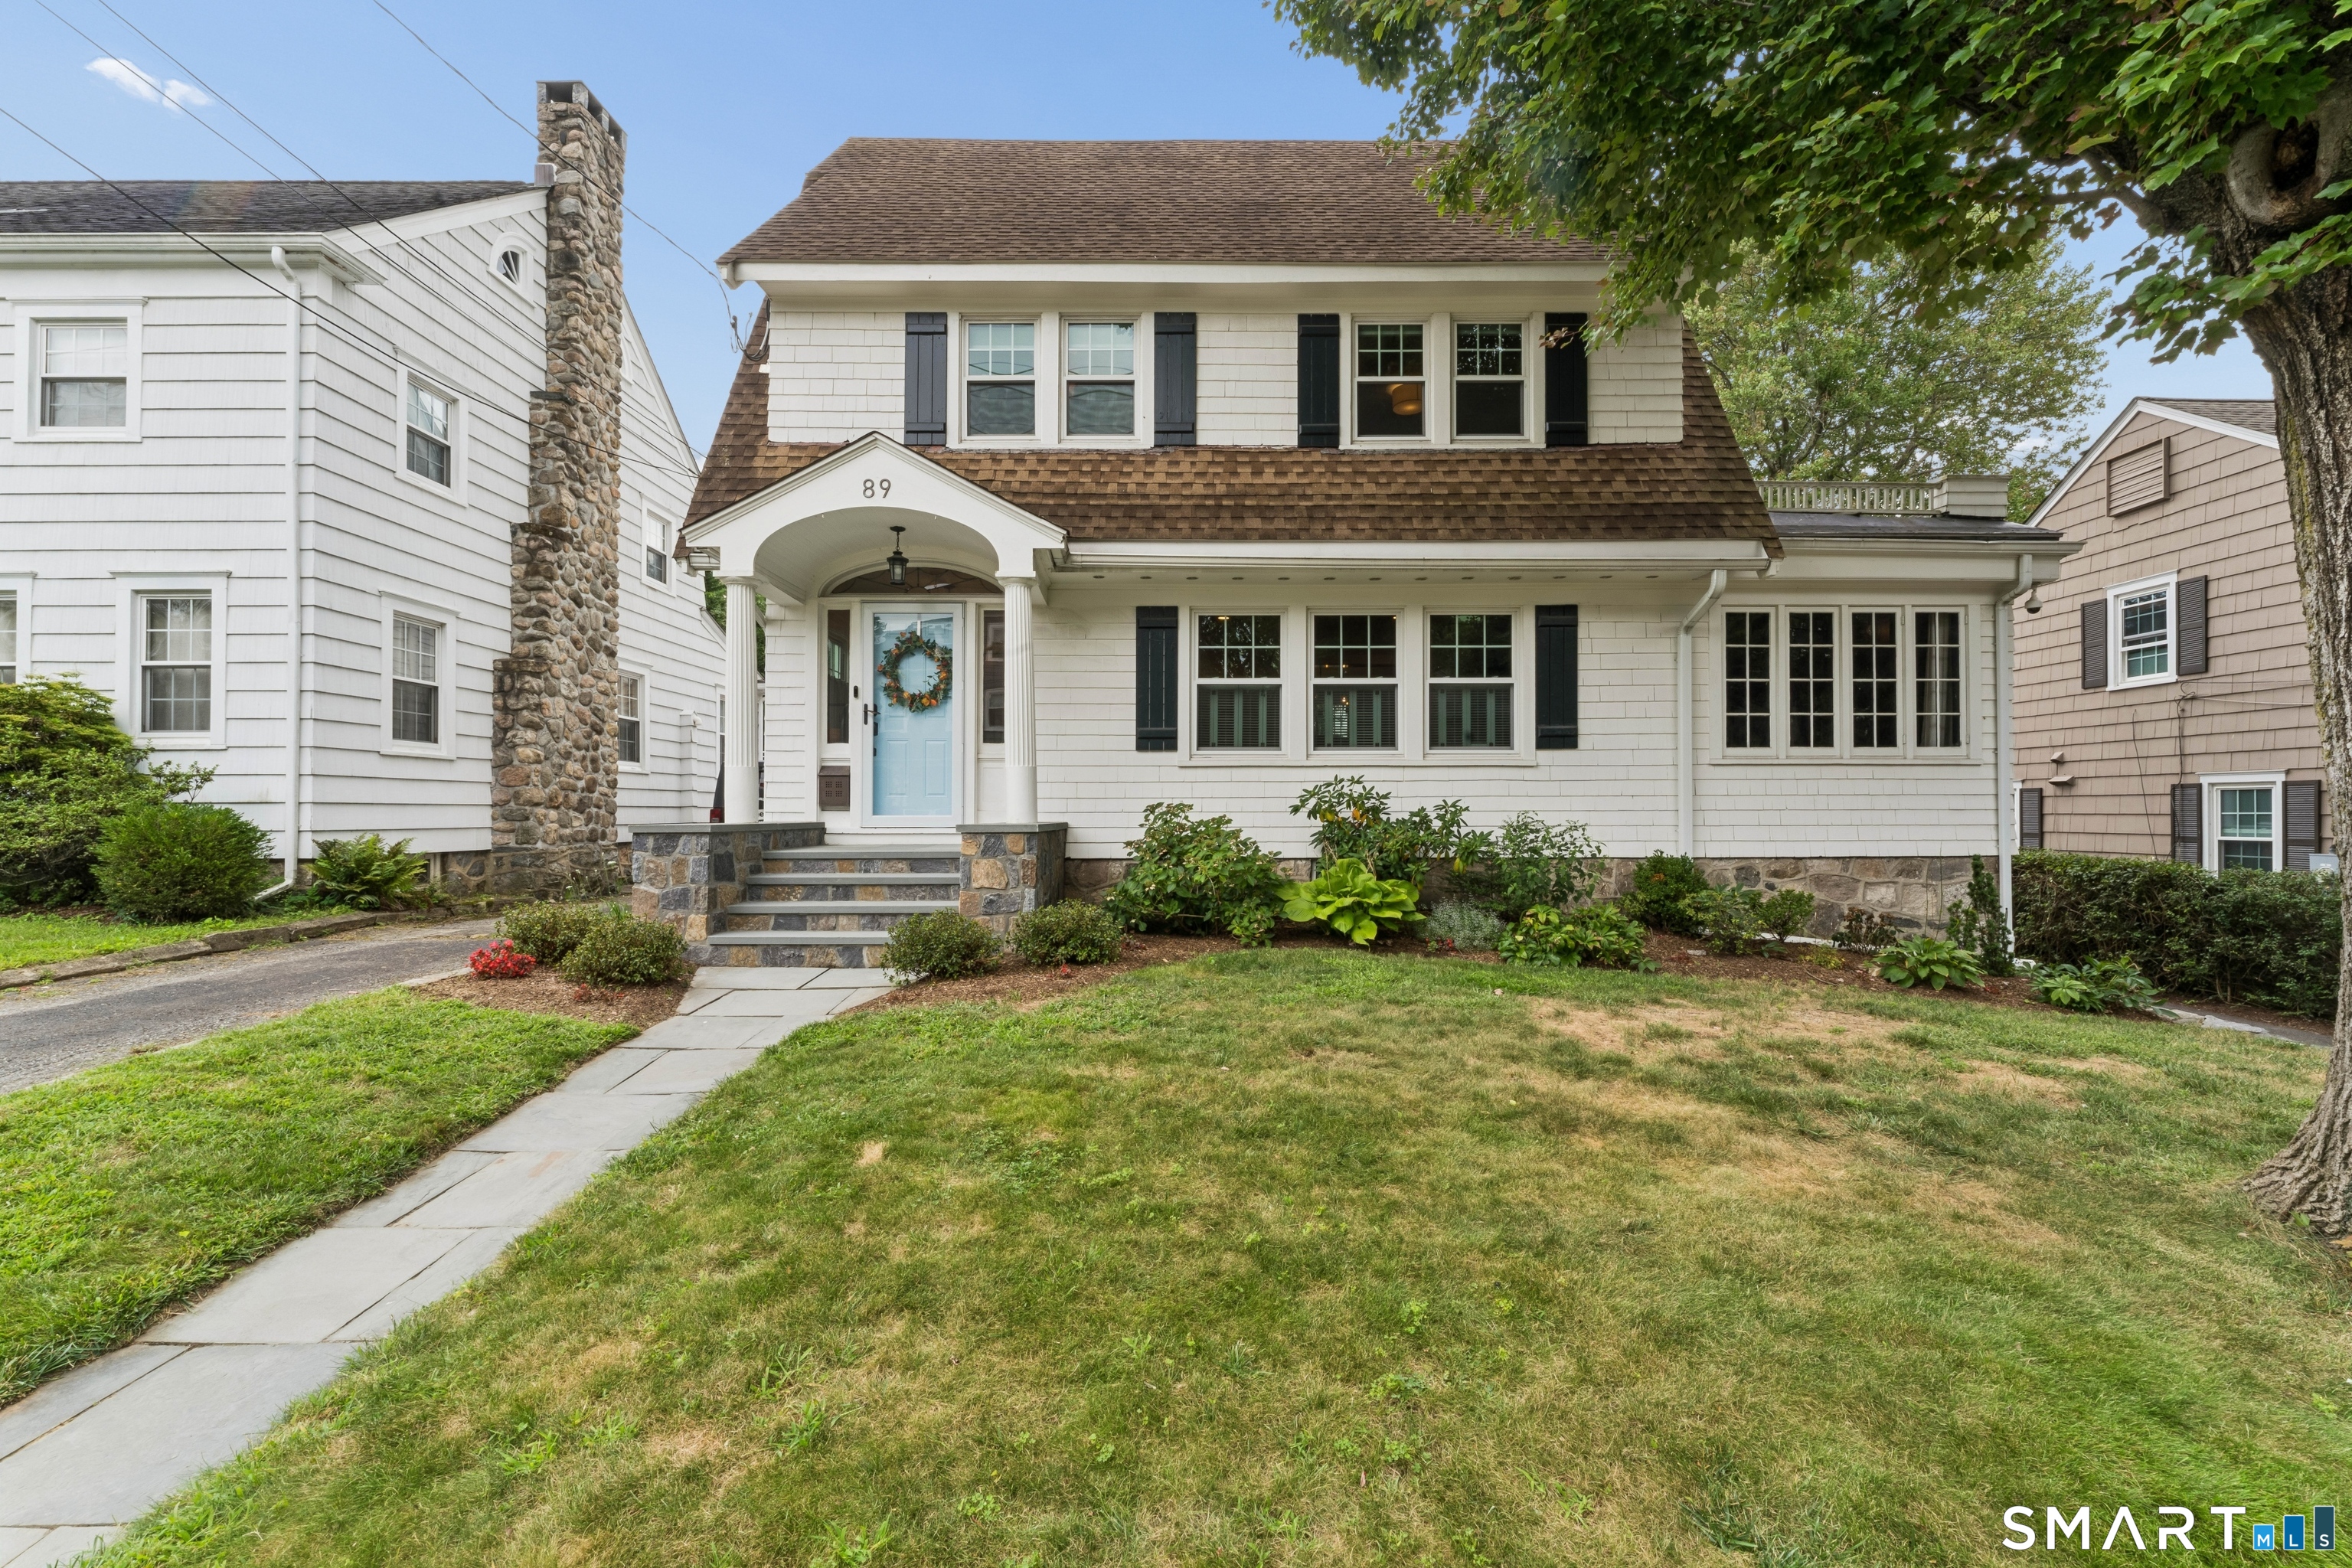
89 Fifth Street, Stamford, CT is a Colonial residence located in Stamford, CT. It is currently offered at $899,000.
89 Fifth Street, Stamford, CT is a 3-bed, 3-bath, 1,938 square foot home built in 1925 , featuring Colonial architecture
This home is within the Stamford school district. Local, with nearby schools including Stillmeadow.
Pricing Insight: Originally listed at $899,000, the price has since been adjusted by $0 (0%).
MLS #: 24202302
Residence Type: Single Family
Architectural Style: Colonial
Neighborhood: N/A
Garage Spaces: 0
Heating: Radiator,Zoned
Offered Price: $899,000
Price per Sq Ft: $464
Year Built: 1925
Living Area: 1,938 Sq. Ft.
Lot Size: 0.14 Acres
Design & Construction: Frame
Estimated Tax: $11,480
Price per square foot: $464 / Sq. Ft.
Tax assessed value: $479,950
Estimated Tax: $11,480
Architectural Style: Colonial
Design & Construction: Frame
Residence Type: Single Family
Year Constructed: 1925
Living Area: 1,938 Sq. Ft.
Lot Size: 0.14 Acres
Fuel: Oil
Home Automation: Not specified
Energy Features: Not specified
Solar Contract: Not specified
Heating Fuel: Oil
Fuel Tank Location: In Basement
Cooling System: Central Air,Zoned
Hot Water System: Not specified
Air Radon Mitigation: Not specified
Water Radon Mitigation: Not specified
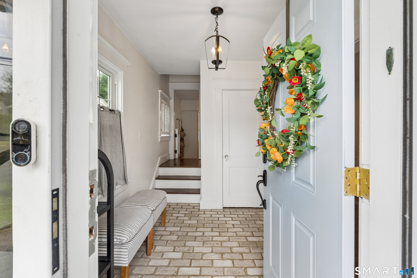
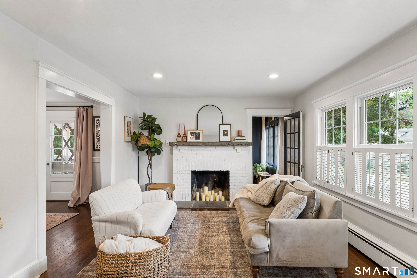
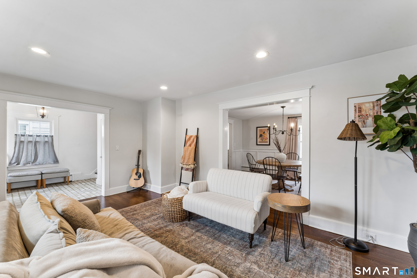
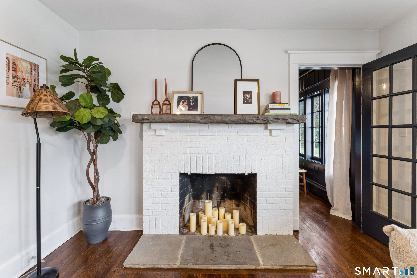
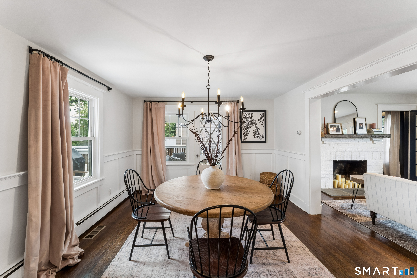
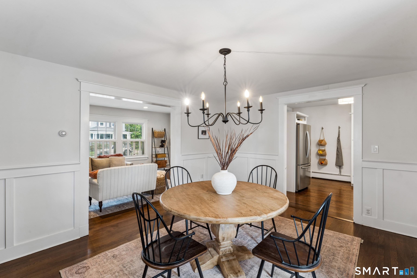
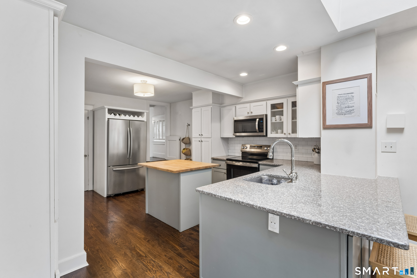
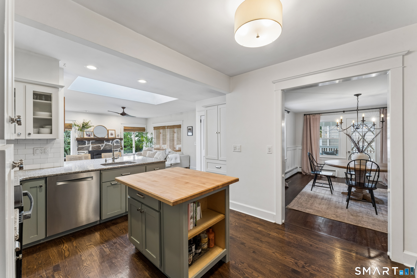
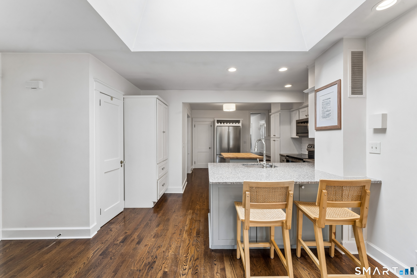
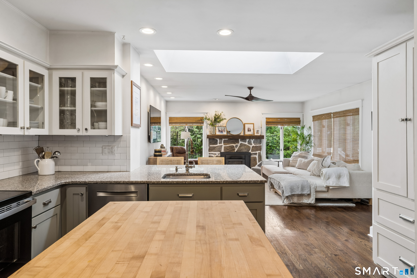
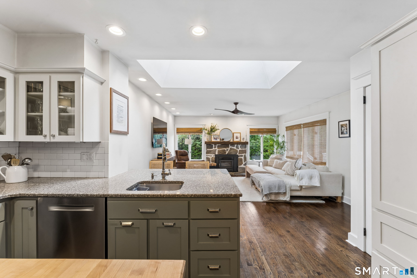
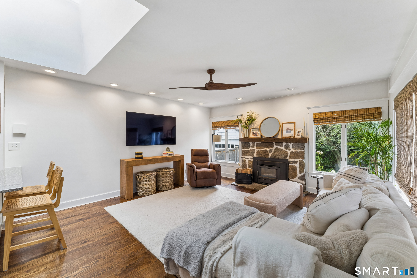
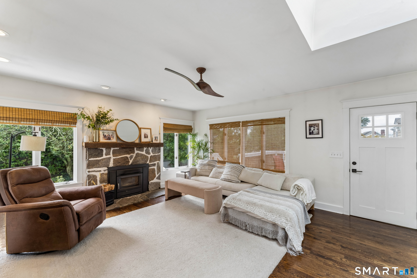
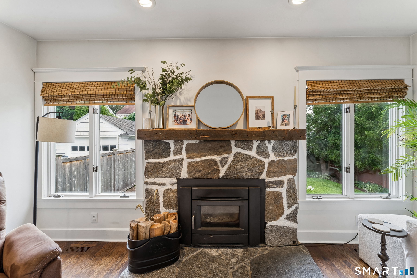
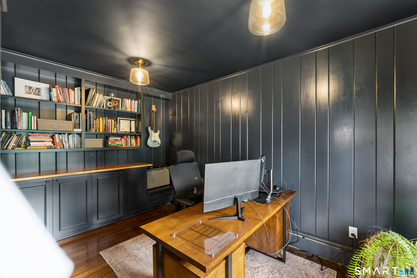
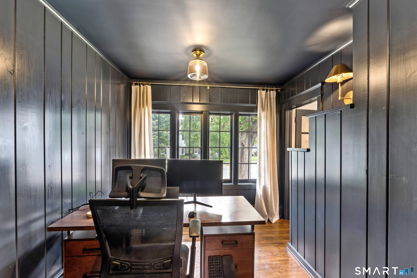
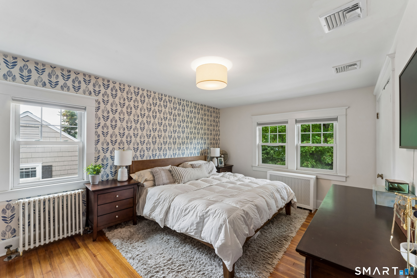
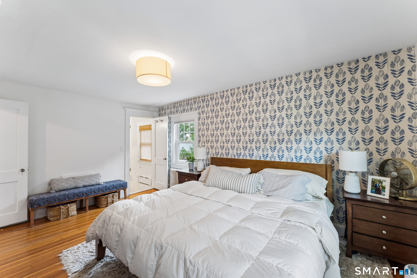
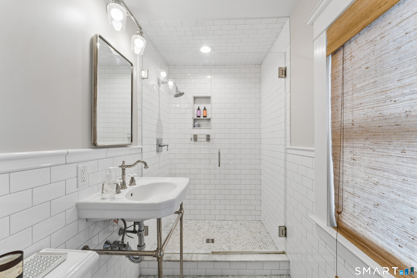
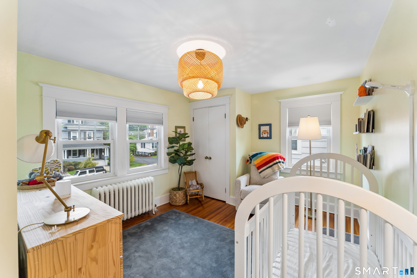
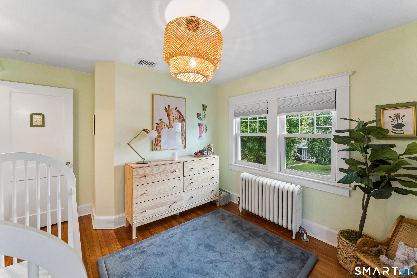
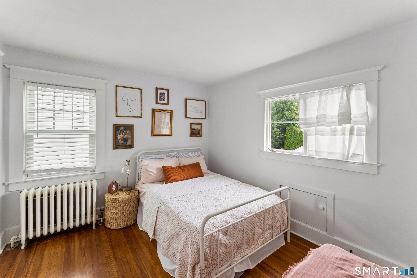
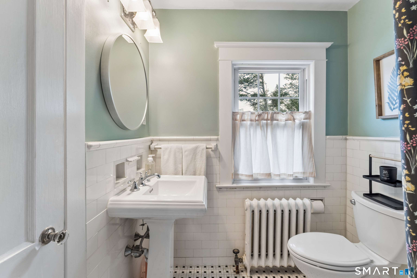
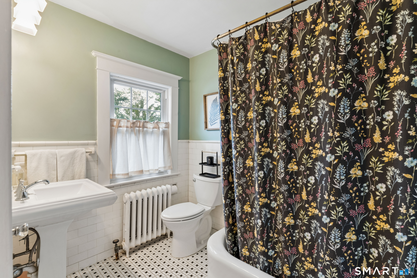
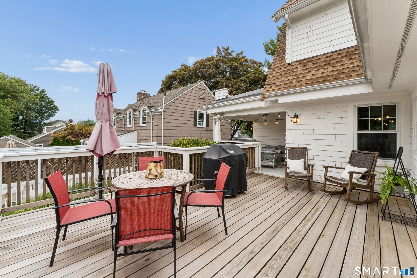
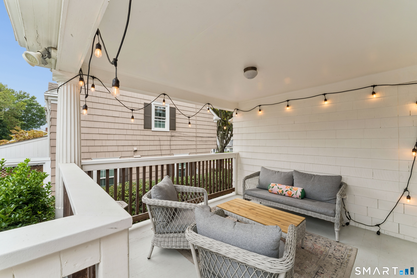
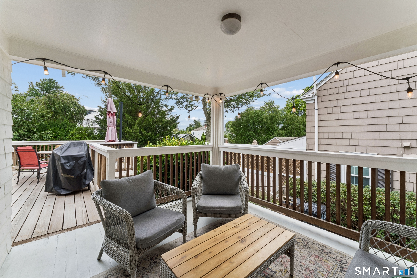
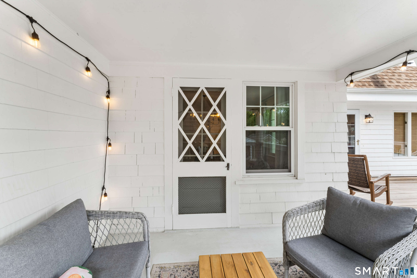
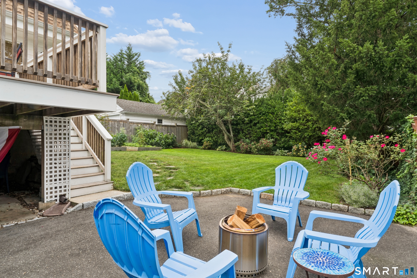
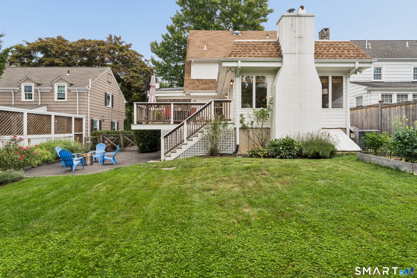
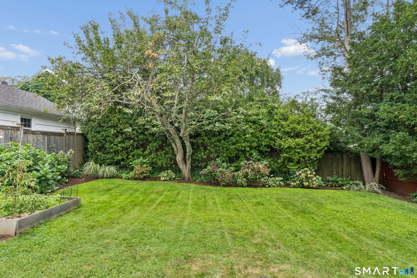
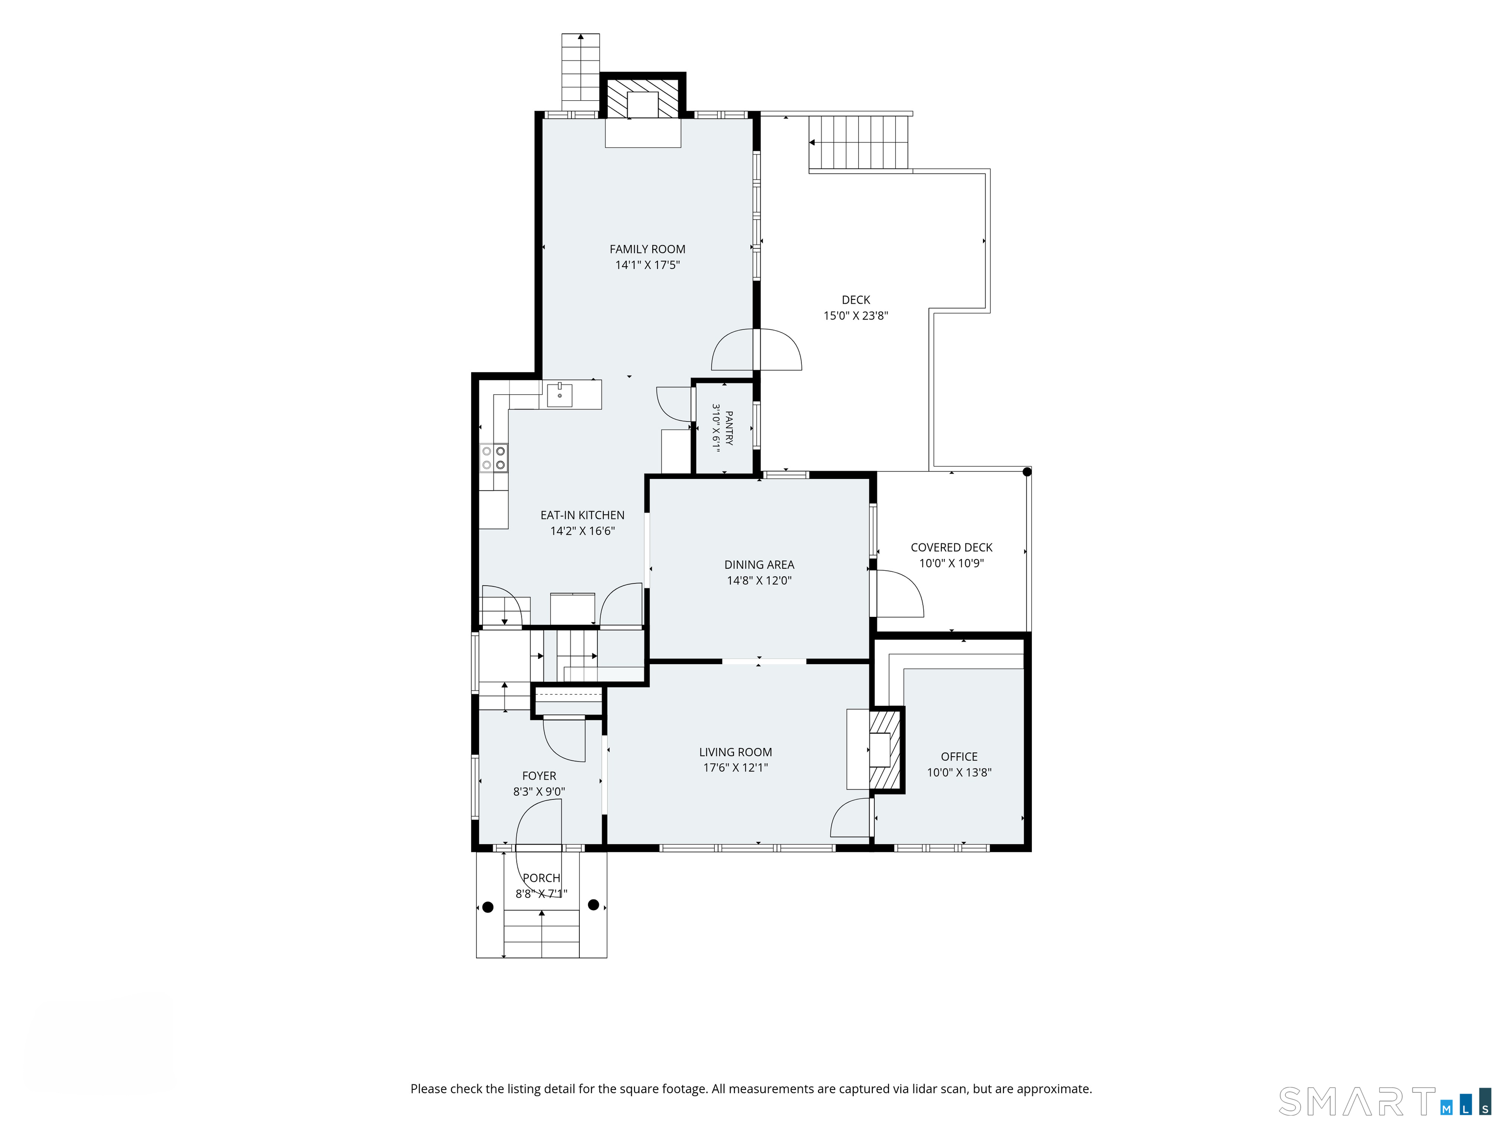
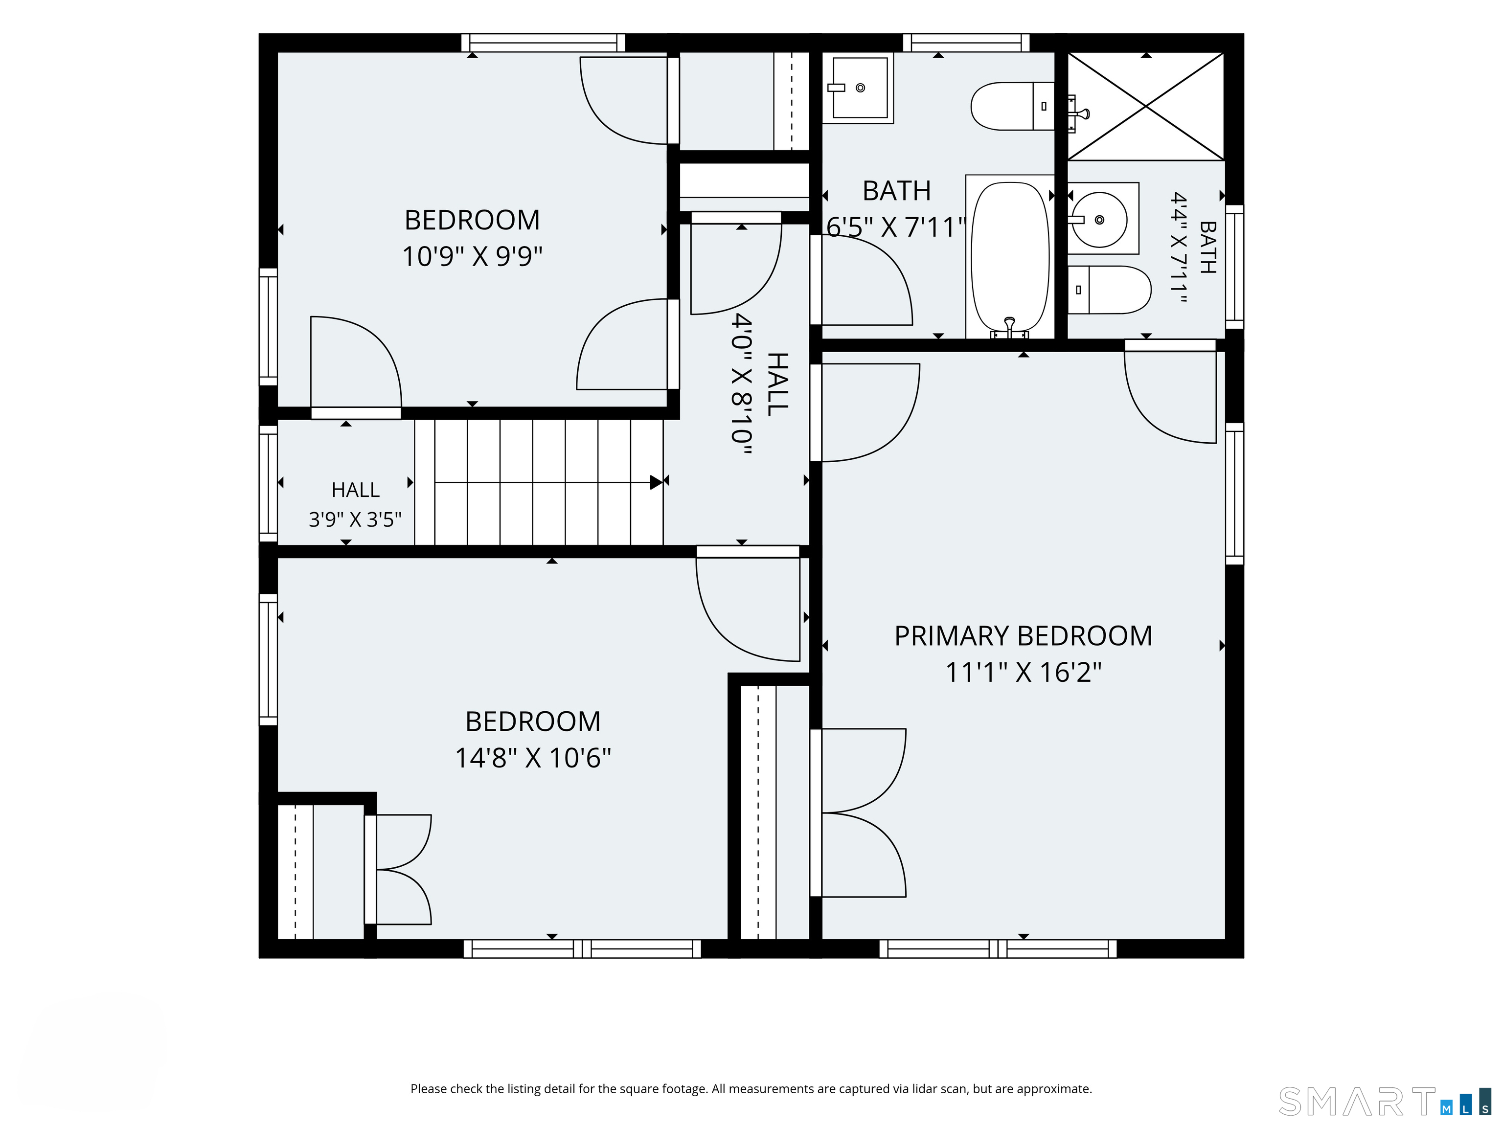
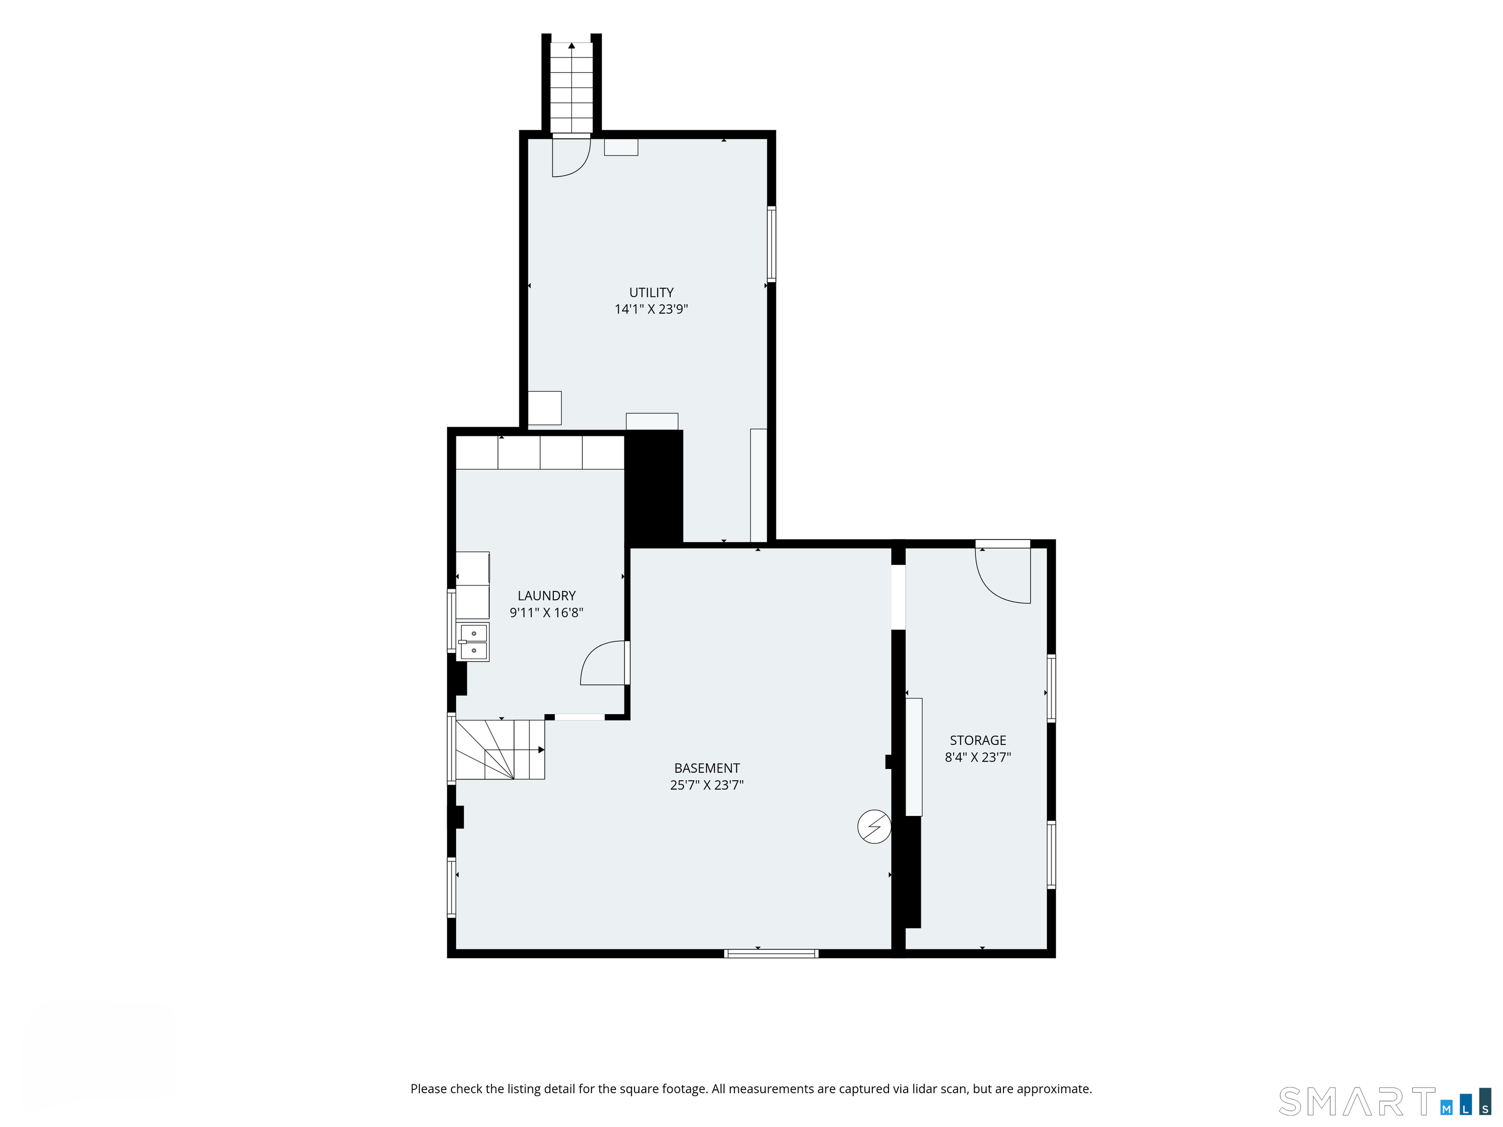
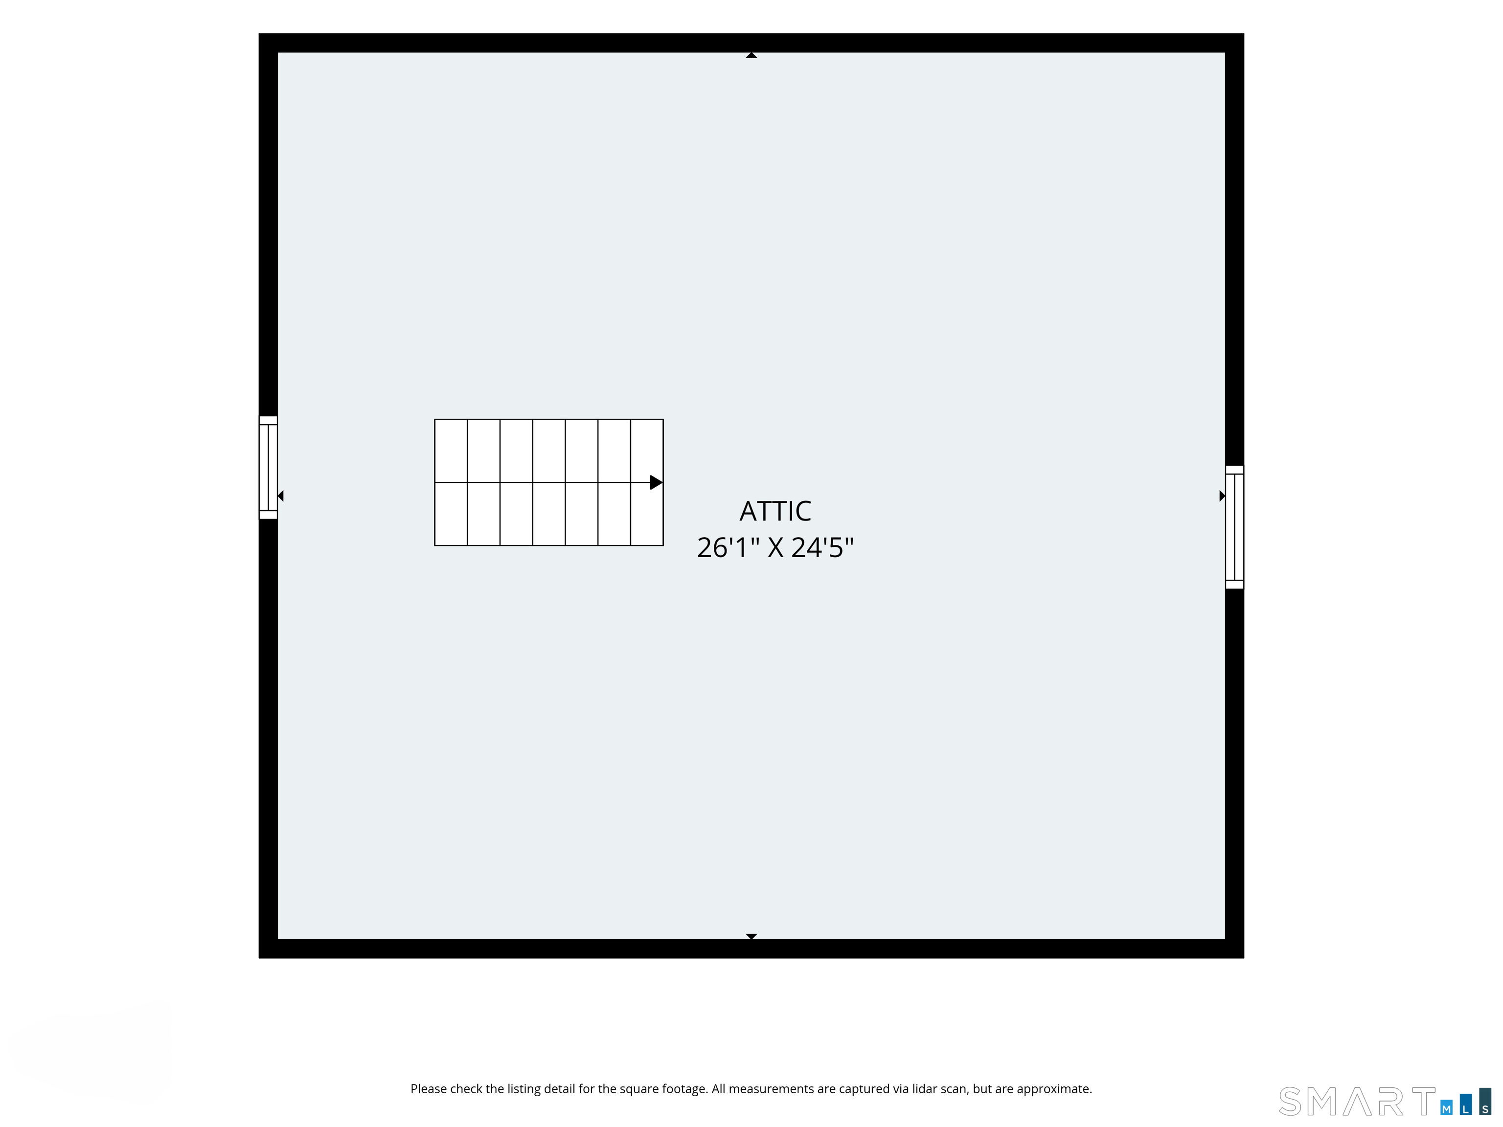
Fall in love with the perfect blend of timeless character and modern living in this beautifully updated 1925 home. Warm, inviting and filled with natural light, this is a home that simply feels good from the moment you step inside. Hardwood floors flow throughout, while charming original details are complemented by thoughtful updates. The renovated kitchen with island, breakfast bar, and stainless steel appliances open to a bright family room with fireplace and skylight-an inviting space which is the heart of the home. A gracious living room with fireplace, formal dining room and private den/home office complete the main level. Upstairs, the primary suite features a beautifully renovated bath, plus two additional bedrooms and full hall bath. A walk-up attic offers easy storage possibilities. Outside may be your favorite part: an oversized deck with both open and covered areas overlooks a beautiful, flat yard filled with cherry blossoms and varieties of roses-perfect for entertaining, gardening or simply enjoying the seasons. Two separate basement areas (one with a workshop) offers versatility. All this in a wonderfully convenient location close to town, shopping and everything Stamford has to offer. A special home with soul, style and modern comfort-truly a must-see.
Continue reading ▾Mechanicals & Utilities: Radiator,Zoned • Oil • Central Air,Zoned • Public Water Connected water • 2 fireplaces
Exterior Features
Exterior Construction: Shingle,Wood
Roof Type: Asphalt Shingle
Foundation: Stone
Patio/Deck: Deck,Covered Deck,Underground Sprinkler
Utilities: Water: Public Water Connected
