
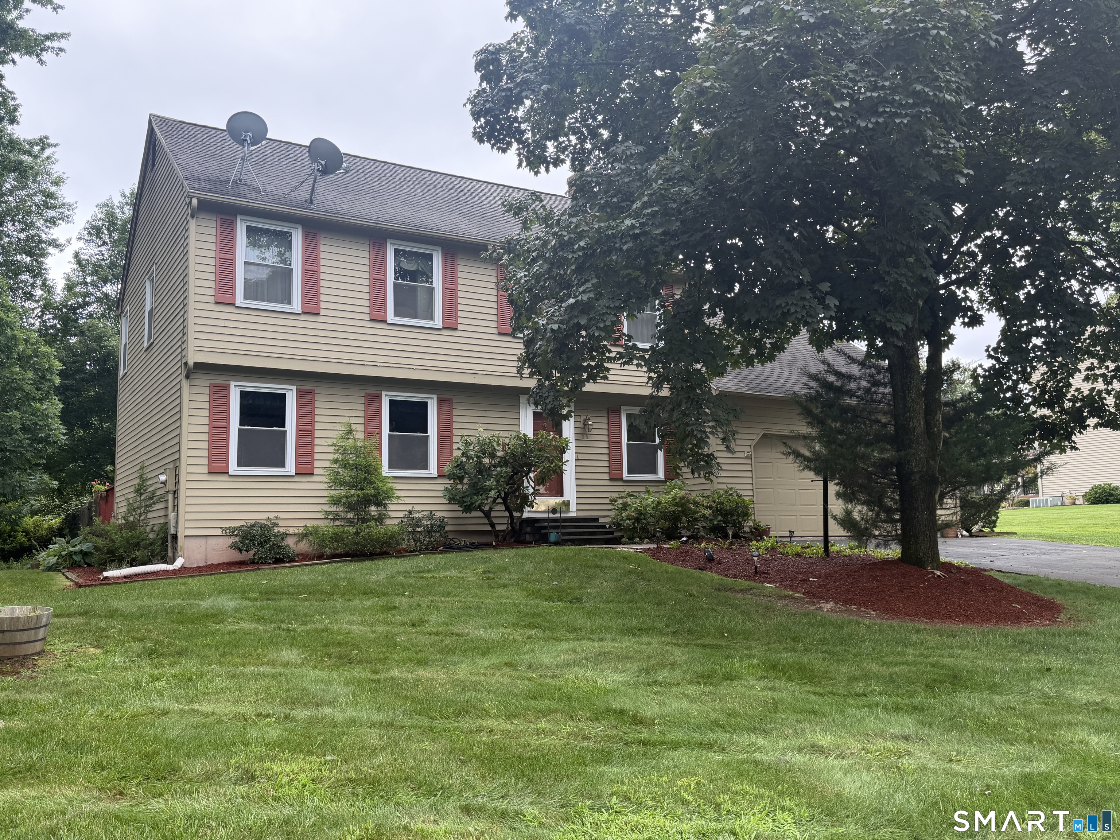
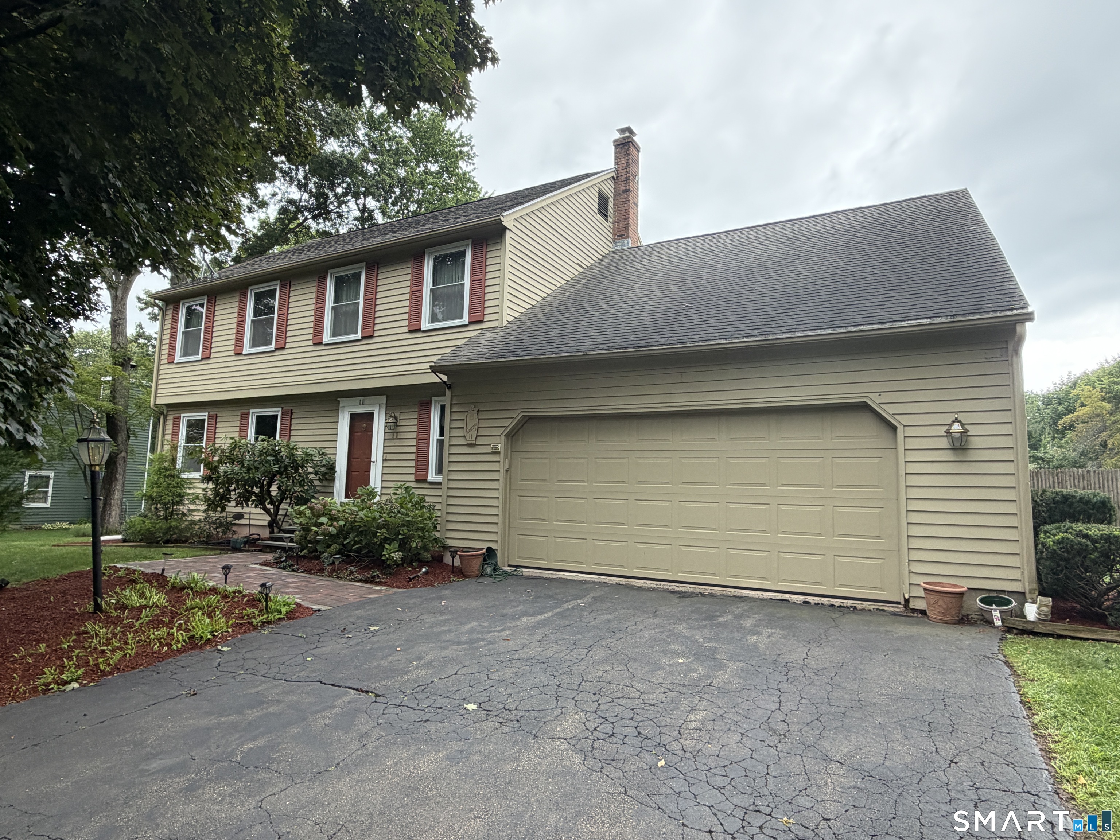
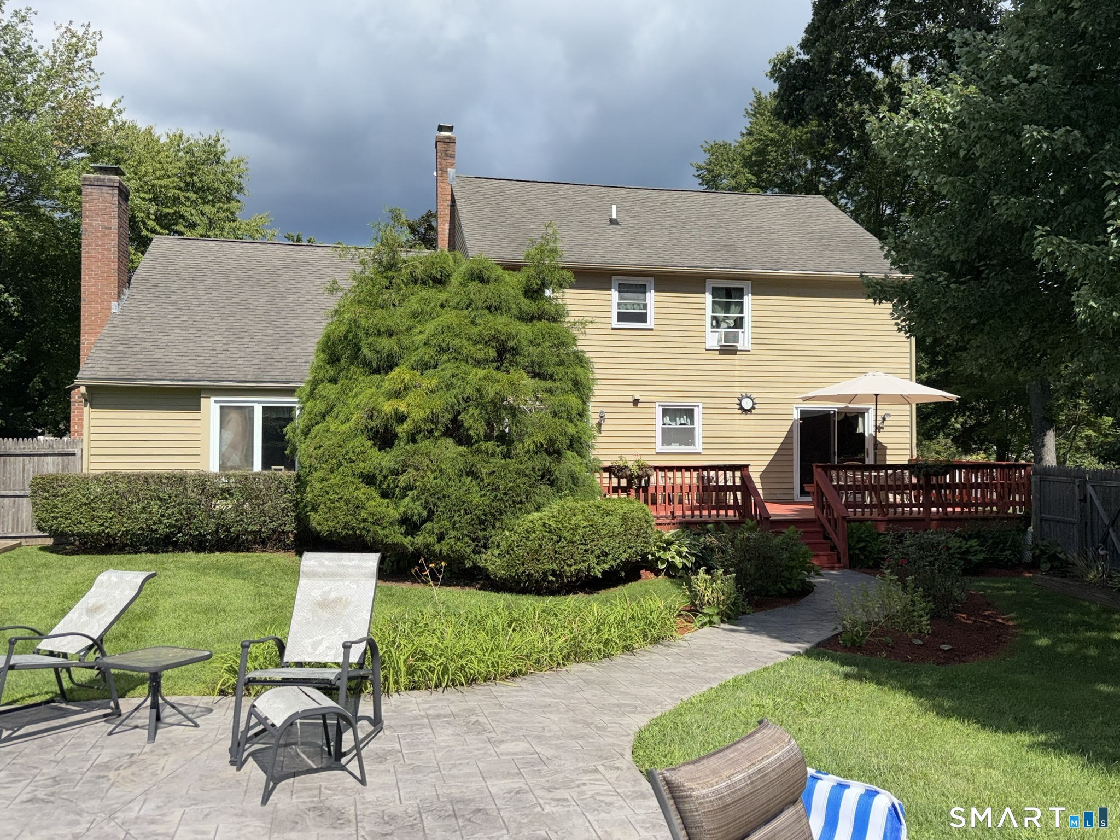
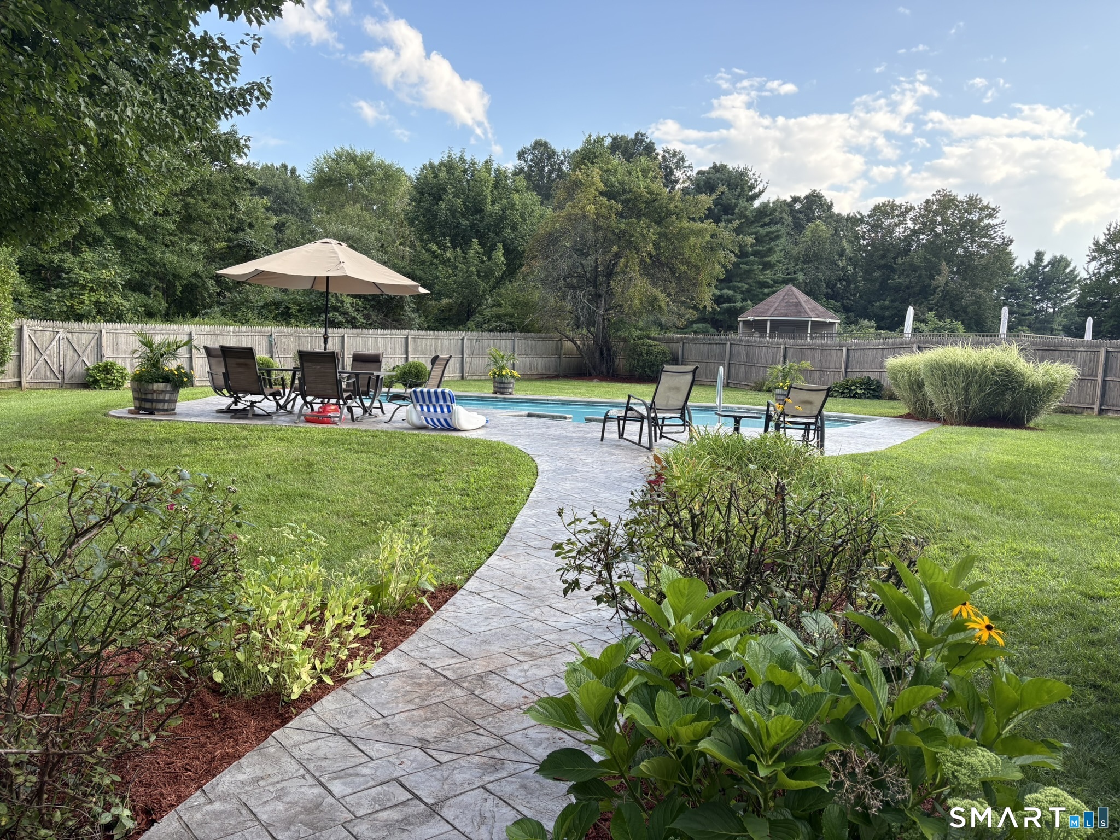
11 Weatherside Drive, Wallingford, CT is a Colonial residence located in Wallingford, CT. It is currently offered at $535,000.
11 Weatherside Drive, Wallingford, CT is a 3-bed, 3-bath, 2,018 square foot home built in 1985 , featuring Colonial architecture
This home is within the Wallingford school district. Local, with nearby schools including Per Board of Ed.
Pricing Insight: Originally listed at $535,000, the price has since been adjusted by $0 (0%).
MLS #: 24202269
Residence Type: Single Family
Architectural Style: Colonial
Neighborhood: N/A
Garage Spaces: 2
Heating: Hot Water
Offered Price: $535,000
Price per Sq Ft: $265
Year Built: 1985
Living Area: 2,018 Sq. Ft.
Lot Size: 0.68 Acres
Design & Construction: Frame
Estimated Tax: $8,243
Price per square foot: $265 / Sq. Ft.
Tax assessed value: $335,500
Estimated Tax: $8,243
Architectural Style: Colonial
Design & Construction: Frame
Residence Type: Single Family
Year Constructed: 1985
Living Area: 2,018 Sq. Ft.
Lot Size: 0.68 Acres
Fuel: Oil
Home Automation: Not specified
Energy Features: Not specified
Solar Contract: Not specified
Heating Fuel: Oil
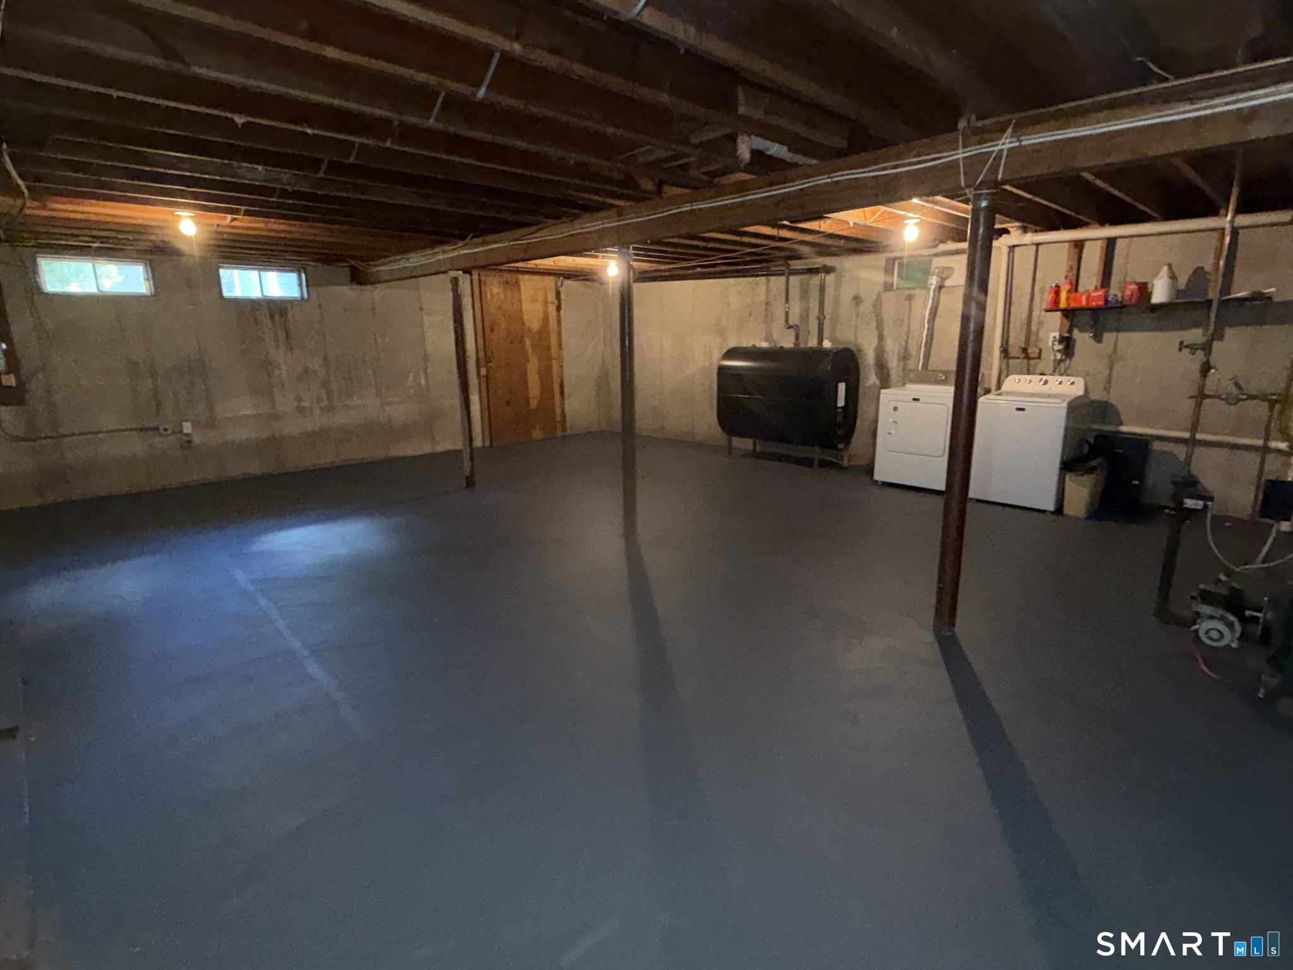
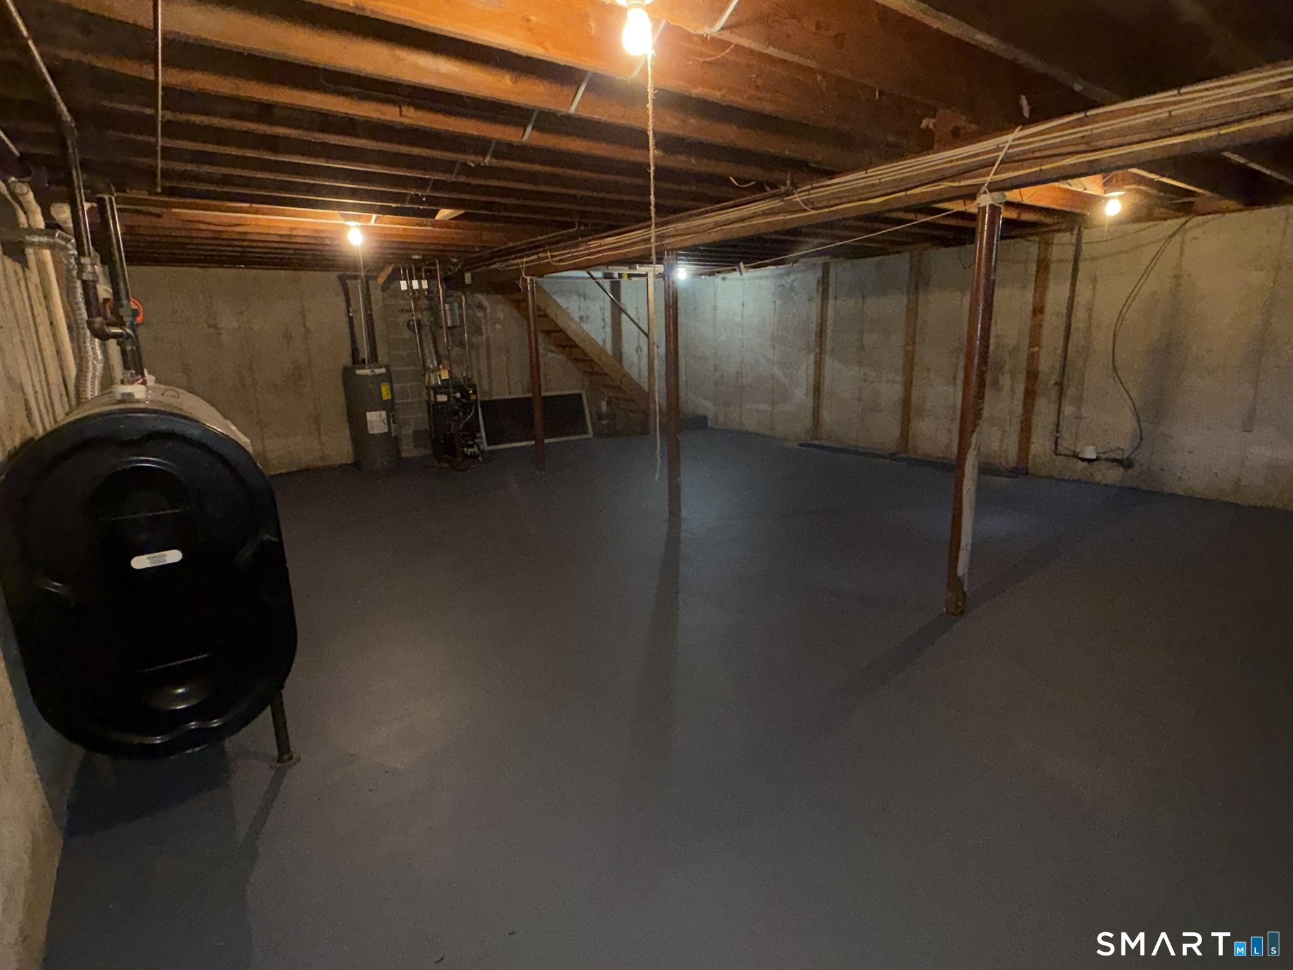
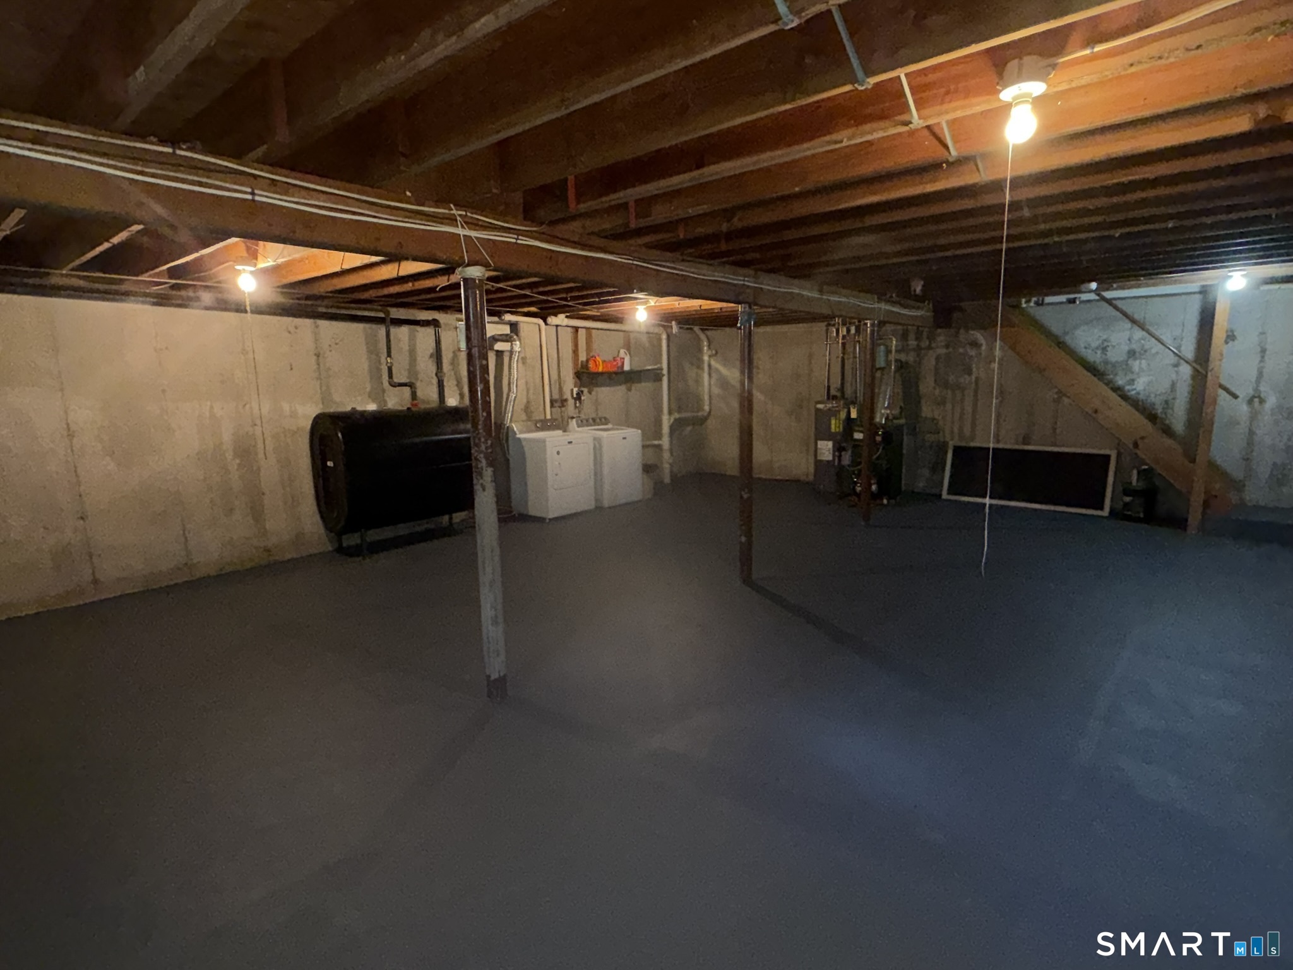
Fuel Tank Location: In Basement
Cooling System: Split System,Window Unit,Zoned
Hot Water System: Not specified
Air Radon Mitigation: Not specified
Water Radon Mitigation: Not specified
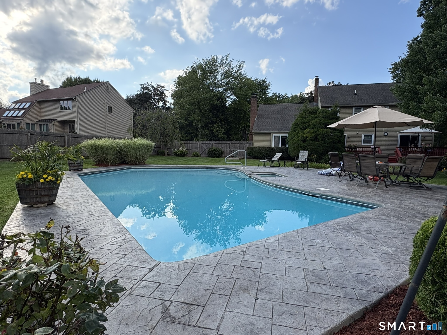
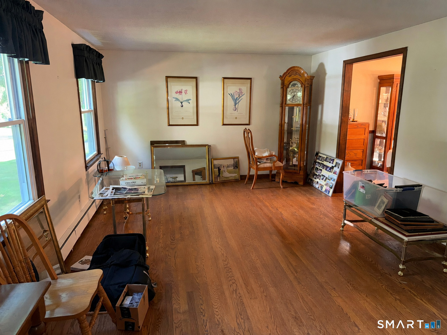
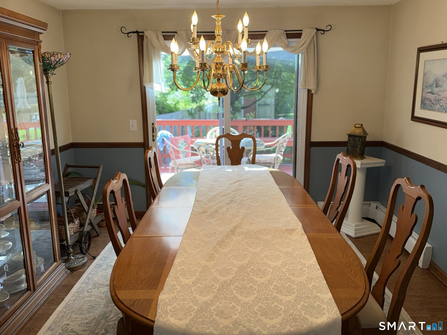
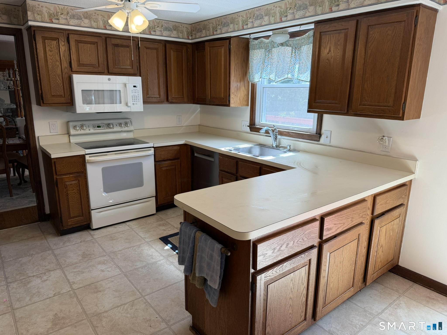
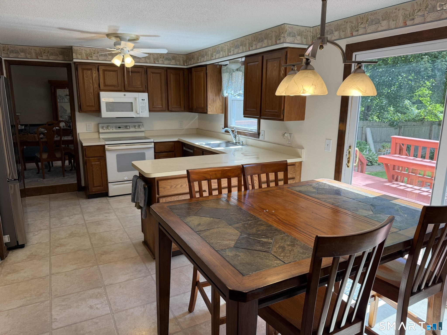
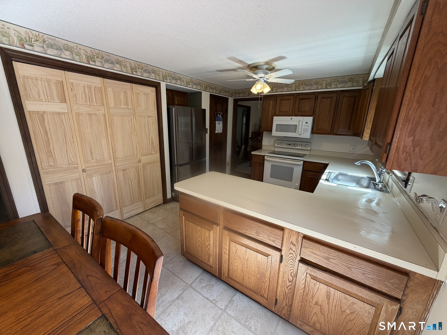
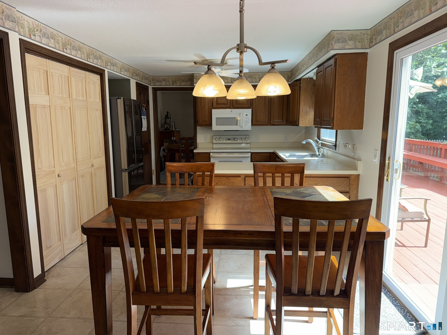
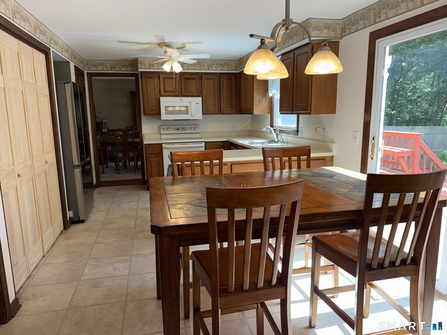
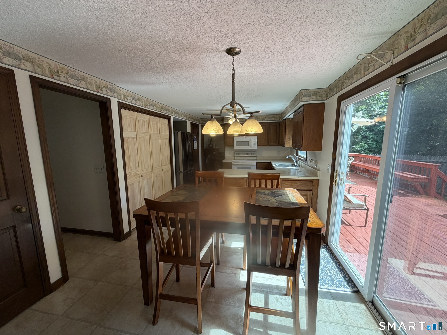
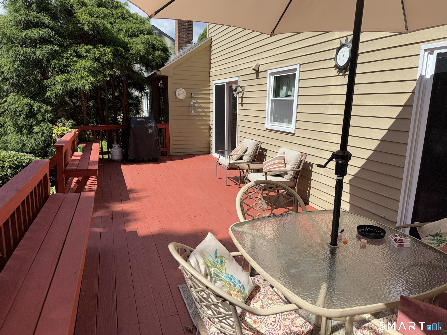
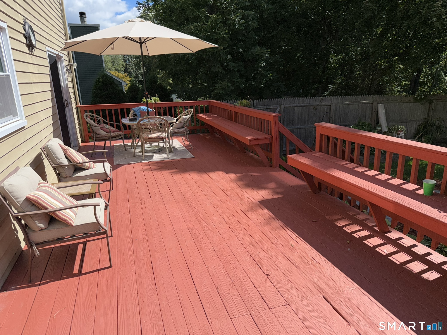
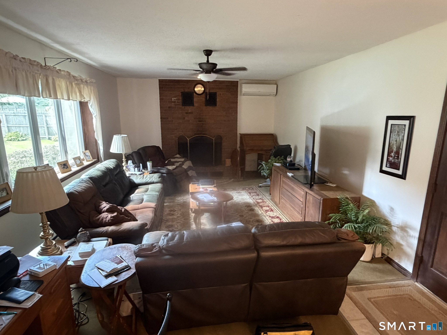
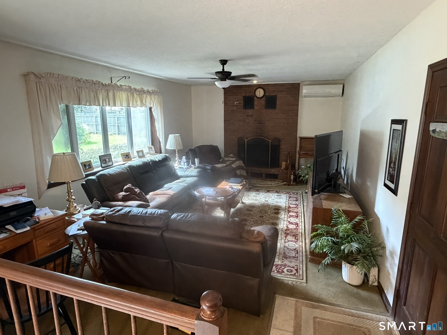
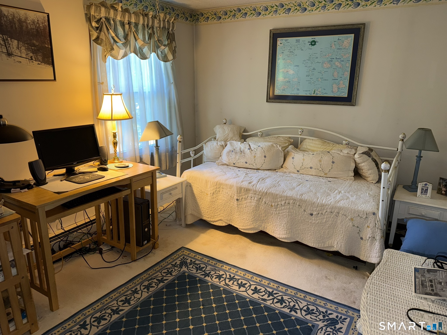
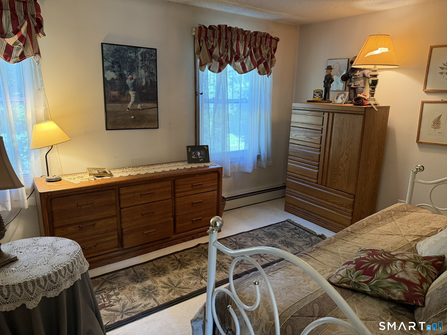
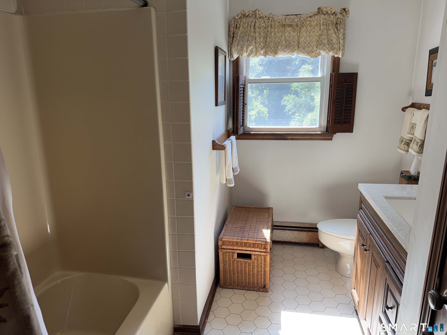
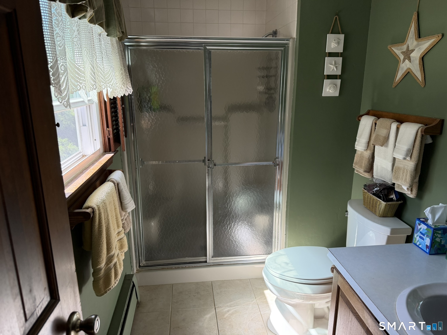
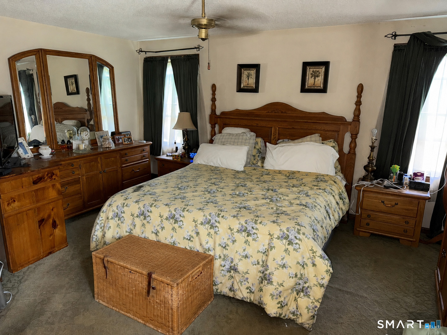
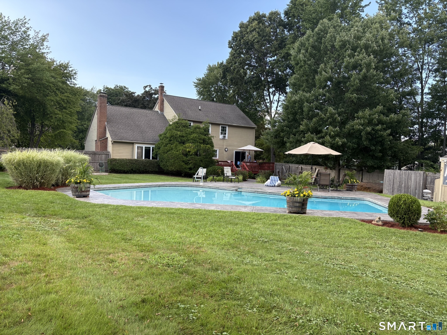
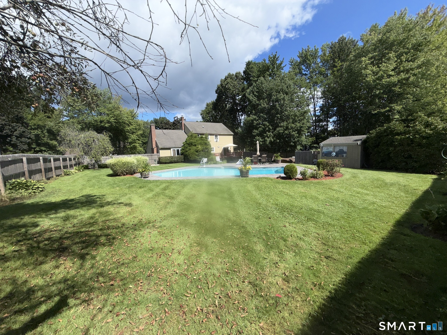
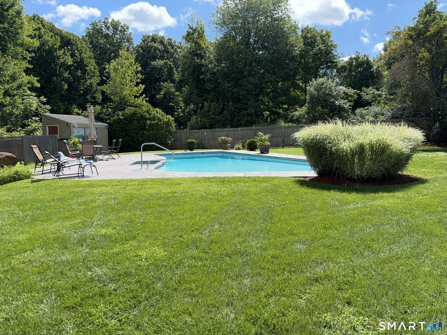
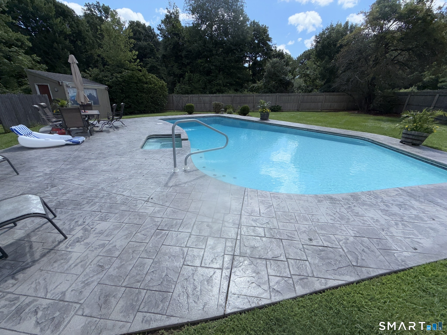
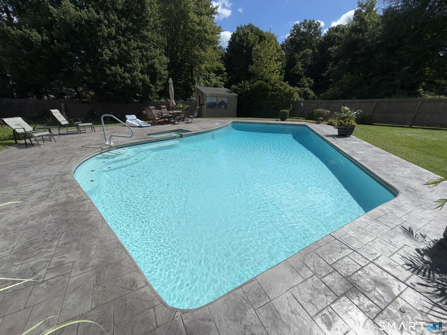
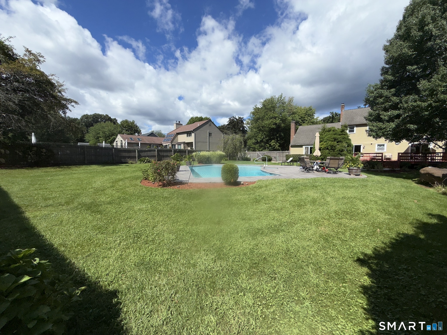
Your Private Backyard Oasis Awaits! Discover the possibilities in this charming 3-bedroom, 2.5-bath Colonial, set on a beautiful .68-acre lot in a quiet residential neighborhood. Offering approximately 2,018 square feet of living space, this home features a classic floor plan, generously sized rooms, a two-car attached garage, and a truly special outdoor setting-complete with a spectacular in-ground pool and private backyard retreat. The main level offers a traditional living room and dining room, providing plenty of space for entertaining and everyday living. The kitchen features sliders opening directly to the deck and backyard, perfect for morning coffee, casual dining, or entertaining guests. A sunken family room with fireplace provides a warm and inviting gathering space, while a convenient half bath is located just off the foyer. The family room also offers direct access to the attached 2-car garage for added everyday convenience. Upstairs, the spacious primary bedroom features a walk-in closet and private en-suite bath, creating a comfortable retreat at the end of the day. Two additional bedrooms share a 2nd full bathroom, providing comfortable accommodations for family and guests. The full, unfinished basement offers abundant storage and exciting potential for future living space. Imagine creating a rec room, home gym, or simply using it as valuable storage, the possibilities are yours to explore. Step outside, and you'll discover what truly sets this property apart.
Continue reading ▾Mechanicals & Utilities: Hot Water • Oil • Split System,Window Unit,Zoned • Public Water Connected water • 1 fireplaces
Exterior Features
Exterior Construction: Clapboard
Roof Type: Asphalt Shingle
Foundation: Concrete
Driveway: Paved
Garage: Attached Garage,Driveway (2 car)
Parking: 4 Total
Patio/Deck: Deck
Pool: Pool House,In Ground Pool
Utilities: Water: Public Water Connected
