
11 Gaffney Road, New Milford, CT is a Contemporary residence located in New Milford, CT. It is currently offered at $1,495,000.
11 Gaffney Road, New Milford, CT is a 4-bed, 4-bath, 3,162 square foot home built in 1977 , featuring Contemporary architecture
This home is within the New Milford school district. Local, with nearby schools including Per Board of Ed.
Pricing Insight: Originally listed at $1,495,000, the price has since been adjusted by $0 (0%).
MLS #: 24202206
Residence Type: Single Family
Architectural Style: Contemporary
Neighborhood: Merryall
Garage Spaces: 4
Heating: Hot Air
Offered Price: $1,495,000
Price per Sq Ft: $473
Year Built: 1977
Living Area: 3,162 Sq. Ft.
Lot Size: 8.32 Acres
Design & Construction: Frame
Estimated Tax: $10,573
Price per square foot: $473 / Sq. Ft.
Tax assessed value: $341,520
Estimated Tax: $10,573
Architectural Style: Contemporary
Design & Construction: Frame
Residence Type: Single Family
Year Constructed: 1977
Living Area: 3,162 Sq. Ft.
Lot Size: 8.32 Acres
Fuel: Oil
Home Automation: Not specified
Energy Features: Not specified
Solar Contract: Not specified
Heating Fuel: Oil
Fuel Tank Location: Above Ground
Cooling System: Ceiling Fans,Central Air,Ductless
Hot Water System: Not specified
Air Radon Mitigation: Not specified
Water Radon Mitigation: Not specified
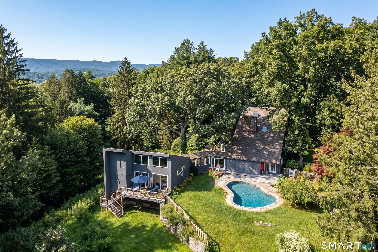
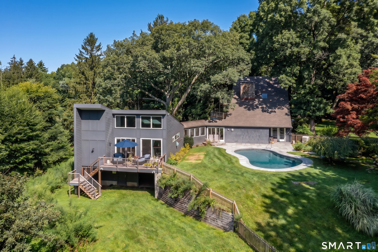
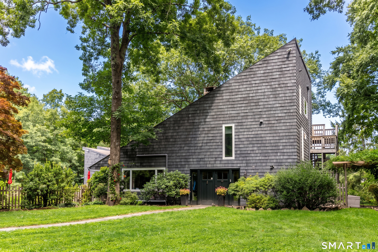
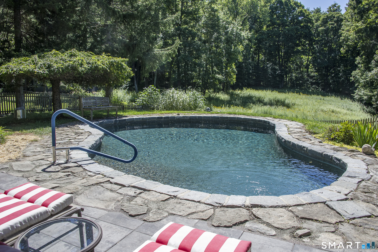
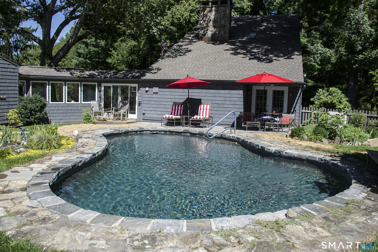
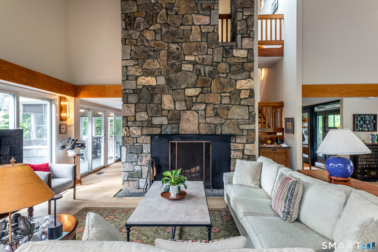
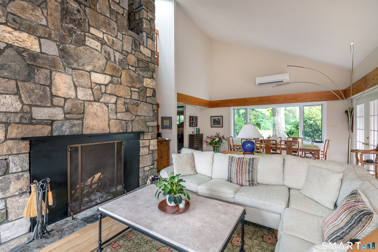
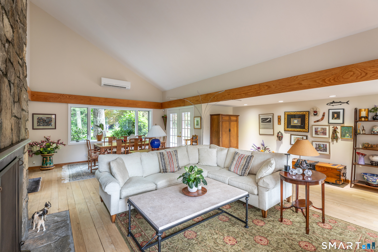
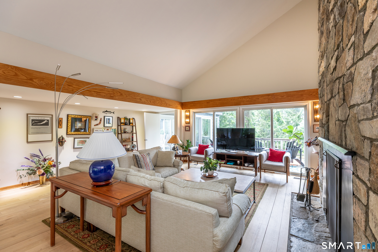
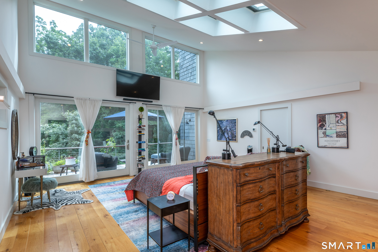
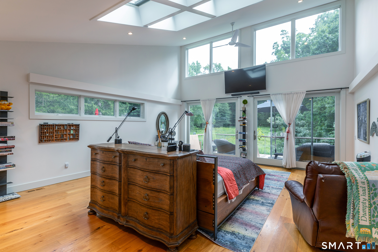
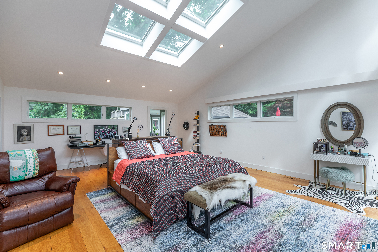
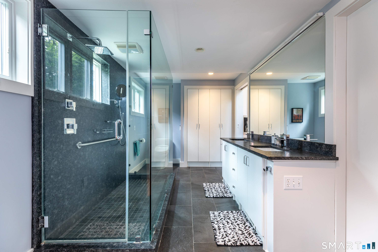
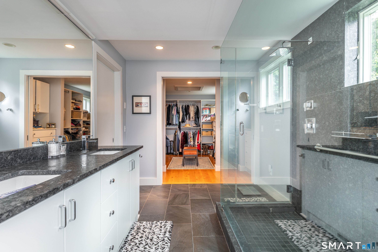
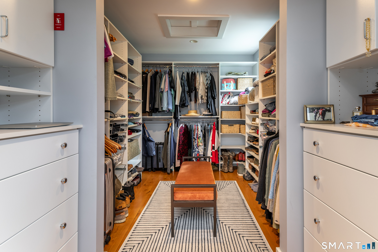
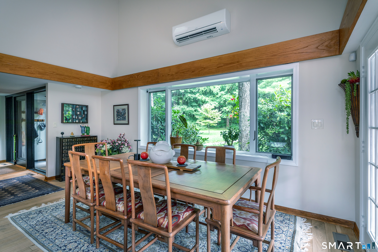
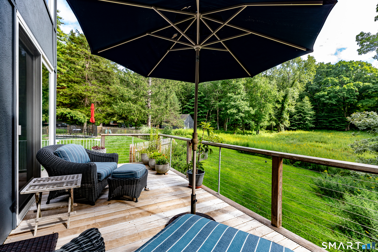
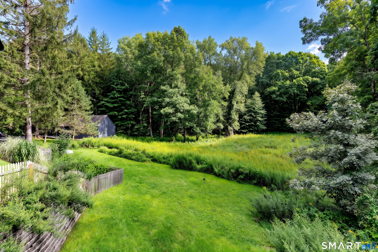
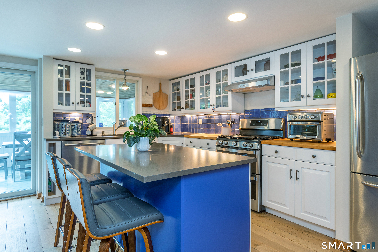
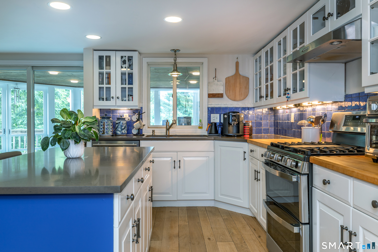
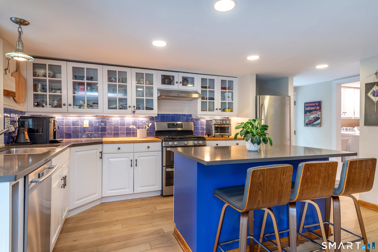
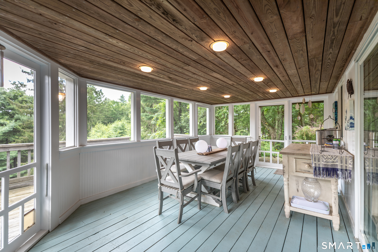
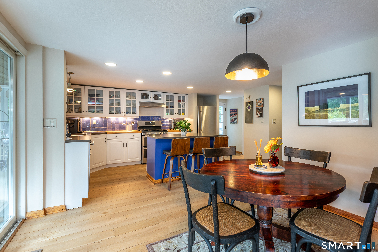
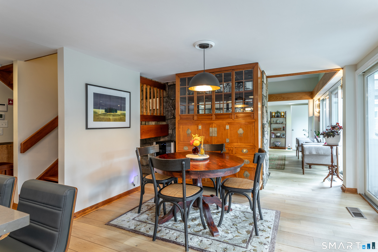
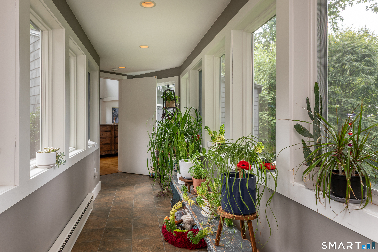
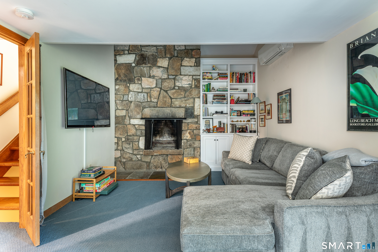
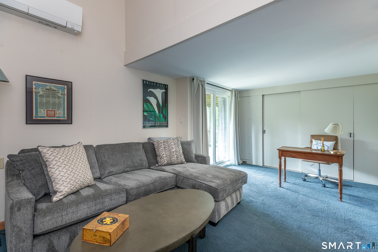
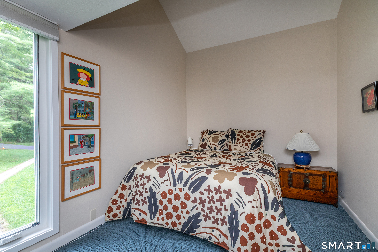
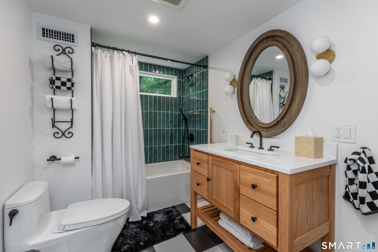
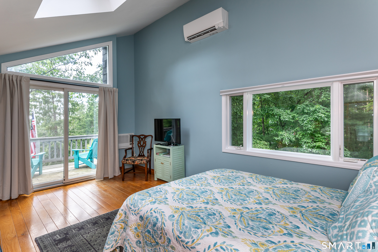
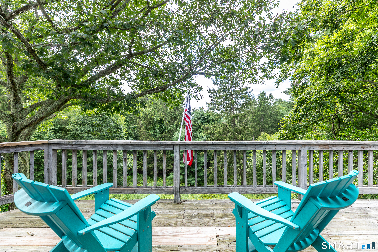
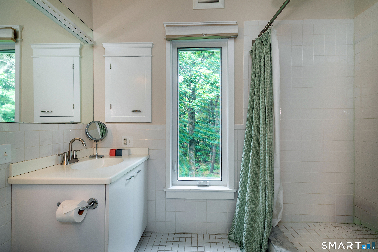
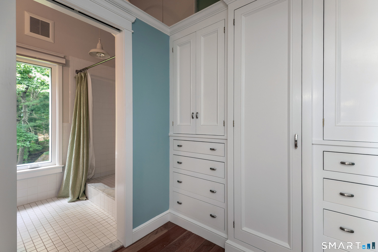
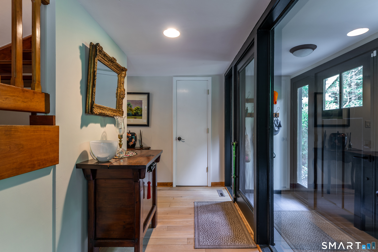
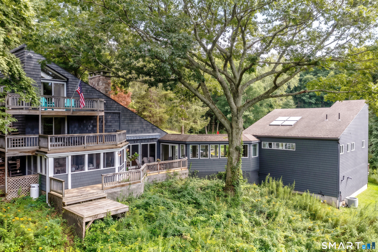
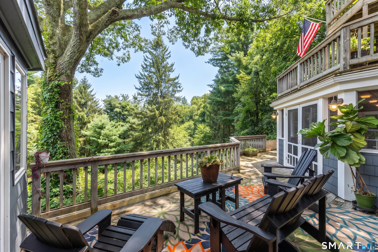
Something very special awaits! This well kept contemporary home is privately set in a park-like 8 acre setting surrounded by woods, a meadow and low maintenance plantings. You enter through a lovely mudroom, stepping into the modern kitchen with a pantry and laundry and access to a pergola covered patio, or the living room with its vaulted ceiling and fireplace with dramatic floor-to-ceiling stonework. The house is bathed in light, having direct western exposure off the rear deck accessible from the living room and kitchen. Enter a window lined hall to access the main floor Primary Suite, a luxurious and light filled ensuite 19'x24' retreat added as an addition in 2013, complete with walk in closet, a private deck overlooking your own meadow and a dreamy primary bath. From the living room step out to the level patio and your gunite pool. Or go upstairs to the two upper levels. Level two has a full bath, a bedroom and another room currently set up as a den with its own private deck and fireplace that could easily become a bedroom. There's another bedroom ensuite with a private deck on the third level. There are two septics, one serving the original part of the house and one serving the addition.
Continue reading ▾Mechanicals & Utilities: Hot Air • Oil • Ceiling Fans,Central Air,Ductless • Private Well water • 2 fireplaces
Exterior Features
Exterior Construction: Shingle
Roof Type: Asphalt Shingle
Foundation: Concrete
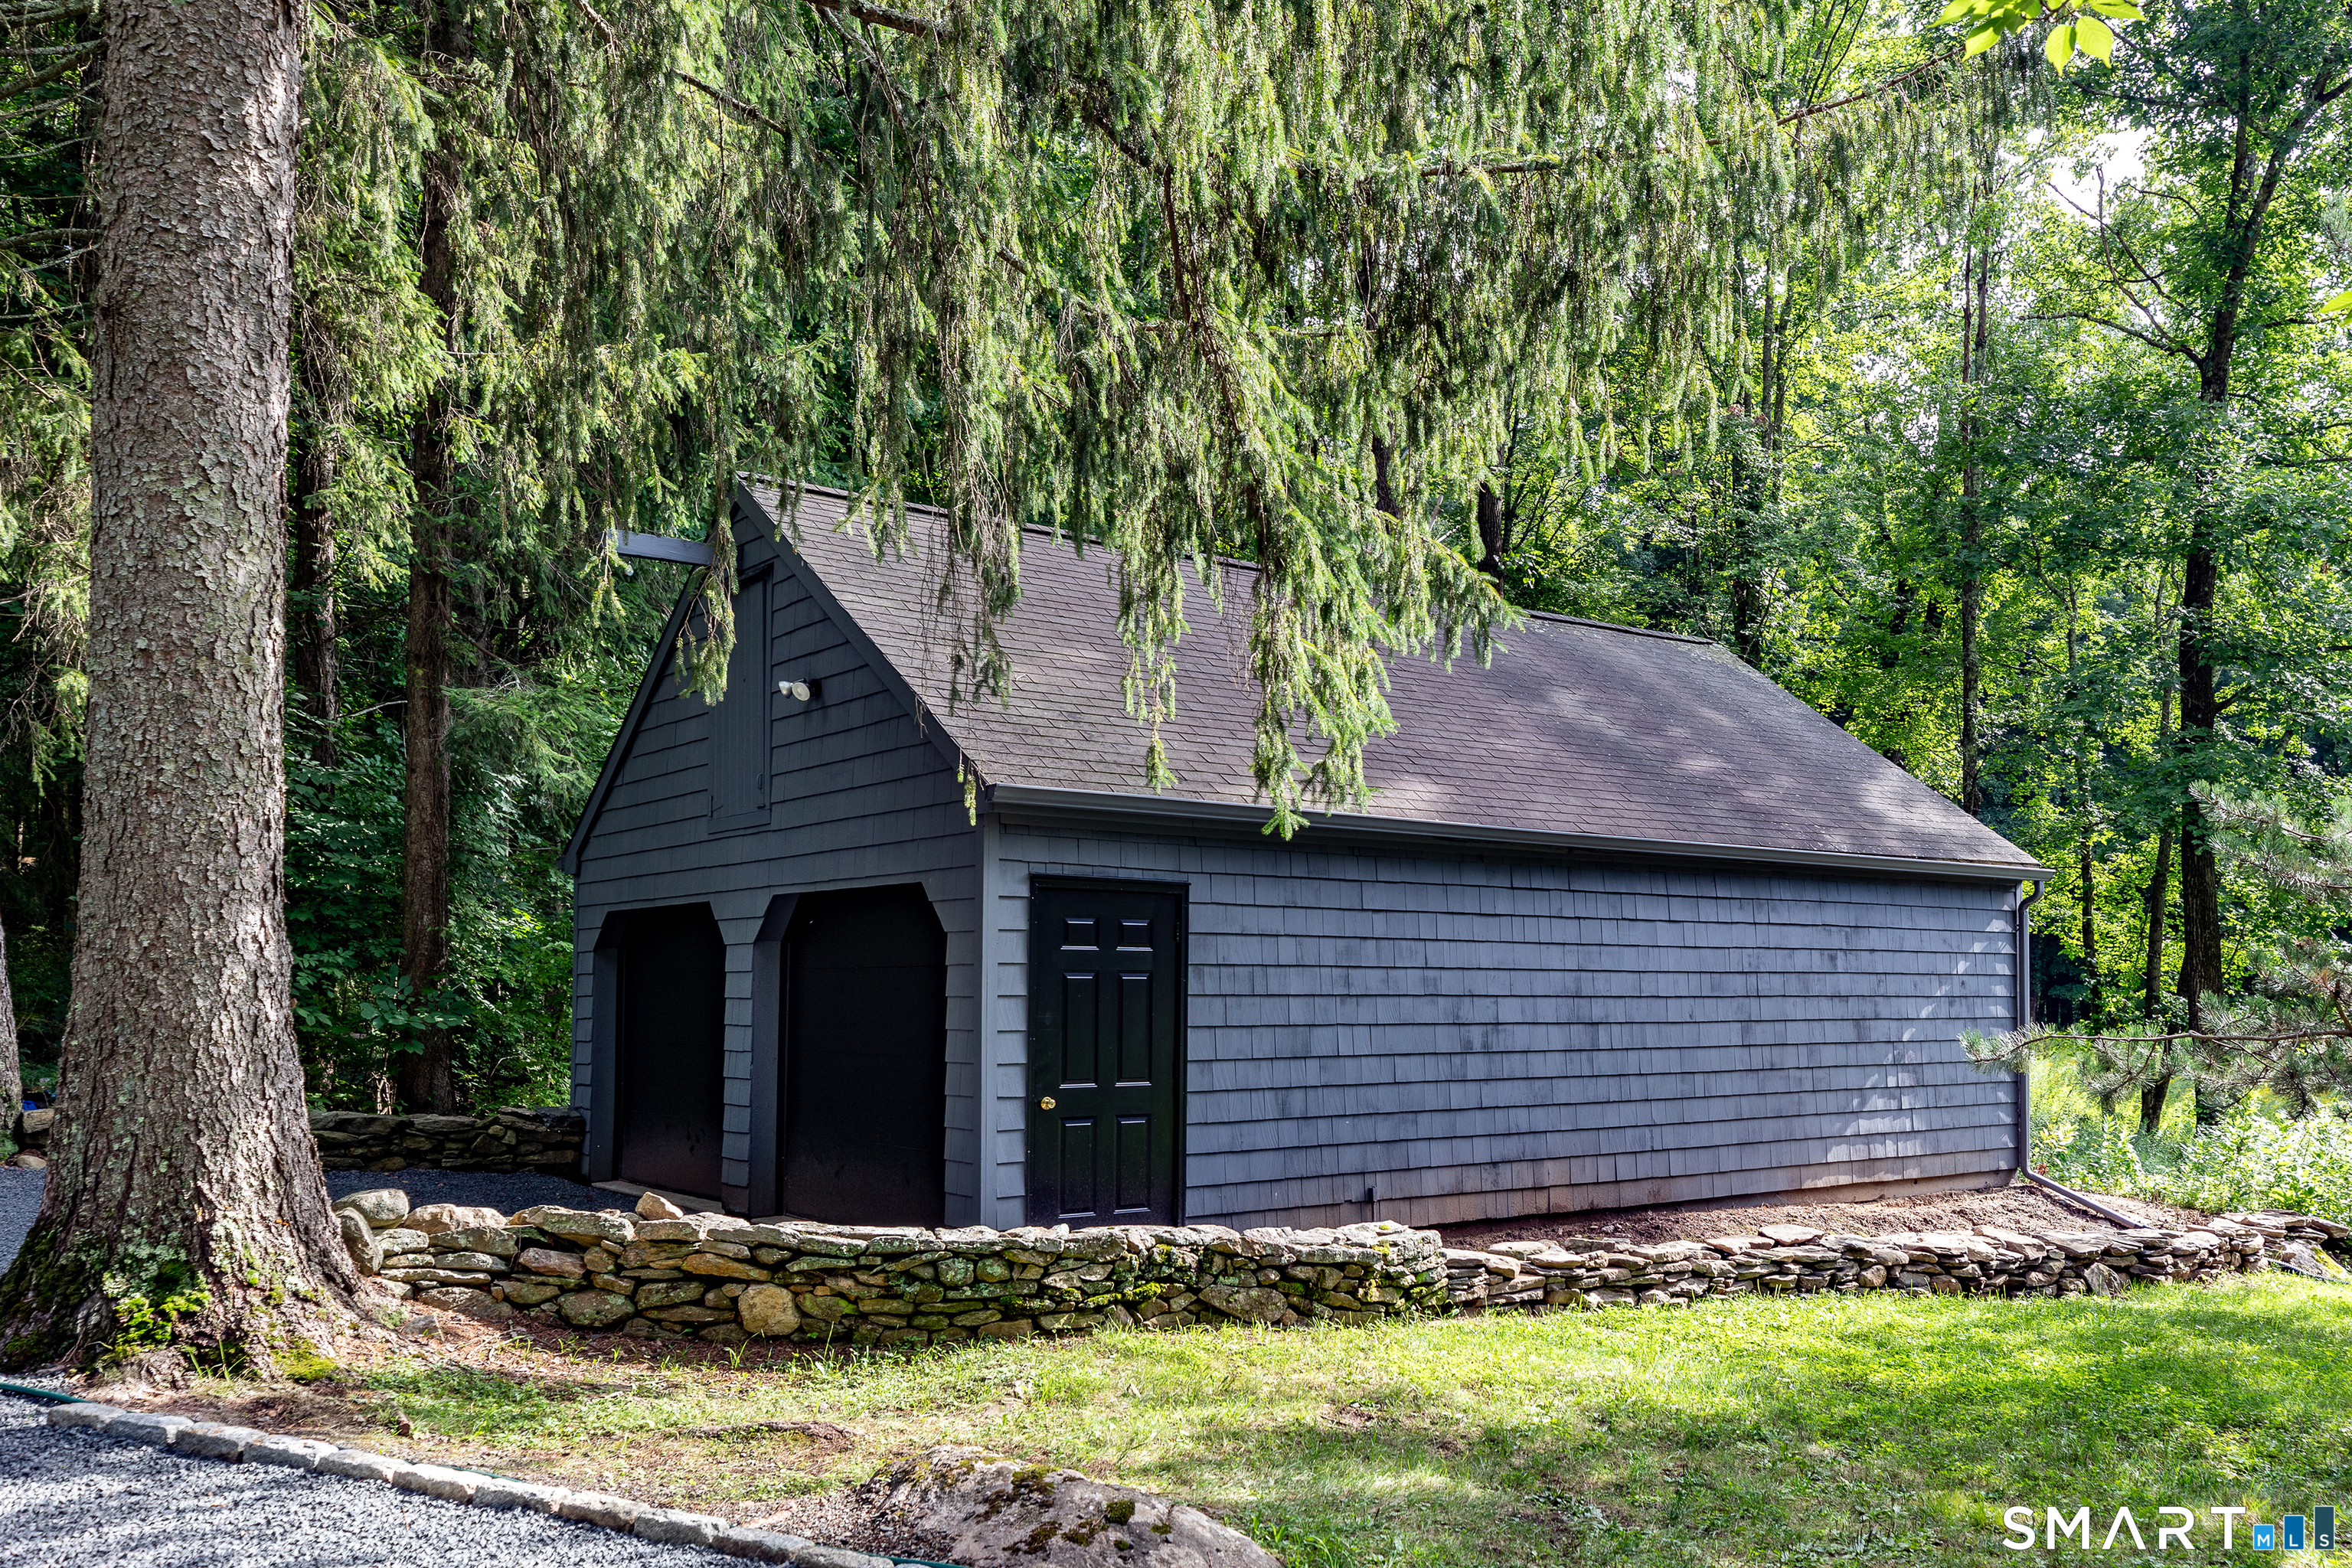
Garage: Detached Garage (4 car)
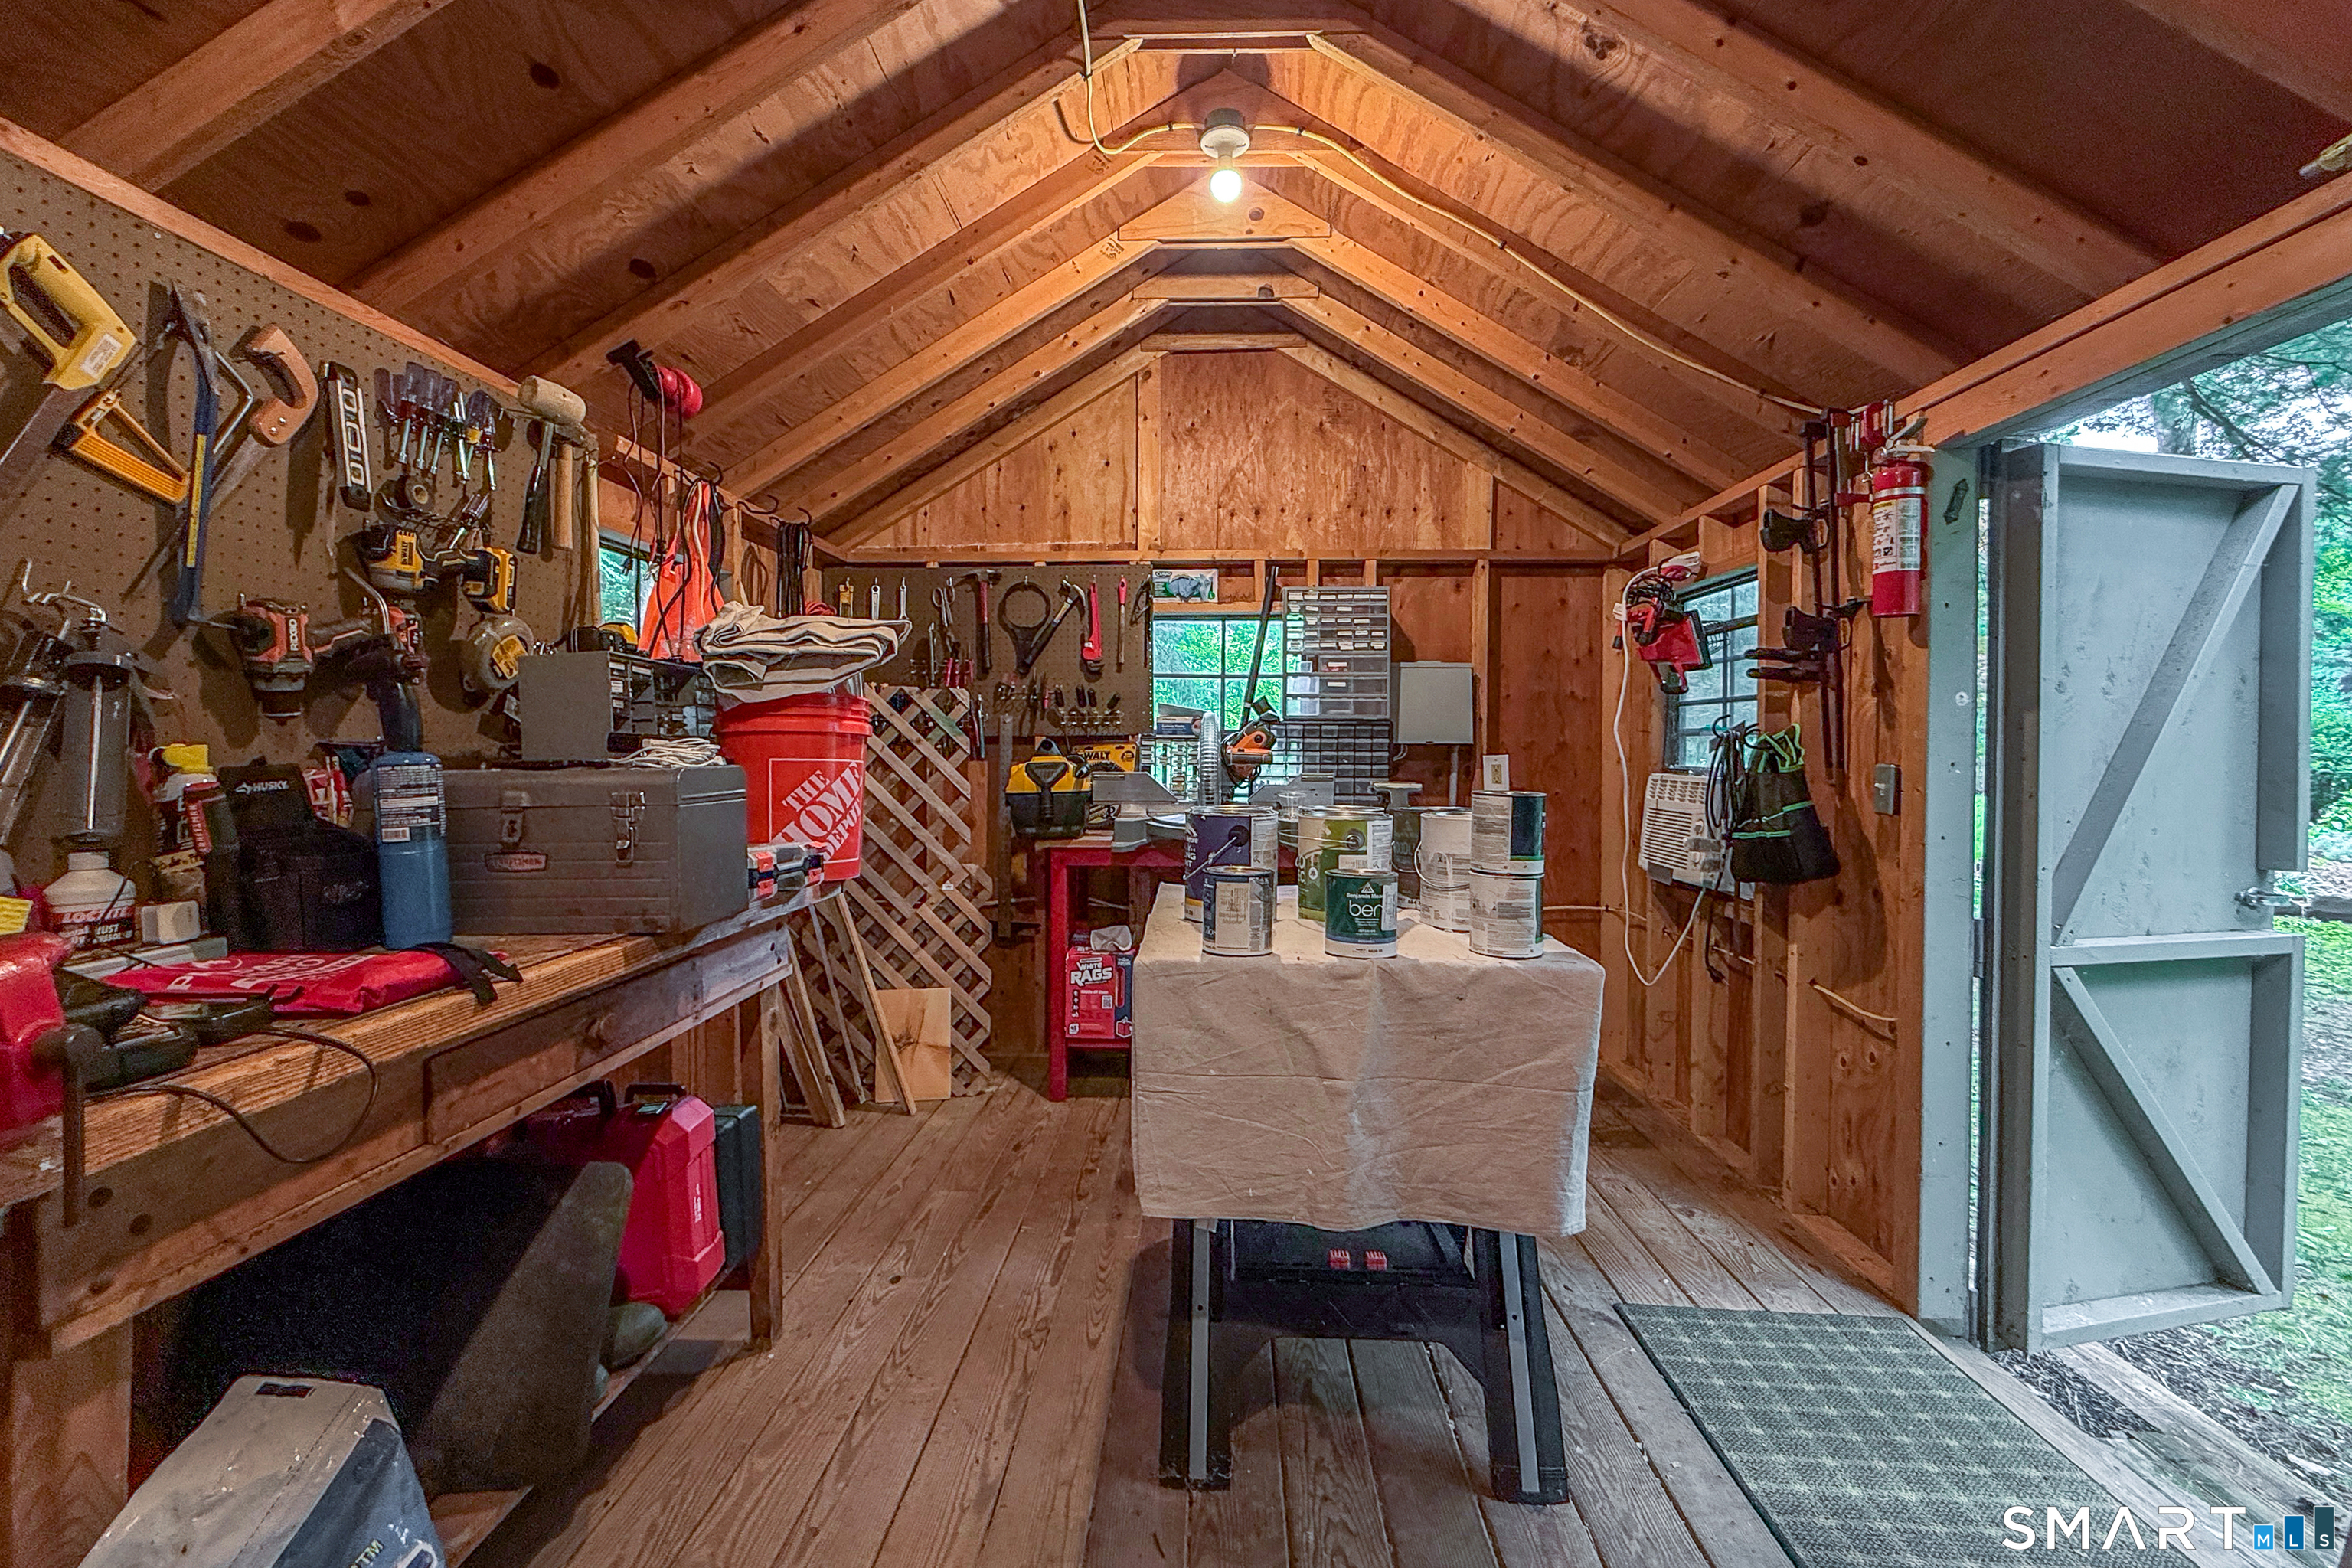
Patio/Deck: Breezeway,Shed,Porch,Deck,Garden Area,Patio
Pool: Gunite,In Ground Pool
Utilities: Water: Private Well
Outbuildings: Breezeway,Shed,Porch,Deck,Garden Area,Patio
