
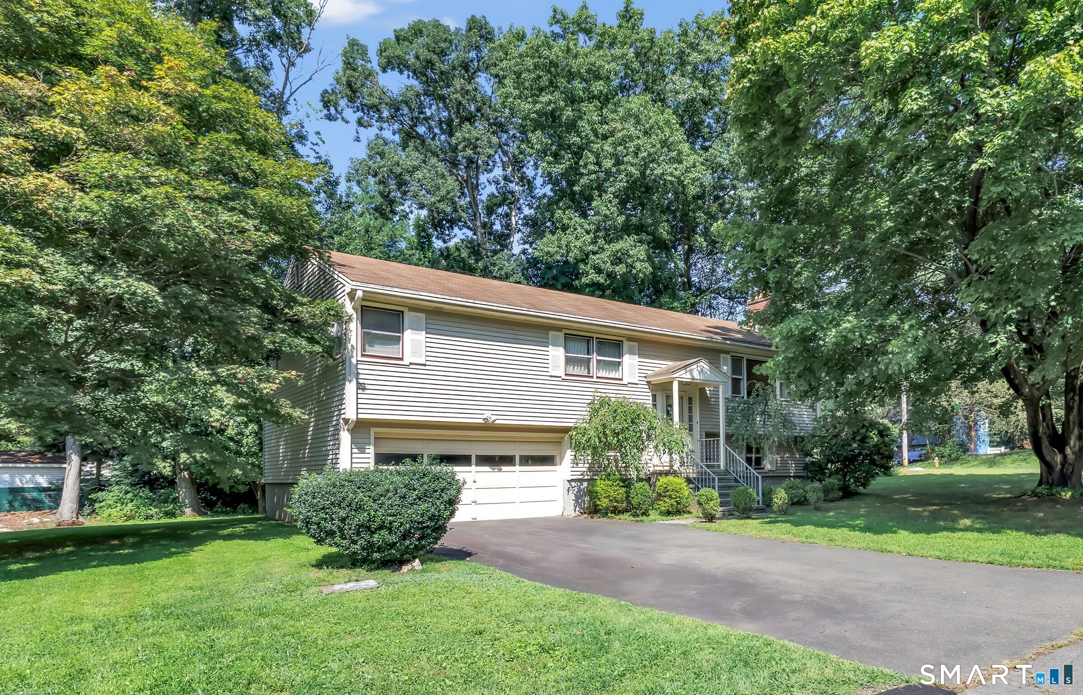
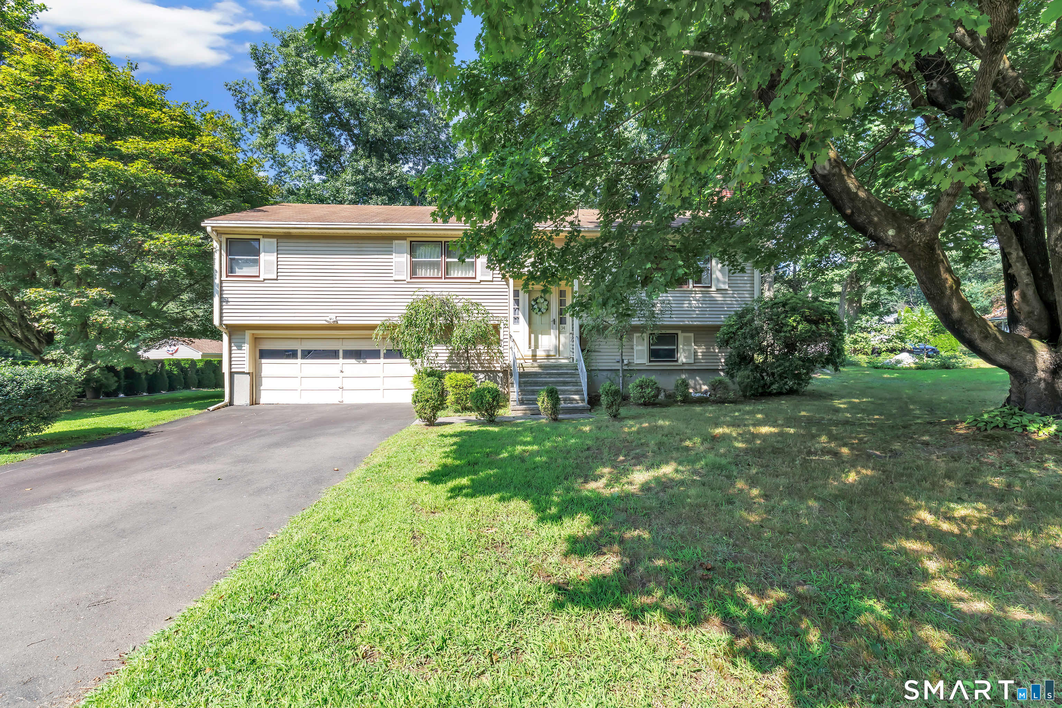
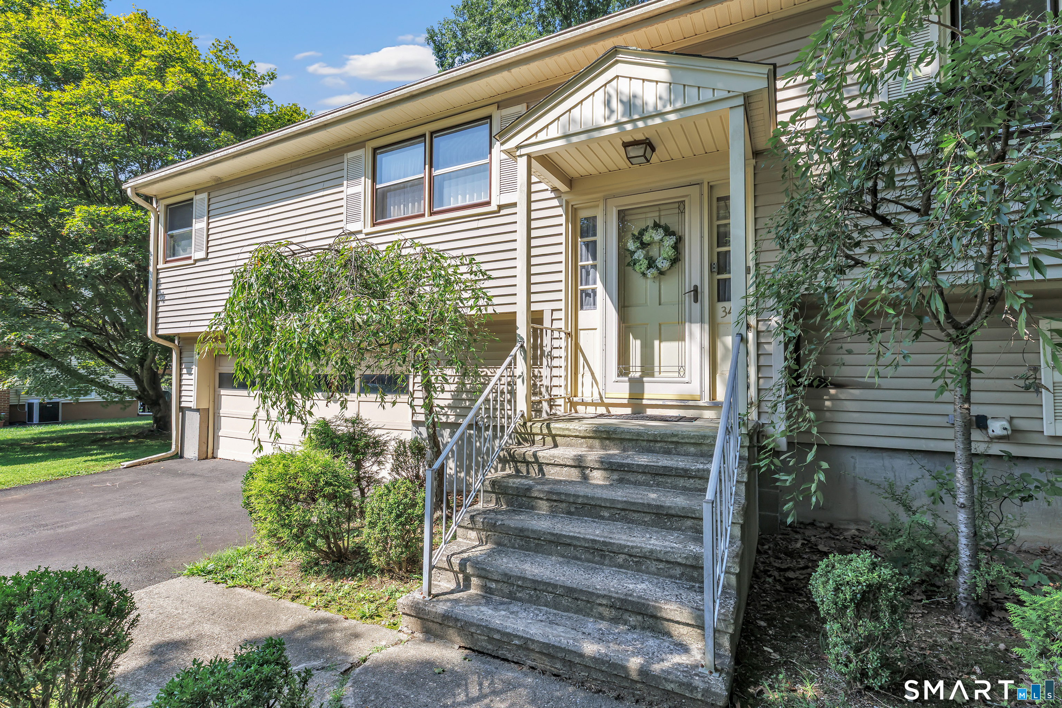
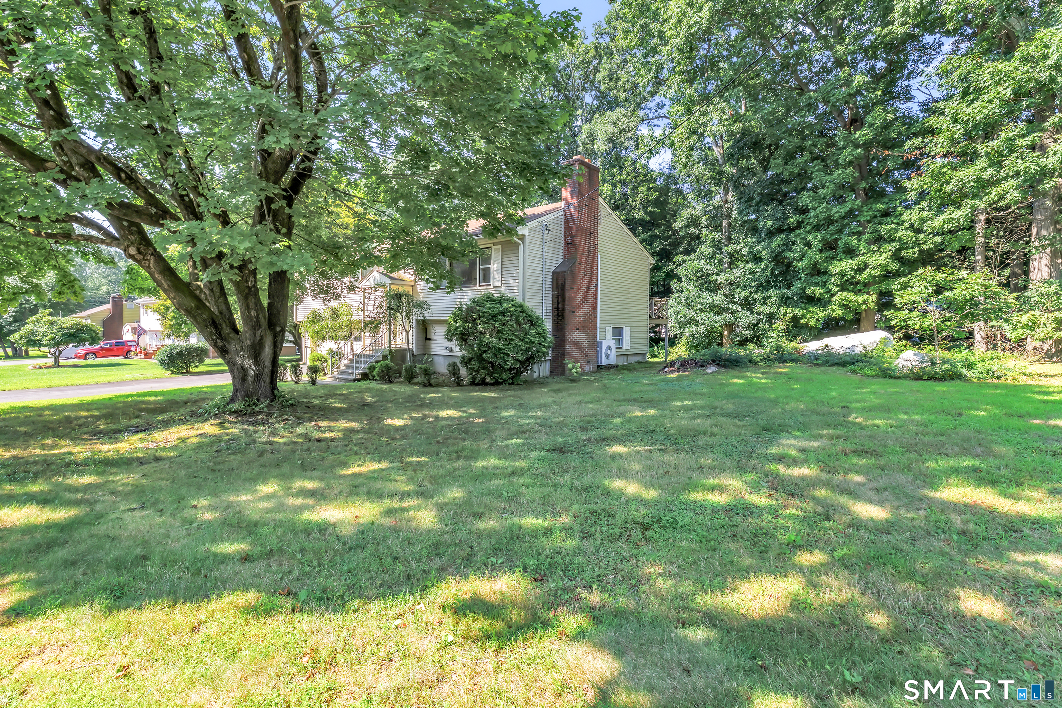
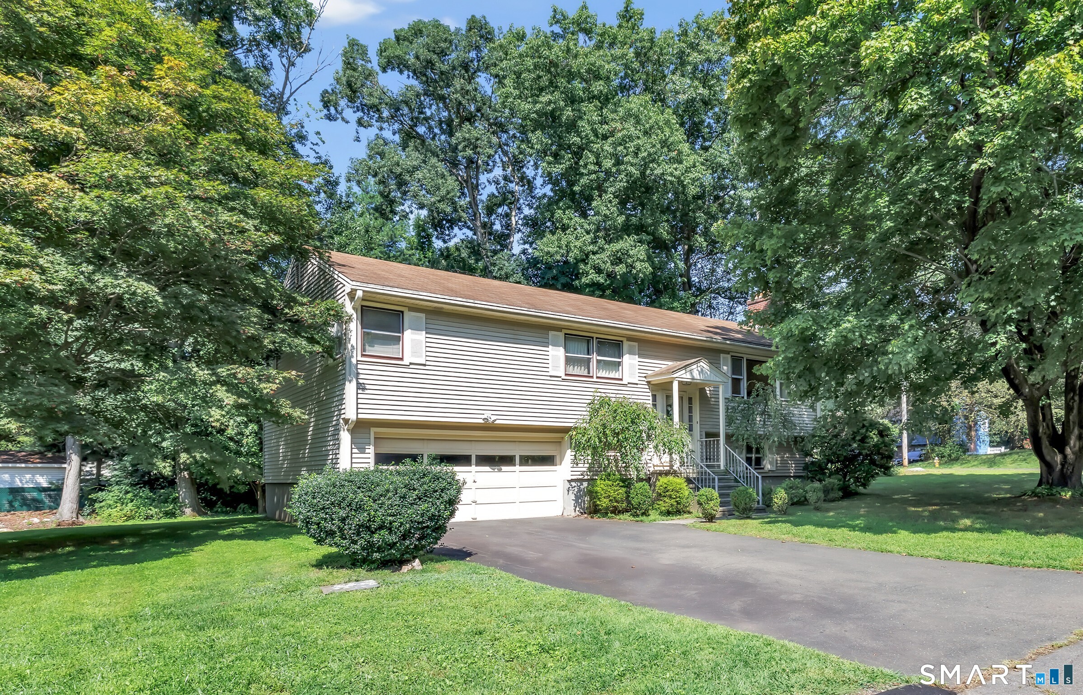
34 Belleview Drive, Derby, CT is a Raised Ranch residence located in Derby, CT. This property was listed for sale on (approximately days ago) and is currently offered at $385,000.
34 Belleview Drive, Derby, CT is a 3-bed, 2-bath, 1,818 square foot home built in 1967 , featuring Raised Ranch architecture
This home is within the Derby school district. Local, with nearby schools including Per Board of Ed.
Pricing Insight: Originally listed at $385,000, the price has since been adjusted by $0 (0%). It has been on the market for approximately 4 days, with a total price adjustment of $0 (0%).
MLS #: 24202132
Days on Market: 4
Residence Type: Single Family
Architectural Style: Raised Ranch
Neighborhood: Hilltop
Garage Spaces: 2
Heating: Hot Water
Offered Price: $385,000
Price per Sq Ft: $212
Year Built: 1967
Living Area: 1,818 Sq. Ft.
Lot Size: 0.36 Acres
Design & Construction: Frame
Estimated Tax: $8,202
Price per square foot: $212 / Sq. Ft.
Tax assessed value: $213,360
Estimated Tax: $8,202
Architectural Style: Raised Ranch
Design & Construction: Frame
Residence Type: Single Family
Year Constructed: 1967
Living Area: 1,818 Sq. Ft.
Lot Size: 0.36 Acres
Fuel: Oil
Home Automation: Not specified
Energy Features: Not specified
Solar Contract: Not specified
Heating Fuel: Oil
Fuel Tank Location: In Basement
Cooling System: Split System,Wall Unit
Hot Water System: Not specified
Air Radon Mitigation: Not specified
Water Radon Mitigation: Not specified
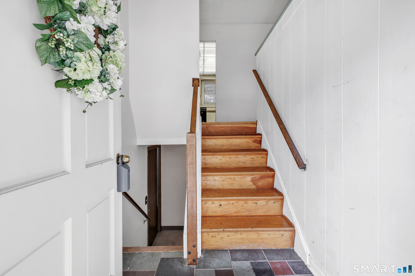
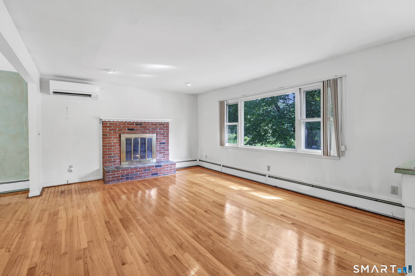
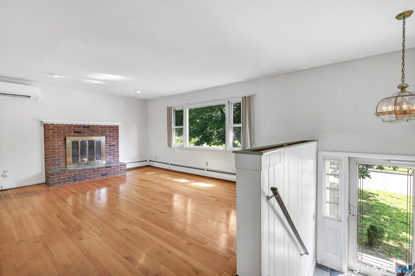
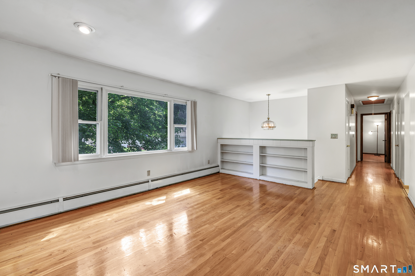
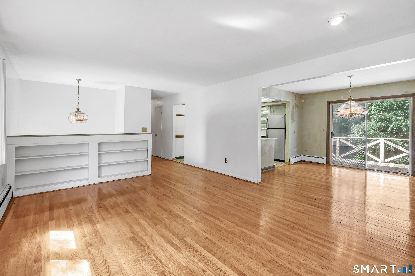
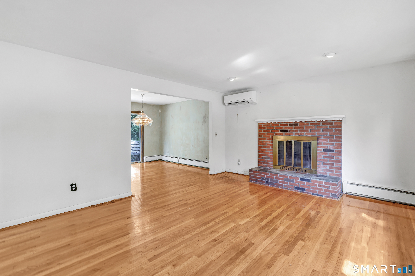
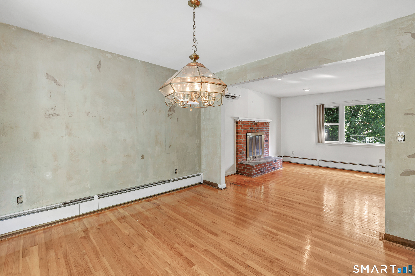
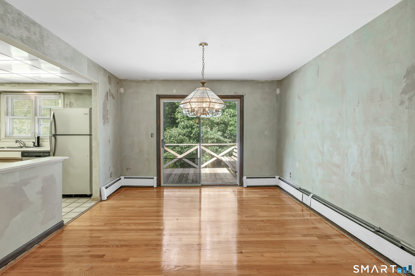
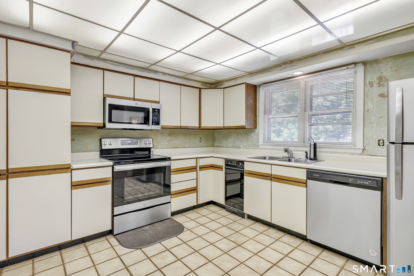
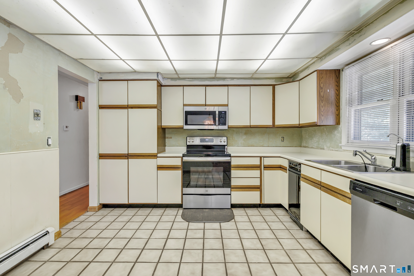
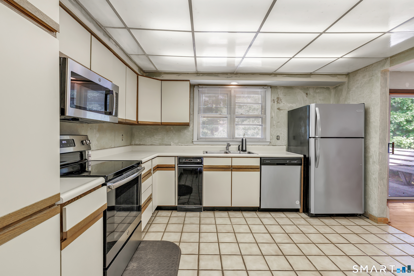
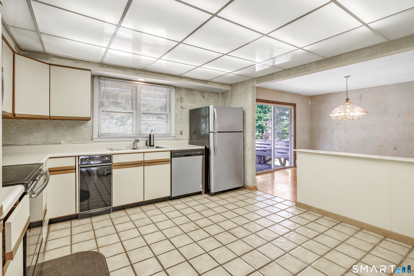
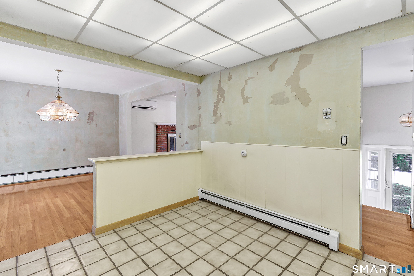
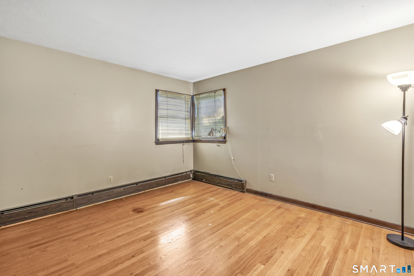
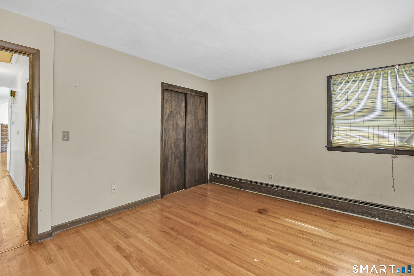
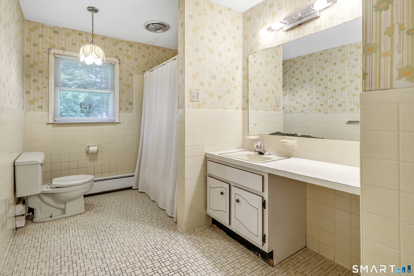
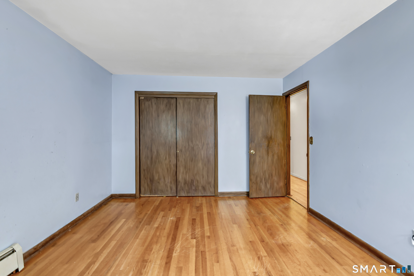
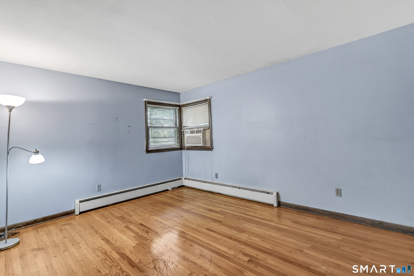
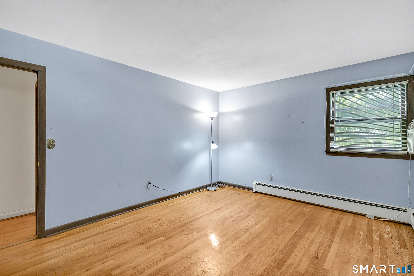
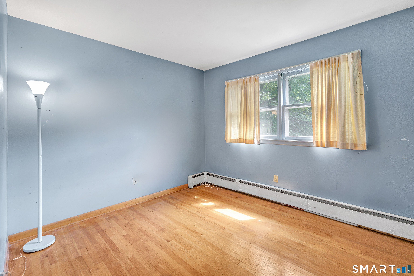
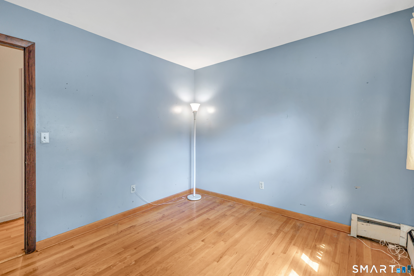
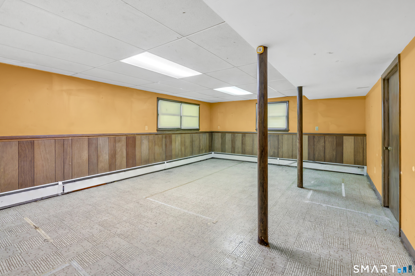
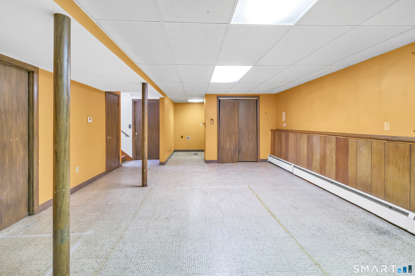
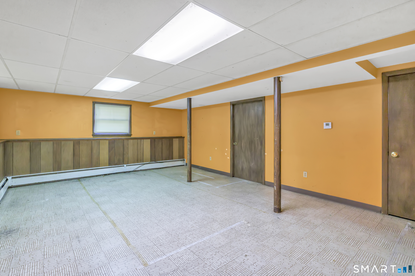
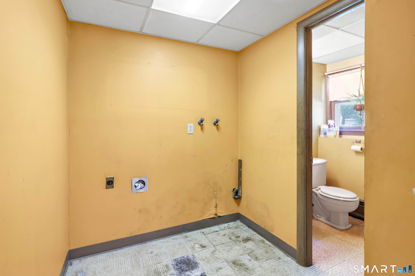
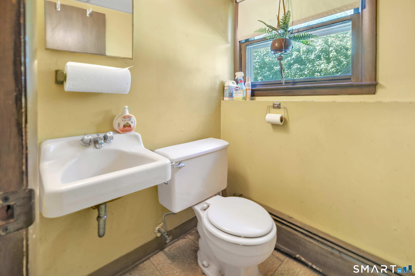
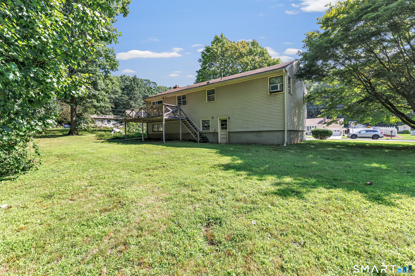
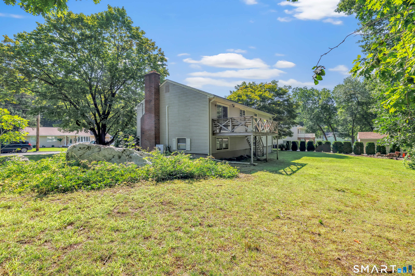
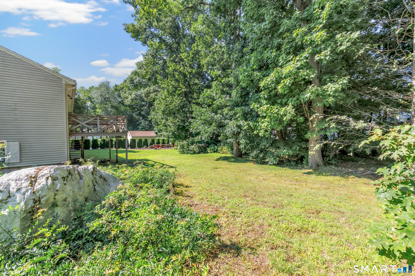
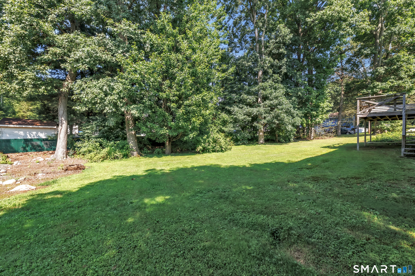
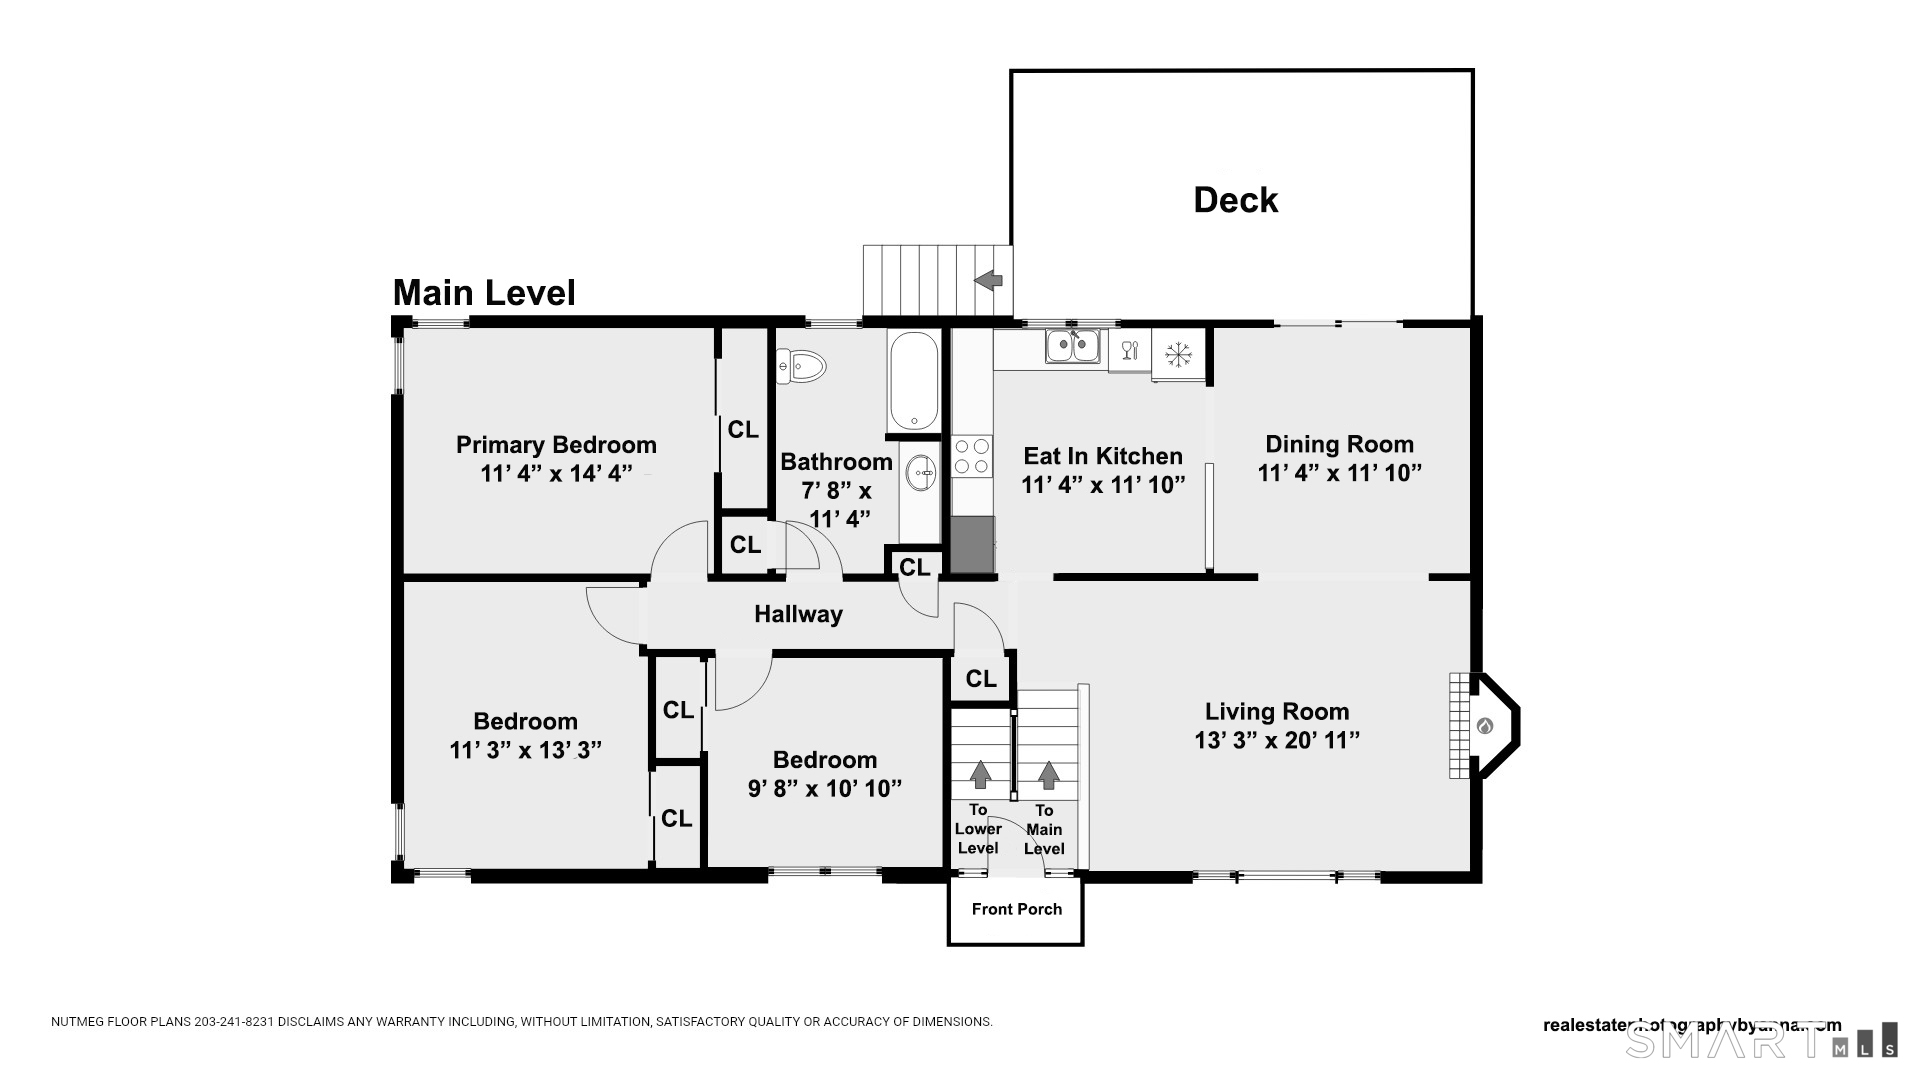
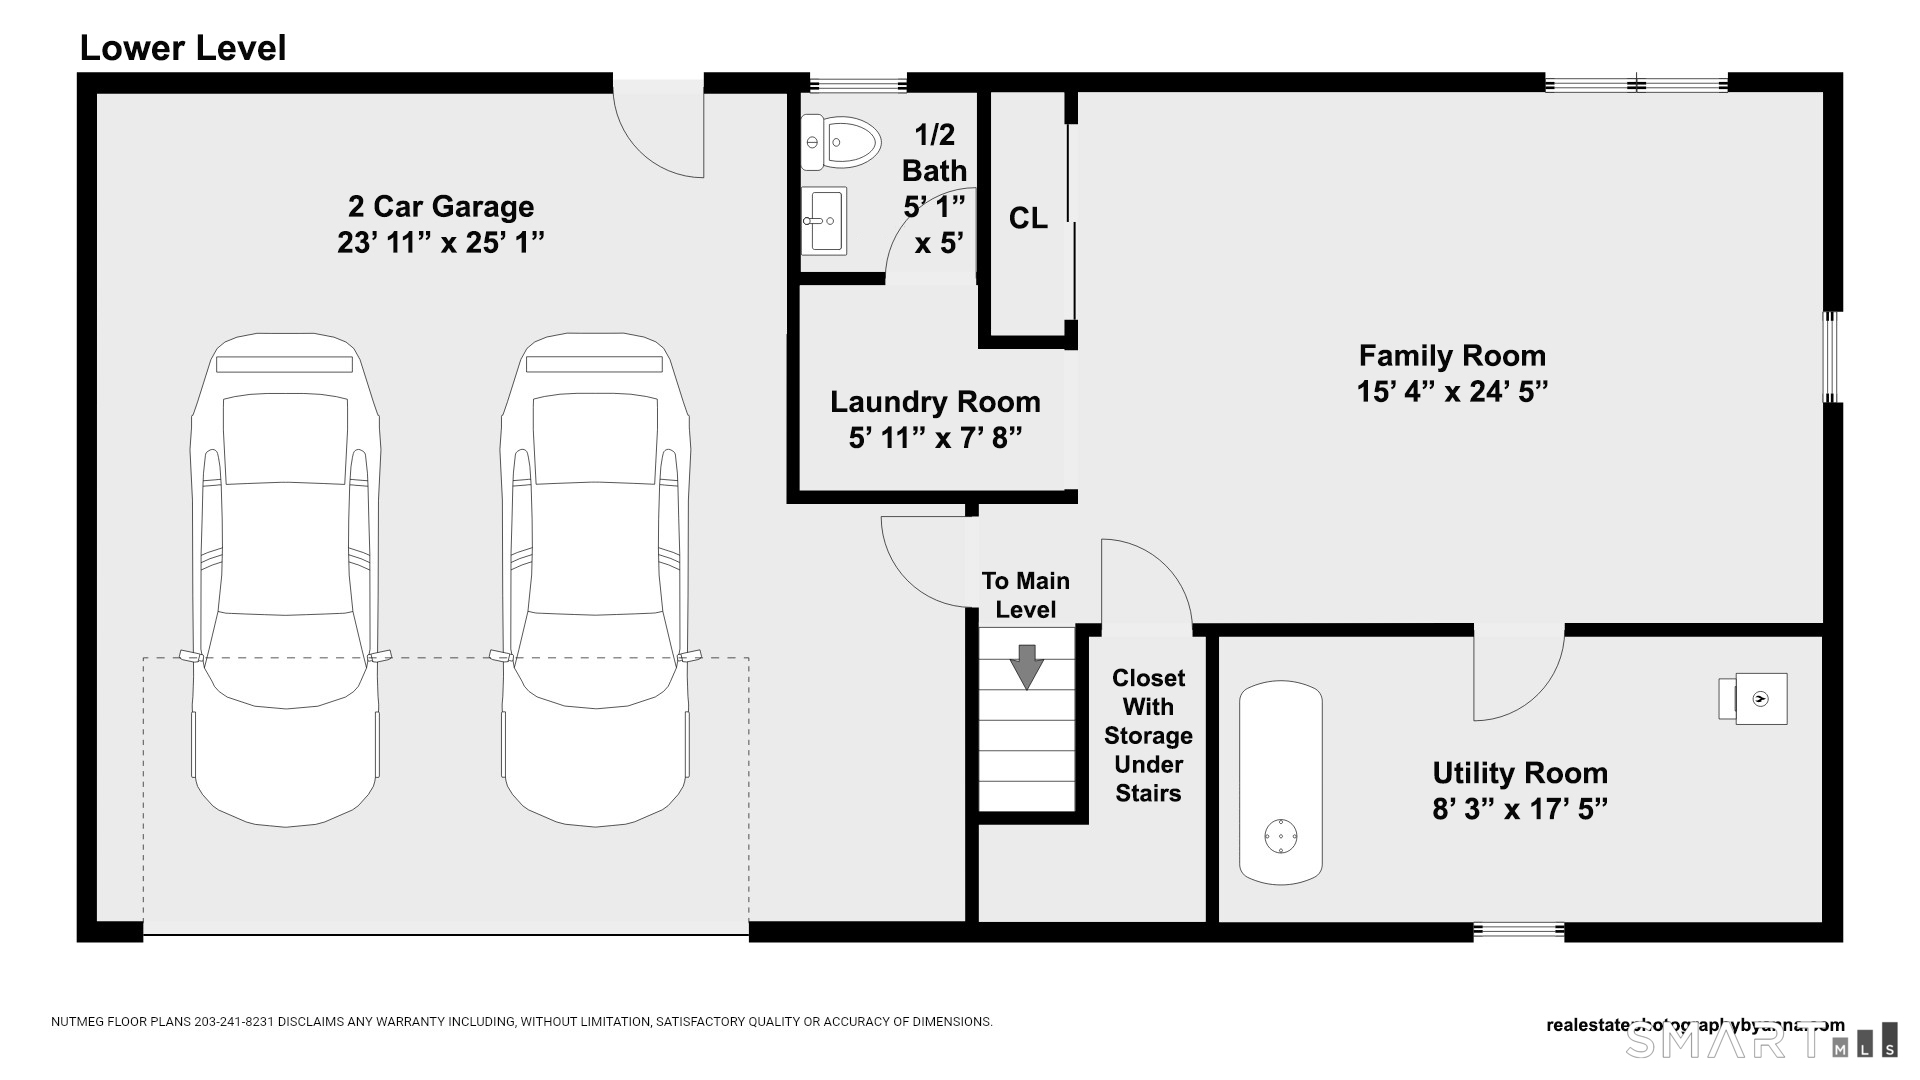
Welcome to this spacious 3-bedroom, 1.5-bath raised ranch situated on a level corner lot in a desirable residential neighborhood. Offering a solid foundation for your vision, this home is ready for updates and improvements to make it truly your own. The main living area features beautiful hardwood floors and a comfortable layout filled with natural light. The eat-in kitchen overlooks the level backyard and is equipped with newer stainless steel appliances. Three bedrooms and a full bath complete the main level. The finished lower level provides valuable additional living space with a family room, plus a convenient half bath and plenty of storage. A spacious two-car garage adds even more storage. Enjoy the convenience of a residential setting close to shopping, dining, Routes 34 and the Merritt Parkway, while still offering a generous yard and room to enjoy the outdoors. With its desirable location, this home is an excellent opportunity to add your personal touches and create a home that fits your lifestyle. *City sewer possibly available. Contact the town of Derby for verification.
Continue reading ▾Mechanicals & Utilities: Hot Water • Oil • Split System,Wall Unit • Public Water Connected water • 1 fireplaces
Exterior Features
Exterior Construction: Vinyl Siding
Roof Type: Asphalt Shingle
Foundation: Concrete
Driveway: Paved
Garage: Under House Garage,Driveway (2 car)
Parking: 4 Total
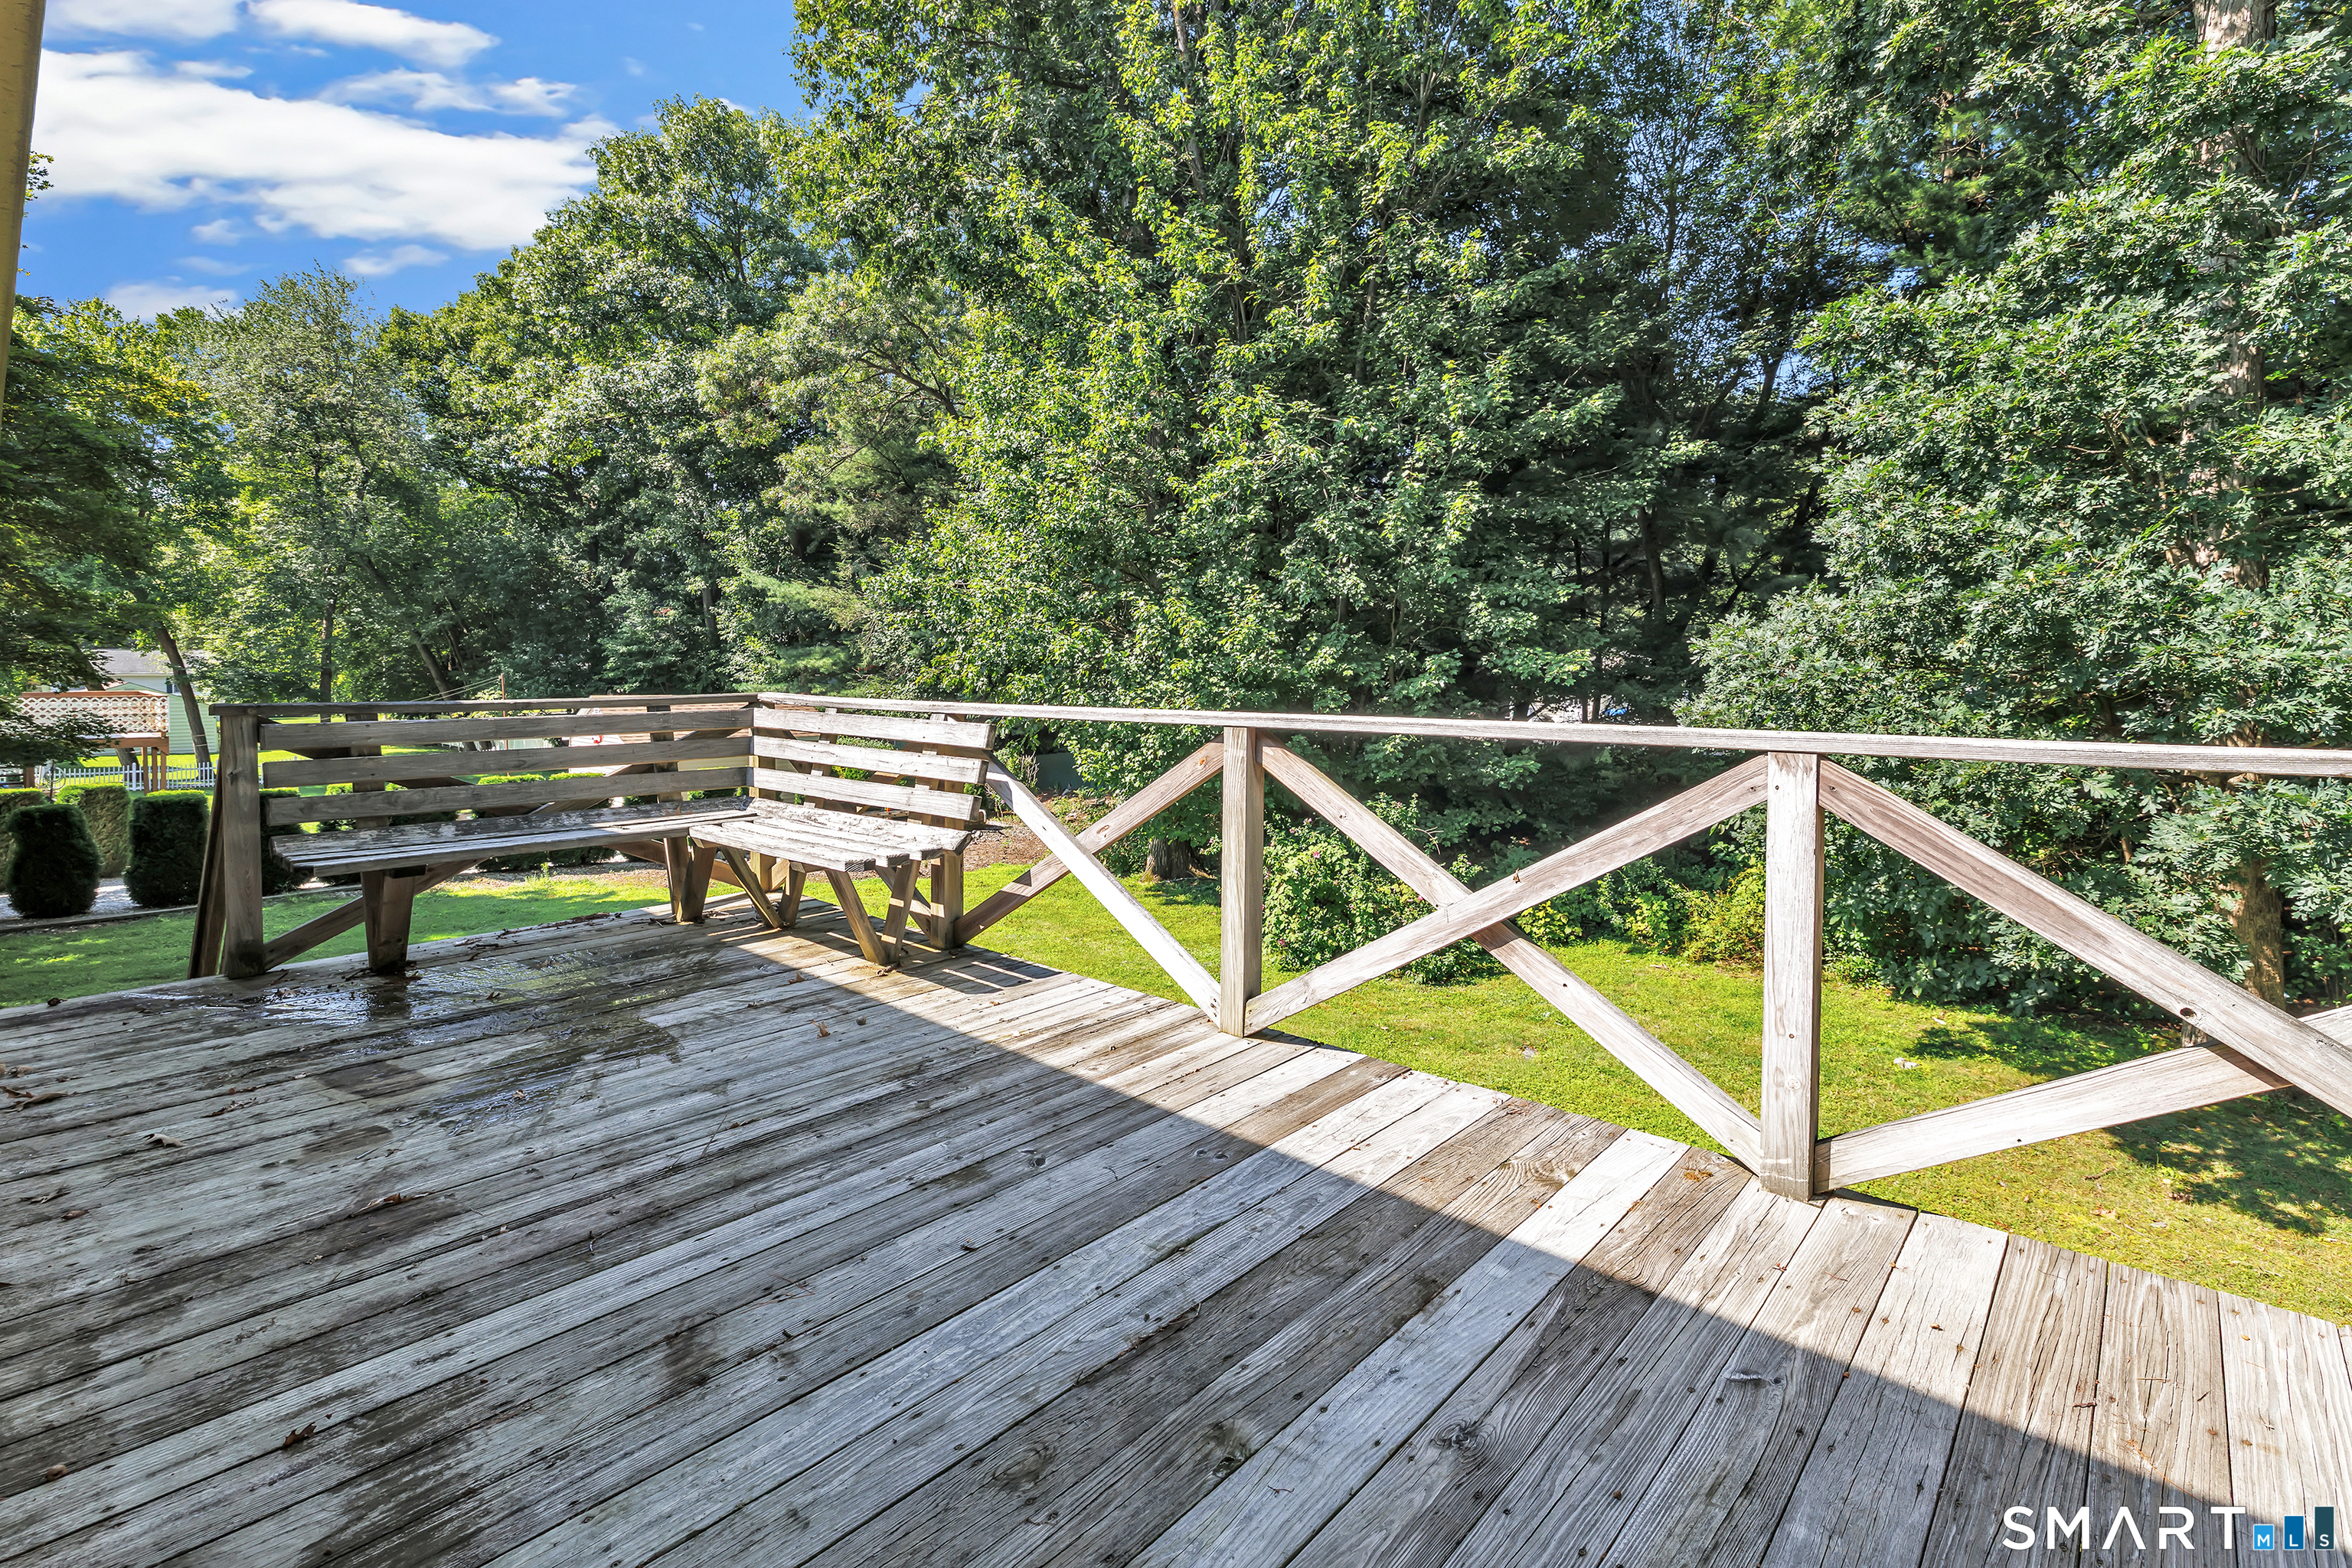
Patio/Deck: Deck,Gutters
Utilities: Water: Public Water Connected
