

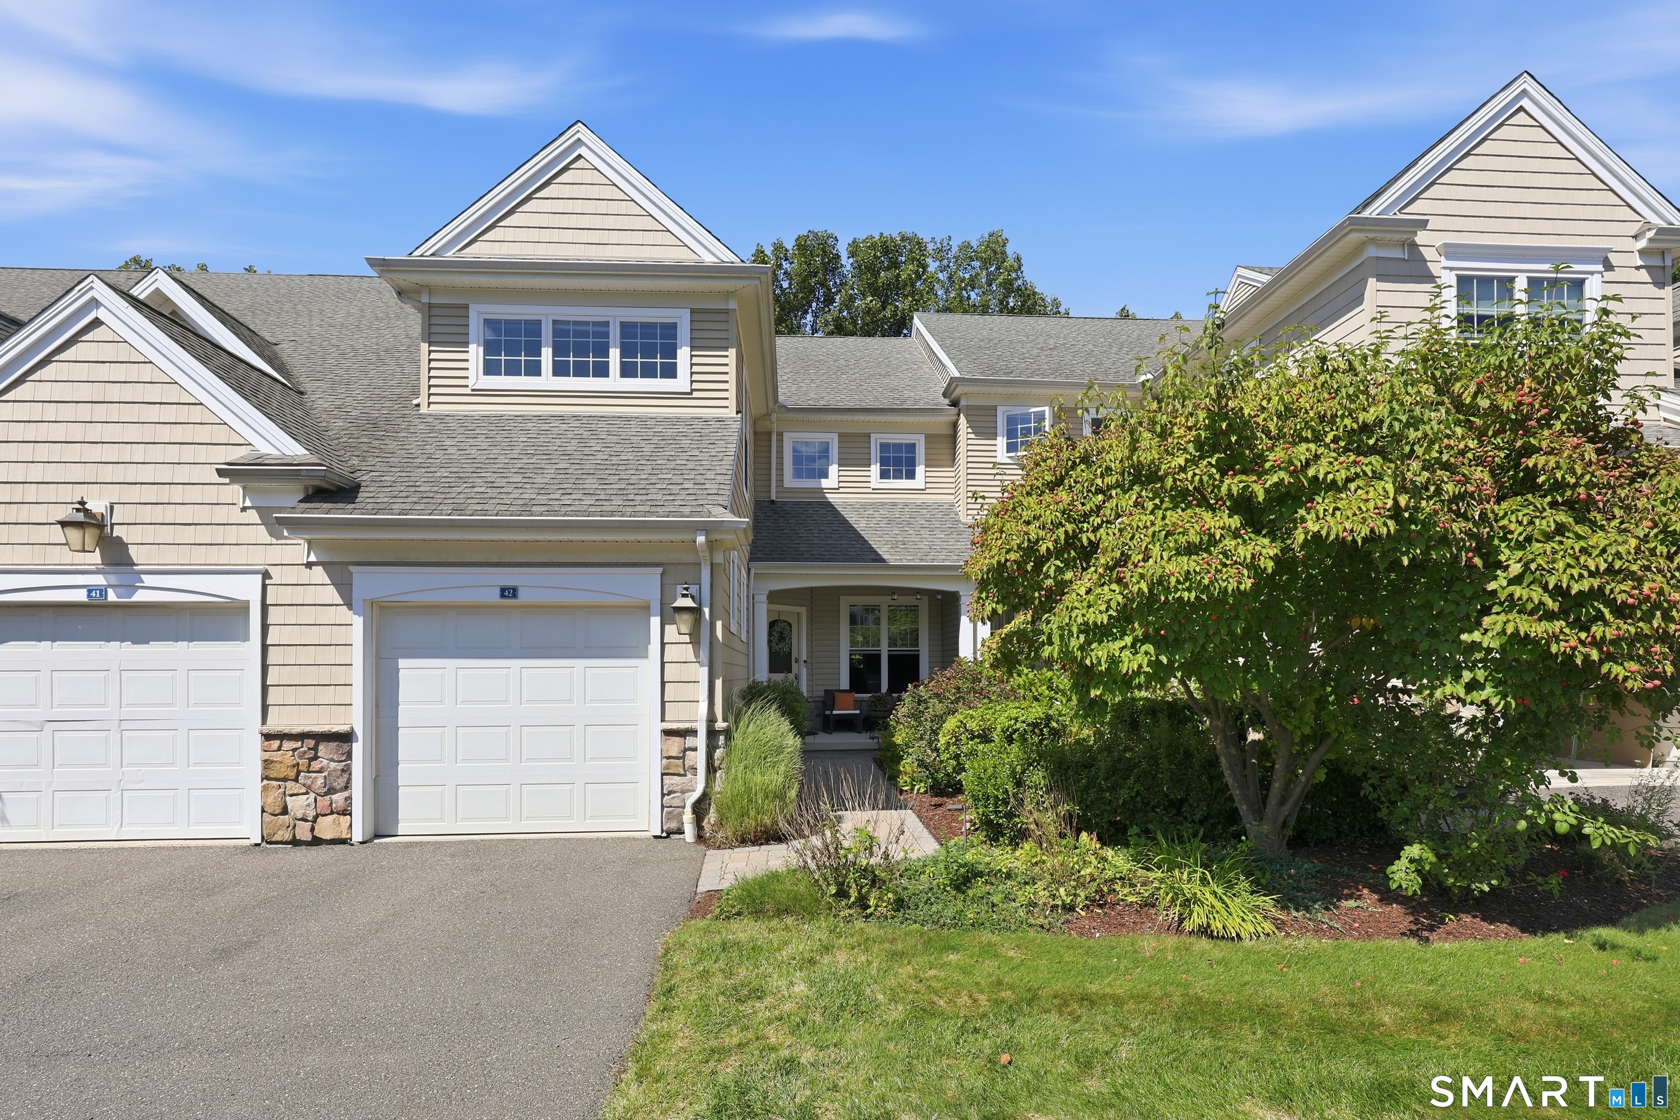
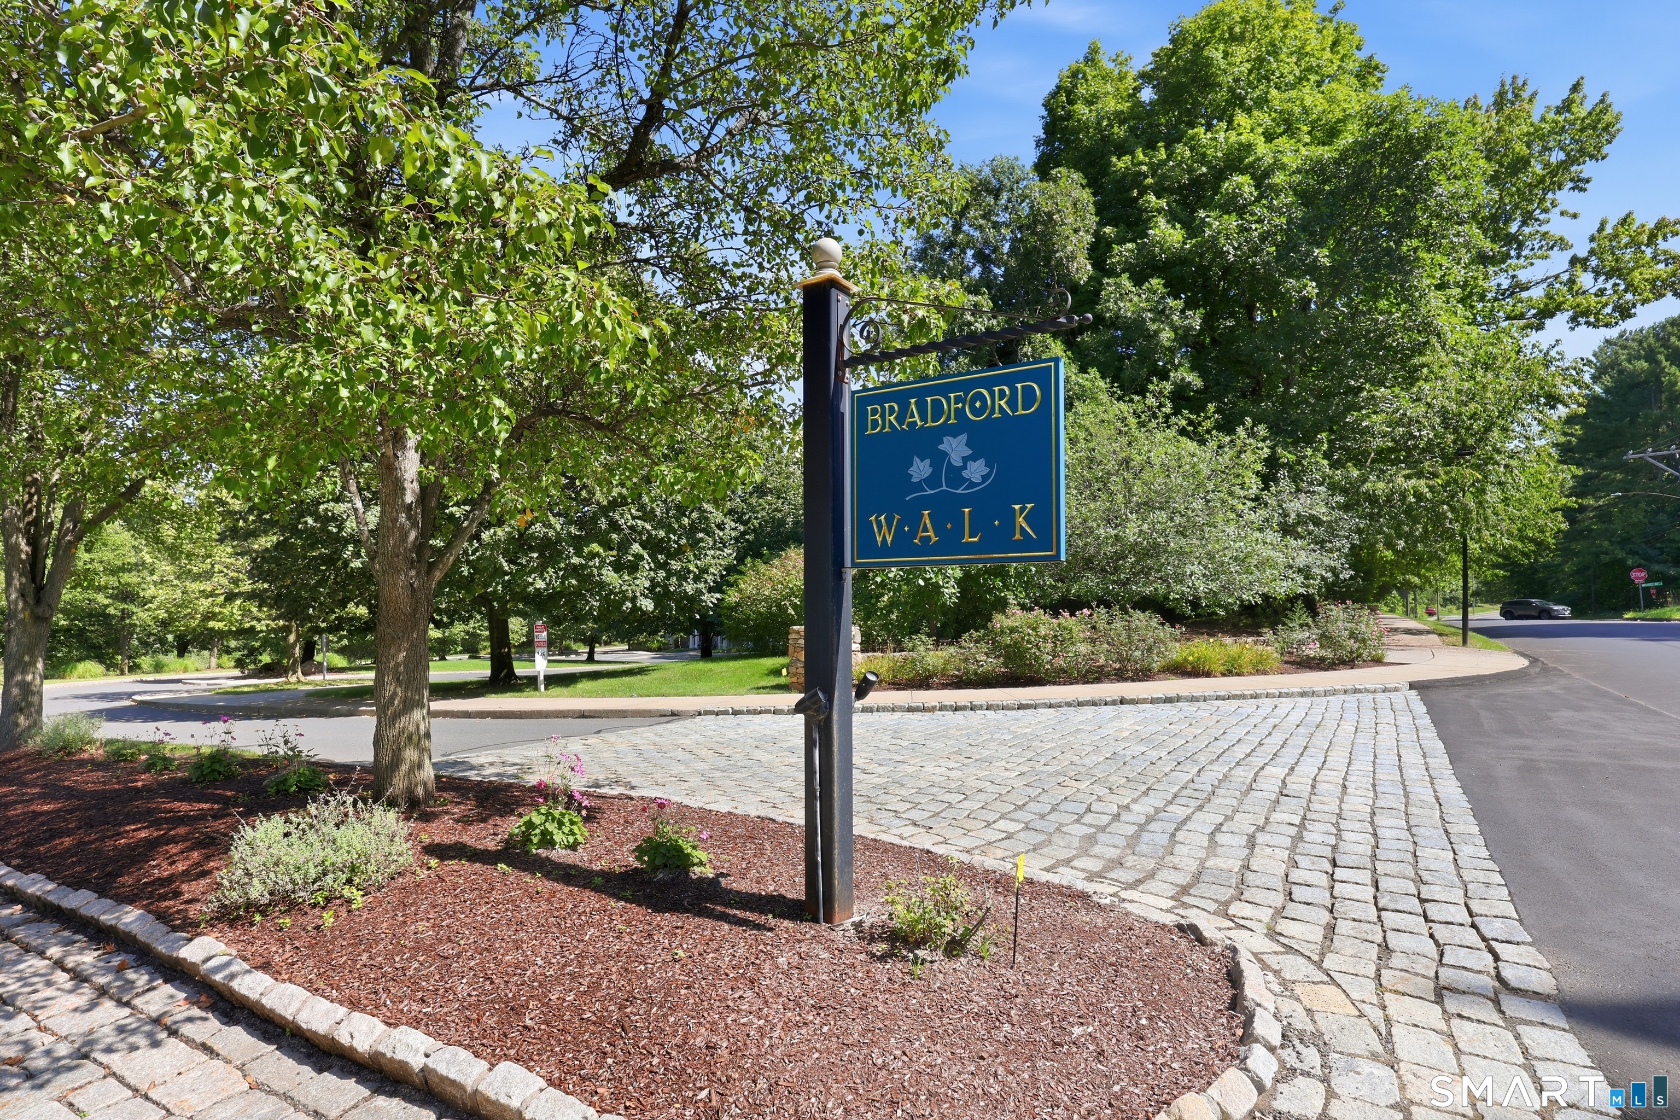


42 Bradford Walk, Farmington, CT is a Townhouse residence part of a 158-unit community located in Farmington, CT. It is currently offered at $549,900.
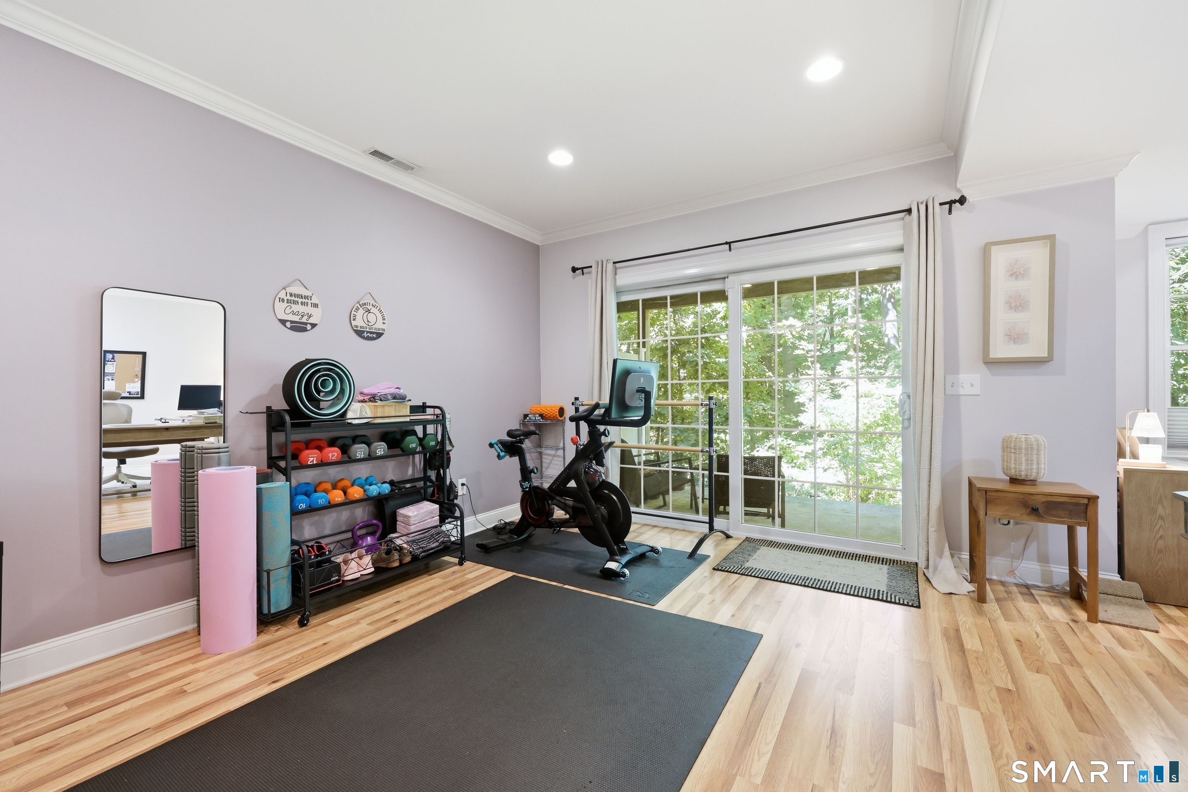
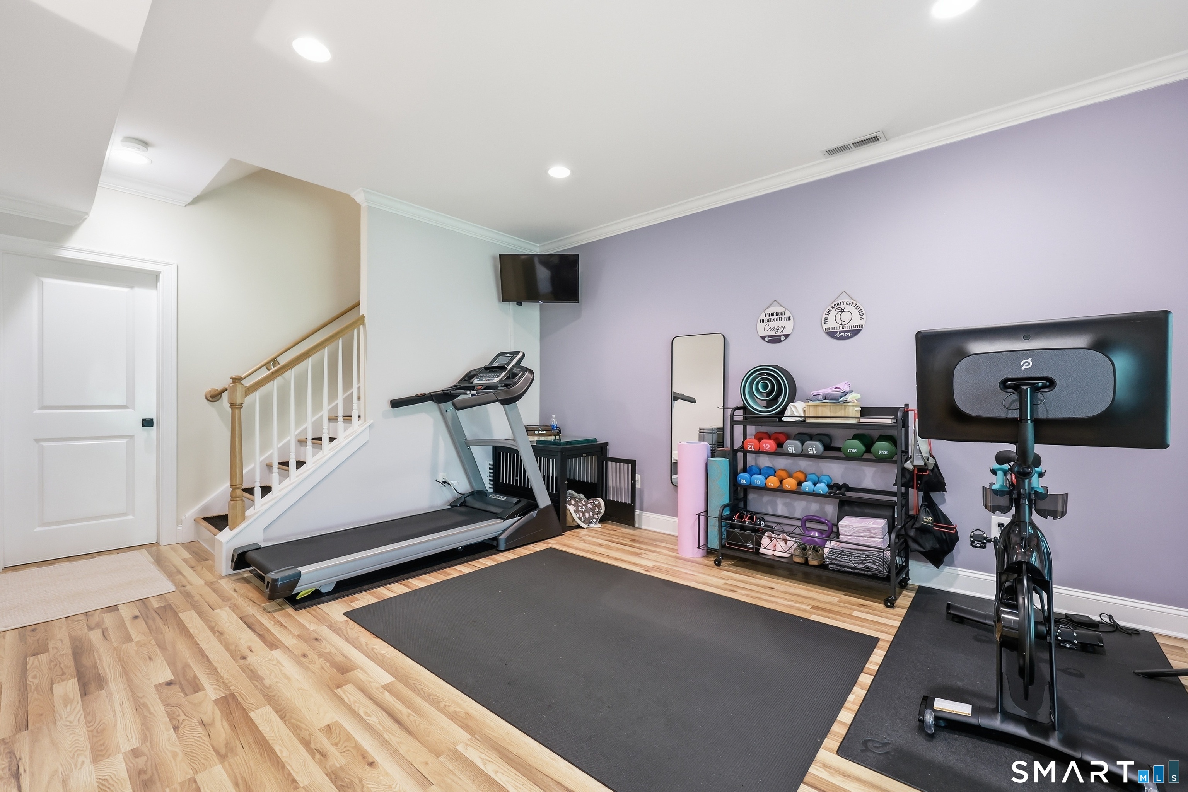
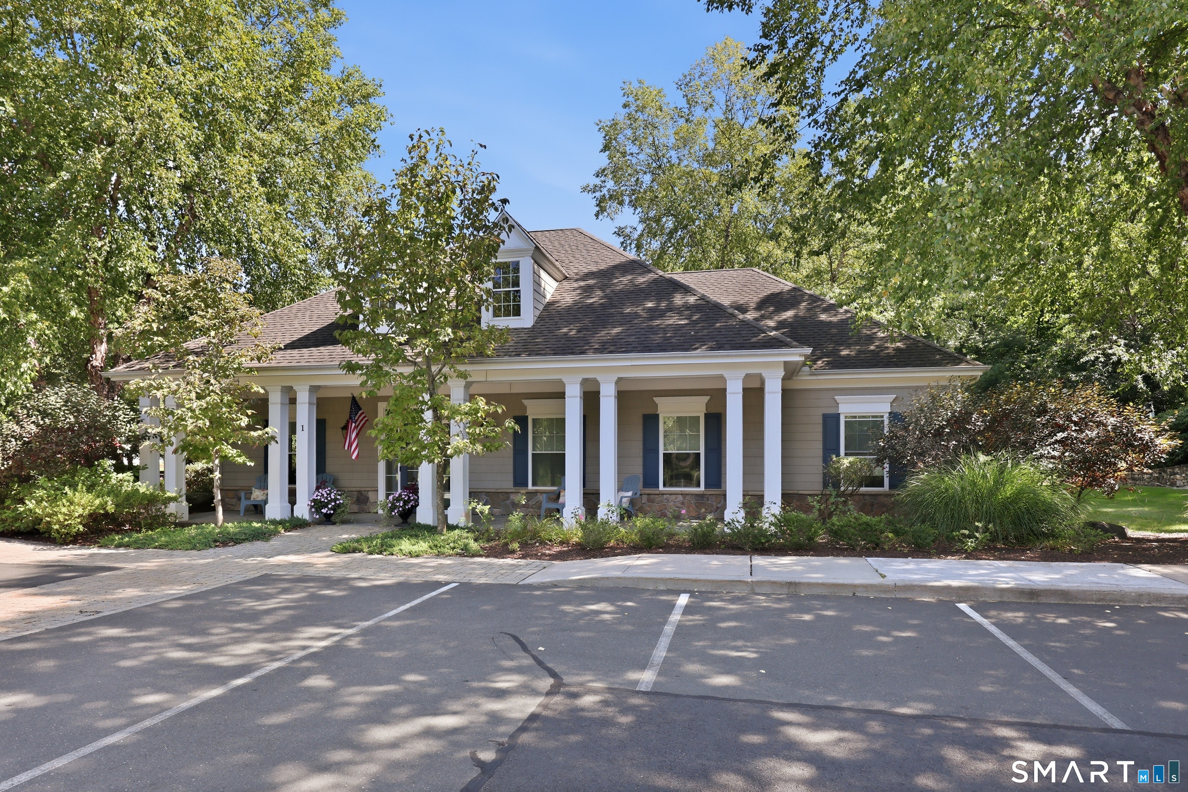
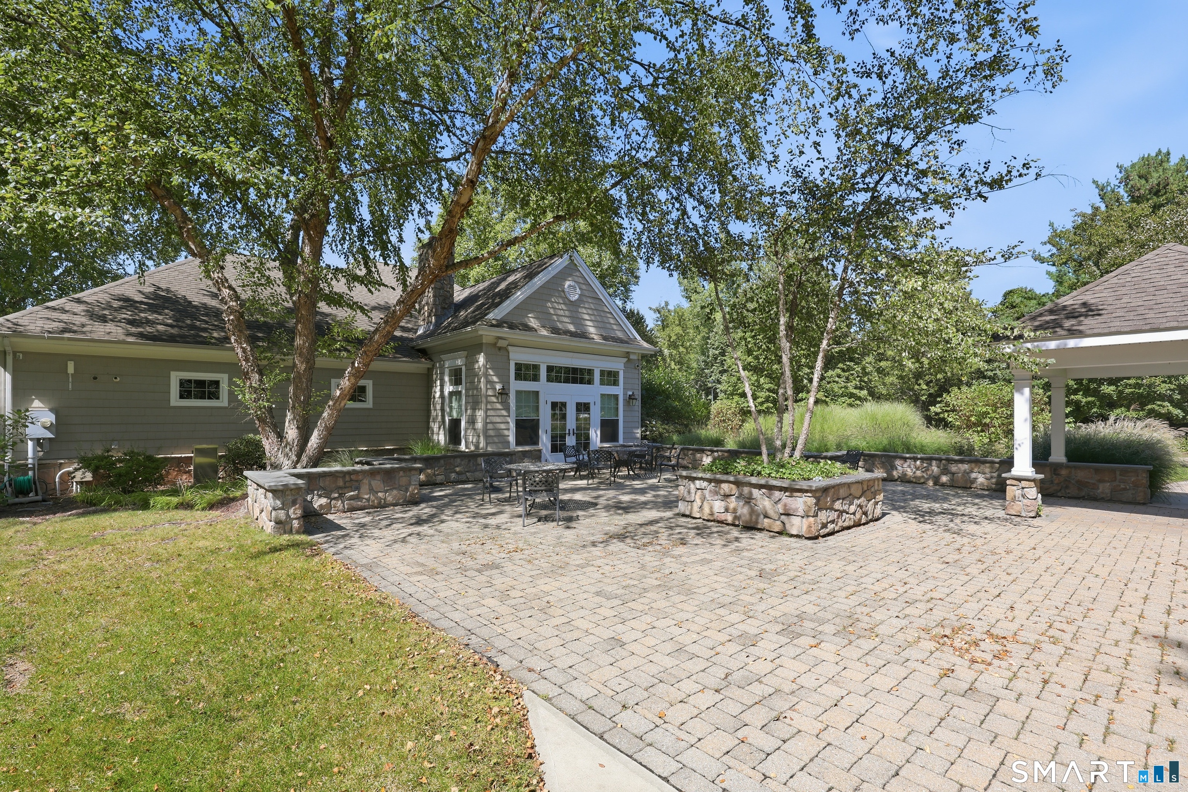
42 Bradford Walk, Farmington, CT is a 2-bed, 4-bath, 2,256 square foot home built in 2004 , featuring Townhouse architecture This home is part of a homeowners association, with dues of $428 paid Monthly. The HOA fee includes: club house, tennis, grounds maintenance, snow removal, property management, pool service, and road maintenance. Community amenities include exercise room/health club, guest parking, and health club.
This home is within the Farmington school district. Local, with nearby schools including Per Board of Ed.
Pricing Insight: Originally listed at $549,900, the price has since been adjusted by $0 (0%).
MLS #: 24202122
Residence Type: Condo/Co-Op
Architectural Style: Townhouse
Neighborhood: N/A
Garage Spaces: 1
Heating: Hot Air
Offered Price: $549,900
Price per Sq Ft: $244
Year Built: 2004
Living Area: 2,256 Sq. Ft.
Lot Size: 0.00 Acres
Design & Construction: Frame,Stone,Concrete
Estimated Tax: $6,971
Price per square foot: $244 / Sq. Ft.
Tax assessed value: $254,800
Estimated Tax: $6,971
Architectural Style: Townhouse
Design & Construction: Frame,Stone,Concrete
Residence Type: Condo/Co-Op
Year Constructed: 2004
Living Area: 2,256 Sq. Ft.
Lot Size: 0.00 Acres
Fuel: Natural Gas
Home Automation: Not specified
Energy Features: Thermopane Windows
Solar Contract: Not specified
Heating Fuel: Natural Gas
Fuel Tank Location: Not specified
Cooling System: Central Air
Hot Water System: Not specified
Air Radon Mitigation: Not specified
Water Radon Mitigation: Not specified
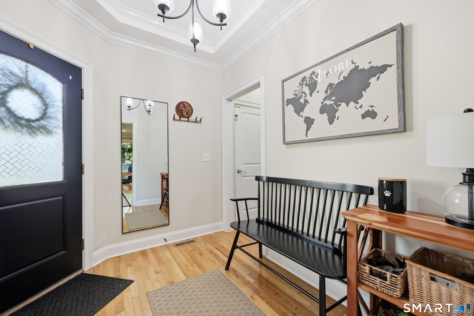
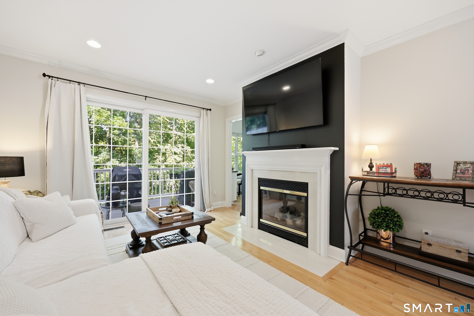
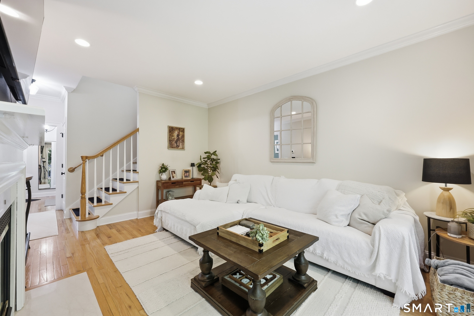
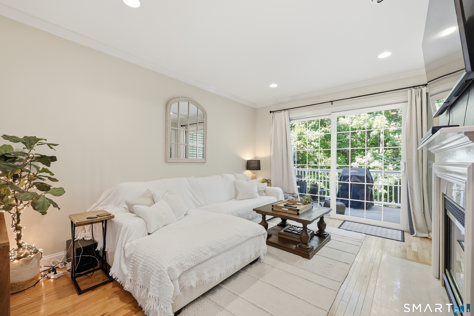
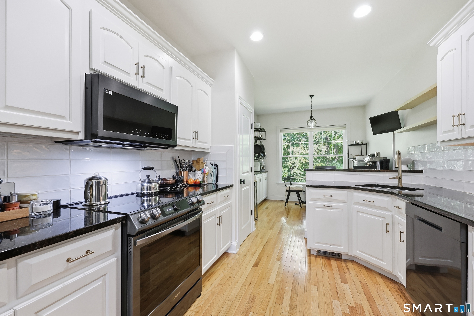
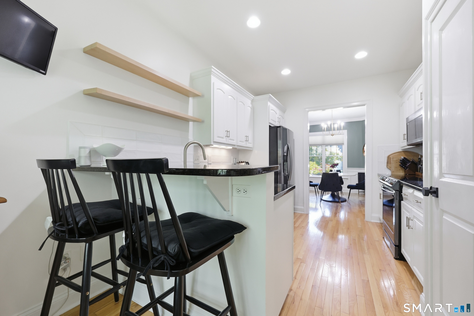
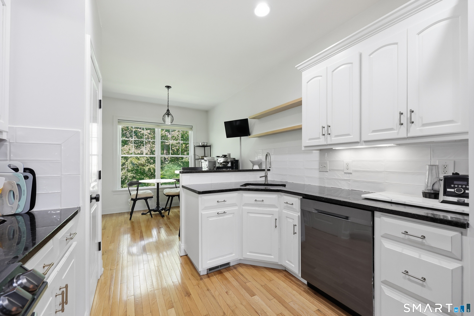
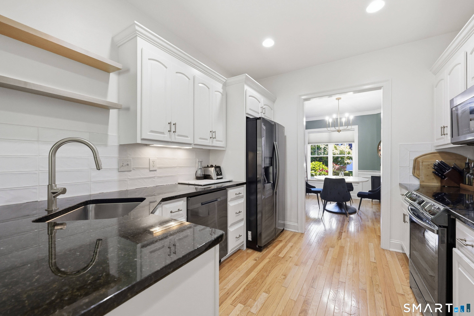
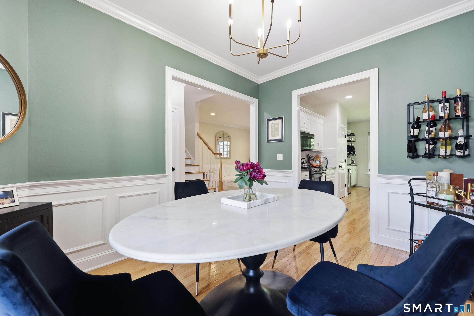
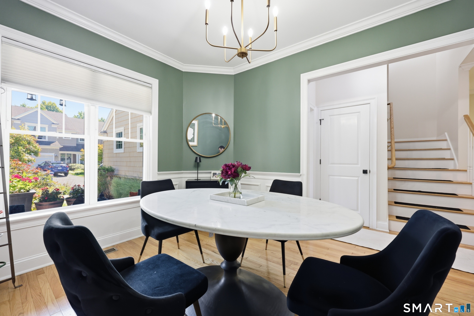
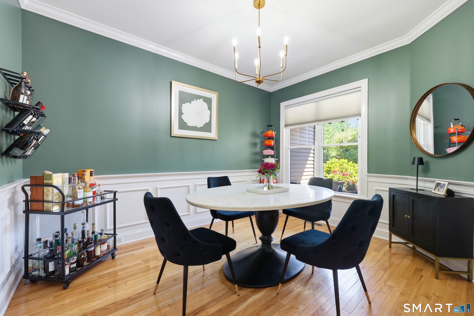
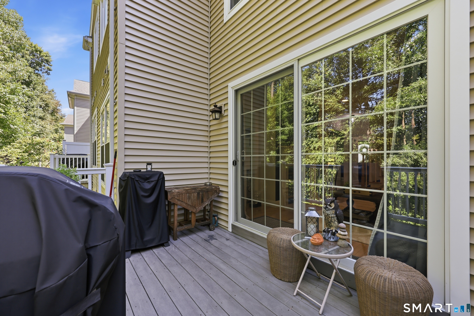
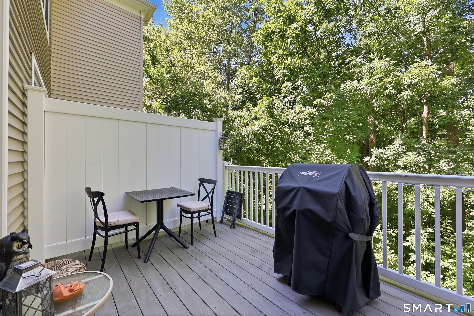
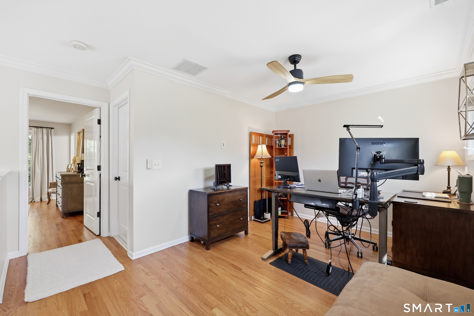
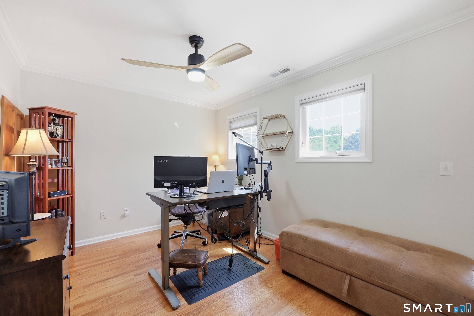
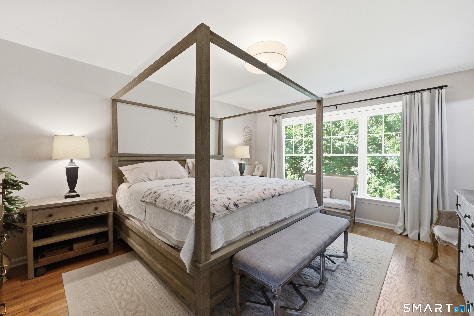
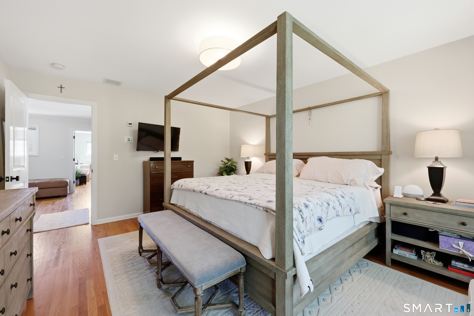
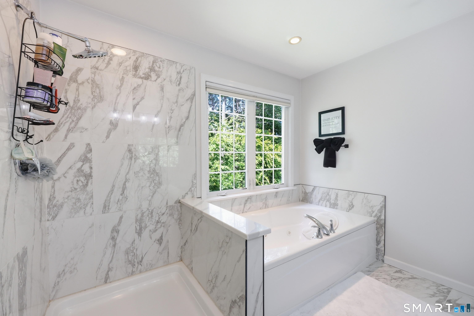
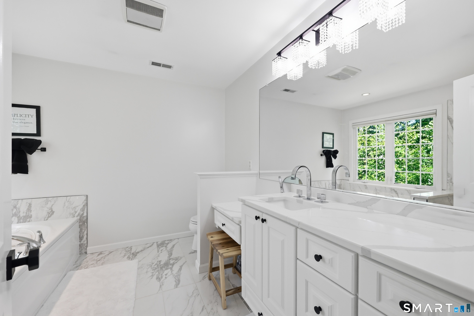
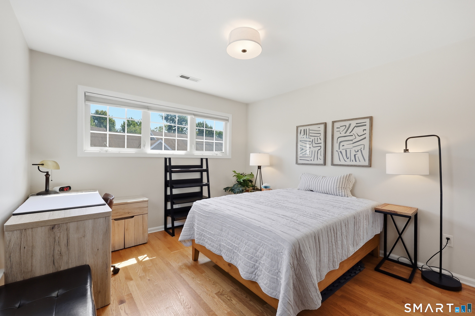
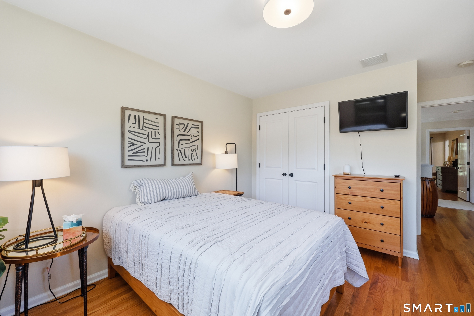
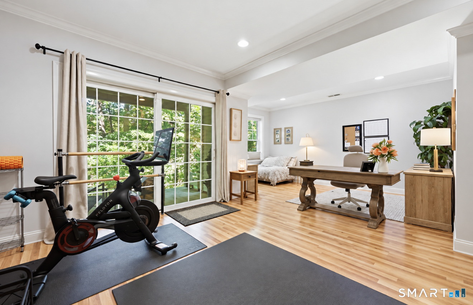
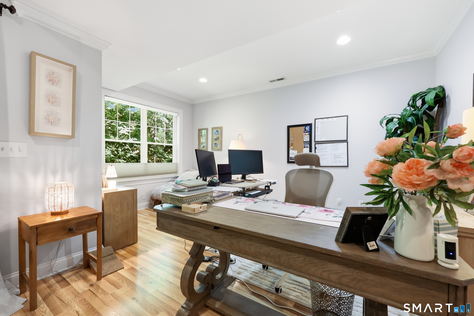
COMING SOON! Welcome to Bradford Walk, an award-winning condominium community offering quality construction, beautiful surroundings and sought-after amenities. This spacious home welcomes you with gleaming hardwood floors that extend throughout. The inviting living room features a gas fireplace and direct access to the deck, creating the perfect space for relaxing or entertaining indoors and out. The updated kitchen features granite countertops, a tile backsplash and striking black stainless-steel appliances complemented by white cabinetry. Just off the kitchen, the formal dining room is beautifully finished with crown molding, wainscoting and a chandelier. The spacious primary suite offers a generous walk-in closet and spa-like private bath with double sinks, Jacuzzi tub and tiled shower. The second bedroom also features an oversized walk-in closet with a full bath conveniently located just outside the door. Upstairs, a versatile loft provides additional space for a home office, media room, hobby area, playroom or overnight guests. Enjoy the ease of condominium living along with community amenities including a clubhouse, exercise/health club facilities and guest parking right across the street. This location is also close to all amenities. A wonderful opportunity to enjoy comfort, space and low-maintenance living at Bradford Walk!
Continue reading ▾Mechanicals & Utilities: Hot Air • Natural Gas • Central Air • Public Water Connected water • 1 fireplaces
Exterior Features
Exterior Construction: Shake,Vinyl Siding,Stone
Garage: Attached Garage,Paved,Off Street Parking,Driveway (1 car)
Parking: 2 Total
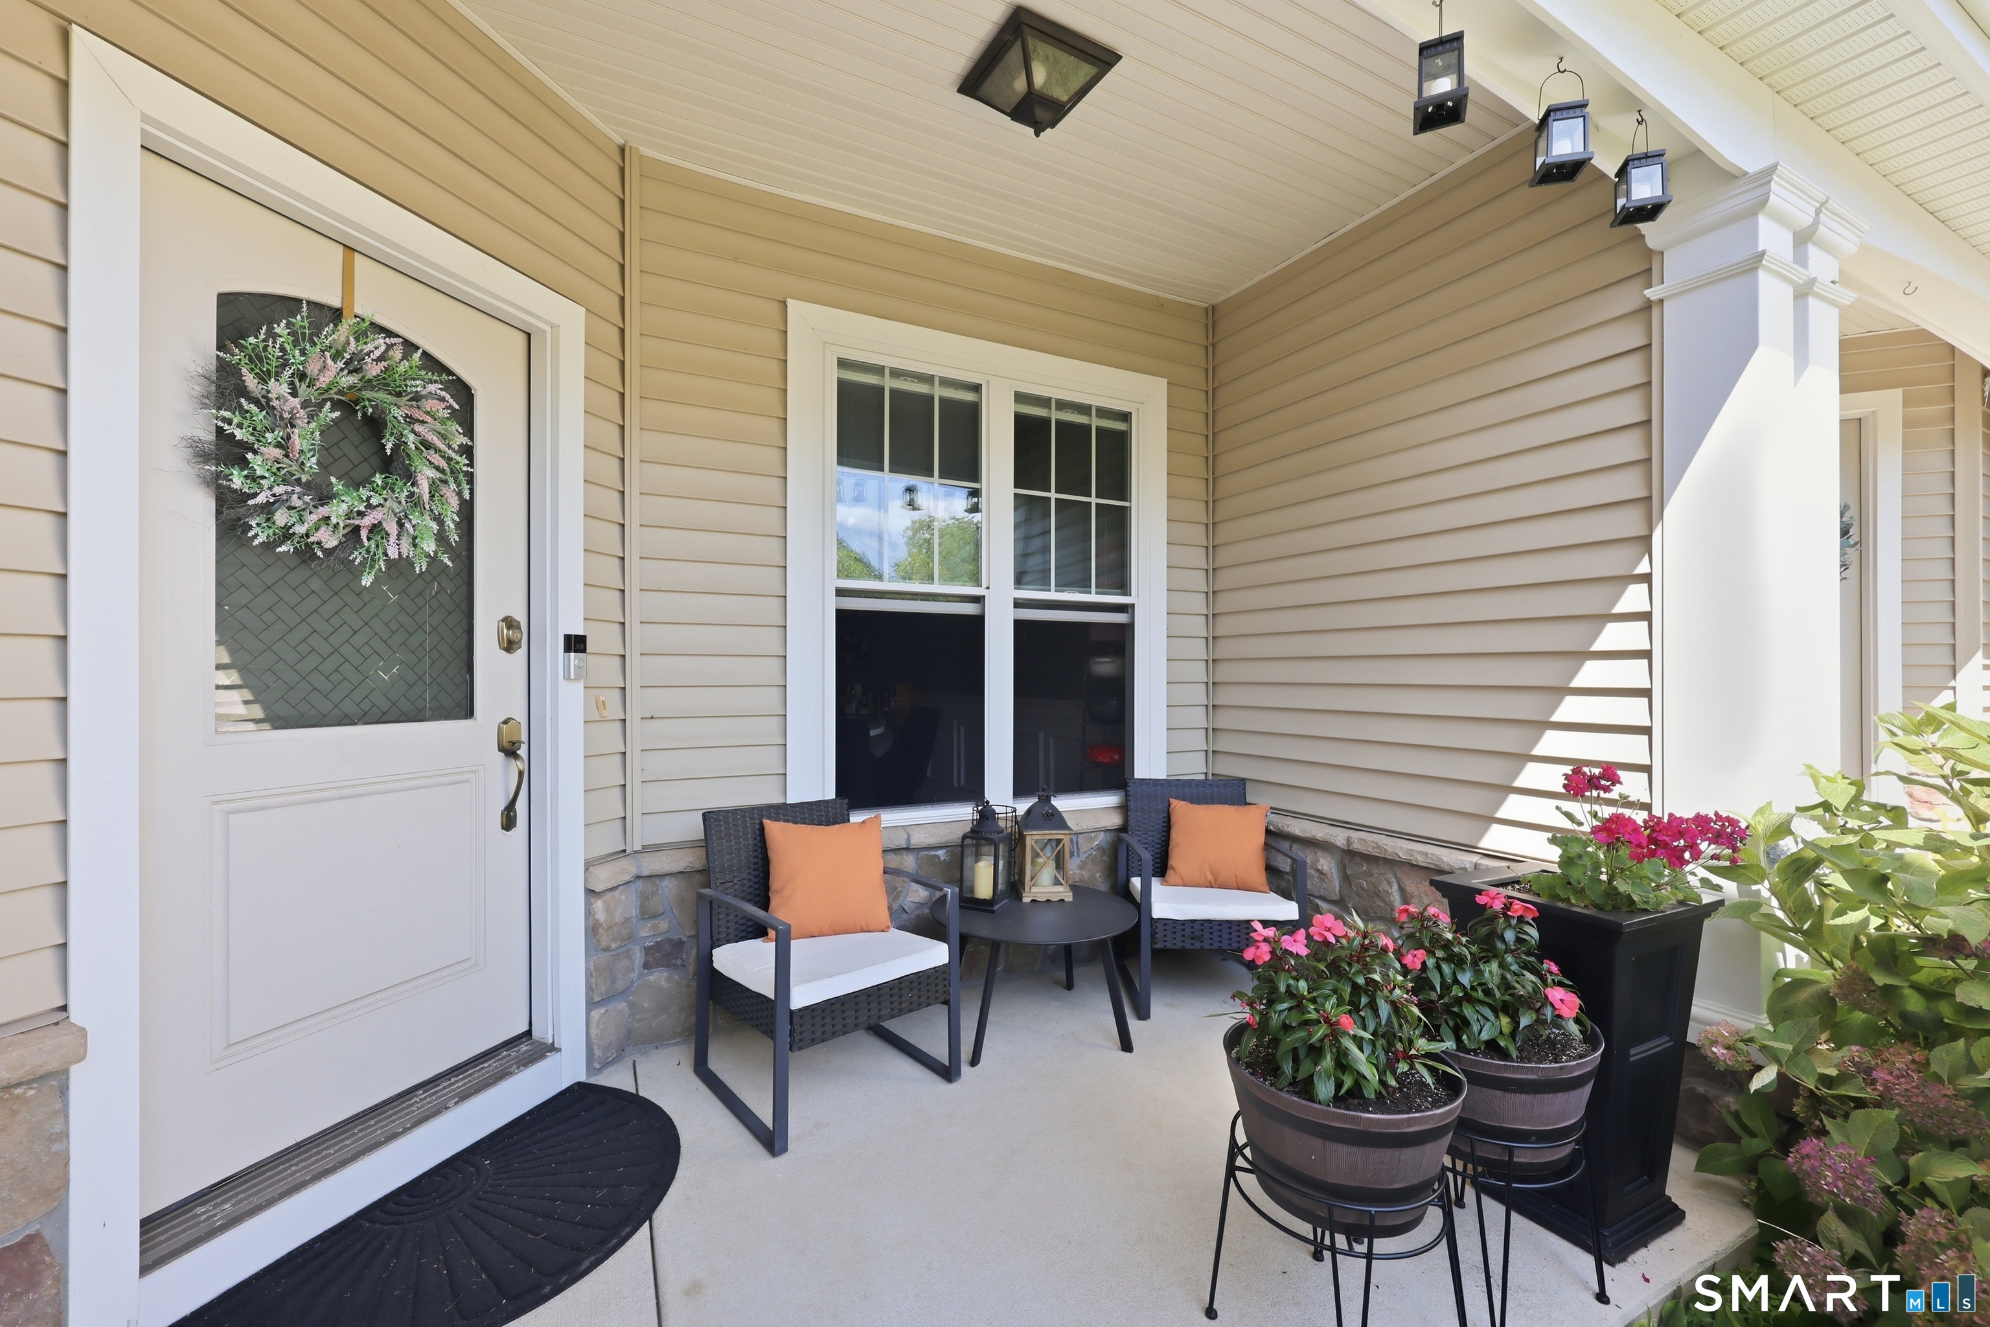
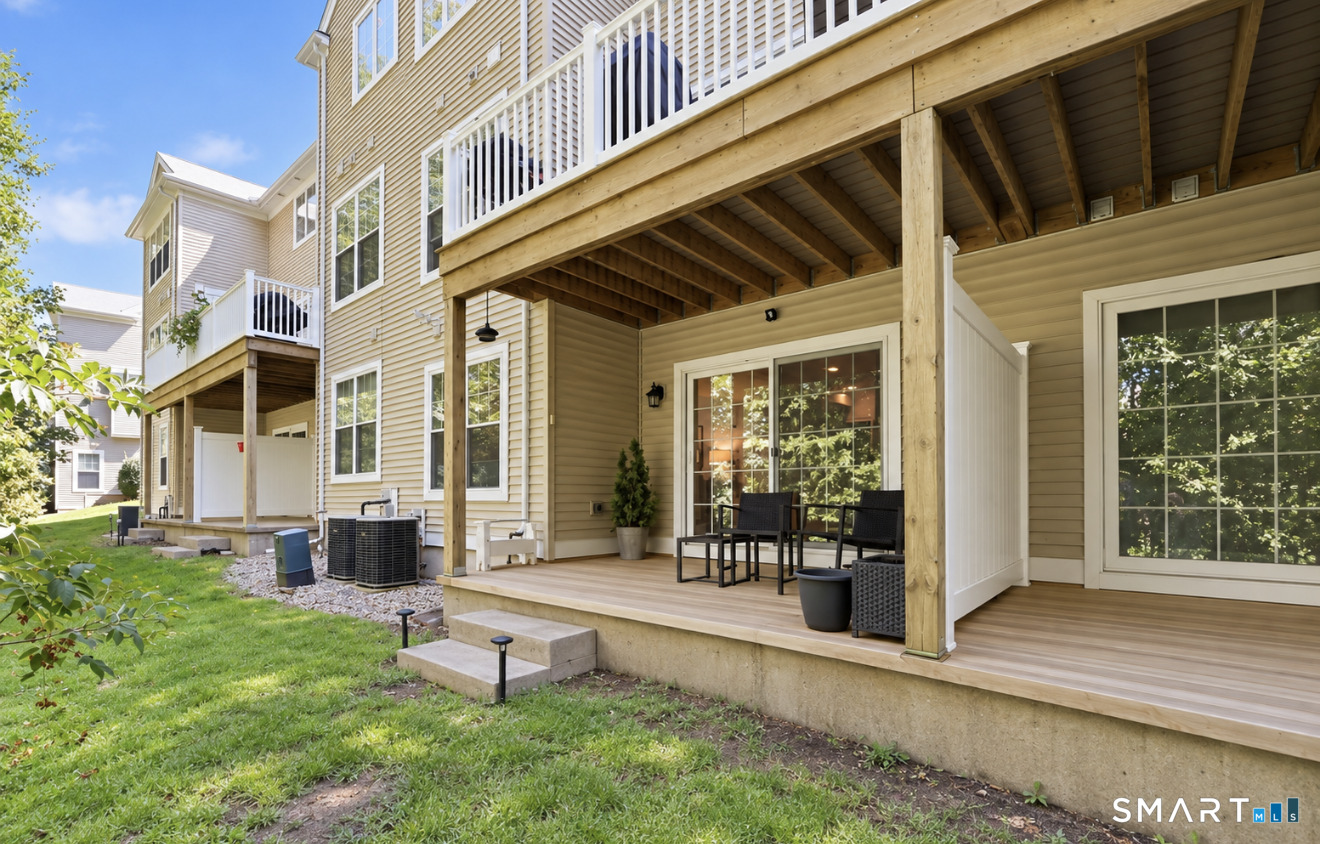
Patio/Deck: Underground Utilities,Porch,Deck,Gutters
Utilities: Water: Public Water Connected
