
5 Portland Street, New Haven, CT is a Ranch residence located in New Haven, CT. It is currently offered at $279,900.
5 Portland Street, New Haven, CT is a 3-bed, 1-bath, 975 square foot home built in 1960 , featuring Ranch architecture
This home is within the New Haven school district. Local, with nearby schools including Per Board of Ed.
Pricing Insight: Originally listed at $279,900, the price has since been adjusted by $0 (0%).
MLS #: 24202101
Residence Type: Single Family
Architectural Style: Ranch
Neighborhood: N/A
Garage Spaces: 0
Heating: Hot Air
Offered Price: $279,900
Price per Sq Ft: $287
Year Built: 1960
Living Area: 975 Sq. Ft.
Lot Size: 0.20 Acres
Design & Construction: Frame
Estimated Tax: $4,884
Price per square foot: $287 / Sq. Ft.
Tax assessed value: $122,220
Estimated Tax: $4,884
Architectural Style: Ranch
Design & Construction: Frame
Residence Type: Single Family
Year Constructed: 1960
Living Area: 975 Sq. Ft.
Lot Size: 0.20 Acres
Fuel: Oil
Home Automation: Not specified
Energy Features: Not specified
Solar Contract: Not specified
Heating Fuel: Oil
Fuel Tank Location: In Basement
Cooling System: Central Air
Hot Water System: Not specified
Air Radon Mitigation: Not specified
Water Radon Mitigation: Not specified
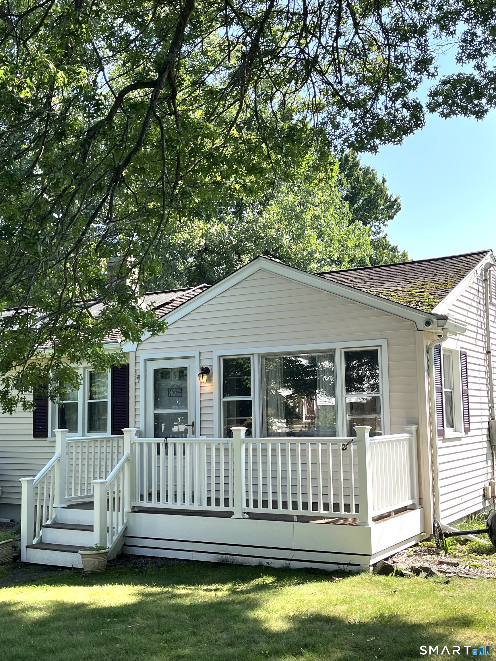
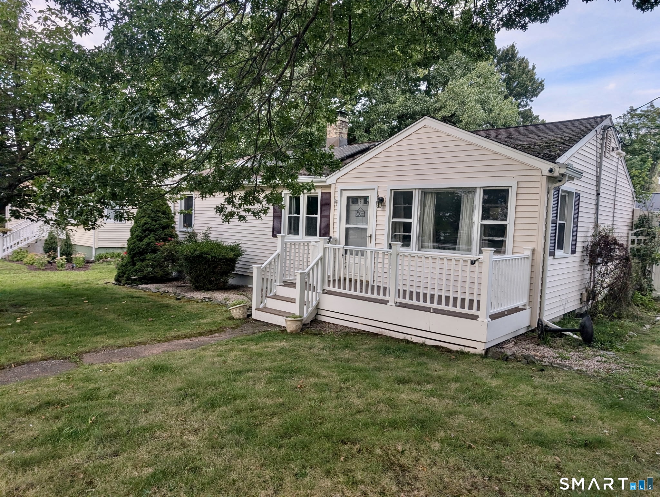
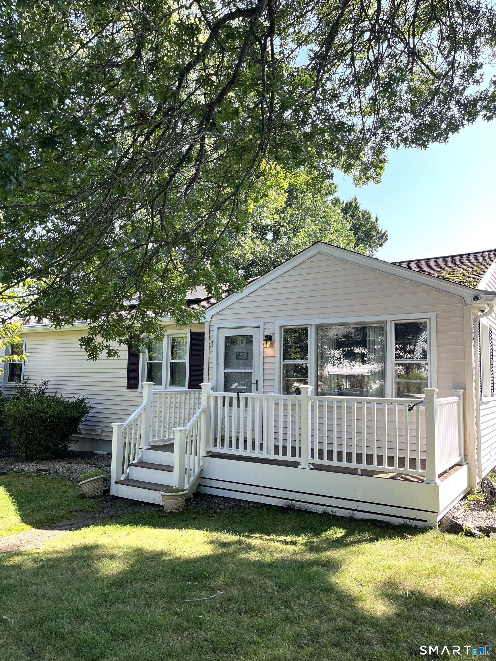
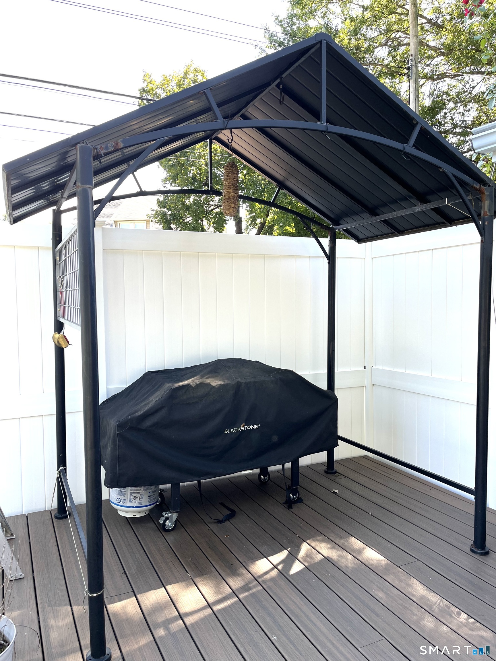
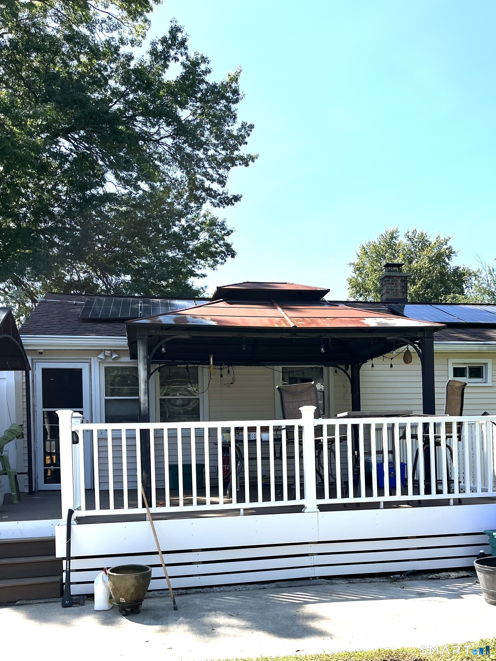
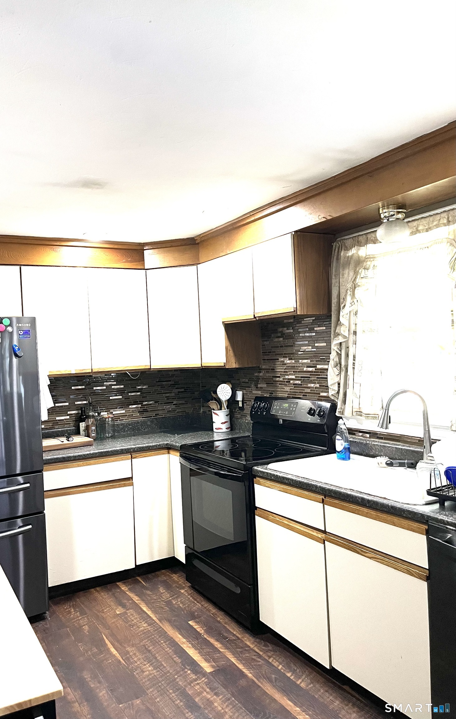
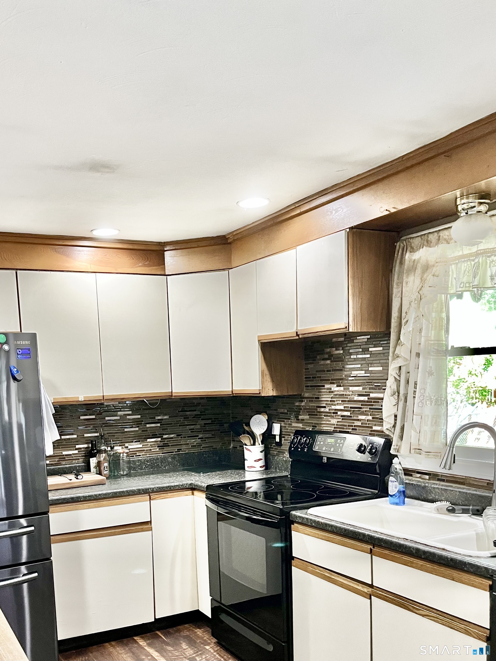
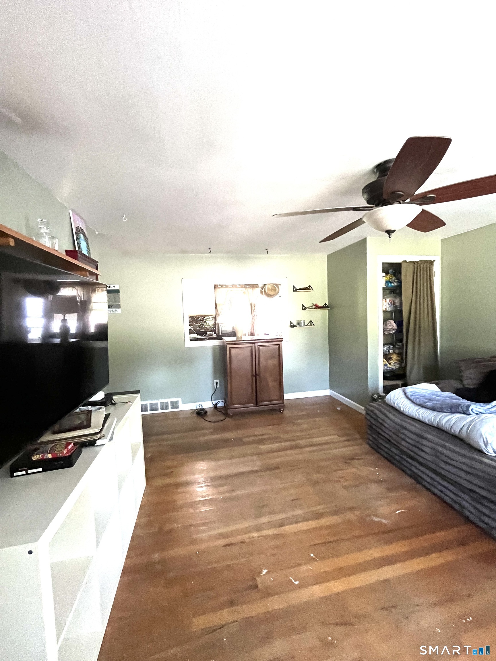
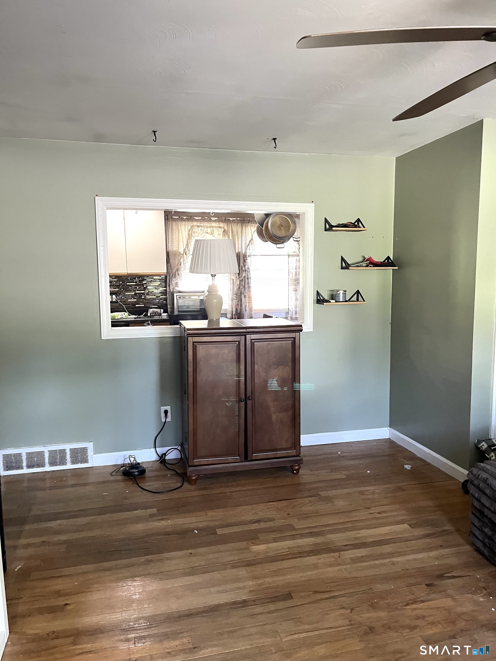
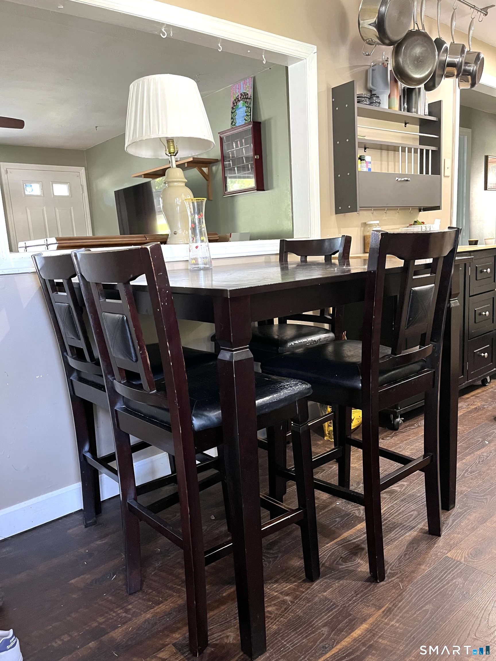
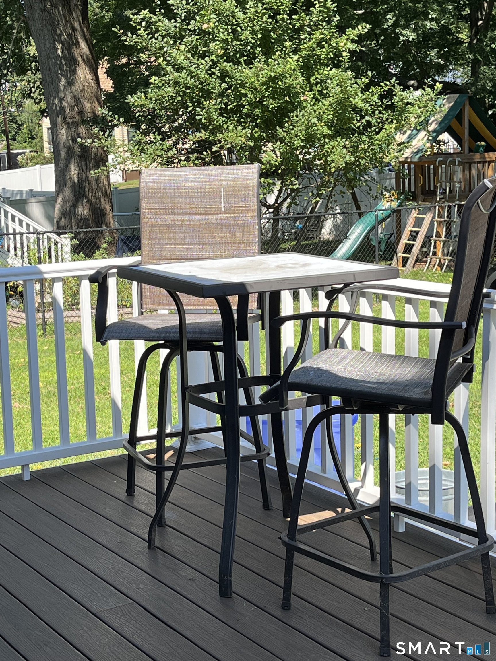
Welcome home! This charming 3-bedroom ranch offers easy one-level living with wonderful natural light throughout. As you approach, a welcoming Trex front deck provides the perfect spot to sit back, relax, and watch the world go by. The home features vinyl siding, central air, newer windows throughout (except the living room picture window), and a remodeled full tiled bathroom. The spacious living room showcases a large picture window that fills the room with natural light. The eat-in kitchen features a newer commercial-grade floor and opens directly to a Trex deck with two gazebos, creating an ideal outdoor space for dining, entertaining, or simply enjoying the privacy of your fully fenced yard. Hardwood flooring runs throughout the remainder of the home and offers the opportunity to restore and bring out its original beauty. The property sits on a corner .21-acre lot, completely fenced for privacy, and includes a shed, full basement, and off-street parking. Conveniently located near local parks, shopping, and major highway access, this home offers comfort, convenience, and plenty of potential. More pictures coming soon! Come take a look and discover all this inviting home has to offer!
Continue reading ▾Mechanicals & Utilities: Hot Air • Oil • Central Air • Public Water Connected water
Exterior Features
Exterior Construction: Vinyl Siding
Roof Type: Asphalt Shingle
Foundation: Concrete
Garage: Off Street Parking
Parking: 2 Total
Patio/Deck: Porch,Deck
Utilities: Water: Public Water Connected
