
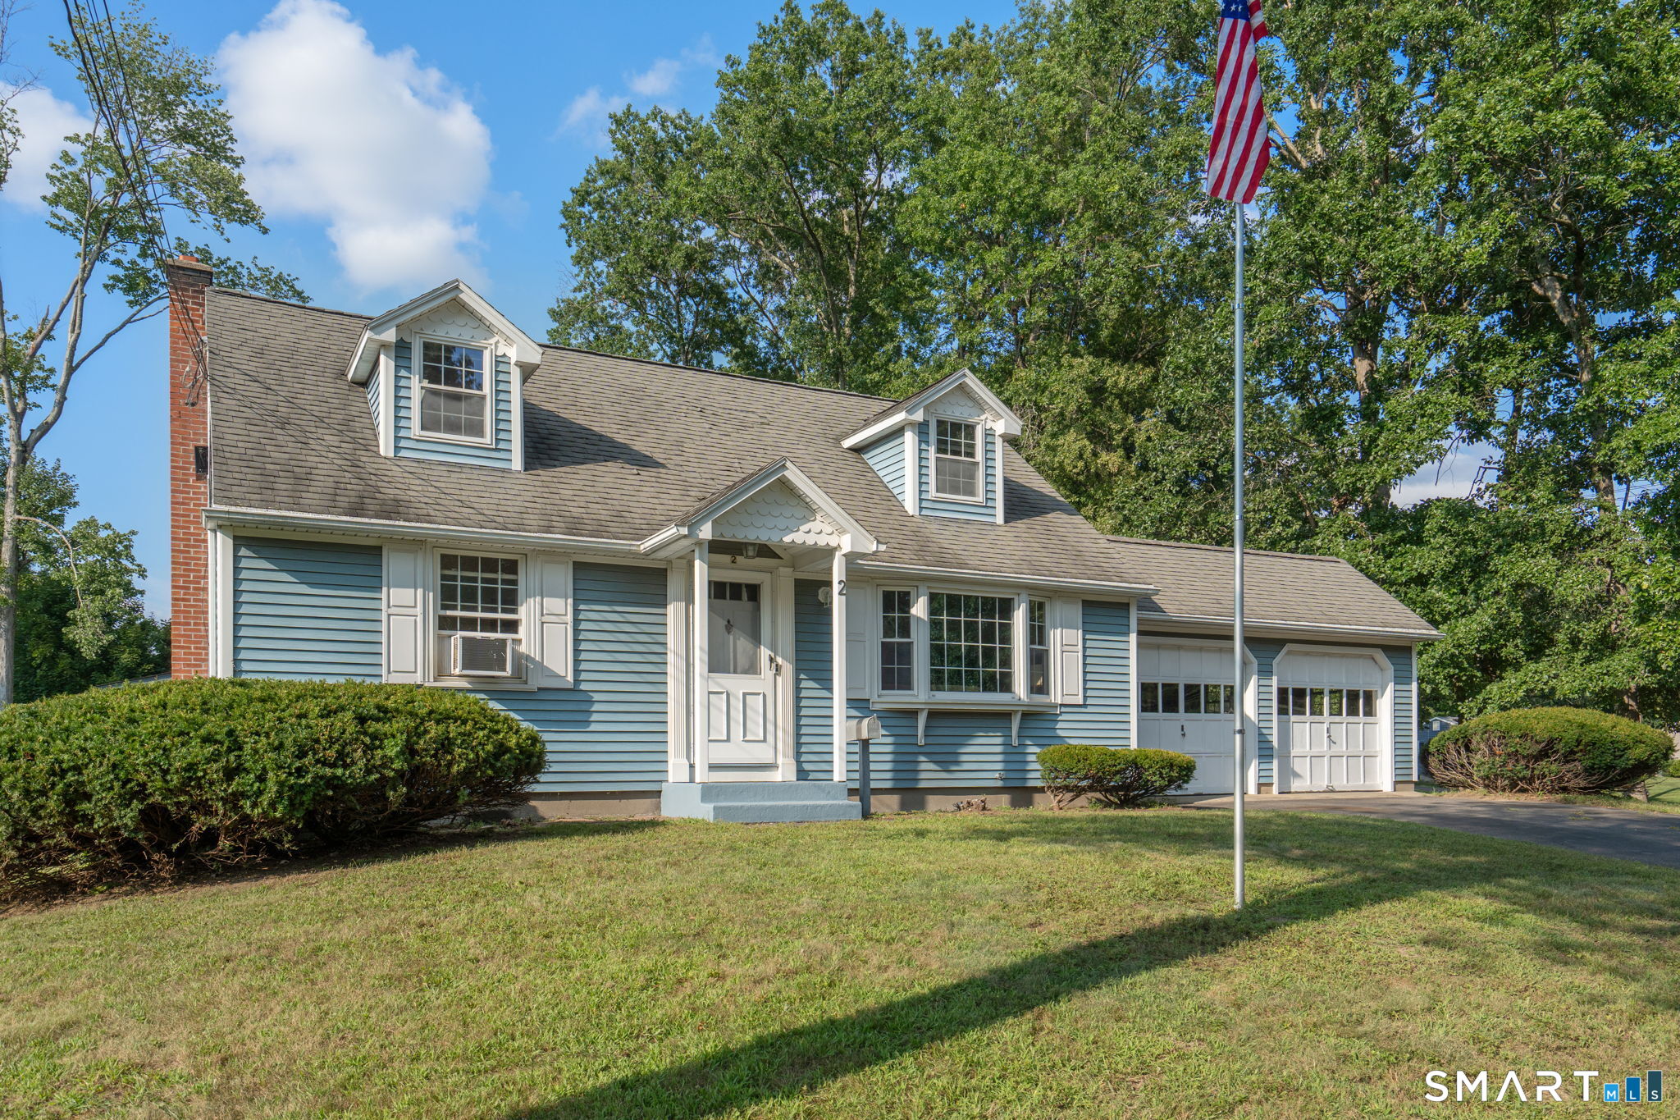
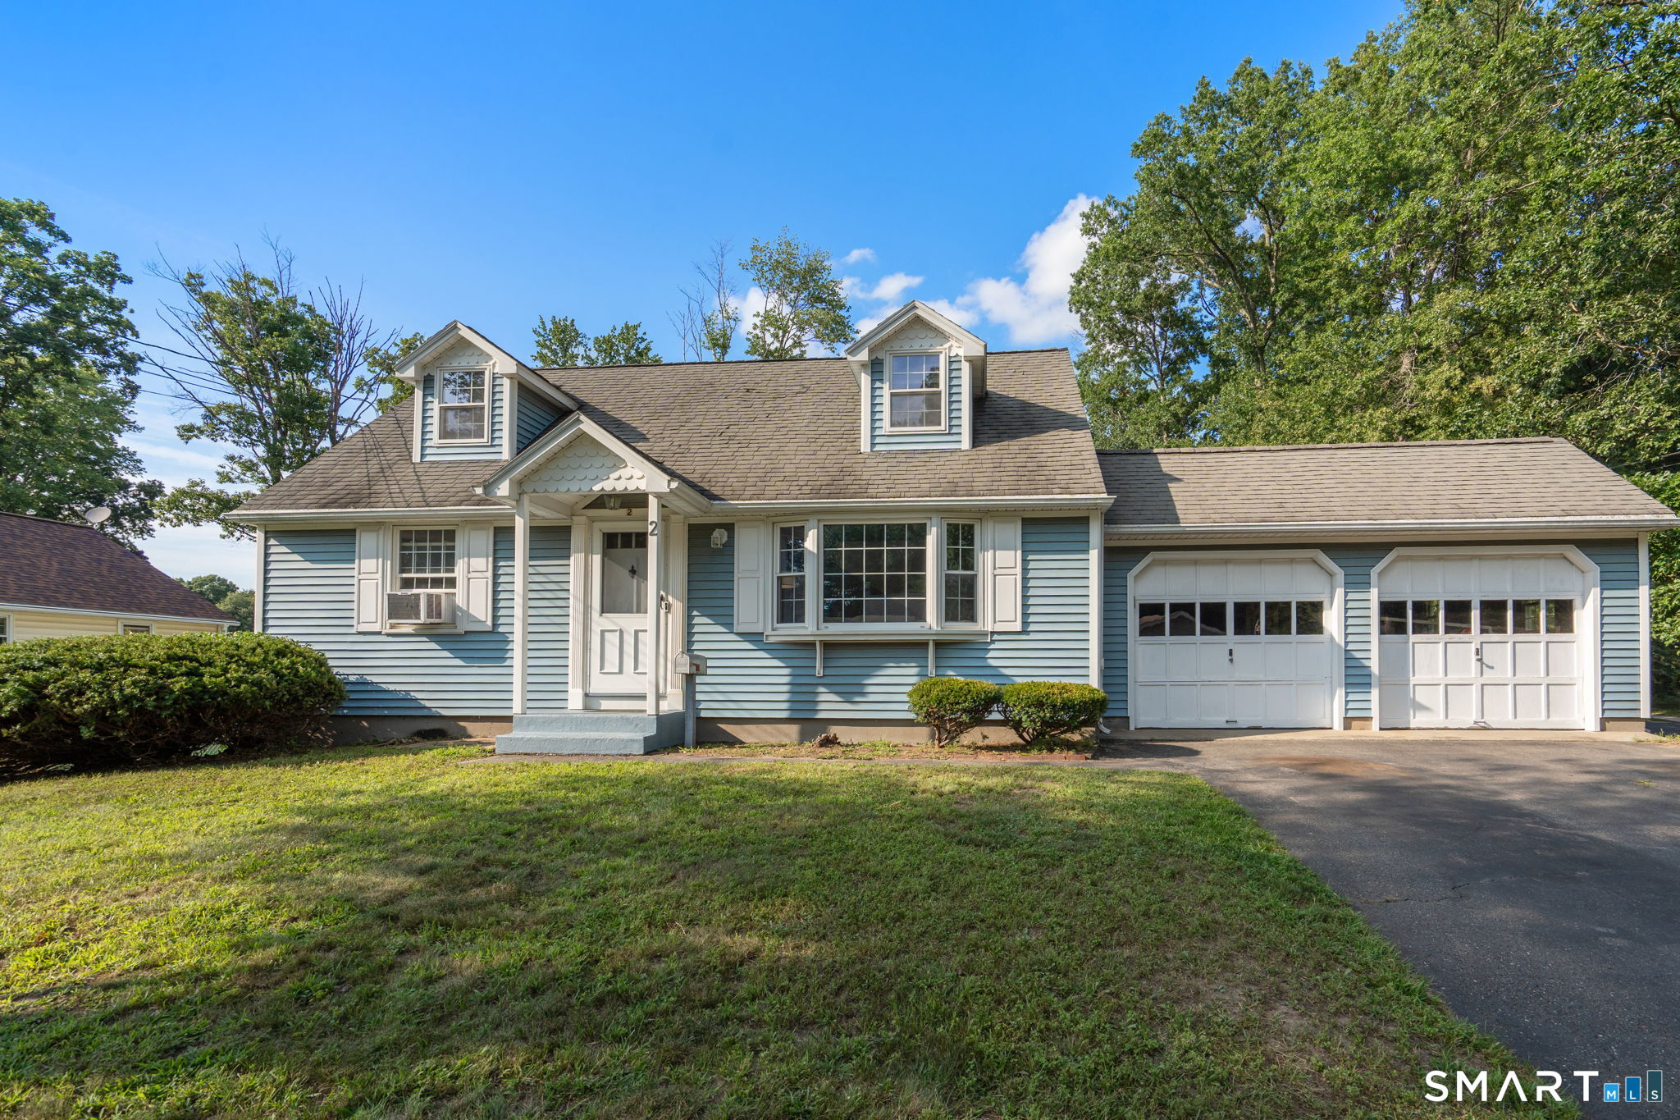
2 Copper Drive, Enfield, CT is a Cape Cod residence located in Enfield, CT. This property was listed for sale on (approximately days ago) and is currently offered at $350,000.
2 Copper Drive, Enfield, CT is a 4-bed, 2-bath, 1,428 square foot home built in 1963 , featuring Cape Cod architecture
This home is within the Enfield school district. Local, with nearby schools including Per Board of Ed.
Pricing Insight: Originally listed at $350,000, the price has since been adjusted by $0 (0%).
MLS #: 24202003
Days on Market: 0
Residence Type: Single Family
Architectural Style: Cape Cod
Neighborhood: Southwood Acres
Garage Spaces: 4
Heating: Hot Water
Offered Price: $350,000
Price per Sq Ft: $245
Year Built: 1963
Living Area: 1,428 Sq. Ft.
Lot Size: 0.51 Acres
Design & Construction: Frame
Estimated Tax: $5,986
Price per square foot: $245 / Sq. Ft.
Tax assessed value: $180,800
Estimated Tax: $5,986
Architectural Style: Cape Cod
Design & Construction: Frame
Residence Type: Single Family
Year Constructed: 1963
Living Area: 1,428 Sq. Ft.
Lot Size: 0.51 Acres
Fuel: Oil
Home Automation: Not specified
Energy Features: Not specified
Solar Contract: Not specified
Heating Fuel: Oil
Fuel Tank Location: In Basement
Cooling System: None
Hot Water System: Not specified
Air Radon Mitigation: Not specified
Water Radon Mitigation: Not specified
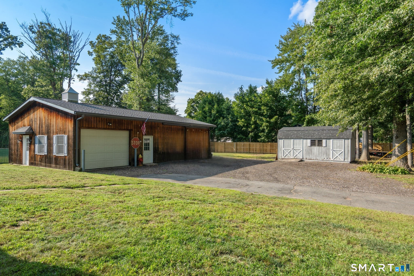
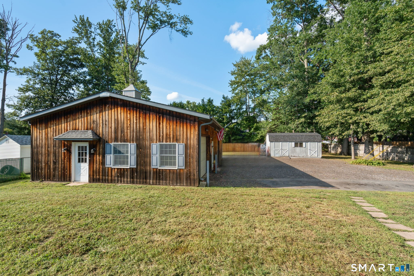
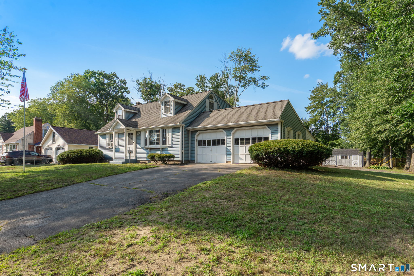
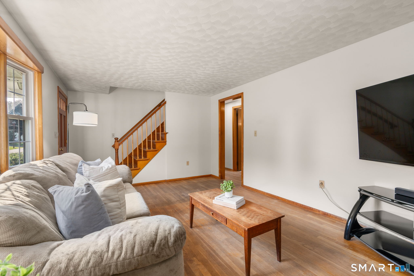
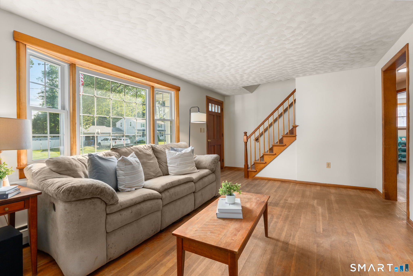
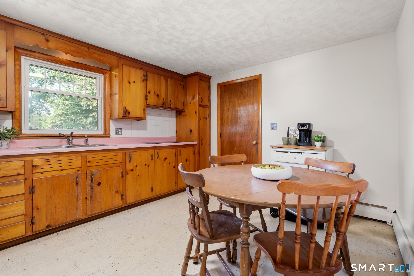
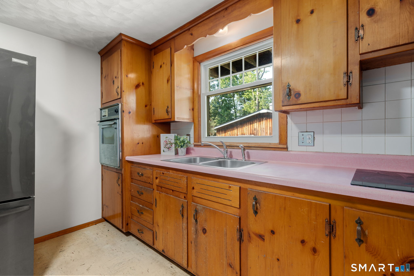
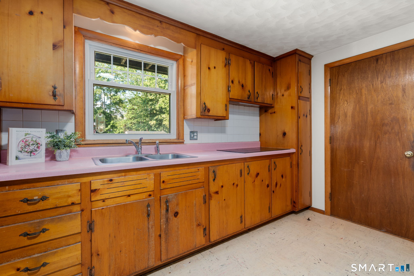
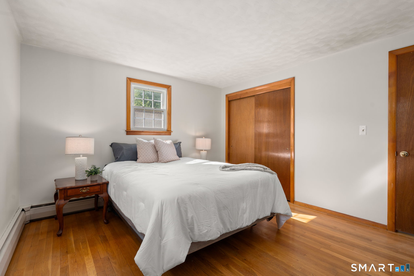
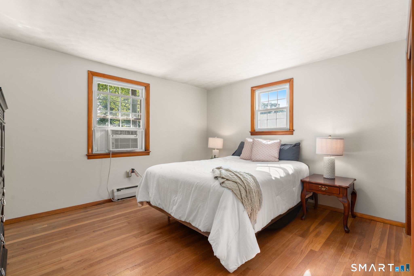
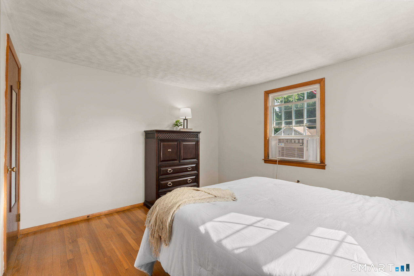
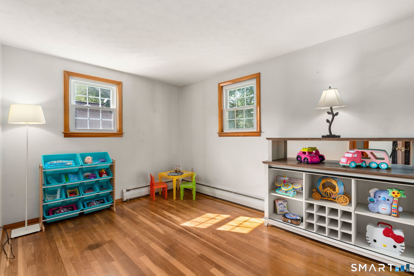
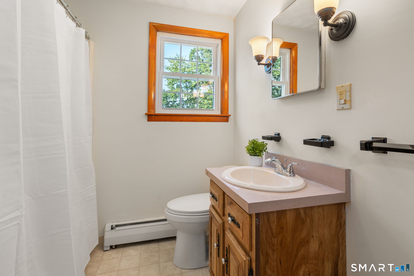
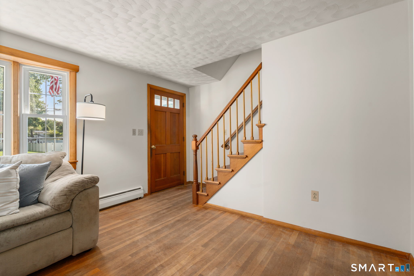
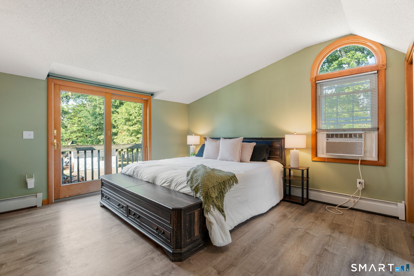
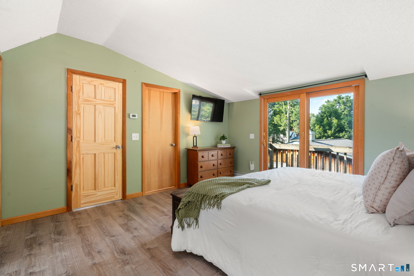
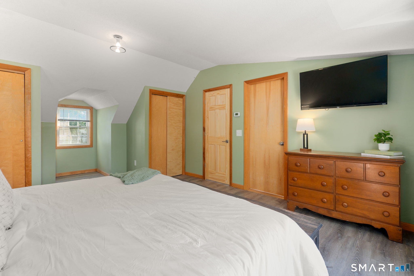
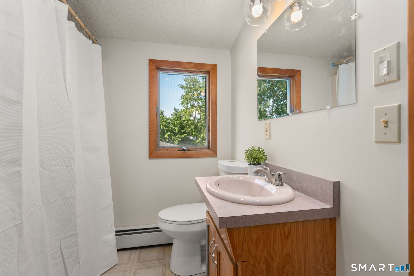
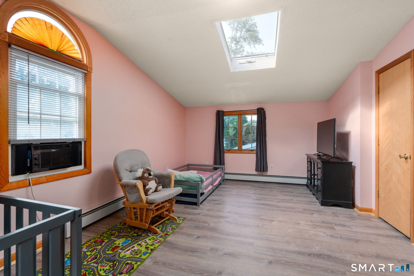
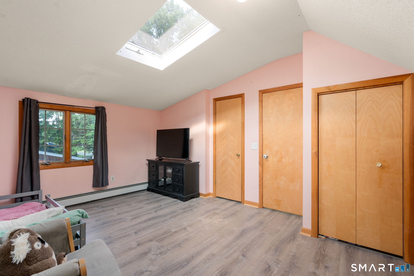
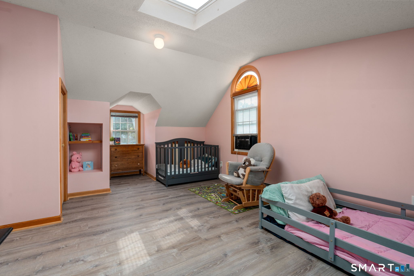
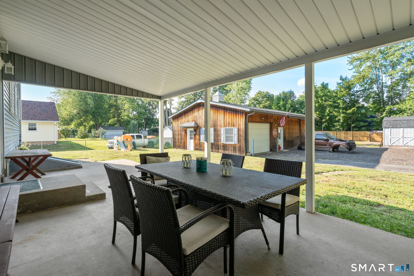
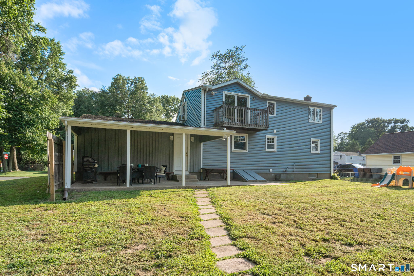
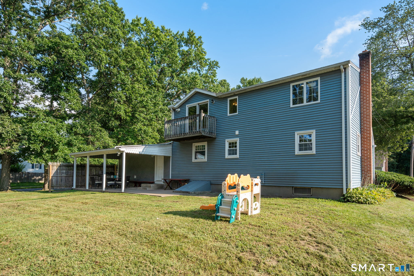
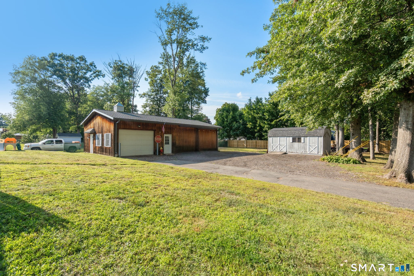
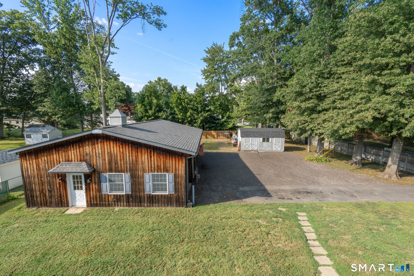
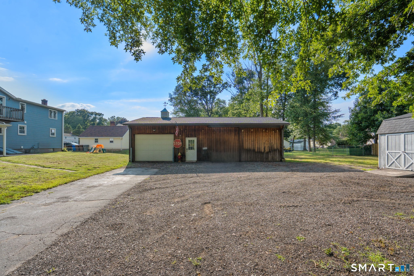
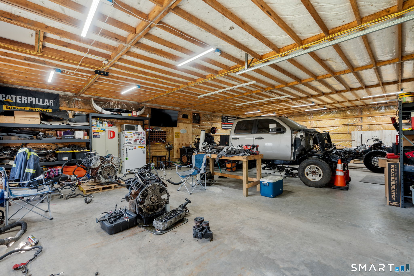
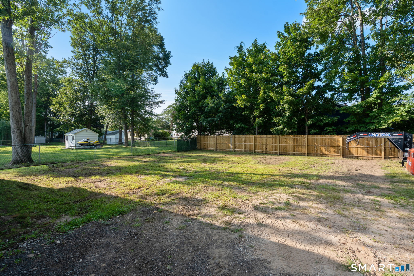
Welcome to 2 Copper Drive, a classic New England Cape set on a corner lot in a desirable Enfield neighborhood. Step inside to a spacious living room where hardwood floors and a large bow window fill the space with natural light, flowing into the eat-in kitchen with ample cabinetry. Two bedrooms and a full bath on the main level offer flexible living. Upstairs, the dormered second floor features a generous primary bedroom with its own private balcony and direct access to the hall bath, offering the convenience of an ensuite-style connection while remaining accessible from the hallway. A spacious fourth bedroom with skylights completes the upper level. Outside, the backyard is home to an impressive 30x45 Morton barn that truly sets this property apart. Stick-built and fully insulated with 10-foot ceilings, a pellet stove, 200-amp service, and a 220V outlet for a welding machine, it is an incredible setup for hobbyists, woodworkers, car enthusiasts, contractors, or anyone needing substantial workshop or vehicle storage space. Other great features include a two-car attached garage, vinyl windows, and a second driveway at the rear providing additional parking and convenient barn access. A property offering this combination of home, garage, barn, and usable space is a rare find. Schedule your private showing today!
Continue reading ▾Mechanicals & Utilities: Hot Water • Oil • None • Public Water Connected water
Exterior Features
Exterior Construction: Vinyl Siding
Roof Type: Asphalt Shingle
Foundation: Concrete
Driveway: Paved
Garage: Barn,Attached Garage,Paved,Driveway (4 car)
Parking: 8 Total
Patio/Deck: Balcony,Patio
Utilities: Water: Public Water Connected
