
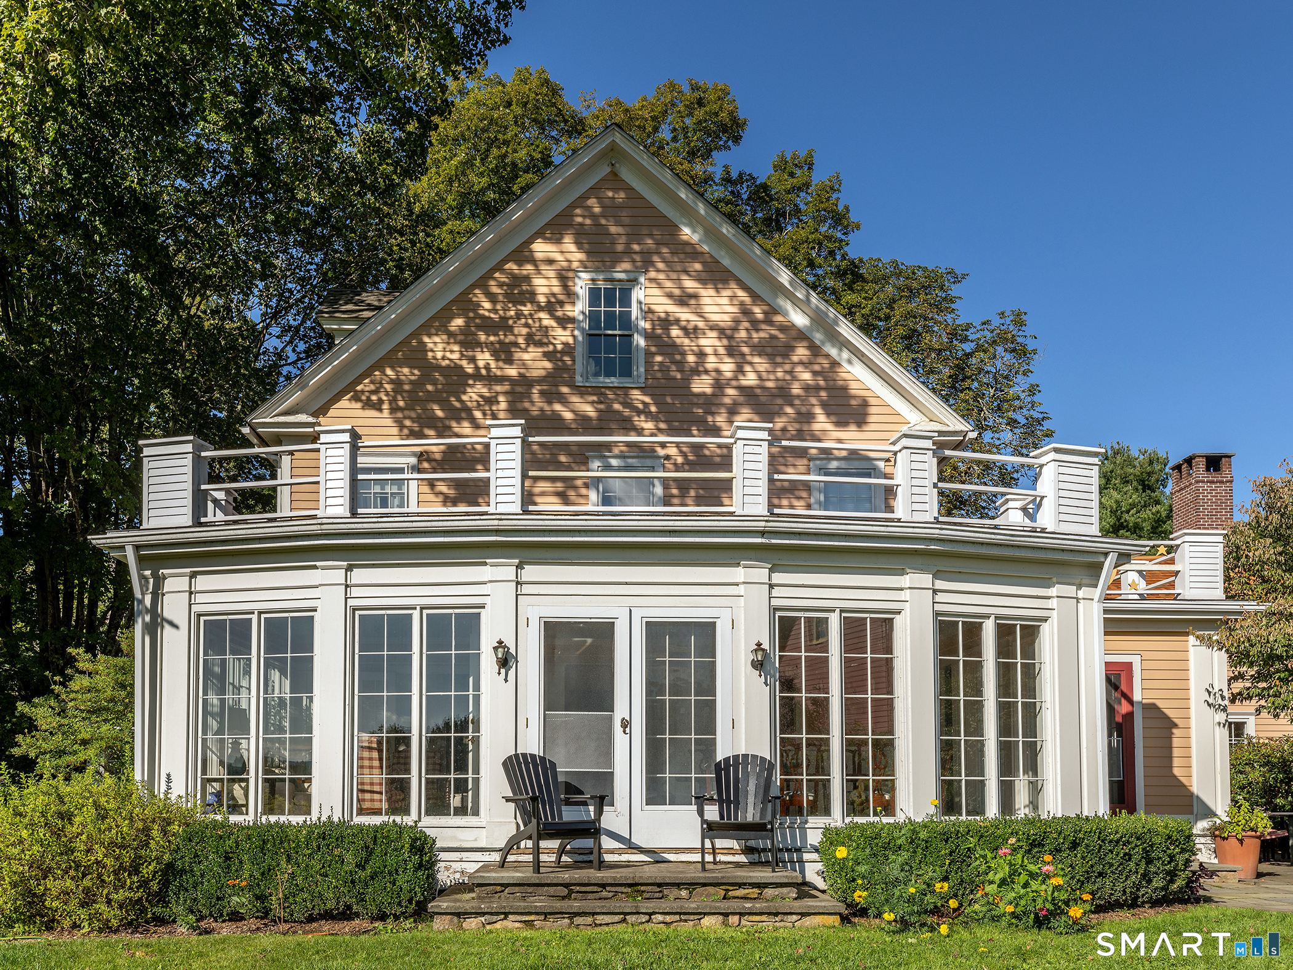
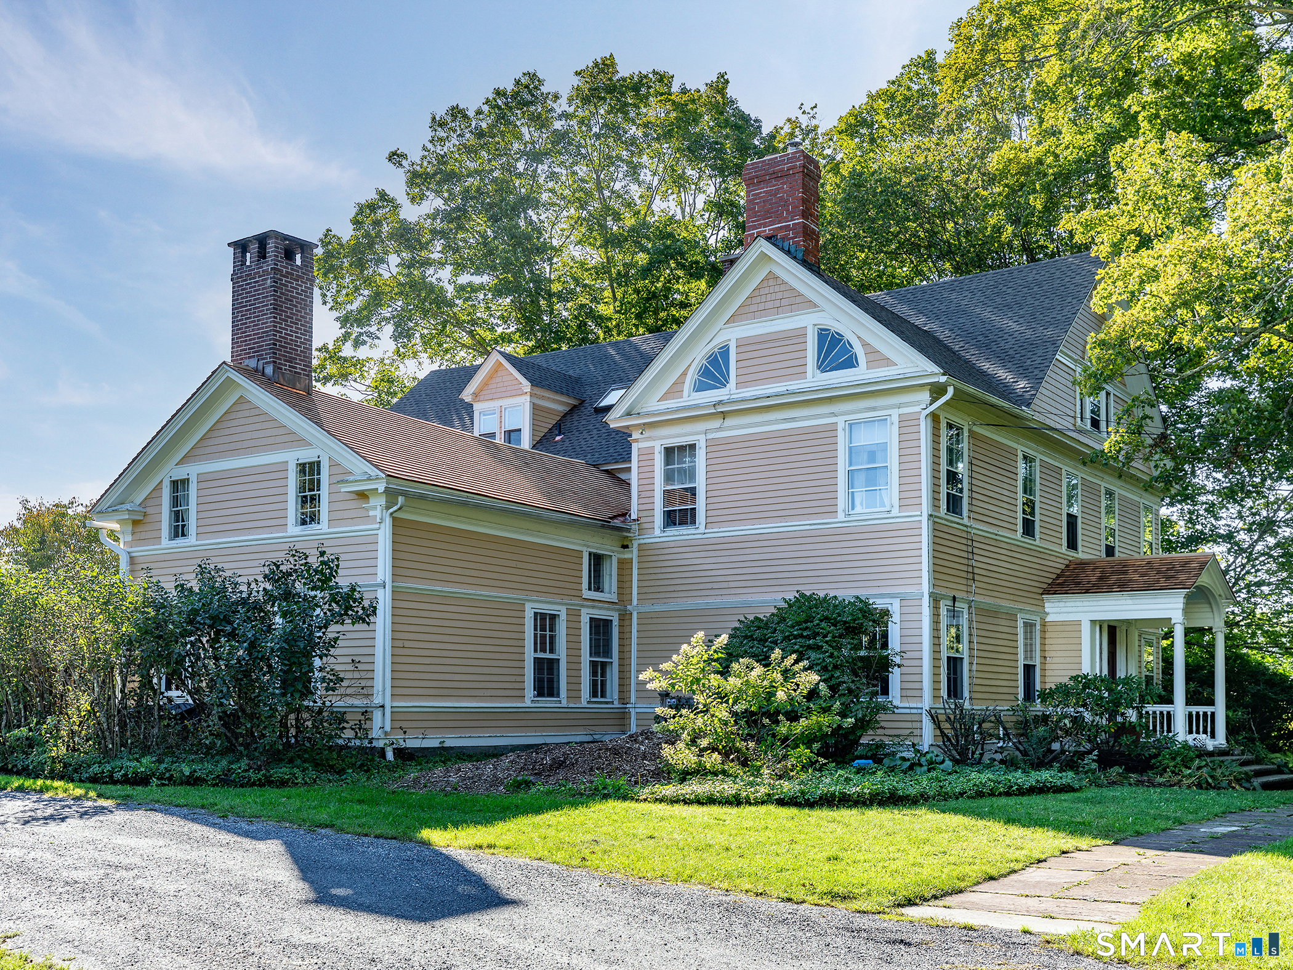
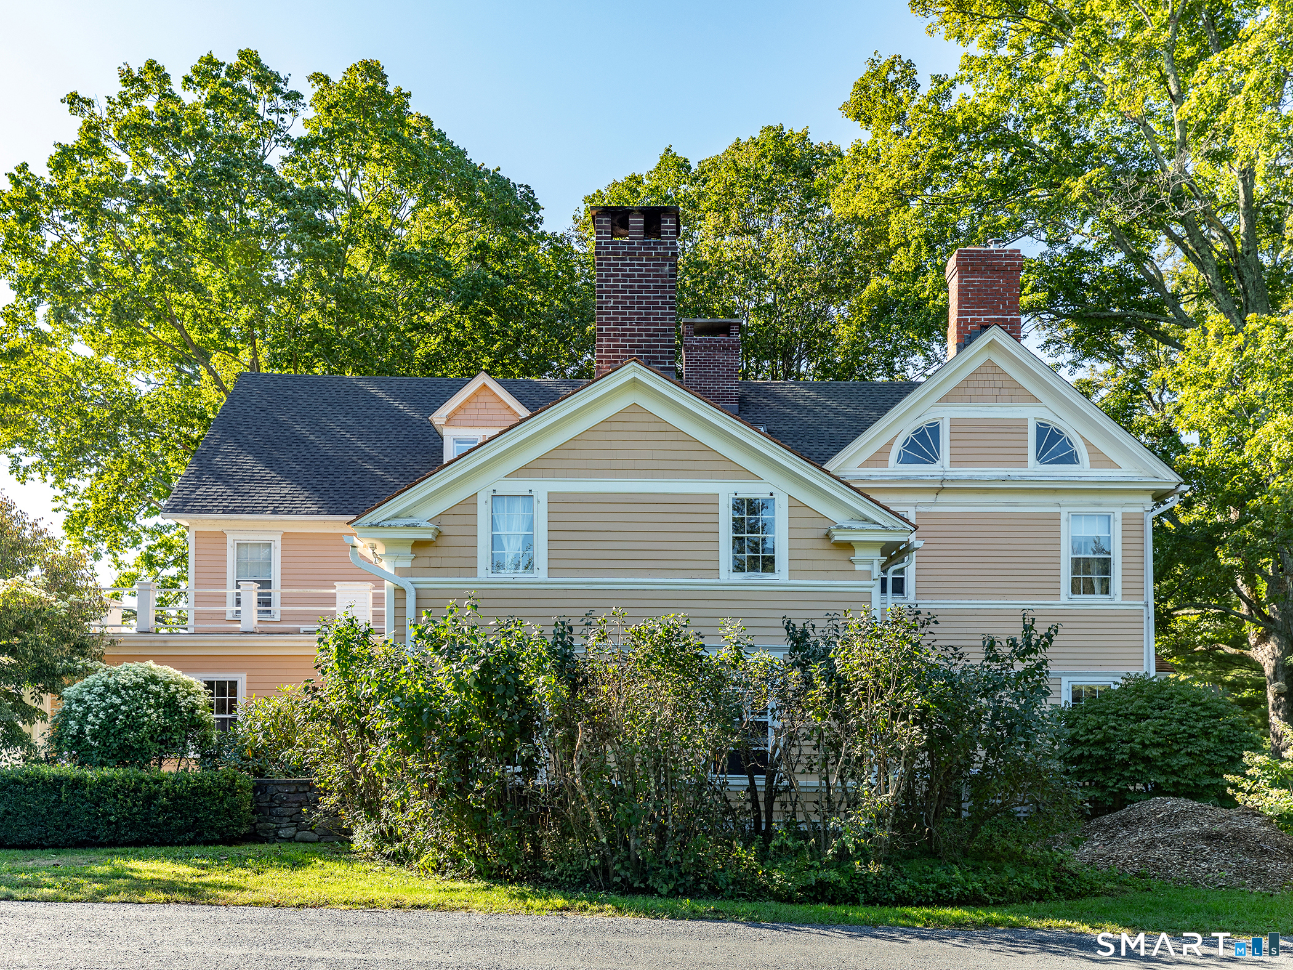
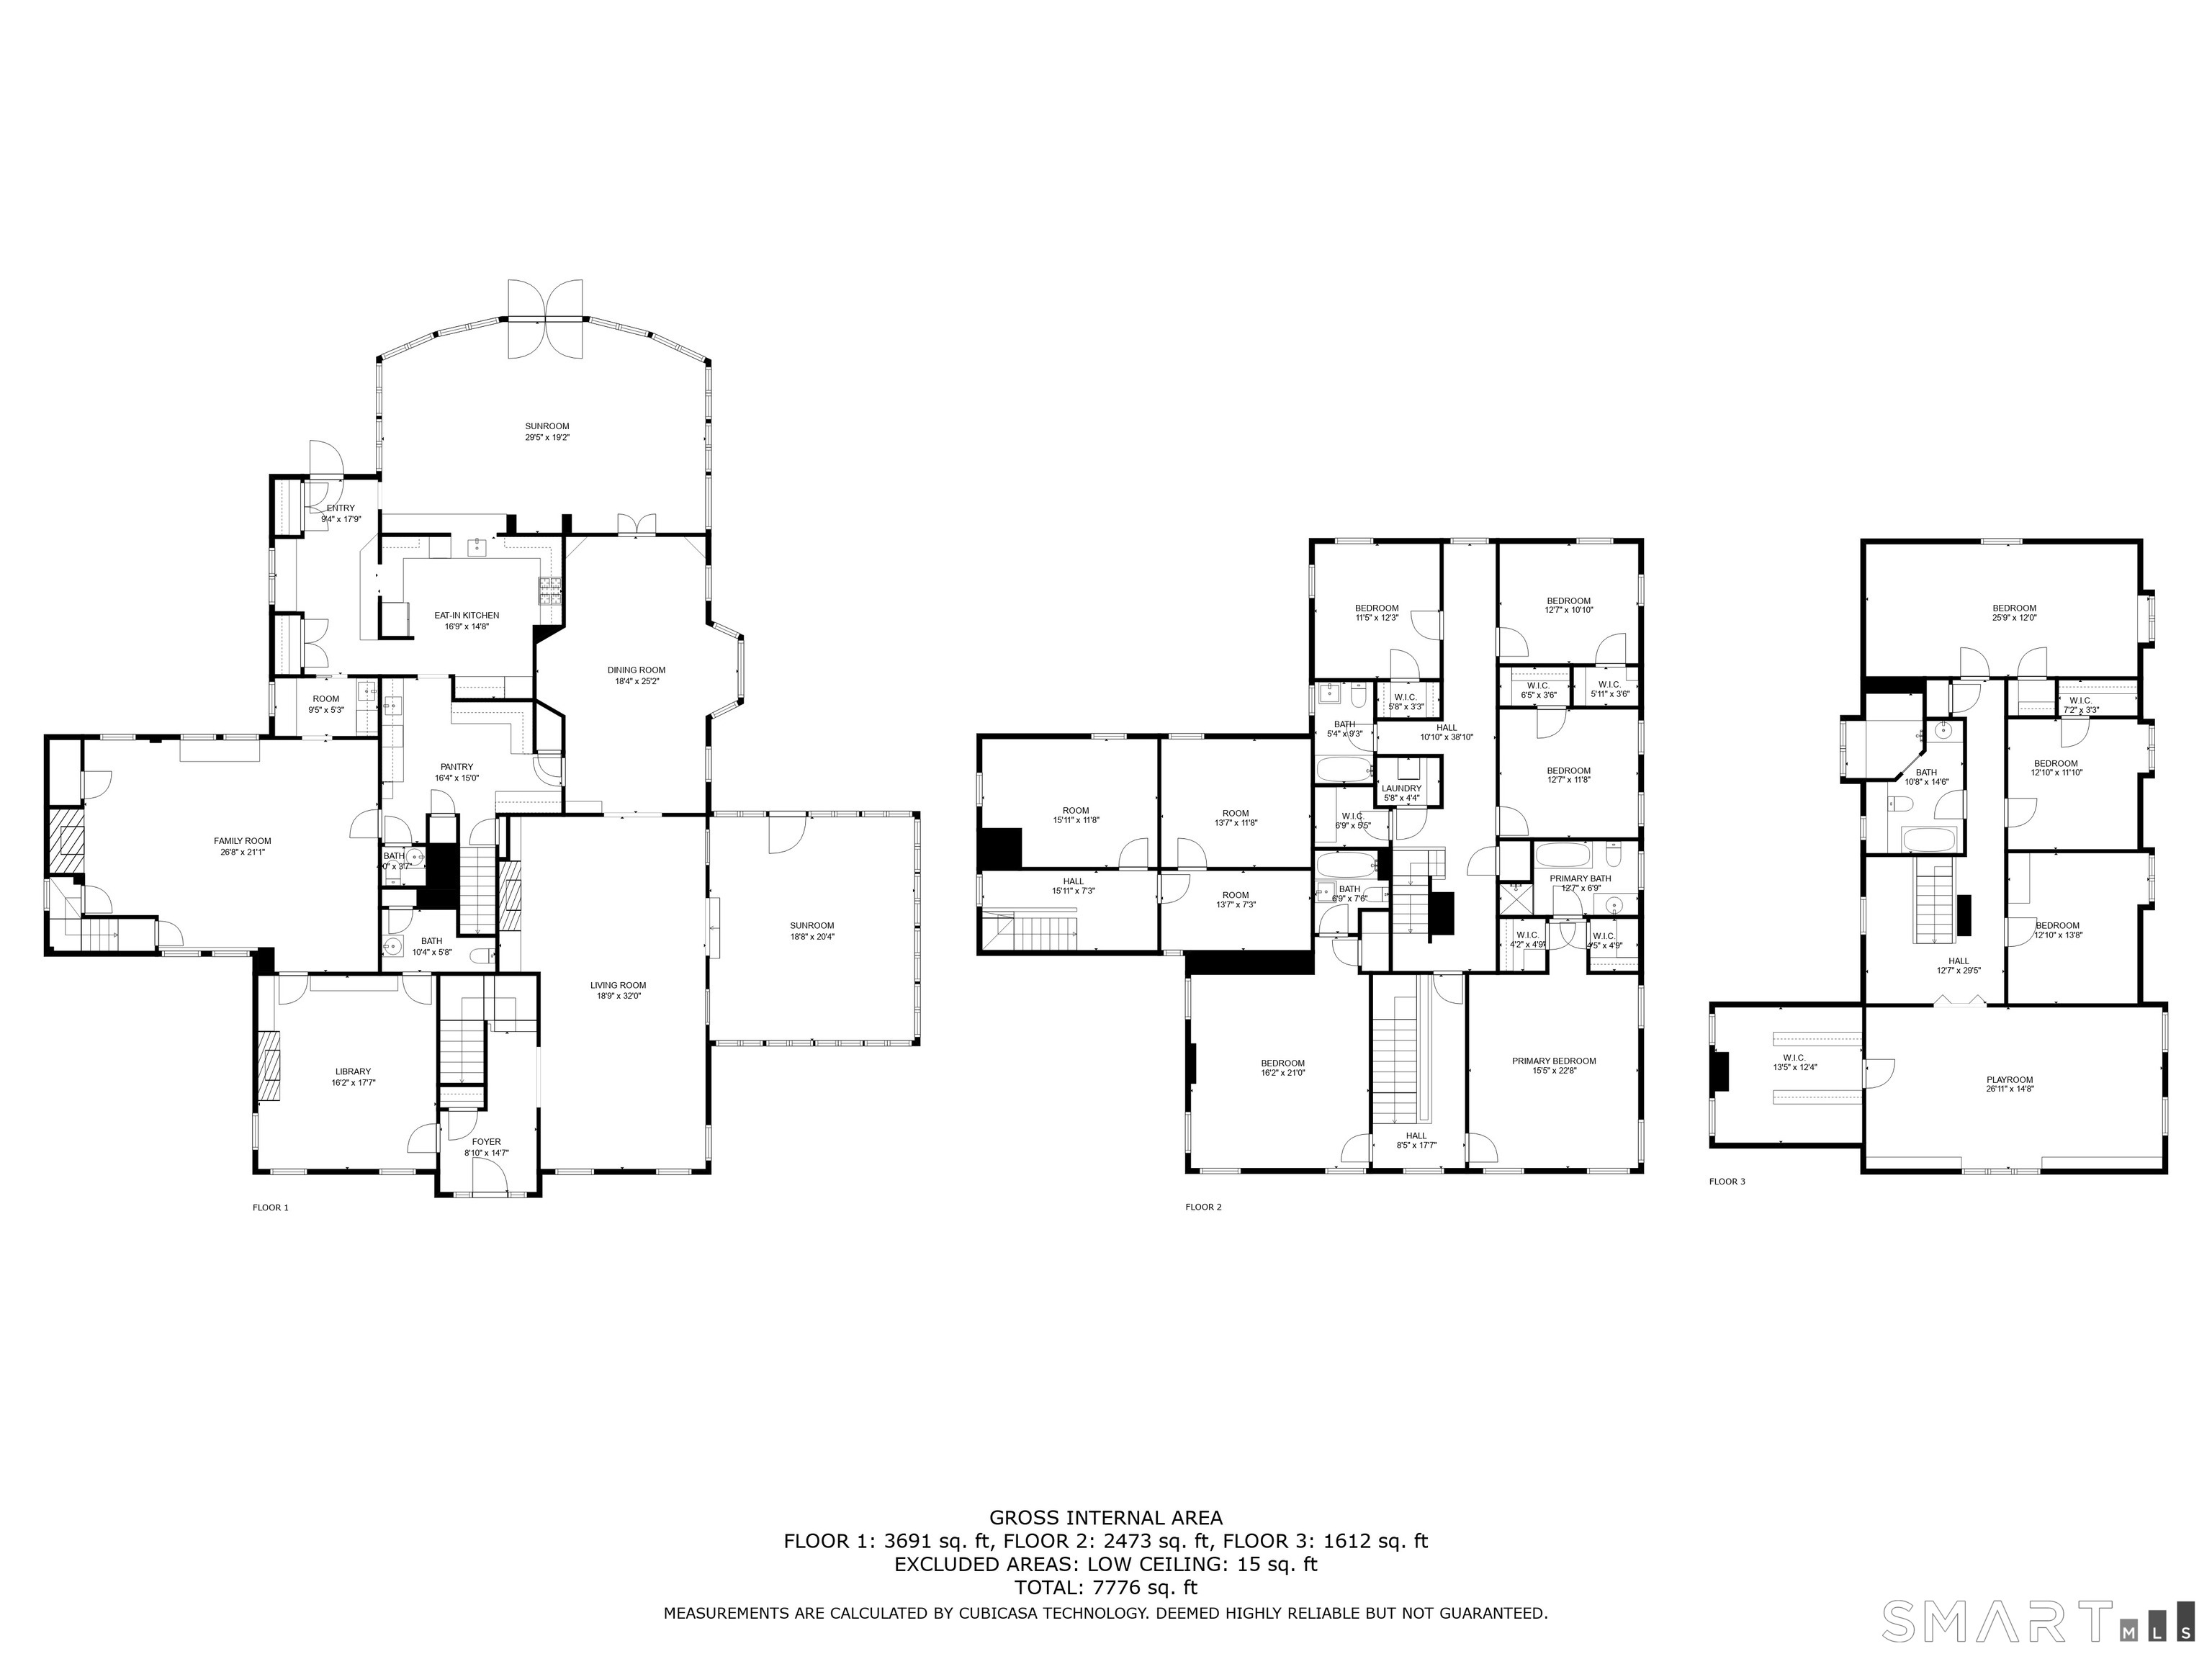
547 Under Mountain Road, Salisbury, CT is a Antique residence located in Salisbury, CT. On the market for 7 days. It is currently offered at $2,595,000.
547 Under Mountain Road, Salisbury, CT is a 5-bed, 5-bath, 6,906 square foot home built in 1900 , featuring Antique architecture
This home is within the Salisbury school district. Local, with nearby schools including Salisbury.
Pricing Insight: Originally listed at $2,595,000, the price has since been adjusted by $0 (0%). It has been on the market for approximately 7 days, with a total price adjustment of $0 (0%).
MLS #: 24201998
Marketed for Sale: 7 days on the market
Residence Type: Single Family
Architectural Style: Antique
Neighborhood: N/A
Garage Spaces: 2
Heating: Hot Water
Offered Price: $2,595,000
Price per Sq Ft: $376
Year Built: 1900
Living Area: 6,906 Sq. Ft.
Lot Size: 9.07 Acres
Design & Construction: Frame
Estimated Tax: $15,586
Price per square foot: $376 / Sq. Ft.
Tax assessed value: $1,590,400
Estimated Tax: $15,586
Architectural Style: Antique
Design & Construction: Frame
Residence Type: Single Family
Year Constructed: 1900
Living Area: 6,906 Sq. Ft.
Lot Size: 9.07 Acres
Fuel: Oil
Home Automation: Not specified
Energy Features: Generator
Solar Contract: Not specified
Heating Fuel: Oil
Fuel Tank Location: Above Ground
Cooling System: Central Air
Hot Water System: Not specified
Air Radon Mitigation: Not specified
Water Radon Mitigation: Not specified
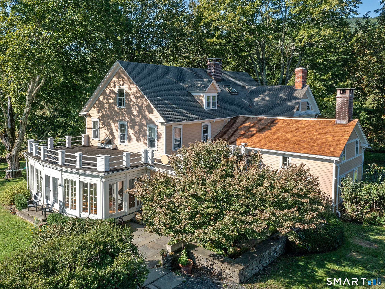
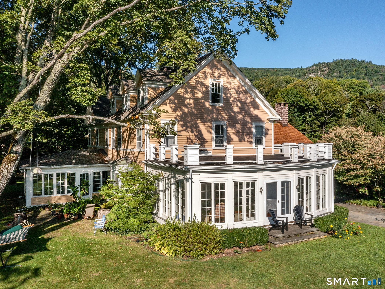
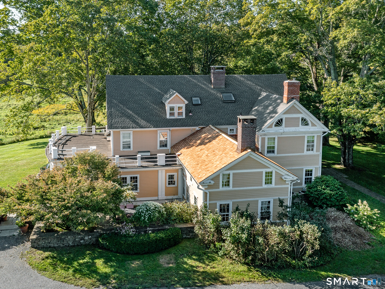
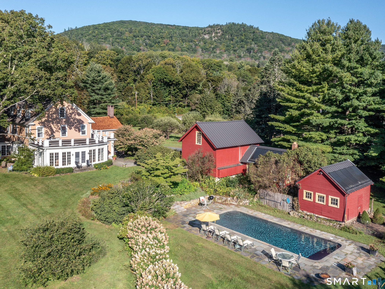
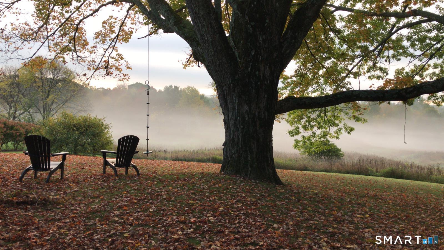
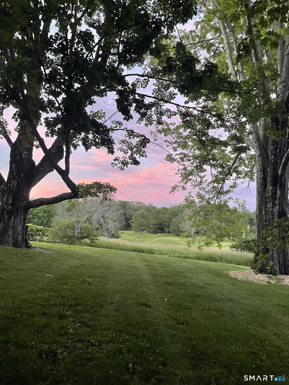
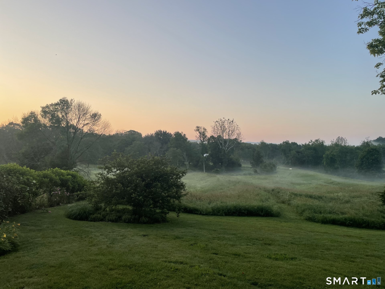
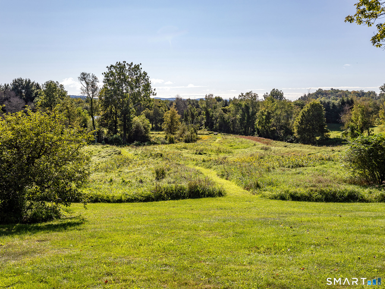
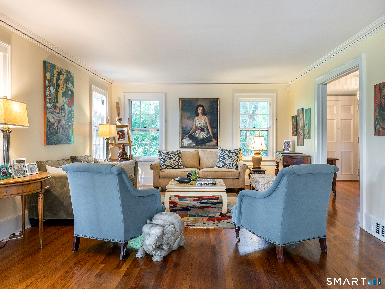
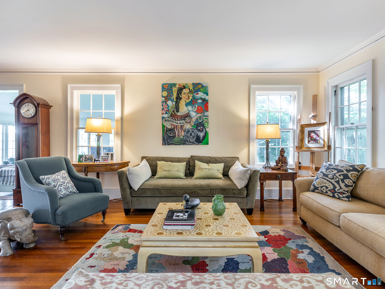
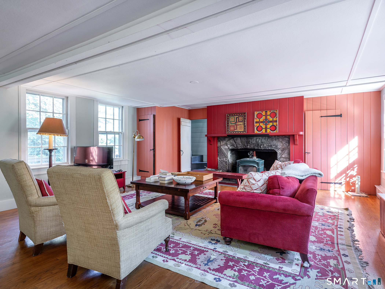
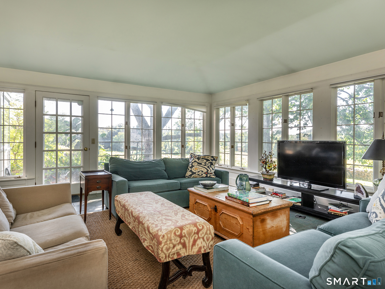
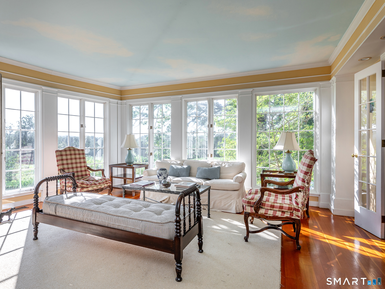
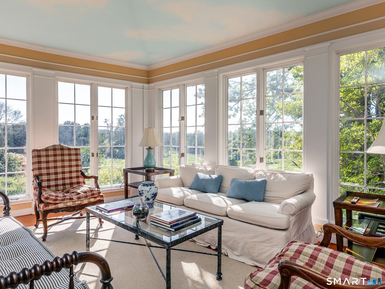
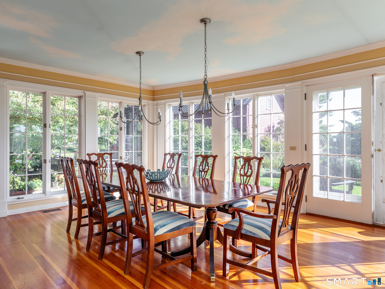
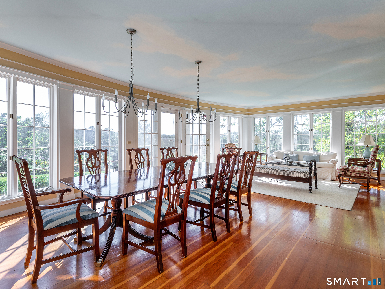
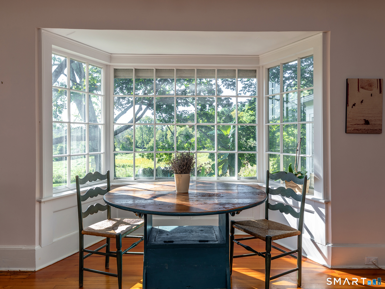
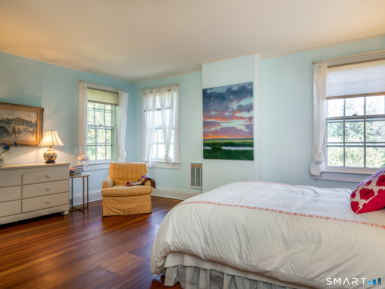
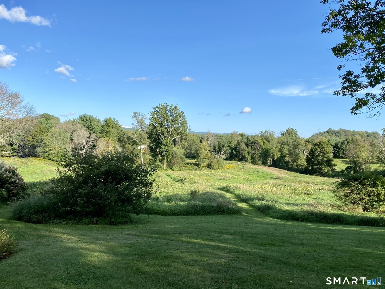
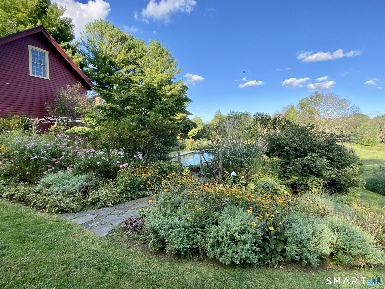
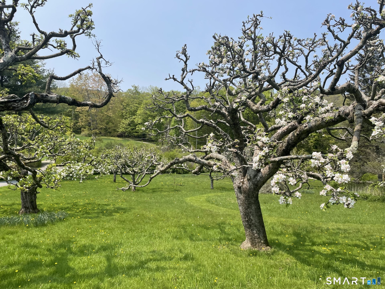
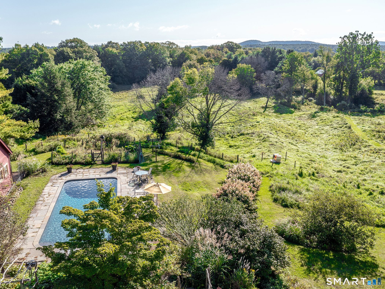
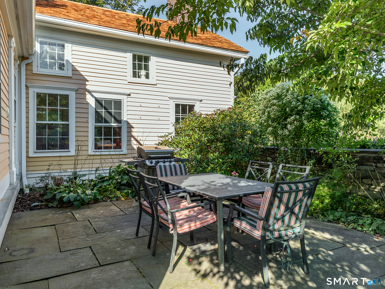
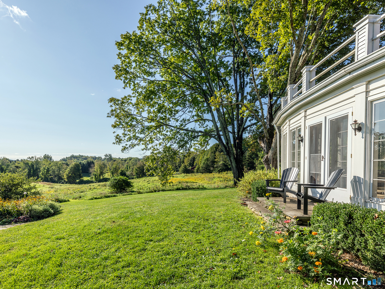
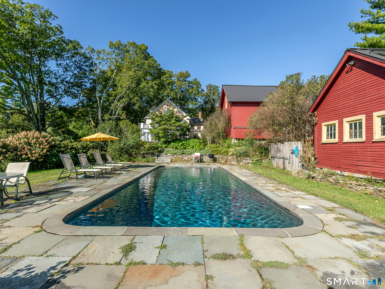
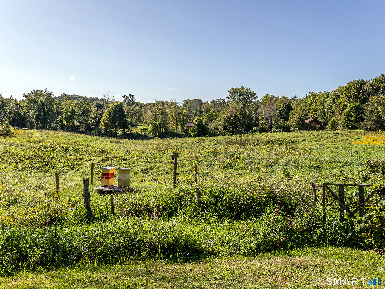
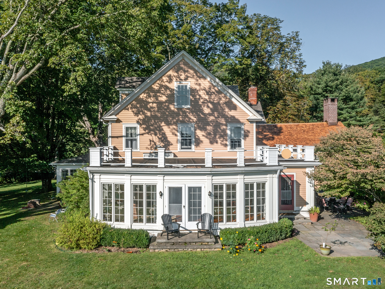
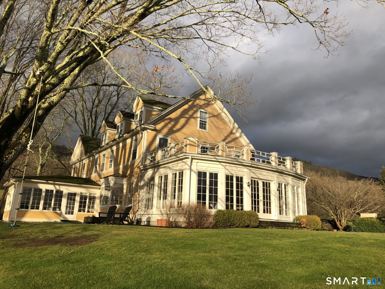
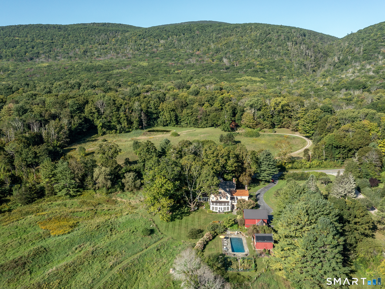
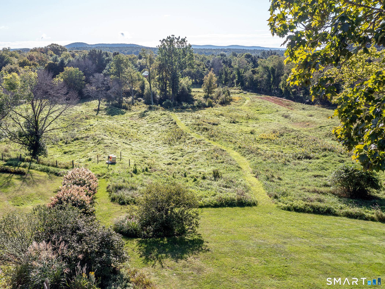
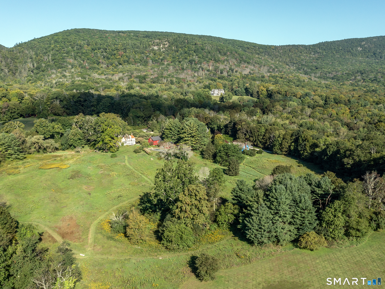
The Yellow House is a warm and gracious country retreat set amid an extraordinary natural landscape at the gateway to the Berkshires. Just minutes from the charming villages of Salisbury, Lakeville, Norfolk, Sheffield and Great Barrington, the property offers easy access to the exceptional cultural, culinary, and recreational offerings of the Massachusetts-Connecticut border. Set against a backdrop of rolling hills, open meadows, gardens, and mature trees, the property was designed to embrace its spectacular surroundings. Light-filled interiors are relaxed and inviting, with expansive views. The grounds offer an exceptional country lifestyle, with an organic vegetable garden, apple orchard, and acres of meadow enclosed by a mowed walking loop. Whether enjoying a morning walk, an afternoon in the garden, or the changing beauty of the seasons, the land is as much a part of the experience as the house itself. Inside, a central kitchen serves as the heart of the home, connecting a thoughtfully arranged collection of spaces including a formal dining room, living room, media room, breakfast room, and sunroom. The floor plan offers both elegance and flexibility, with wonderful spaces for entertaining as well as comfortable living. The home is officially 5 bedrooms, but has flexibility for use as 8 or more bedrooms, providing generous accommodations for family and guests. Recent improvements include a new wood-shingle roof, new gym in the barn, and new hardwood floors on 3rd fl.
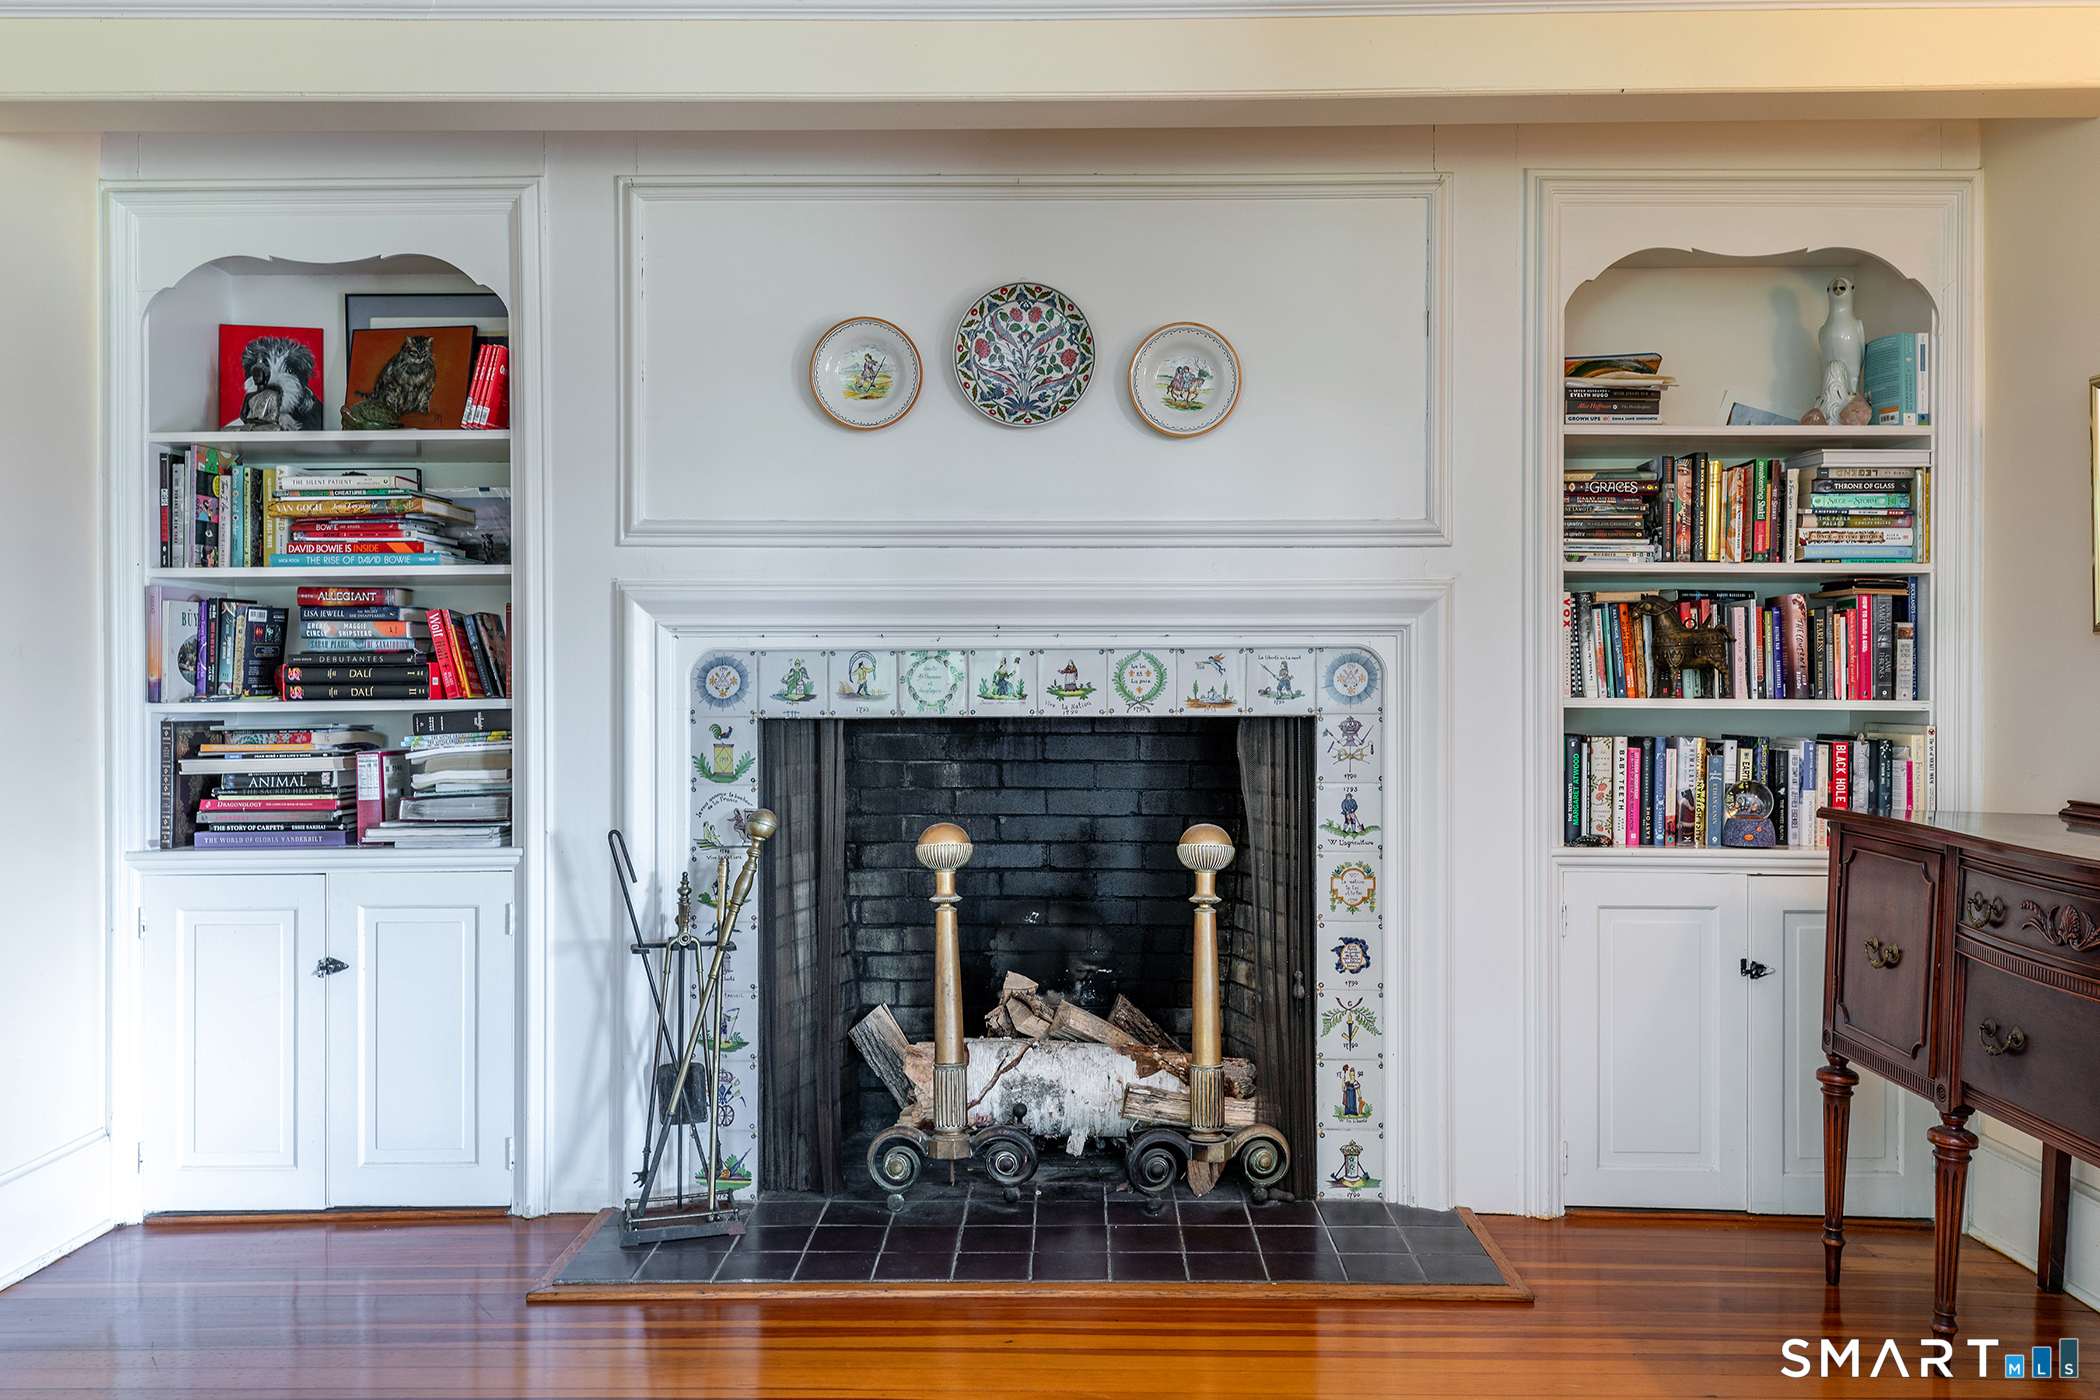
Continue reading ▾Mechanicals & Utilities: Hot Water • Oil • Central Air • Private Well water • 3 fireplaces
Exterior Features
Exterior Construction: Clapboard
Roof Type: Asphalt Shingle
Foundation: Stone
Garage: Detached Garage (2 car)
Patio/Deck: Terrace,Fruit Trees,Barn,Garden Area,French Doors
Pool: Heated,Safety Fence,In Ground Pool
Utilities: Water: Private Well
Outbuildings: Terrace,Fruit Trees,Barn,Garden Area,French Doors
