
400 Dayton Road, Glastonbury, CT is a Ranch residence located in Glastonbury, CT. On the market for 6 days. It is currently offered at $1,500,000.
400 Dayton Road, Glastonbury, CT is a 2-bed, 3-bath, 2,312 square foot home built in 1978 , featuring Ranch architecture
This home is within the Glastonbury school district. Local, with nearby schools including Nayaug.
Pricing Insight: Originally listed at $1,500,000, the price has since been adjusted by $0 (0%). It has been on the market for approximately 6 days, with a total price adjustment of $0 (0%).
MLS #: 24201786
Marketed for Sale: 6 days on the market
Residence Type: Single Family
Architectural Style: Ranch
Neighborhood: South Glastonbury
Garage Spaces: 3
Heating: Hot Water
Offered Price: $1,500,000
Price per Sq Ft: $649
Year Built: 1978
Living Area: 2,312 Sq. Ft.
Lot Size: 24.94 Acres
Design & Construction: Frame
Estimated Tax: $16,271
Price per square foot: $649 / Sq. Ft.
Tax assessed value: $482,400
Estimated Tax: $16,271
Architectural Style: Ranch
Design & Construction: Frame
Residence Type: Single Family
Year Constructed: 1978
Living Area: 2,312 Sq. Ft.
Lot Size: 24.94 Acres
Fuel: Oil
Home Automation: Lighting,Lock(s)
Energy Features: Active Solar,Extra Insulation,Storm Doors,Thermopane Windows
Solar Contract: Not specified
Heating Fuel: Oil
Fuel Tank Location: In Basement
Cooling System: Central Air
Hot Water System: Not specified
Air Radon Mitigation: Not specified
Water Radon Mitigation: Not specified
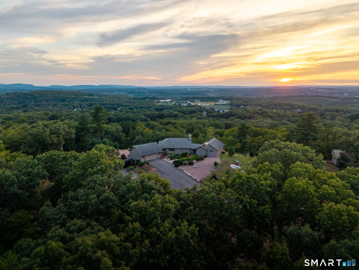
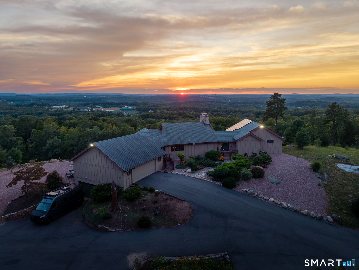
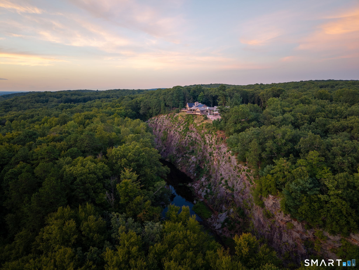
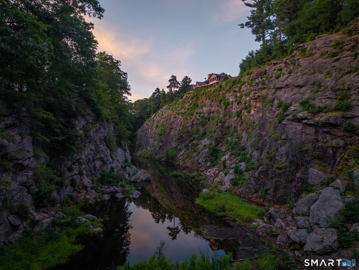
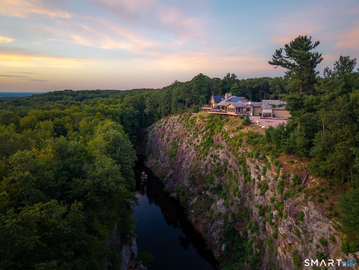
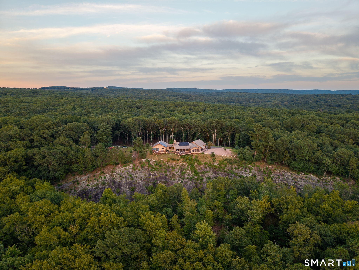
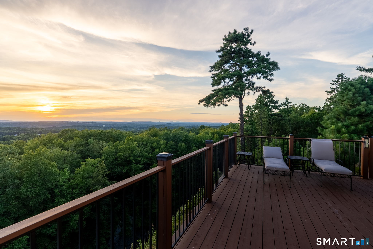
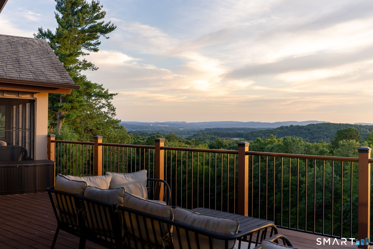
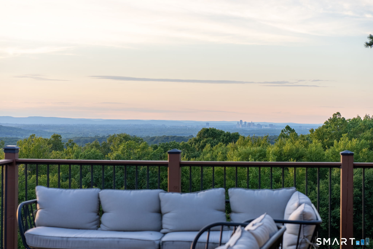
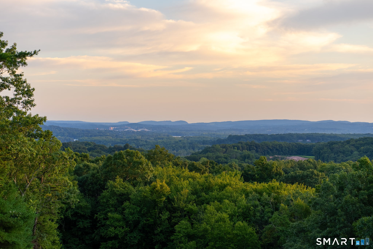
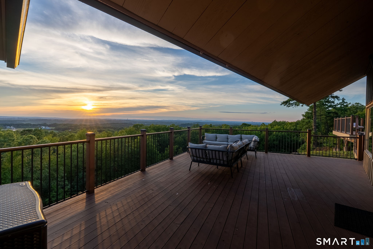
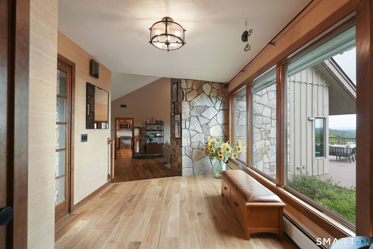
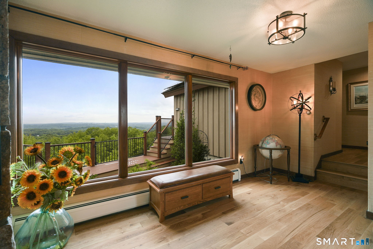
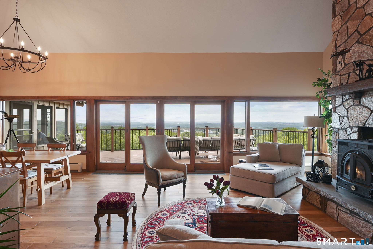
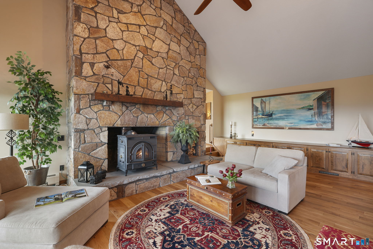
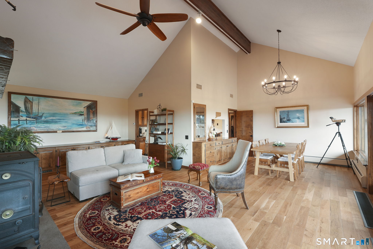
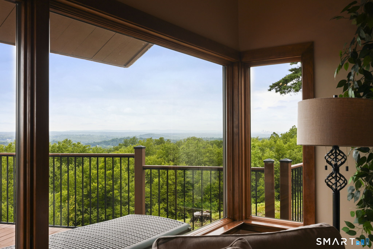
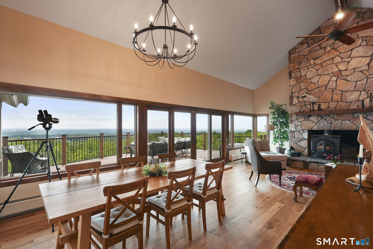
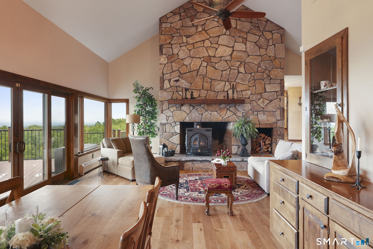
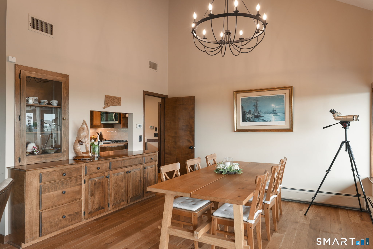
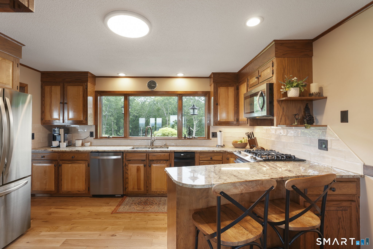
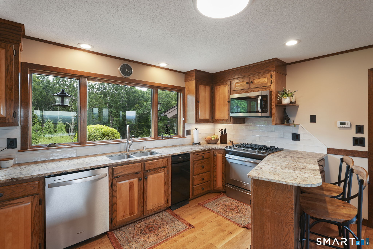
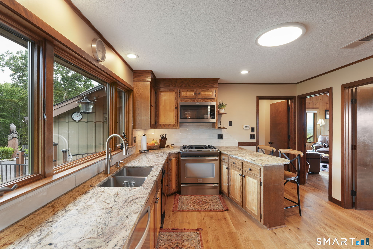
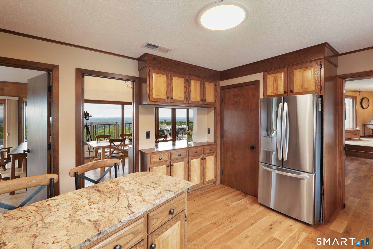
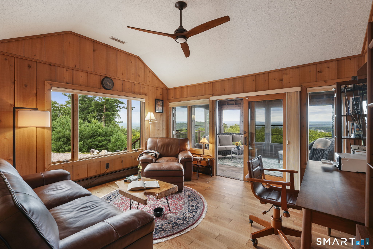
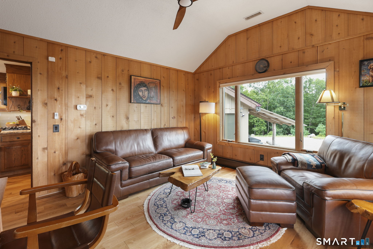
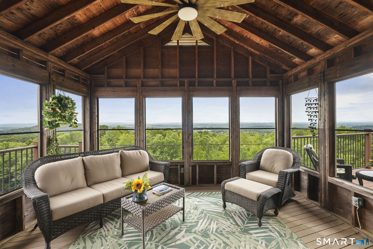
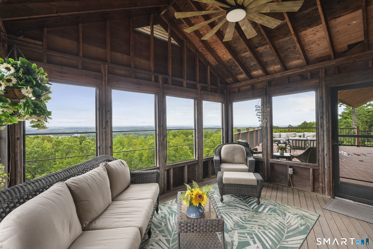
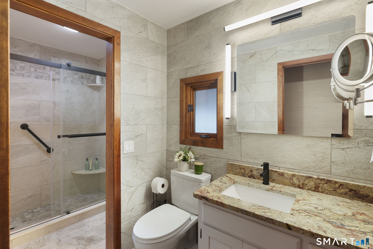
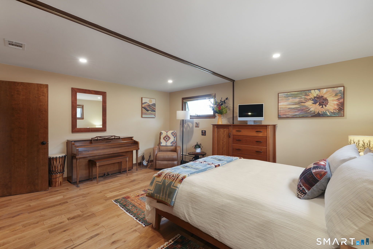
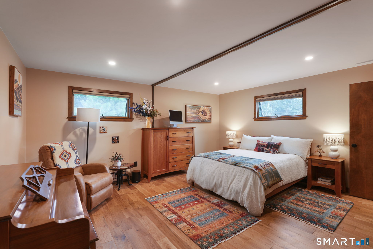
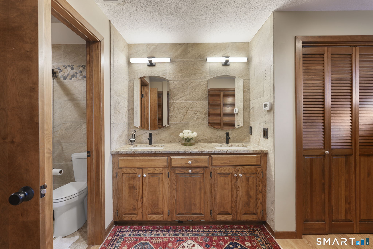
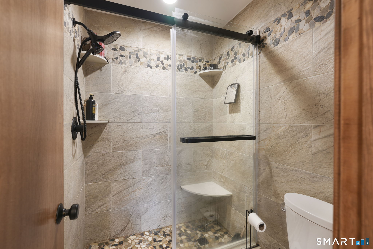
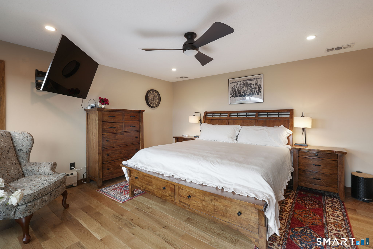
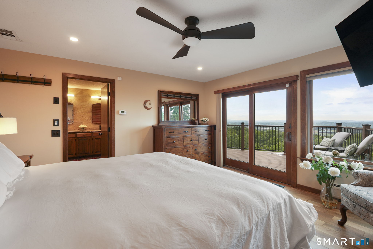
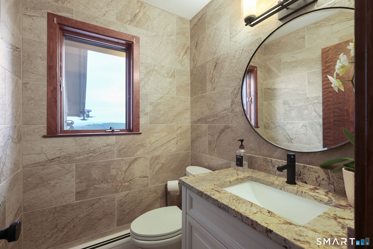
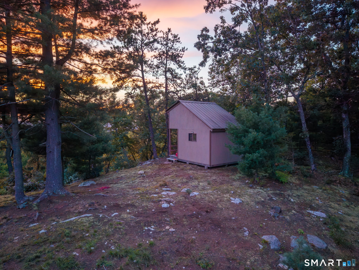
Exceptionally rare, The Howe Quarry Cliff House is a truly one-of-a-kind property set on 25+ private forested acres, dramatically positioned atop a cliff overlooking the historic quarry and pond. The setting offers remarkable 180-degree unobstructed views stretching from the Hartford skyline to Sleeping Giant in New Haven, the Connecticut River Valley, Portland Bridge, and the rolling fields of South Glastonbury-along with spectacular sunsets night after night. Designed to embrace its extraordinary surroundings, this custom-built single story home captures the views from nearly every room, including dramatic perspectives directly into the Quarry below. From the deck and porch, watch eagles & hawks soar at eye level and enjoy a sense of privacy that is difficult to find, all just minutes from the village of South Glastonbury. Recently renovated from top to bottom, the home blends naturally with its setting through warm, earthy tones, wood cabinetry, wide-board floors, and abundant windows. The main living and dining area features a striking floor-to-ceiling fireplace constructed with stone from the Quarry itself. The primary and guest bedrooms each offer beautifully appointed stone bathrooms inspired by the surrounding landscape. An attached two-car garage is complemented by an additional lower-level garage with direct basement access-ideal for ATVs, outdoor equipment, and recreational gear.
Continue reading ▾Mechanicals & Utilities: Hot Water • Oil • Central Air • Private Well water • 1 fireplaces
Exterior Features
Exterior Construction: Cedar
Roof Type: Asphalt Shingle
Foundation: Concrete
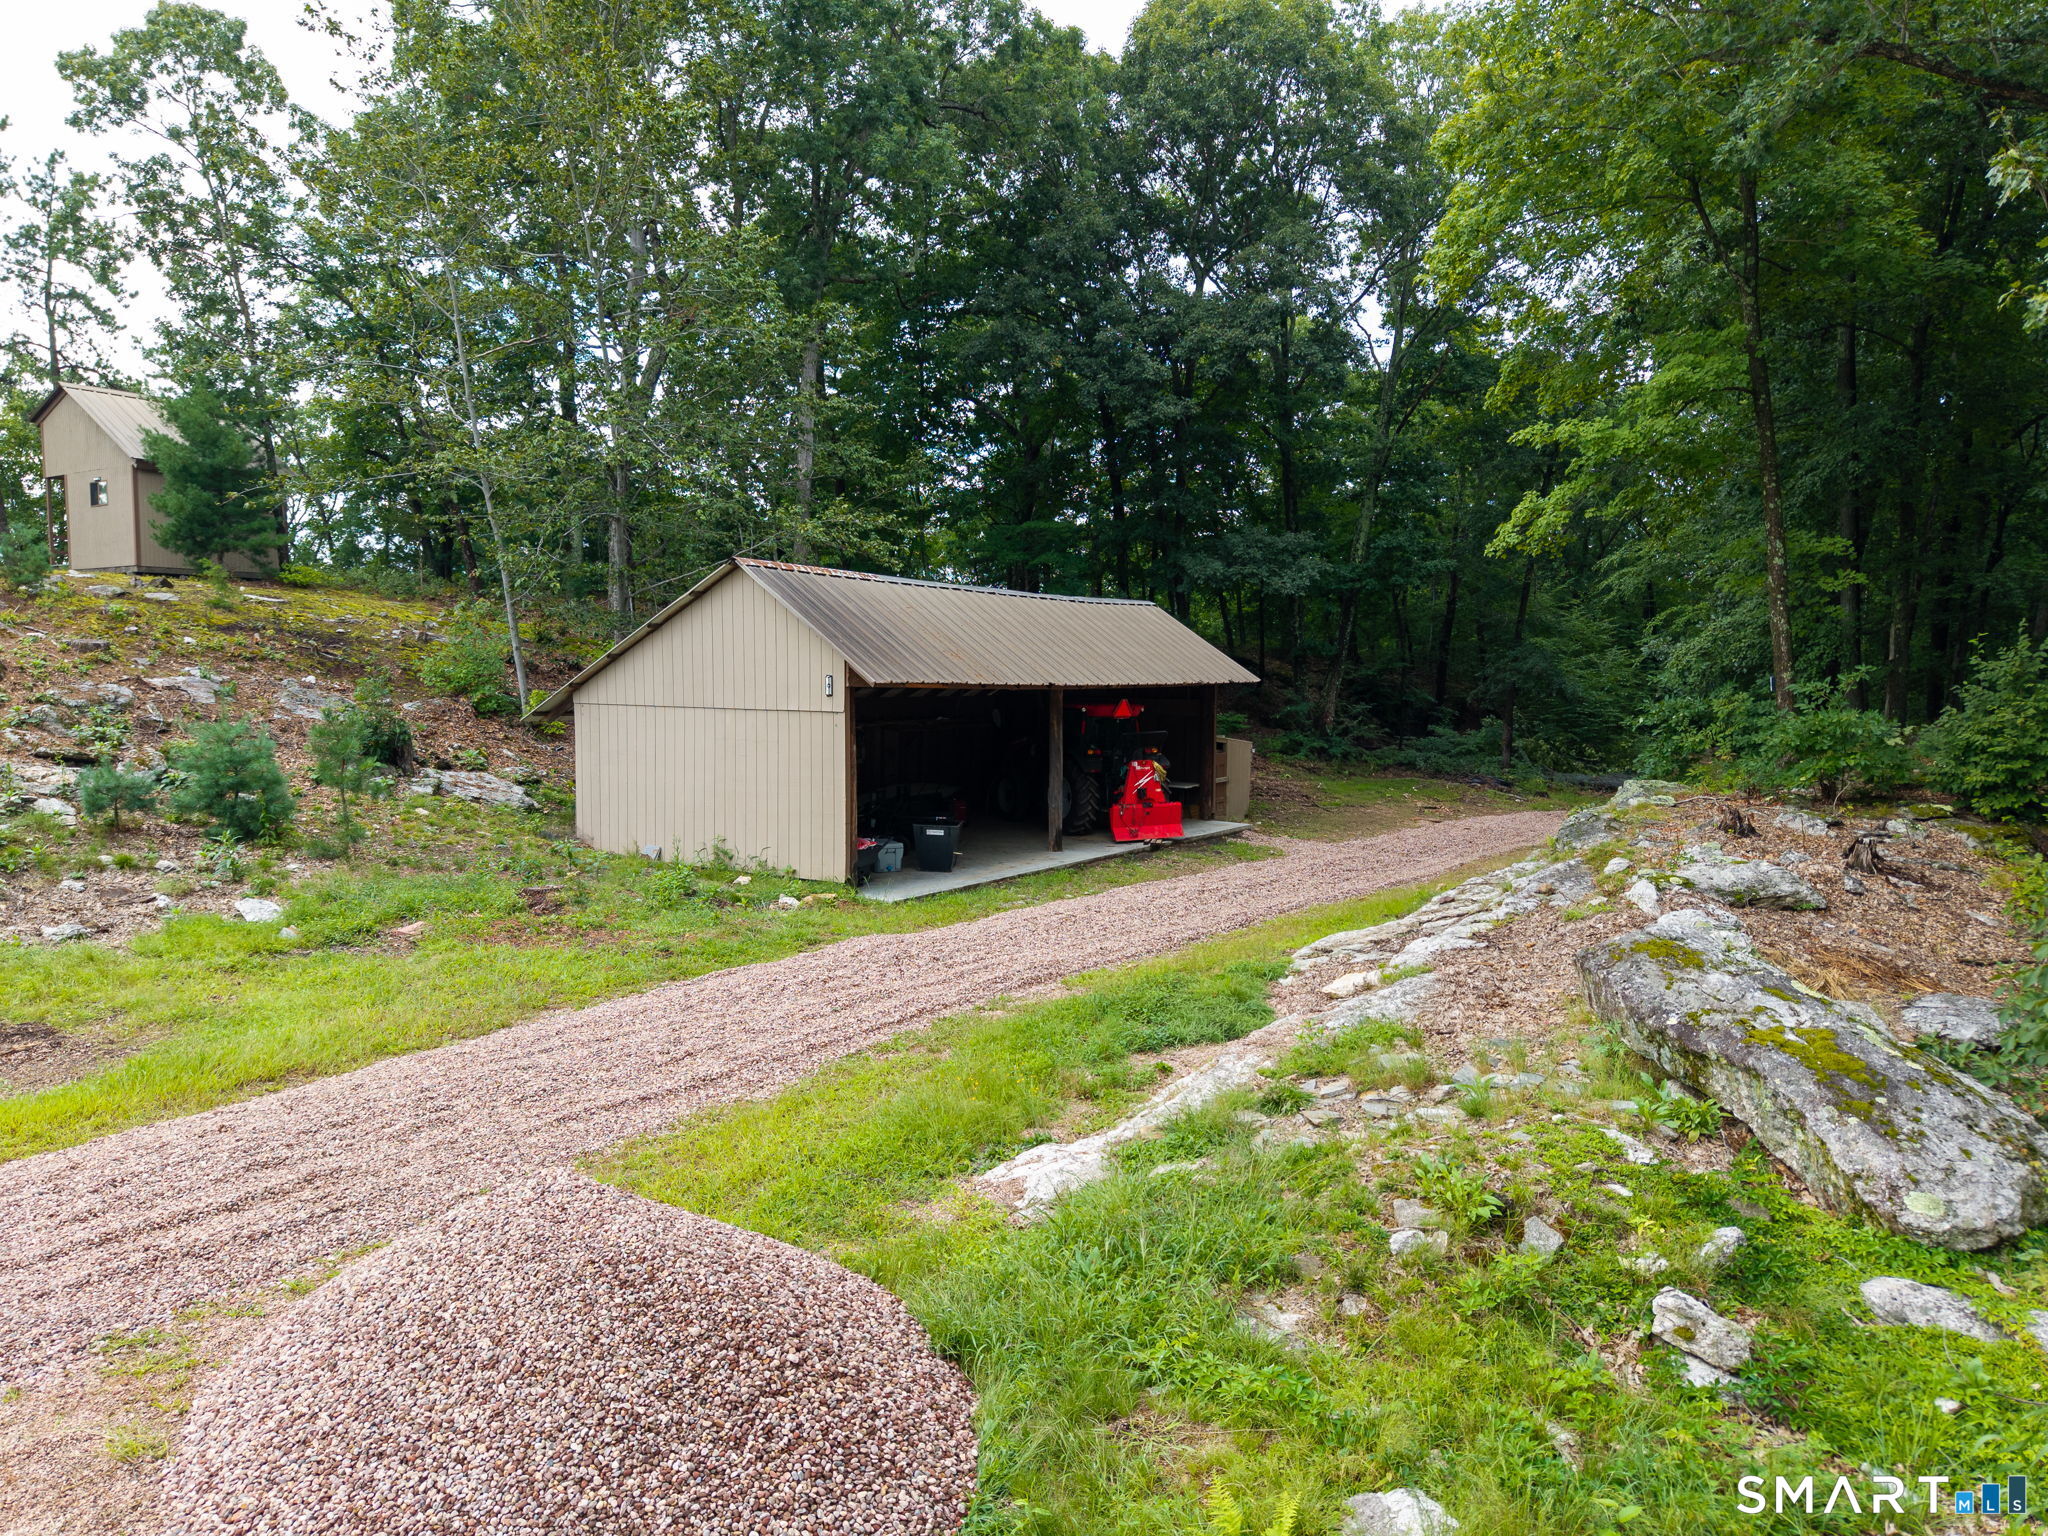
Driveway: Private,Paved,Crushed Stone
Garage: Attached Garage,Paved,Off Street Parking,Driveway (3 car)
Parking: 8 Total
Utilities: Water: Private Well
