
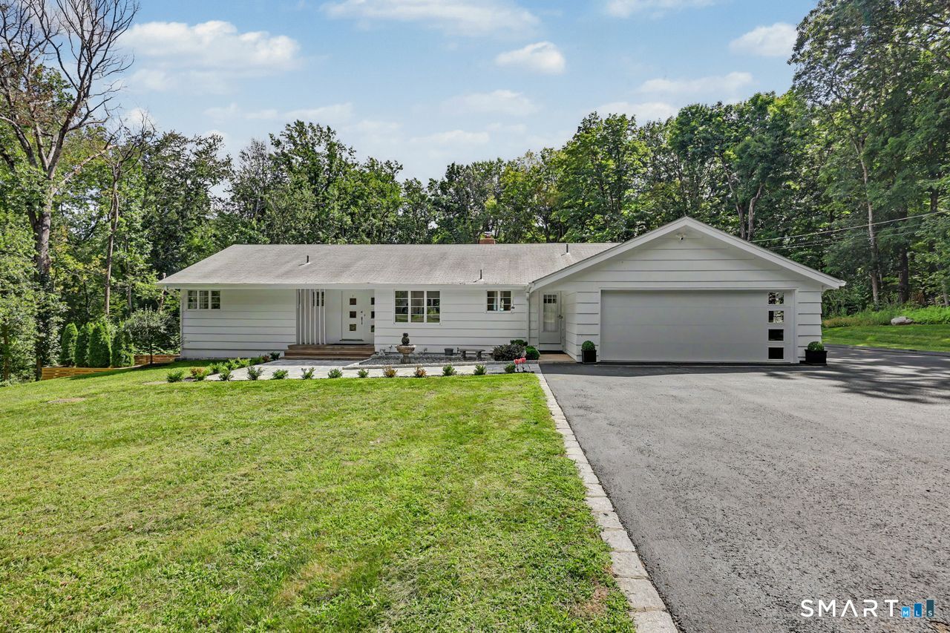
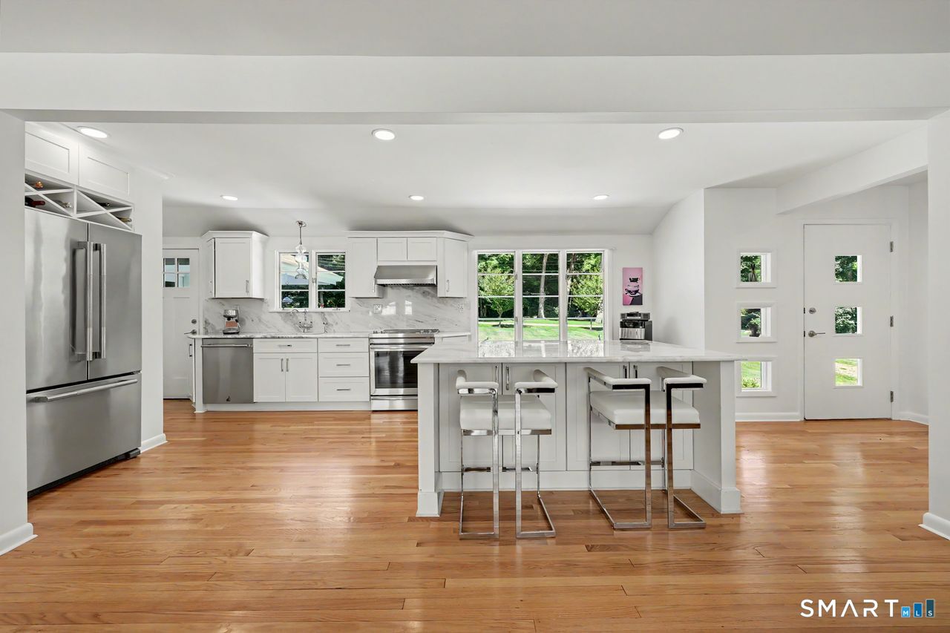
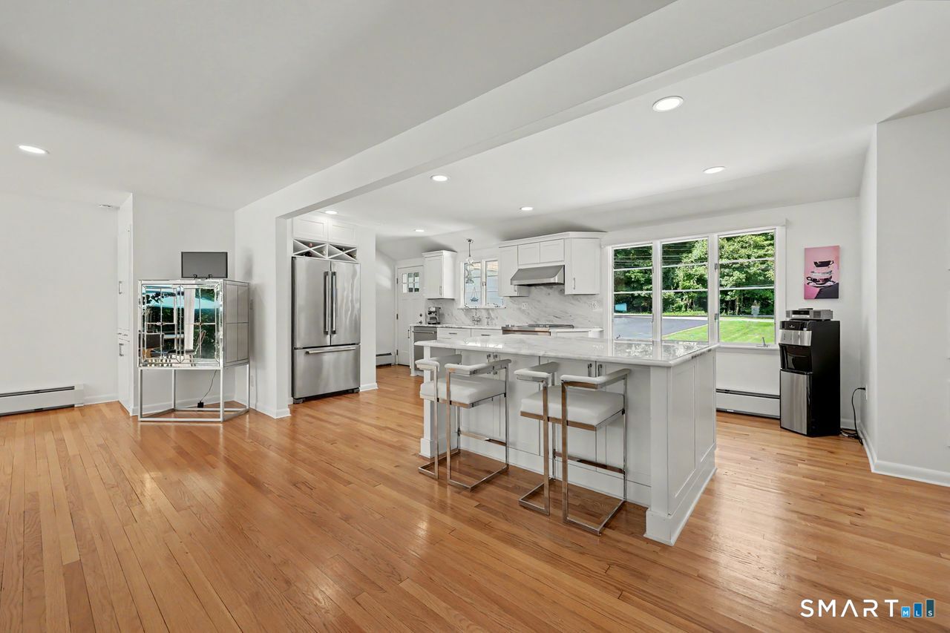
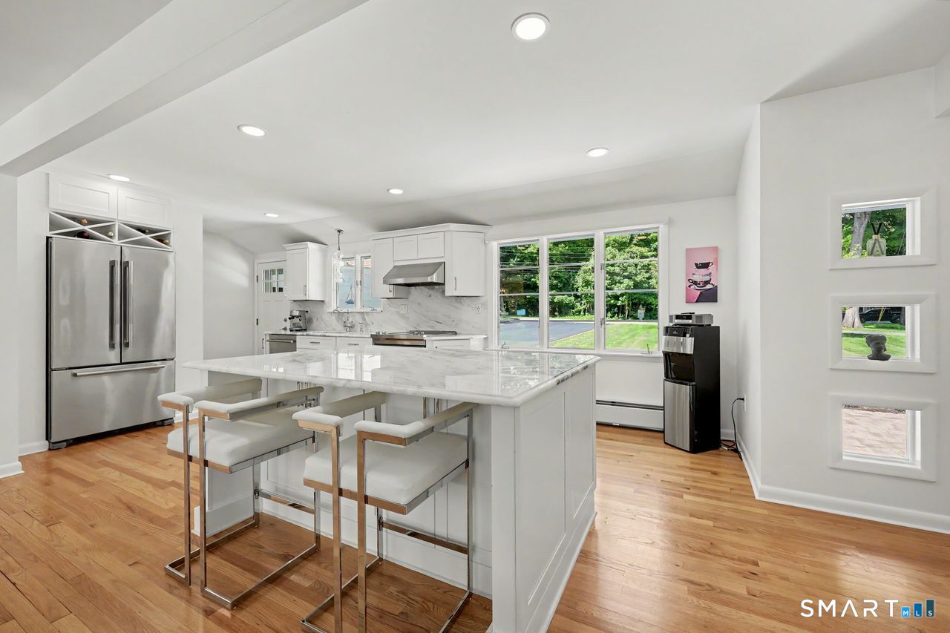
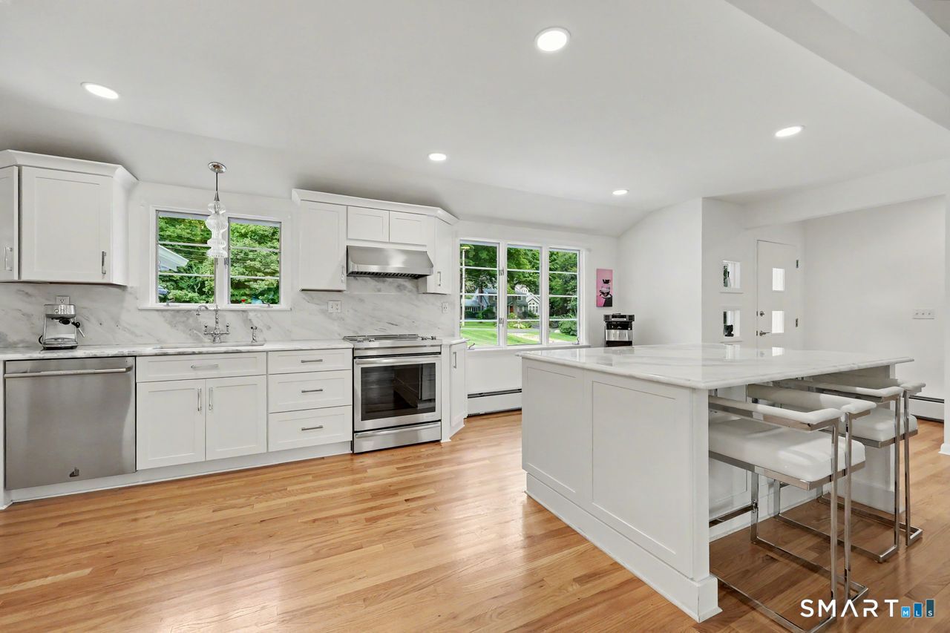

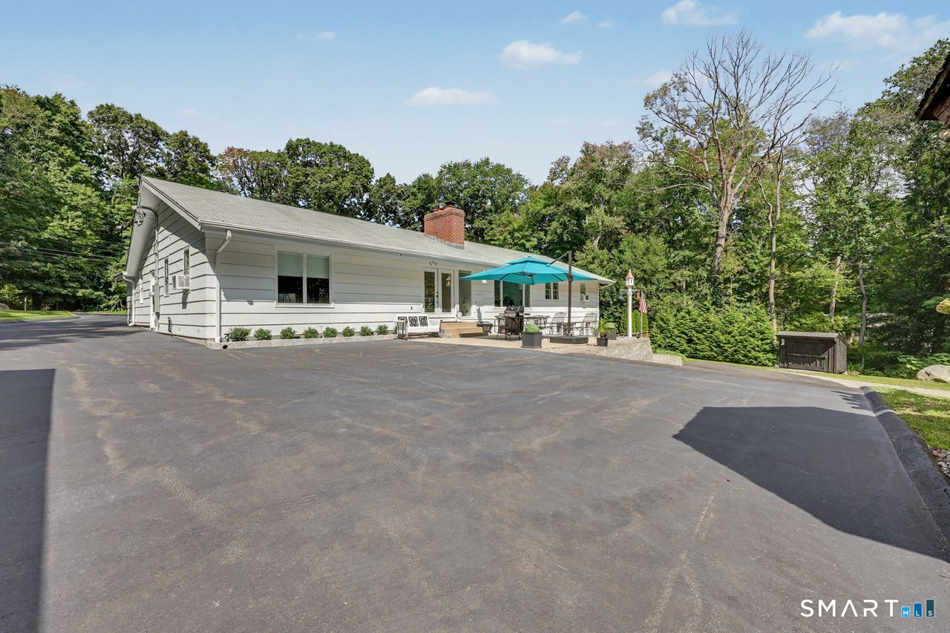
48 Mulberry Road, Woodbridge, CT is a Ranch residence located in Woodbridge, CT. This property was listed for sale on (approximately days ago) and is currently offered at $749,900.
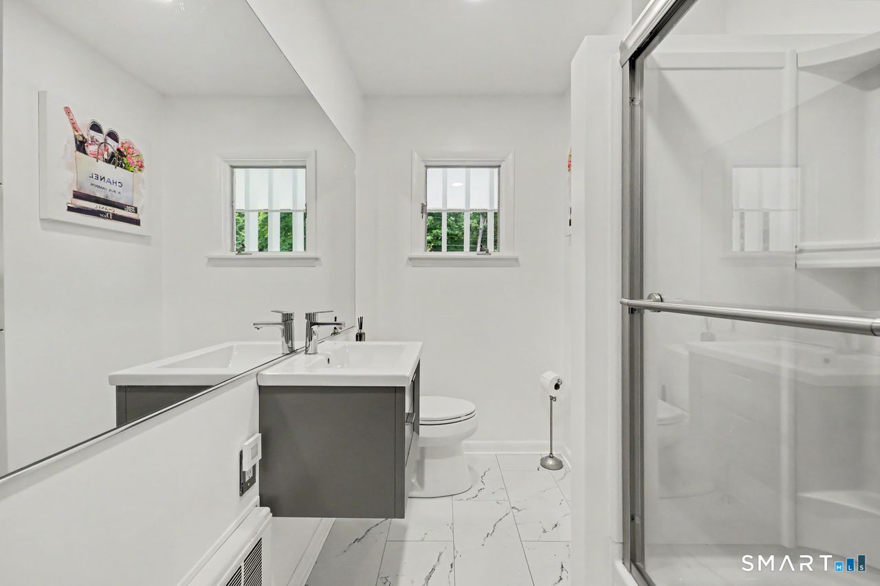
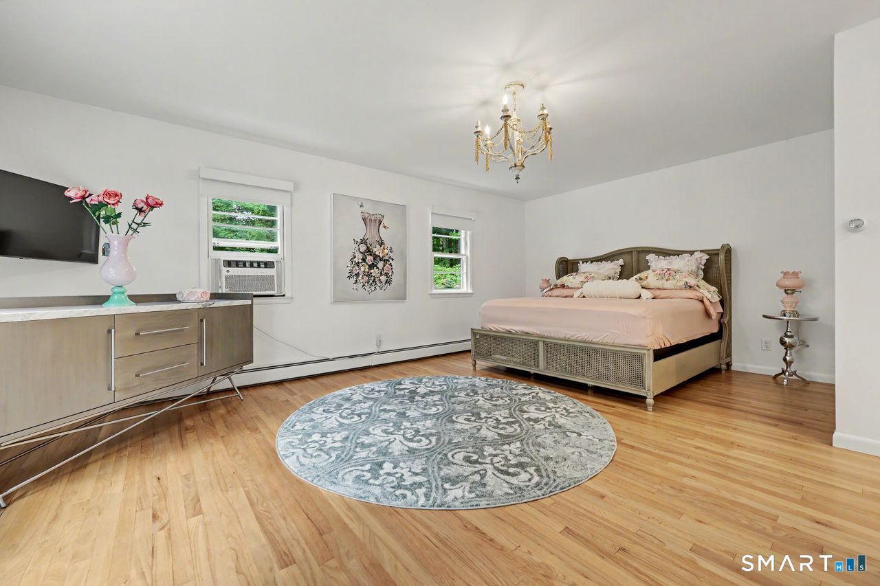
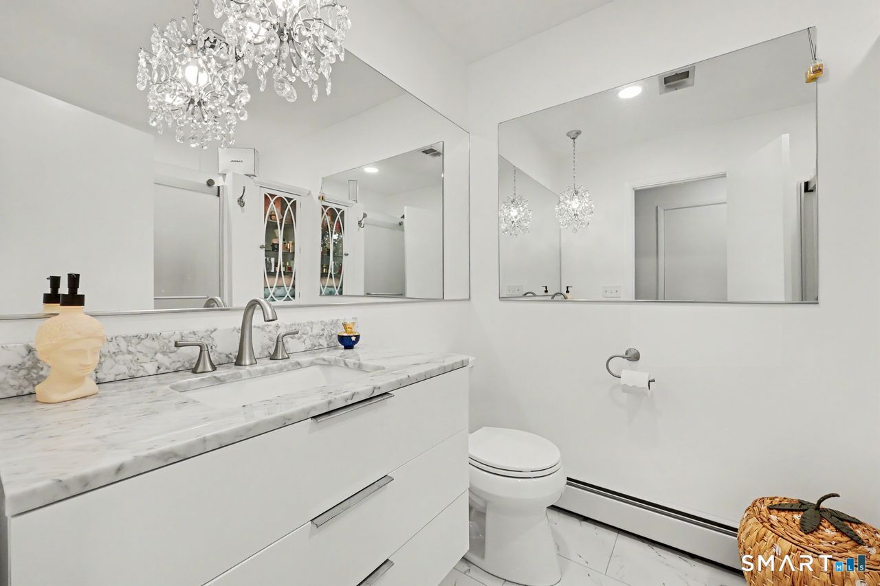
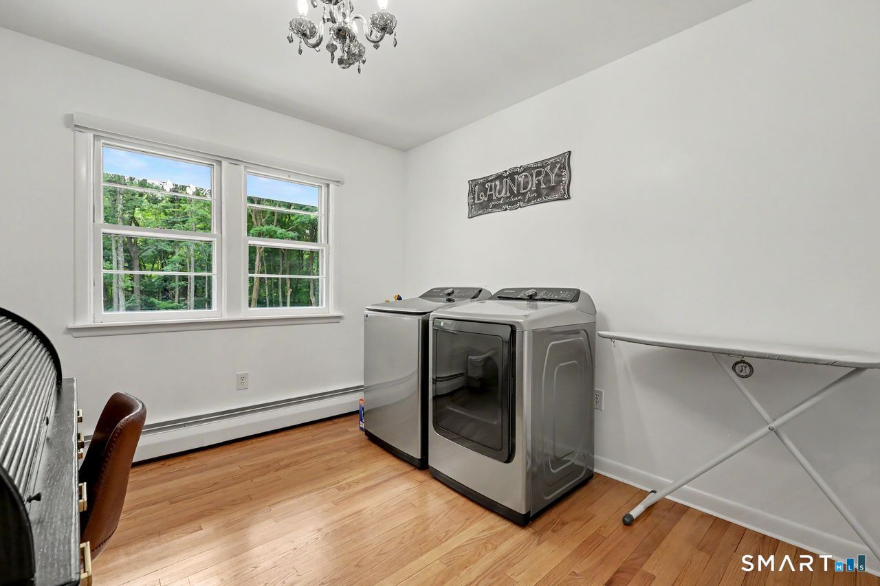
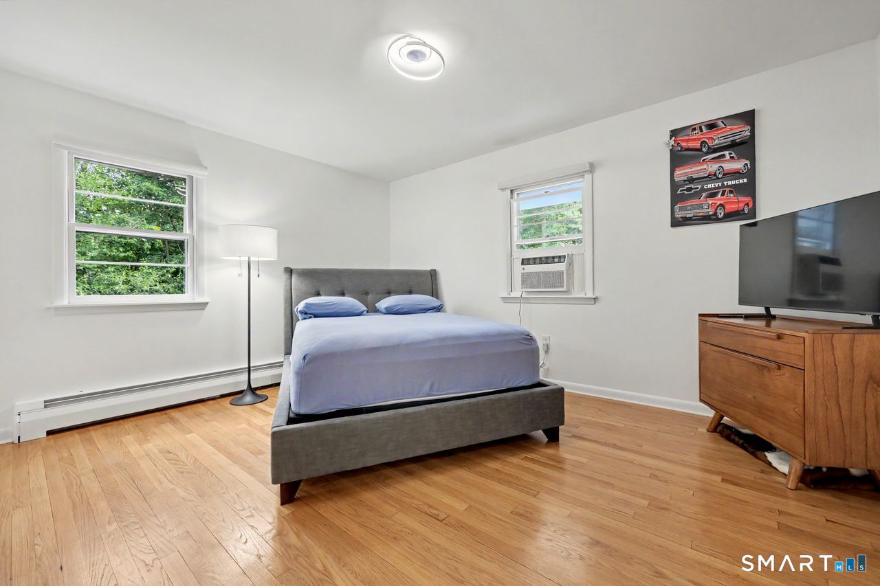
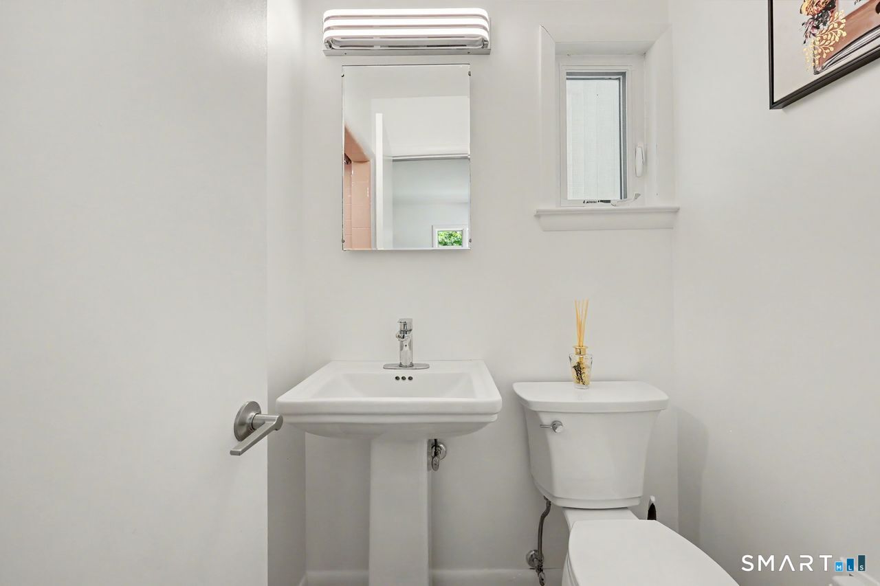
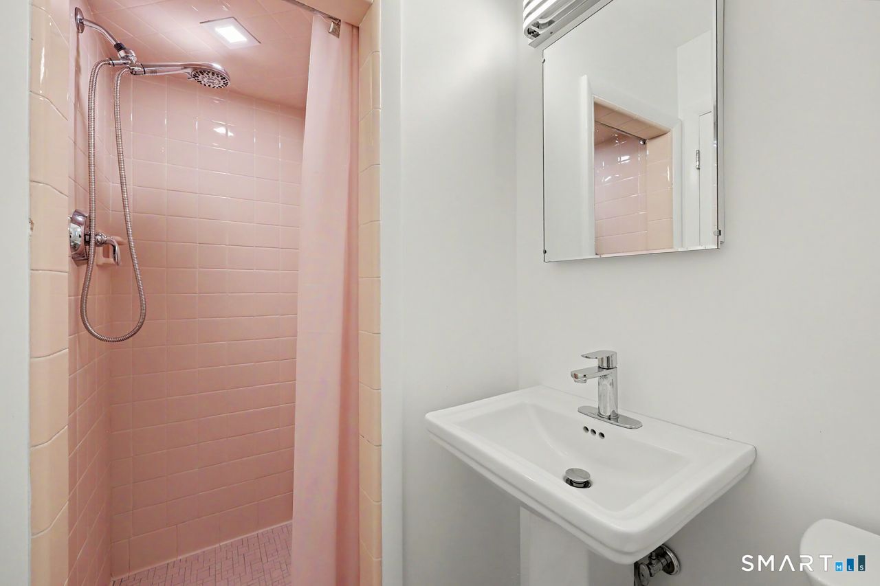
48 Mulberry Road, Woodbridge, CT is a 4-bed, 4-bath, 2,739 square foot home built in 1961 , featuring Ranch architecture
This home is within the Woodbridge school district. Local, with nearby schools including Beecher Road.
Pricing Insight: Originally listed at $749,900, the price has since been adjusted by $0 (0%).
MLS #: 24201637
Days on Market: 0
Residence Type: Single Family
Architectural Style: Ranch
Neighborhood: N/A
Garage Spaces: 2
Heating: Baseboard,Hot Water
Offered Price: $749,900
Price per Sq Ft: $274
Year Built: 1961
Living Area: 2,739 Sq. Ft.
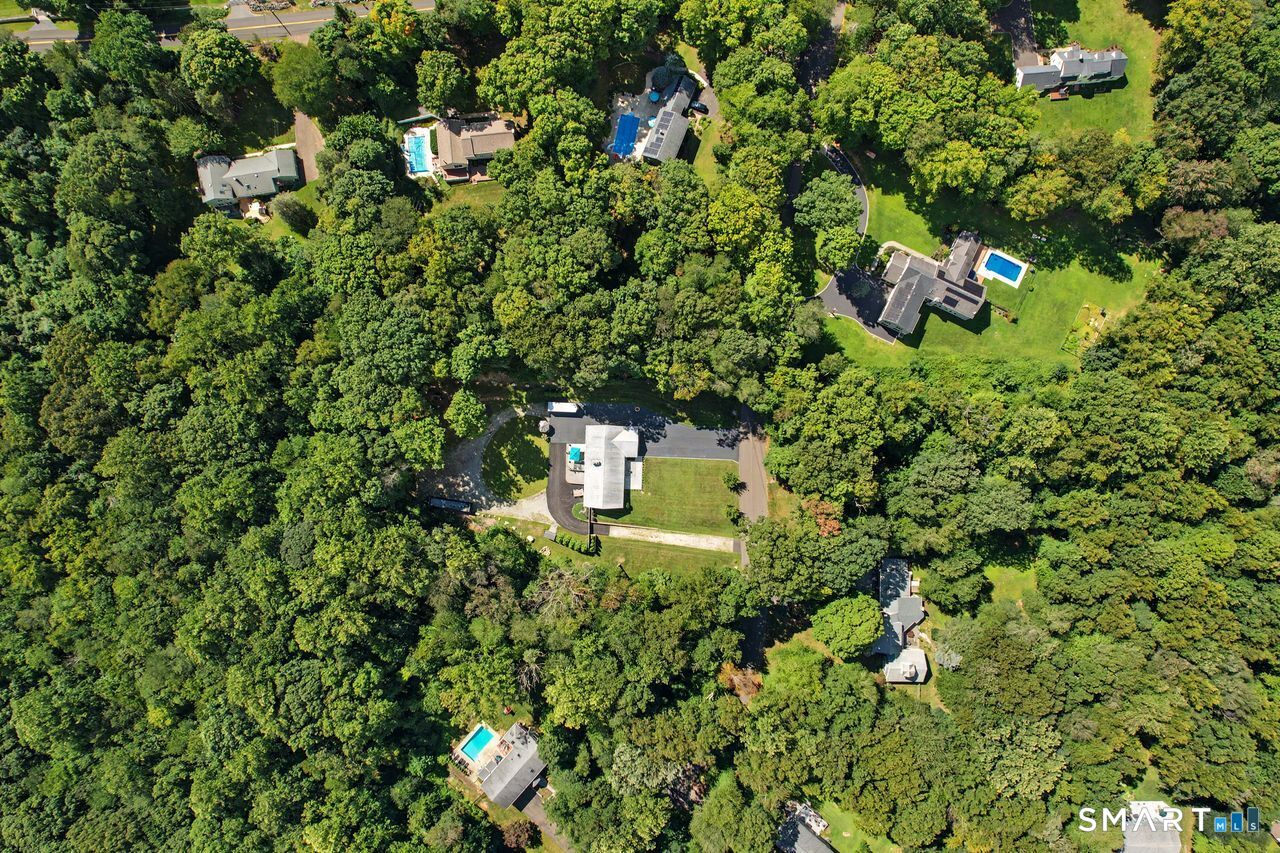
Lot Size: 1.42 Acres
Design & Construction: Frame
Estimated Tax: $11,813
Price per square foot: $274 / Sq. Ft.
Tax assessed value: $347,550
Estimated Tax: $11,813
Architectural Style: Ranch
Design & Construction: Frame
Residence Type: Single Family
Year Constructed: 1961
Living Area: 2,739 Sq. Ft.
Lot Size: 1.42 Acres
Fuel: Oil
Home Automation: Not specified
Energy Features: Not specified
Solar Contract: Not specified
Heating Fuel: Oil
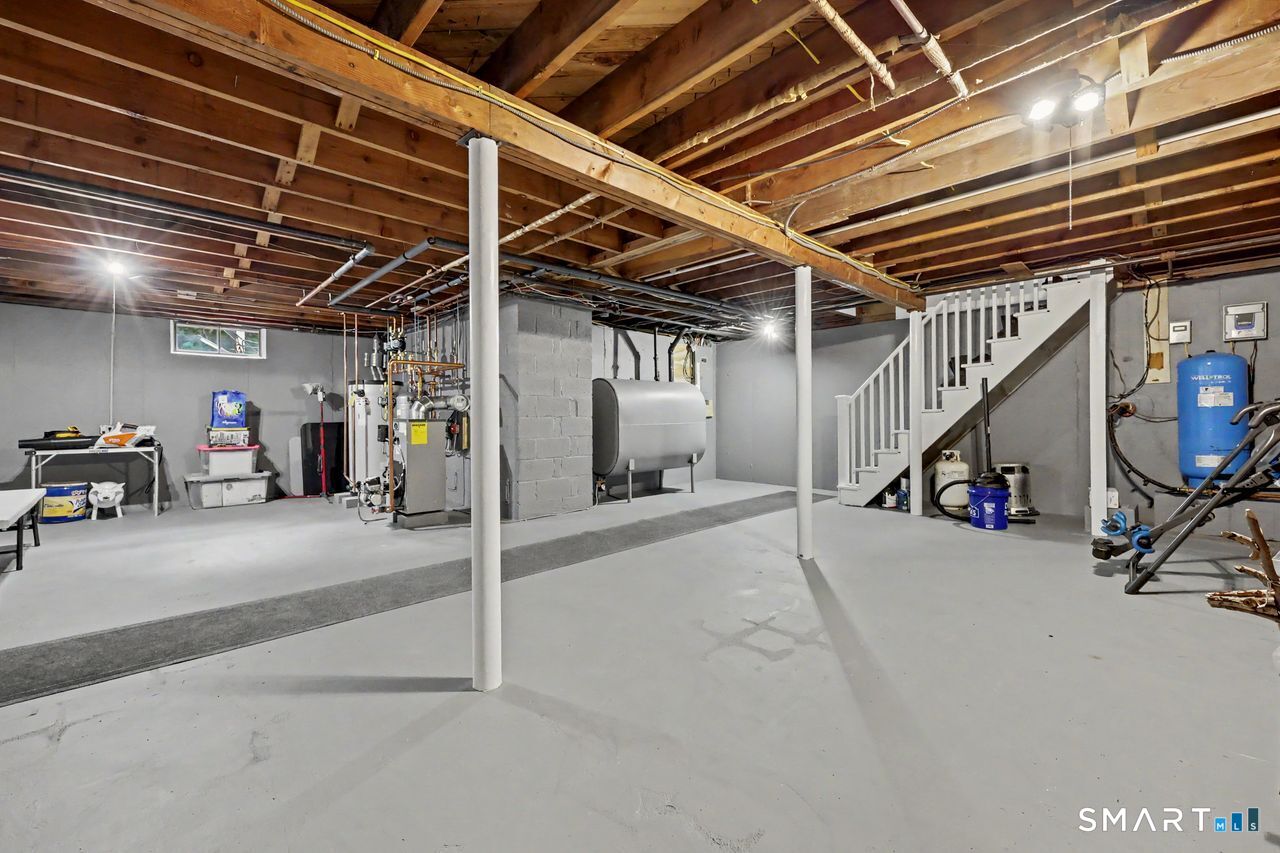
Fuel Tank Location: In Basement
Cooling System: Split System,Window Unit
Hot Water System: Not specified
Air Radon Mitigation: Not specified
Water Radon Mitigation: Not specified
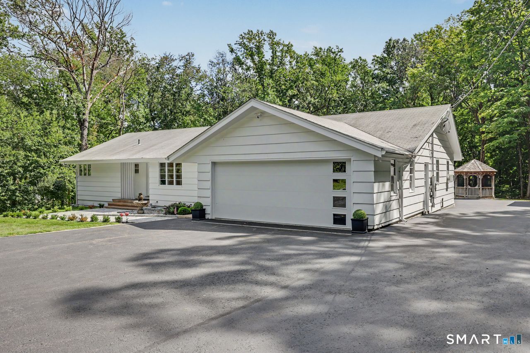
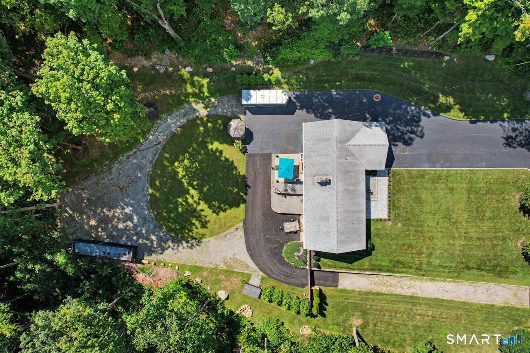
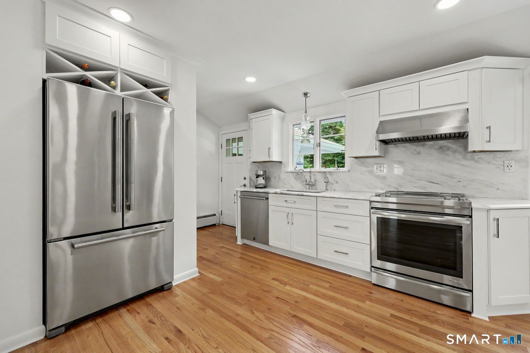
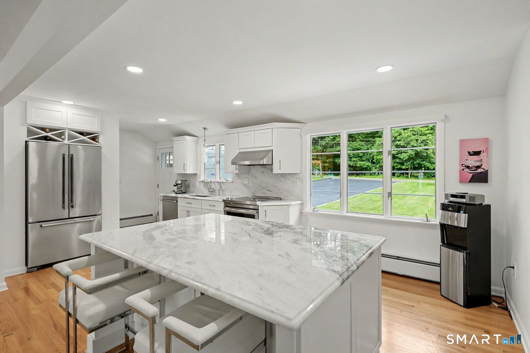
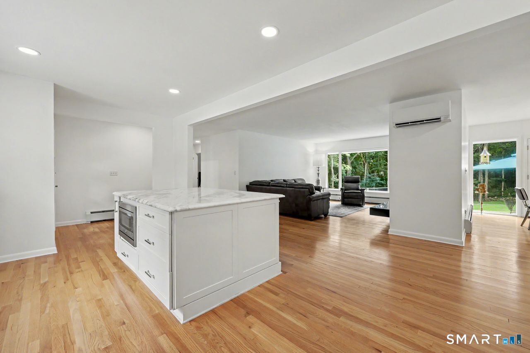
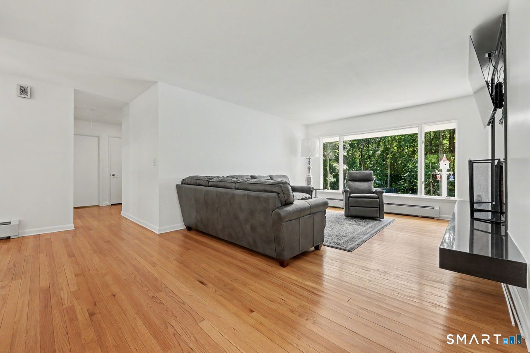
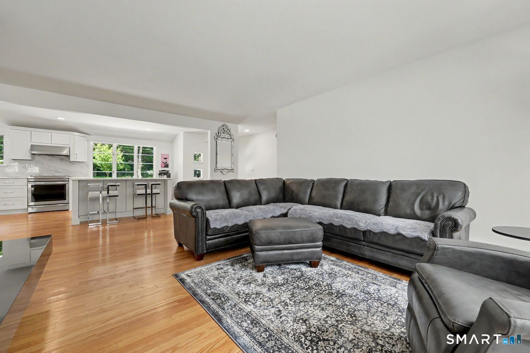
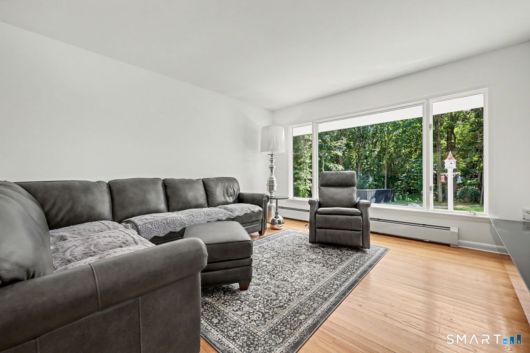
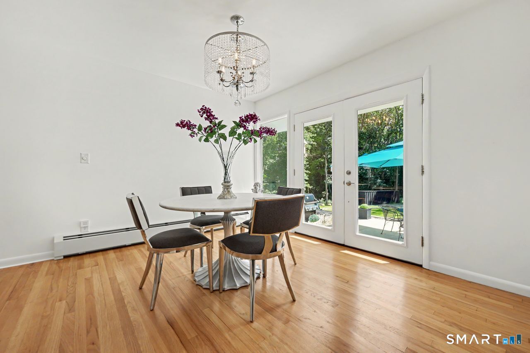
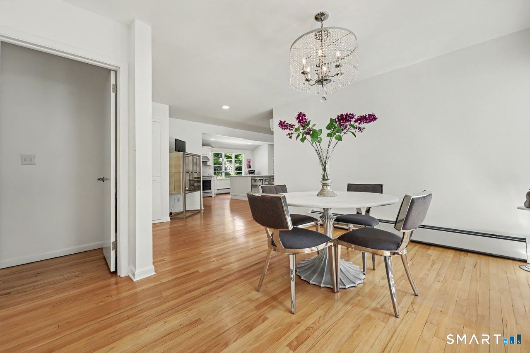
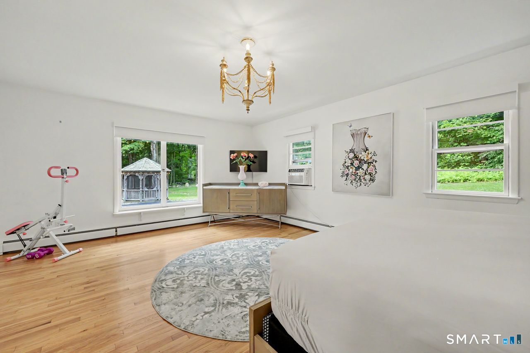
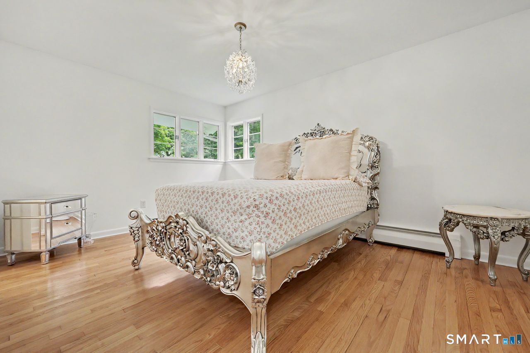
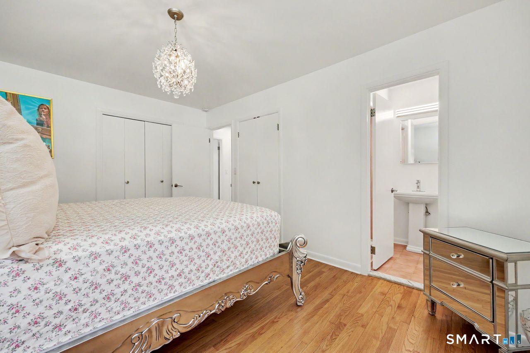
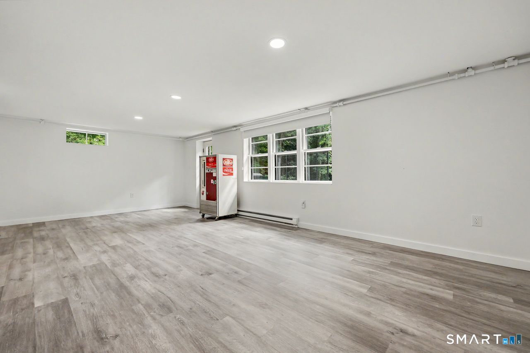
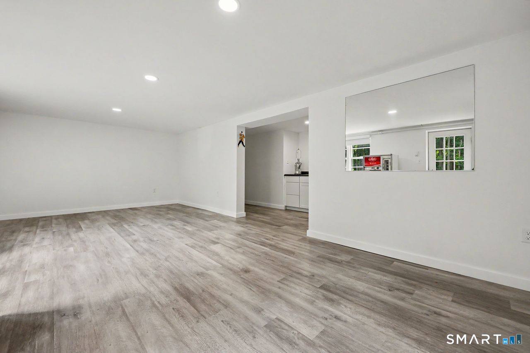
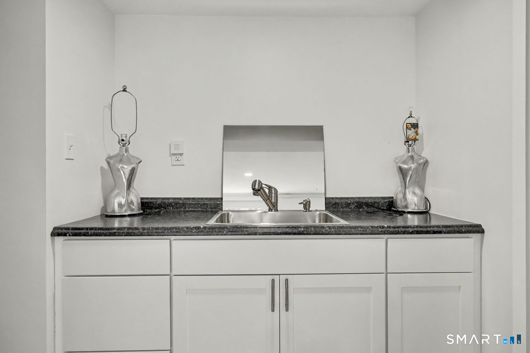
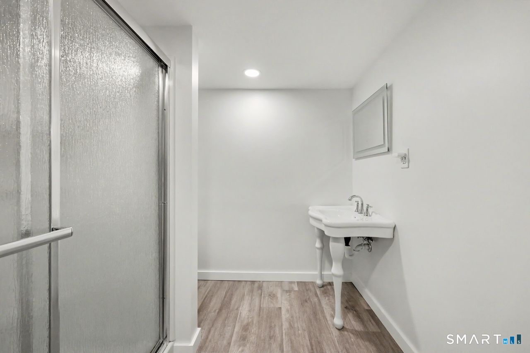
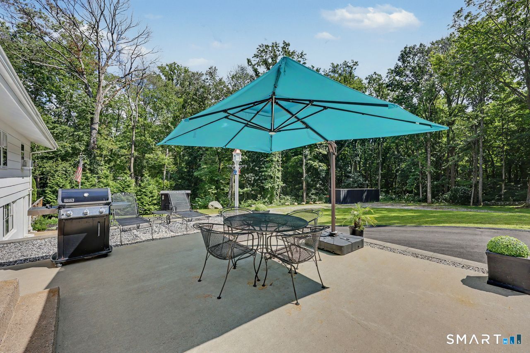
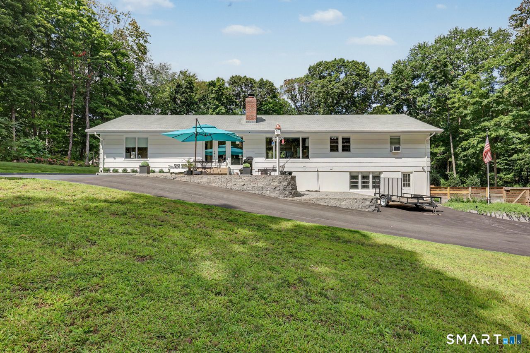
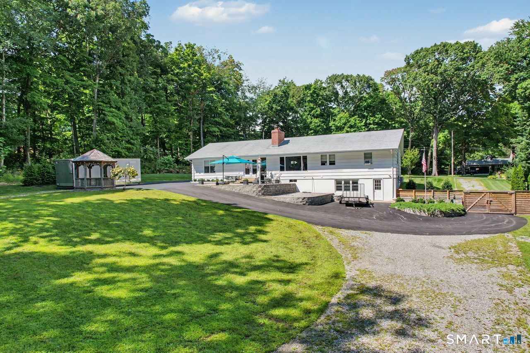
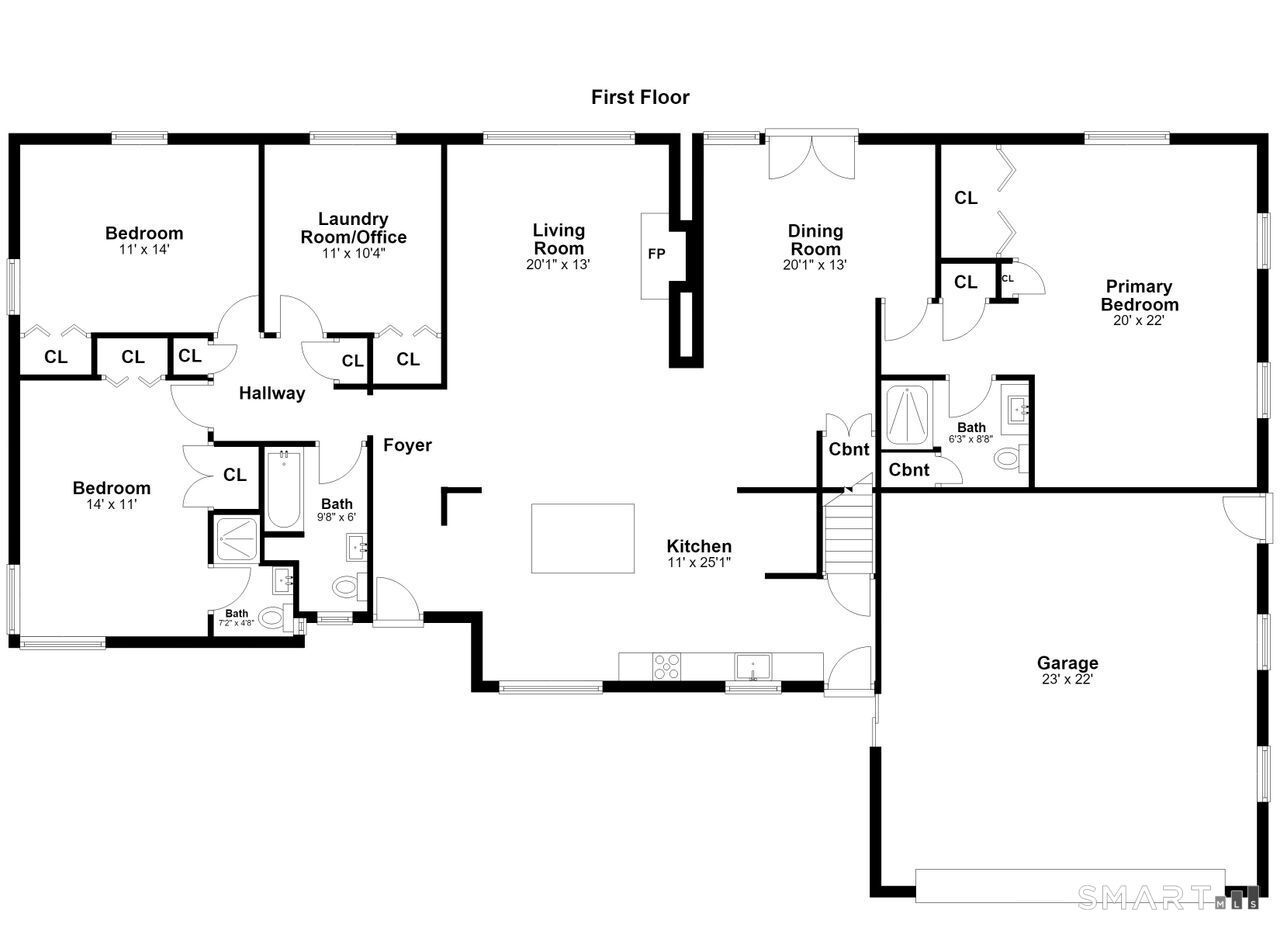
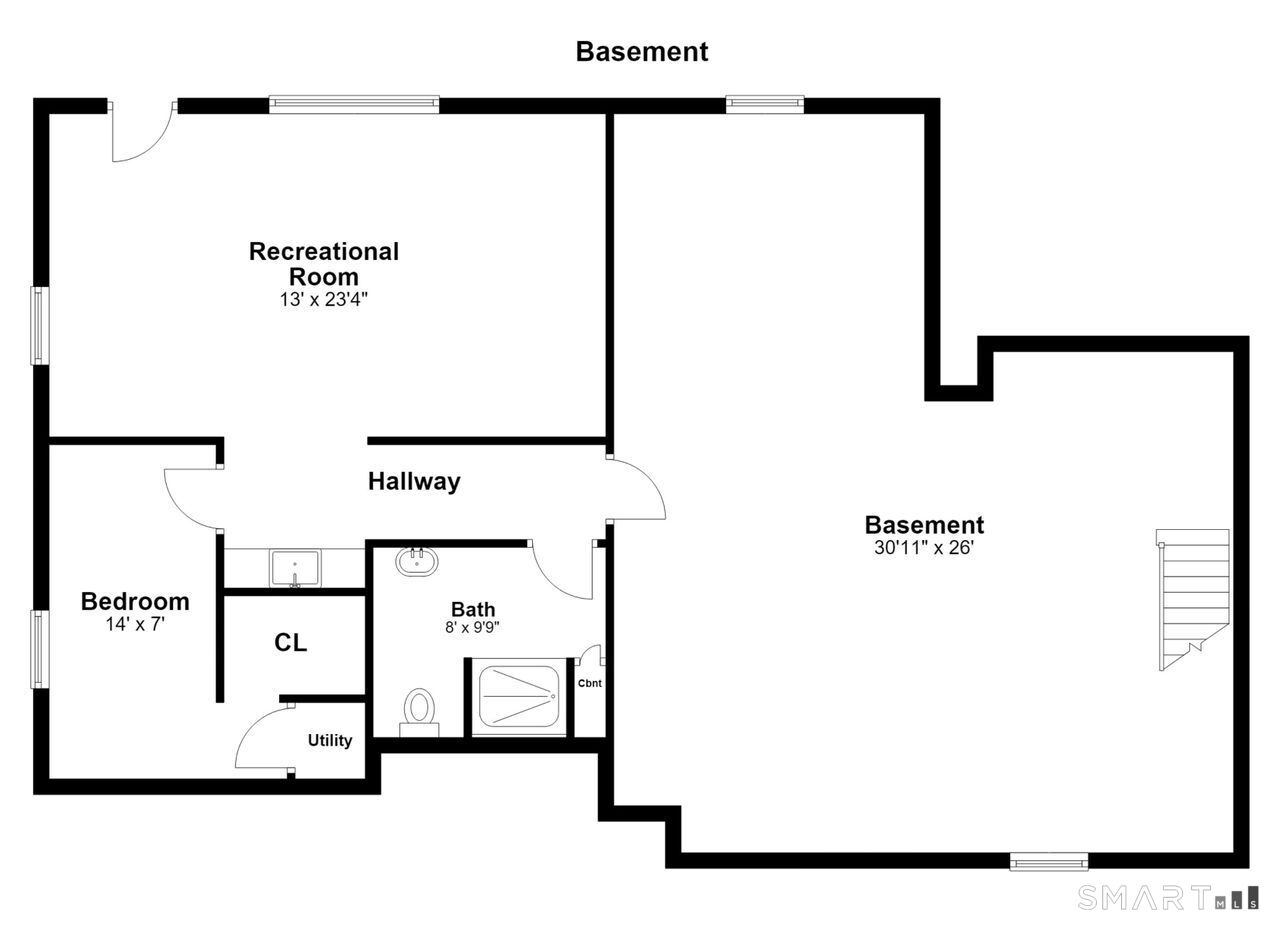
Welcome to 48 Mulberry Road, a beautifully maintained 4 bedroom, 4 full bath ranch set on 1.42 acres in Woodbridge. This inviting home offers the ease of one level living with a spacious and comfortable layout, plus additional finished space in the lower level. Inside, the current owners have continued to thoughtfully improve and care for the home, adding finishing touches throughout while maintaining its warm and welcoming feel. A large picture window overlooking the backyard brings in abundant natural light and creates a wonderful connection between the indoor and outdoor spaces. The finished lower level provides additional flexibility for a family room, home office, recreation space, or guests. Outside, the property has been equally well cared for, with attractive landscaping, a welcoming walkway, and extensive clearing that has transformed the backyard into a large, open lawn while still maintaining the privacy of the surrounding trees. An attached garage, generous driveway, and peaceful setting complete this well cared for Woodbridge home.
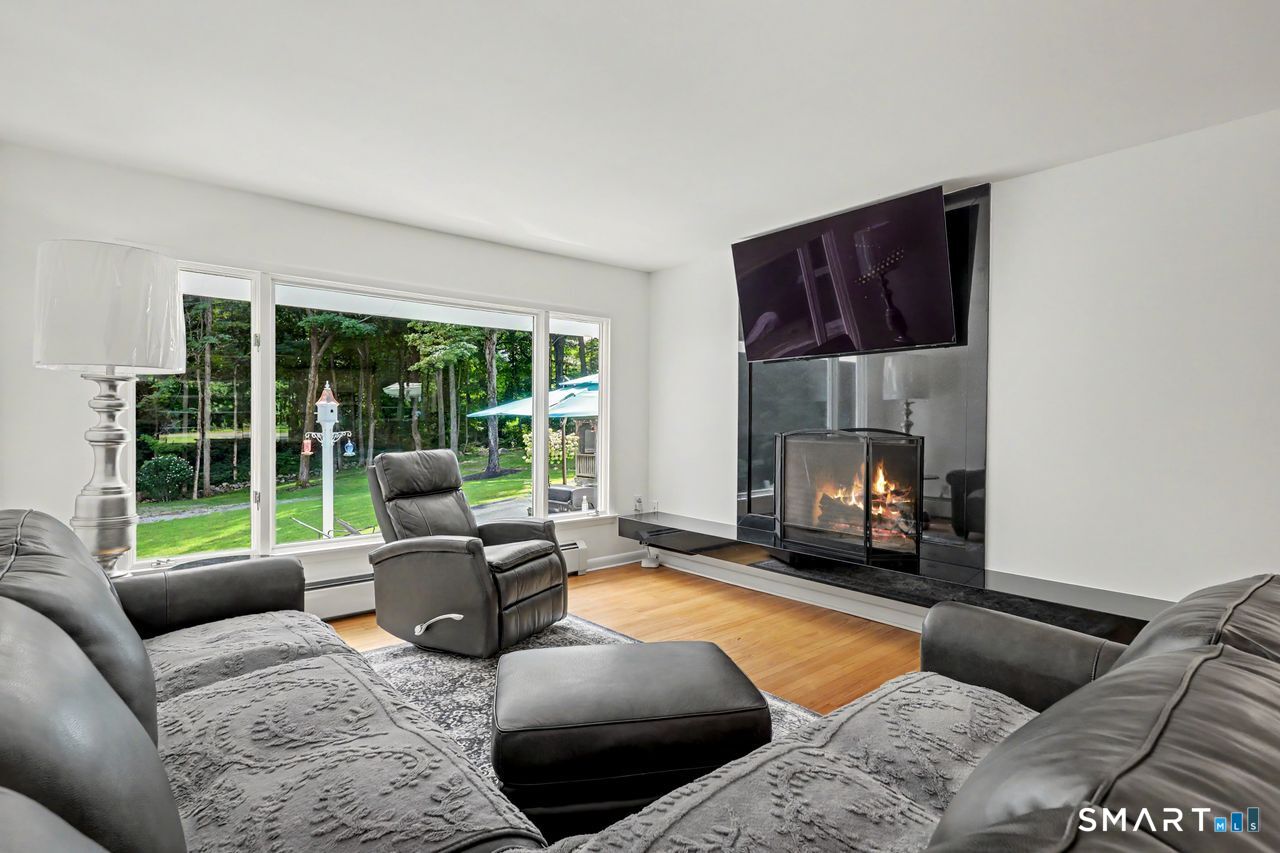
Continue reading ▾Mechanicals & Utilities: Baseboard,Hot Water • Oil • Split System,Window Unit • Private Well water • 1 fireplaces
Exterior Features
Exterior Construction: Wood
Roof Type: Asphalt Shingle
Foundation: Concrete
Driveway: Private,Paved,Asphalt
Garage: Attached Garage,Paved,Driveway (2 car)
Parking: 14 Total
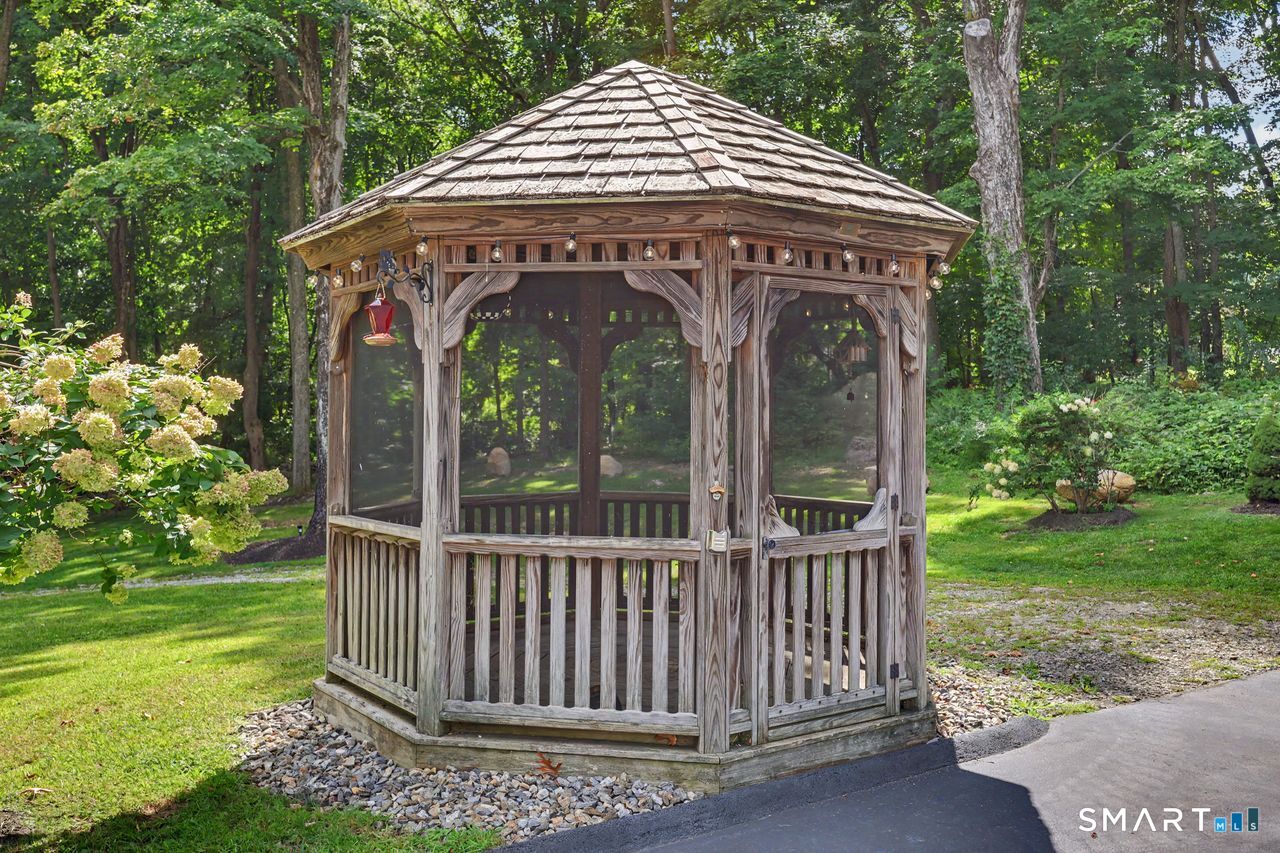
Patio/Deck: Gazebo,Stone Wall,Patio
Utilities: Water: Private Well
