
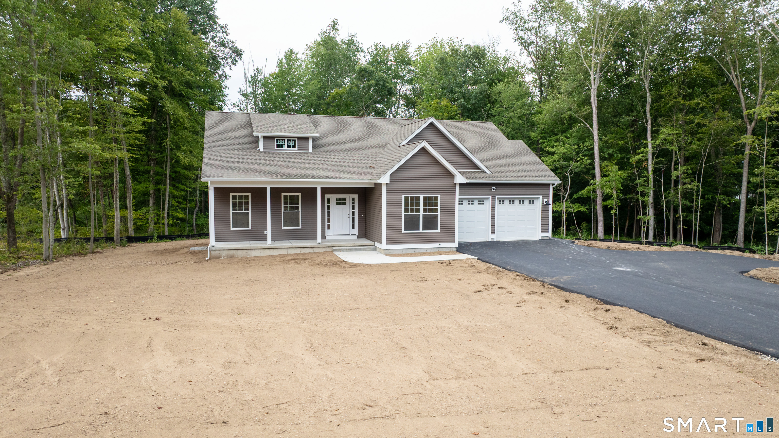
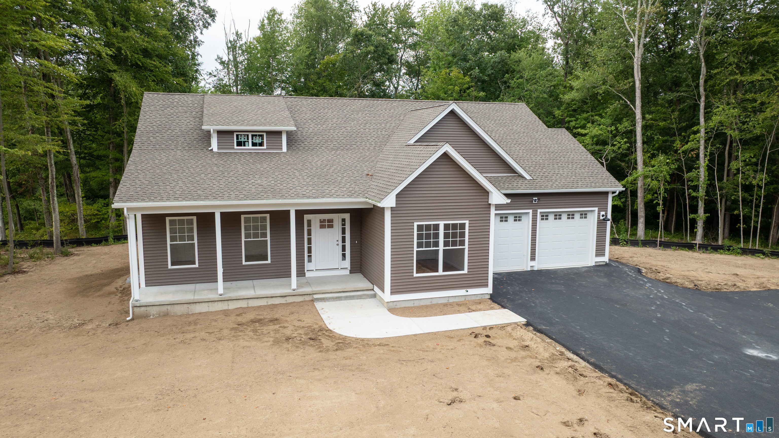
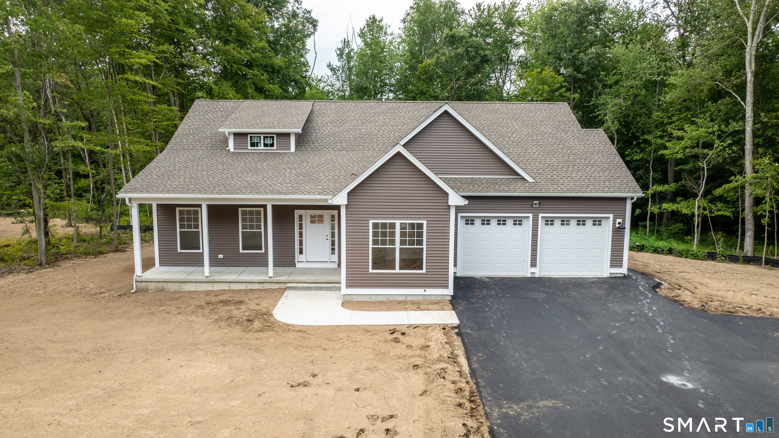
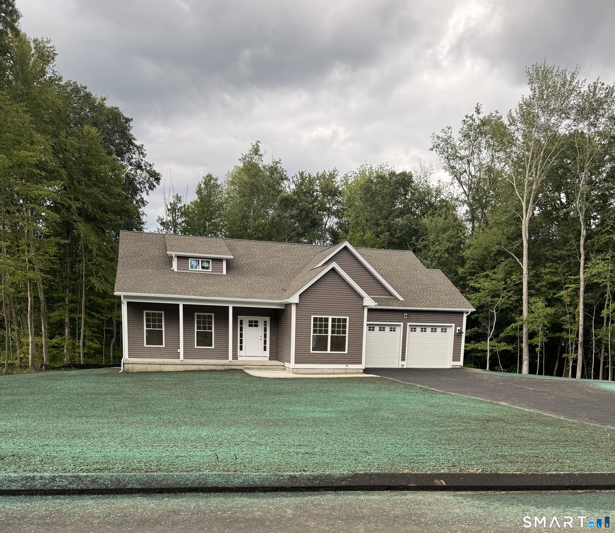
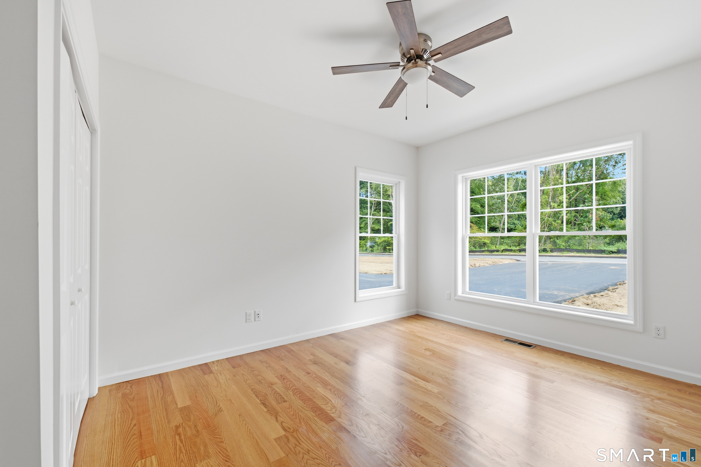
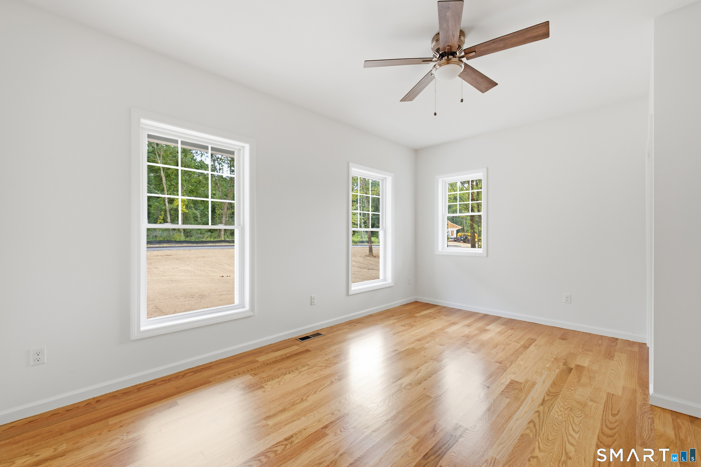
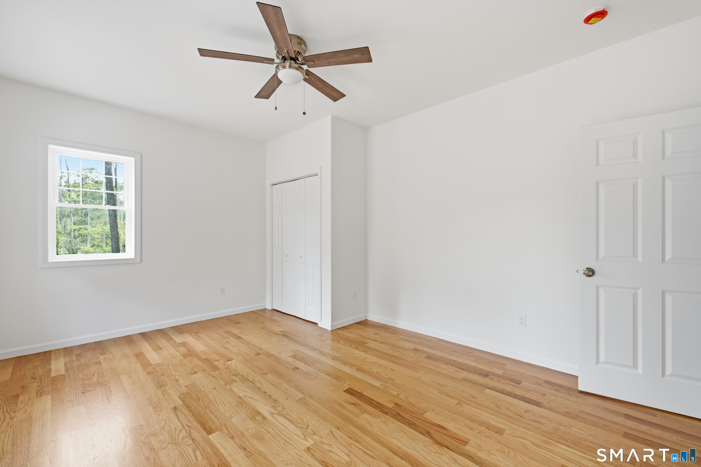
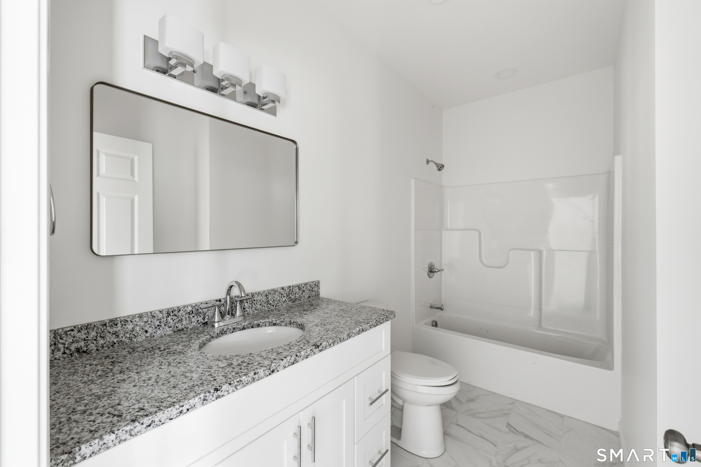

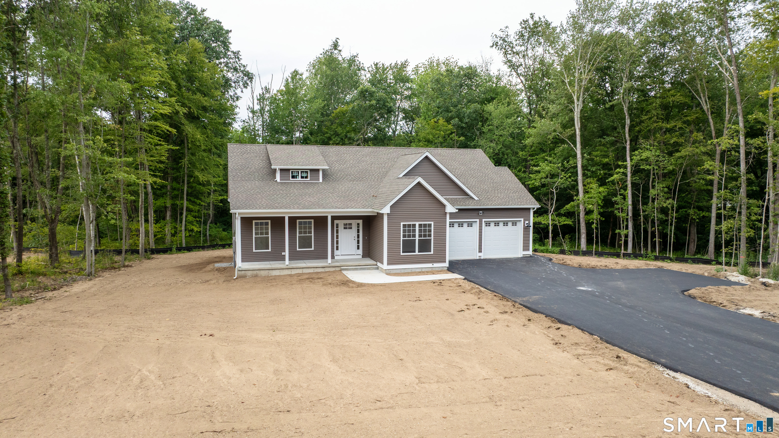
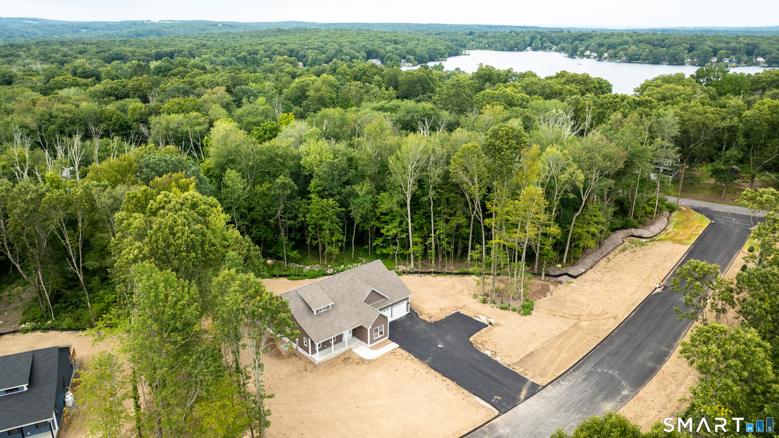
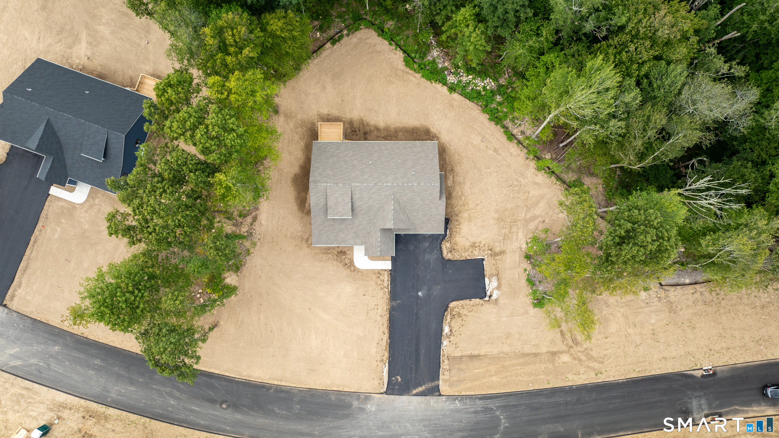
18 Spring Hill Lane, Hebron, CT is a Ranch residence located in Hebron, CT. On the market for 3 days. It is currently offered at $699,000.
18 Spring Hill Lane, Hebron, CT is a 3-bed, 2-bath, 2,020 square foot home built in 2026 , featuring Ranch architecture
This home is within the Hebron school district. Local, with nearby schools including Per Board of Ed.
Pricing Insight: Originally listed at $699,000, the price has since been adjusted by $0 (0%). It has been on the market for approximately 3 days, with a total price adjustment of $0 (0%).
MLS #: 24201632
Marketed for Sale: 3 days on the market
Residence Type: Single Family
Architectural Style: Ranch
Neighborhood: Amston
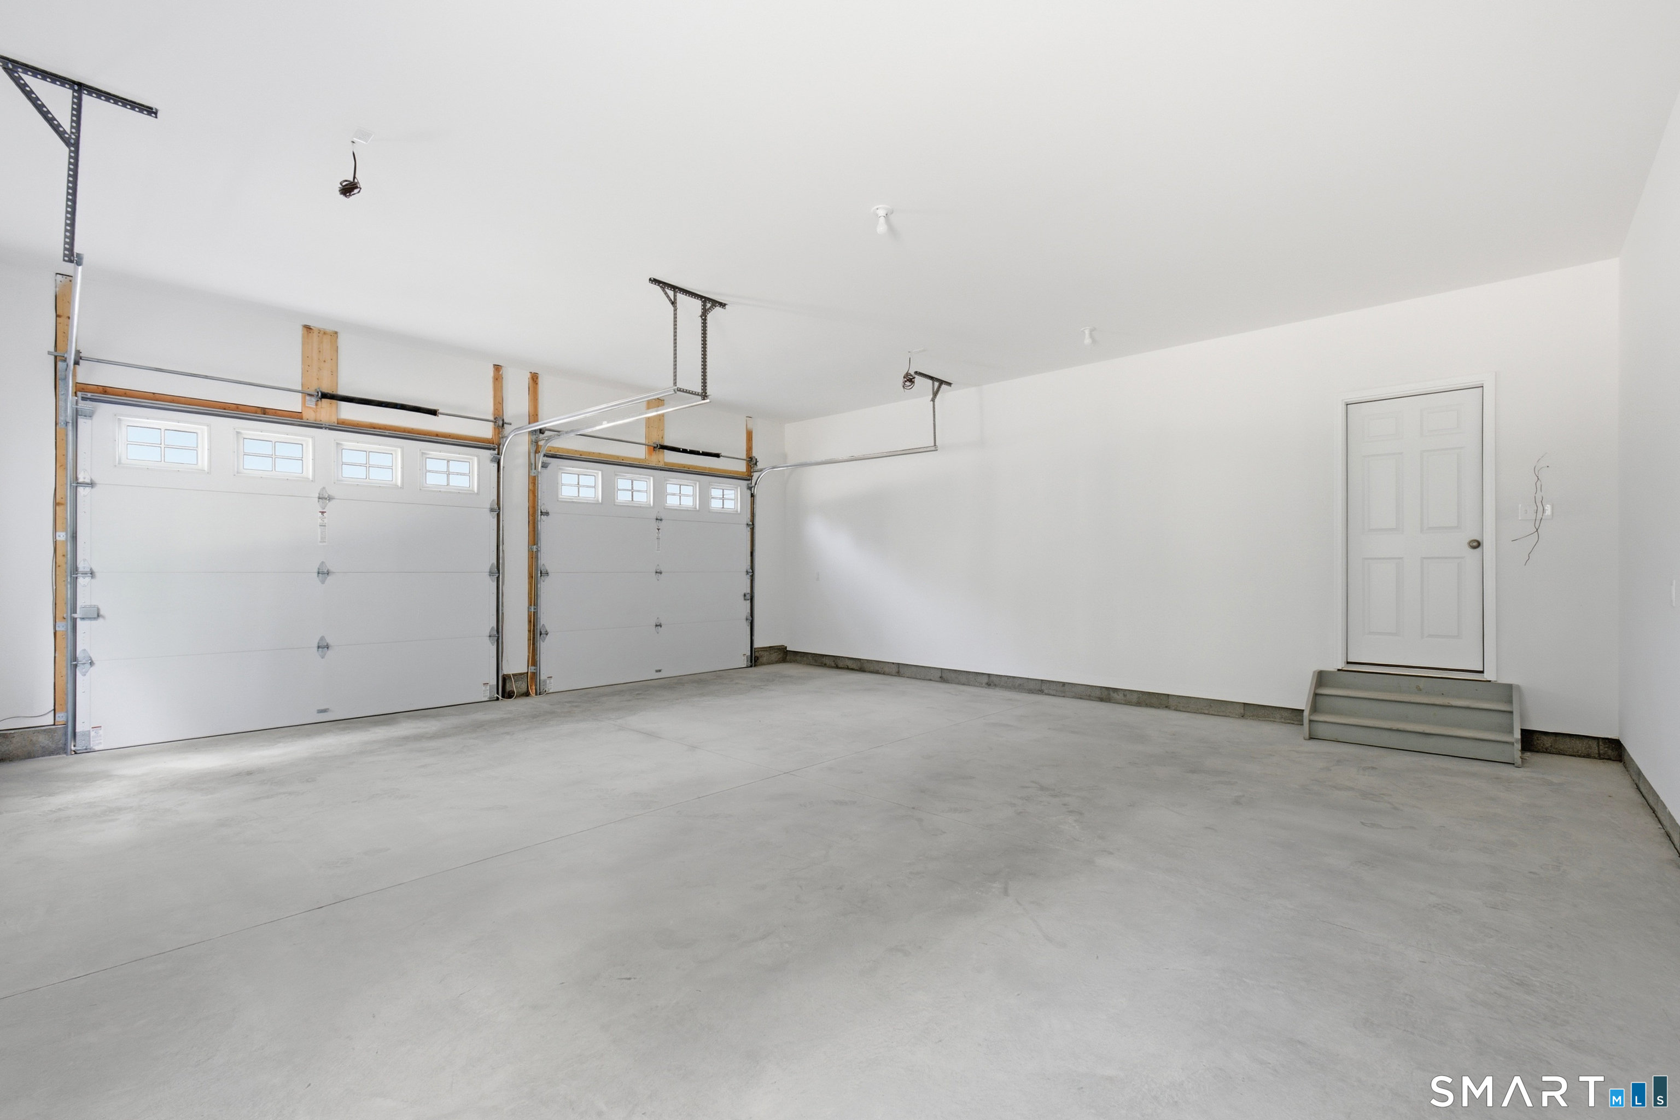
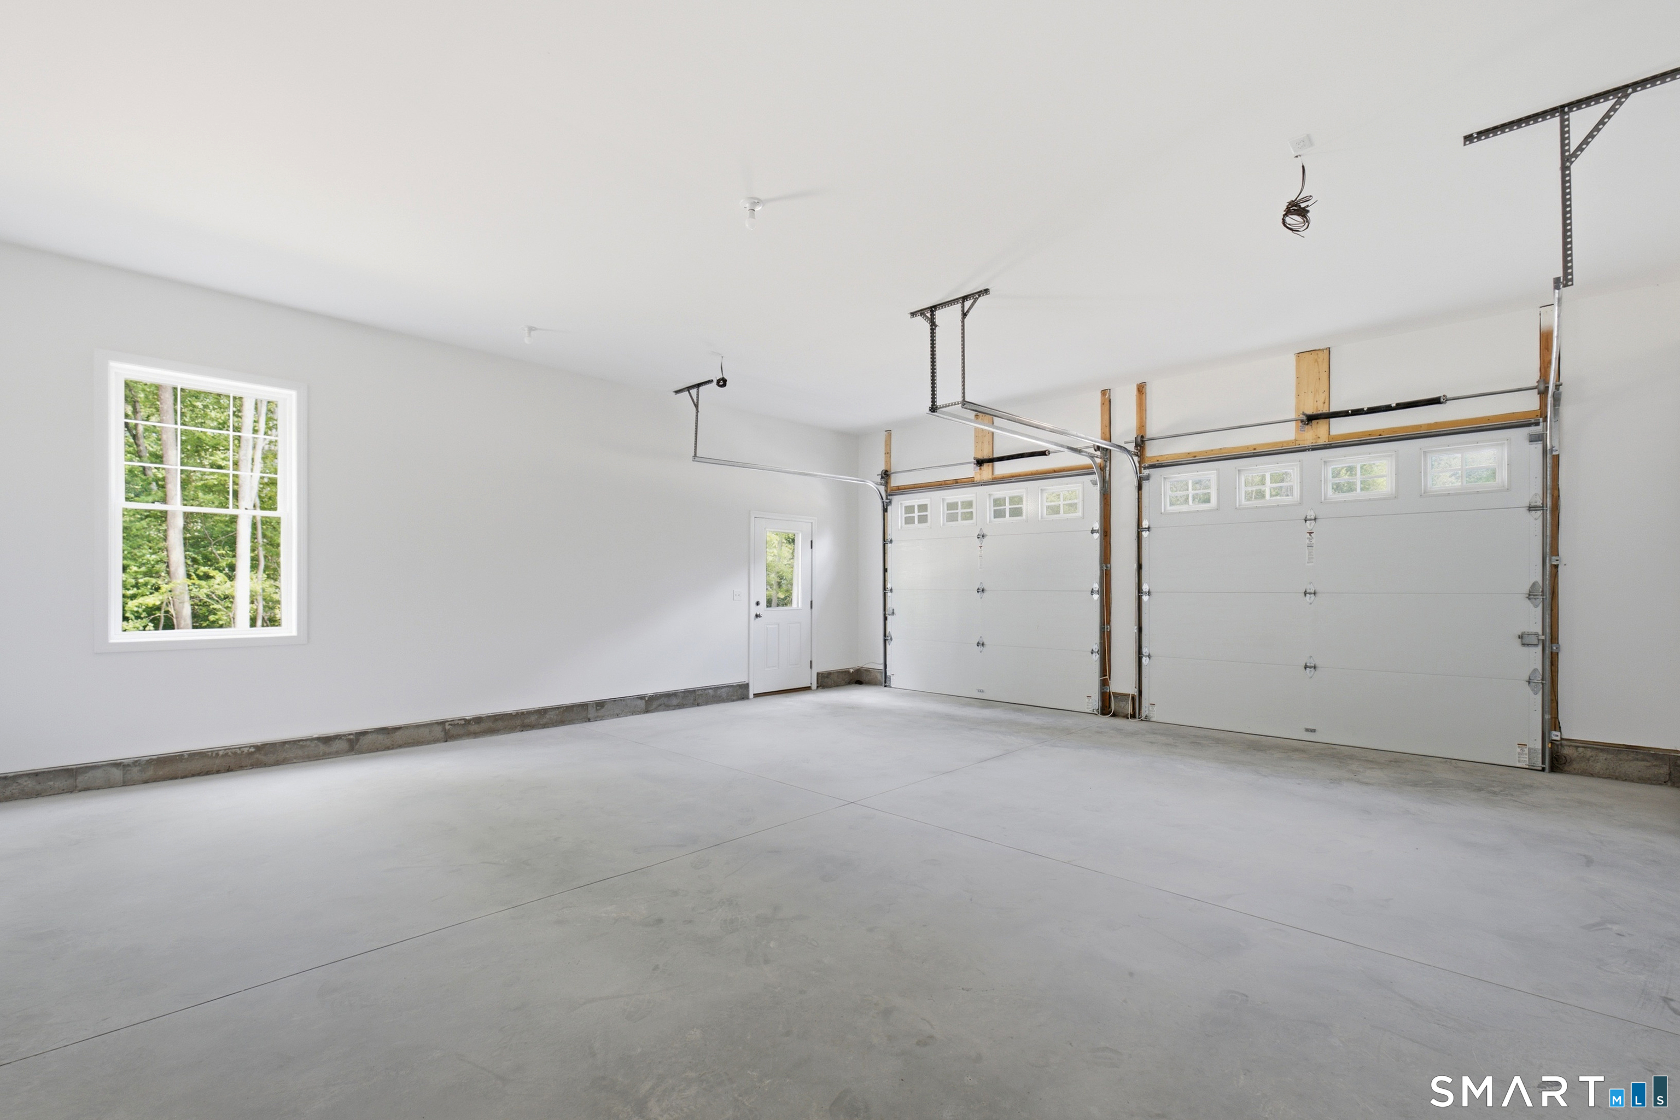
Garage Spaces: 2
Heating: Hot Air
Offered Price: $699,000
Price per Sq Ft: $346
Year Built: 2026
Living Area: 2,020 Sq. Ft.
Lot Size: 2.39 Acres
Design & Construction: Frame
Estimated Tax: $0
Price per square foot: $346 / Sq. Ft.
Tax assessed value: $0
Estimated Tax: $0
Architectural Style: Ranch
Design & Construction: Frame
Residence Type: Single Family
Year Constructed: 2026
Living Area: 2,020 Sq. Ft.
Lot Size: 2.39 Acres
Fuel: Propane
Home Automation: Not specified
Energy Features: Not specified
Solar Contract: Not specified
Heating Fuel: Propane
Fuel Tank Location: In Ground
Cooling System: Central Air
Hot Water System: Not specified
Air Radon Mitigation: Not specified
Water Radon Mitigation: Not specified
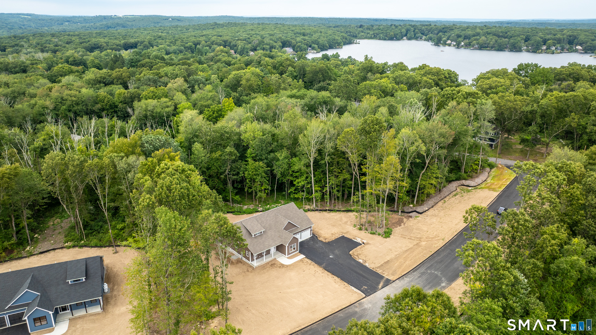
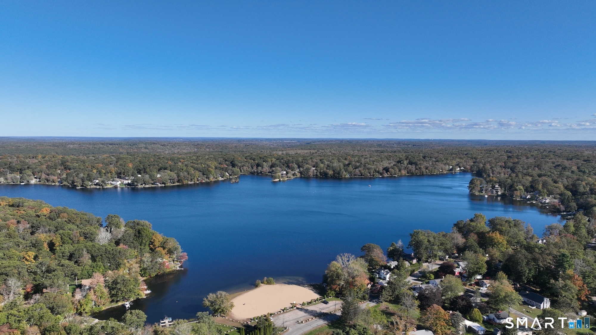
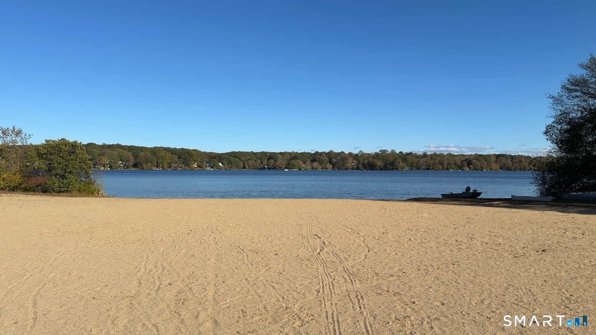
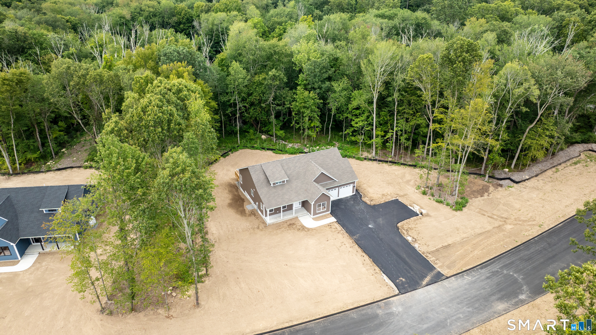
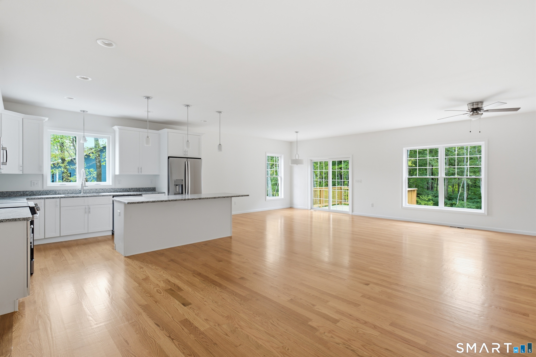
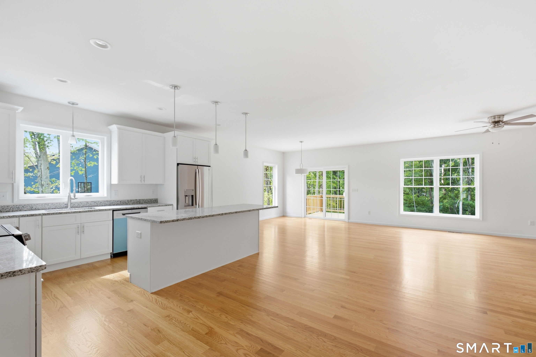
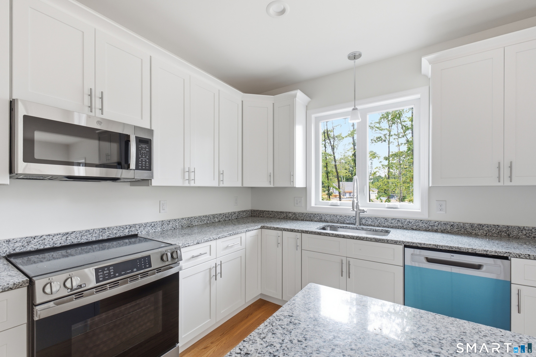
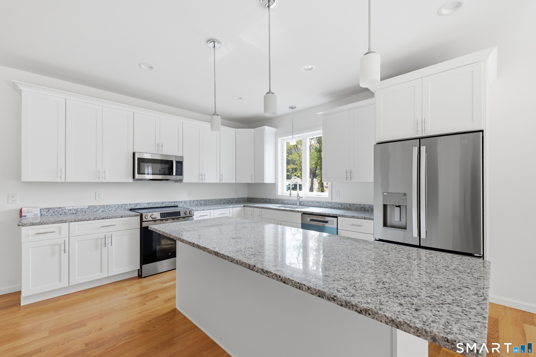
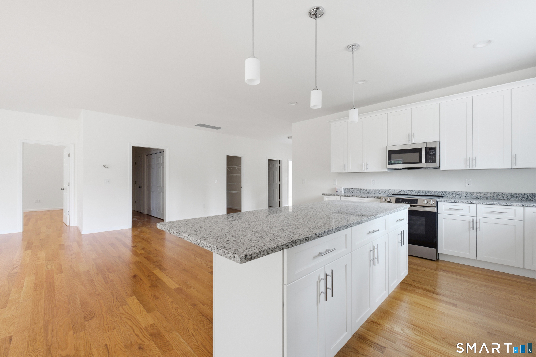
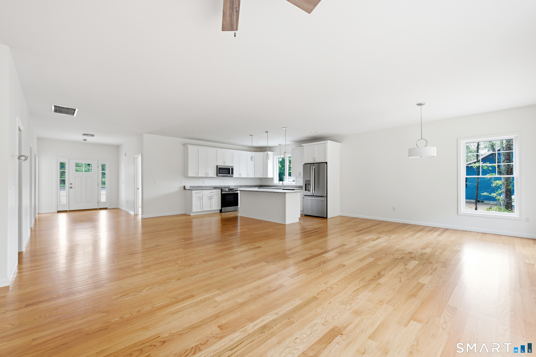
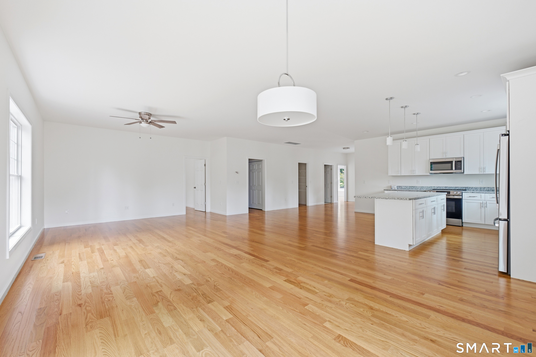
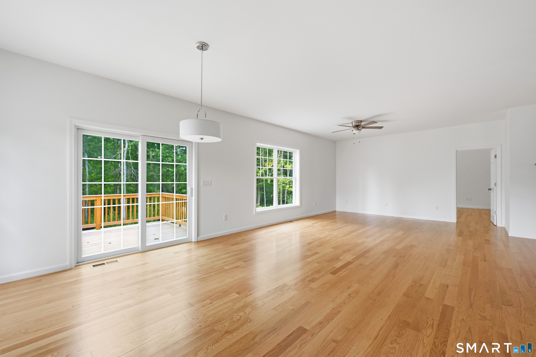
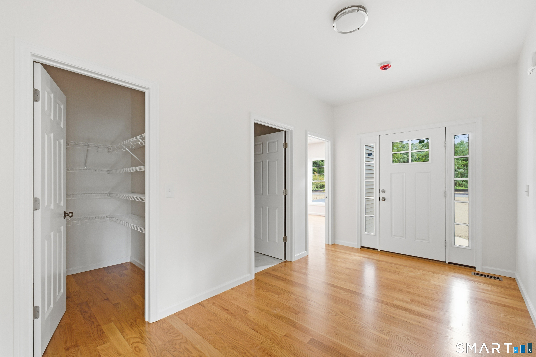
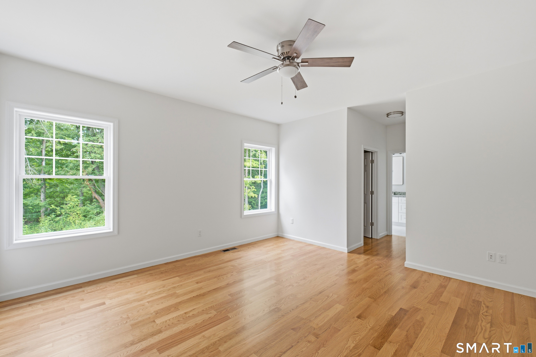
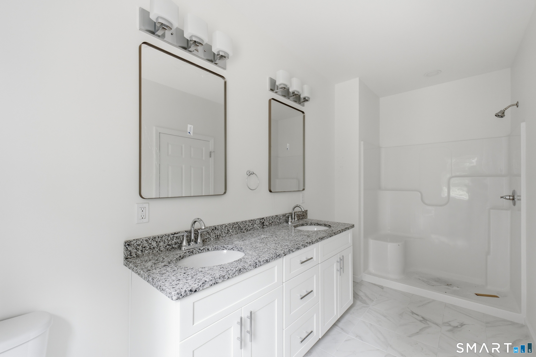
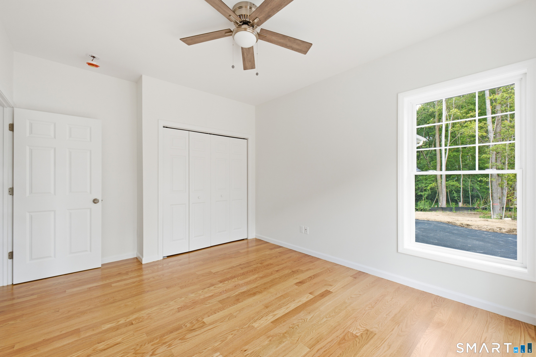
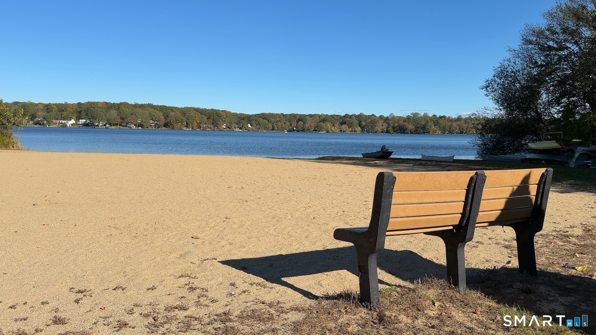
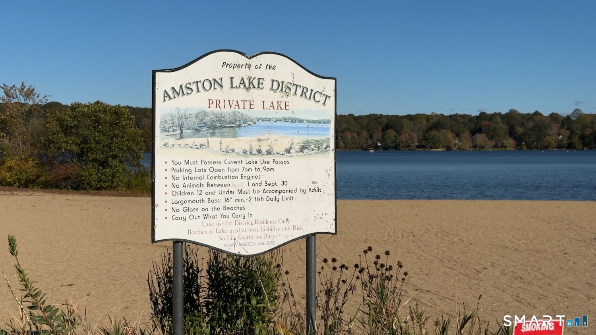
Welcome to Hebron's newest subdivision, where this exceptional new construction ranch is the only home available in the subdivision offering lake and beach rights to Amston Lake! You can enjoy summer days swimming from the beach, kayaking across the water, fishing, or gathering at the clubhouse to take part in the association's many social events. This completed home is ready for immediate occupancy and features a desirable open floor plan with hardwood floors throughout. The beautifully appointed, fully applianced kitchen offers a large center island, granite countertops, and a walk-in pantry, which opens nicely into the dining area and living room. The generous primary suite is a true retreat, featuring not one, but two walk-in closets and a private full bath with double sinks and a walk-in shower. Two additional bedrooms and a full bath provide plenty of space for family, guests, or a home office. Additional highlights include central air, a welcoming front porch, and an attached two car garage. With new construction, immediate occupancy, and access to the many recreational and social amenities of Amston Lake, this is a rare opportunity to enjoy a brand new home with a true year round vacation lifestyle. Learn more about the lake association and its amenities at www.amstonlake.org.
Continue reading ▾Mechanicals & Utilities: Hot Air • Propane • Central Air • Private Well water
Exterior Features
Exterior Construction: Vinyl Siding
Roof Type: Asphalt Shingle
Foundation: Concrete
Garage: Attached Garage (2 car)
Patio/Deck: Underground Utilities,Porch,Deck
Utilities: Water: Private Well
