
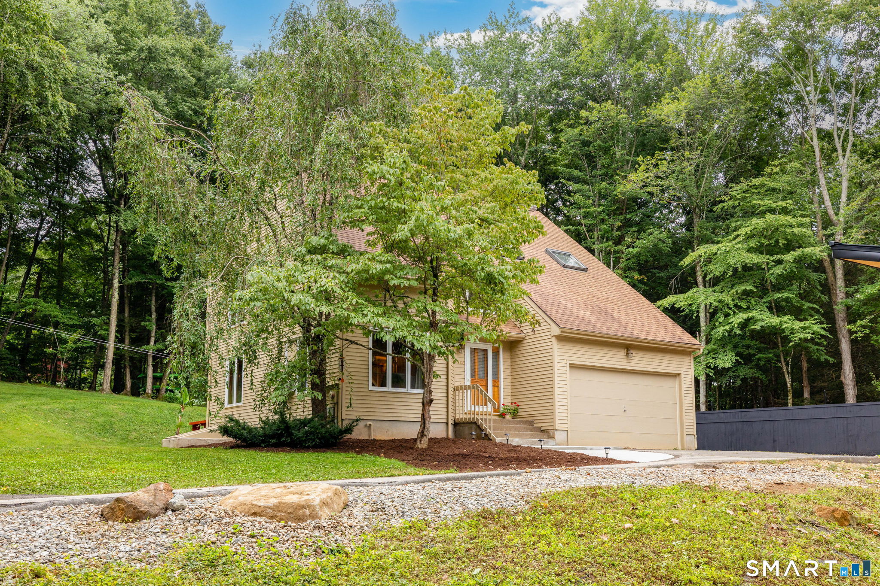
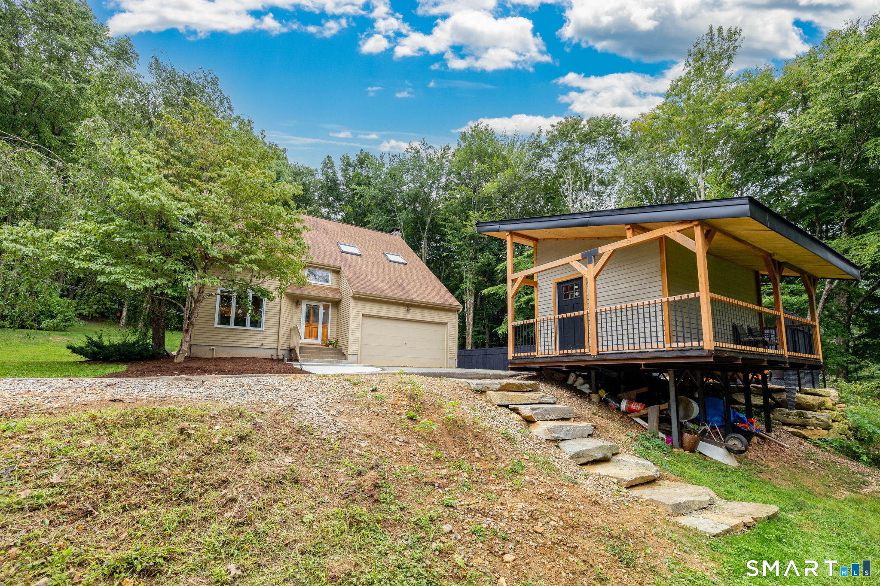
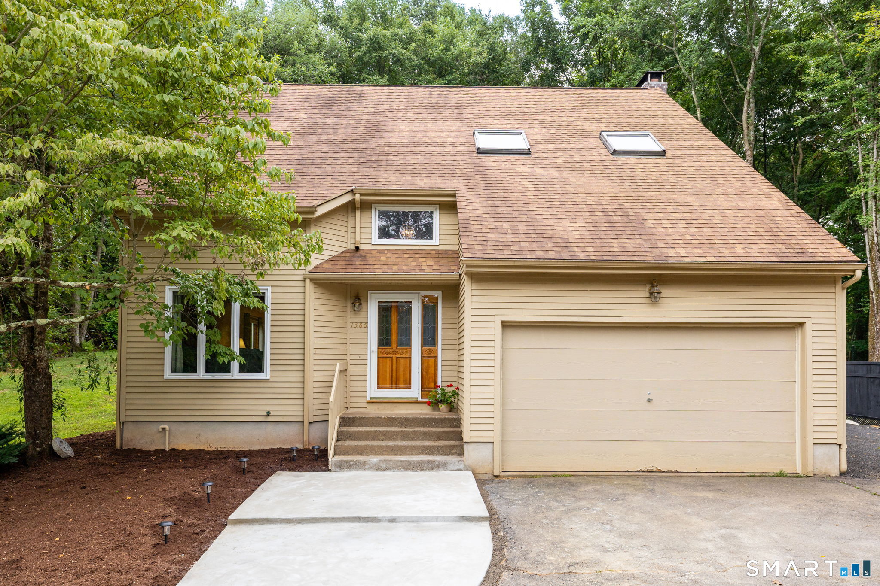
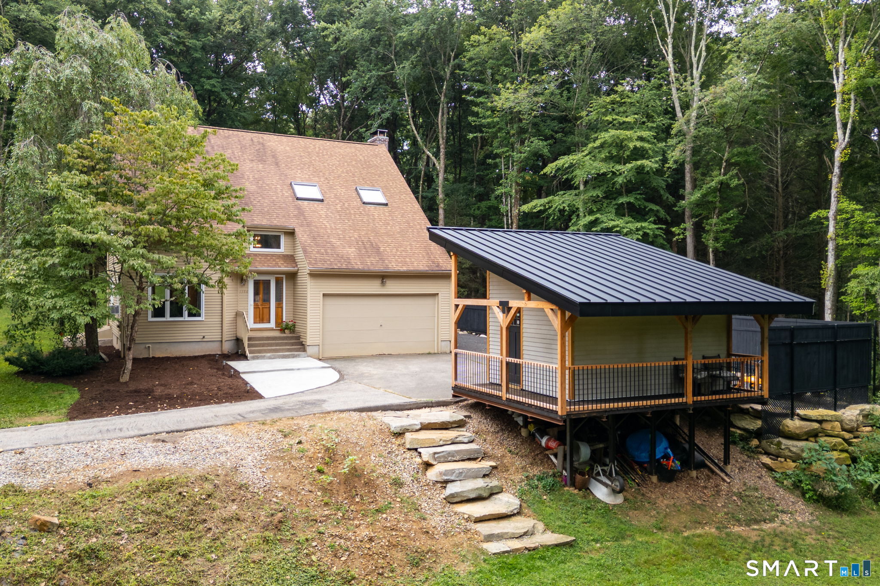
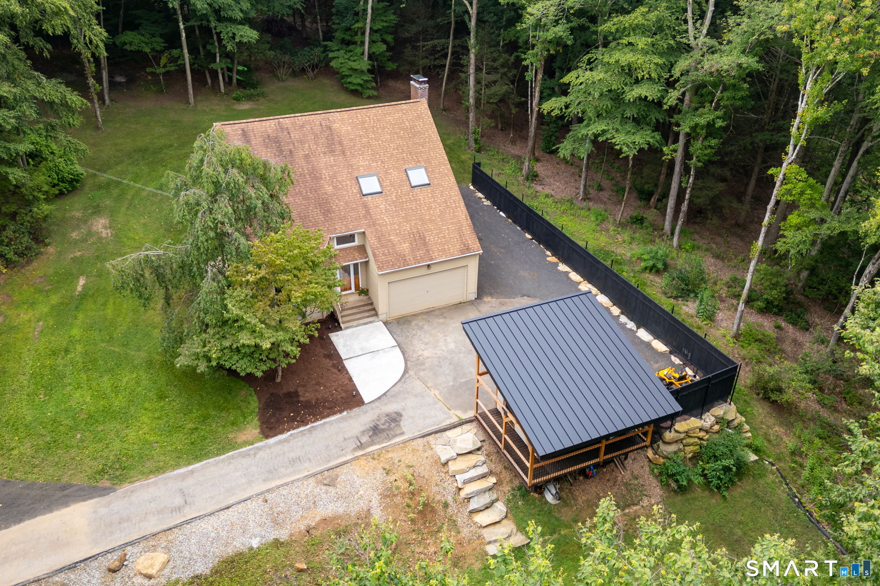
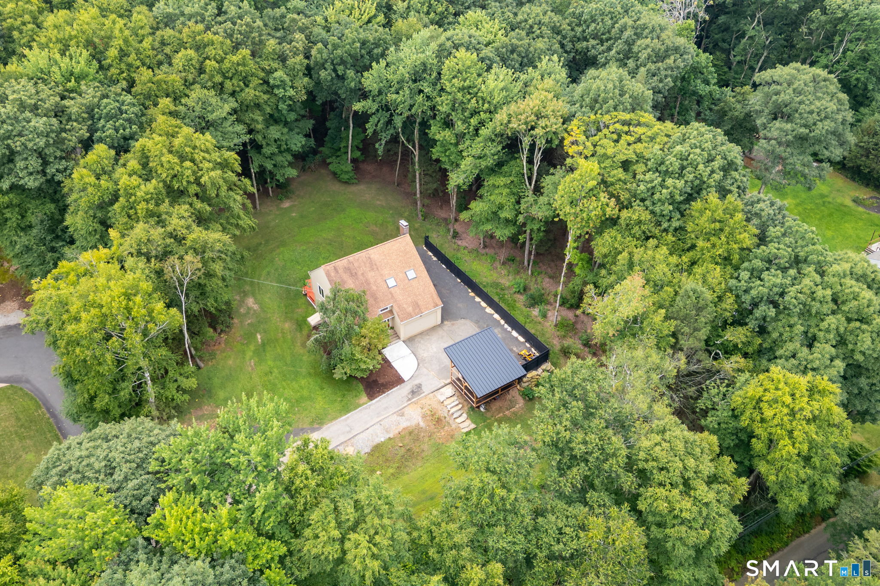
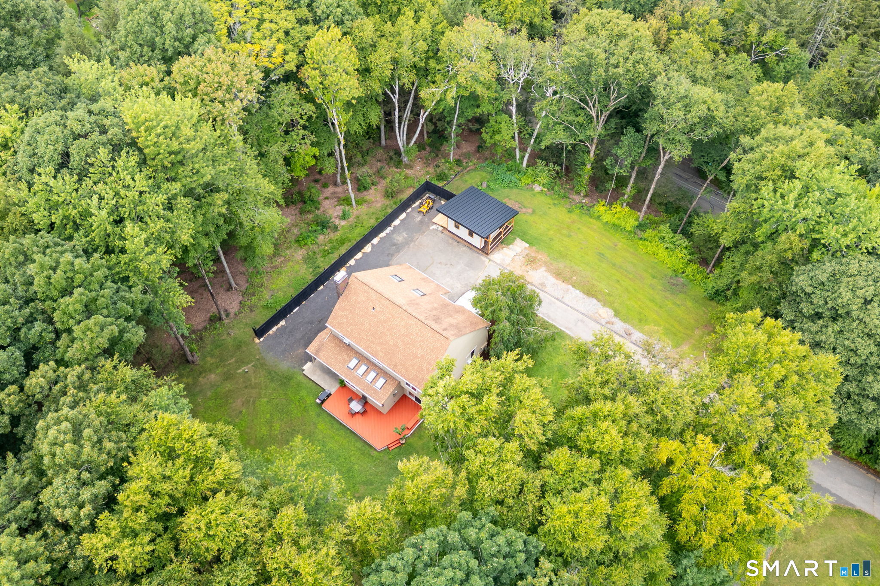
1386 Cedar Swamp Road, Coventry, CT is a Contemporary residence located in Coventry, CT. This property was listed for sale on (approximately days ago) and is currently offered at $449,000.
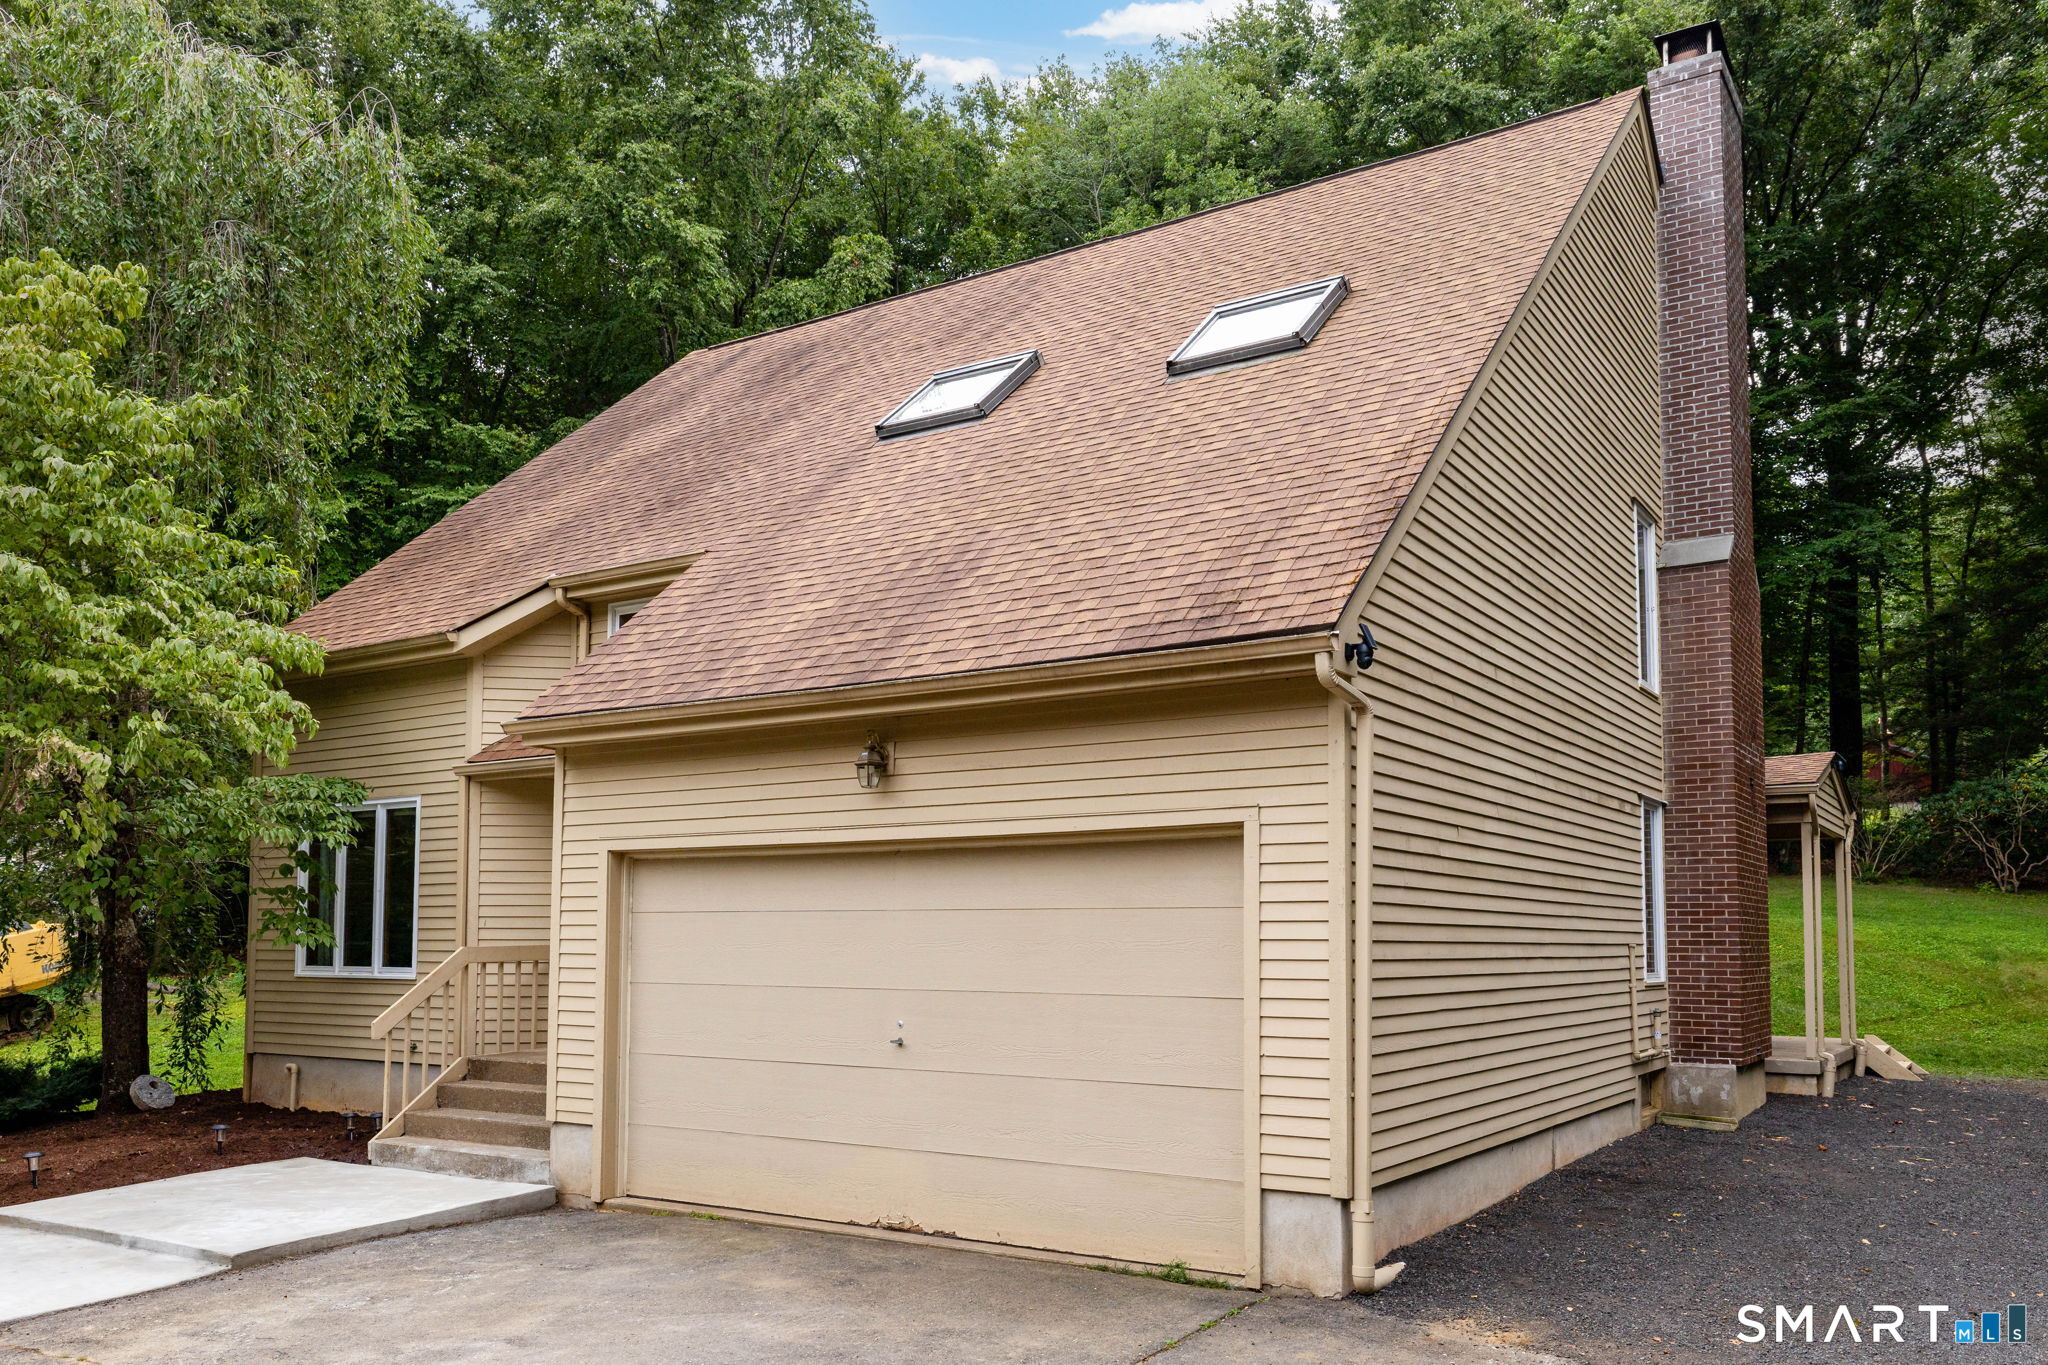
1386 Cedar Swamp Road, Coventry, CT is a 3-bed, 3-bath, 2,364 square foot home built in 1990 , featuring Contemporary architecture
This home is within the Coventry school district. Local, with nearby schools including Per Board of Ed.
Pricing Insight: Originally listed at $449,000, the price has since been adjusted by $0 (0%).
MLS #: 24201572
Days on Market: 0
Residence Type: Single Family
Architectural Style: Contemporary
Neighborhood: N/A
Garage Spaces: 2
Heating: Hot Water
Offered Price: $449,000
Price per Sq Ft: $190
Year Built: 1990
Living Area: 2,364 Sq. Ft.
Lot Size: 0.91 Acres
Design & Construction: Frame
Estimated Tax: $6,275
Price per square foot: $190 / Sq. Ft.
Tax assessed value: $264,100
Estimated Tax: $6,275
Architectural Style: Contemporary
Design & Construction: Frame
Residence Type: Single Family
Year Constructed: 1990
Living Area: 2,364 Sq. Ft.
Lot Size: 0.91 Acres
Fuel: Oil
Home Automation: Not specified
Energy Features: Fireplace Insert,Thermopane Windows
Solar Contract: Not specified
Heating Fuel: Oil
Fuel Tank Location: In Basement
Cooling System: Ceiling Fans,Whole House Fan,Window Unit
Hot Water System: Not specified
Air Radon Mitigation: Not specified
Water Radon Mitigation: Not specified
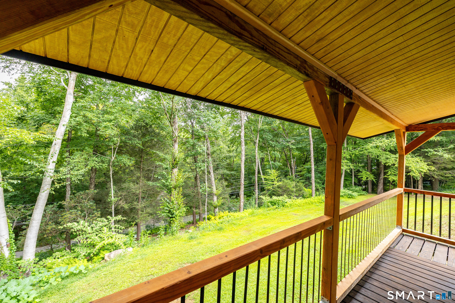
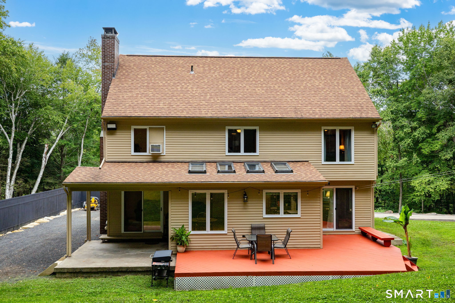
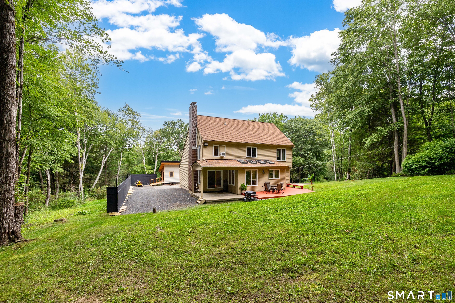
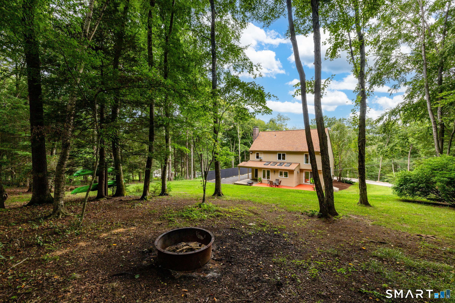
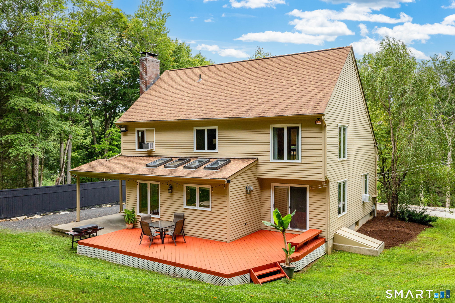
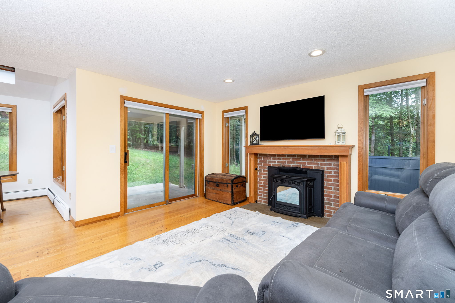
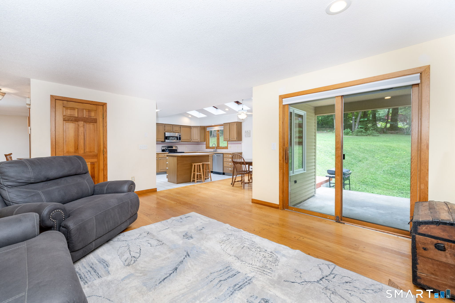
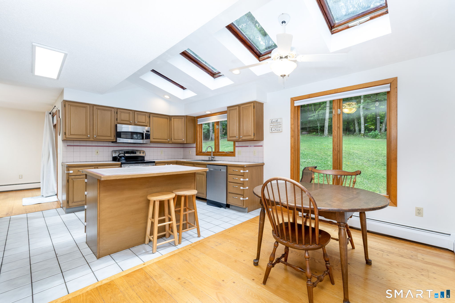
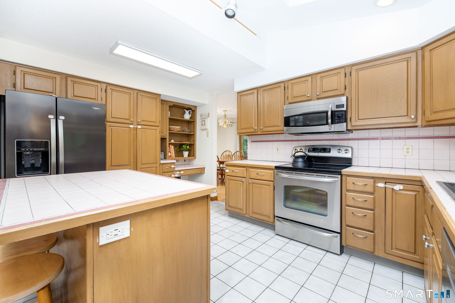
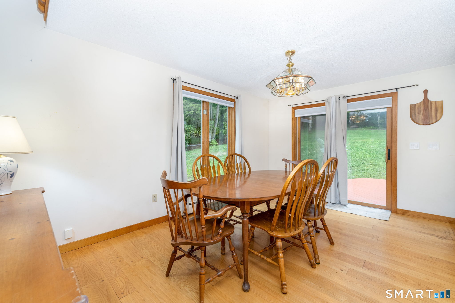
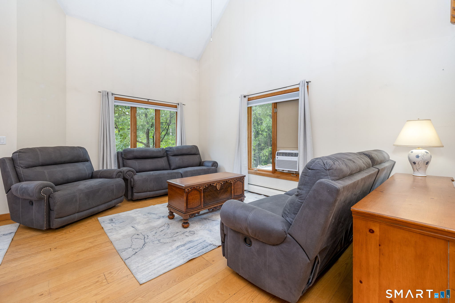
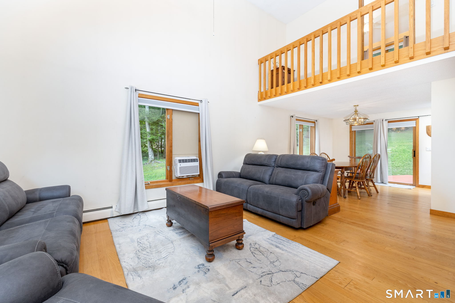
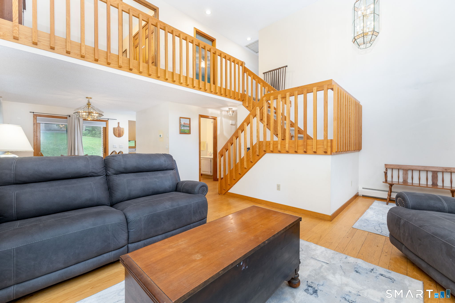
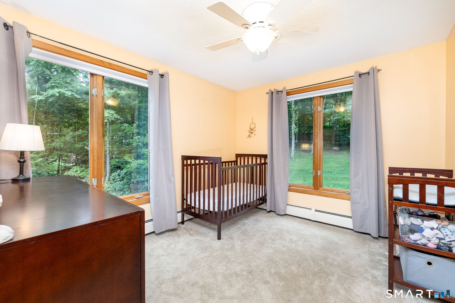
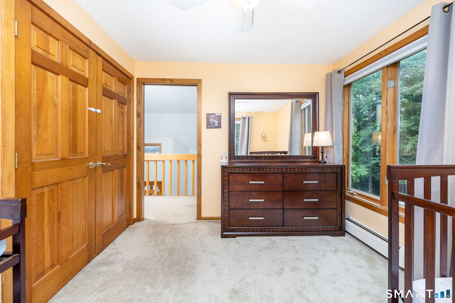
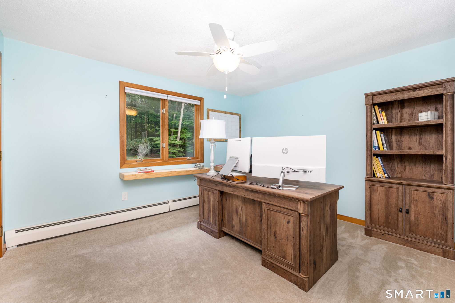
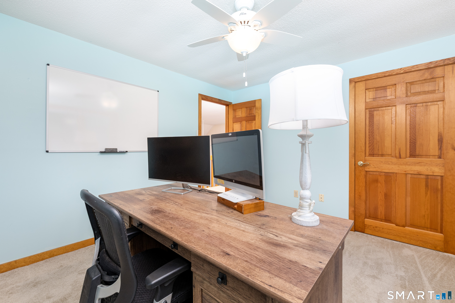
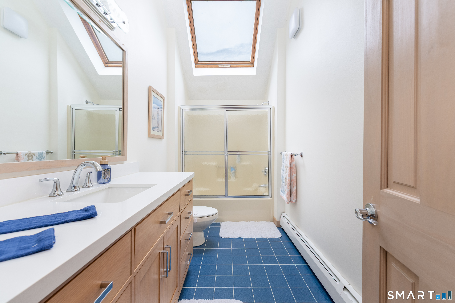
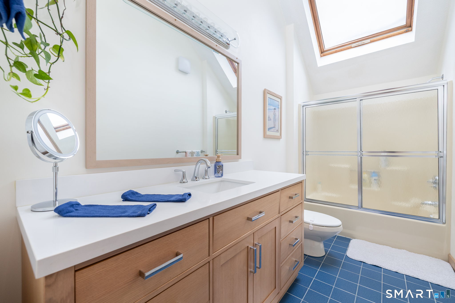
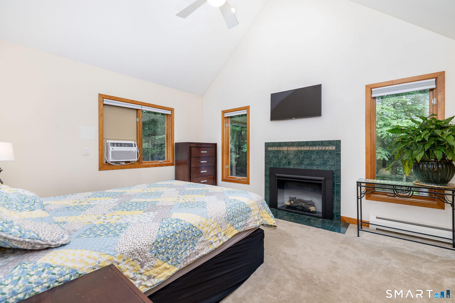
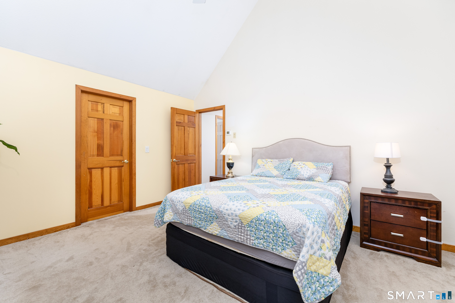
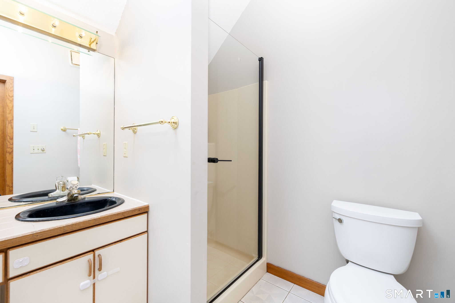
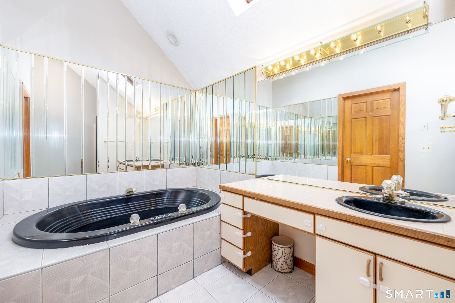
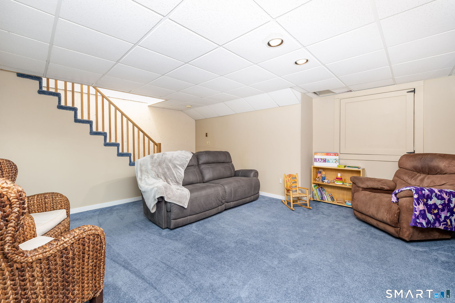
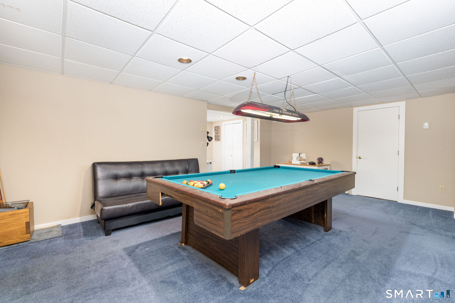
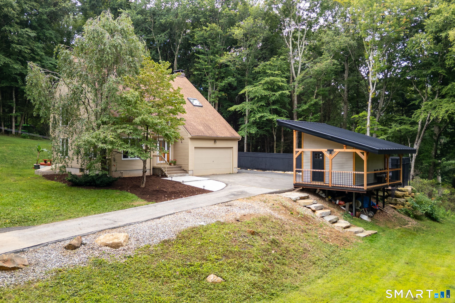
Tucked away in a peaceful, private setting surrounded by mature trees, 1386 Cedar Swamp Road offers a unique combination of comfortable living spaces, character, and exceptional outdoor amenities. This inviting Coventry home provides room to spread out while creating a wonderful connection between indoors and outdoors, with plenty of parking for family and guests. Inside, the main level features warm hardwood flooring and generously sized living spaces designed for both everyday living and entertaining. The living and dining room creates a substantial gathering space with plenty of room for larger furniture arrangements, dinner parties, and holiday gatherings. The kitchen features abundant cabinetry and skylights that bring natural light into the heart of the home. The family room provides another inviting focal point, featuring hardwood floors, a fireplace, pellet stove, and sliders leading outdoors. The combination of multiple heat sources, natural light, and direct access to the outdoor living areas makes this a comfortable space to enjoy throughout the seasons. Upstairs, you'll find three spacious bedrooms, each with its own ceiling fan, along with conveniently located second-floor laundry. The primary suite offers a true retreat with a vaulted ceiling, fireplace with current electric insert, walk-in closet, whirlpool tub, and separate stand-up shower. Two additional bedrooms share a second full bathroom. Continued
Continue reading ▾Mechanicals & Utilities: Hot Water • Oil • Ceiling Fans,Whole House Fan,Window Unit • Private Well water • 2 fireplaces
Exterior Features
Exterior Construction: Cedar
Roof Type: Asphalt Shingle
Foundation: Concrete
Garage: Attached Garage,Other,Paved,Unpaved (2 car)
Parking: 10 Total
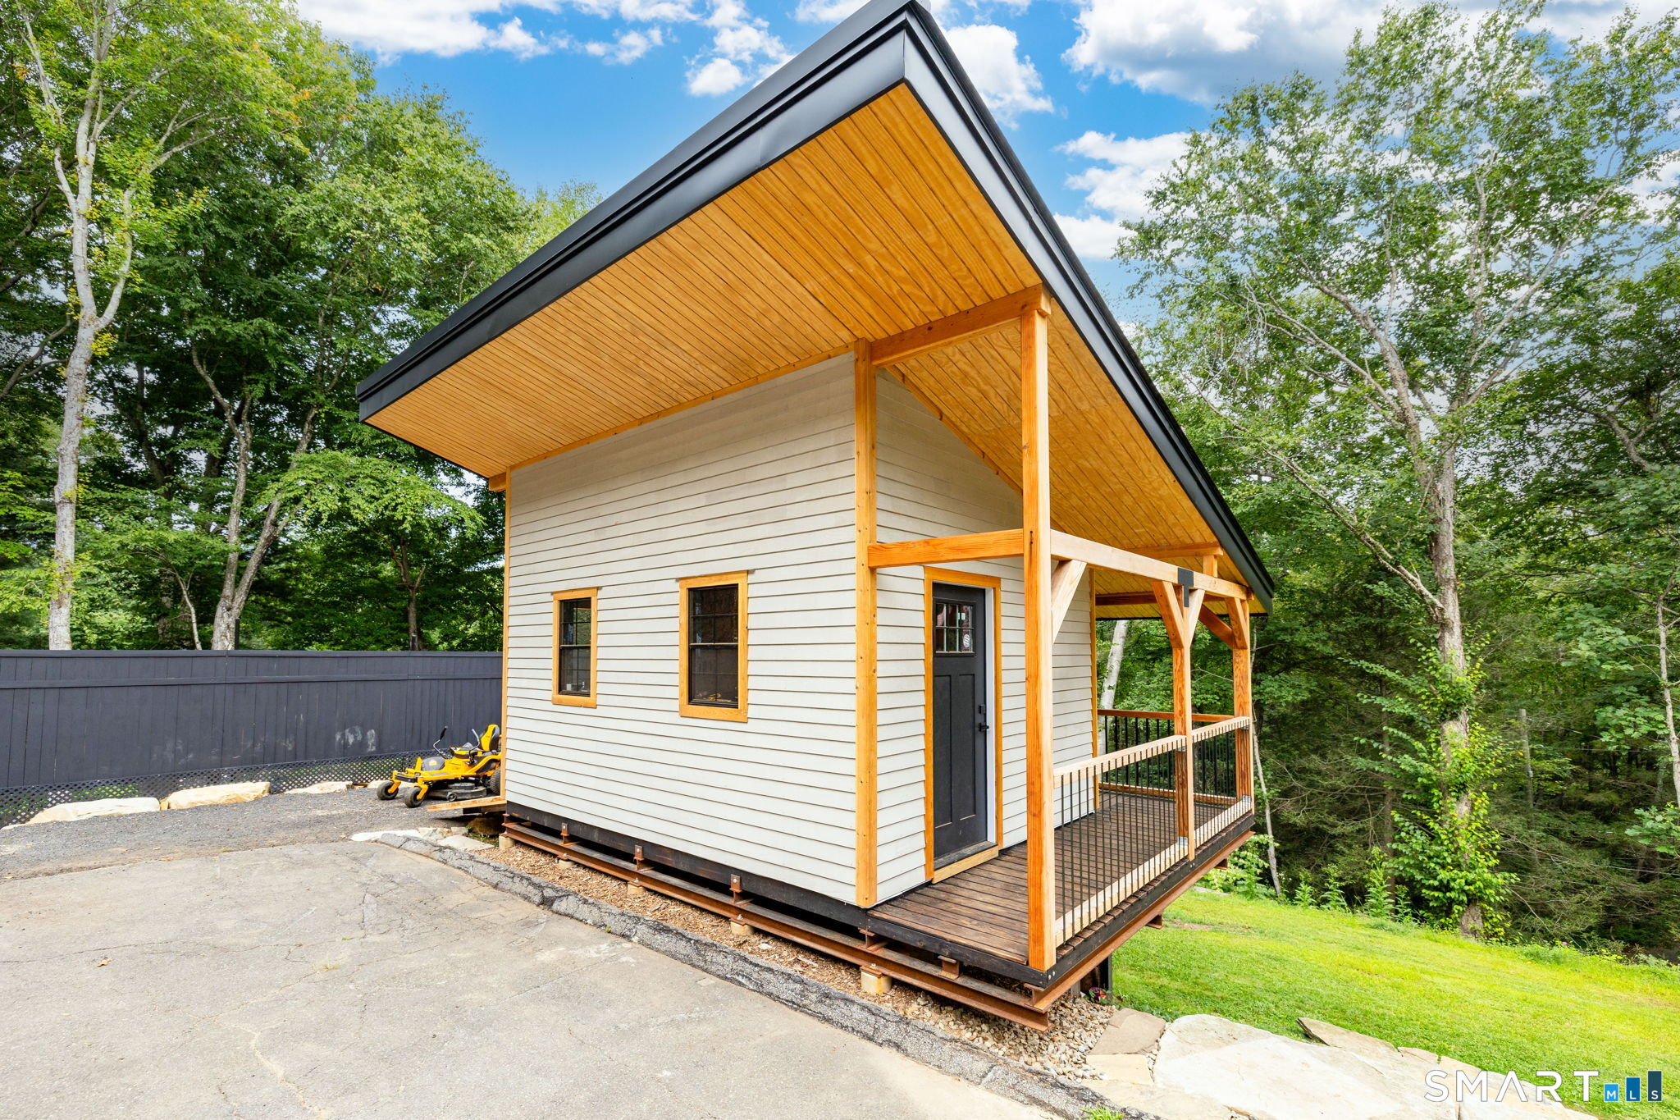
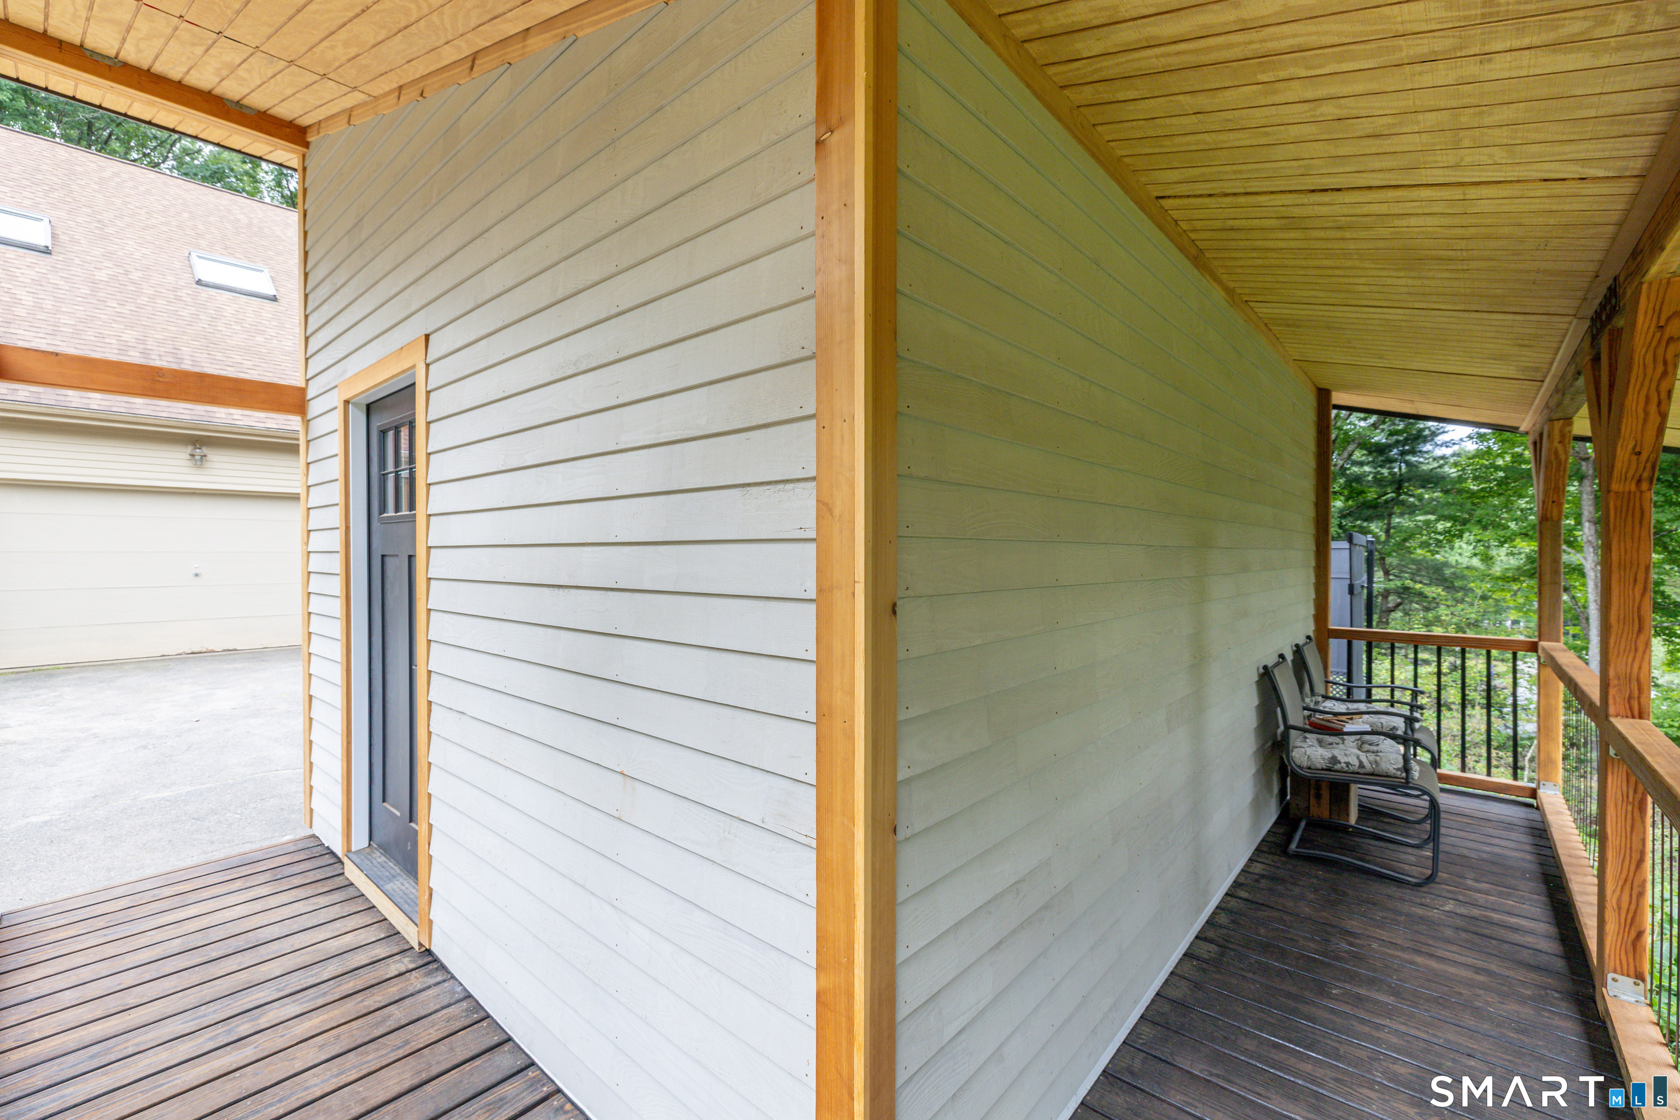
Patio/Deck: Shed,Wrap Around Deck,Deck,Patio
Utilities: Water: Private Well
Outbuildings: Shed,Wrap Around Deck,Deck,Patio
