
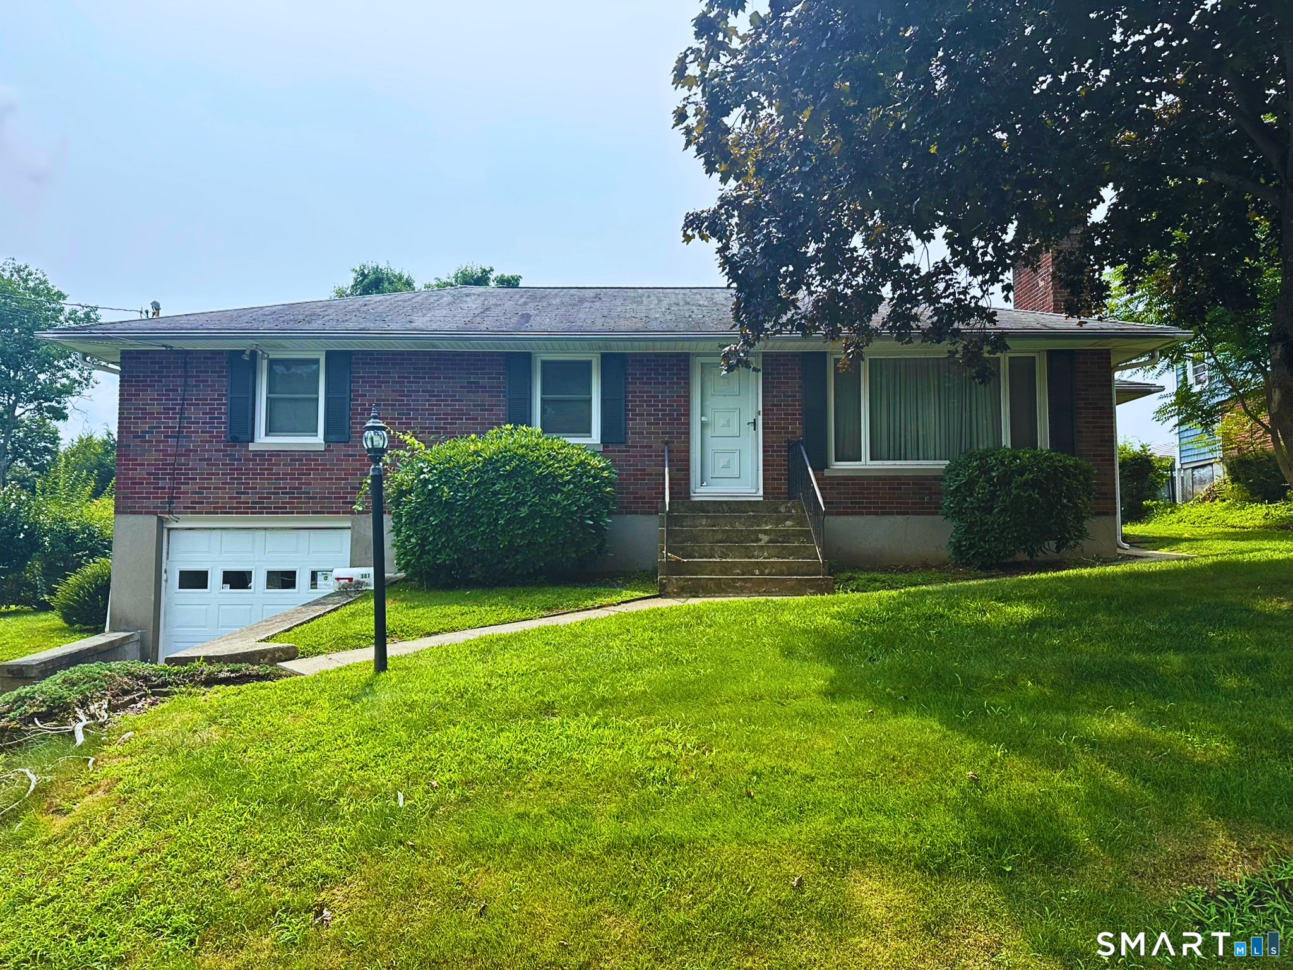
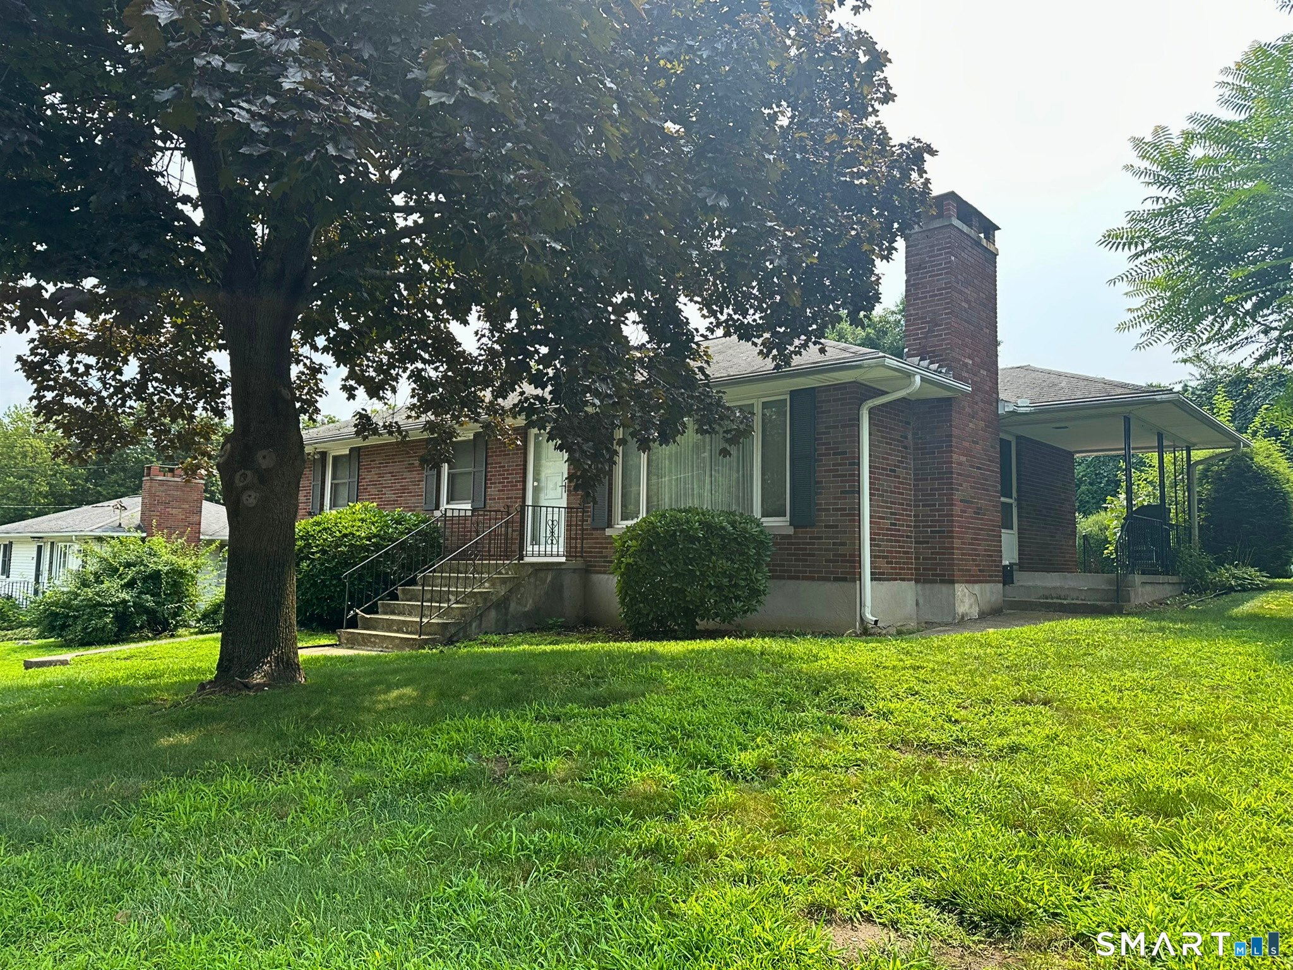
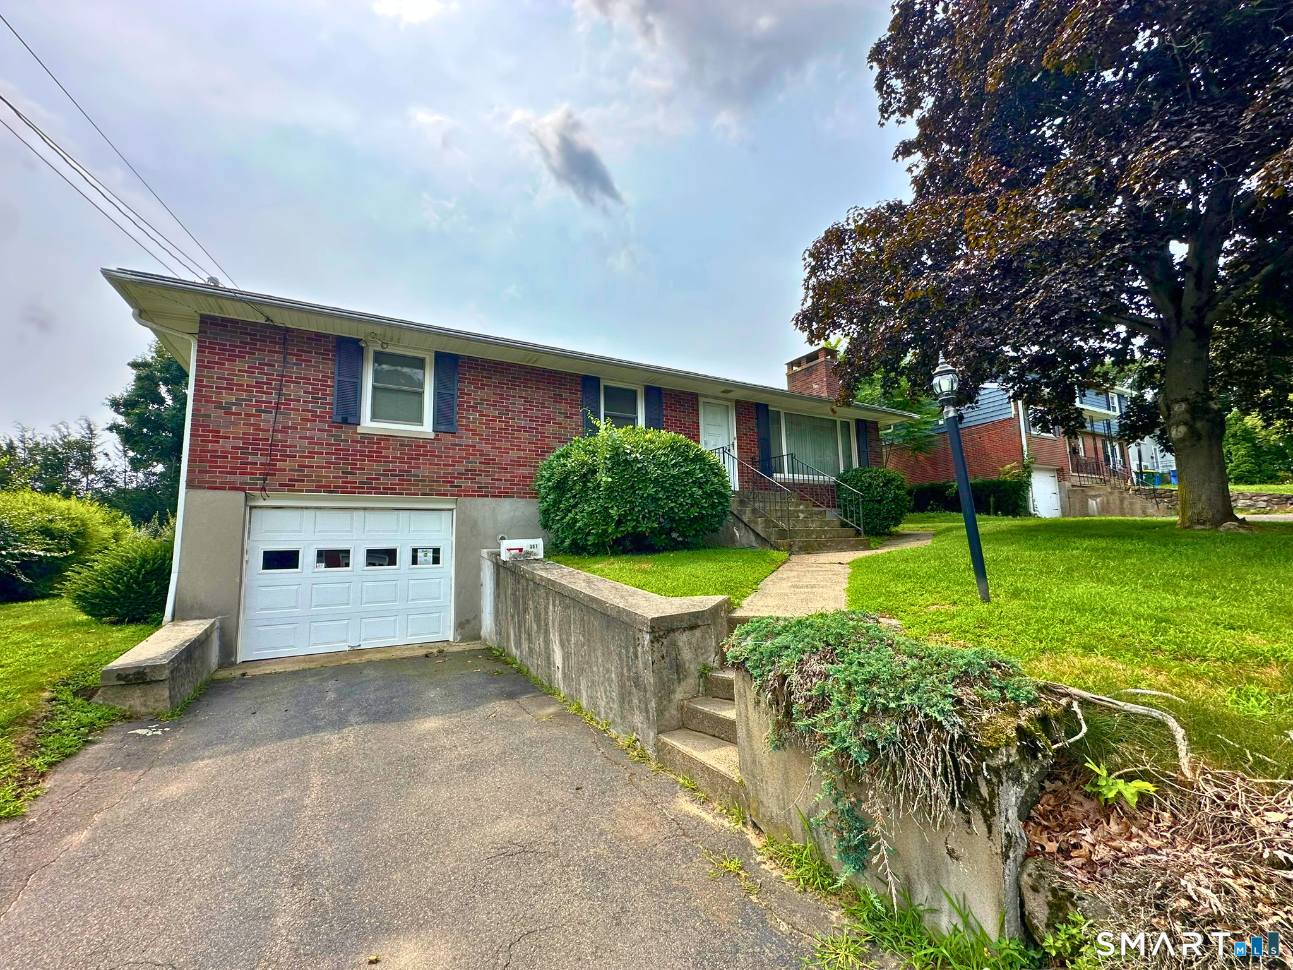
307 Highland Drive, Waterbury, CT is a Ranch residence located in Waterbury, CT. It is currently offered at $299,000.
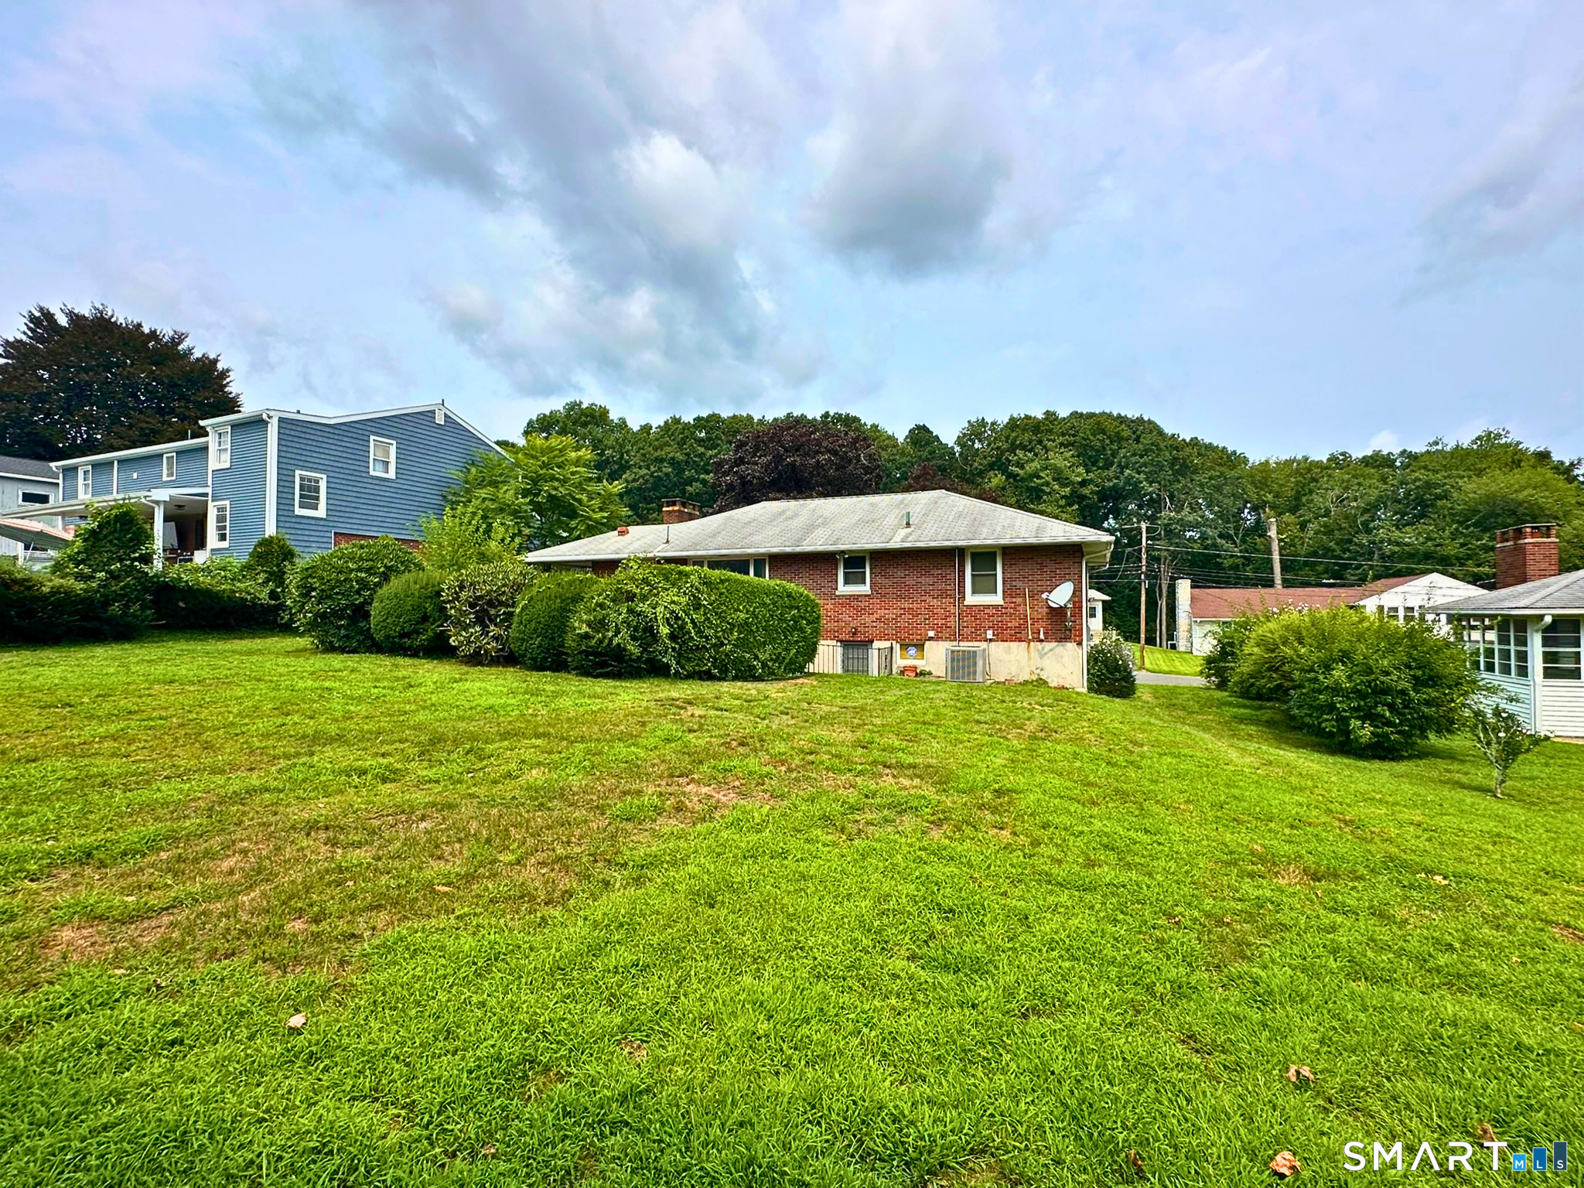
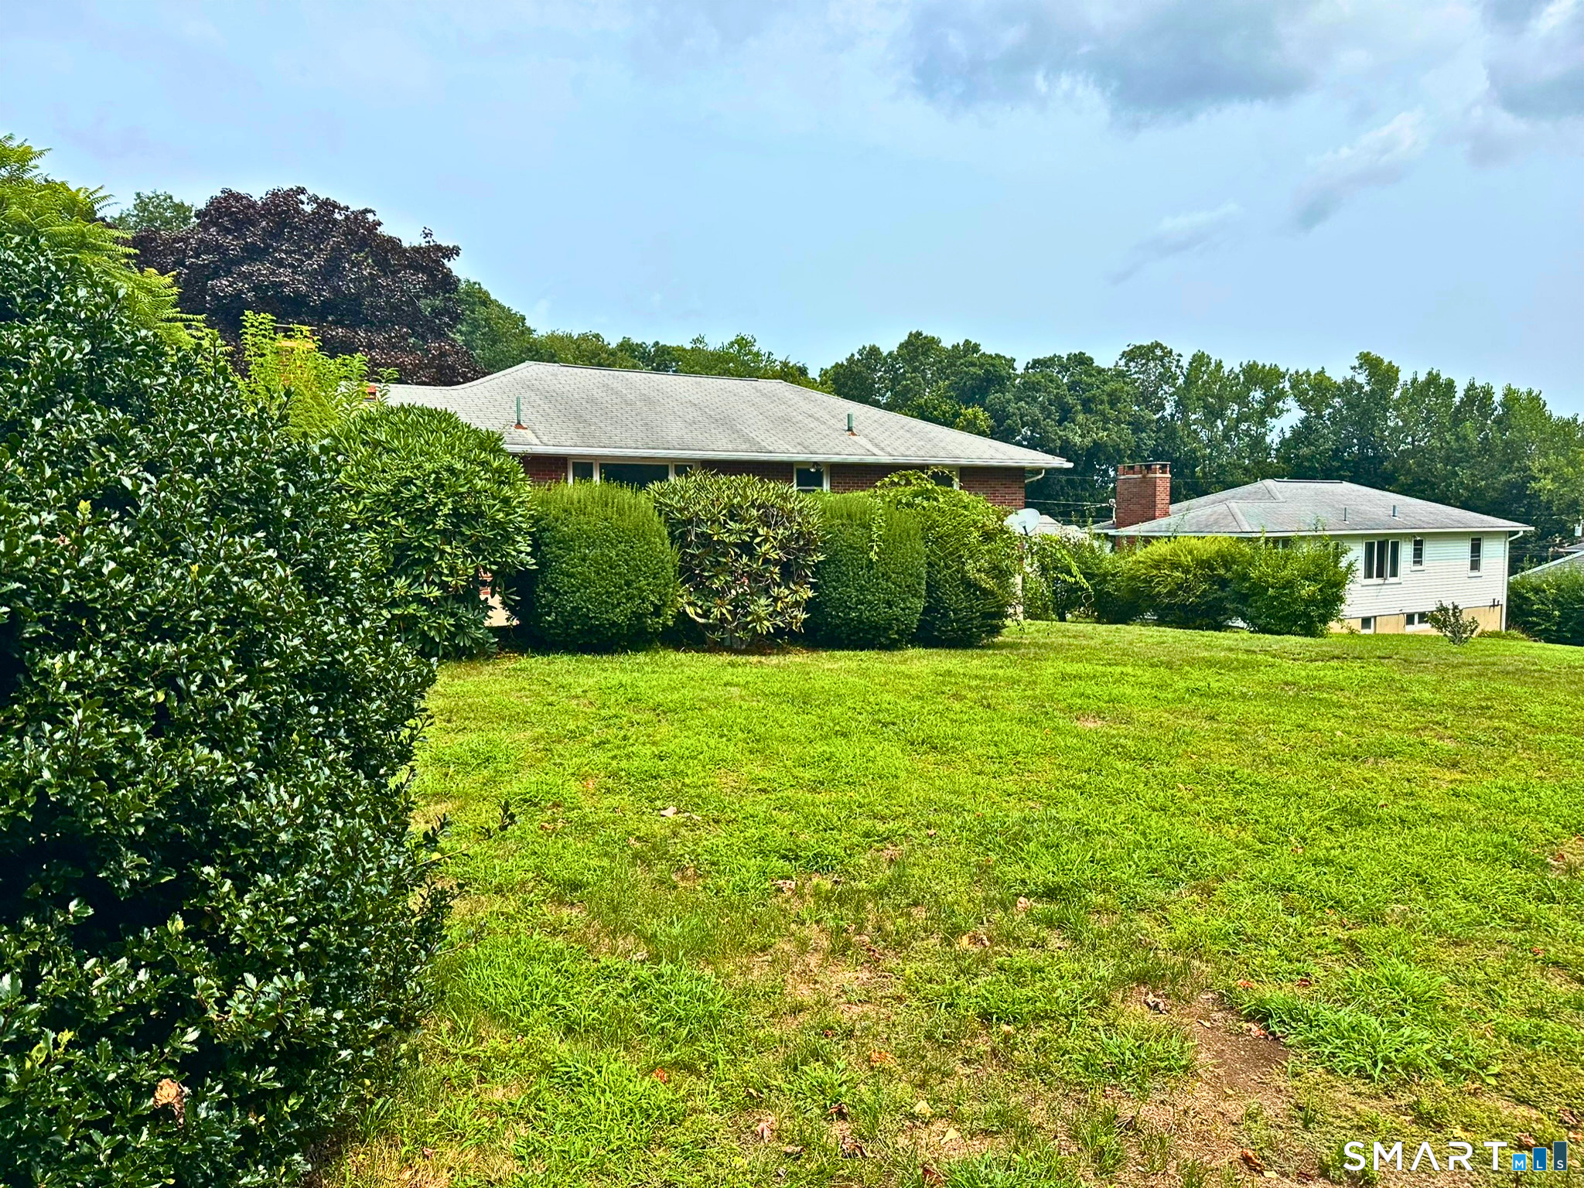
307 Highland Drive, Waterbury, CT is a 3-bed, 2-bath, 1,196 square foot home built in 1960 , featuring Ranch architecture
This home is within the Waterbury school district. Local, with nearby schools including Per Board of Ed.
Pricing Insight: Originally listed at $299,000, the price has since been adjusted by $0 (0%).
MLS #: 24201557
Residence Type: Single Family
Architectural Style: Ranch
Neighborhood: Town Plot
Garage Spaces: 1
Heating: Hot Water
Offered Price: $299,000
Price per Sq Ft: $250
Year Built: 1960
Living Area: 1,196 Sq. Ft.
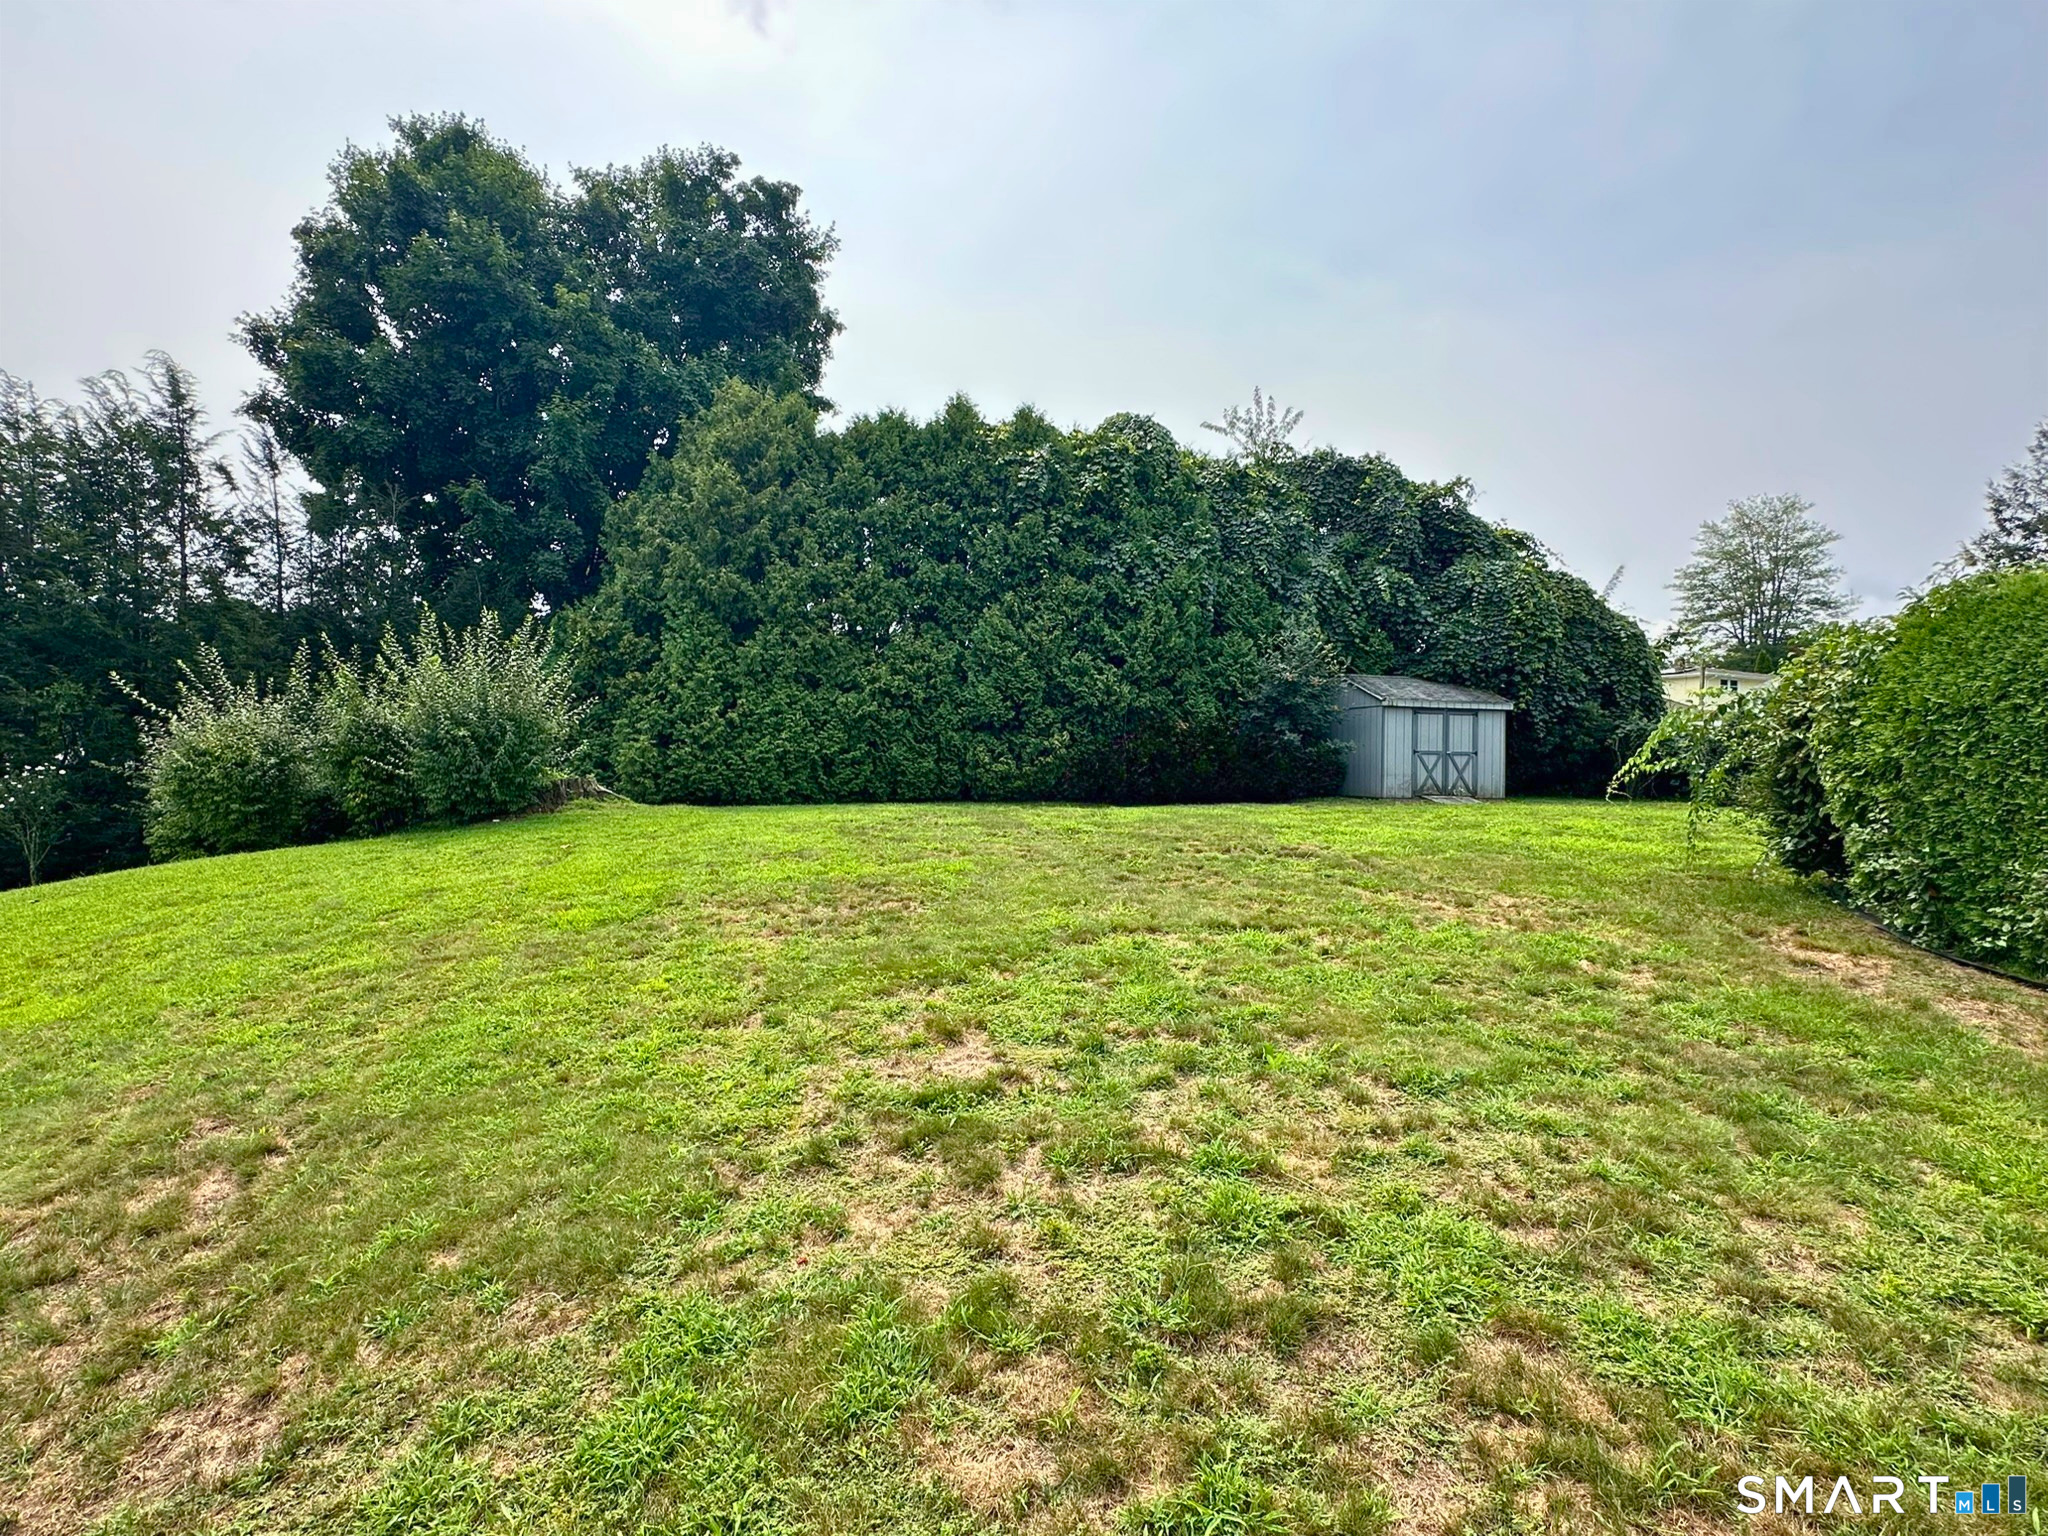
Lot Size: 0.26 Acres
Design & Construction: Brick
Estimated Tax: $6,781
Price per square foot: $250 / Sq. Ft.
Tax assessed value: $156,450
Estimated Tax: $6,781
Architectural Style: Ranch
Design & Construction: Brick
Residence Type: Single Family
Year Constructed: 1960
Living Area: 1,196 Sq. Ft.
Lot Size: 0.26 Acres
Fuel: Oil
Home Automation: Not specified
Energy Features: Not specified
Solar Contract: Not specified
Heating Fuel: Oil
Fuel Tank Location: In Garage
Cooling System: Central Air
Hot Water System: Not specified
Air Radon Mitigation: Not specified
Water Radon Mitigation: Not specified
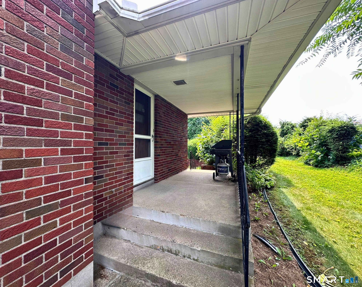
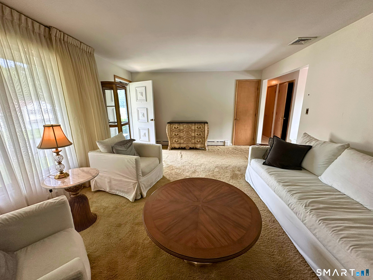
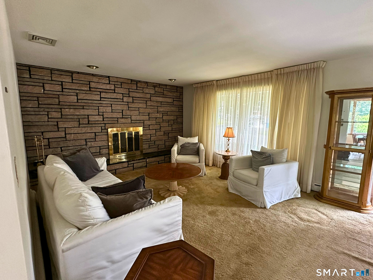
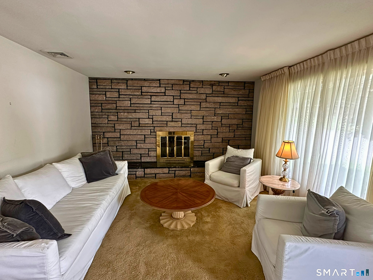
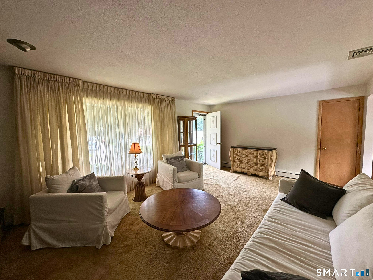
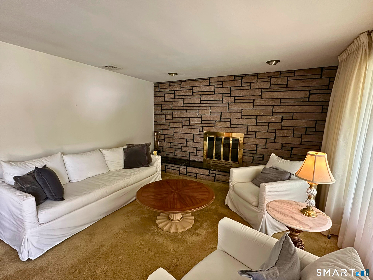
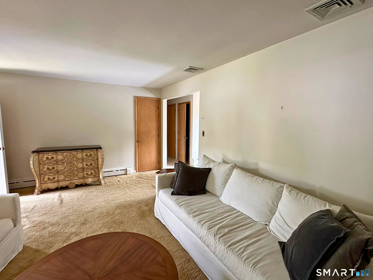
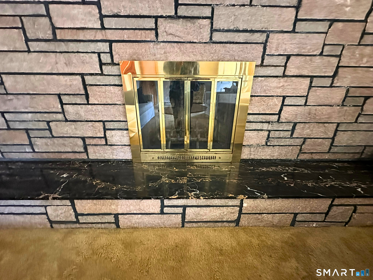
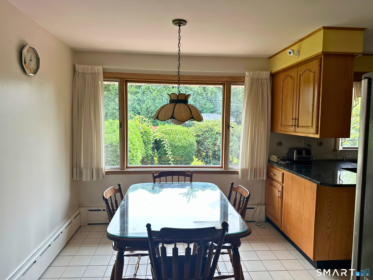
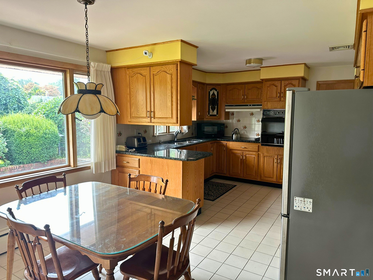
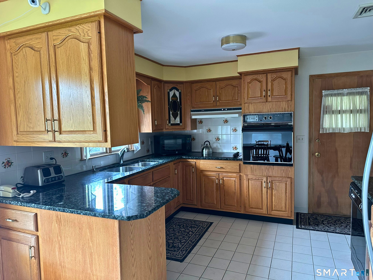
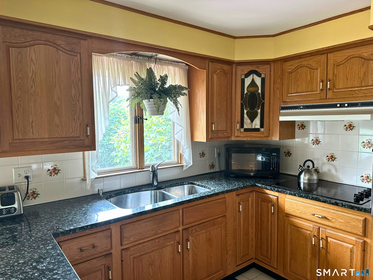
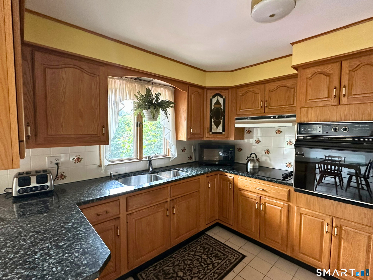
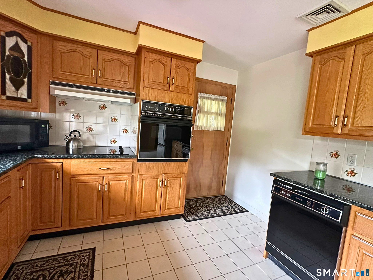
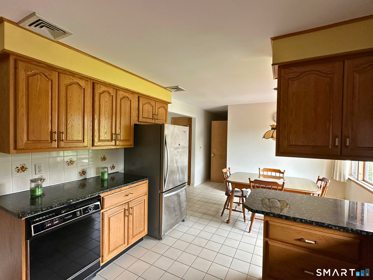
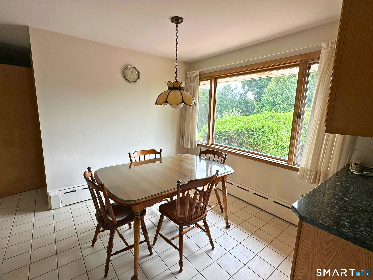
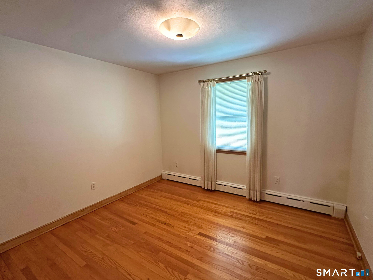
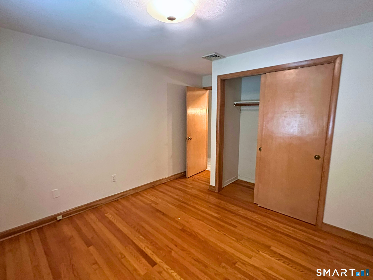
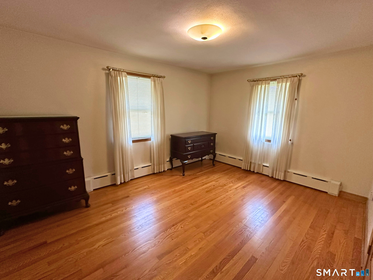
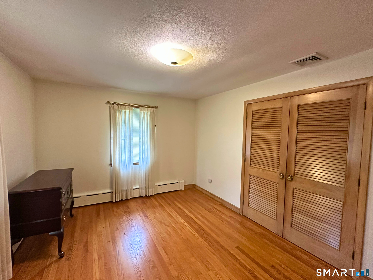
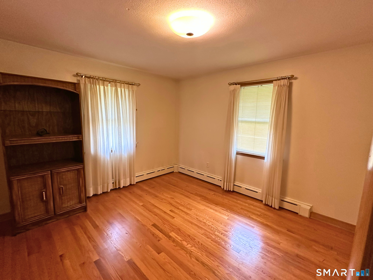
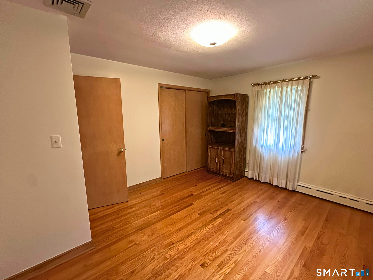
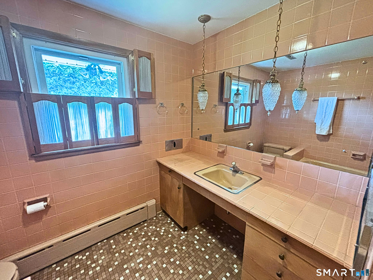
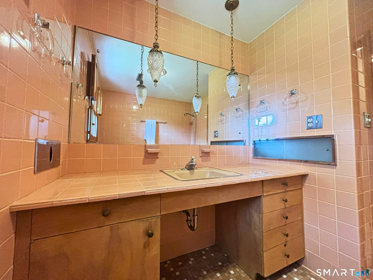
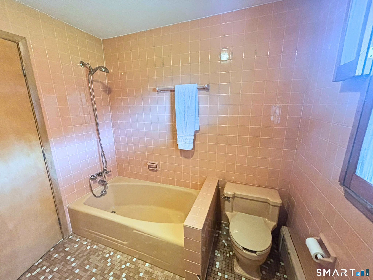
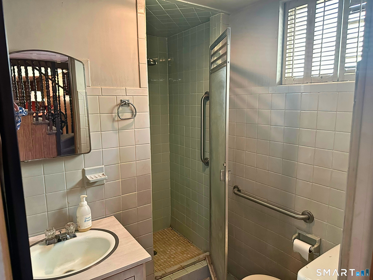
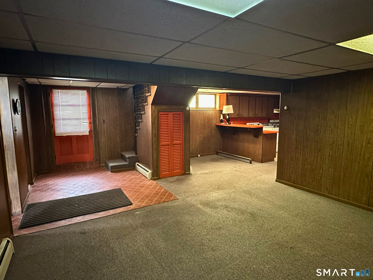
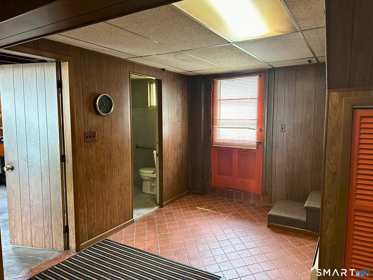
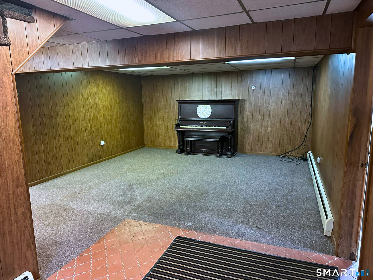
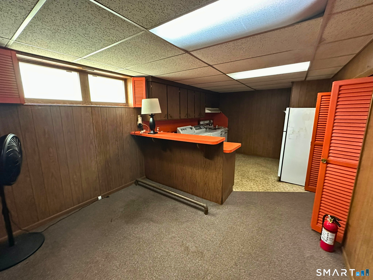
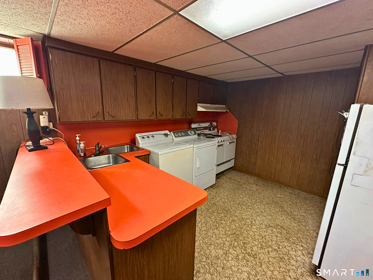
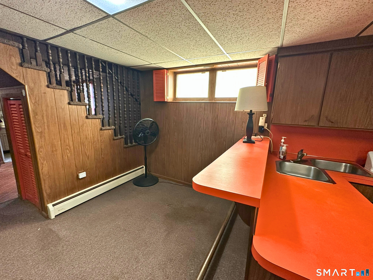
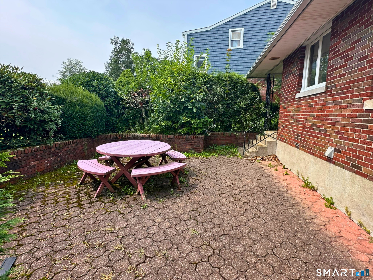
Great opportunity to own a 3-bedroom, 2-full-bath home with plenty of room to make it your own. The main level features a kitchen, living room with a wood-burning fireplace, and three bedrooms with hardwood floors. The finished lower level, great for in-law set up offers additional living space with a kitchen, pantry, full bath, and family room, providing plenty of flexibility for everyday living, guests, or entertaining. Enjoy the covered side porch, perfect for grilling and relaxing, along with a back patio that offers a great space for outdoor entertaining. With a practical layout, two full baths, finished basement, and inviting outdoor spaces, this home has a lot to offer. Agent related.
Continue reading ▾Mechanicals & Utilities: Hot Water • Oil • Central Air • Public Water Connected water • 1 fireplaces
Exterior Features
Exterior Construction: Brick
Roof Type: Asphalt Shingle
Foundation: Block,Concrete
Garage: Under House Garage (1 car)
Patio/Deck: Grill,Porch,Patio
Utilities: Water: Public Water Connected
