
97 Yutaka Trail, Shelton, CT is a Hi-ranch residence located in Shelton, CT. It is currently offered at $519,000.
97 Yutaka Trail, Shelton, CT is a 3-bed, 3-bath, 2,035 square foot home built in 1998 , featuring Hi-Ranch architecture
This home is within the Shelton school district. Local, with nearby schools including Long Hill.
Pricing Insight: Originally listed at $519,000, the price has since been adjusted by $0 (0%).
MLS #: 24201465
Residence Type: Single Family
Architectural Style: Hi-Ranch
Neighborhood: Pine Rock Park
Garage Spaces: 1
Heating: Baseboard
Offered Price: $519,000
Price per Sq Ft: $255
Year Built: 1998
Living Area: 2,035 Sq. Ft.
Lot Size: 2.08 Acres
Design & Construction: Frame
Estimated Tax: $5,869
Price per square foot: $255 / Sq. Ft.
Tax assessed value: $378,420
Estimated Tax: $5,869
Architectural Style: Hi-Ranch
Design & Construction: Frame
Residence Type: Single Family
Year Constructed: 1998
Living Area: 2,035 Sq. Ft.
Lot Size: 2.08 Acres
Fuel: Oil
Home Automation: Thermostat(s)
Energy Features: Generator,Programmable Thermostat,Thermopane Windows
Solar Contract: Not specified
Heating Fuel: Oil
Fuel Tank Location: Above Ground
Cooling System: Ductless
Hot Water System: Not specified
Air Radon Mitigation: Not specified
Water Radon Mitigation: Not specified
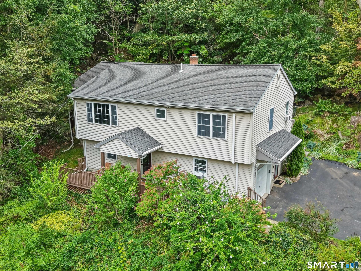
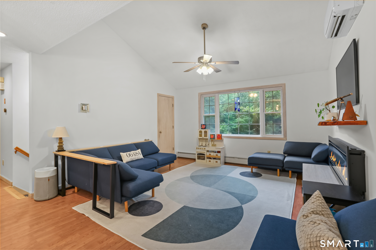
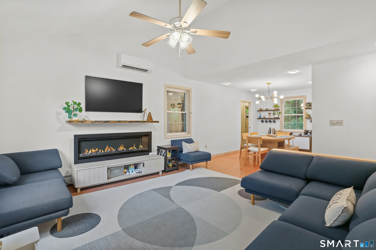
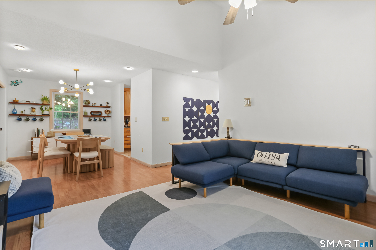
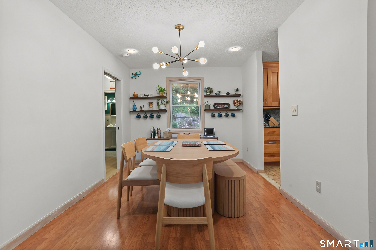
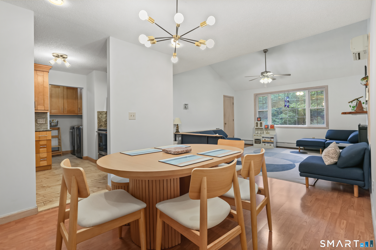
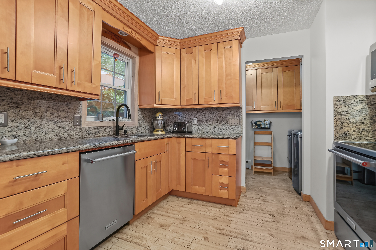
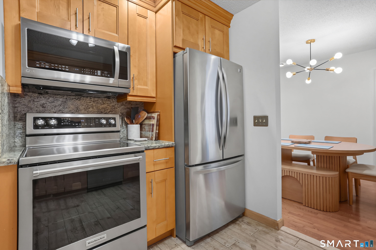
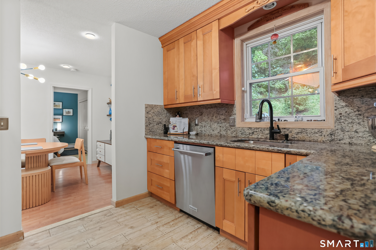
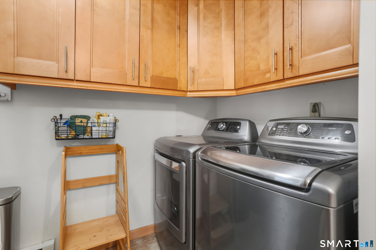
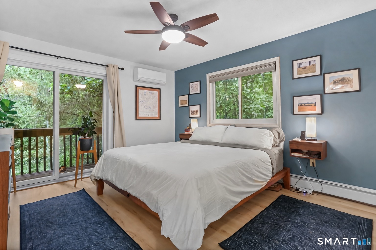
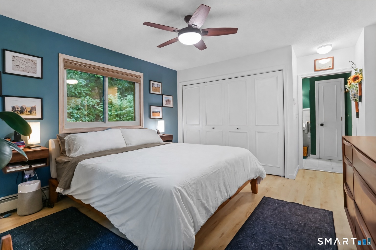
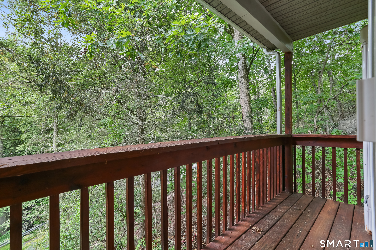
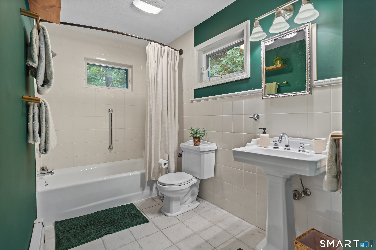
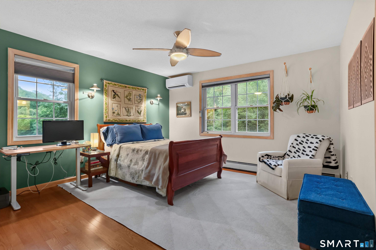
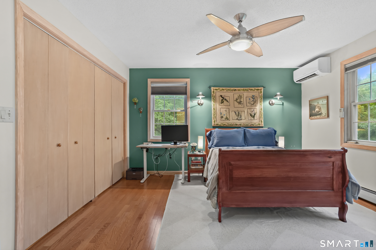
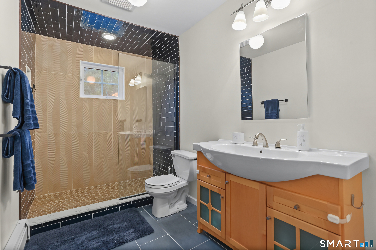
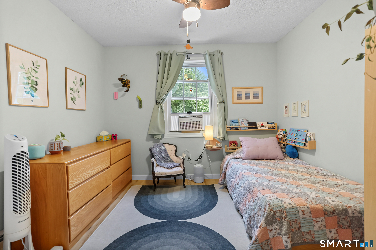
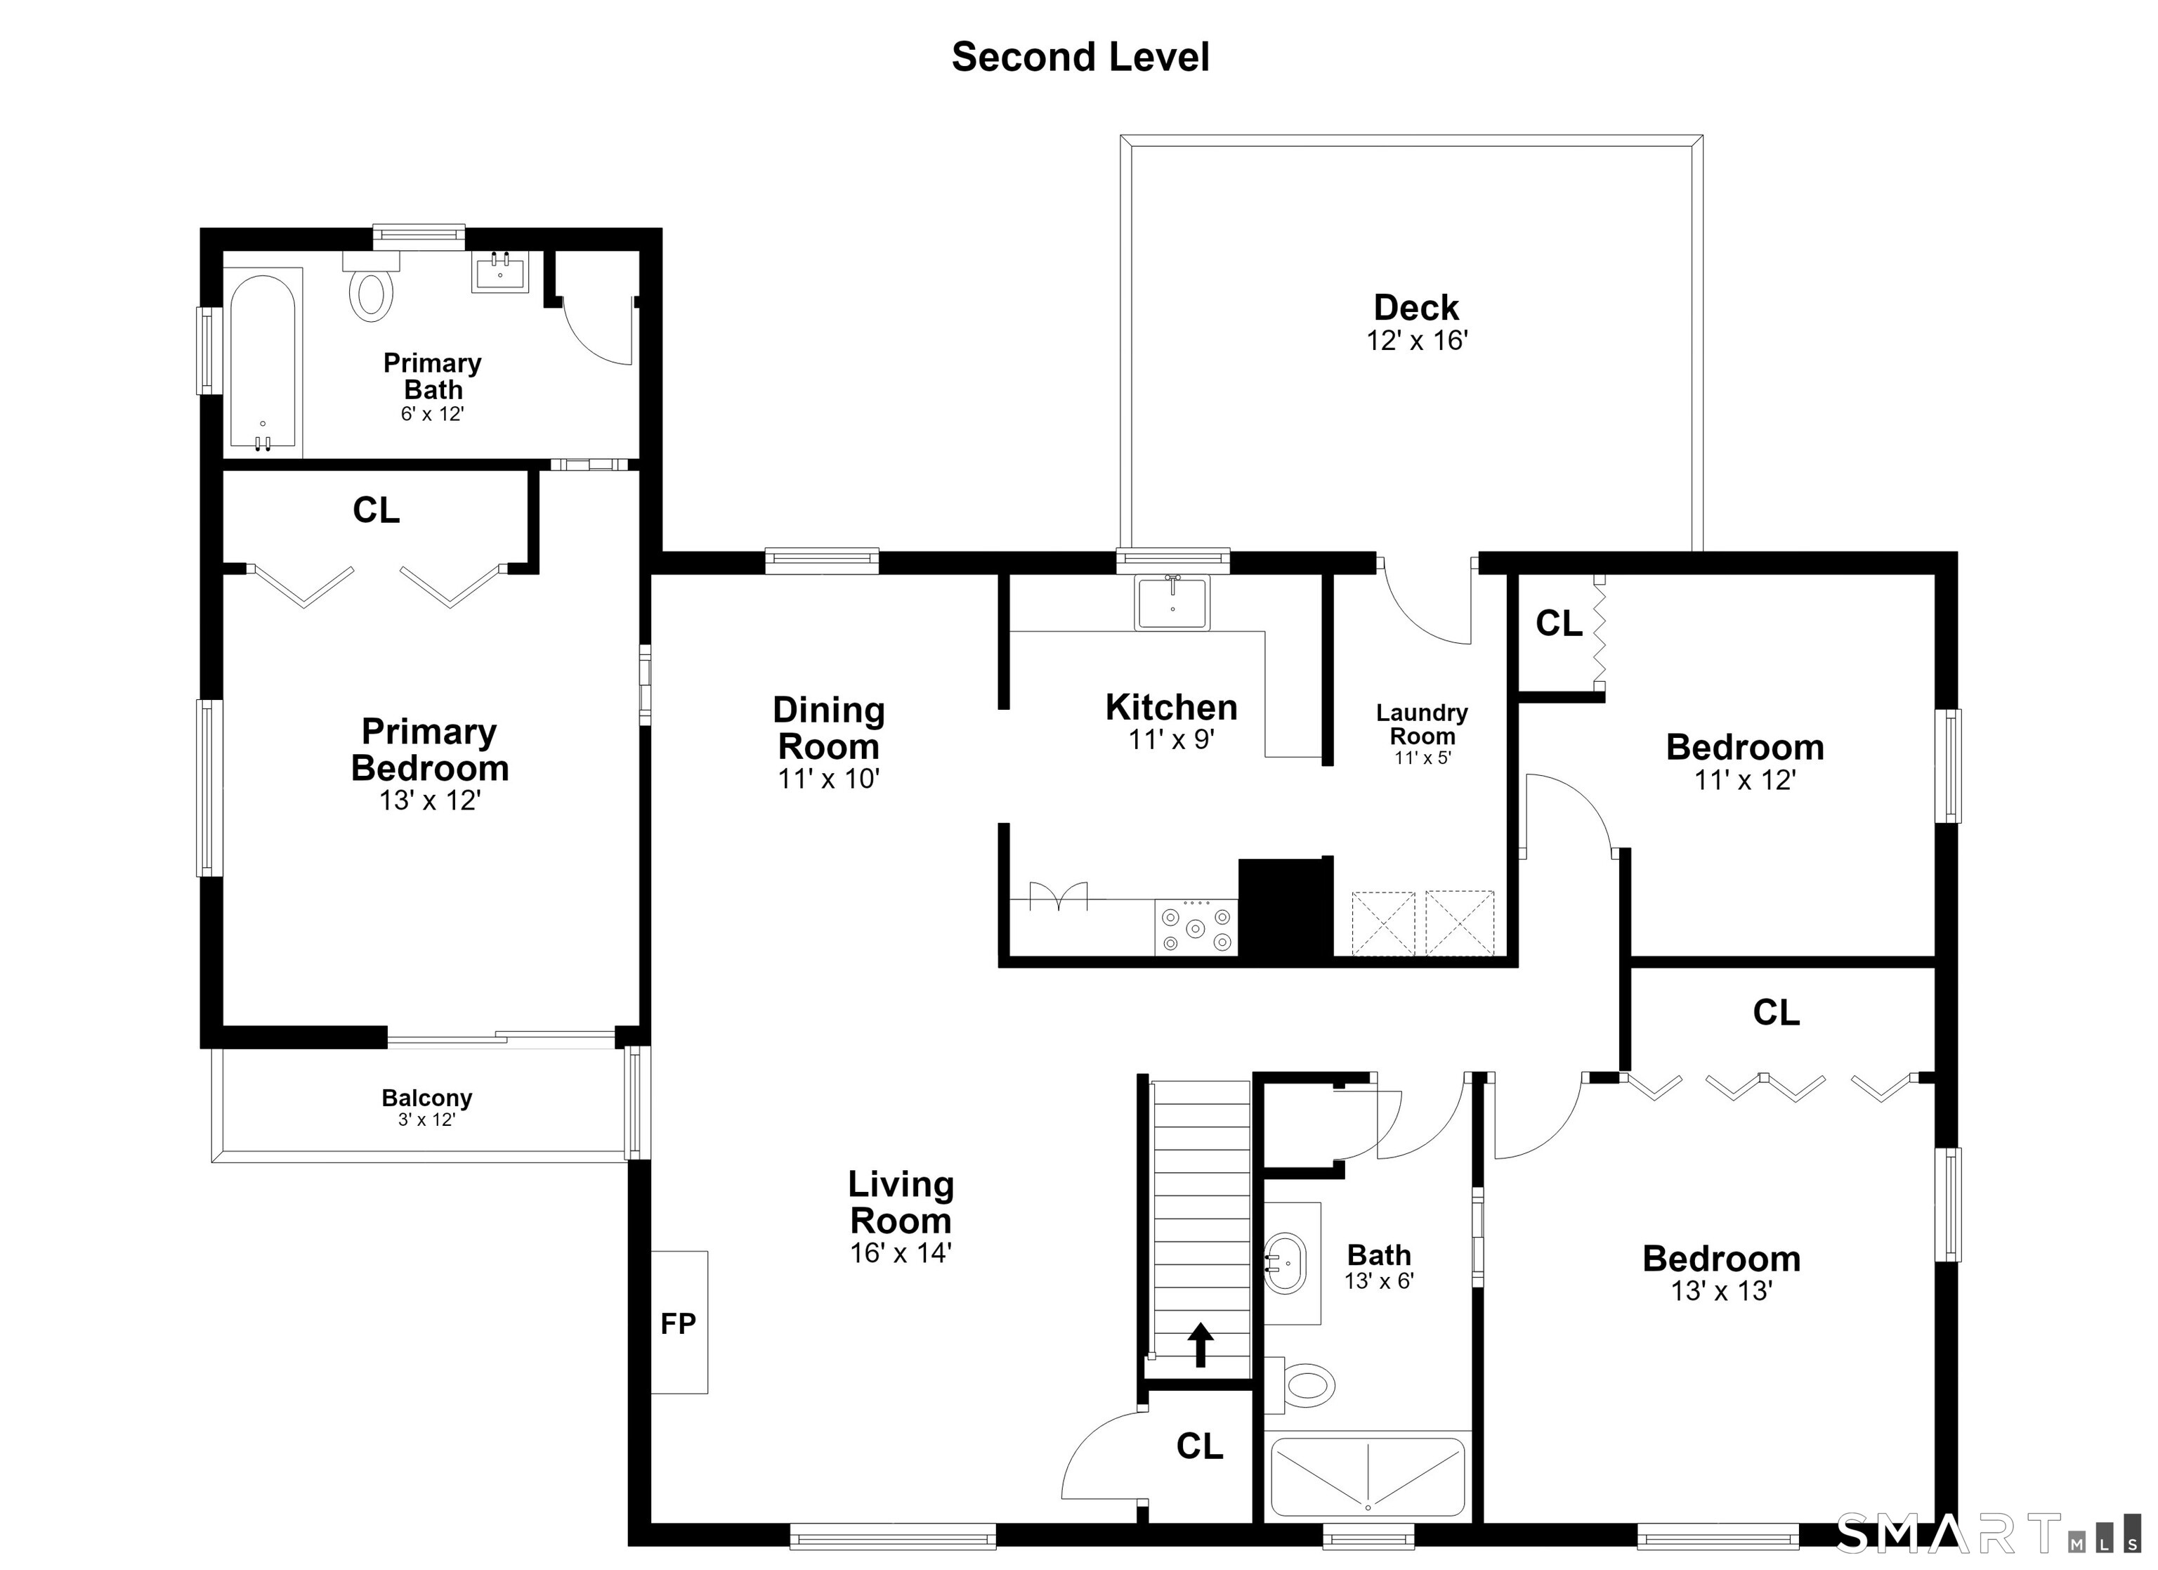
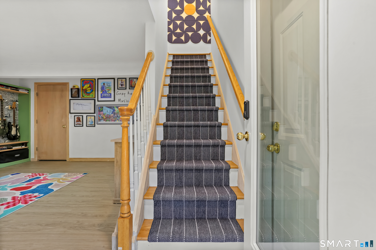
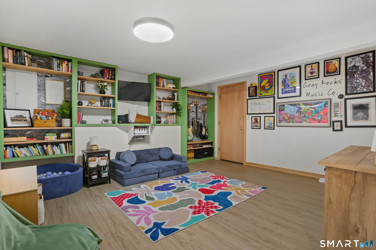
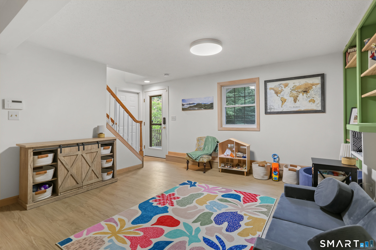
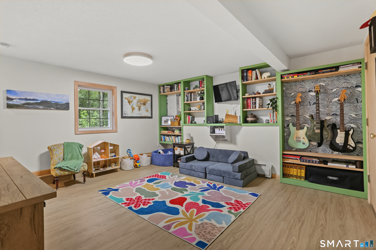
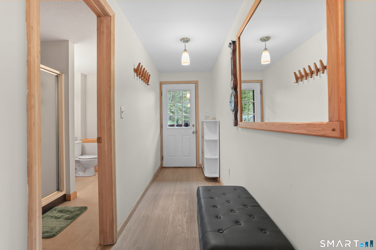
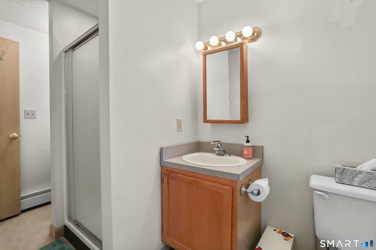
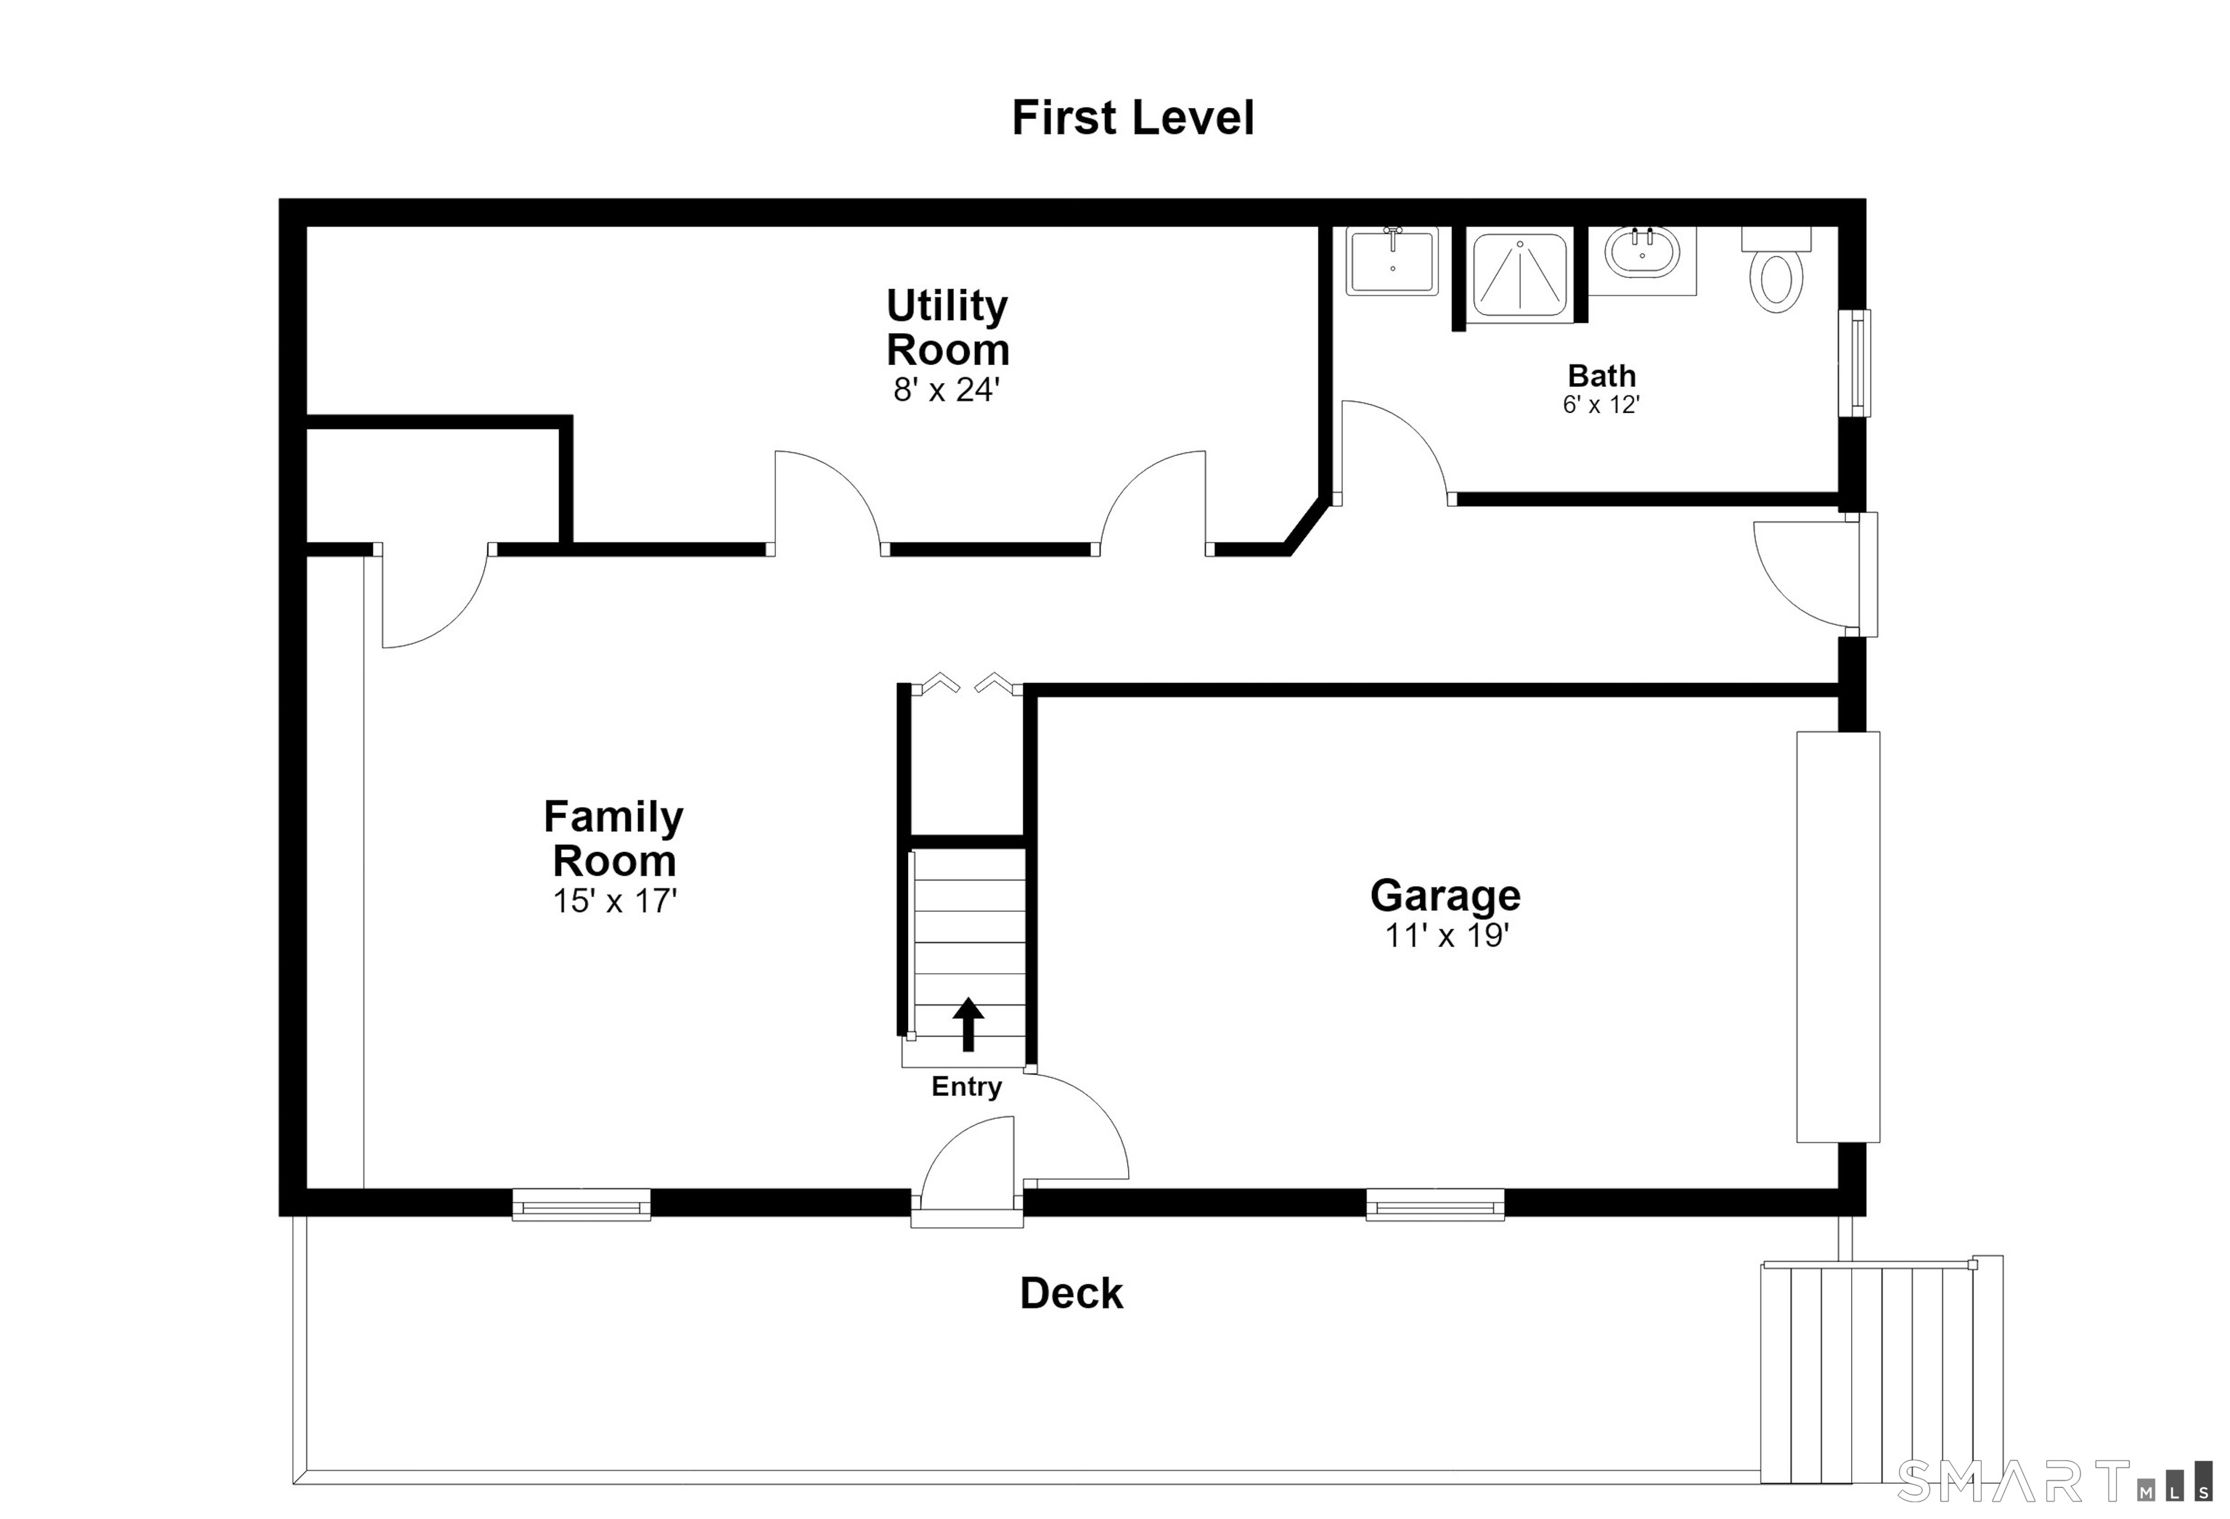
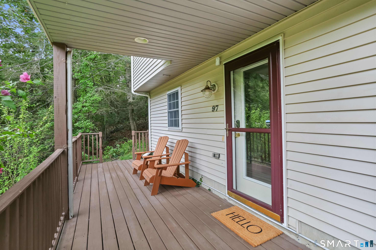
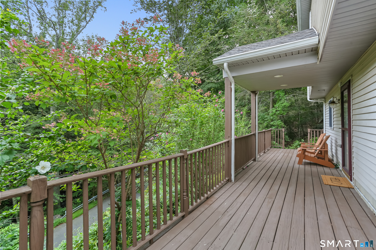
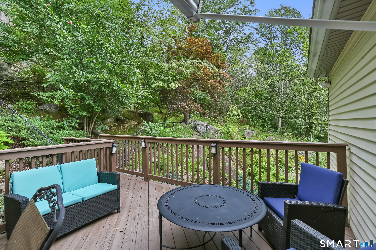
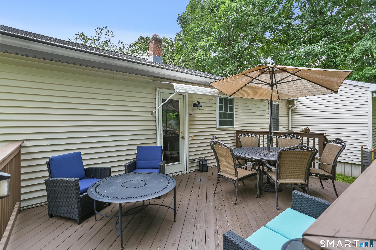
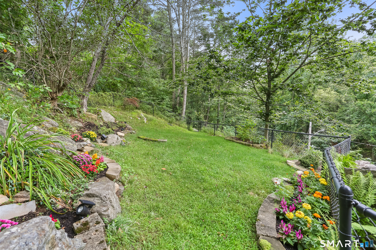
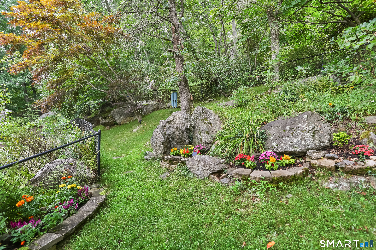
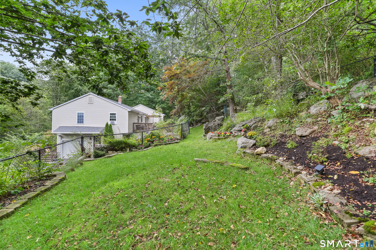
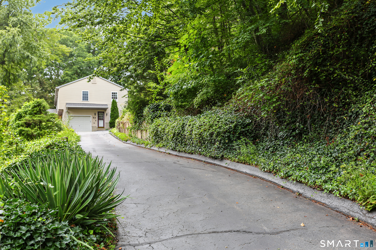
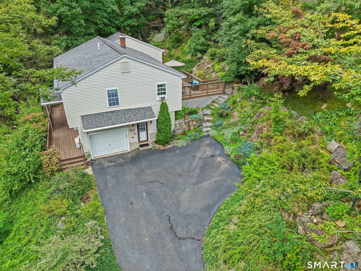
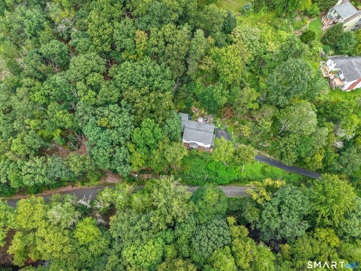
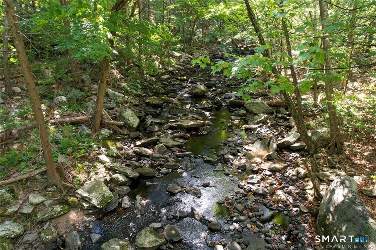
Welcome to this updated 3-bedroom, 3-bath hi-ranch, tucked into a private setting across from the Farmill River. Relax on the front deck while taking in river views and the soothing sound of the water. The main level offers living and dining areas with an open flow, vaulted ceilings, and a wall-mounted electric fireplace. The updated kitchen features granite countertops, stainless steel appliances, and a tile backsplash. A laundry/mudroom off the kitchen leads to the rear deck. Three bedrooms complete this level, including two potential primary options, each with direct access to a full bath. Updates include luxury vinyl plank flooring in two bedrooms, a new window and slider opening from one bedroom to a private deck, and a stylish bathroom renovation with new plumbing, tile, and fixtures. The ground level offers a family room with built-in shelving and luxury vinyl plank flooring, plus a full bath, storage/mechanical room, and attached one-car garage. Other highlights include a new stair runner, bedroom ceiling fans, a new water heater, and ductless AC. The fully fenced backyard features mature landscaping, stone accents, a berry patch, and an apple tree. The property consists of a 1.34-acre homesite and an adjacent 0.74-acre buildable lot, totaling 2.08 acres. Buyer to verify permitted uses of the buildable lot and any required approvals. Town maps are attached in supplements. Convenient to Route 8, the Merritt Parkway, I-95, Metro-North, schools, shops, and restaurants.
Continue reading ▾Mechanicals & Utilities: Baseboard • Oil • Ductless • Public Water Connected water
Exterior Features
Exterior Construction: Vinyl Siding
Roof Type: Asphalt Shingle
Foundation: Block
Driveway: Private,Paved
Garage: Attached Garage,Off Street Parking,Driveway (1 car)
Parking: 3 Total
Patio/Deck: Porch,Deck,Gutters
Utilities: Water: Public Water Connected
