
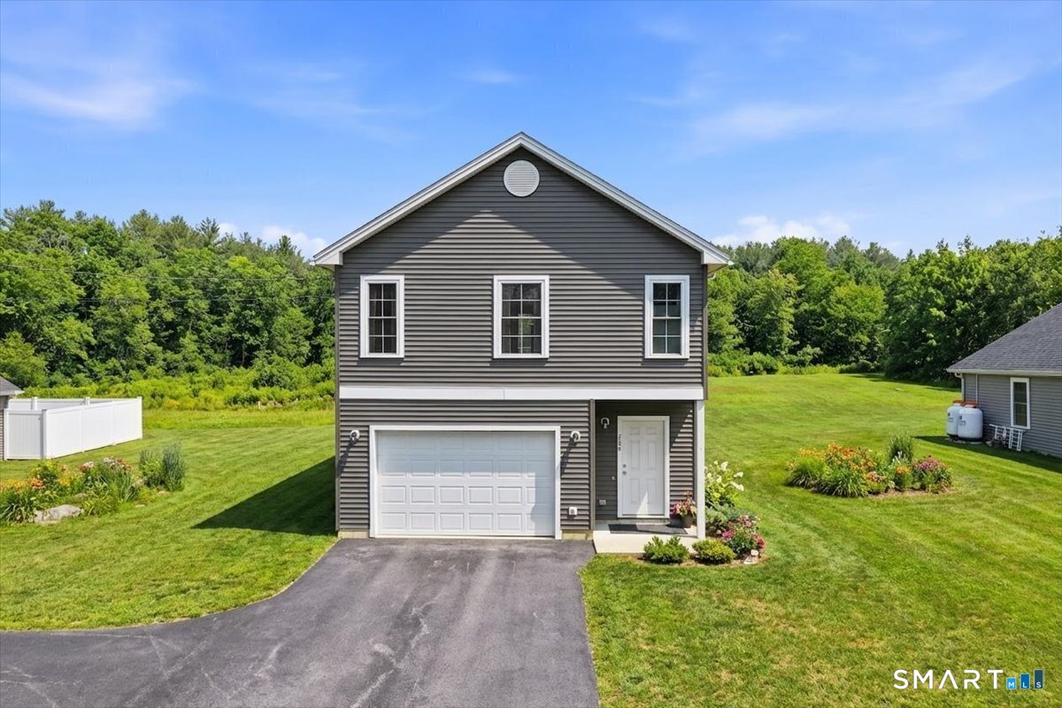
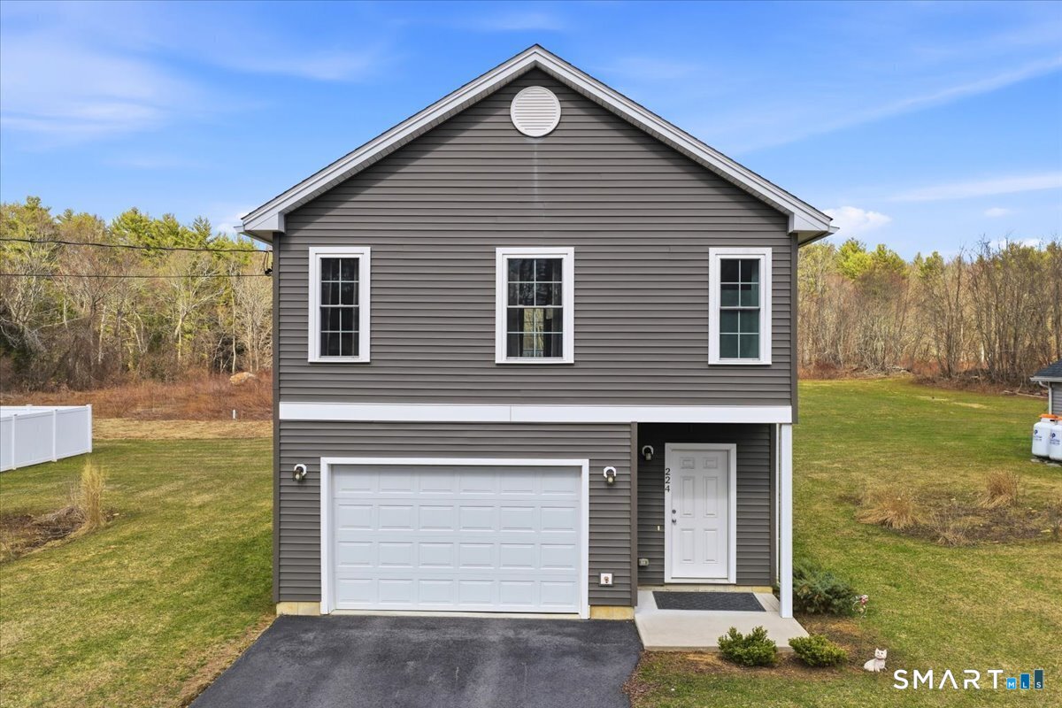
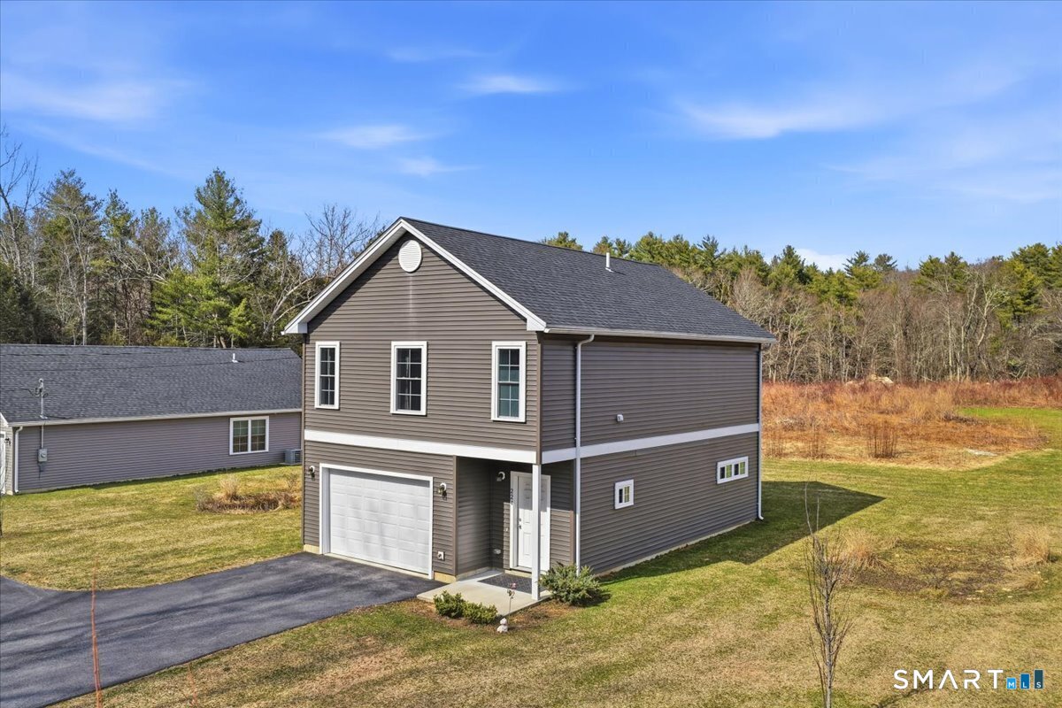
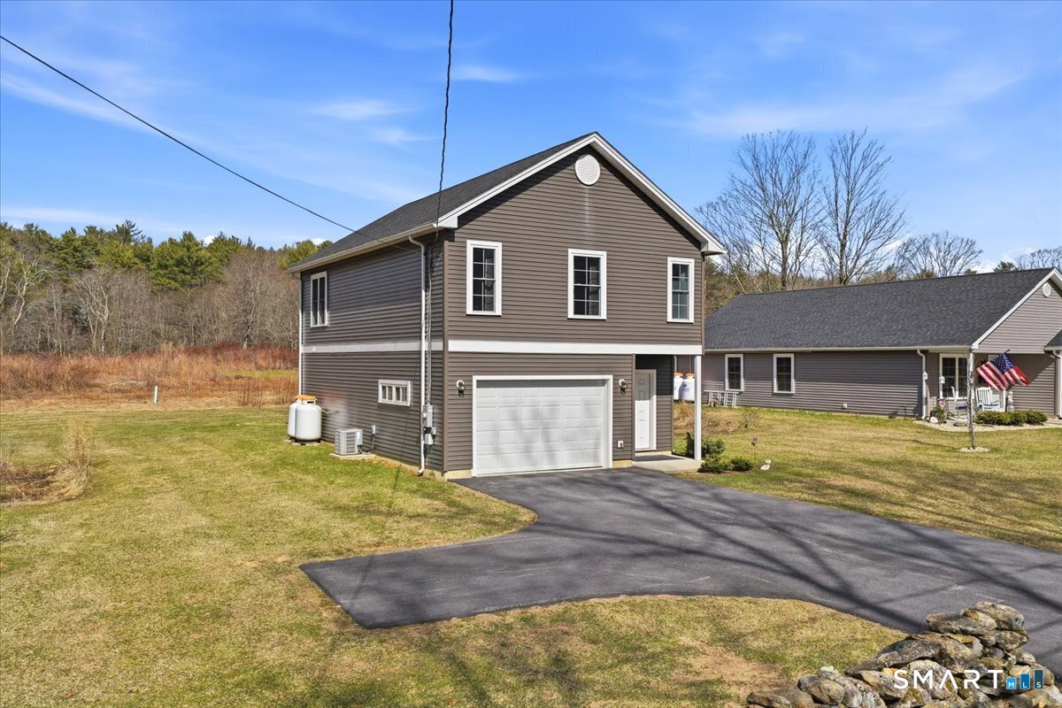
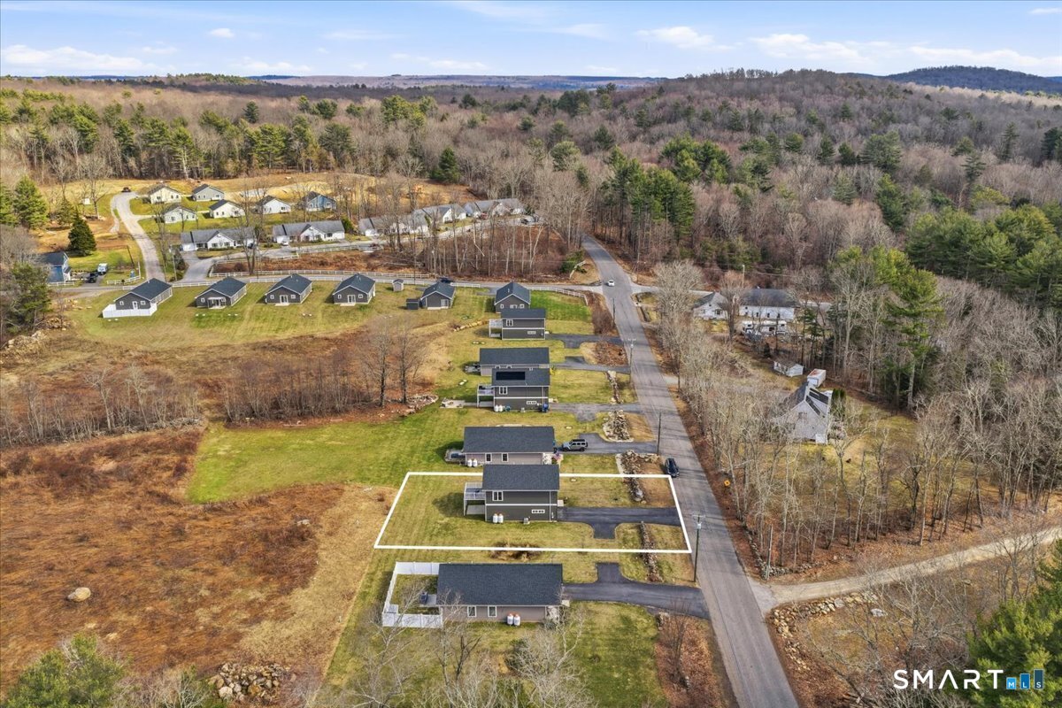
224 Westford Road, Eastford, CT is a Townhouse residence part of a 12-unit community located in Eastford, CT. On the market for 7 days. It is currently offered at $324,900.
224 Westford Road, Eastford, CT is a 1-bed, 2-bath, 1,068 square foot home built in 2021 , featuring Townhouse architecture This home is part of a homeowners association, with dues of $275 paid Monthly. The HOA fee includes: grounds maintenance, trash pickup, and property management.
This home is within the Eastford school district. Local, with nearby schools including Eastford.
Pricing Insight: Originally listed at $324,900, the price has since been adjusted by $0 (0%). It has been on the market for approximately 7 days, with a total price adjustment of $0 (0%).
MLS #: 24201400
Marketed for Sale: 7 days on the market
Residence Type: Condo/Co-Op
Architectural Style: Townhouse
Neighborhood: N/A
Garage Spaces: 1
Heating: Hot Air
Offered Price: $324,900
Price per Sq Ft: $304
Year Built: 2021
Living Area: 1,068 Sq. Ft.
Lot Size: 0.00 Acres
Design & Construction: Frame
Estimated Tax: $3,131
Price per square foot: $304 / Sq. Ft.
Tax assessed value: $141,050
Estimated Tax: $3,131
Architectural Style: Townhouse
Design & Construction: Frame
Residence Type: Condo/Co-Op
Year Constructed: 2021
Living Area: 1,068 Sq. Ft.
Lot Size: 0.00 Acres
Fuel: Propane
Home Automation: Not specified
Energy Features: Generator Ready,Thermopane Windows
Solar Contract: Not specified
Heating Fuel: Propane
Fuel Tank Location: Above Ground
Cooling System: Central Air
Hot Water System: Not specified
Air Radon Mitigation: Not specified
Water Radon Mitigation: Not specified
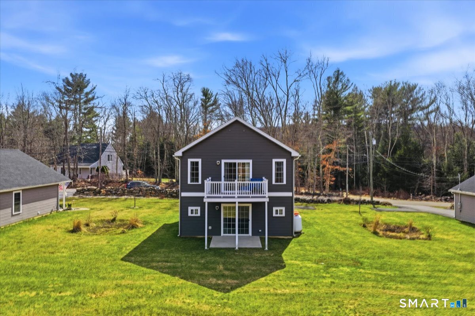
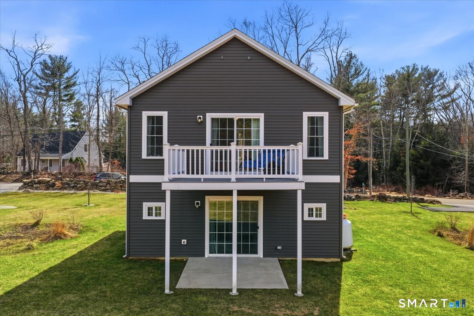
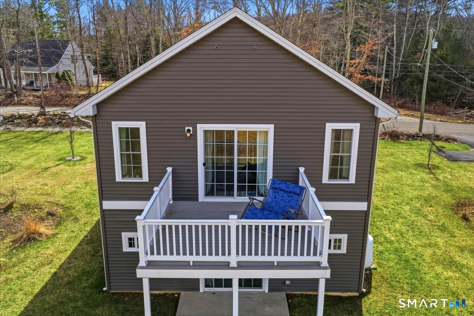
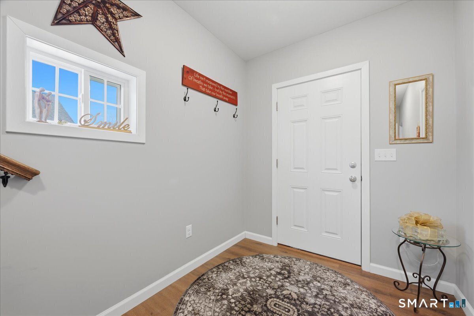
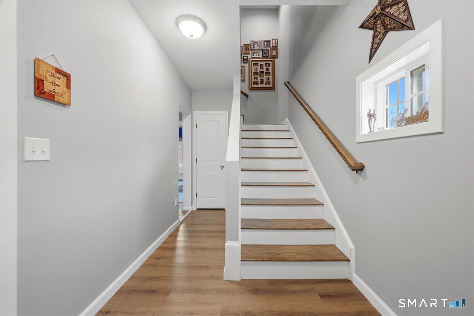
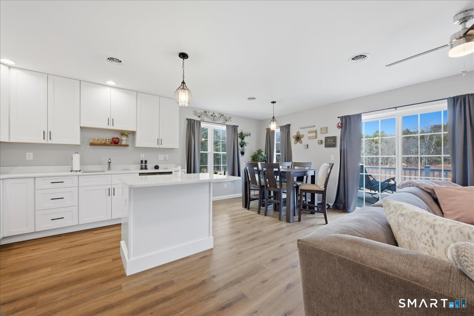
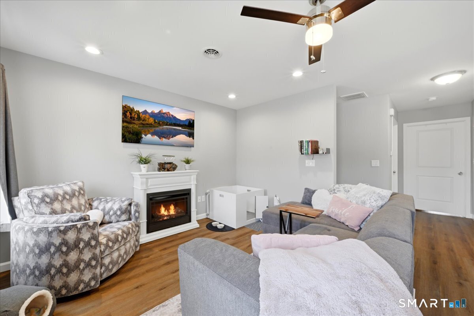
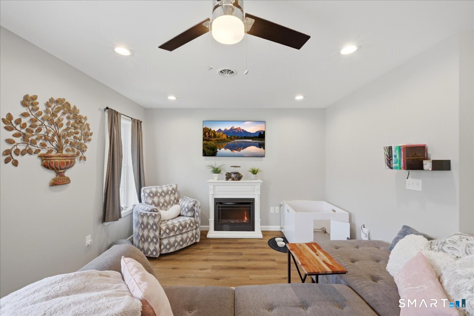
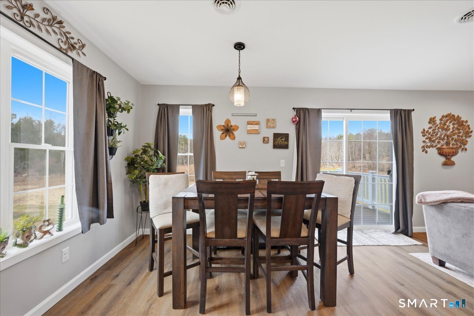
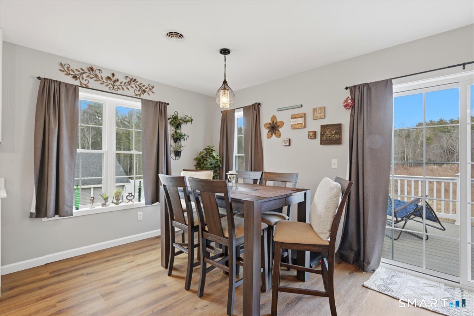
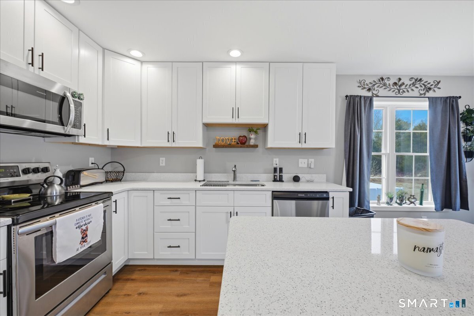
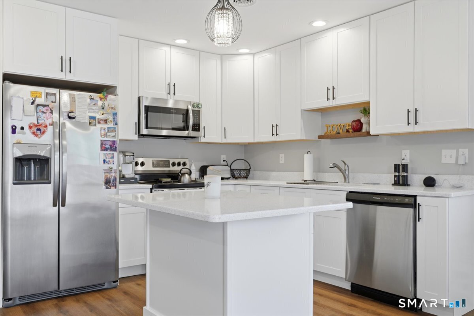
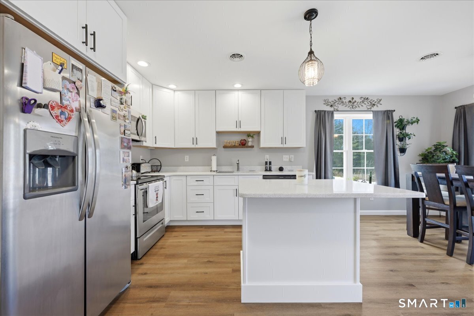
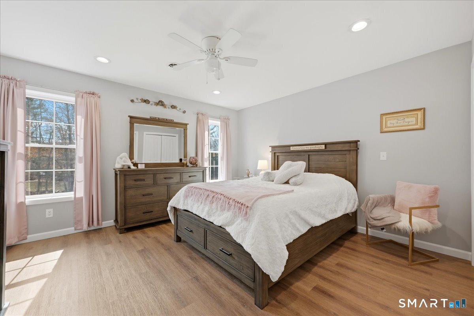
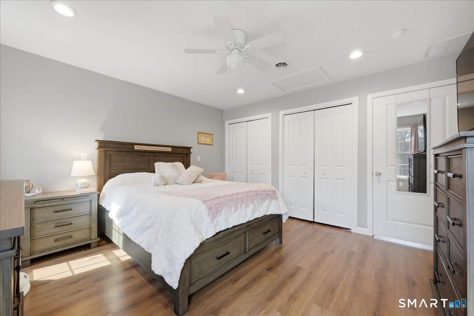
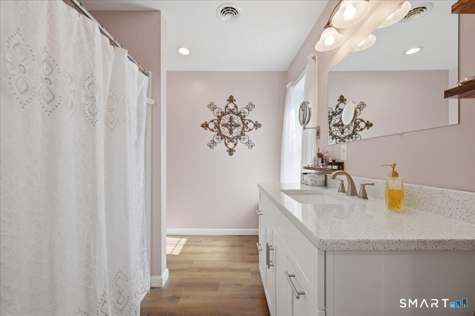
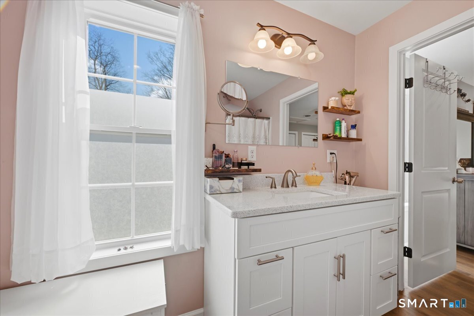
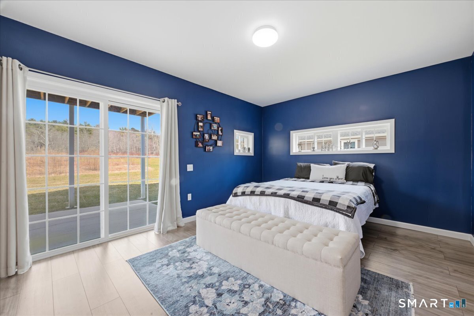
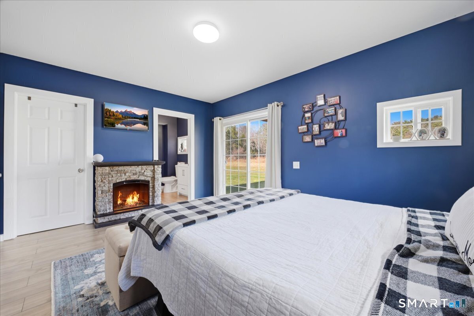
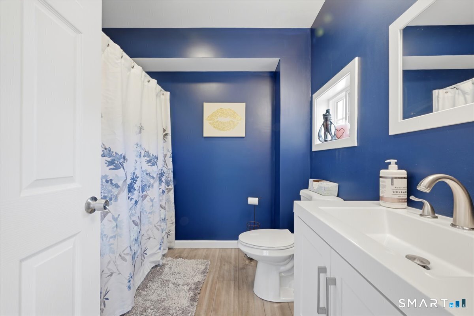
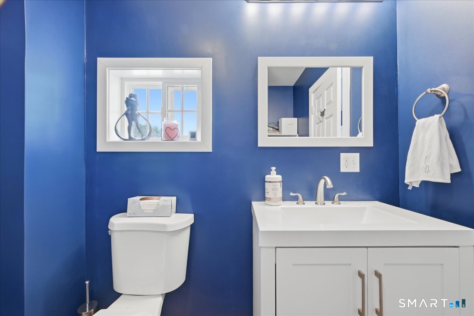
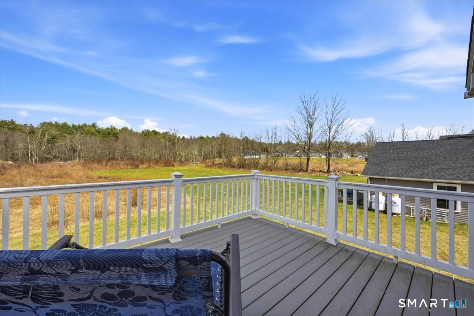
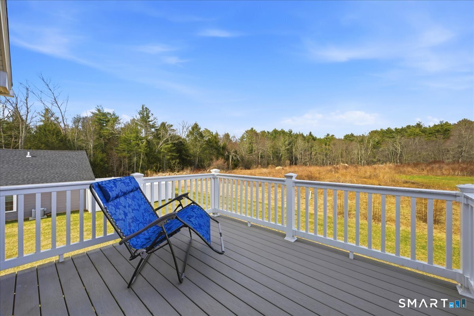
Tucked into a peaceful country setting, this pristine single-family home offers the best of both worlds-low-maintenance condo-style living with the privacy you've been looking for. Enjoy serene views of open fields right from your back deck and main living area, creating the perfect backdrop for relaxing or entertaining. With 1,068 square feet of thoughtfully designed space, this move-in ready home features two generously sized bedrooms, each with its own full bath, plus an additional half bath for guests. The inviting living room is highlighted by a cozy propane fireplace, while central A/C ensures comfort year-round. The kitchen is both stylish and functional, complete with stainless steel appliances, granite countertops, and a convenient breakfast bar. Additional highlights include a 200-amp electrical service, generator hookup, and a one-car attached garage. A rare find that combines comfort, convenience, and scenic charm-don't miss this opportunity!
Continue reading ▾Mechanicals & Utilities: Hot Air • Propane • Central Air • Shared Well water
Exterior Features
Exterior Construction: Vinyl Siding
Garage: Under House Garage (1 car)
Patio/Deck: Deck,Stone Wall
Utilities: Water: Shared Well
