
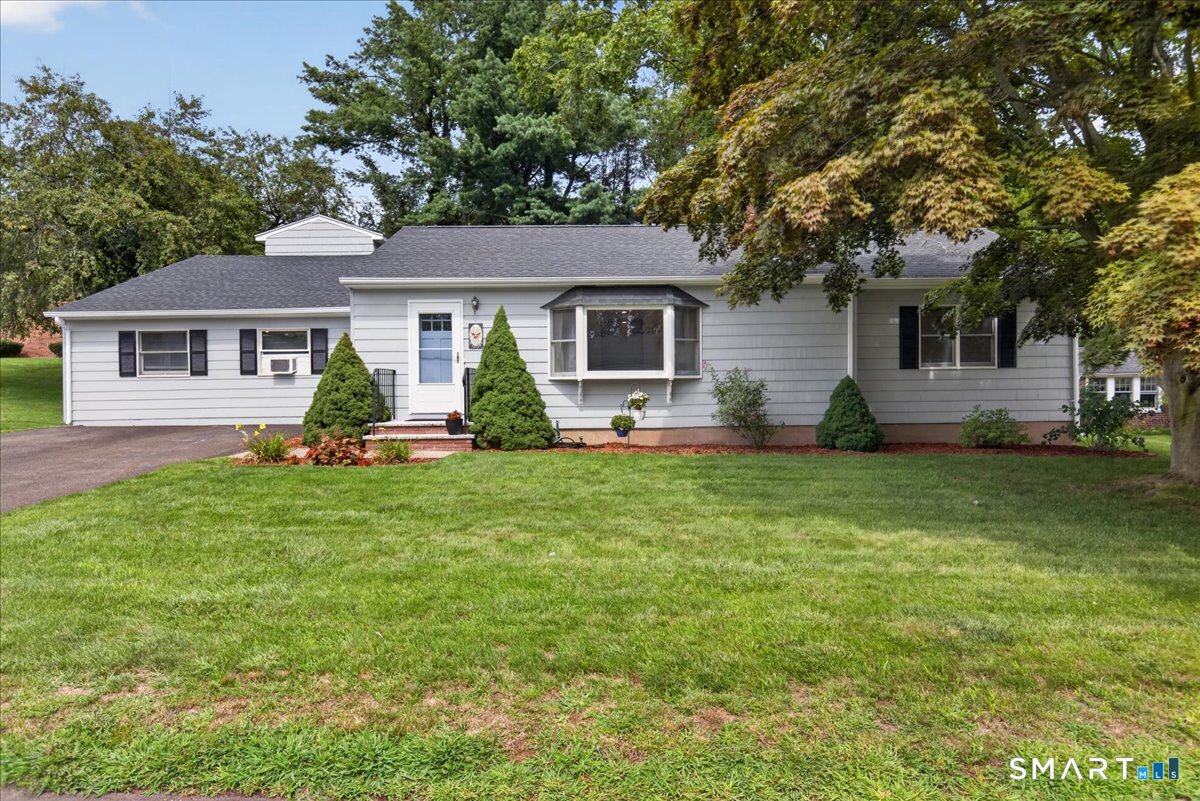
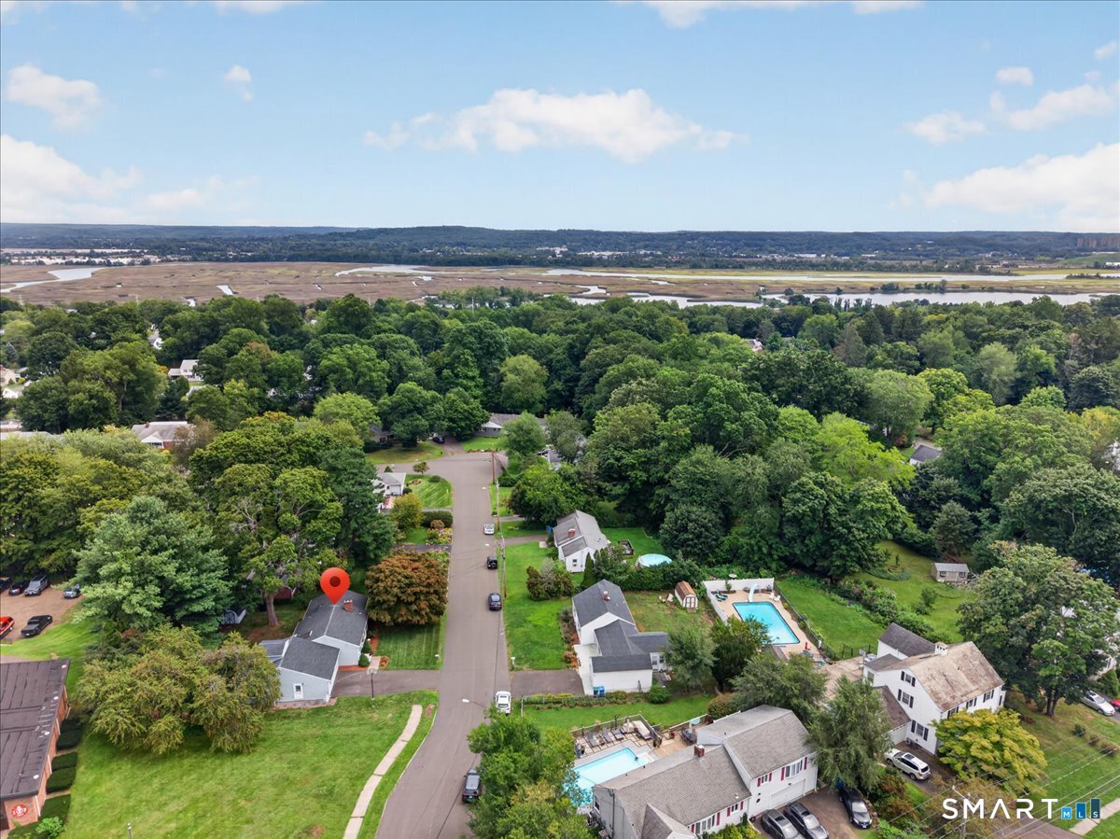
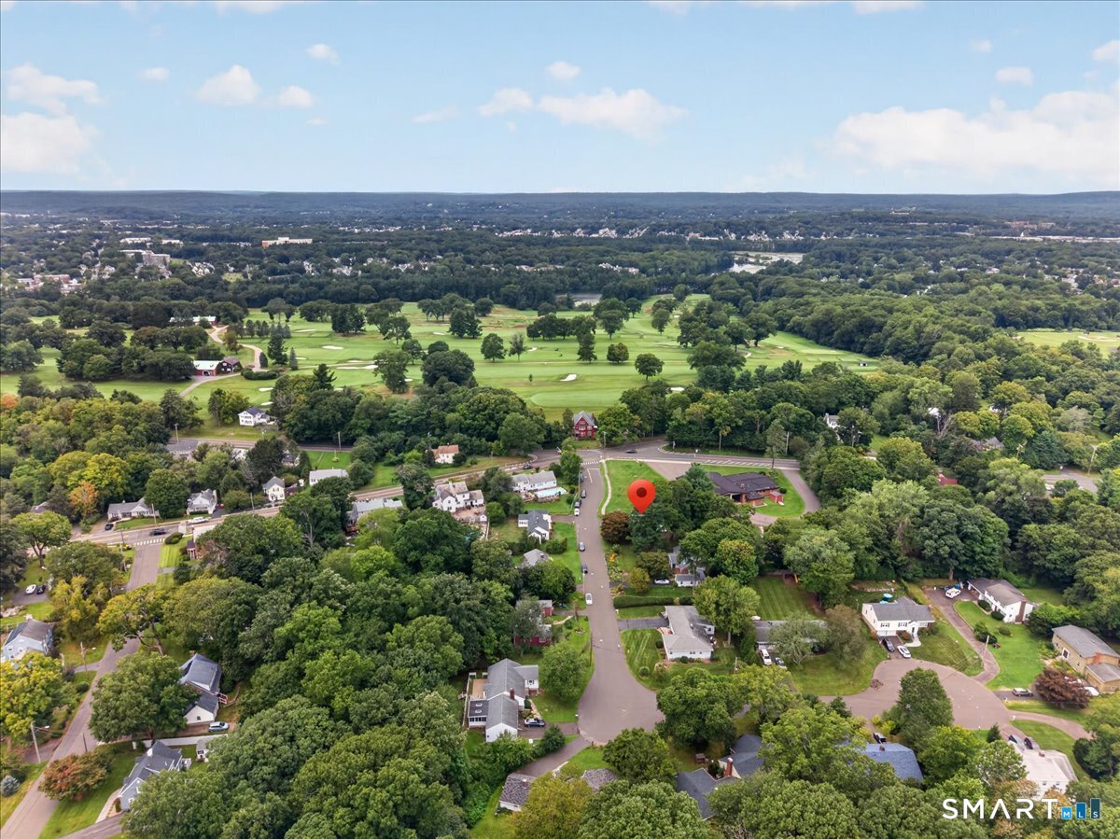
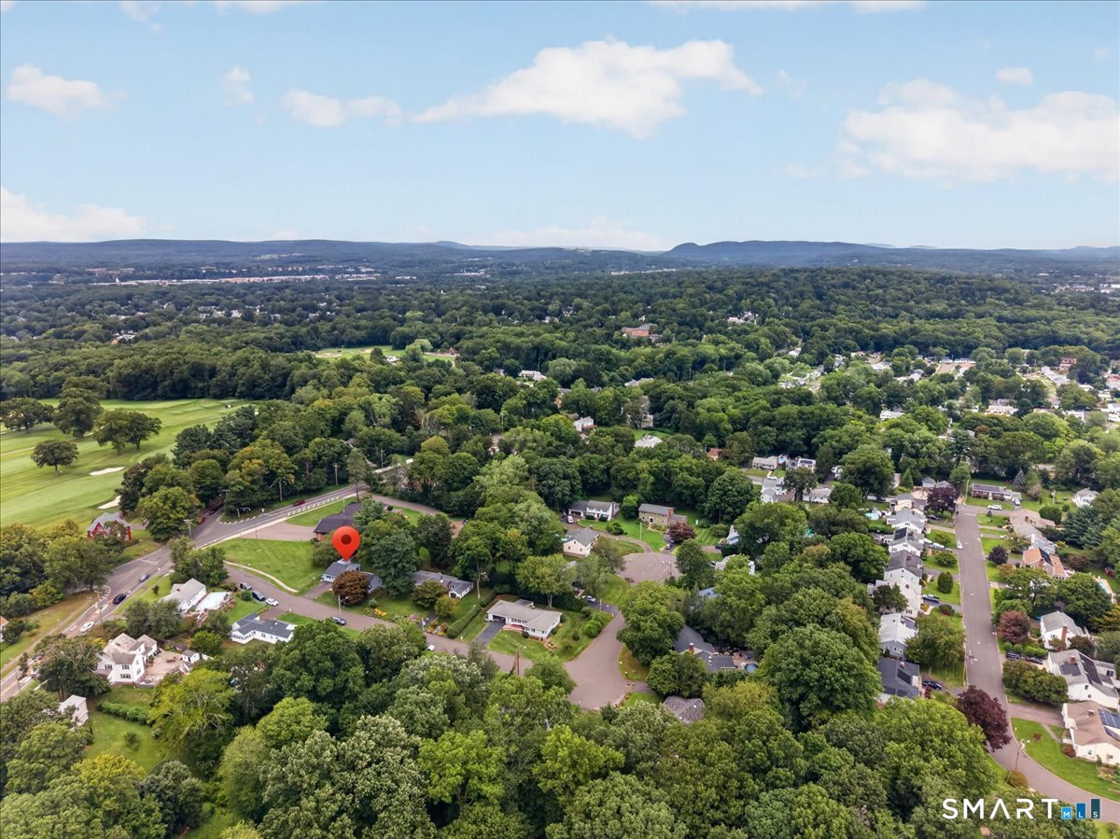
22 Robinwood Road, Hamden, CT is a Ranch residence located in Hamden, CT. It is currently offered at $375,000.
22 Robinwood Road, Hamden, CT is a 3-bed, 3-bath, 2,092 square foot home built in 1950 , featuring Ranch architecture
This home is within the Hamden school district. Local, with nearby schools including Ridge Hill.
Pricing Insight: Originally listed at $375,000, the price has since been adjusted by $0 (0%).
MLS #: 24201350
Residence Type: Single Family
Architectural Style: Ranch
Neighborhood: N/A
Garage Spaces: 0
Heating: Hot Air,Hydro Air
Offered Price: $375,000
Price per Sq Ft: $179
Year Built: 1950
Living Area: 2,092 Sq. Ft.
Lot Size: 0.21 Acres
Design & Construction: Frame
Estimated Tax: $11,460
Price per square foot: $179 / Sq. Ft.
Tax assessed value: $213,535
Estimated Tax: $11,460
Architectural Style: Ranch
Design & Construction: Frame
Residence Type: Single Family
Year Constructed: 1950
Living Area: 2,092 Sq. Ft.
Lot Size: 0.21 Acres
Fuel: Oil
Home Automation: Not specified
Energy Features: Storm Doors,Thermopane Windows
Solar Contract: Not specified
Heating Fuel: Oil
Fuel Tank Location: Above Ground
Cooling System: Central Air,Window Unit
Hot Water System: Not specified
Air Radon Mitigation: Not specified
Water Radon Mitigation: Not specified
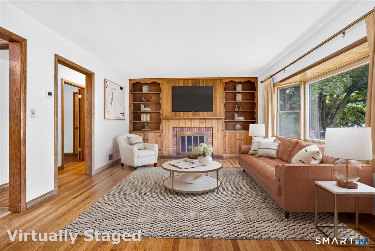
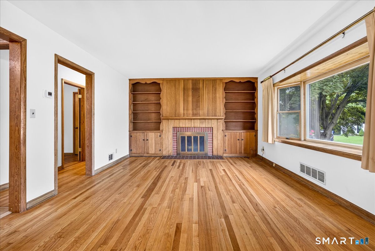
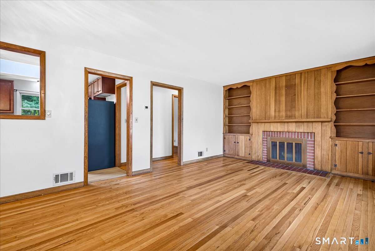
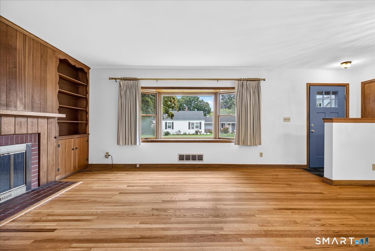
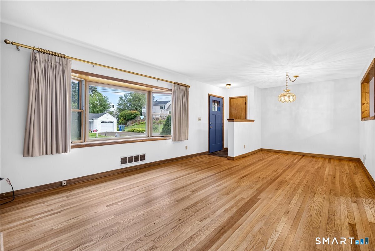
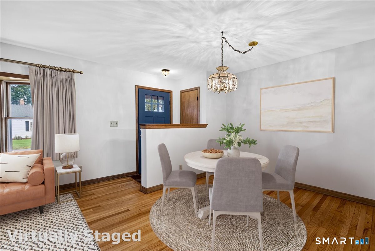
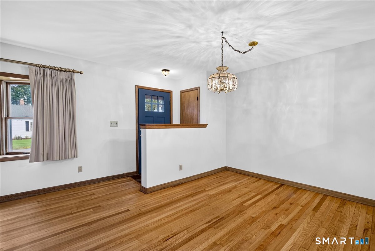
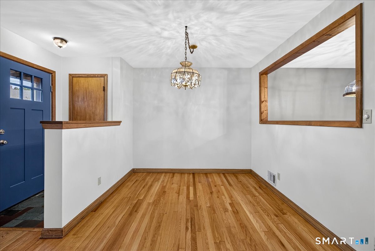
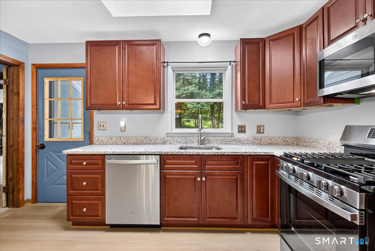
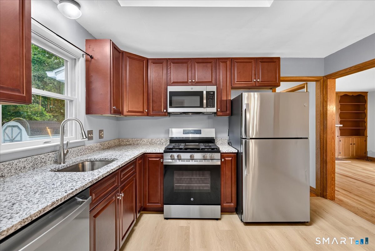
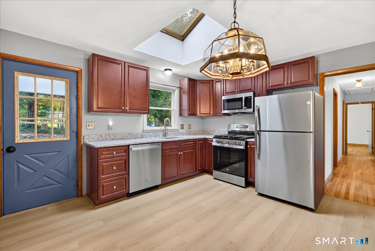
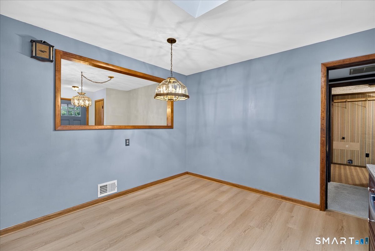
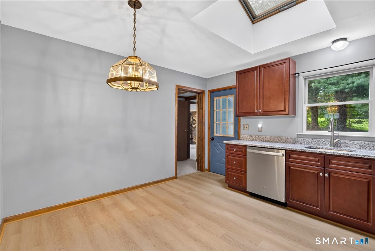
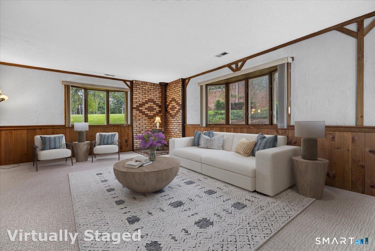
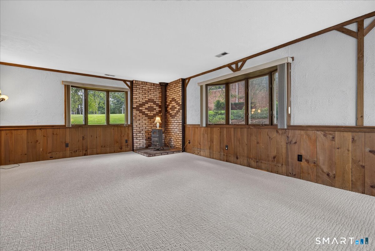
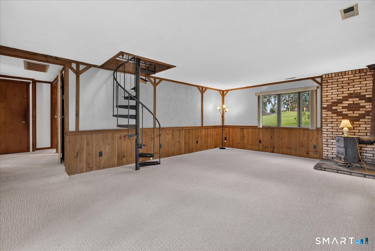
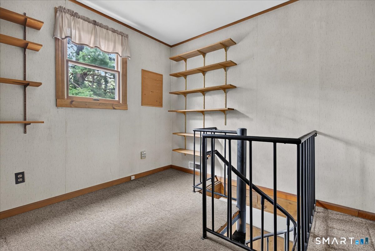
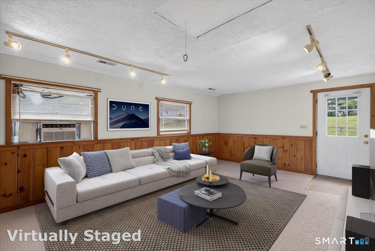
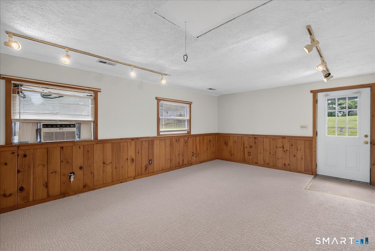
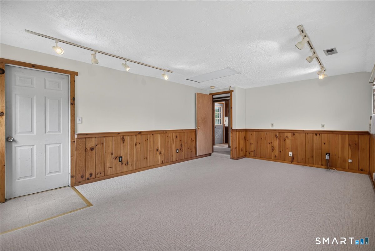
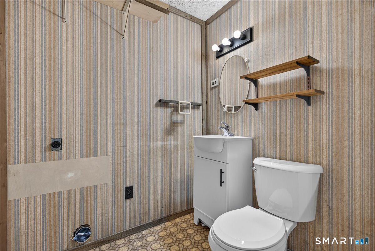
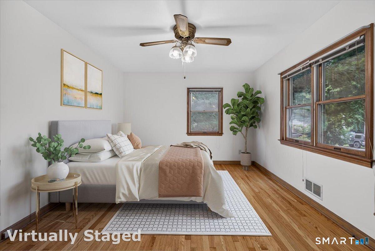
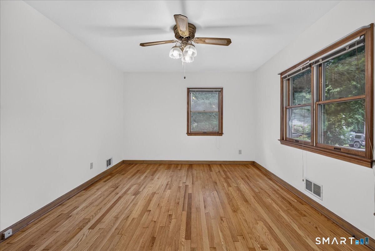
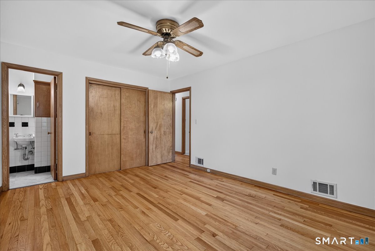
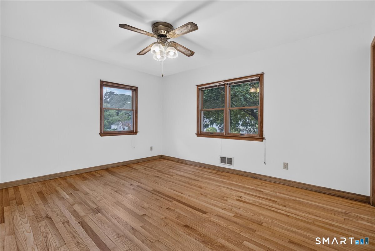
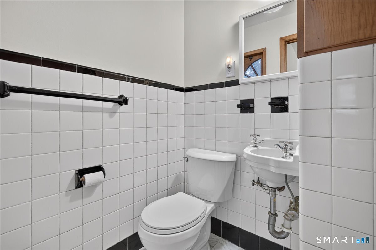
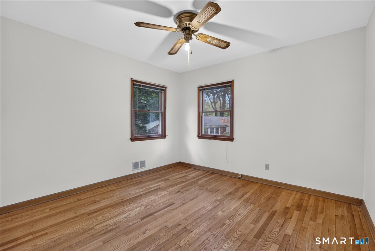
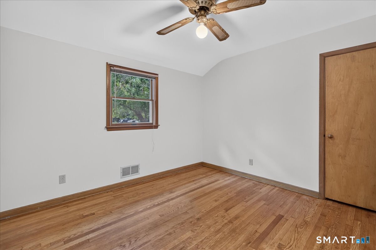
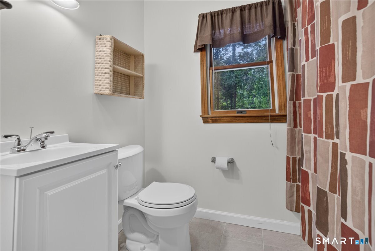
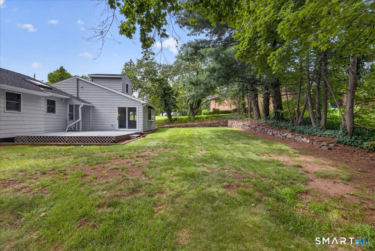
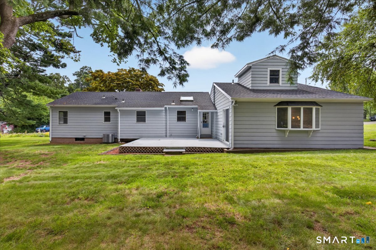
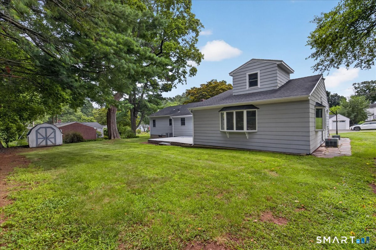
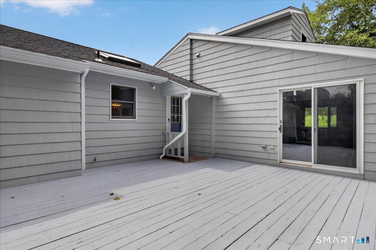
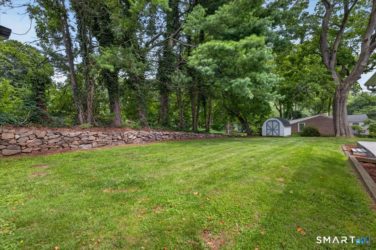
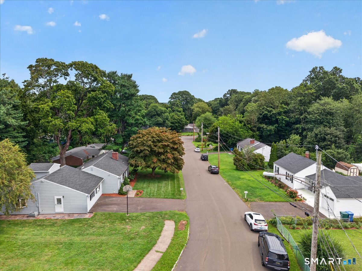
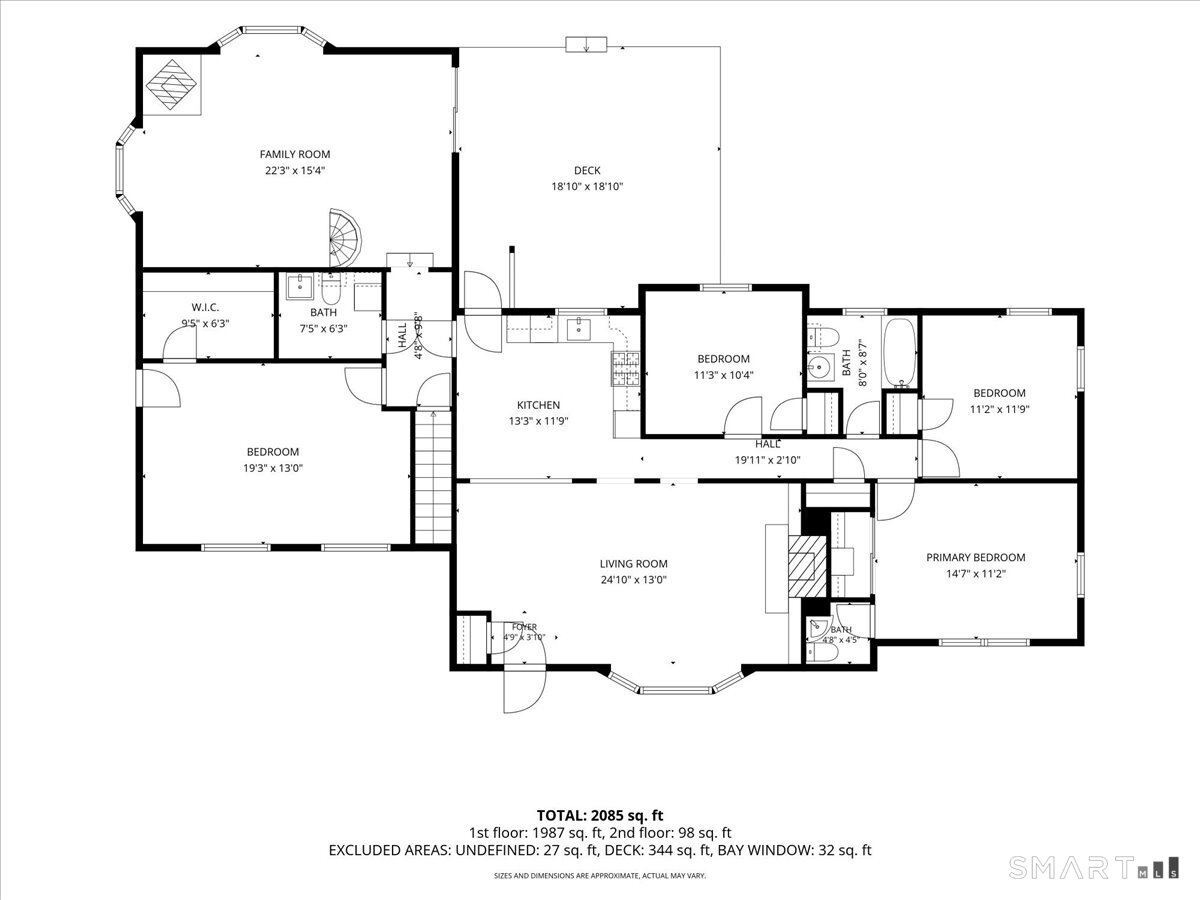
Sprawling ranch on a cul-de-sac in the heart of Hamden! Many updates and a flexible floorplan make this 3-4 Bedroom house truly special. A welcoming Living Room with fireplace, built-ins, and dining area leads to a remodeled Eat-in-Kitchen with new appliances and skylight. At the back of the house, a huge Family Room features sliders to the yard and a spiral staircase to a home office loft. Three Bedrooms include a Primary with a Half Bathroom. Another large bonus room with private entrance could work as a 4th Bedroom, in-law apartment, or flex space. Outside, a lovely yard with 18' x 18' ground-level deck and storage shed makes the perfect place to garden, relax, or entertain. Updates and amenities include: brand new exterior paint on house and deck (August, 2026); new central air (2025); roof (2019); Anderson thermal windows; brand new carpet in Family Room and Bonus Room. Perfectly located in close proximity to shopping, restaurants, dog park, and playground. Minutes to Yale and downtown New Haven!
Continue reading ▾Mechanicals & Utilities: Hot Air,Hydro Air • Oil • Central Air,Window Unit • Public Water Connected water • 1 fireplaces
Exterior Features
Exterior Construction: Wood
Roof Type: Asphalt Shingle
Foundation: Concrete
Driveway: Private,Paved,Asphalt
Garage: Paved,Off Street Parking,Driveway
Parking: 4 Total
Patio/Deck: Shed,Deck,Gutters,Stone Wall
Utilities: Water: Public Water Connected
Outbuildings: Shed,Deck,Gutters,Stone Wall
