
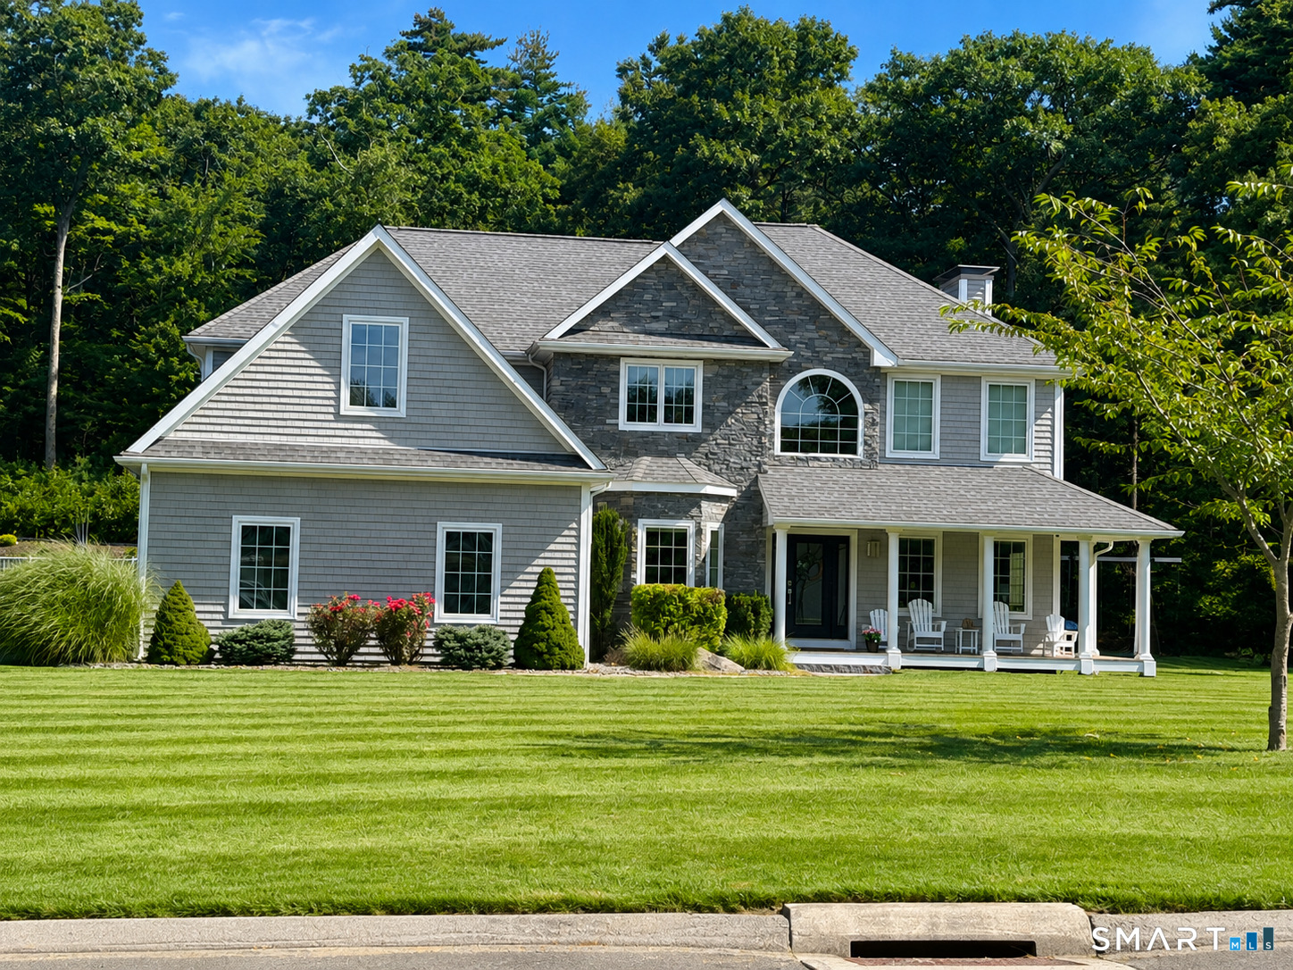
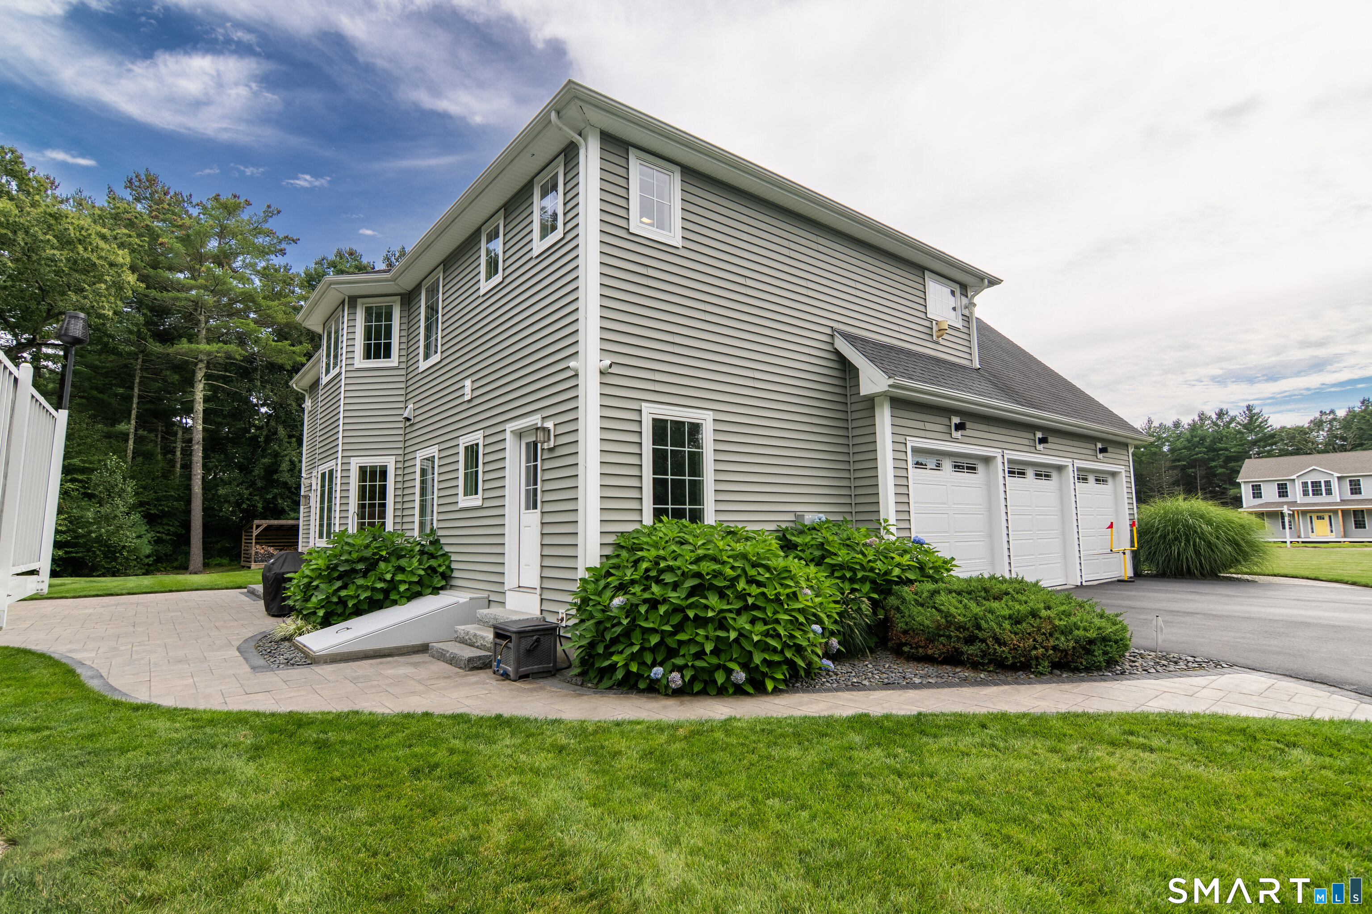
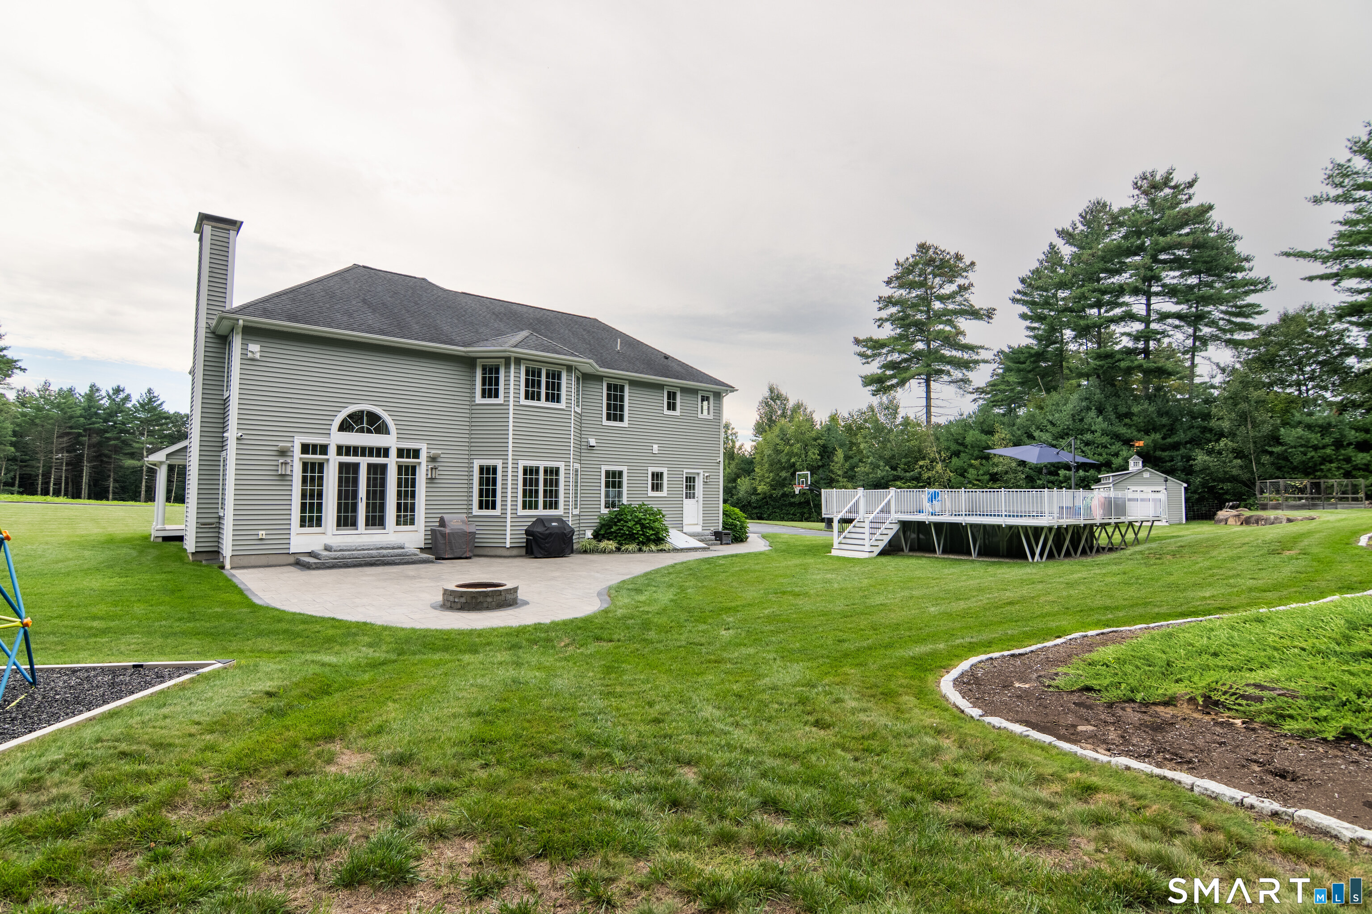



50 Red Oak Drive, Killingly, CT is a Colonial residence located in Killingly, CT. It is currently offered at $795,000.
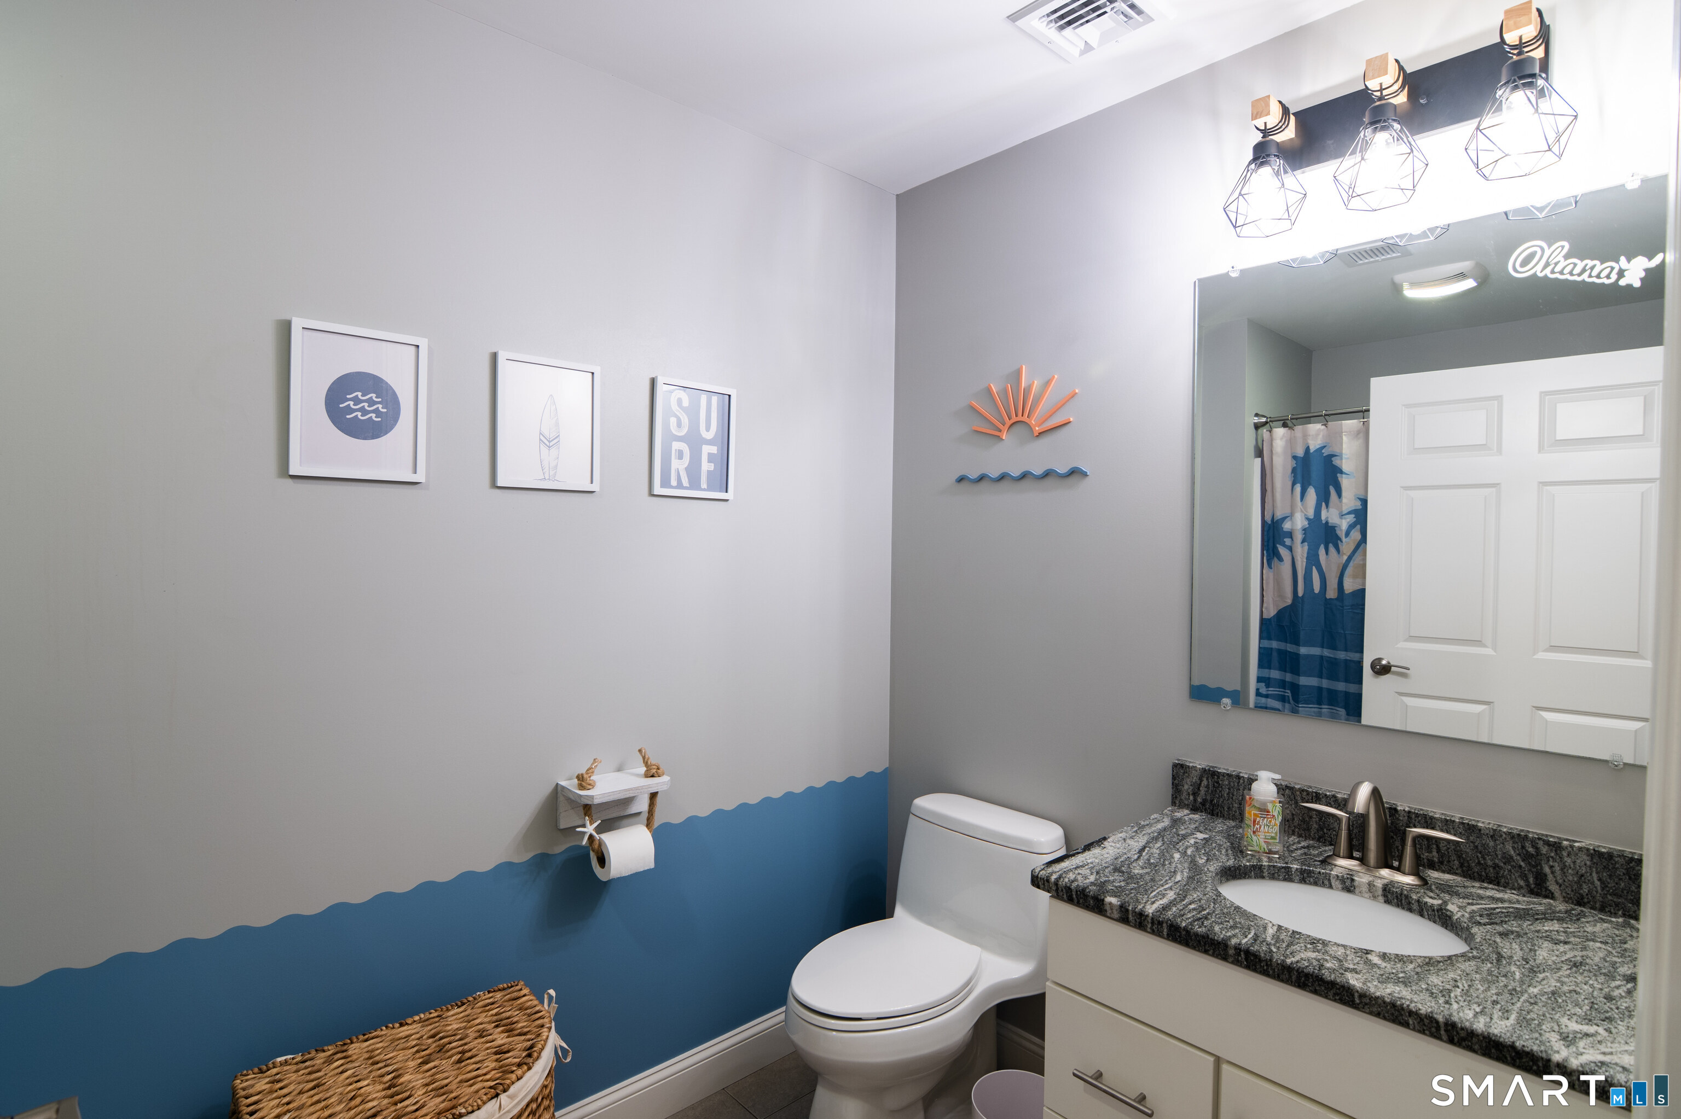
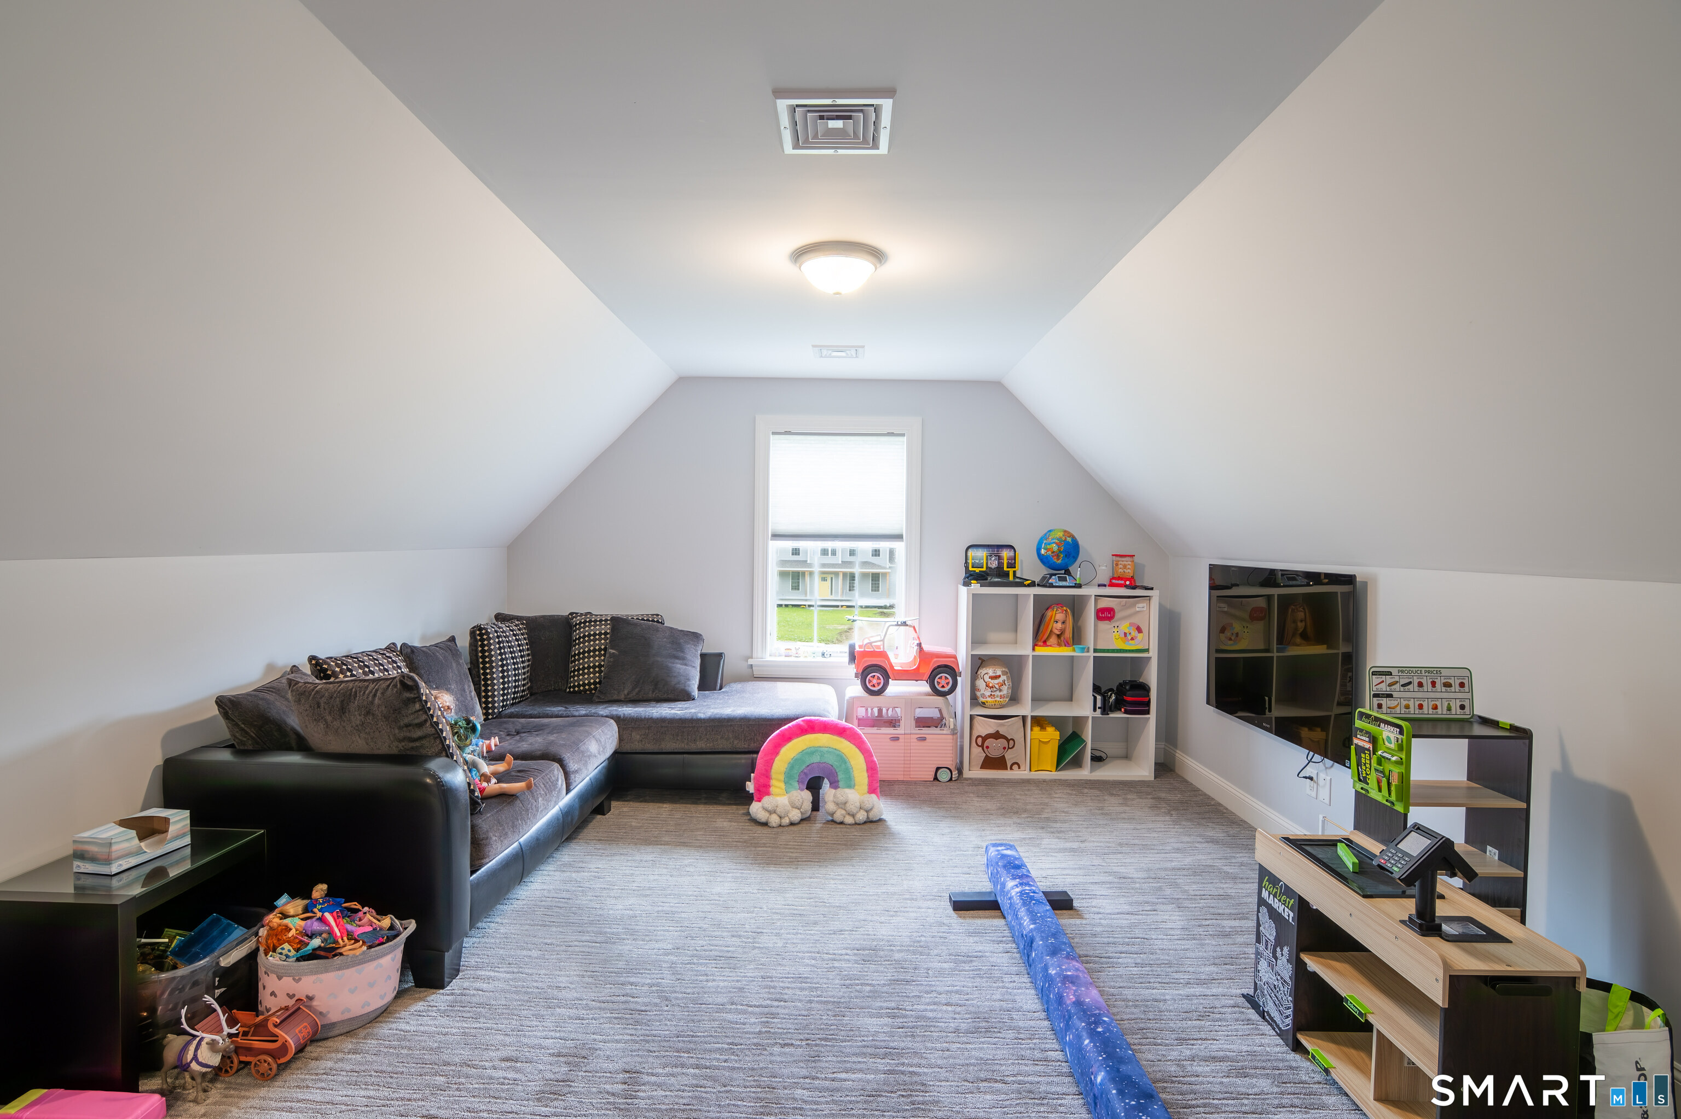
50 Red Oak Drive, Killingly, CT is a 4-bed, 4-bath, 2,920 square foot home built in 2015 , featuring Colonial architecture
This home is within the Killingly school district. Local, with nearby schools including Per Board of Ed.
Pricing Insight: Originally listed at $795,000, the price has since been adjusted by $0 (0%).
MLS #: 24201306
Residence Type: Single Family
Architectural Style: Colonial
Neighborhood: N/A
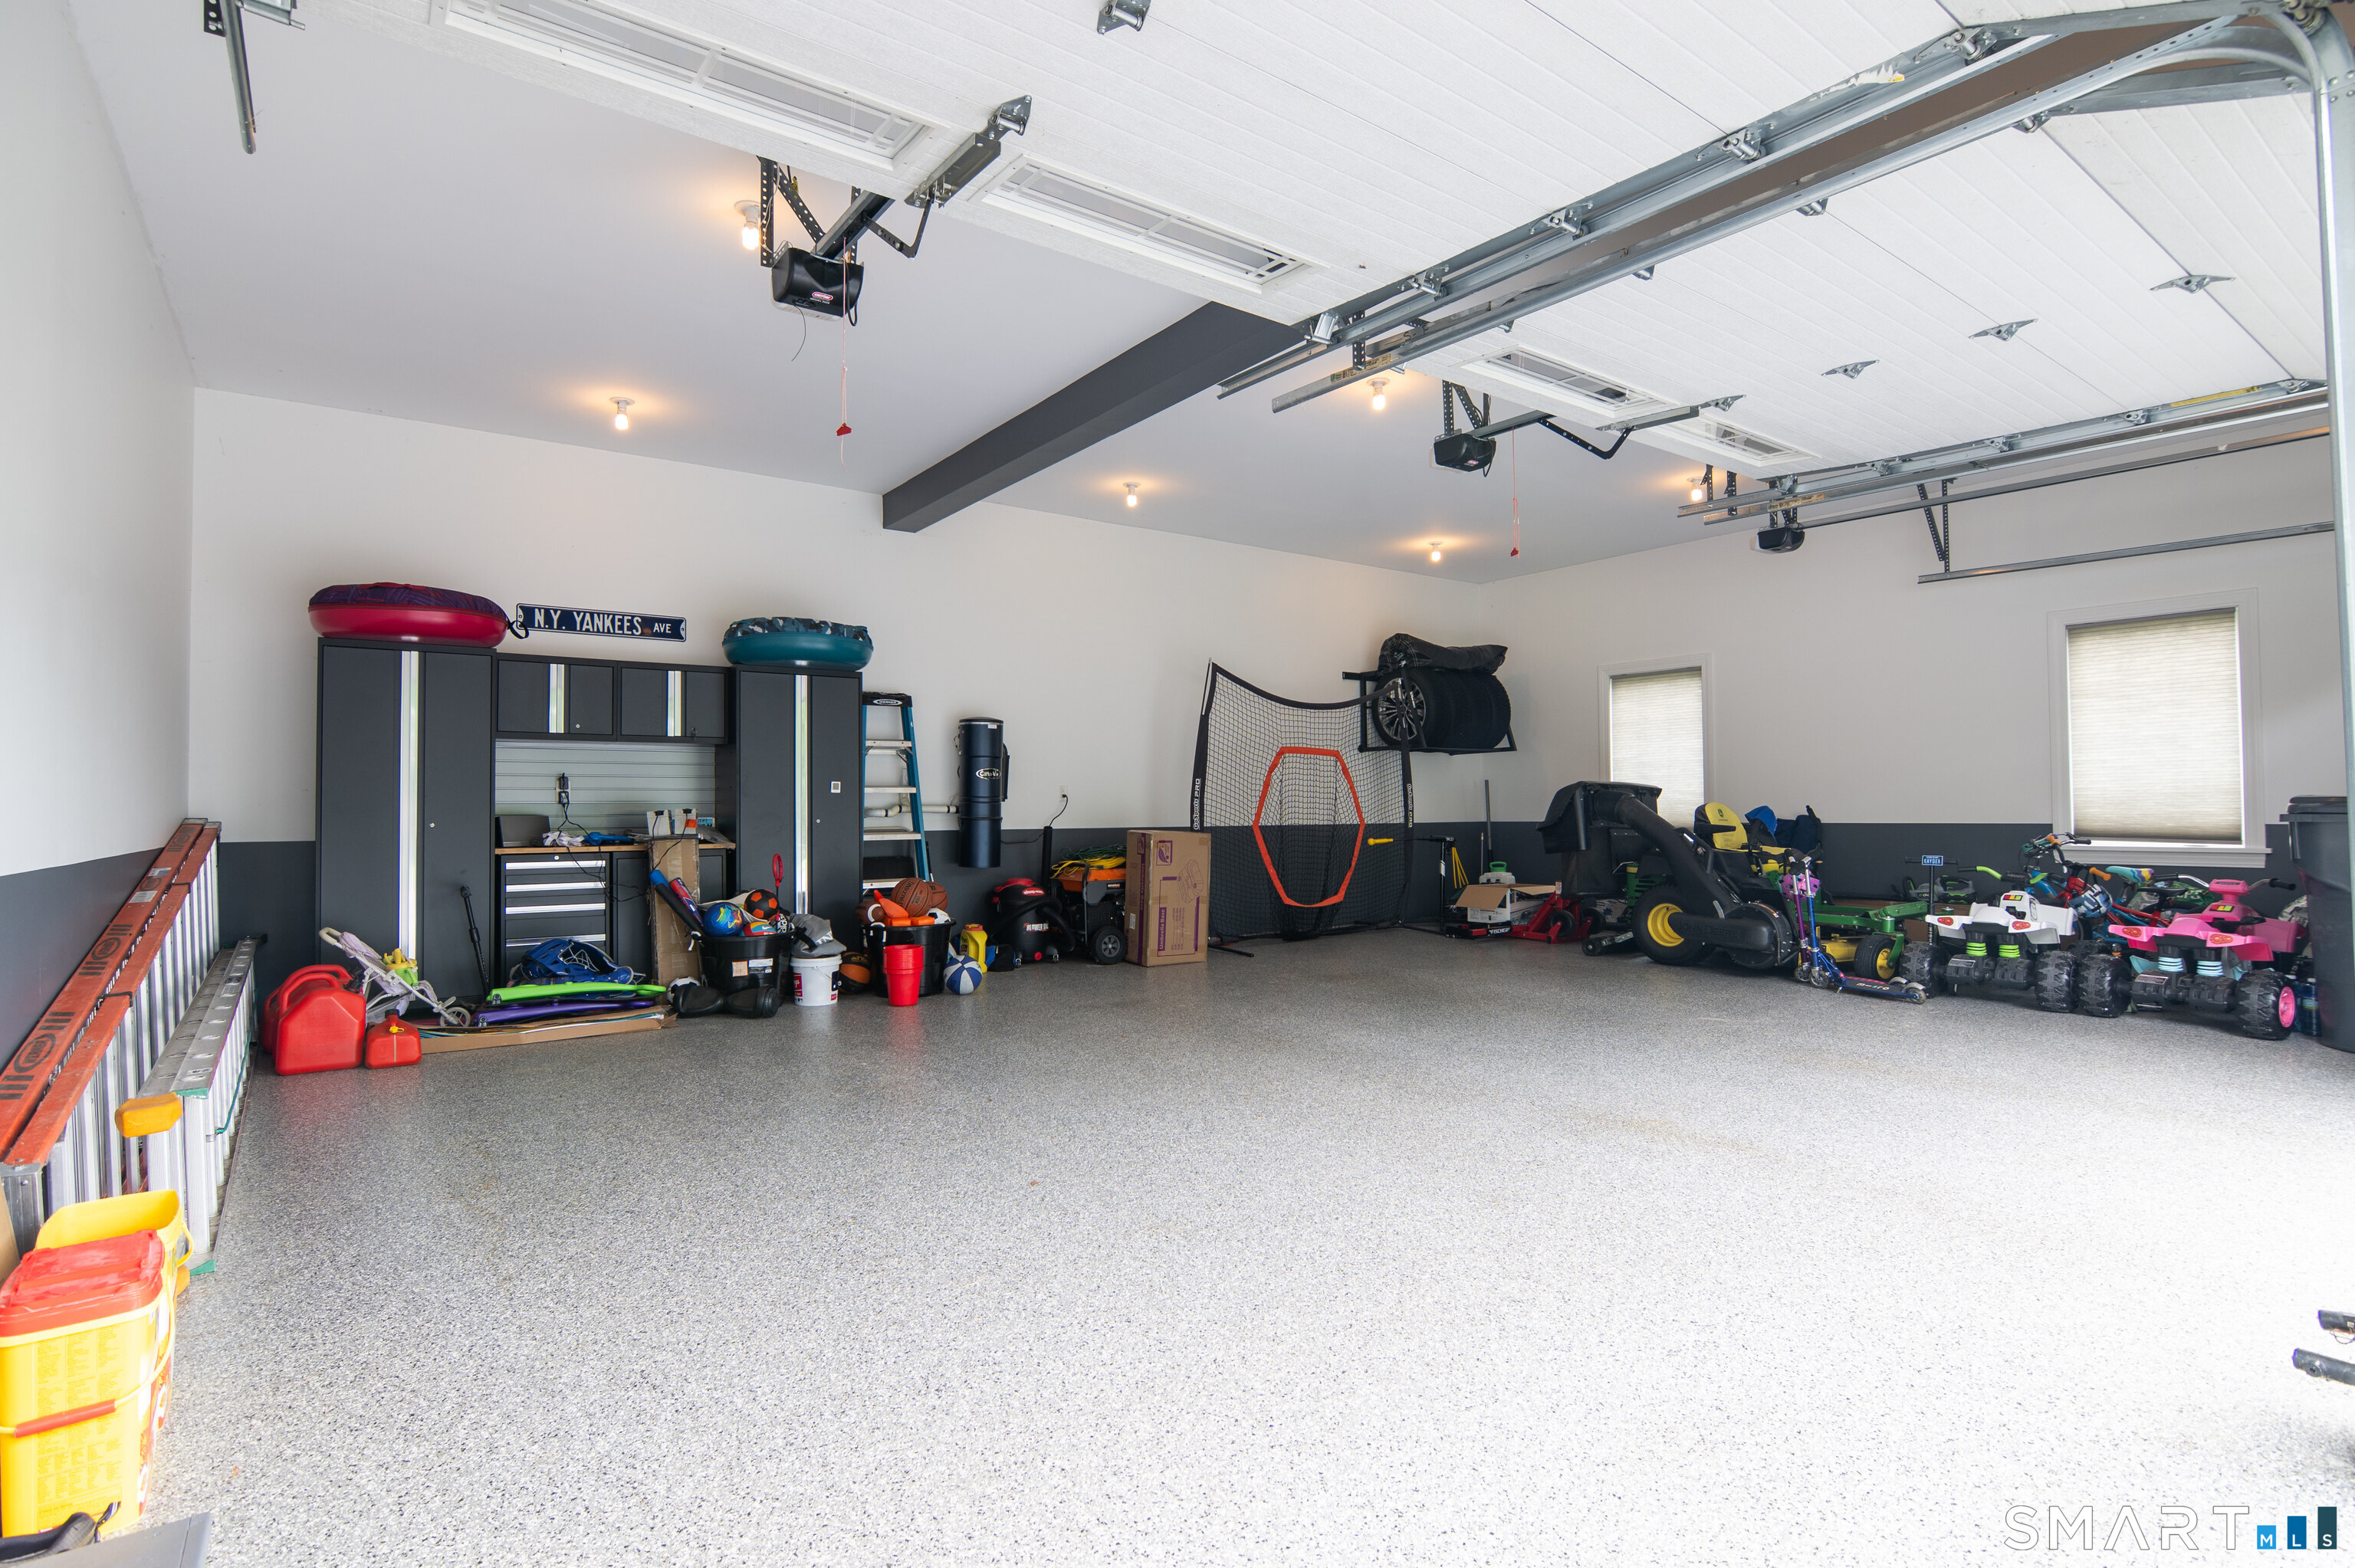
Garage Spaces: 3
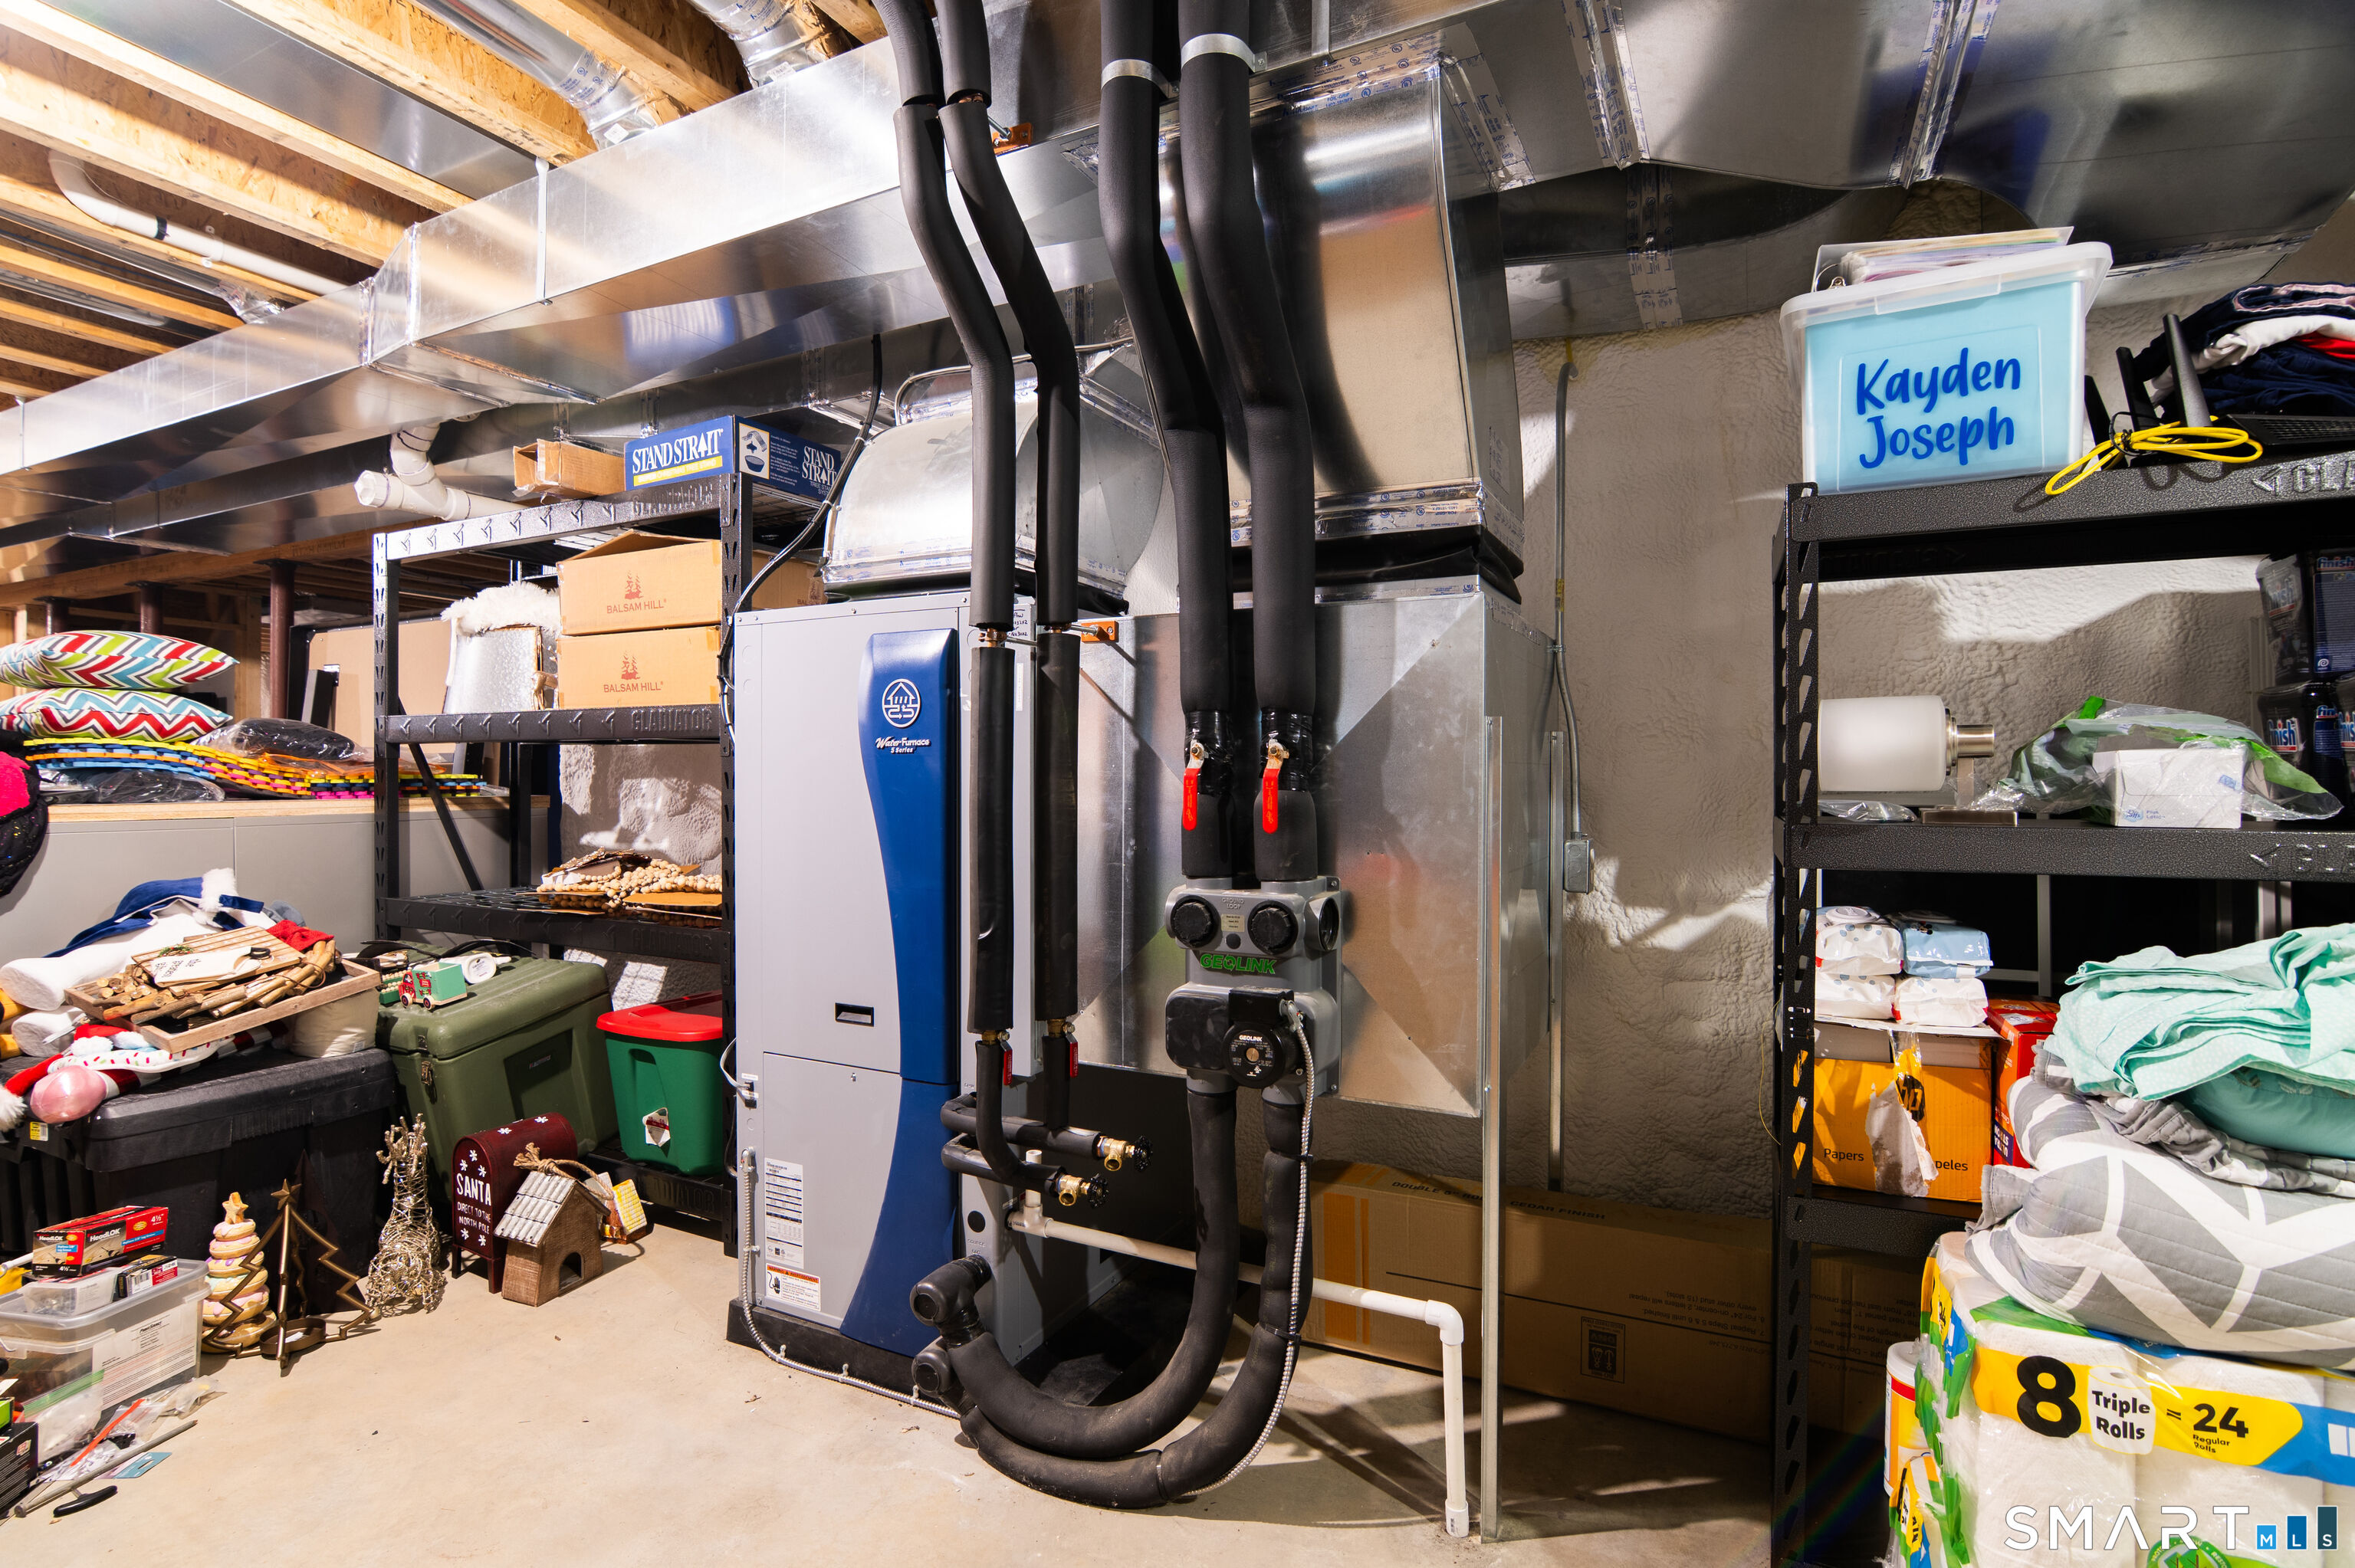
Heating: Hot Air
Offered Price: $795,000
Price per Sq Ft: $272
Year Built: 2015
Living Area: 2,920 Sq. Ft.
Lot Size: 2.27 Acres
Design & Construction: Frame
Estimated Tax: $10,191
Price per square foot: $272 / Sq. Ft.
Tax assessed value: $430,920
Estimated Tax: $10,191
Architectural Style: Colonial
Design & Construction: Frame
Residence Type: Single Family
Year Constructed: 2015
Living Area: 2,920 Sq. Ft.
Lot Size: 2.27 Acres
Fuel: Geothermal
Home Automation: Not specified
Energy Features: Generator Ready,Geothermal Heat,Programmable Thermostat
Solar Contract: Not specified
Heating Fuel: Geothermal
Fuel Tank Location: Not specified
Cooling System: Central Air
Hot Water System: Not specified
Air Radon Mitigation: Not specified
Water Radon Mitigation: Not specified
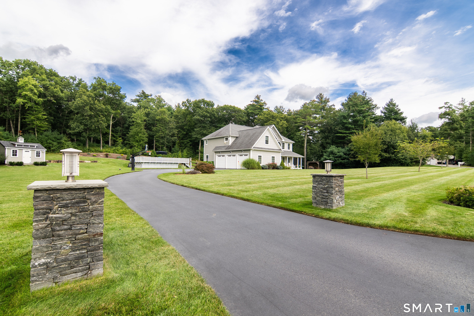
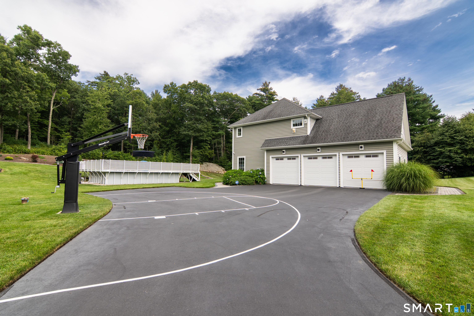
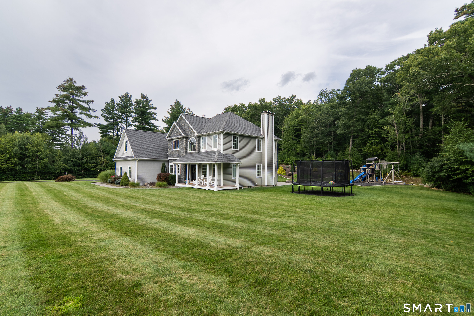
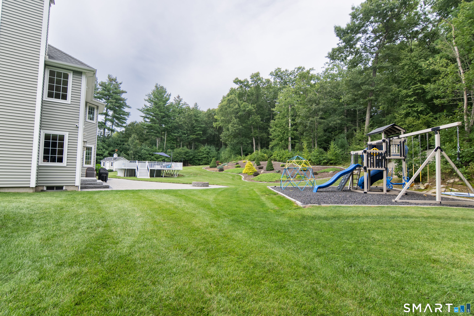
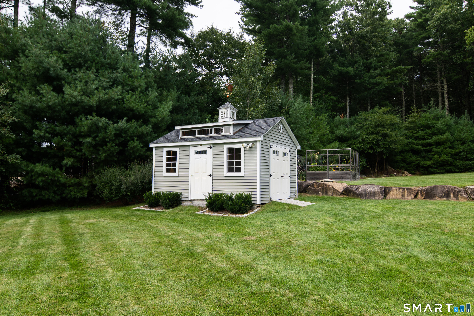
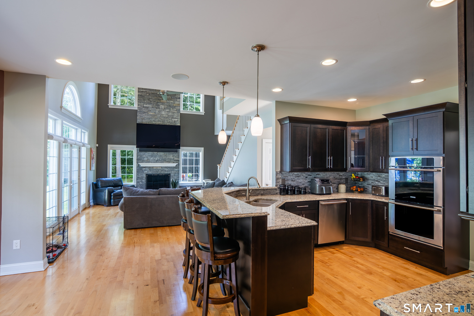
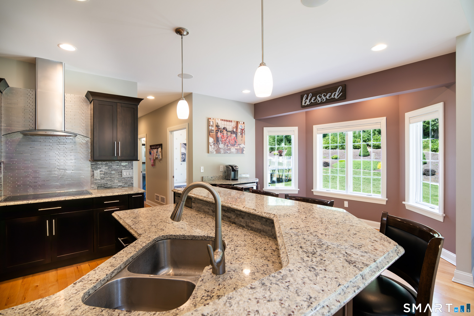
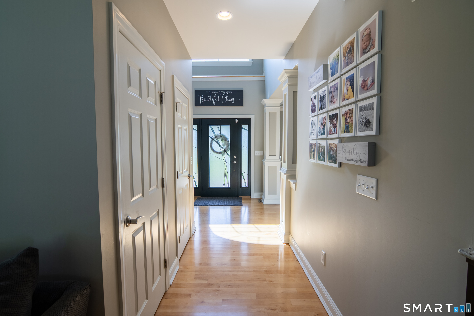
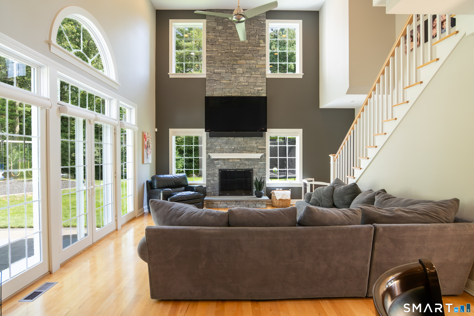
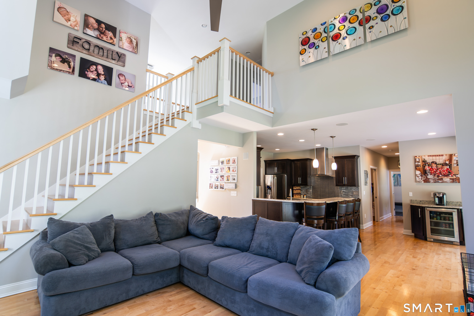
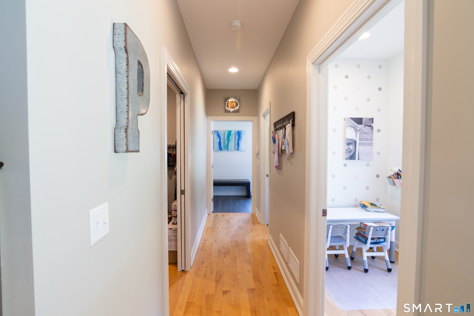
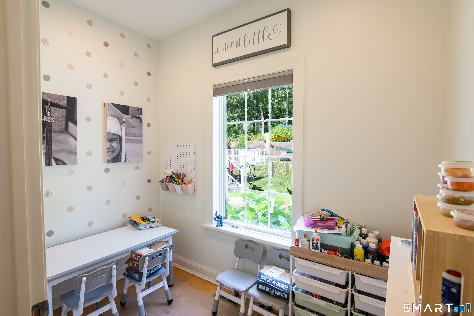
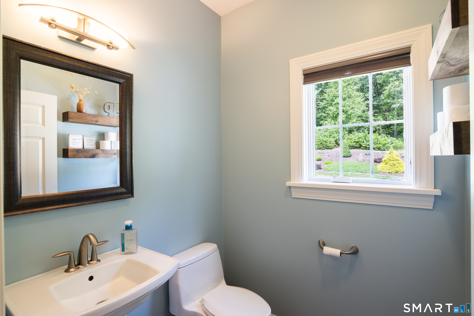
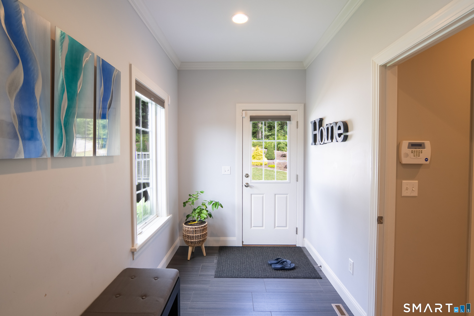
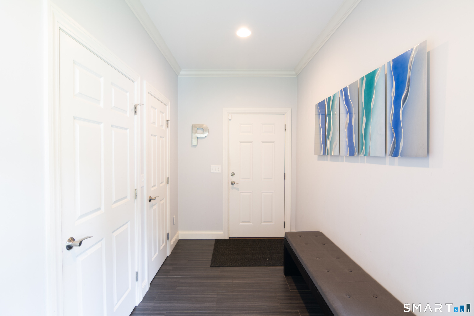
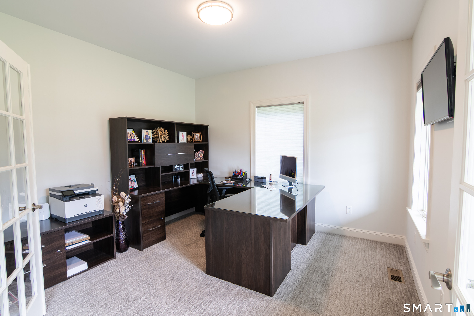
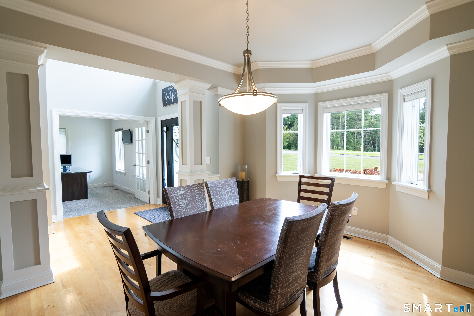
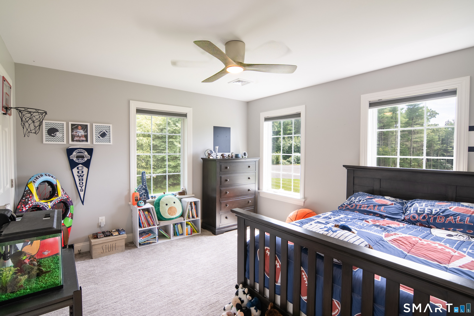
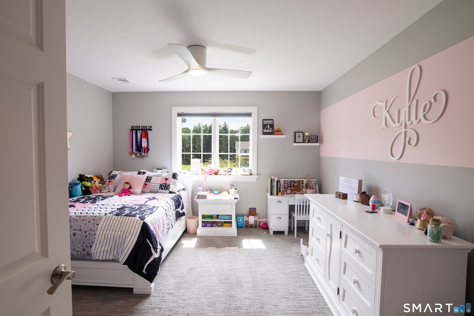
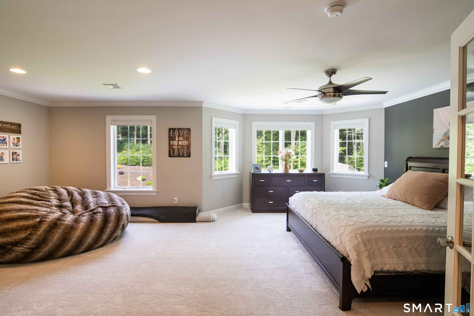
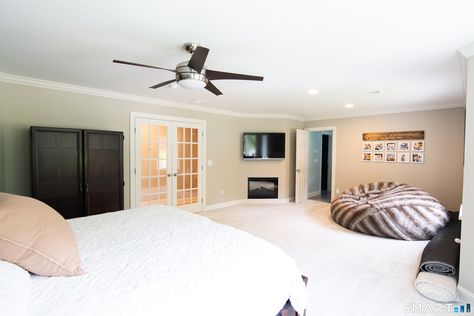
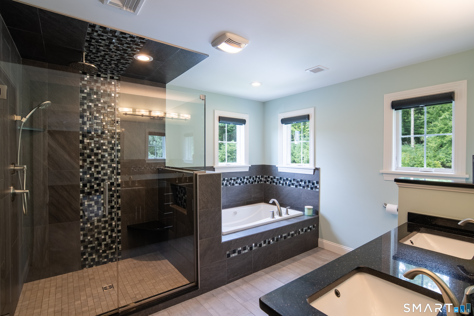
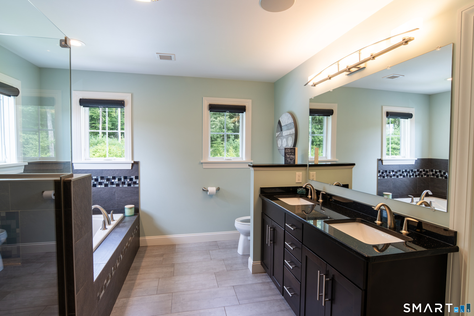
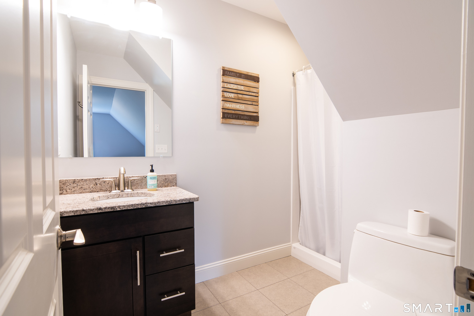
Welcome to this impressive, custom Colonial set on a lovely landscaped lot in a desirable neighborhood. Offering 3102 sq ft, this spacious home features 4 bedrooms, 3 1/2 bathrooms and a thoughtfully designed floor plan ideal for both everyday living and entertaining. Step inside to bright, cathedral ceilings and stone fireplace in the living room. First-floor office and dining room. The well-appointed kitchen provides ample workspace and storage while opening to the surrounding indoor and outdoor living areas. Large pantry. The well thought out mudroom provides ease of entry from backyard. Spacious bedrooms and multiple bathrooms provides plenty of room. Master suite with fireplace, walk-in closet and stunning spa-like bathroom. Outside truly shines. Enjoy your own private backyard retreat featuring an above ground salt pool, beautifully maintained grounds, and an irrigation system to help keep the landscaping looking its best. With over two acres, there is plenty of space for outdoor entertaining, sitting on the front porch, gardening, or simply relaxing by the pool. Additional highlights include geothermal heating system, ERV air system, attached 3 car garage, vinyl and stone exterior, shed with electricity and the benefits of newer construction. This home combines modern amenities with the space buyers are looking for. A must see!
Continue reading ▾Mechanicals & Utilities: Hot Air • Geothermal • Central Air • Private Well water • 2 fireplaces
Exterior Features
Exterior Construction: Vinyl Siding
Roof Type: Asphalt Shingle
Foundation: Concrete
Garage: Attached Garage (3 car)
Patio/Deck: Porch-Wrap Around,Underground Utilities,Sidewalk,Shed,Porch,Gutters,Garden Area,French Doors,Patio
Pool: Salt Water,Above Ground Pool
Utilities: Water: Private Well
Outbuildings: Porch-Wrap Around,Underground Utilities,Sidewalk,Shed,Porch,Gutters,Garden Area,French Doors,Patio
