
35 Maura Lane, Danbury, CT is a Townhouse residence part of a 252-unit community located in Danbury, CT. This property was listed for sale on (approximately days ago) and is currently offered at $590,000.
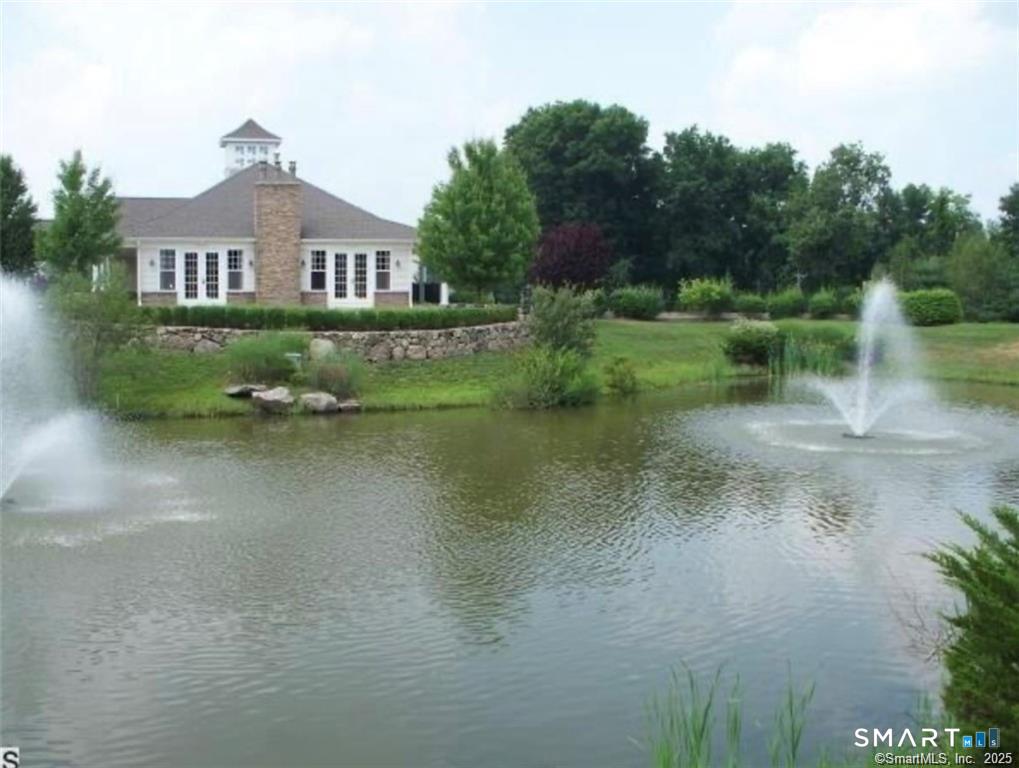
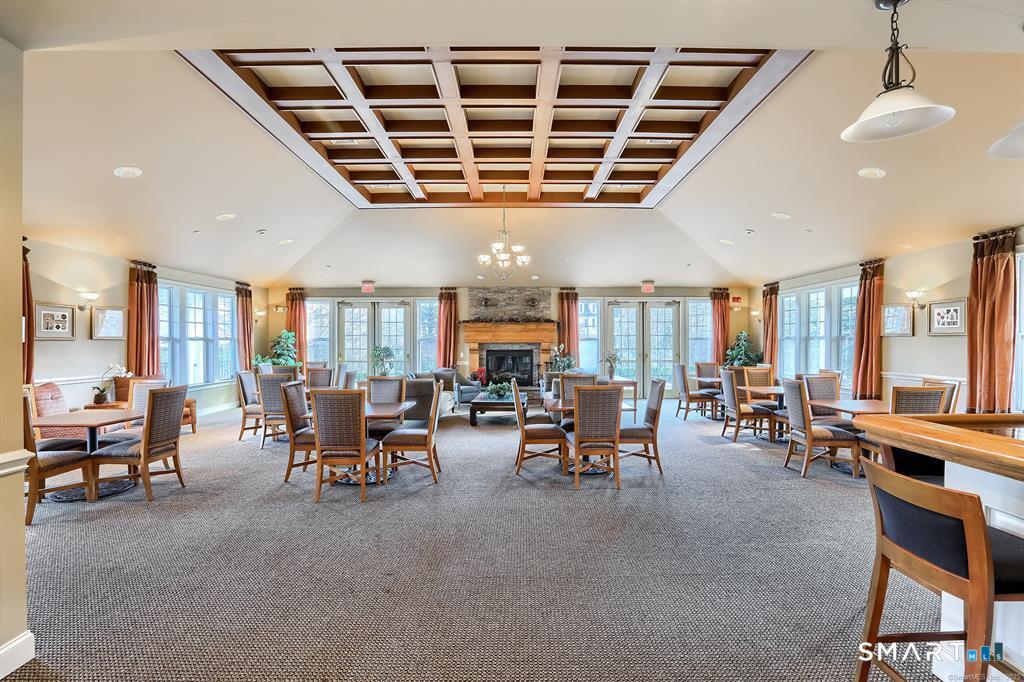
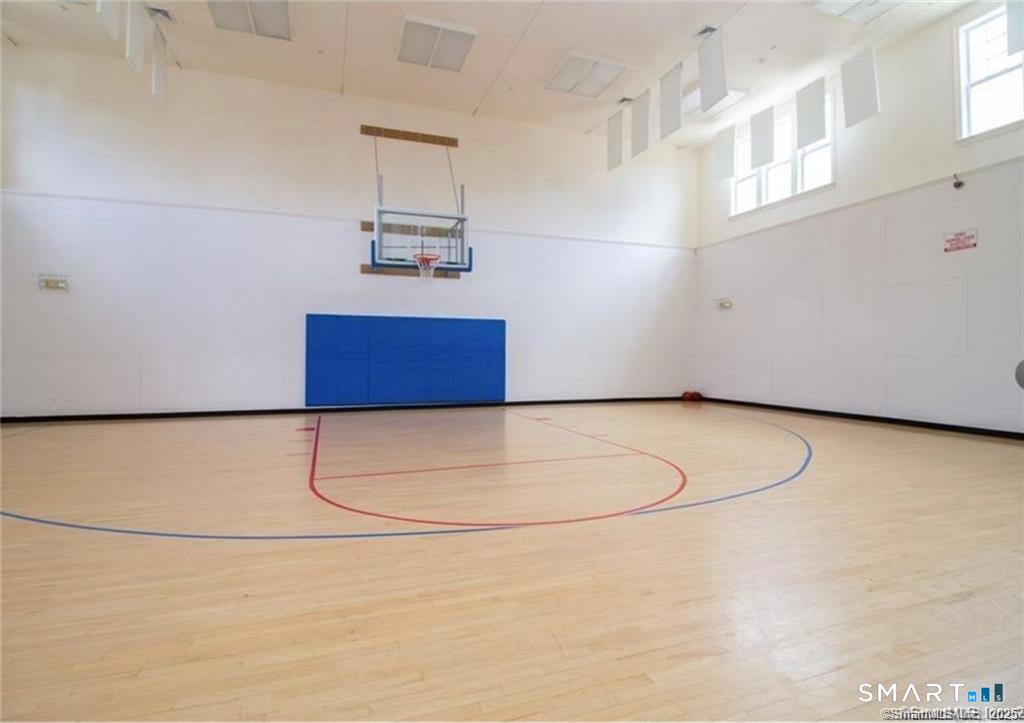
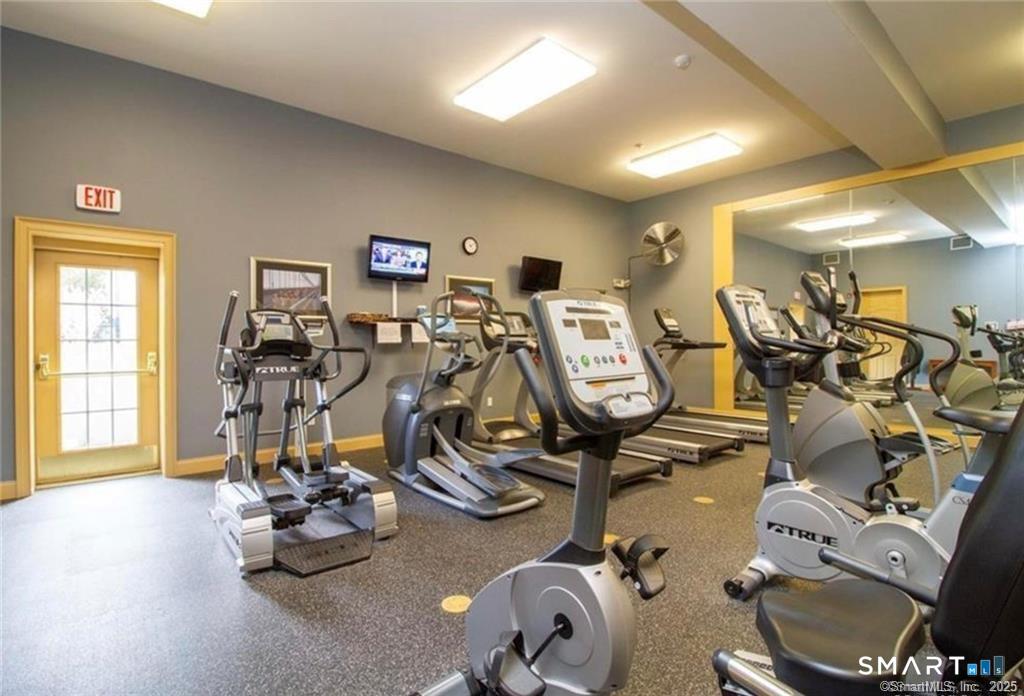
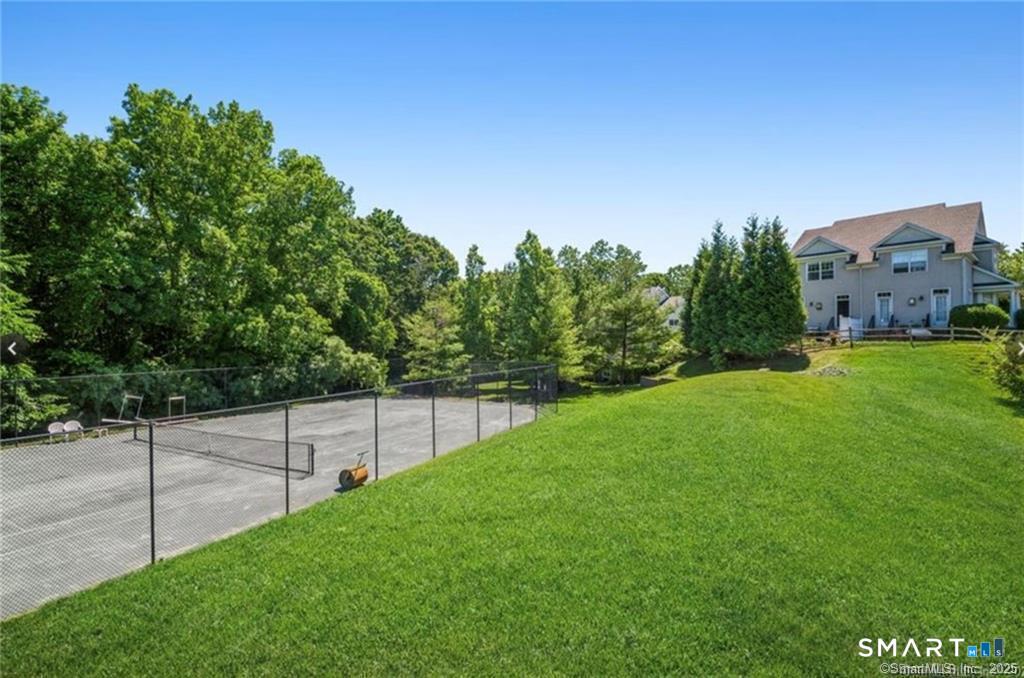
35 Maura Lane, Danbury, CT is a 3-bed, 4-bath, 2,859 square foot home built in 2004 , featuring Townhouse architecture This home is part of a homeowners association, with dues of $560 paid Monthly. The HOA fee includes: club house, tennis, grounds maintenance, trash pickup, snow removal, water, sewer, property management, and road maintenance. Community amenities include basketball court, club house, exercise room/health club, guest parking, playground/tot lot, pool, and tennis courts.
This home is within the Danbury school district. Local, with nearby schools including Shelter Rock.
Pricing Insight: Originally listed at $590,000, the price has since been adjusted by $0 (0%).
MLS #: 24201255
Days on Market: 0
Residence Type: Condo/Co-Op
Architectural Style: Townhouse
Neighborhood: N/A
Garage Spaces: 2
Heating: Hot Air
Offered Price: $590,000
Price per Sq Ft: $206
Year Built: 2004
Living Area: 2,859 Sq. Ft.
Lot Size: 0.00 Acres
Design & Construction: Frame
Estimated Tax: $8,220
Price per square foot: $206 / Sq. Ft.
Tax assessed value: $328,930
Estimated Tax: $8,220
Architectural Style: Townhouse
Design & Construction: Frame
Residence Type: Condo/Co-Op
Year Constructed: 2004
Living Area: 2,859 Sq. Ft.
Lot Size: 0.00 Acres
Fuel: Natural Gas
Home Automation: Not specified
Energy Features: Not specified
Solar Contract: Not specified
Heating Fuel: Natural Gas
Fuel Tank Location: Not specified
Cooling System: Central Air
Hot Water System: Not specified
Air Radon Mitigation: Not specified
Water Radon Mitigation: Not specified
**LOCATION, LOCATION, LOCATION!** This rare Bradford Model is ideally situated in one of the very best locations in Woodland Hills, offering ultimate privacy, no traffic passing by, and truly unmatched views. Located on sought-after Maura Lane-one of Woodland Hills' most desirable streets with ample parking! This beautifully designed 3-level home offers a highly sought-after layout and major recent updates, including a brand-new hot water heater and new HVAC system, providing years of worry-free living. Enter from the welcoming front porch or directly from the 2-car garage with no steps into the designated foyer. The main level continues with a separate eat-in kitchen, a TRUE dining room (not a combination living/dining space), and a lovely living room featuring a beautiful 3-sided fireplace. Step outside onto the deck and take in the incredible views and peaceful surroundings. The lower level offers even more living space, complete with a relaxing family room, guest bedroom, full bath, excellent storage, and convenient access to the relaxing patio. Upstairs, the spacious primary suite offers a walk-in closet and a large private bath. Two additional bedrooms and a full hall bath complete the bedroom level. This Bradford Model is a wonderful opportunity to enjoy one of the best settings Woodland Hills has to offer and is awaiting your personal touches to make it your own.
Continue reading ▾Mechanicals & Utilities: Hot Air • Natural Gas • Central Air • Public Water Connected water • 1 fireplaces
Exterior Features
Exterior Construction: Vinyl Siding
Garage: Attached Garage,Driveway (2 car)
Parking: 4 Total
Pool: In Ground Pool
Utilities: Water: Public Water Connected
