
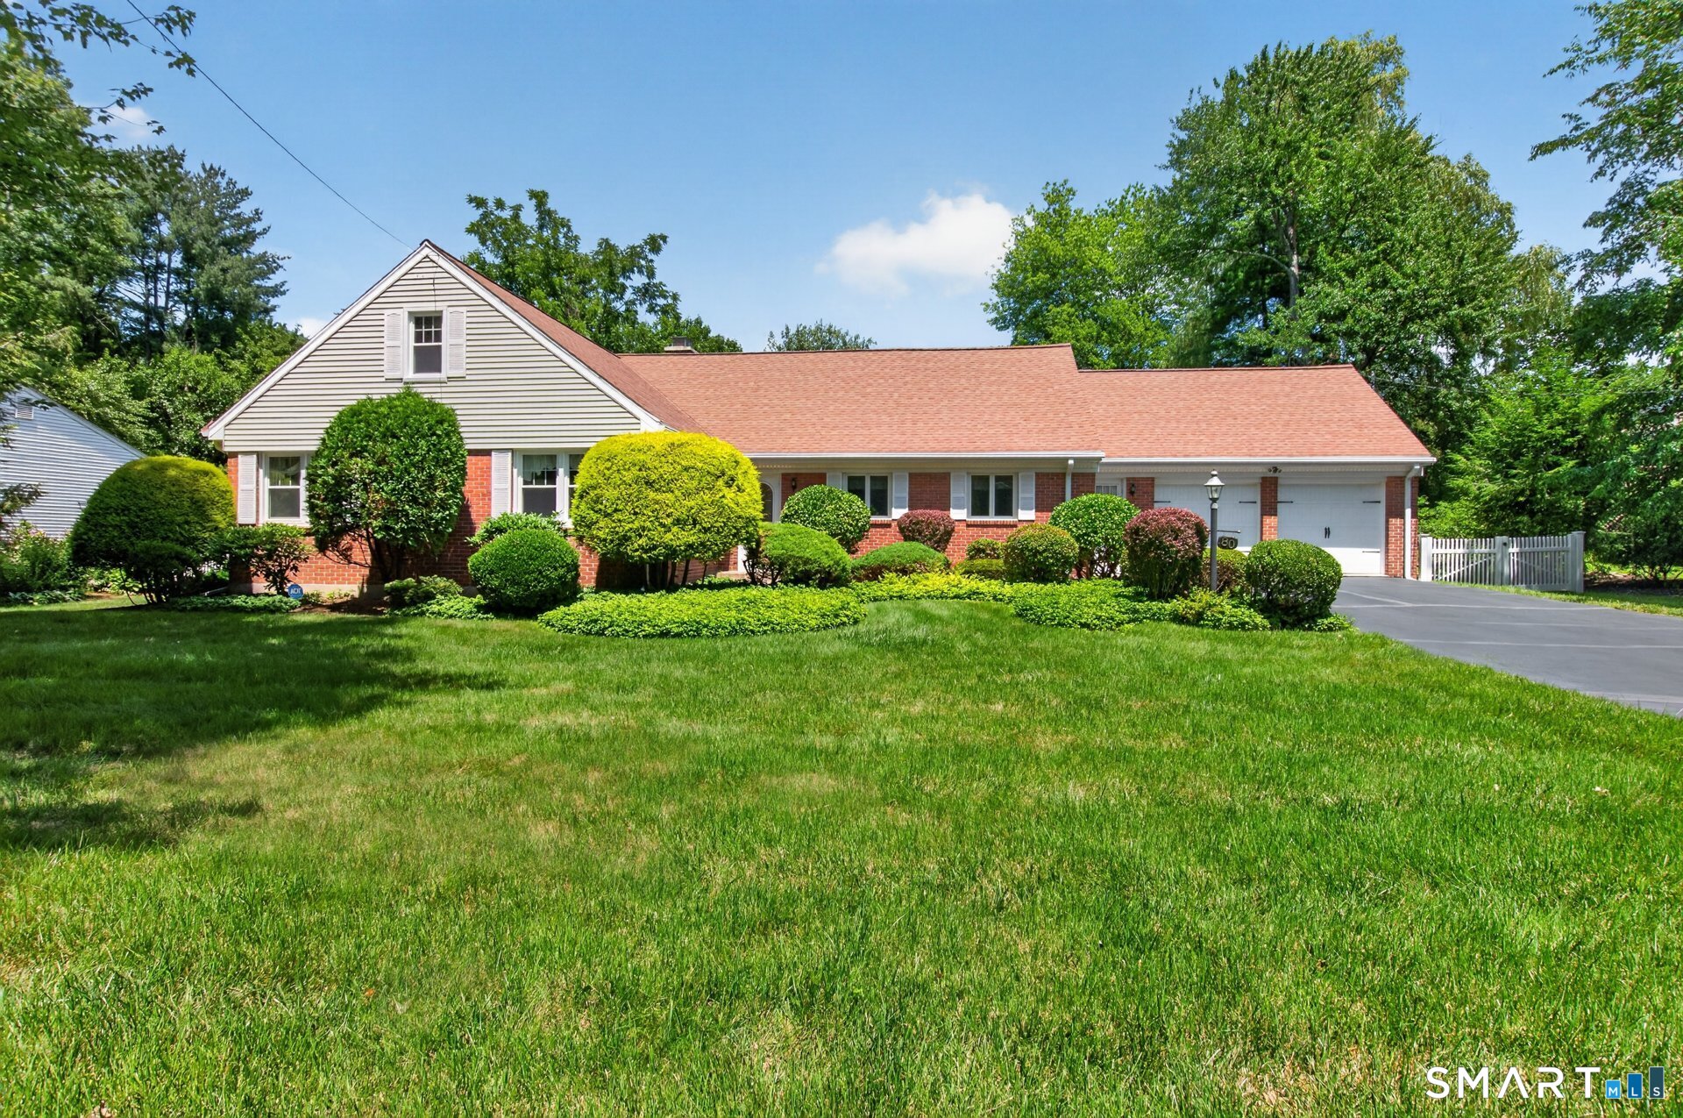
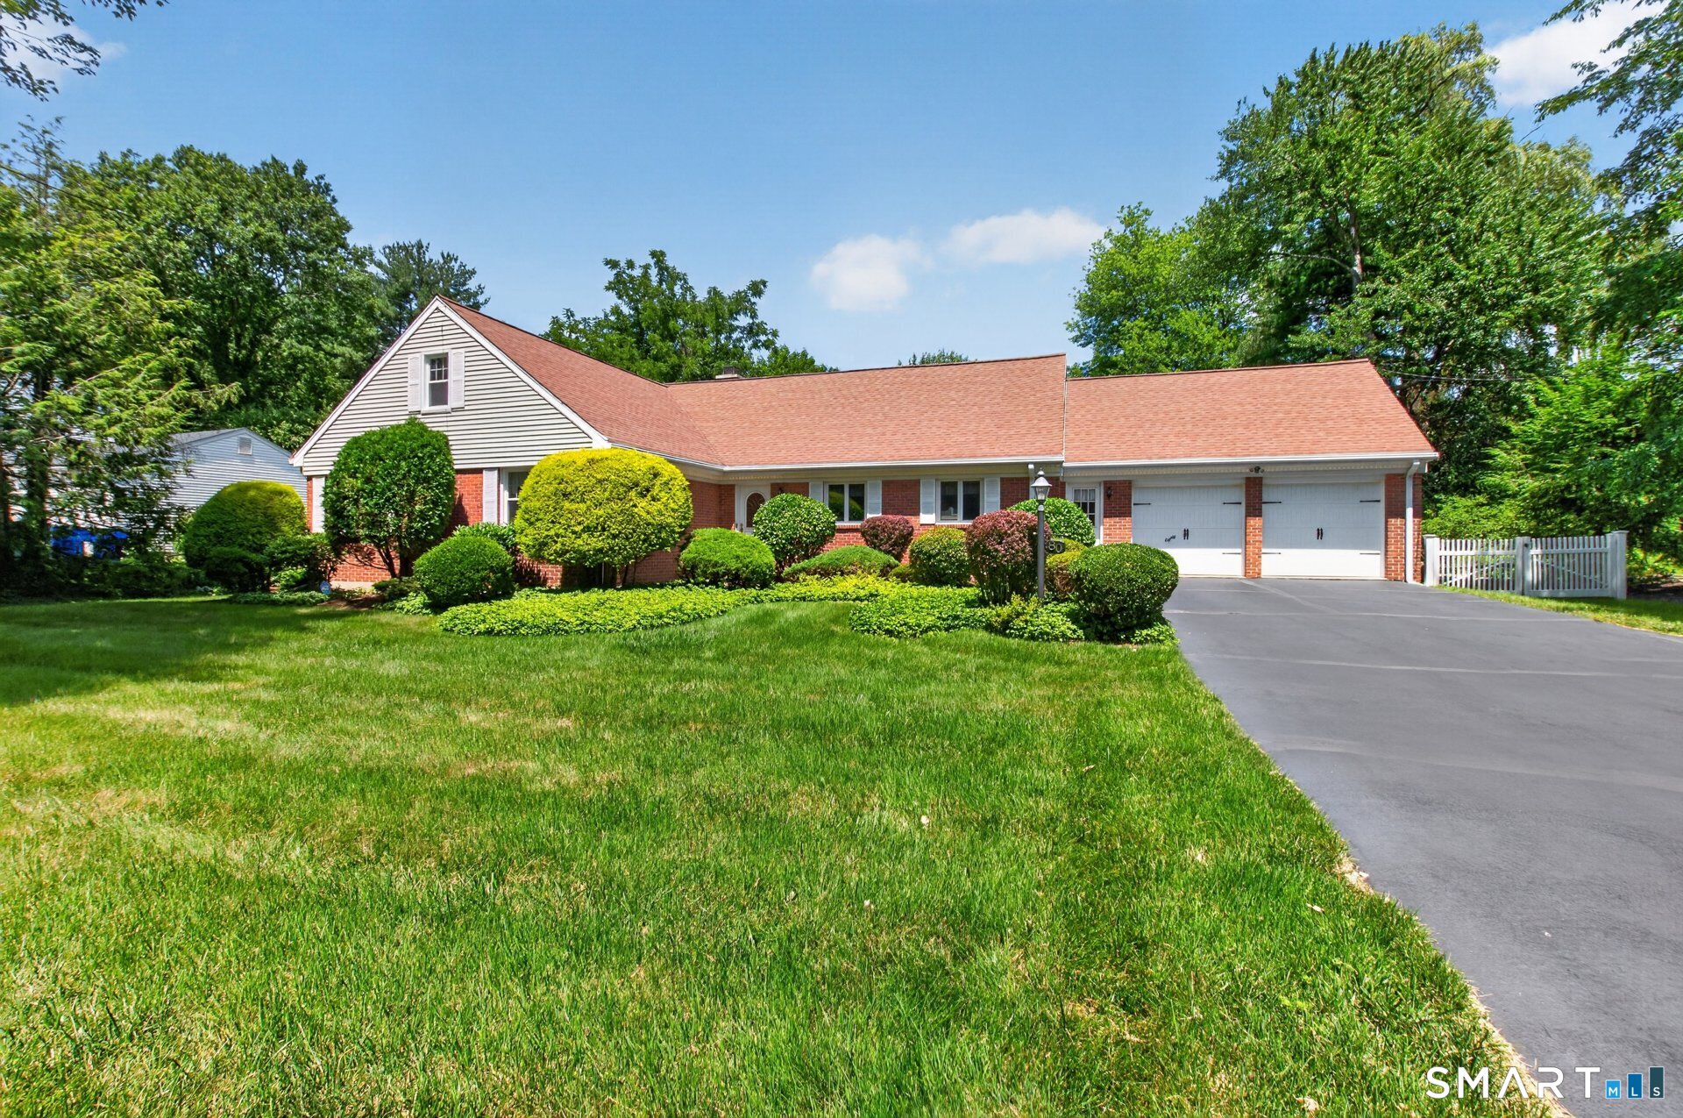
80 Belknap Road, West Hartford, CT is a Cape Cod residence located in West Hartford, CT. This property was listed for sale on (approximately days ago) and is currently offered at $774,900.
80 Belknap Road, West Hartford, CT is a 4-bed, 3-bath, 3,232 square foot home built in 1954 , featuring Cape Cod architecture
This home is within the West Hartford school district. Local, with nearby schools including Aiken.
Pricing Insight: Originally listed at $774,900, the price has since been adjusted by $0 (0%).
MLS #: 24201166
Days on Market: 0
Residence Type: Single Family
Architectural Style: Cape Cod
Neighborhood: N/A
Garage Spaces: 2
Heating: Hot Water
Offered Price: $774,900
Price per Sq Ft: $240
Year Built: 1954
Living Area: 3,232 Sq. Ft.
Lot Size: 0.40 Acres
Design & Construction: Brick,Concrete
Estimated Tax: $14,673
Price per square foot: $240 / Sq. Ft.
Tax assessed value: $327,670
Estimated Tax: $14,673
Architectural Style: Cape Cod
Design & Construction: Brick,Concrete
Residence Type: Single Family
Year Constructed: 1954
Living Area: 3,232 Sq. Ft.
Lot Size: 0.40 Acres
Fuel: Natural Gas
Home Automation: Not specified
Energy Features: Not specified
Solar Contract: Not specified
Heating Fuel: Natural Gas
Fuel Tank Location: Not specified
Cooling System: Central Air
Hot Water System: Not specified
Air Radon Mitigation: Not specified
Water Radon Mitigation: Not specified
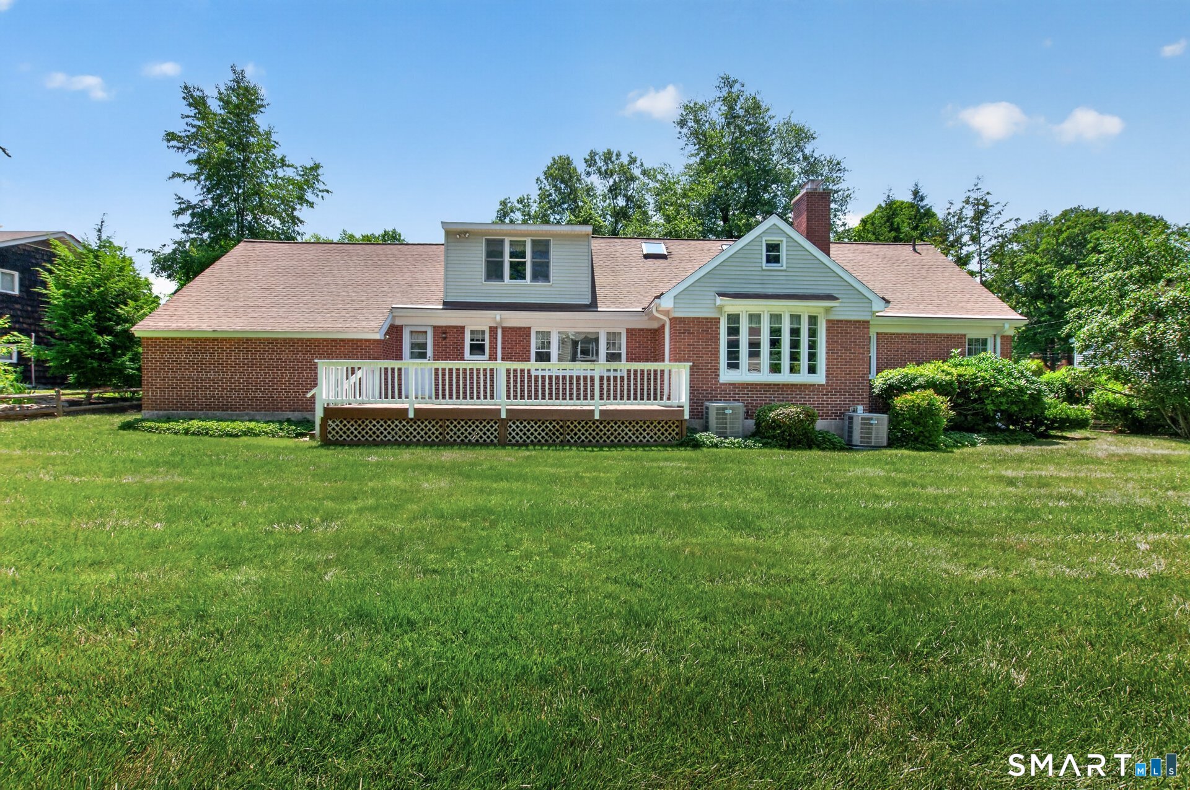
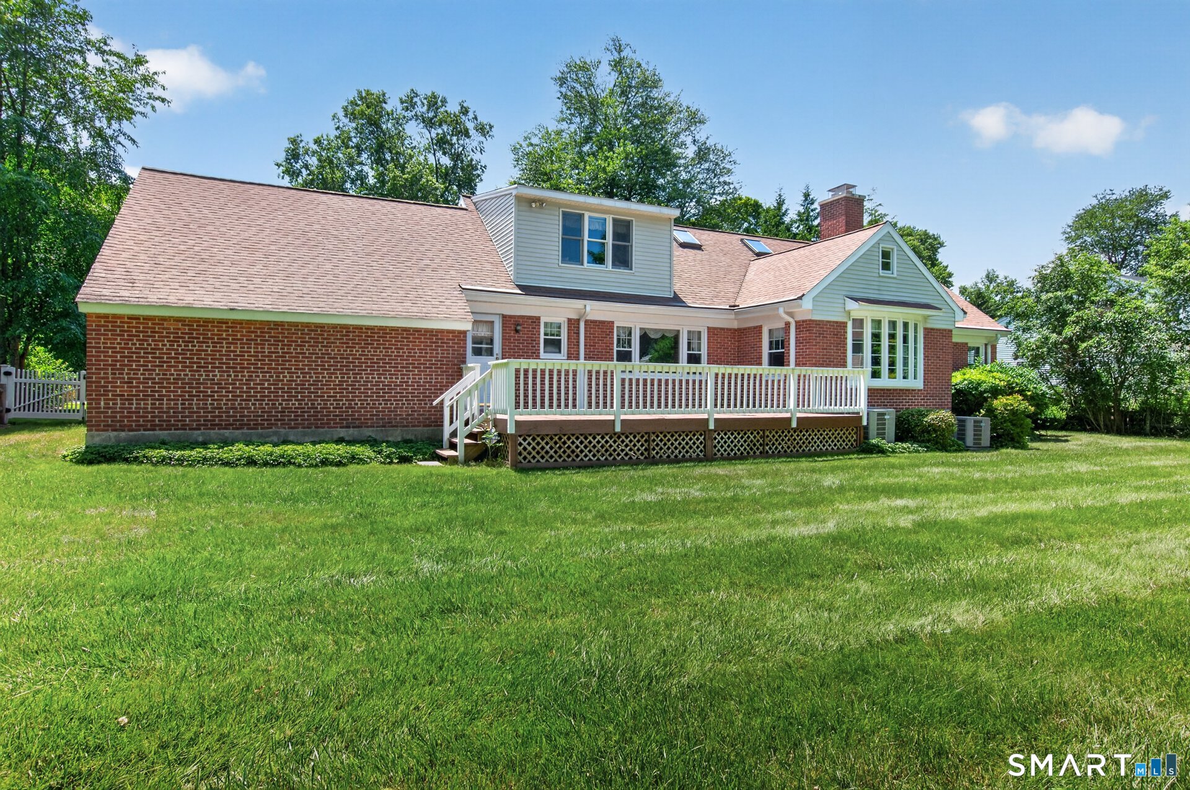
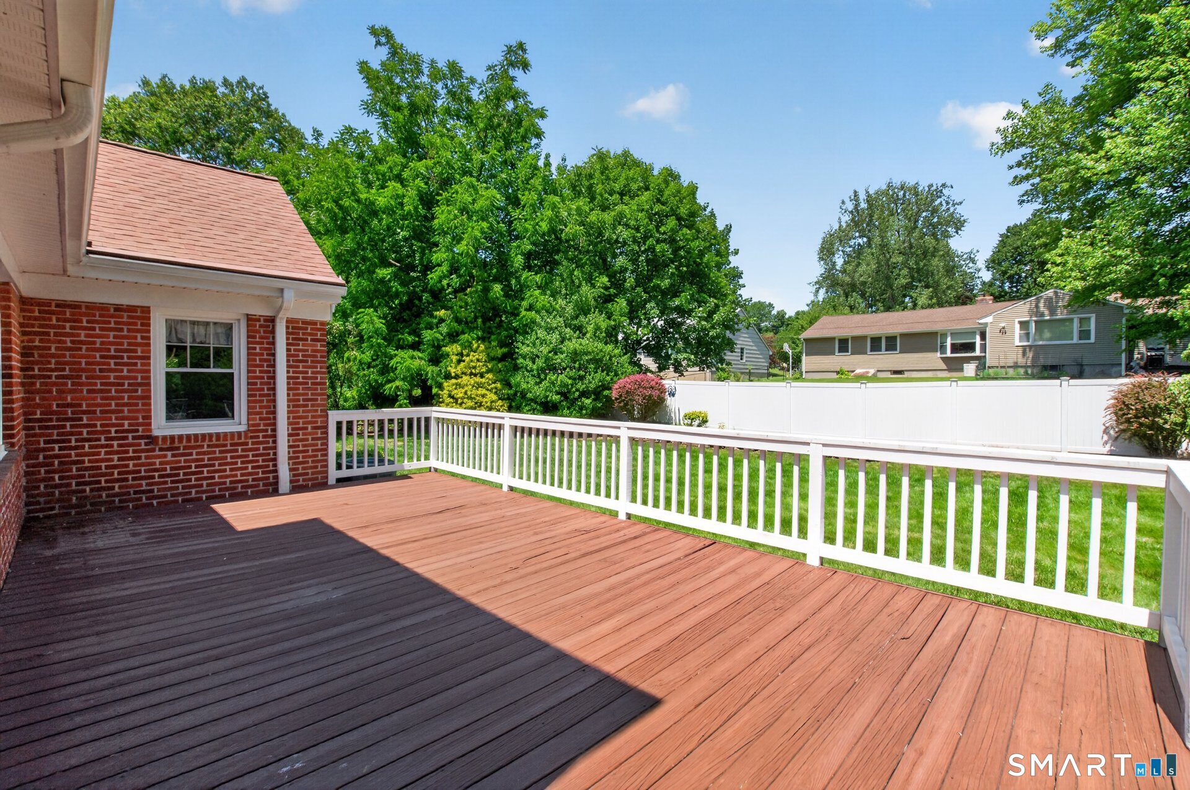
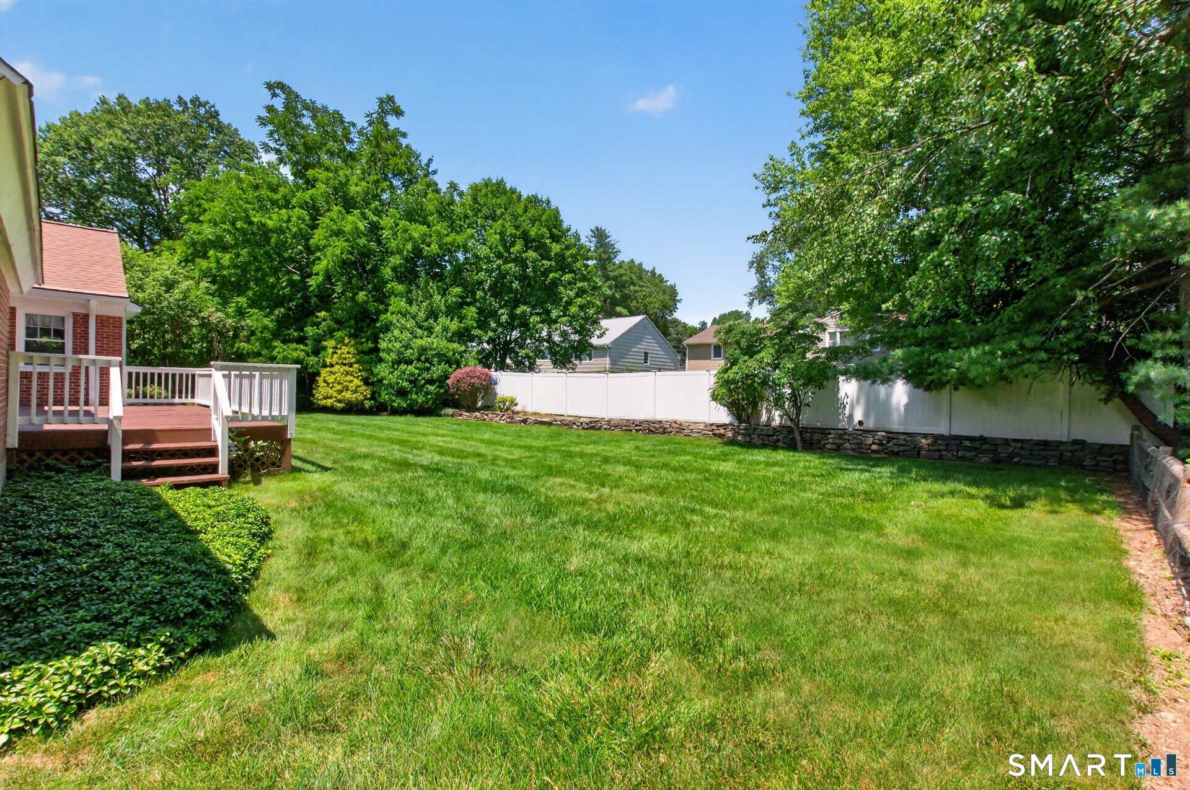
Rarely available 4-bedroom, 3-bath expansive Cape on sought-after Belknap Road, just moments from Elizabeth Park! Step inside to a remodeled kitchen featuring stainless steel appliances, granite countertops, bamboo flooring, and a spacious laundry room with utility sink. Pocket doors open to the large dining room, perfect for entertaining, with views of the beautifully flat, fenced backyard. The dining room flows into a warm and inviting family room with hardwood floors and a gas fireplace. A formal living room offers flexible use as an office or playroom. The main level also features a spacious primary bedroom with two closets and a full bath, plus an additional bedroom and full bath. Upstairs, two generously sized bedrooms each offer walk-in closets and built-ins and share a full bath. One bedroom features an adorable window seat overlooking the backyard. A versatile flex space is ideal for a kids' TV/game room, teen hangout, or library. The large, dry unfinished lower level offers abundant storage and future possibilities. Additional features include heated gutters, an in-ground sprinkler system, newer central air, and newer hot water heater. Don't miss this exceptional opportunity in a highly sought-after neighborhood!
Continue reading ▾Mechanicals & Utilities: Hot Water • Natural Gas • Central Air • Public Water Connected water • 1 fireplaces
Exterior Features
Exterior Construction: Vinyl Siding,Brick
Roof Type: Asphalt Shingle
Foundation: Concrete
Garage: Attached Garage (2 car)
Patio/Deck: Deck
Utilities: Water: Public Water Connected
