
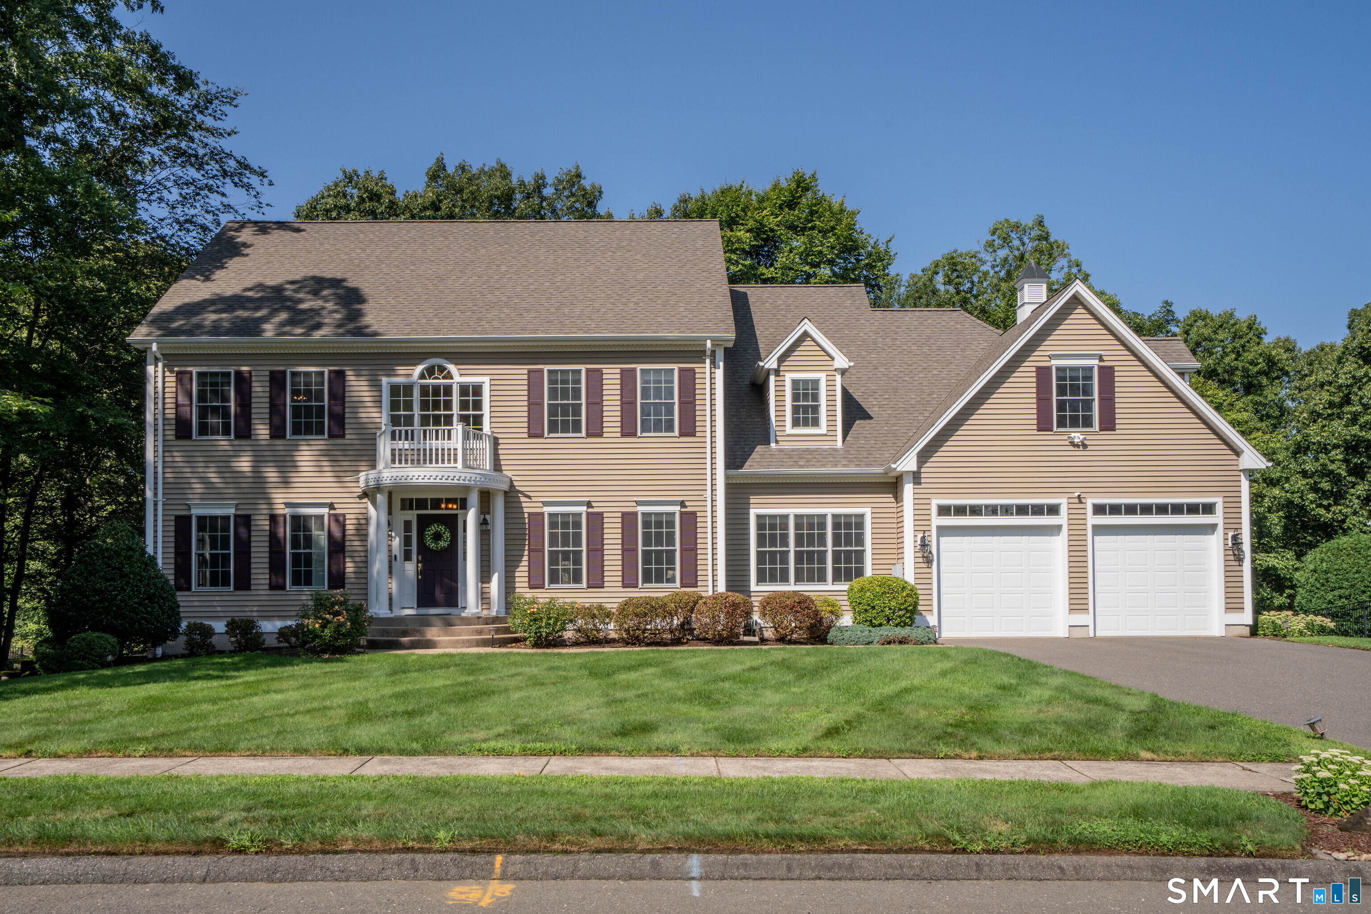
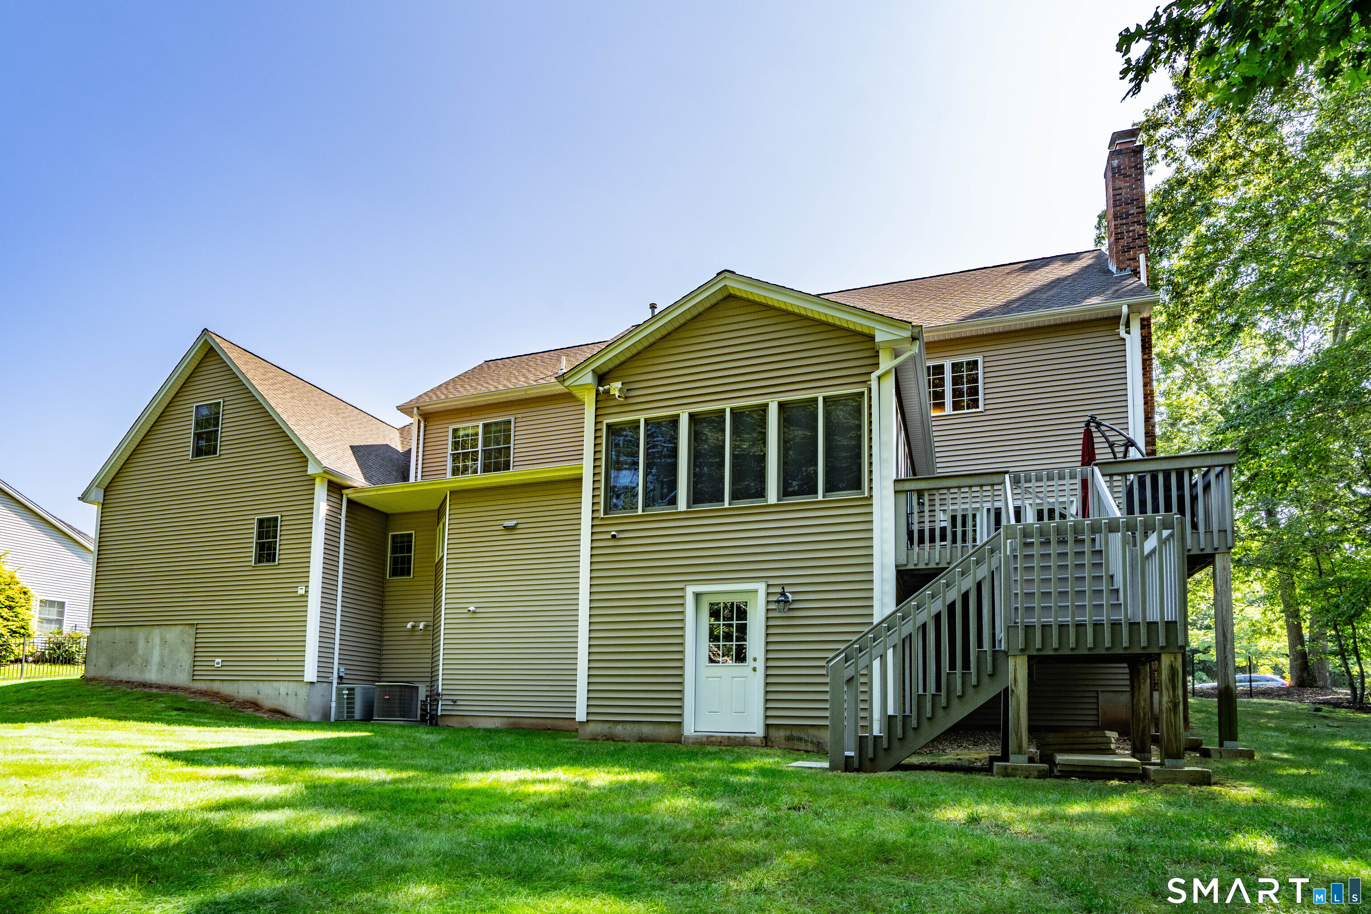
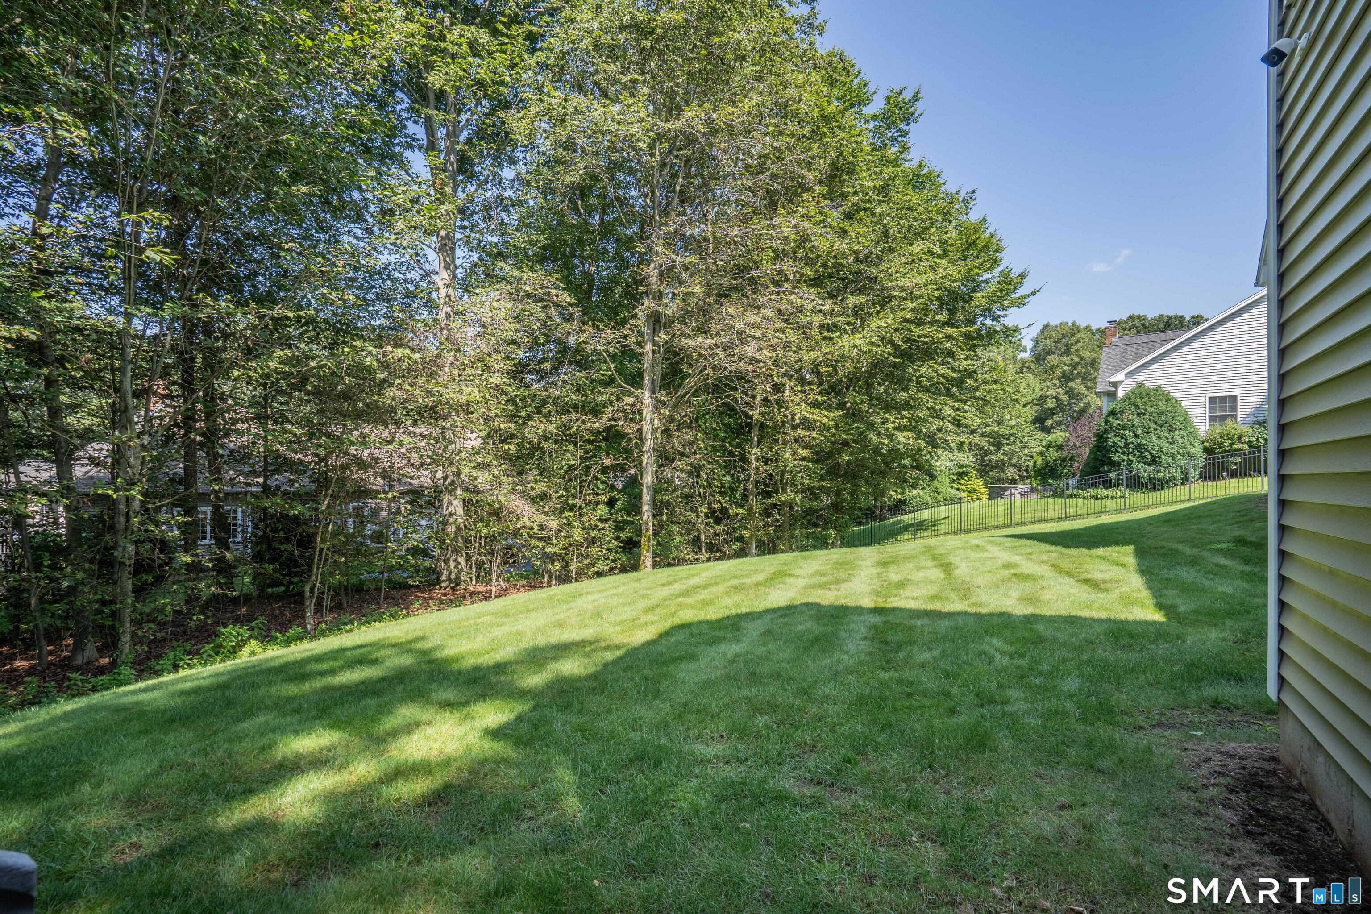
25 Hanover Fields Road, Glastonbury, CT is a Colonial residence located in Glastonbury, CT. This property was listed for sale on (approximately days ago) and is currently offered at $1,050,000.
25 Hanover Fields Road, Glastonbury, CT is a 4-bed, 4-bath, 4,820 square foot home built in 2005 , featuring Colonial architecture
This home is within the Glastonbury school district. Local, with nearby schools including Buttonball Lane.
Pricing Insight: Originally listed at $1,050,000, the price has since been adjusted by $0 (0%).
MLS #: 24201106
Days on Market: 0
Residence Type: Single Family
Architectural Style: Colonial
Neighborhood: N/A
Garage Spaces: 0
Heating: Hot Air
Offered Price: $1,050,000
Price per Sq Ft: $218
Year Built: 2005
Living Area: 4,820 Sq. Ft.
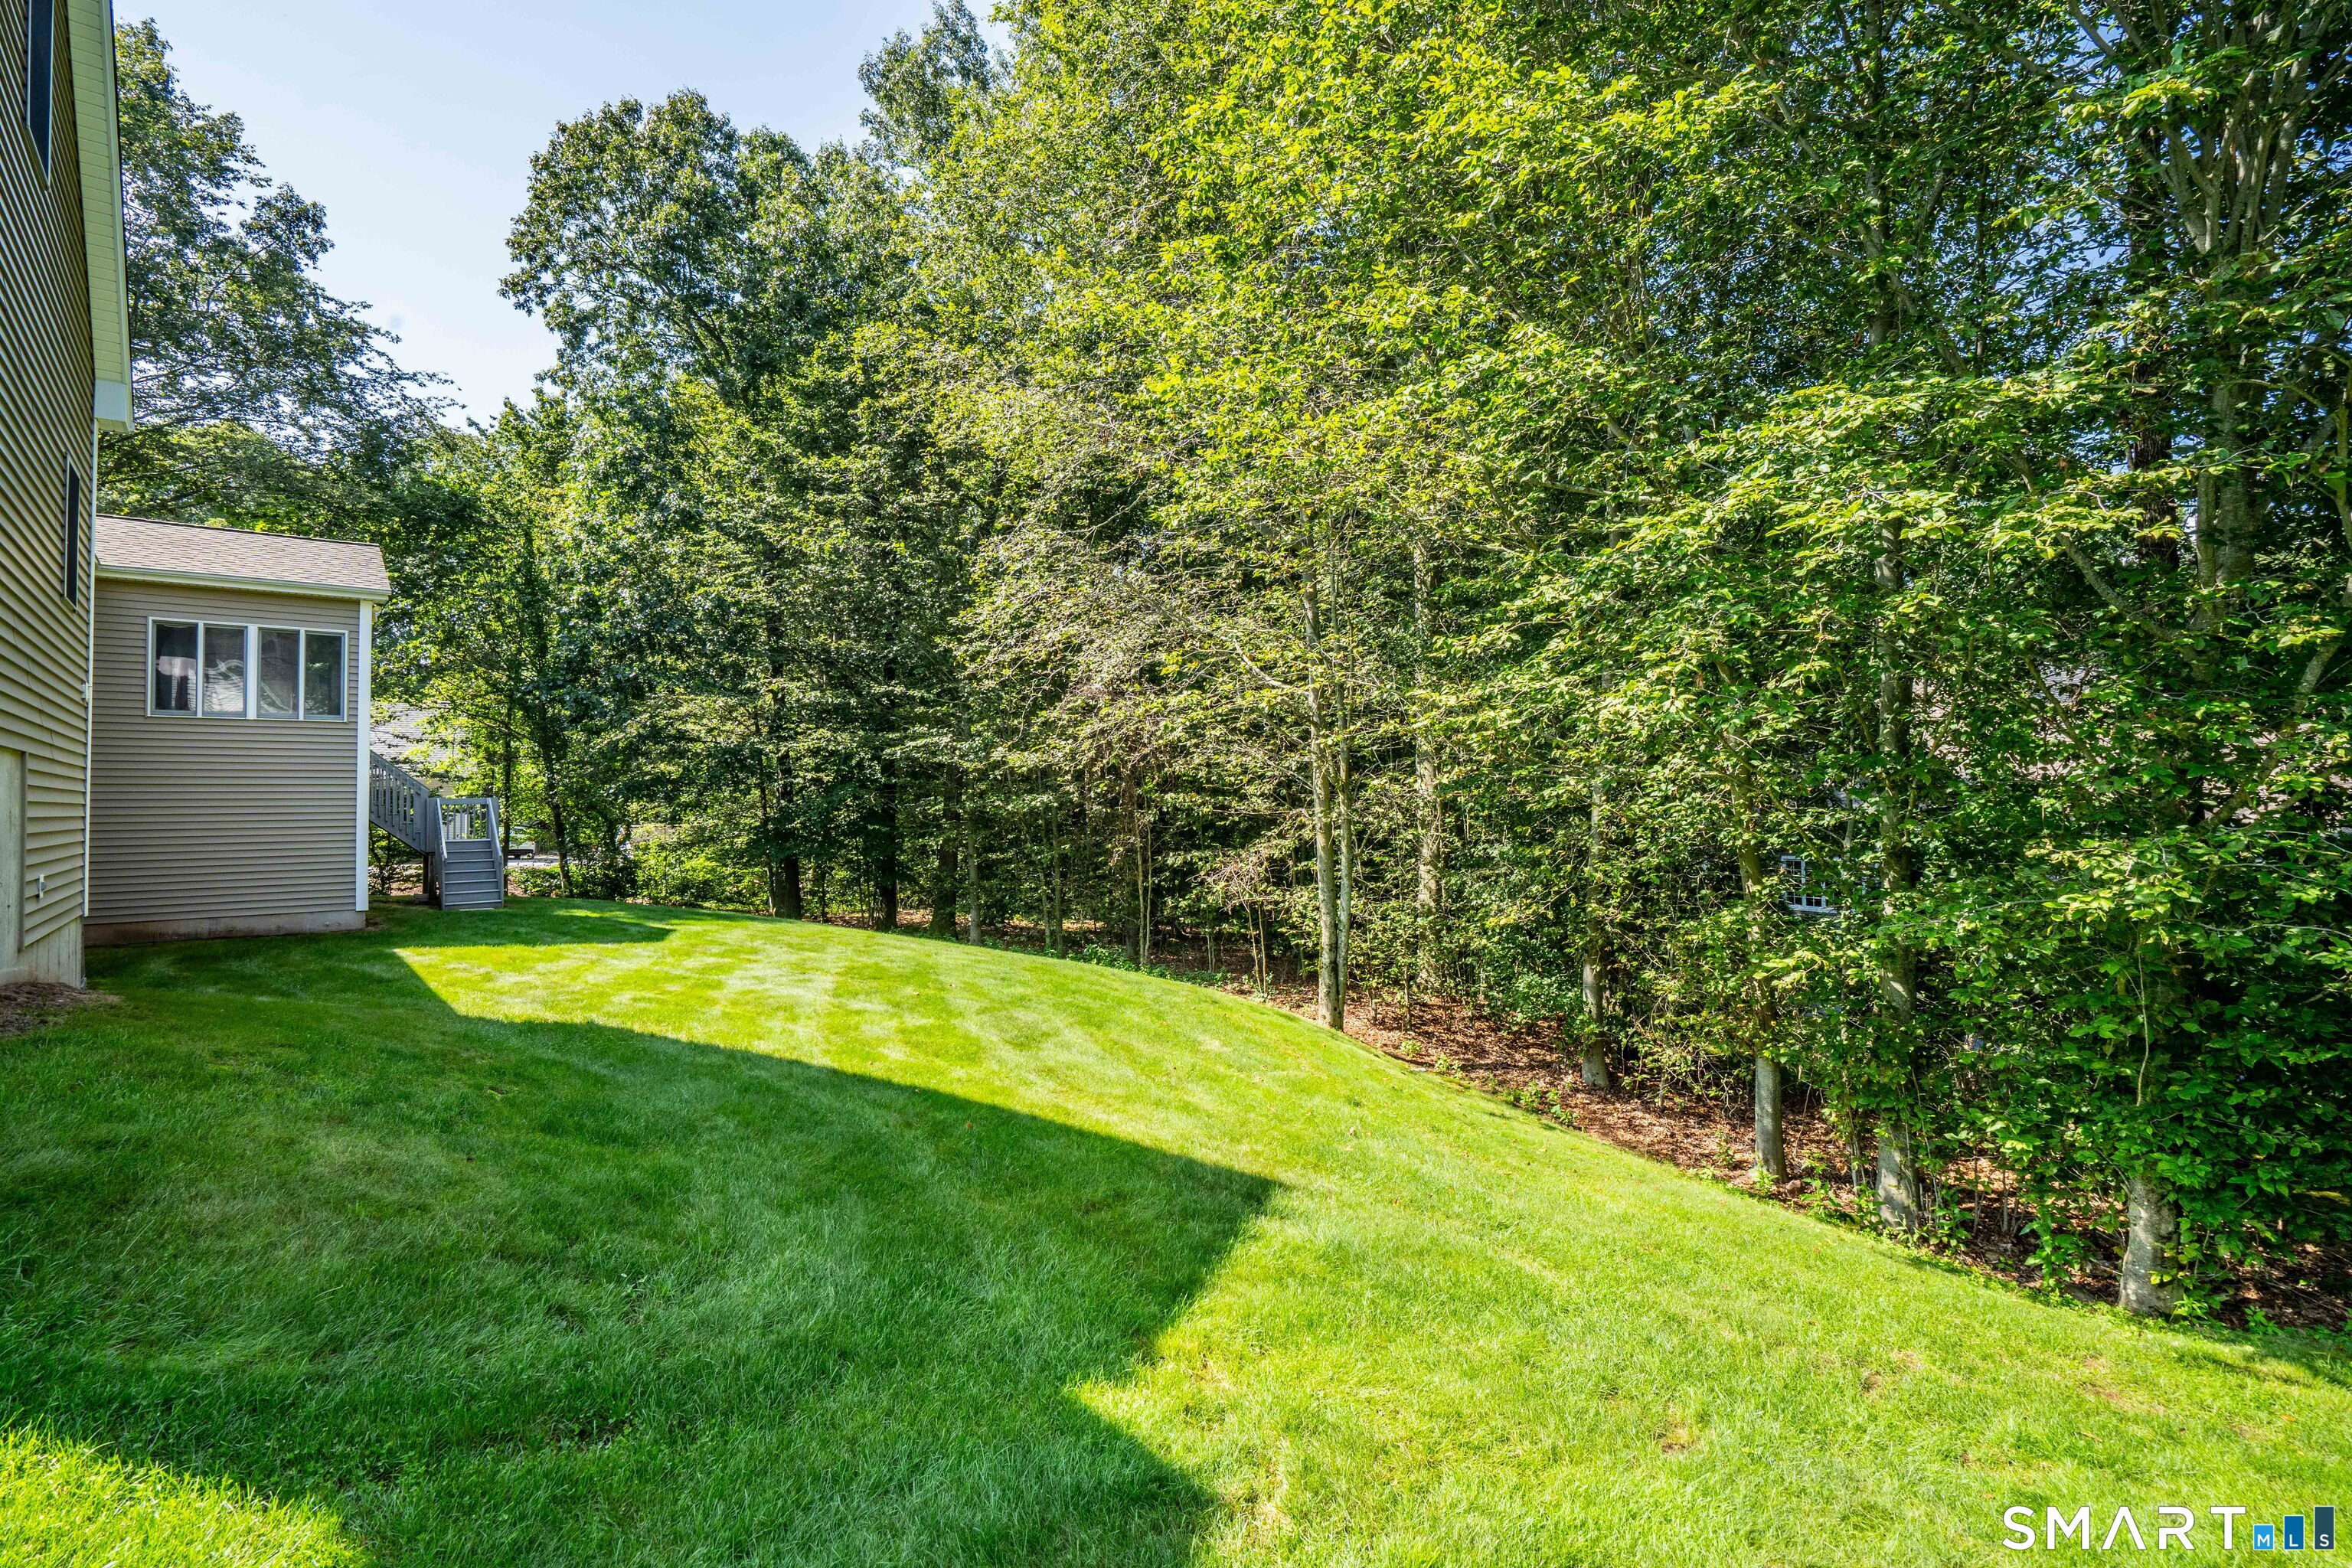
Lot Size: 0.44 Acres
Design & Construction: Frame
Estimated Tax: $19,455
Price per square foot: $218 / Sq. Ft.
Tax assessed value: $592,600
Estimated Tax: $19,455
Architectural Style: Colonial
Design & Construction: Frame
Residence Type: Single Family
Year Constructed: 2005
Living Area: 4,820 Sq. Ft.
Lot Size: 0.44 Acres
Fuel: Natural Gas
Home Automation: Not specified
Energy Features: Not specified
Solar Contract: Not specified
Heating Fuel: Natural Gas
Fuel Tank Location: Not specified
Cooling System: Central Air
Hot Water System: Not specified
Air Radon Mitigation: Not specified
Water Radon Mitigation: Not specified
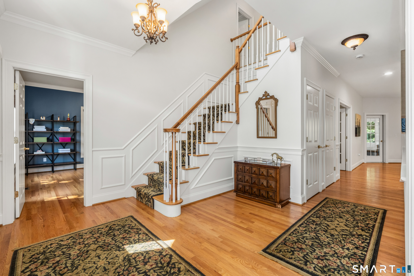
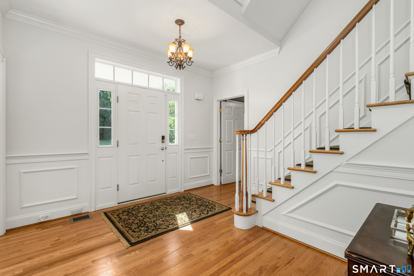
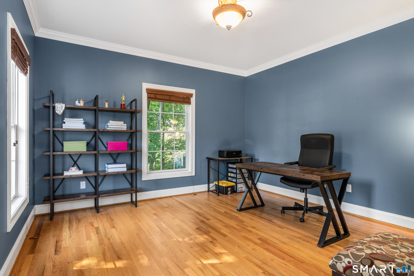
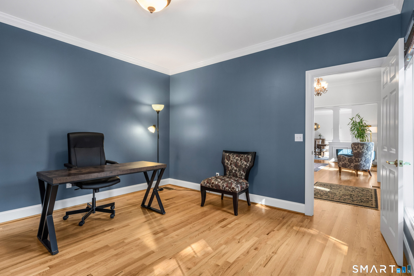
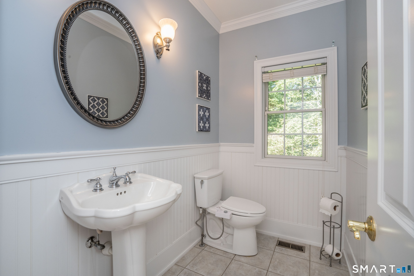
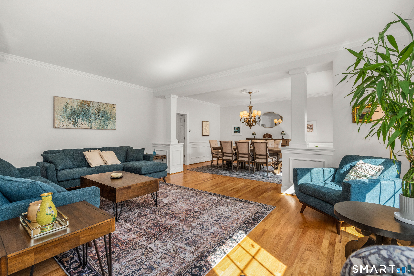
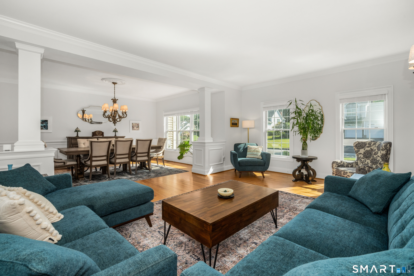
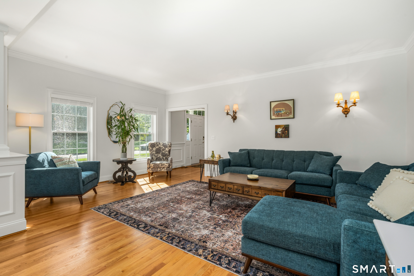
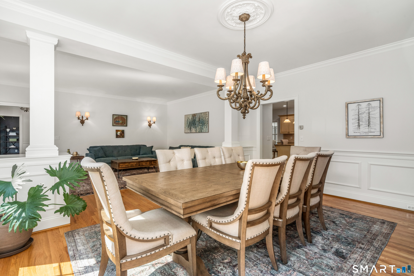
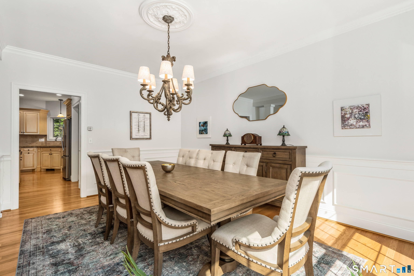
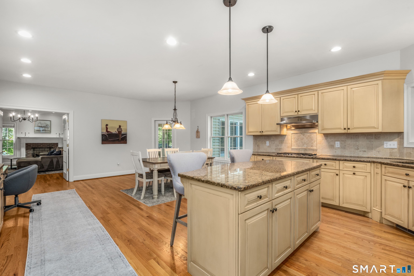
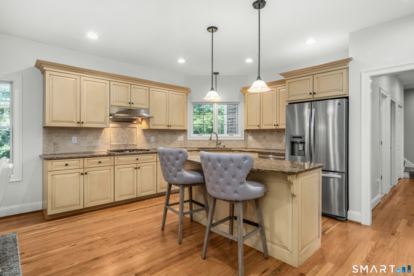
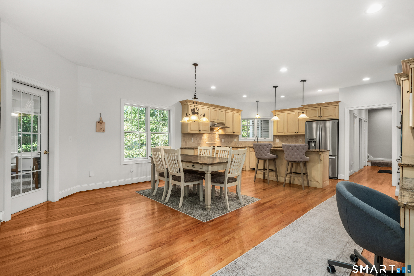
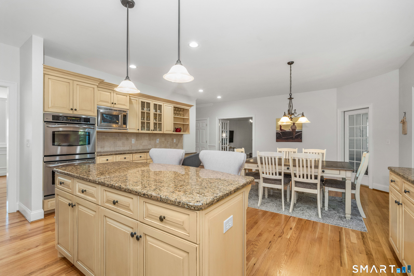
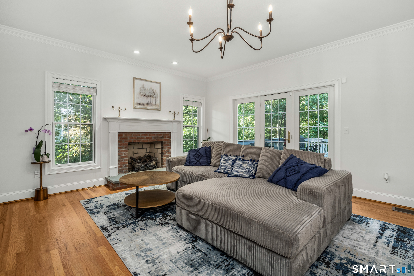
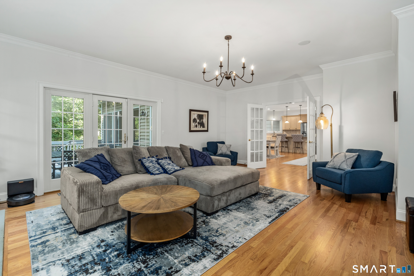
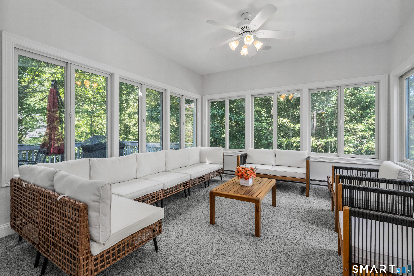
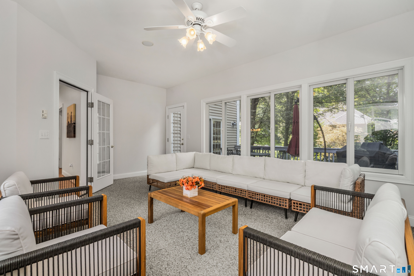
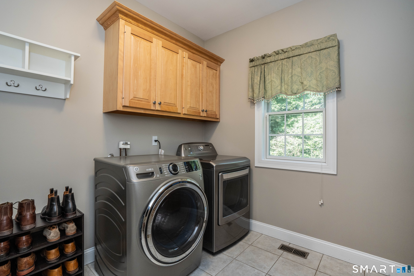
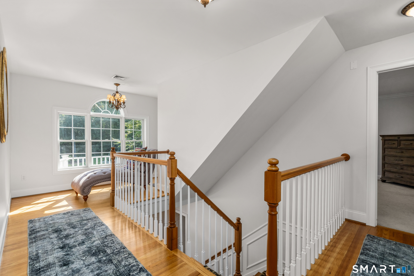
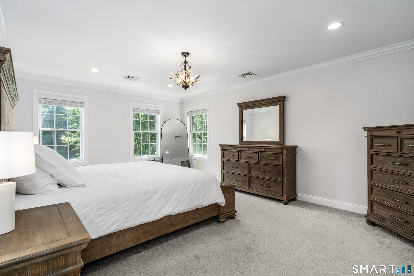
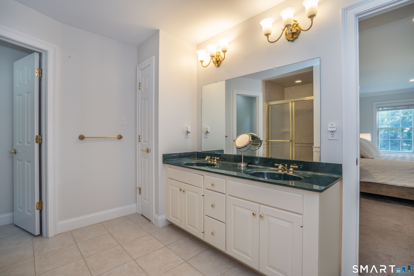
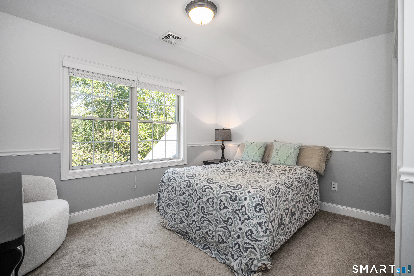
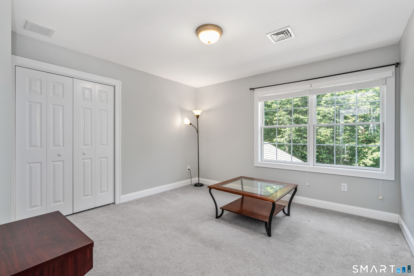
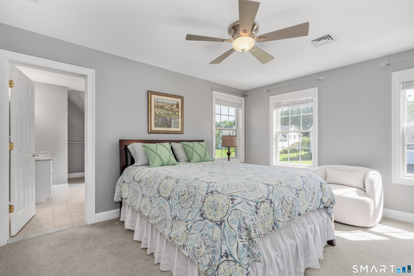
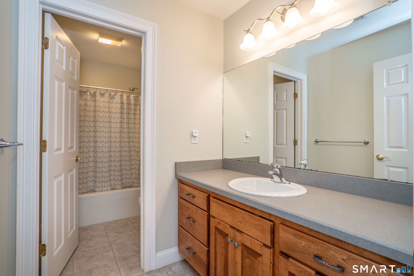
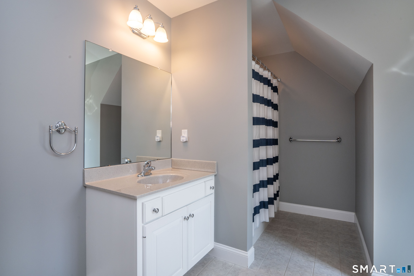
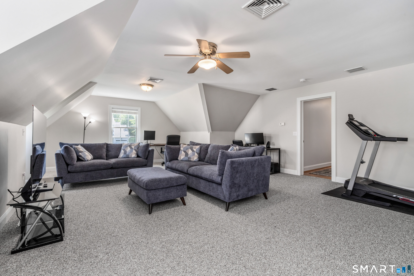
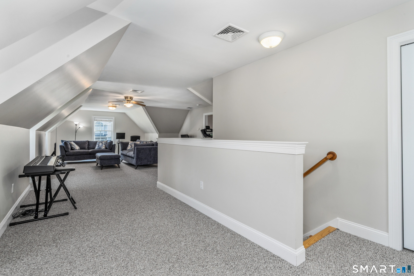
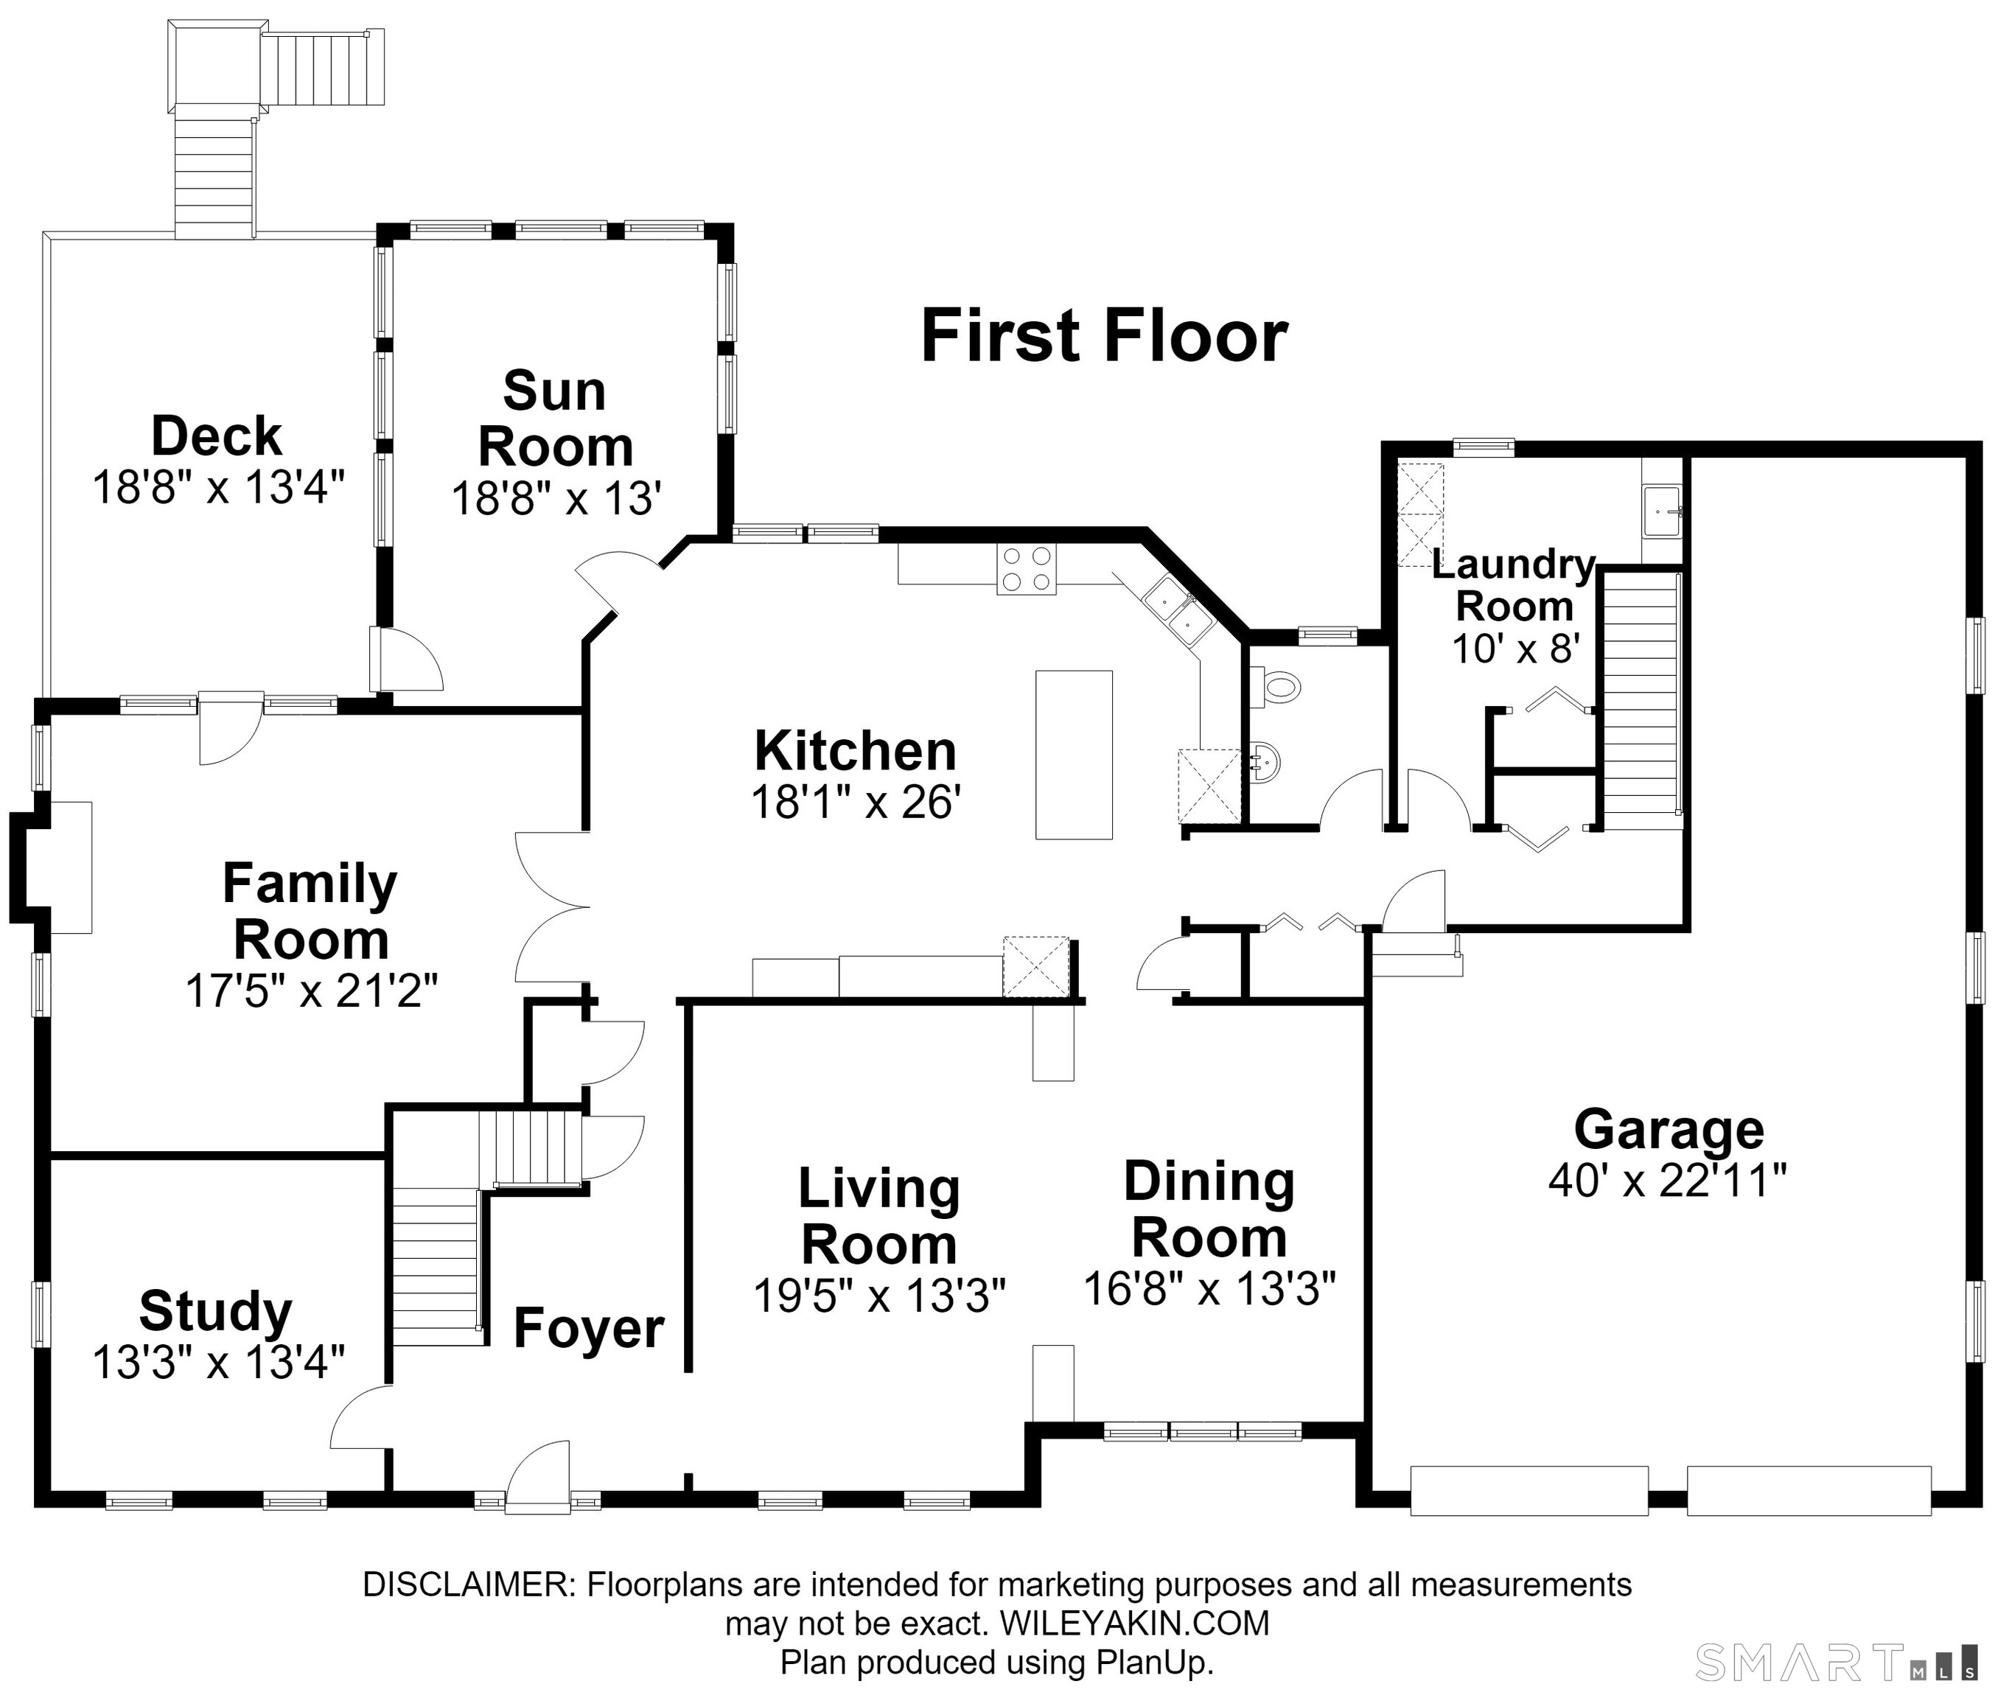
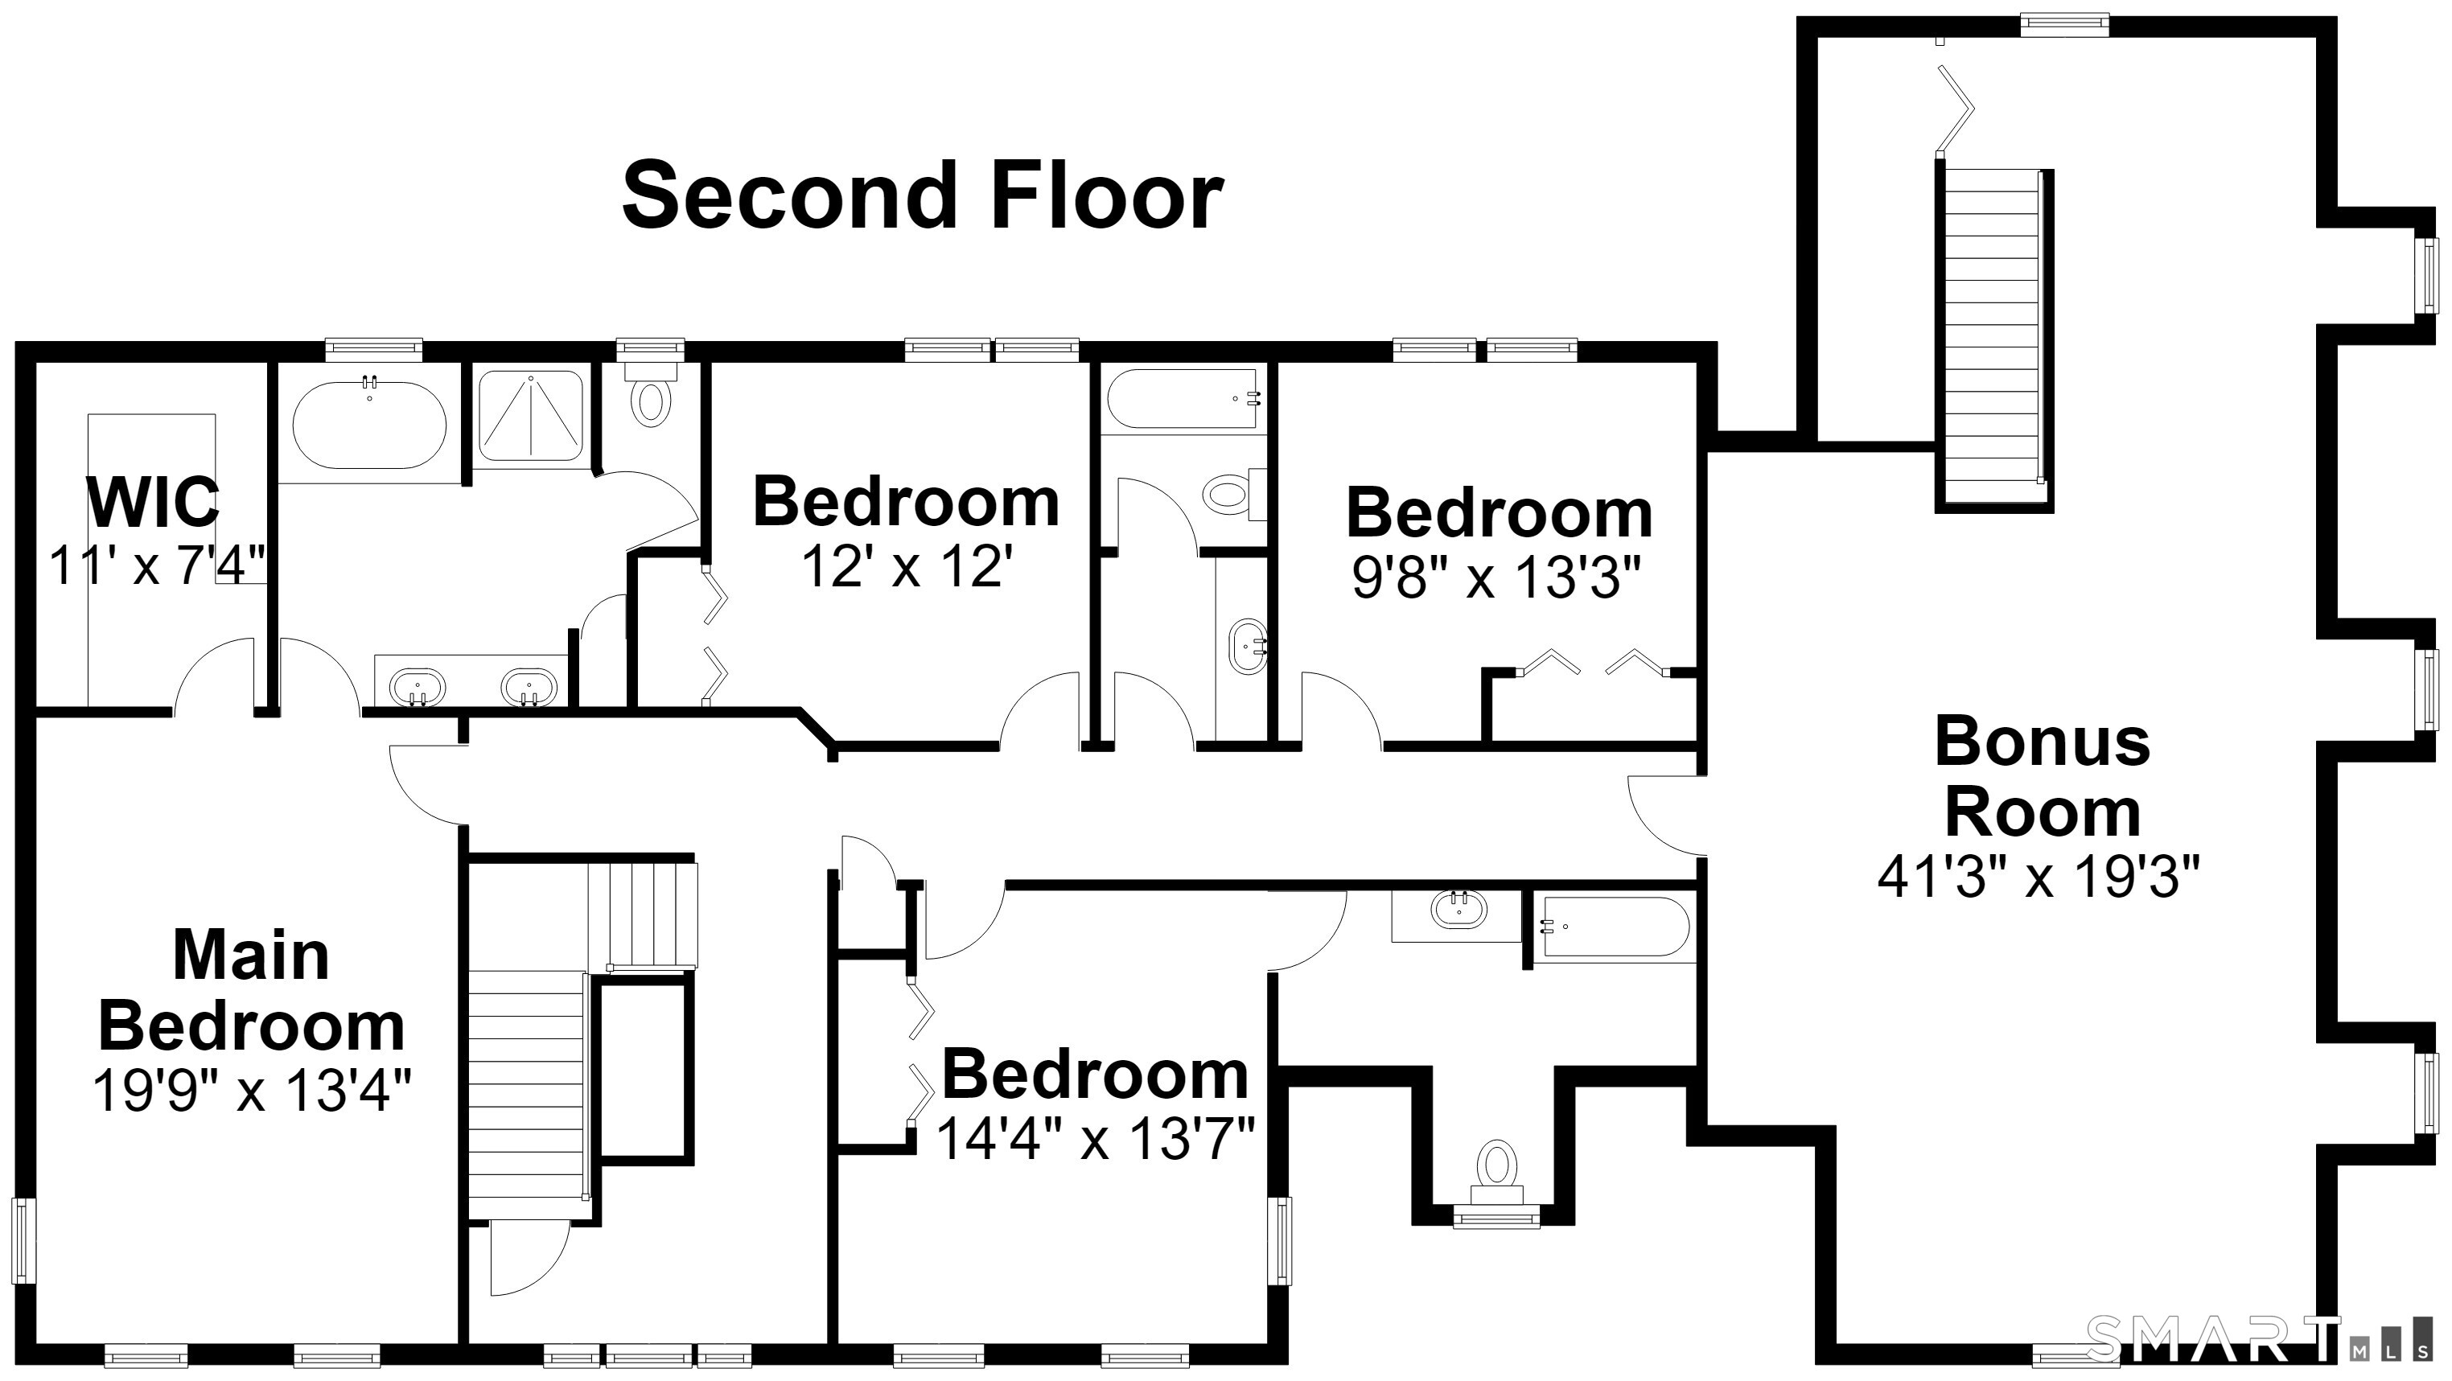
This is the home you have been waiting for! Beautifully built by Lacava & ideally located in Glastonbury's highly sought-after Buttonball neighborhood, this exceptional 4-bedroom, 3.5-bath home offers 4,554 sf of beautifully designed living space. Public water & sewer, & natural gas add a level of convenience. Step inside to a spacious, inviting floor plan designed for both everyday living and entertaining. The custom eat-in kitchen is the heart of the home, featuring an abundance of cabinetry, generous workspace, and great appliances. French doors open to the spacious family room, where a gas-log fireplace creates a warm and inviting gathering space. The sunroom, with electric heat, is filled with natural light and offers a wonderful year-round retreat. Formal living & dining rooms provide elegant spaces for entertaining a crowd. A private first-floor study, thoughtfully tucked away from the main living areas, offers the perfect work-from-home setting. A convenient first-floor laundry room & mudroom add function and organization to busy daily life. Upstairs, four generously sized bedrooms include a spacious primary suite and 3 other bedrooms with 2 hallway full baths. The oversized bonus room offers endless possibilities as a media room, playroom, exercise space, guest area, or private retreat. Three heating and central air-conditioning zones provide customized comfort and don't forget the 3 car tandem attached garage. Check it out and see the great value!
Continue reading ▾Mechanicals & Utilities: Hot Air • Natural Gas • Central Air • Public Water Connected water • 2 fireplaces
Exterior Features
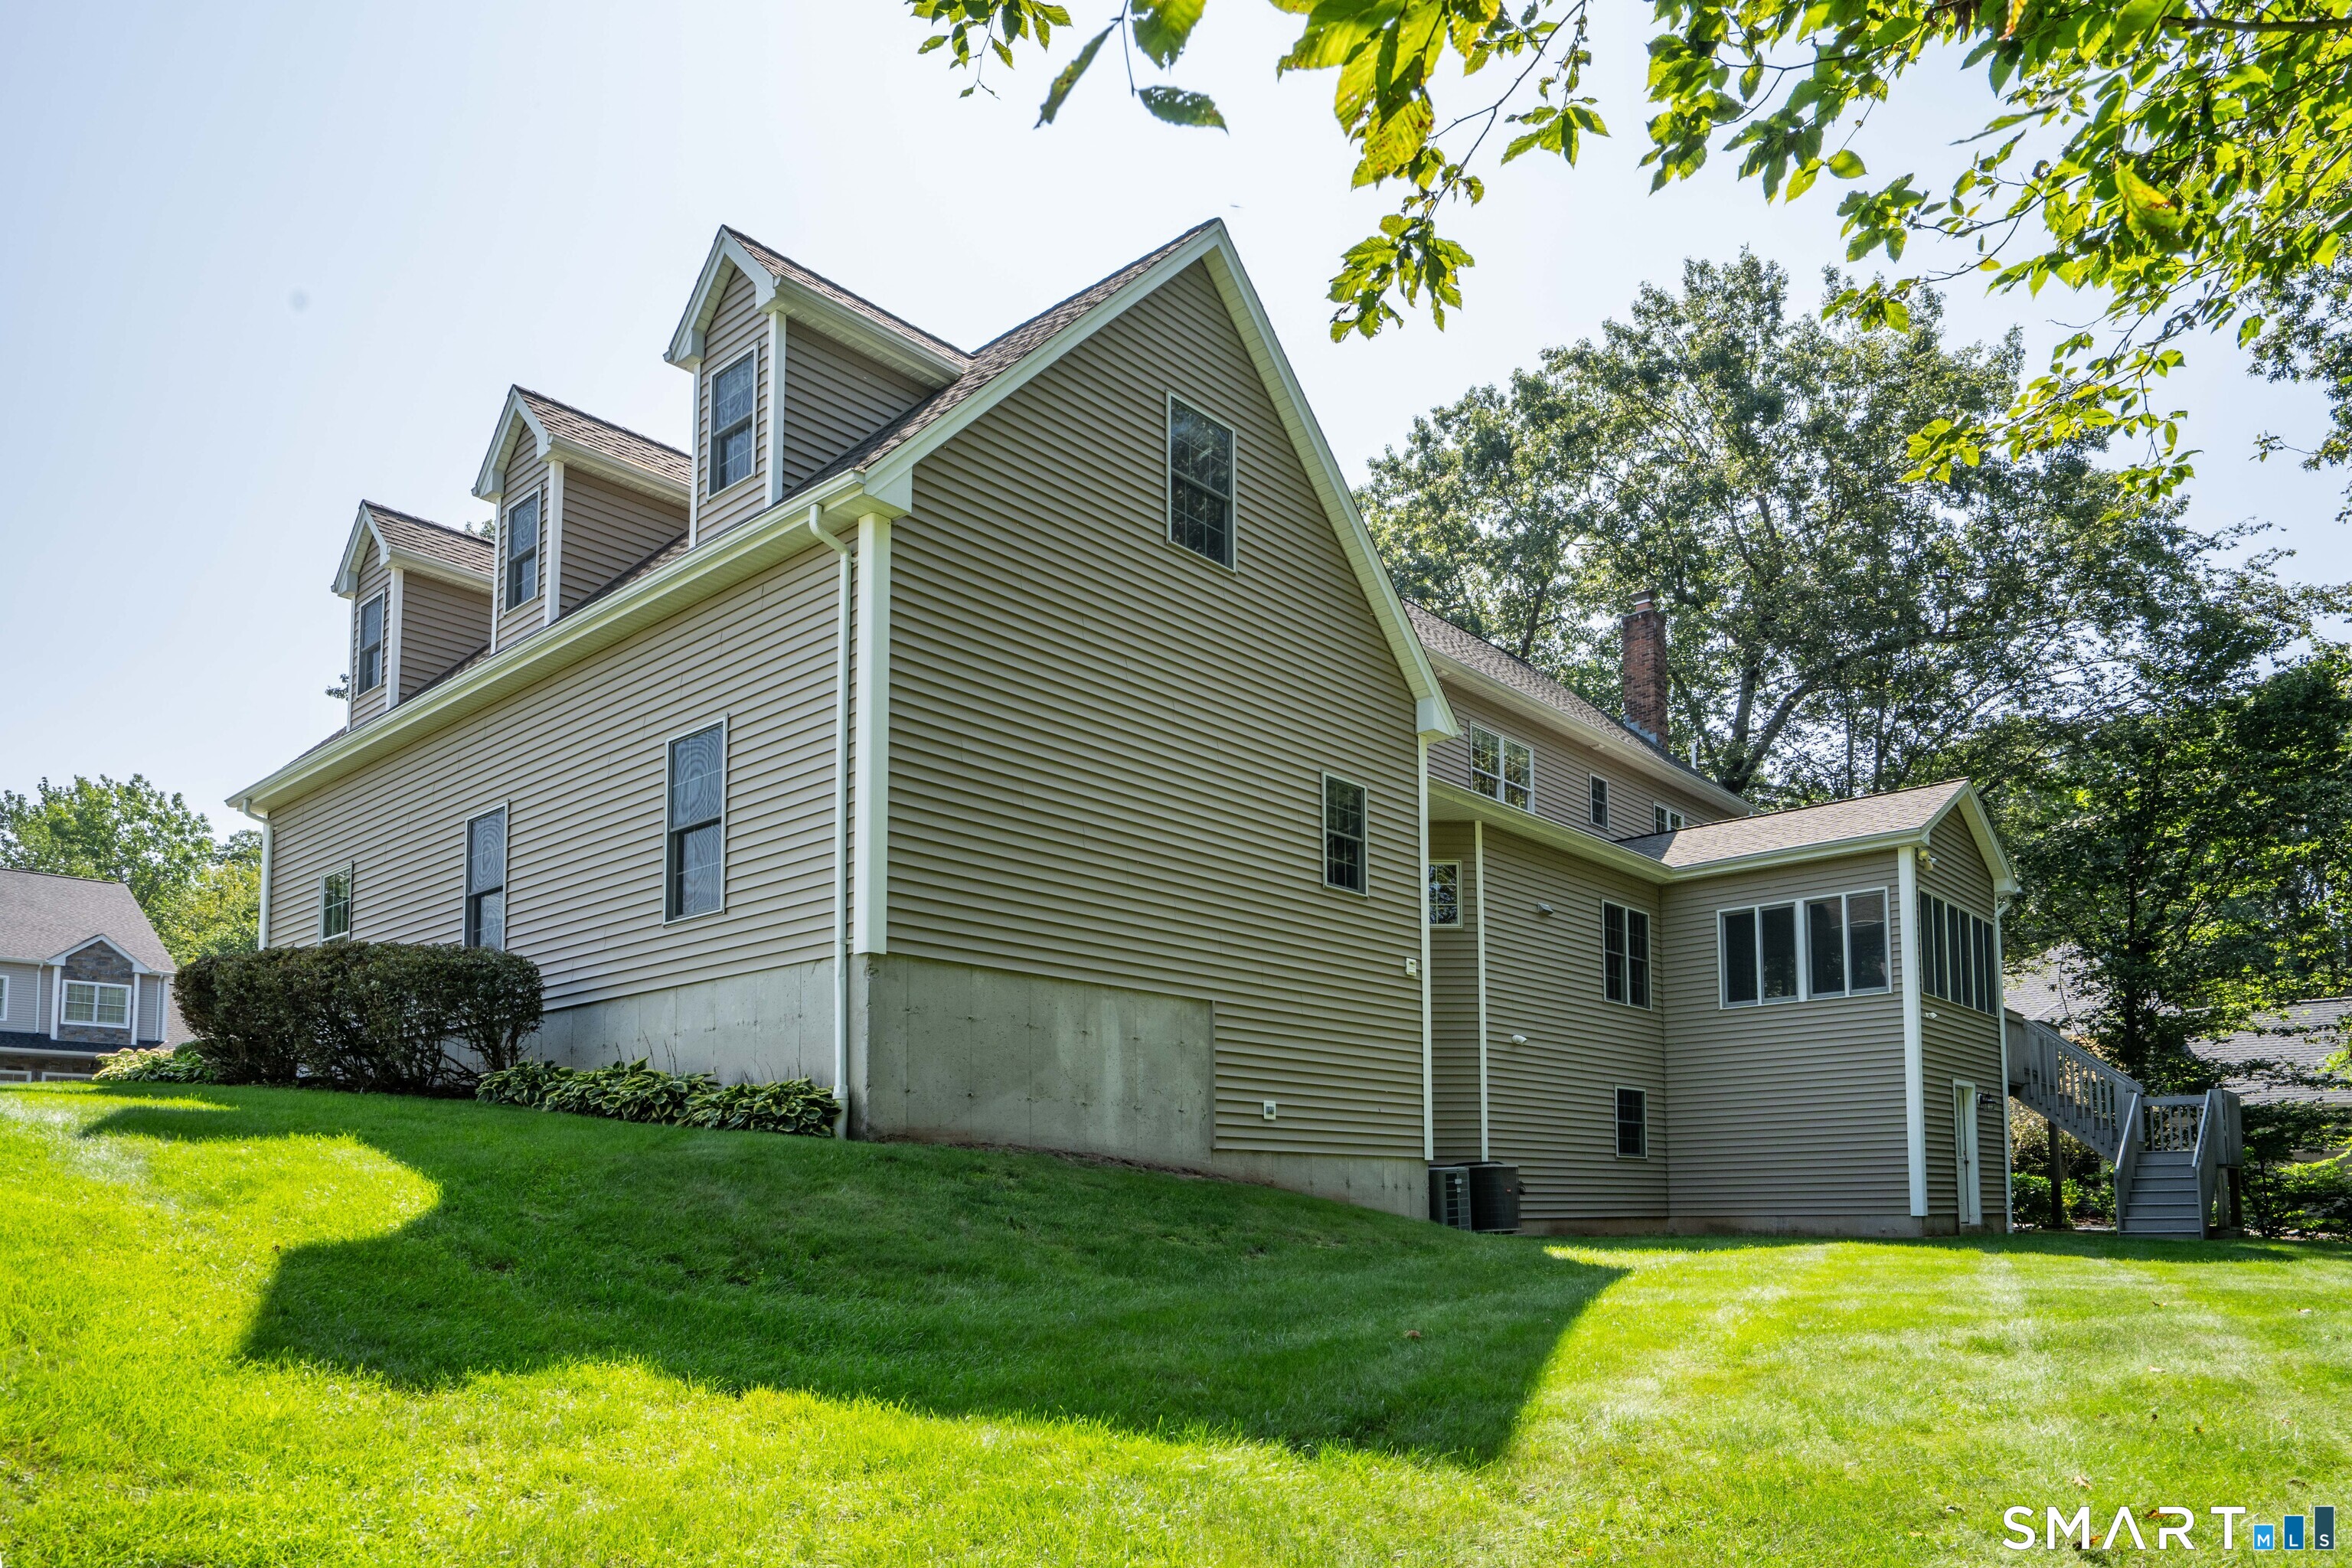
Exterior Construction: Vinyl Siding
Roof Type: Asphalt Shingle
Foundation: Concrete
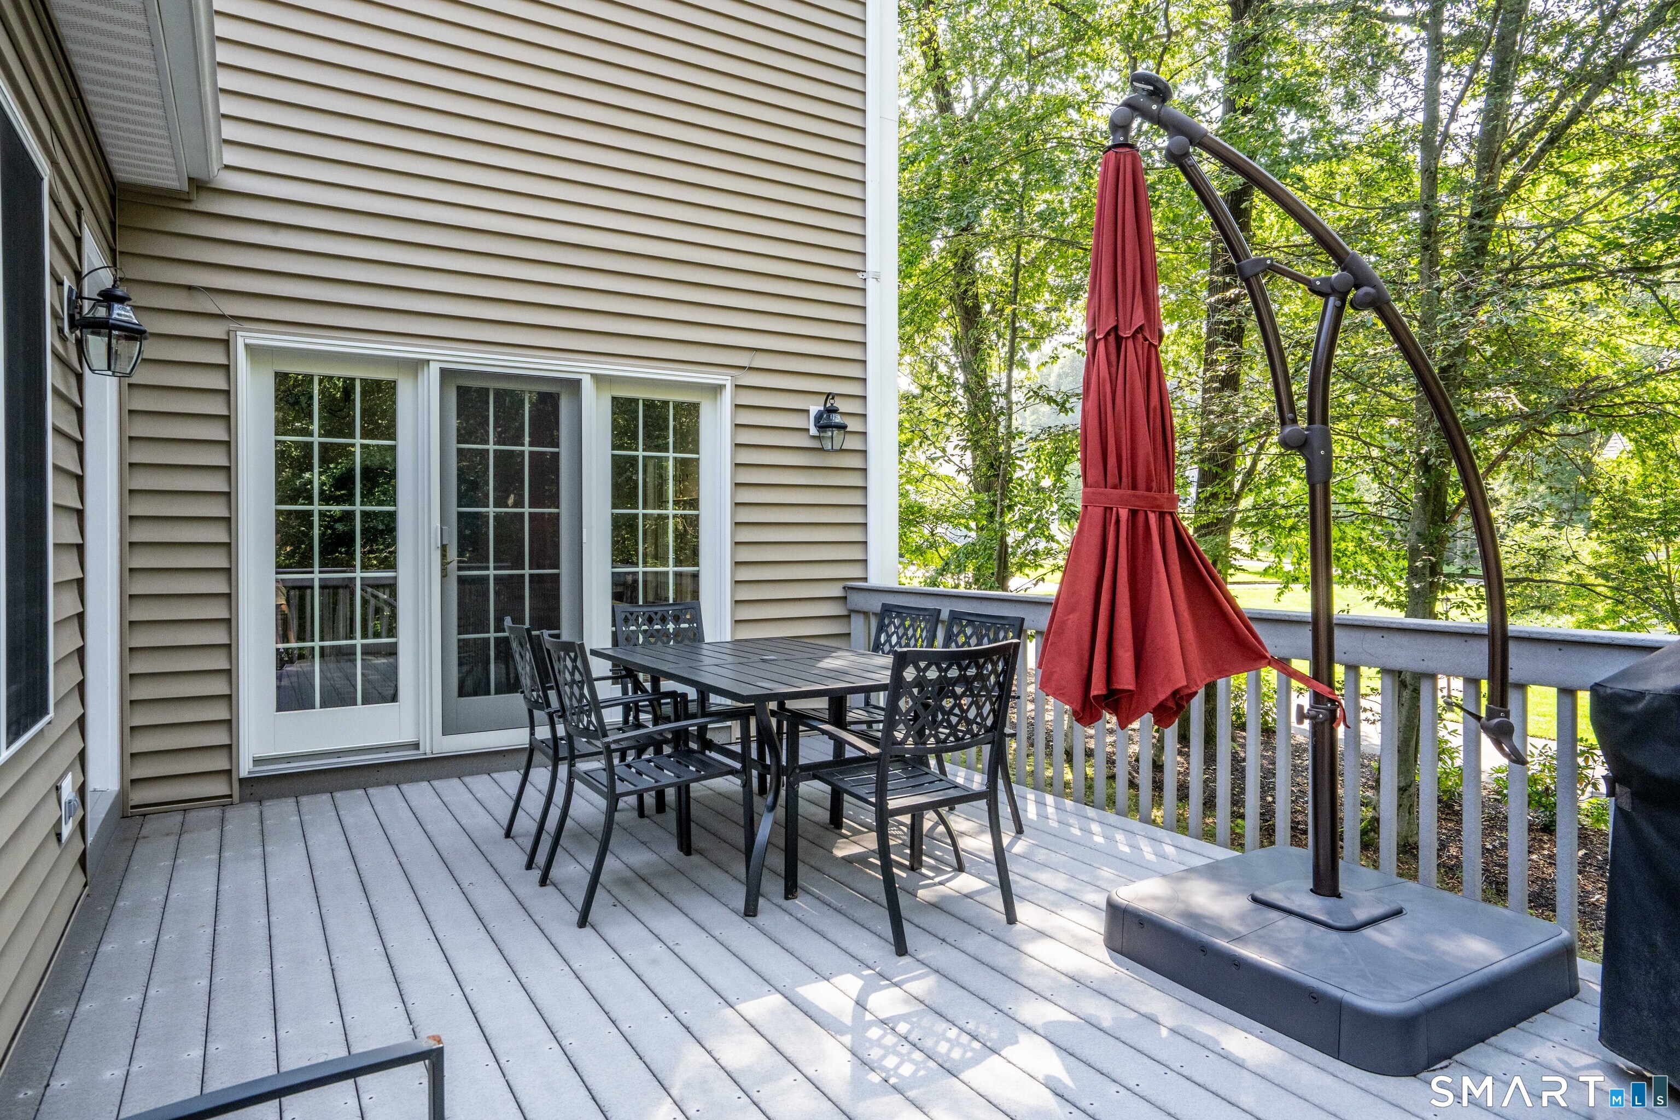
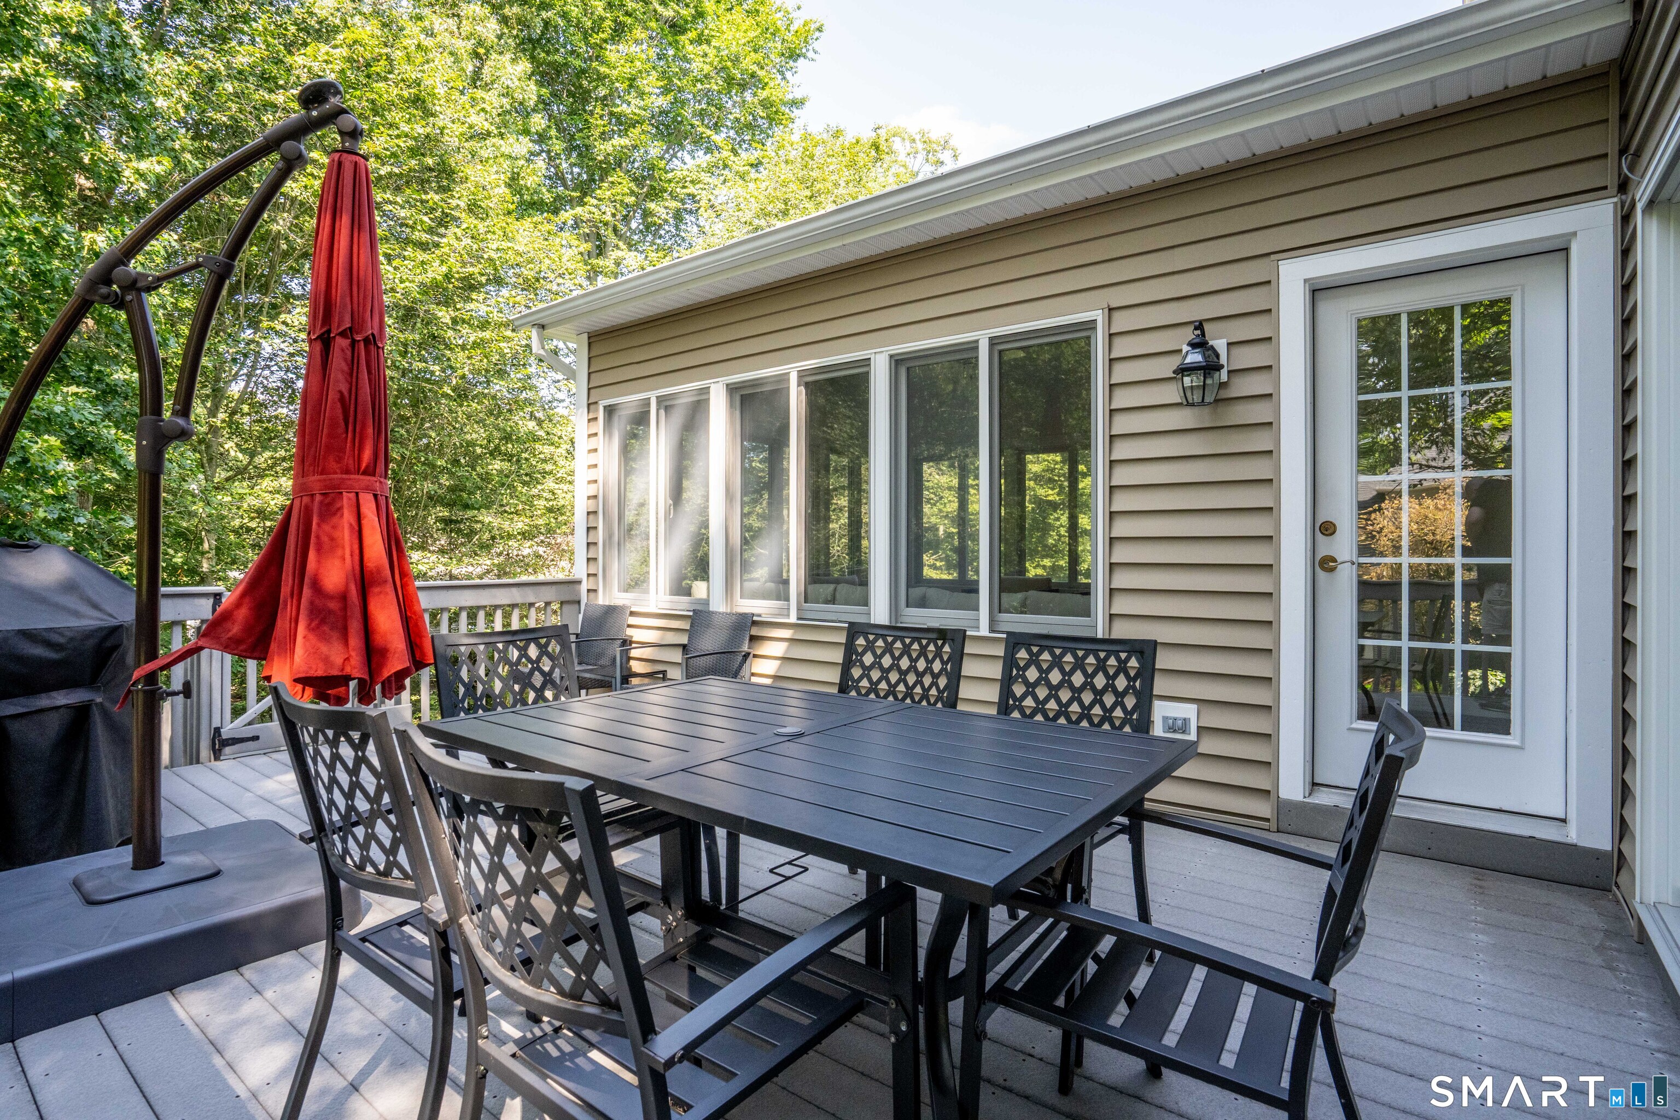
Patio/Deck: Deck
Utilities: Water: Public Water Connected
