
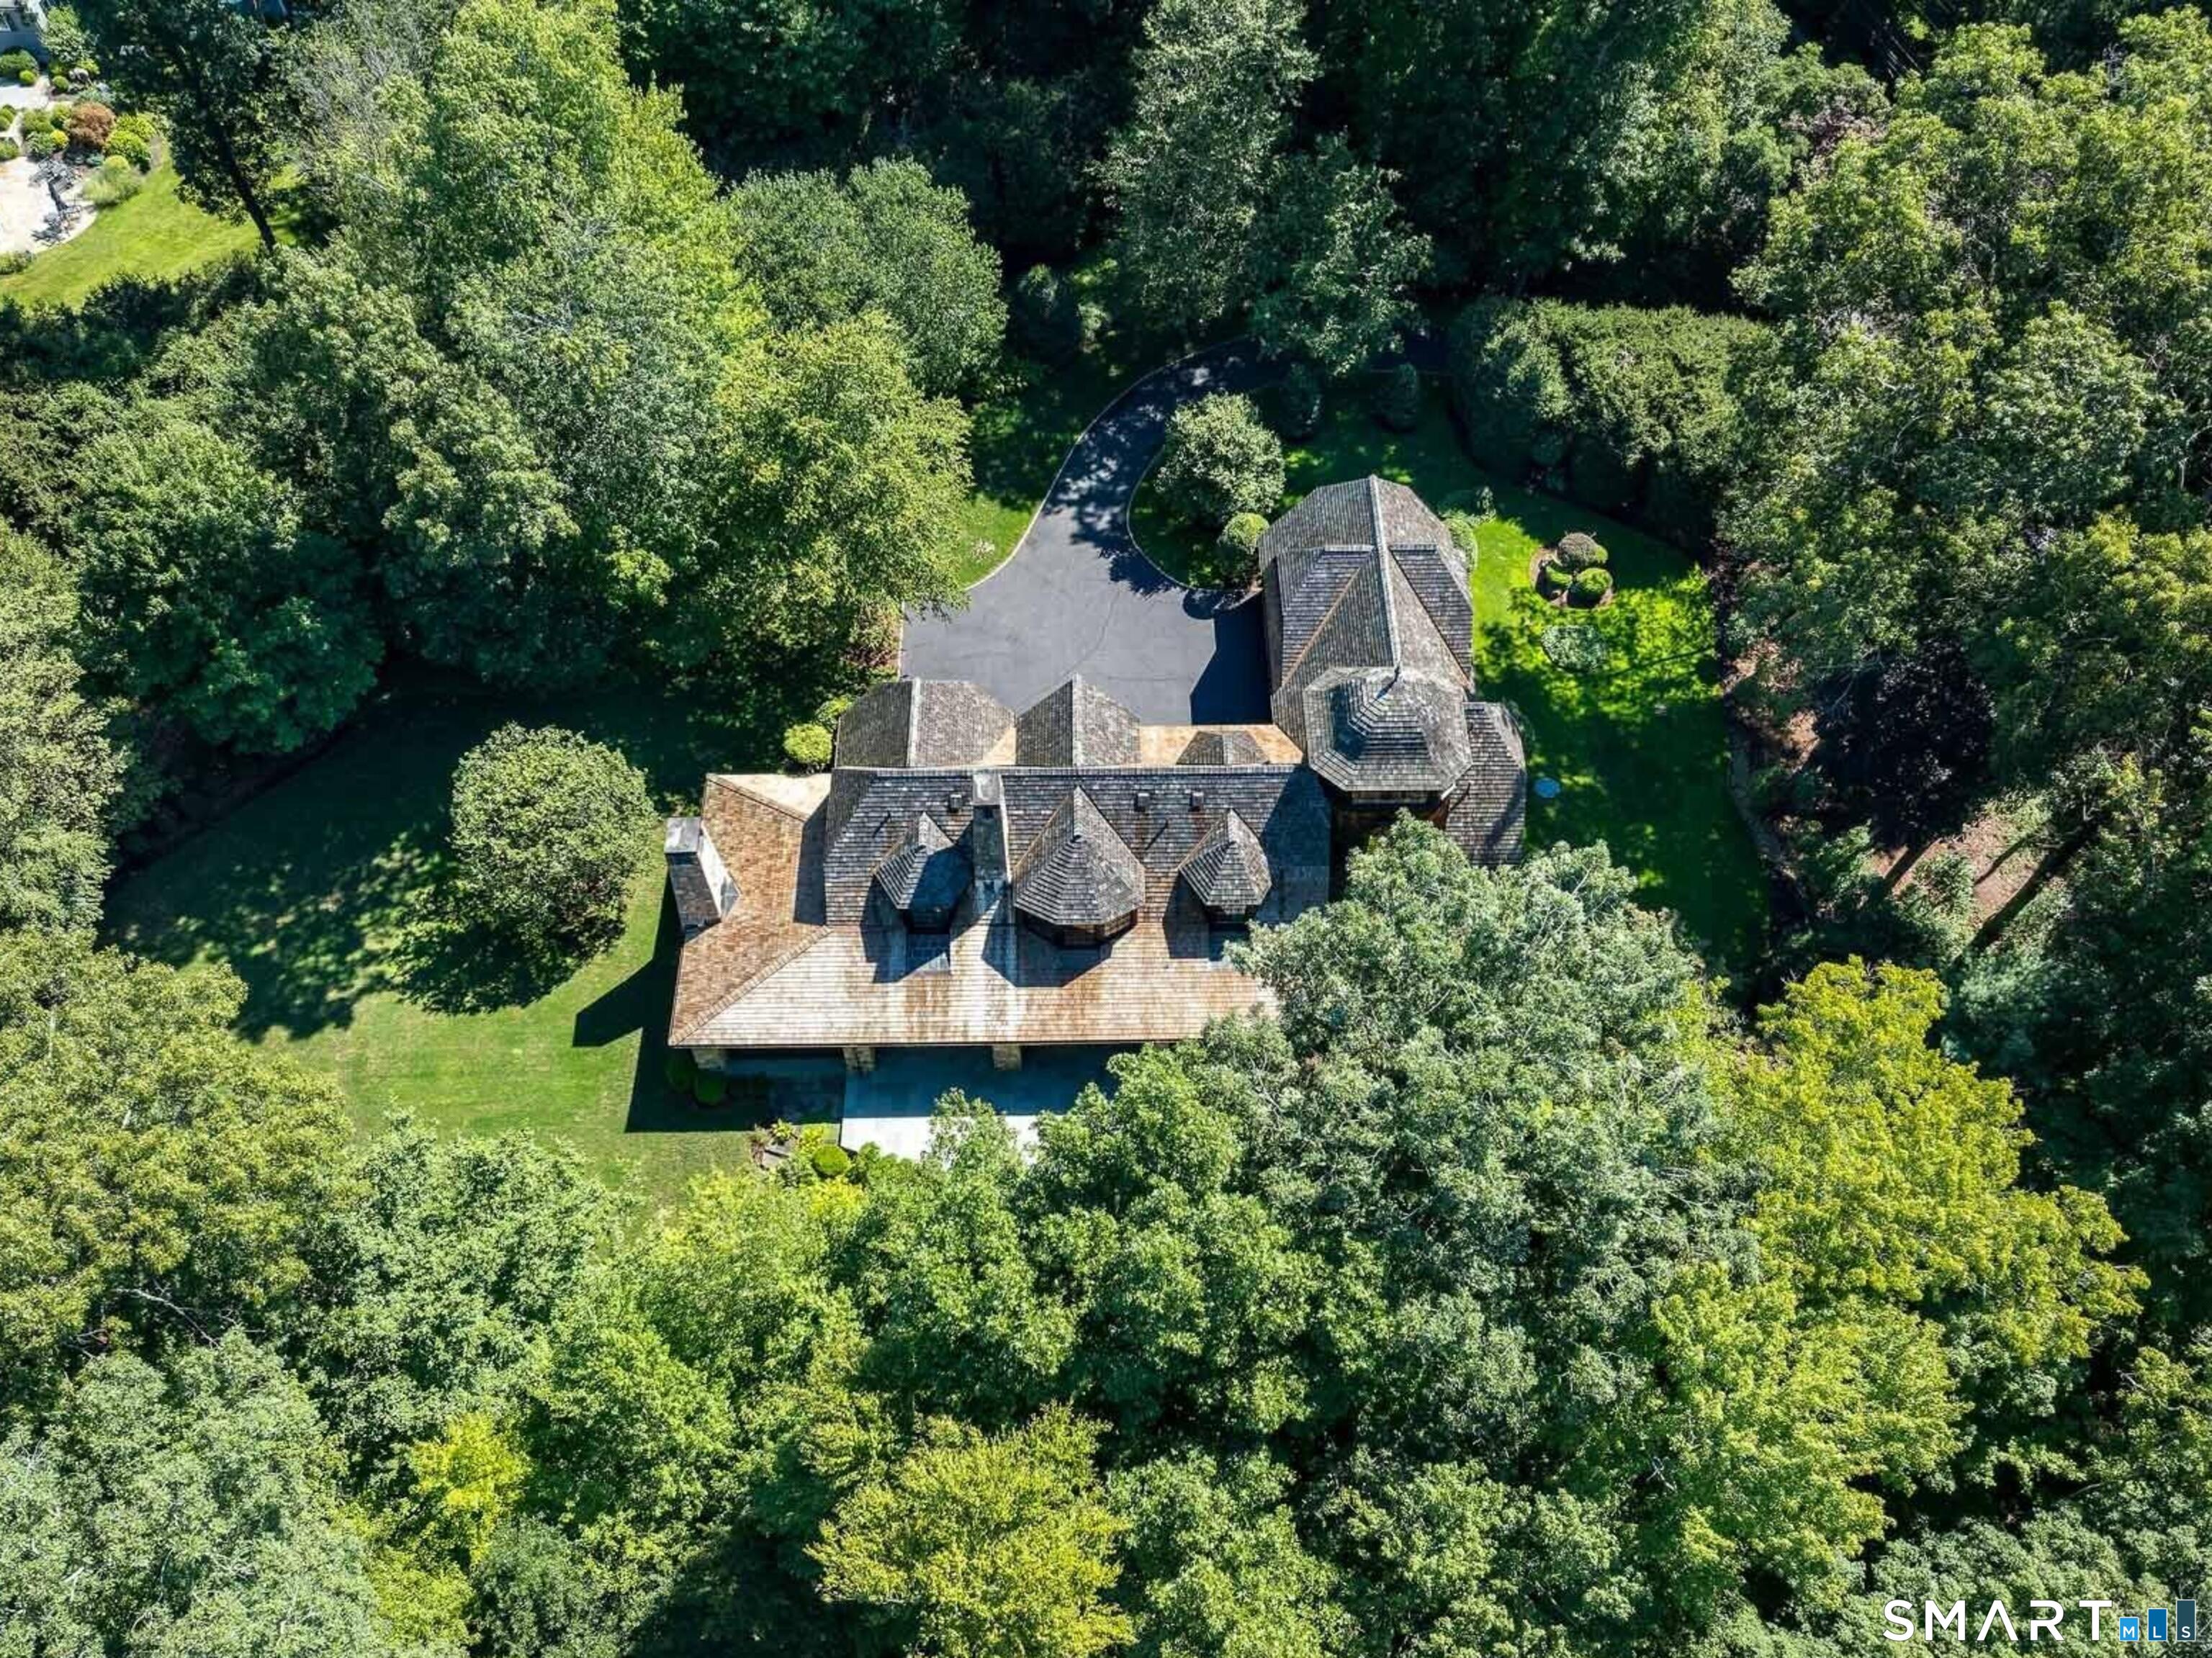
700 Wilton Road, New Canaan, CT is a Colonial and Other residence located in New Canaan, CT. It is currently offered at $3,495,000.
700 Wilton Road, New Canaan, CT is a 3-bed, 5-bath, 4,407 square foot home built in 2011 , featuring Colonial,Other architecture
This home is within the New Canaan school district. Local, with nearby schools including East.
Pricing Insight: Originally listed at $3,495,000, the price has since been adjusted by $0 (0%).
MLS #: 24200998
Residence Type: Single Family
Architectural Style: Colonial,Other
Neighborhood: N/A
Garage Spaces: 3
Heating: Zoned,Other
Offered Price: $3,495,000
Price per Sq Ft: $793
Year Built: 2011
Living Area: 4,407 Sq. Ft.
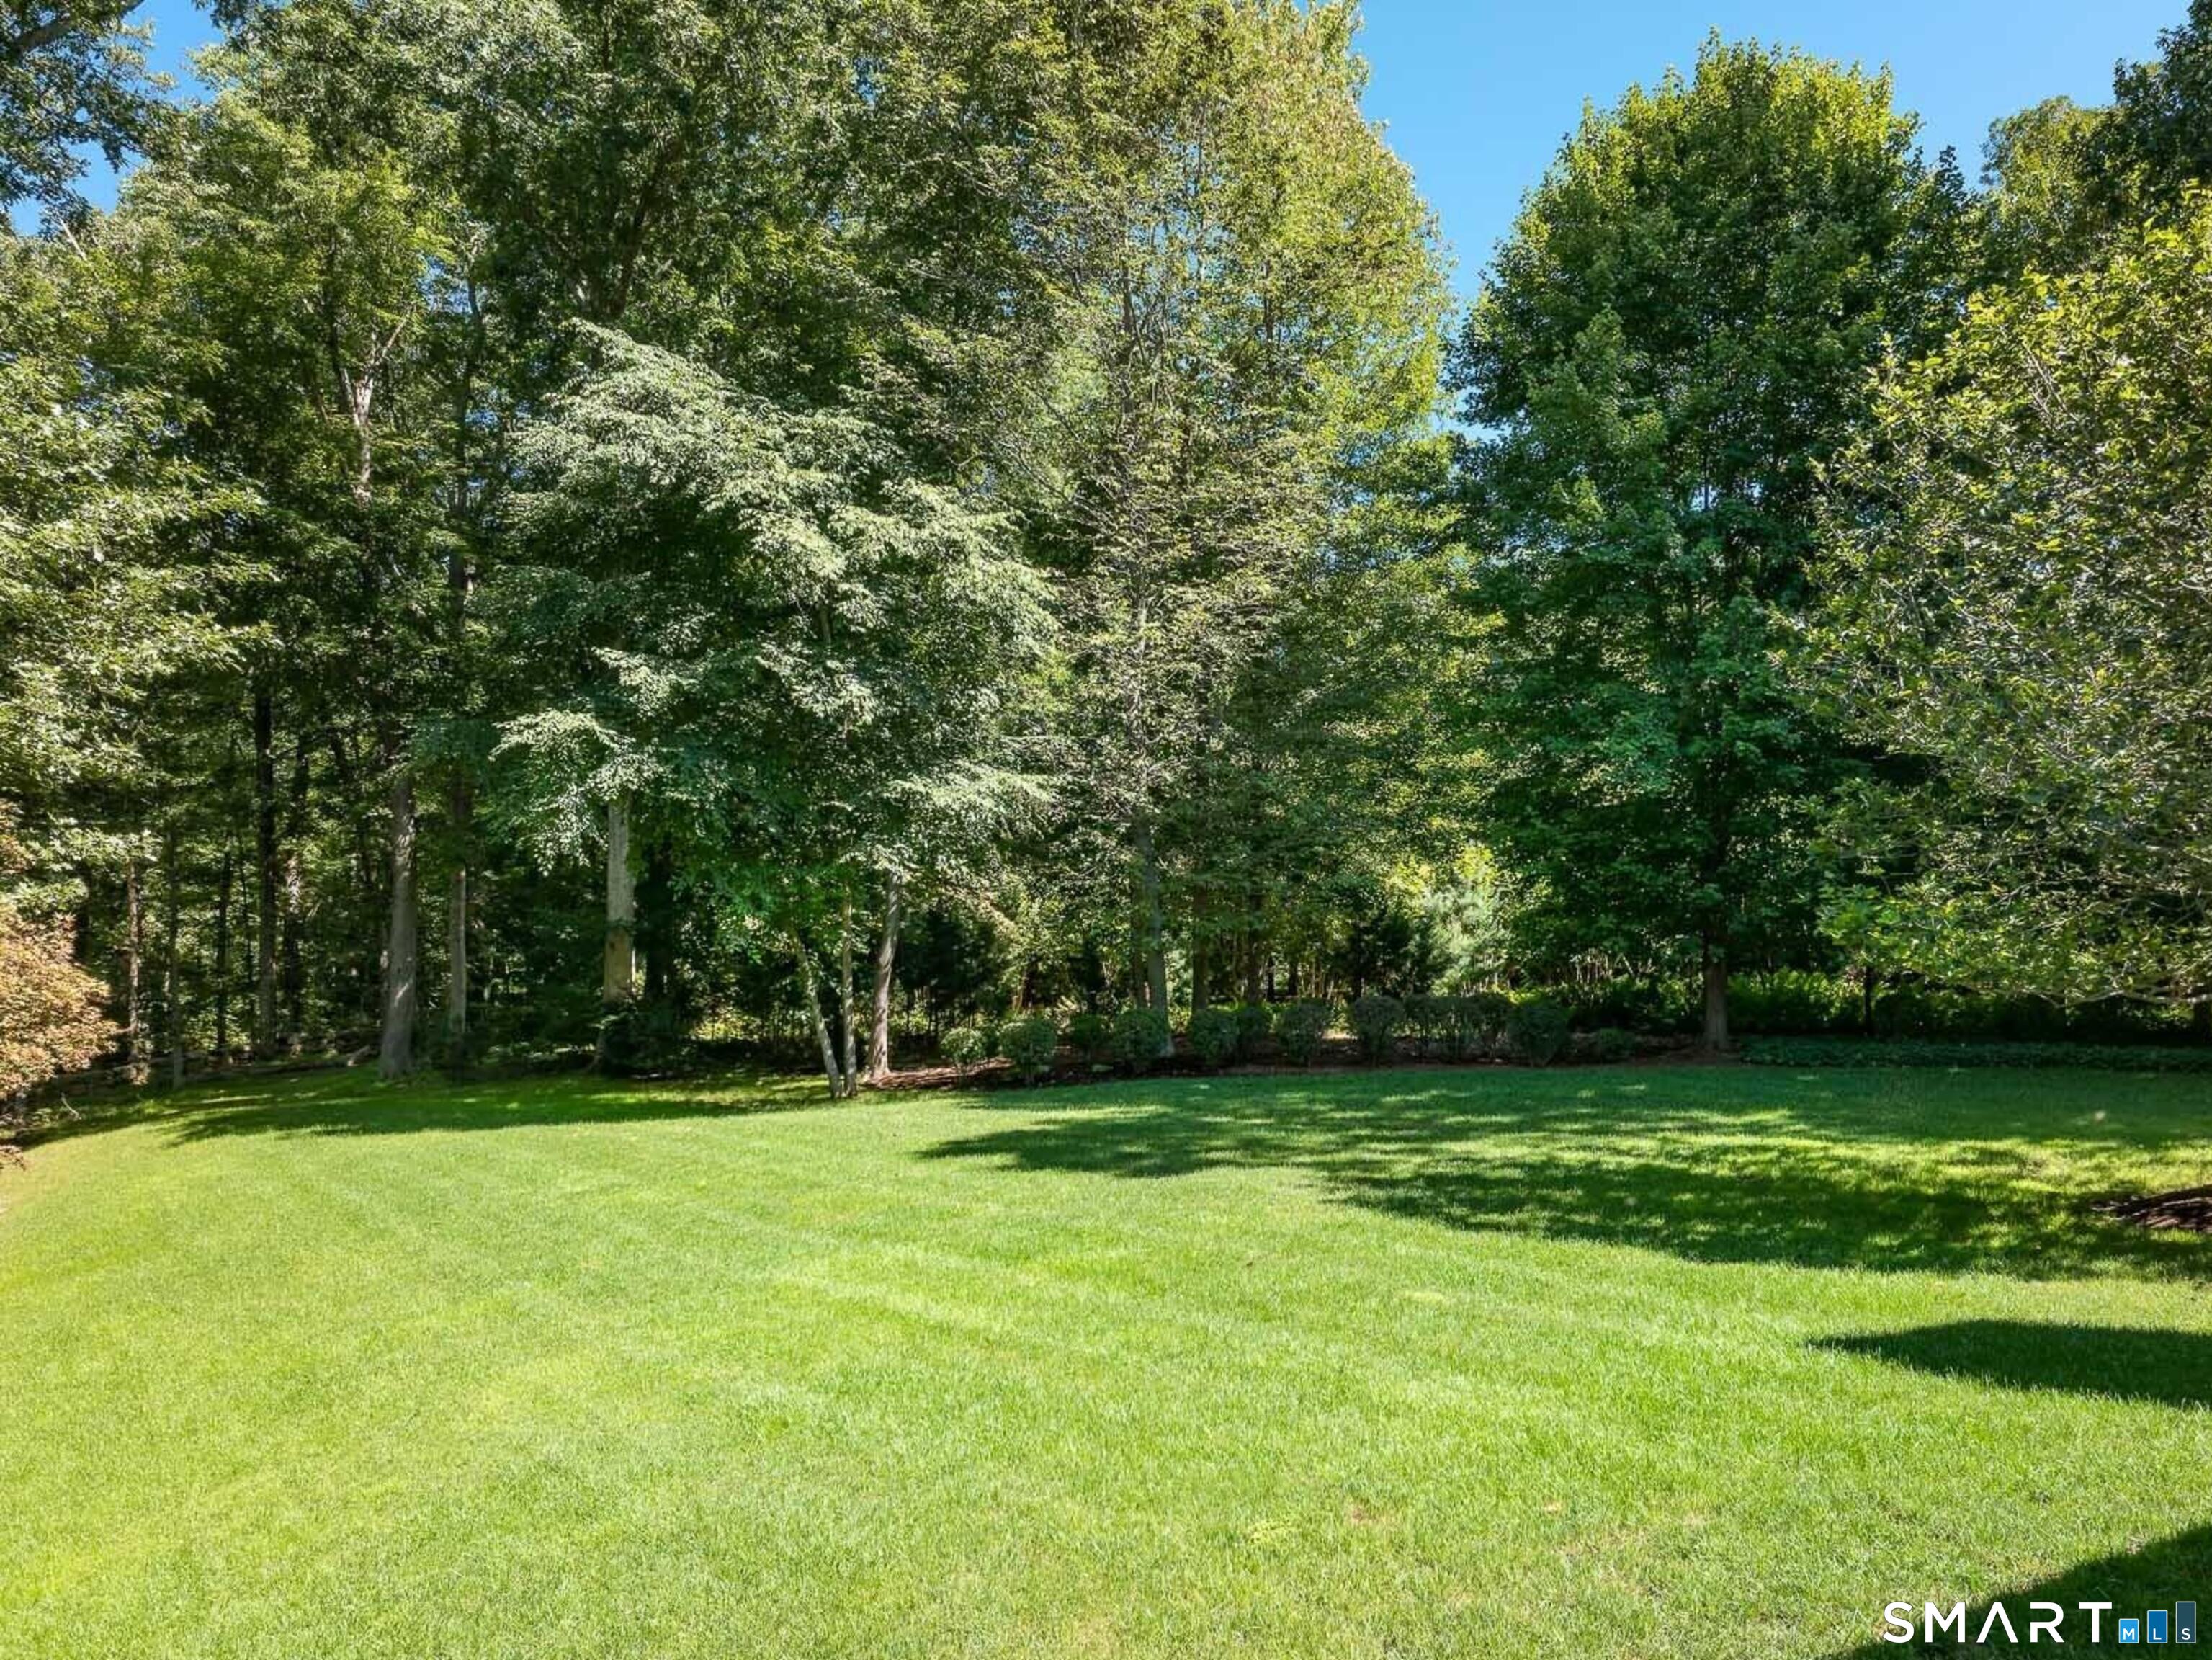
Lot Size: 2.14 Acres
Design & Construction: Frame,Stone
Estimated Tax: $29,678
Price per square foot: $793 / Sq. Ft.
Tax assessed value: $1,749,160
Estimated Tax: $29,678
Architectural Style: Colonial,Other
Design & Construction: Frame,Stone
Residence Type: Single Family
Year Constructed: 2011
Living Area: 4,407 Sq. Ft.
Lot Size: 2.14 Acres
Fuel:
Home Automation: Security System
Energy Features: Generator,Geothermal Heat,Ridge Vents,Thermopane Windows
Solar Contract: Not specified
Heating Fuel: Not specified
Fuel Tank Location: Not specified
Cooling System: Central Air,Zoned
Hot Water System: Not specified
Air Radon Mitigation: Not specified
Water Radon Mitigation: Not specified
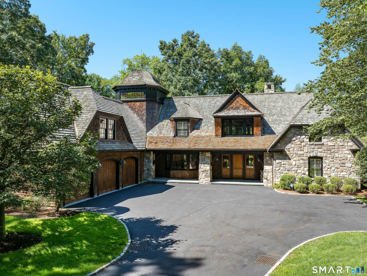
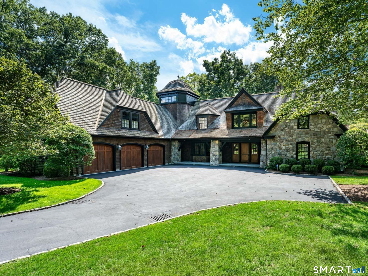
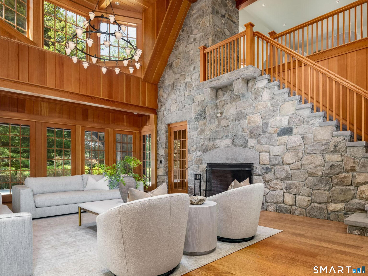
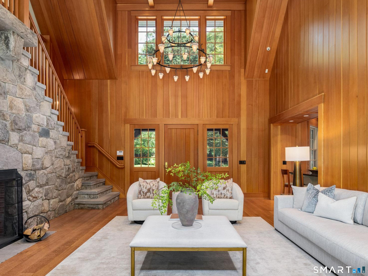
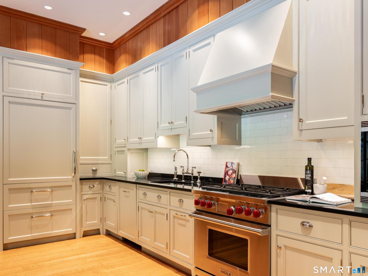
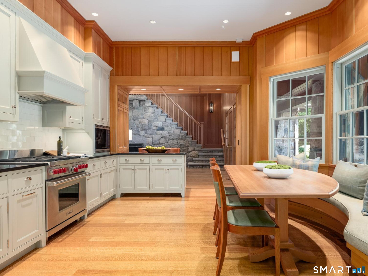
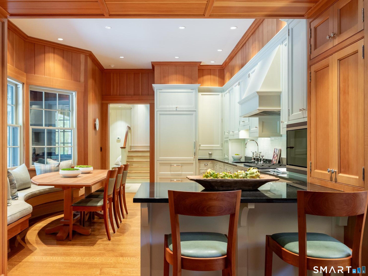
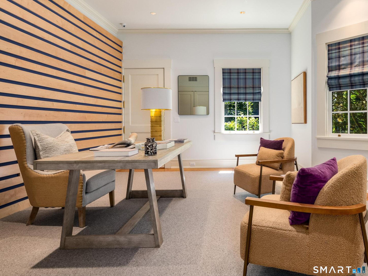
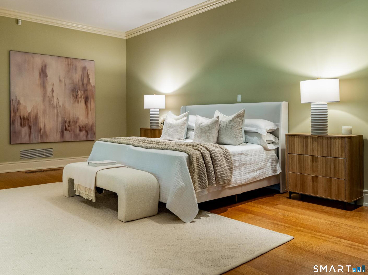
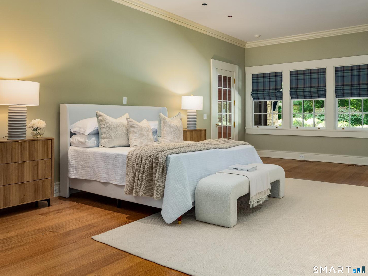
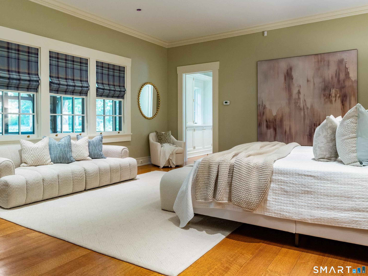
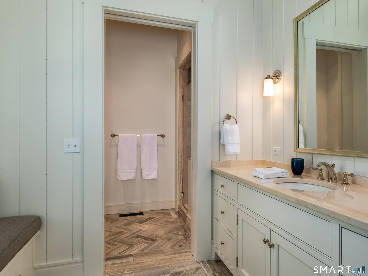
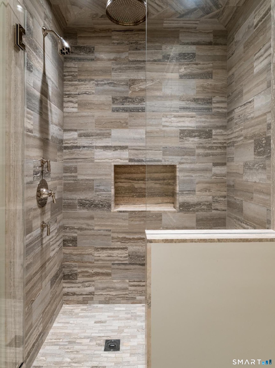
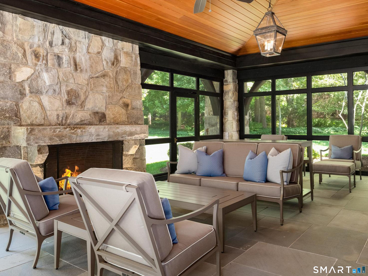
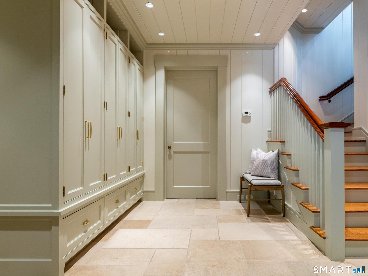
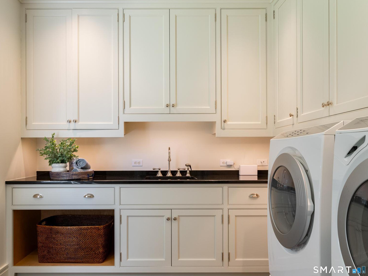
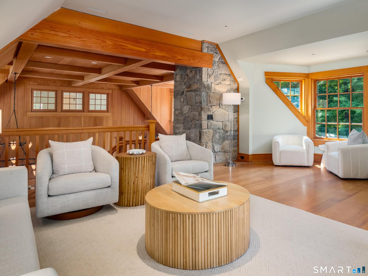
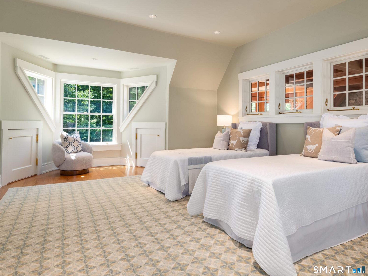
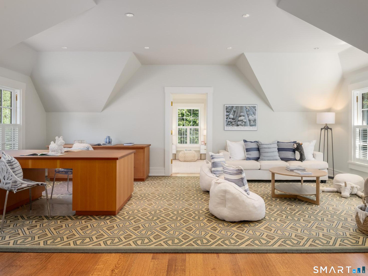
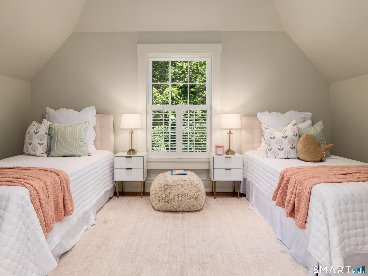
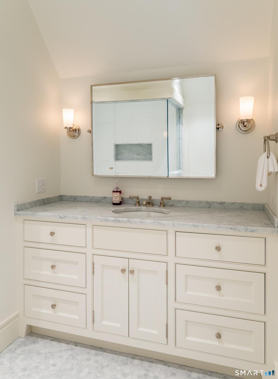
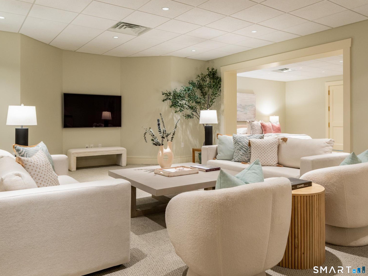
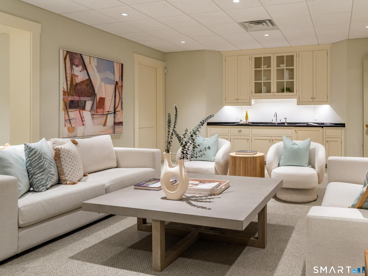
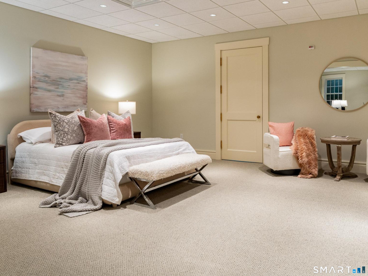
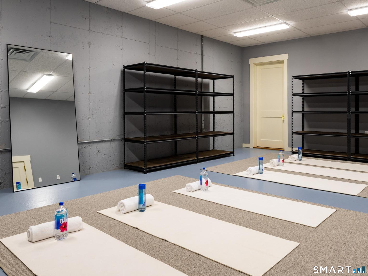
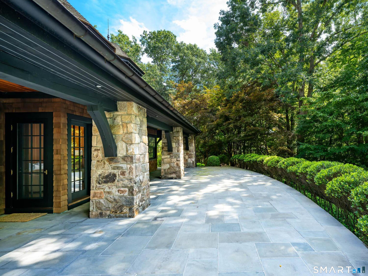
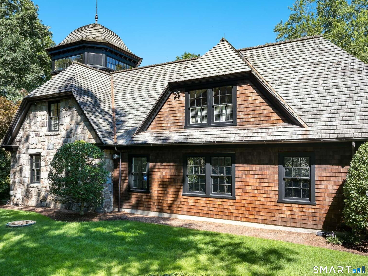
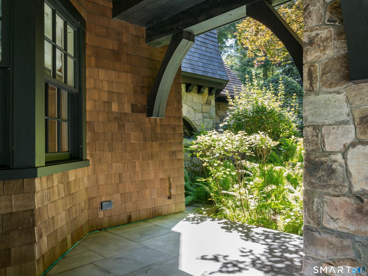
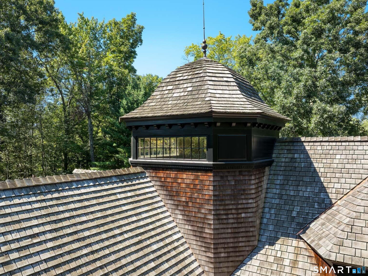
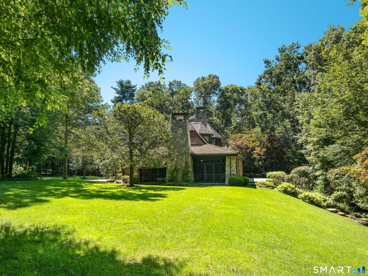
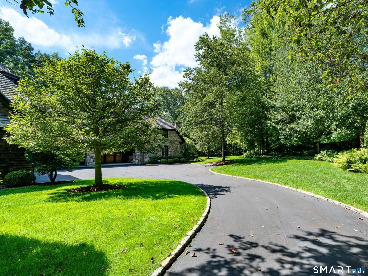
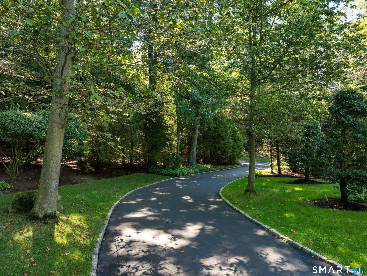
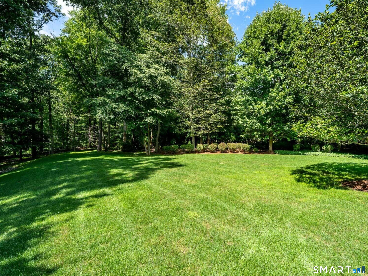
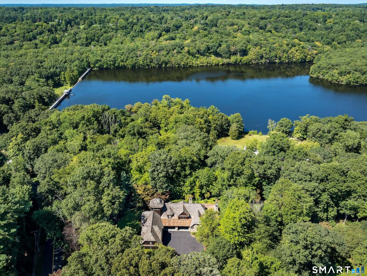
This luxury custom designed home in a private country setting offers maximum privacy and comfortable living. The main level offers single floor living featuring a private primary suite with dressing room, full bath and French doors to a full screened porch with fireplace. The living room under a cathedral ceiling with fireplace and its own terrace access. An eat in kitchen with bay windows, breakfast nook, granite counters, Sub-Zero and Wolf range, powder room. A private office with bay windows. Laundry off a stone floored mudroom with built ins. Upstairs, a loft family room under a vaulted ceiling. Additional 2nd floor space includes a bedroom with full bath, and recreation room with adjoining bedroom and full bath that functions as a self-contained guest suite. The lower level adds a media room with wet bar, built ins and half bath, plus a second recreation room. Each room thoughtfully designed without compromise. Geothermal heating and cooling, whole house generator, noise reduction windows, cedar siding, stone exterior, wood shingle roof, three car attached heated garage and two fireplaces set the stage for effortless living.
Continue reading ▾Mechanicals & Utilities: Zoned,Other • Central Air,Zoned • Private Well water • 2 fireplaces
Exterior Features
Exterior Construction: Shingle,Cedar,Stone
Roof Type: Wood Shingle
Foundation: Concrete
Garage: Attached Garage (3 car)
Patio/Deck: Terrace,Gutters,Lighting,French Doors
Utilities: Water: Private Well
