
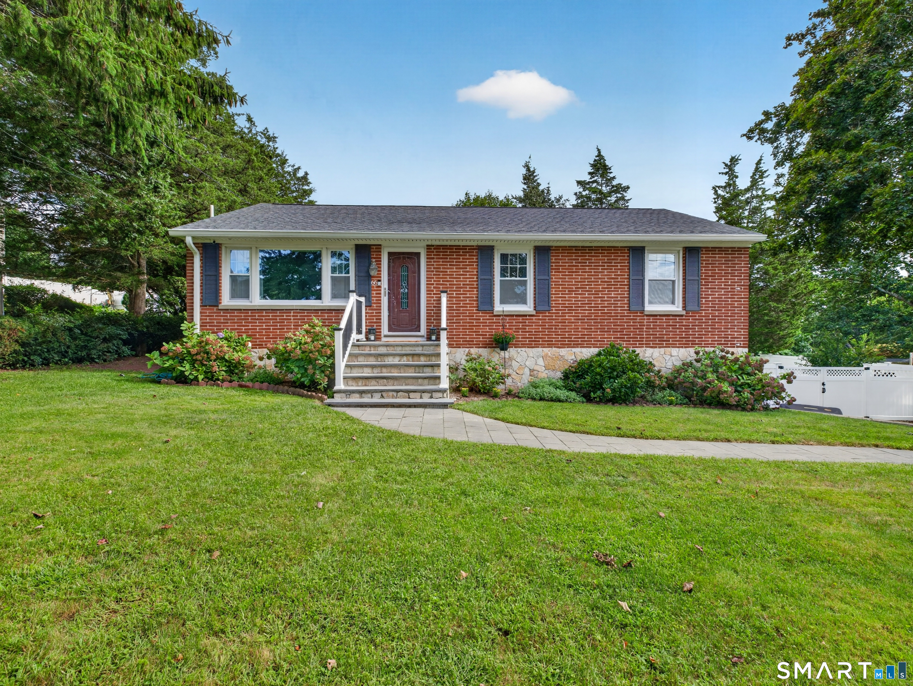
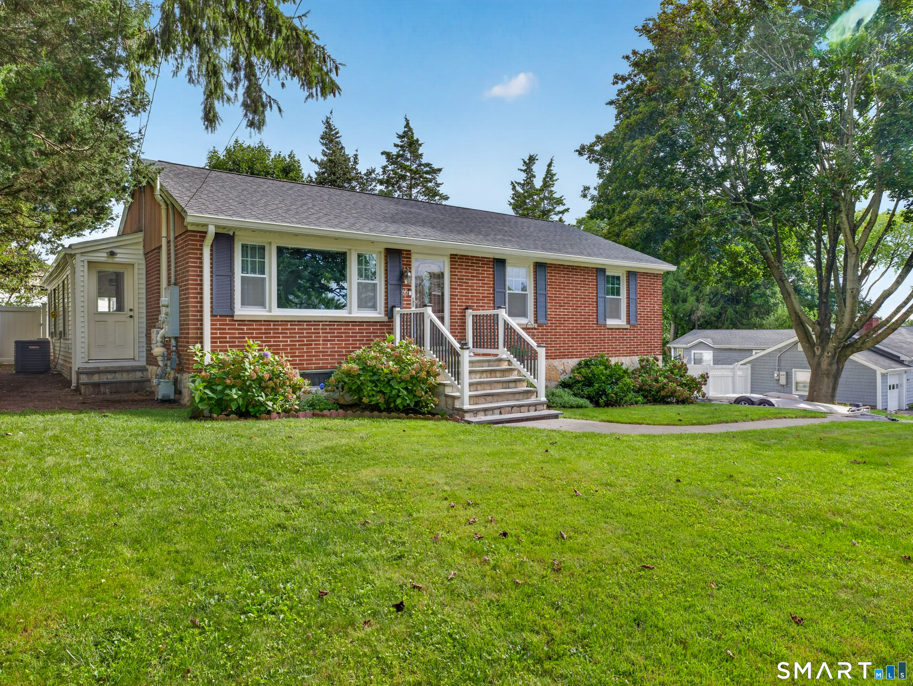
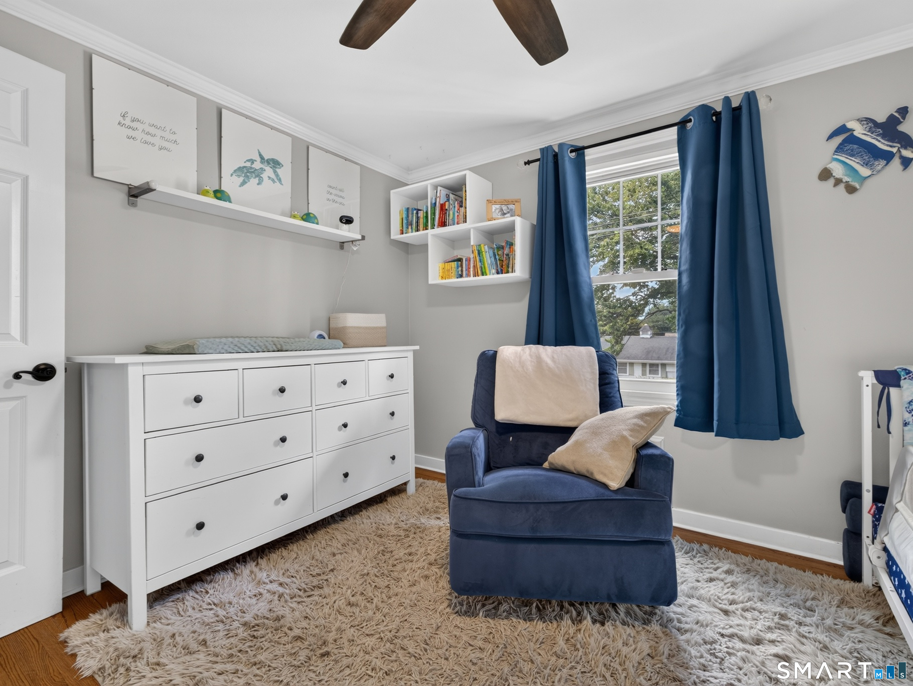
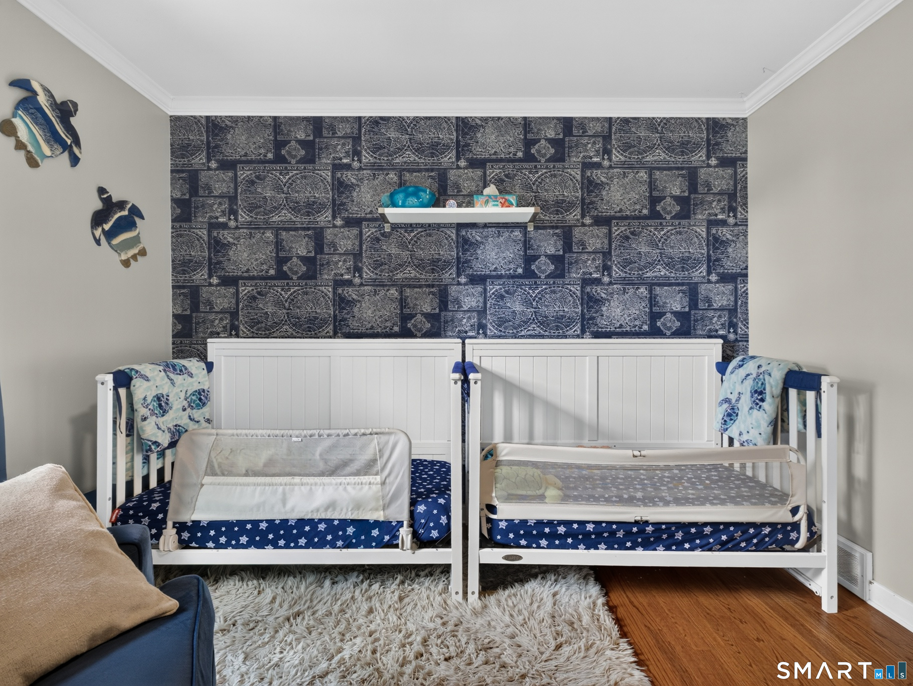
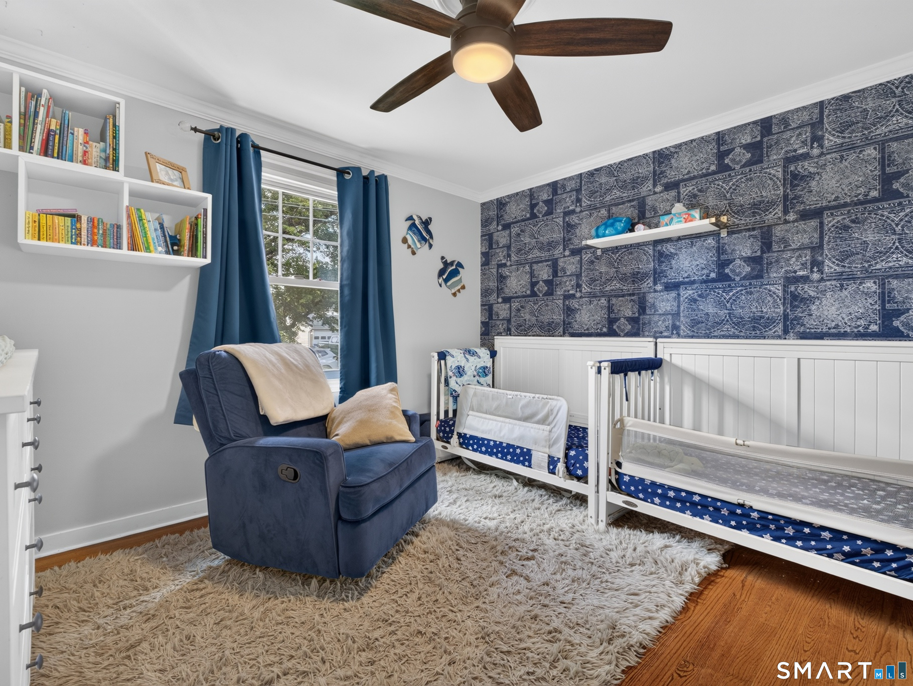
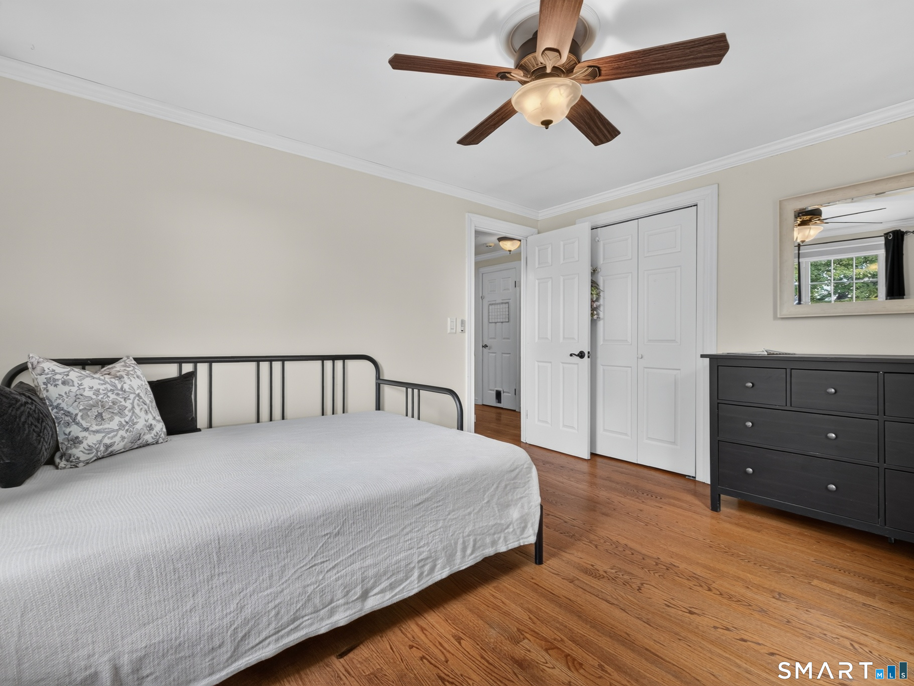
66 Newport Avenue, Shelton, CT is a Ranch residence located in Shelton, CT. On the market for 1 day. It is currently offered at $475,000.
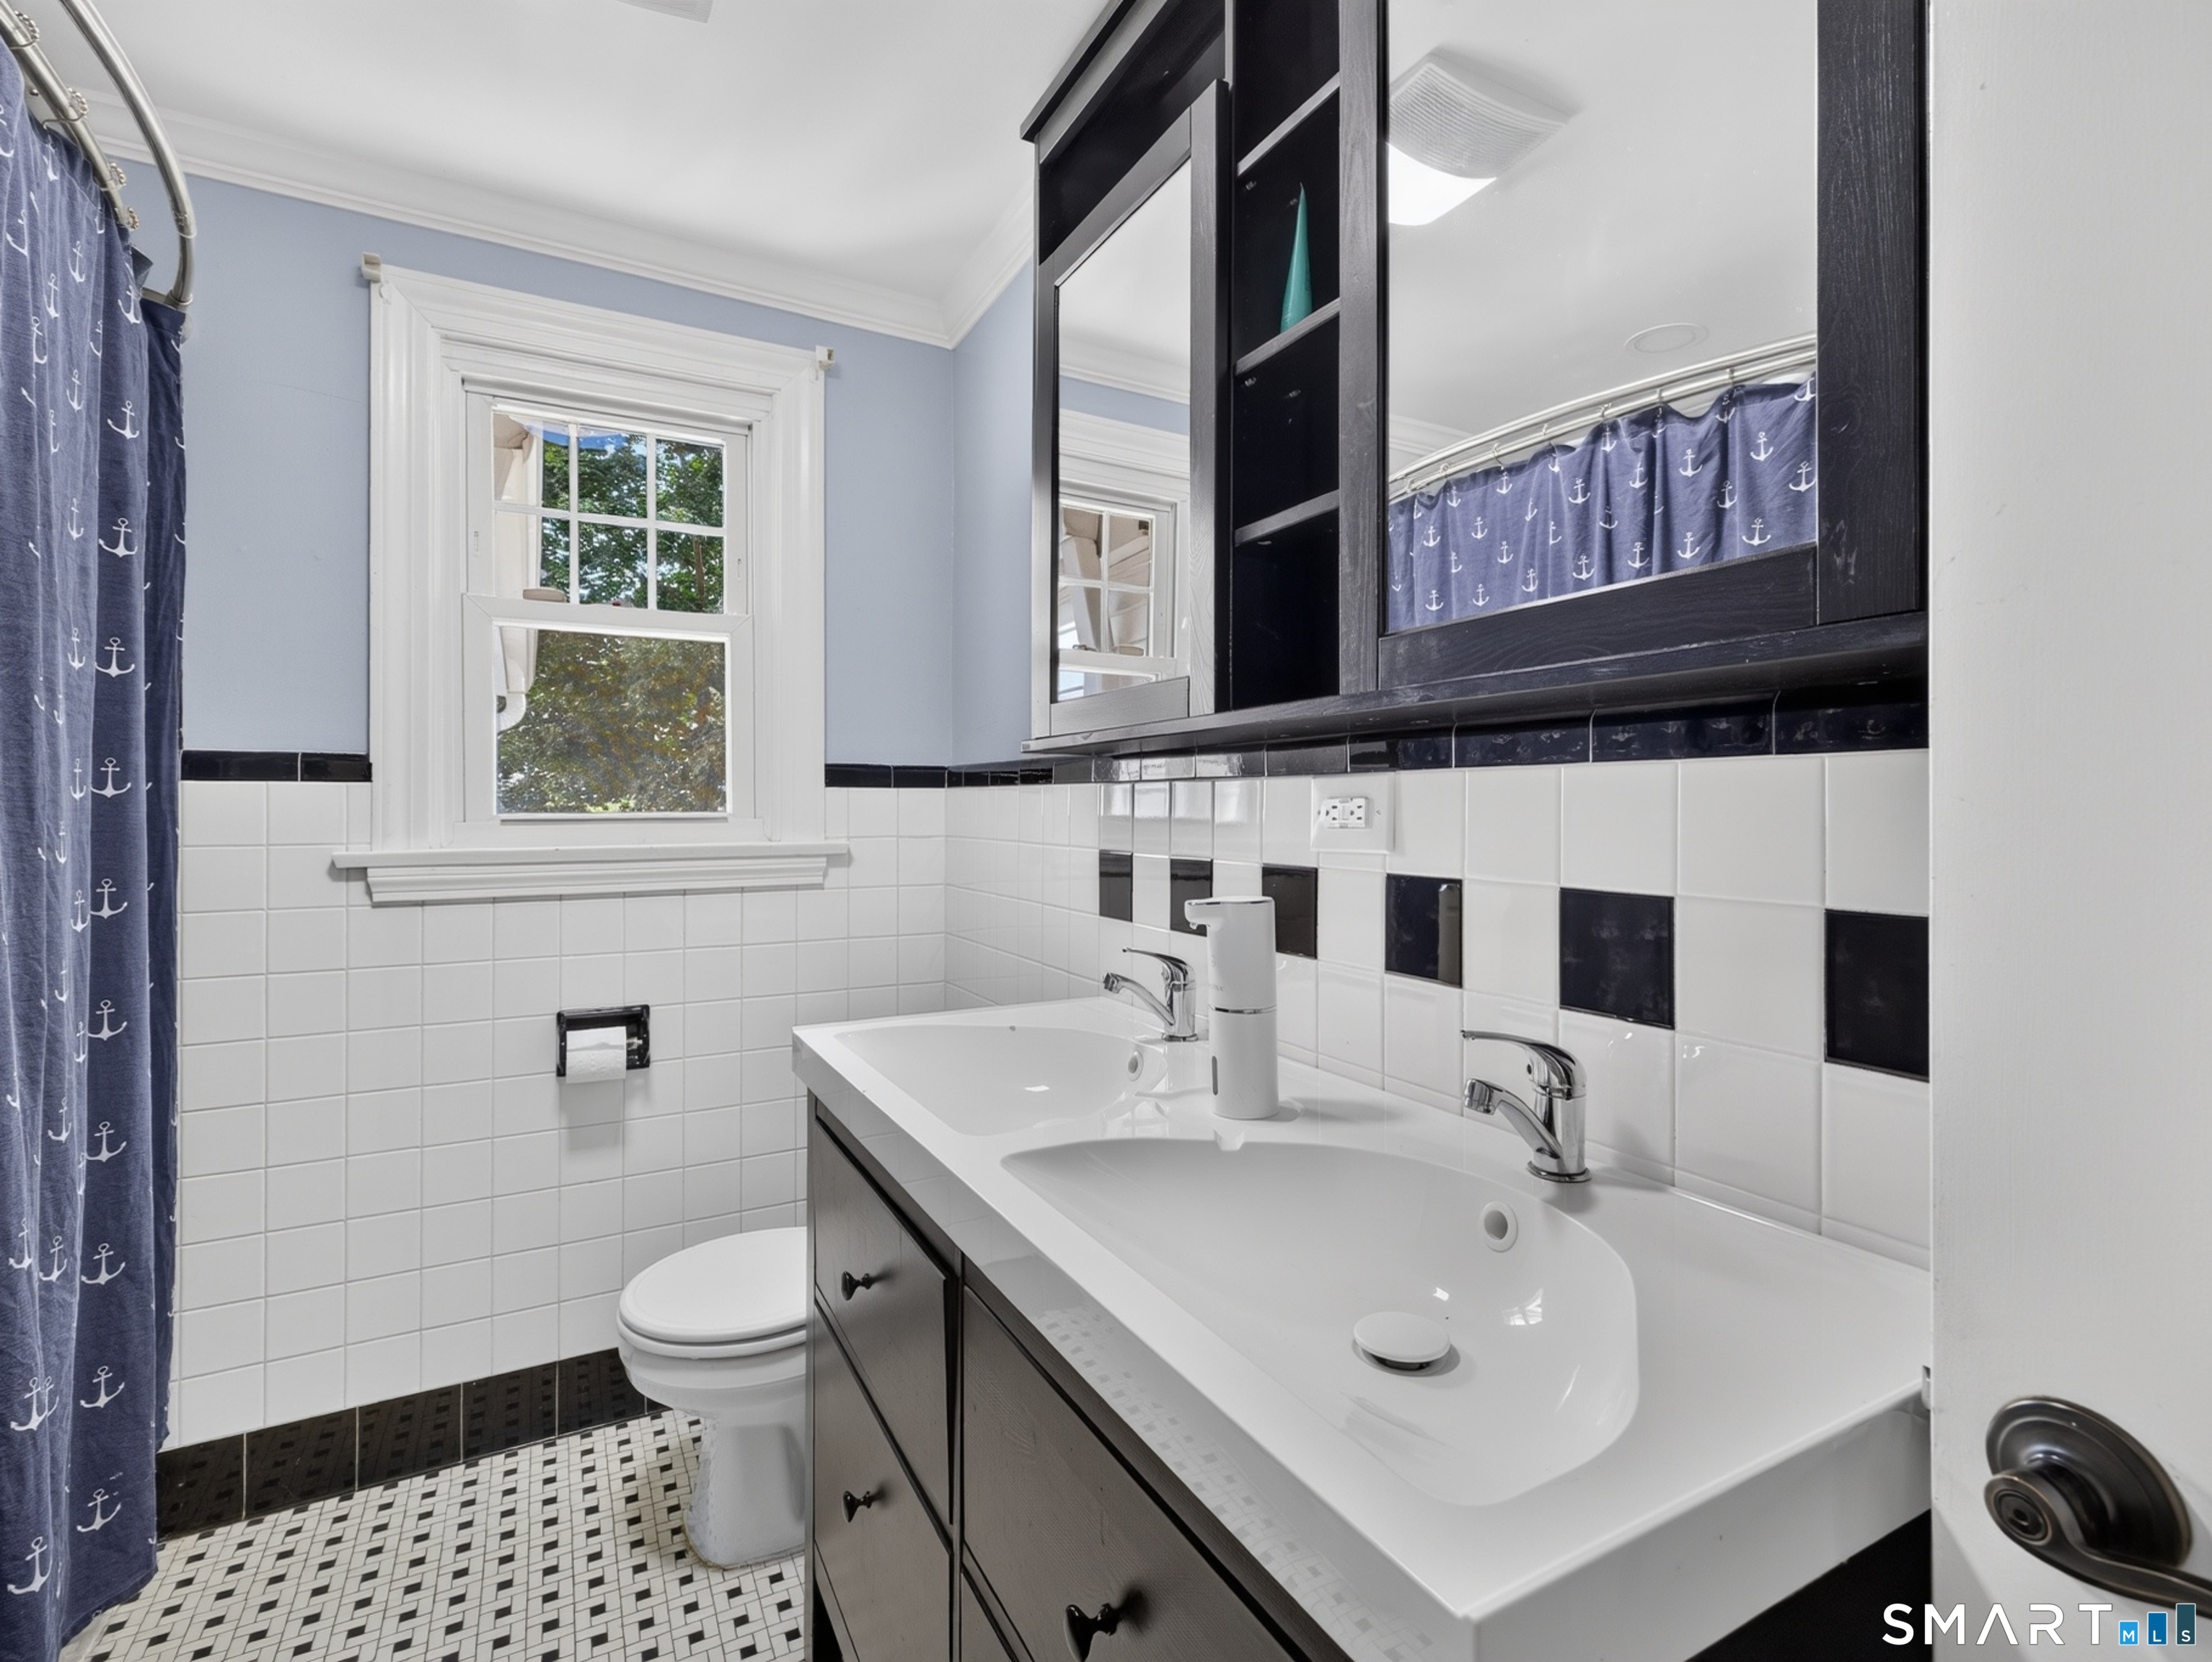
66 Newport Avenue, Shelton, CT is a 3-bed, 1-bath, 1,134 square foot home built in 1957 , featuring Ranch architecture
This home is within the Shelton school district. Local, with nearby schools including Sunnyside.
Pricing Insight: Originally listed at $475,000, the price has since been adjusted by $0 (0%). It has been on the market for approximately 1 day, with a total price adjustment of $0 (0%).
MLS #: 24200943
Marketed for Sale: 1 day on the market
Residence Type: Single Family
Architectural Style: Ranch
Neighborhood: N/A
Garage Spaces: 1
Heating: Hot Air
Offered Price: $475,000
Price per Sq Ft: $419
Year Built: 1957
Living Area: 1,134 Sq. Ft.
Lot Size: 0.34 Acres
Design & Construction: Brick
Estimated Tax: $4,430
Price per square foot: $419 / Sq. Ft.
Tax assessed value: $285,600
Estimated Tax: $4,430
Architectural Style: Ranch
Design & Construction: Brick
Residence Type: Single Family
Year Constructed: 1957
Living Area: 1,134 Sq. Ft.
Lot Size: 0.34 Acres
Fuel: Natural Gas
Home Automation: Not specified
Energy Features: Active Solar,Ridge Vents,Storm Doors,Thermopane Windows
Solar Contract: Not specified
Heating Fuel: Natural Gas
Fuel Tank Location: Not specified
Cooling System: Central Air
Hot Water System: Not specified
Air Radon Mitigation: Not specified
Water Radon Mitigation: Not specified
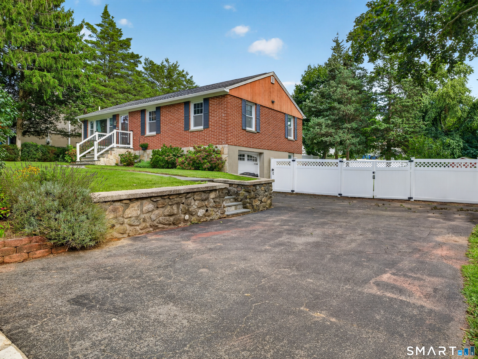
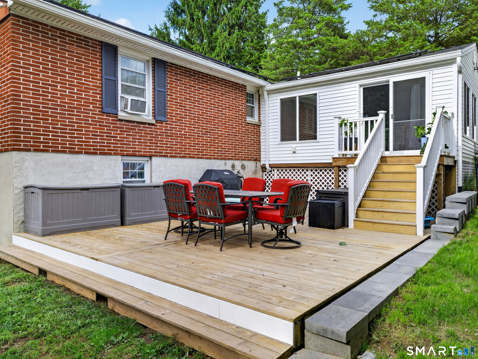
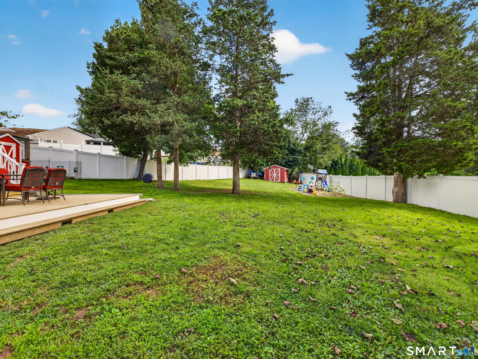
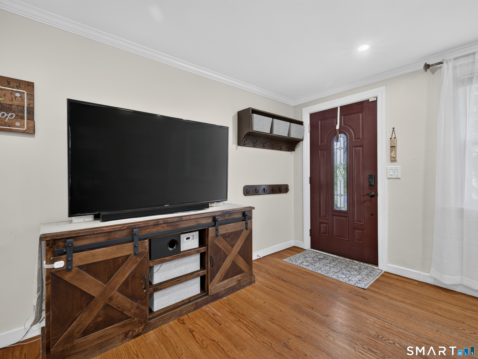
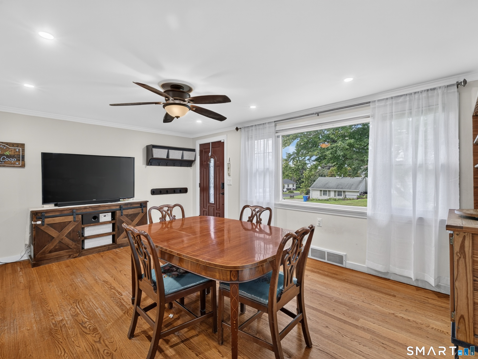
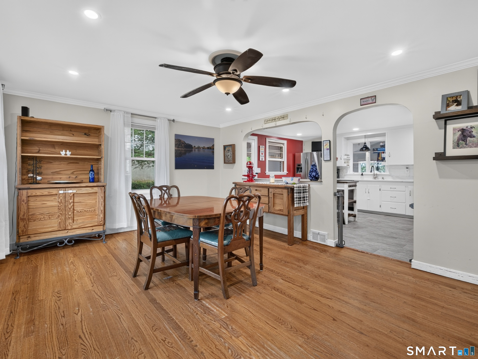
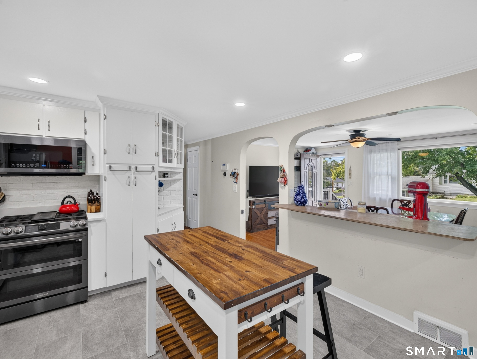
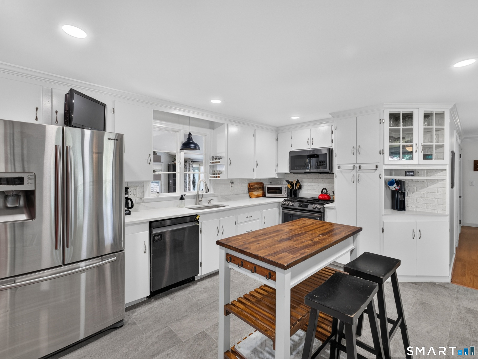
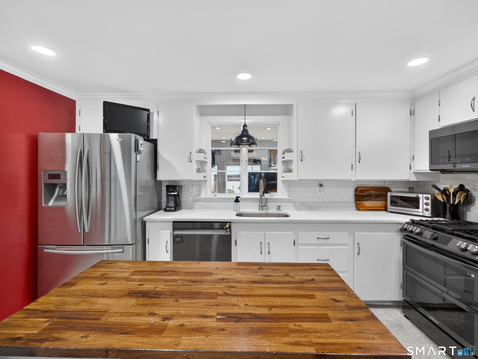
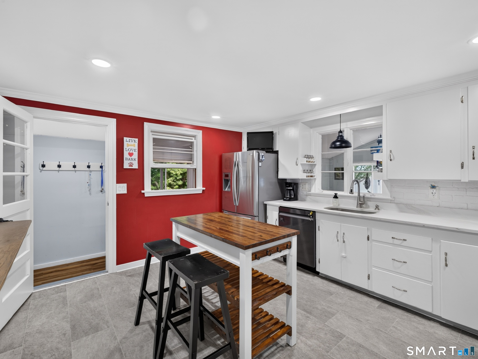
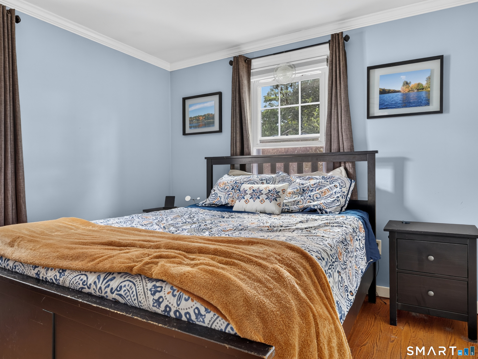
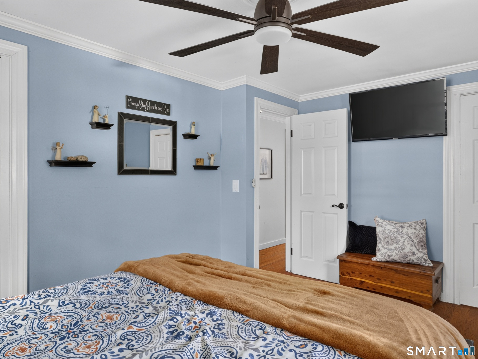
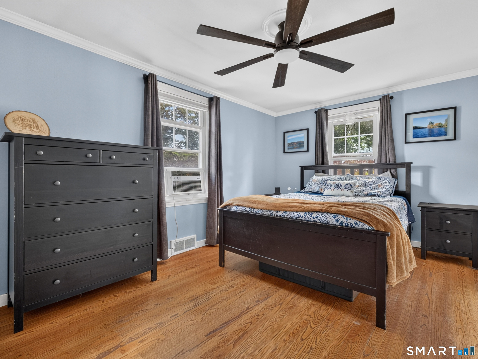
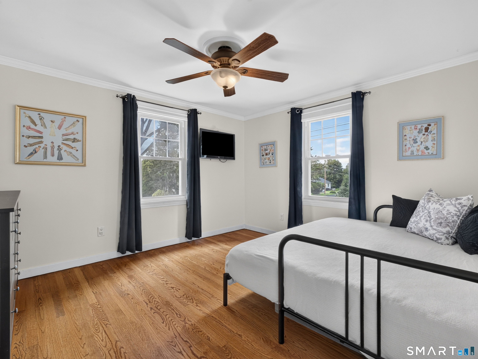
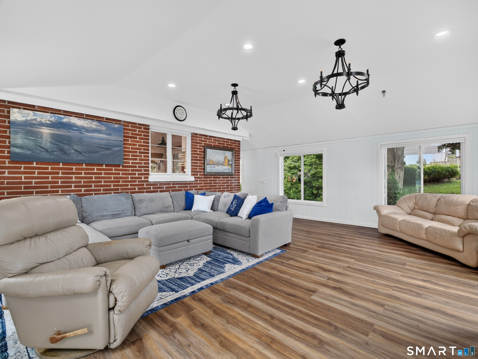
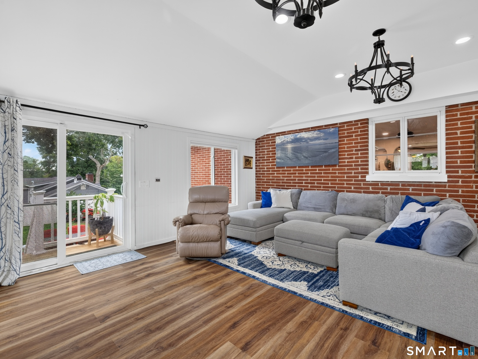
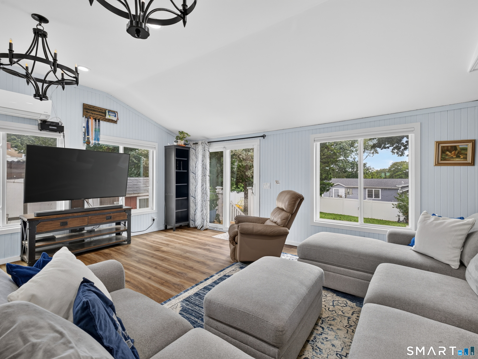
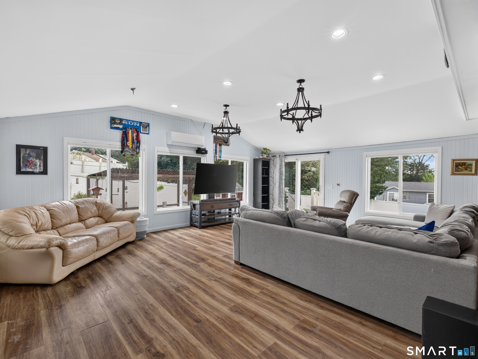
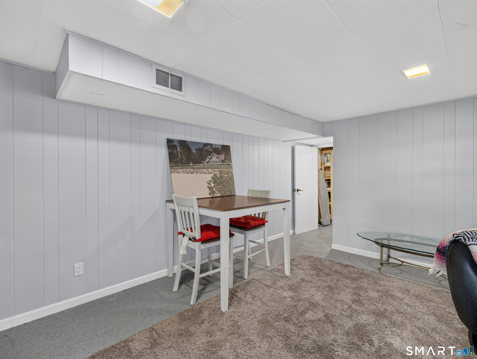
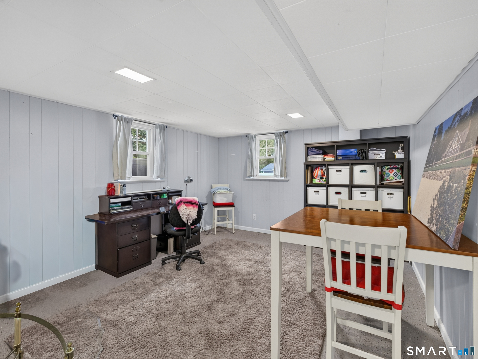
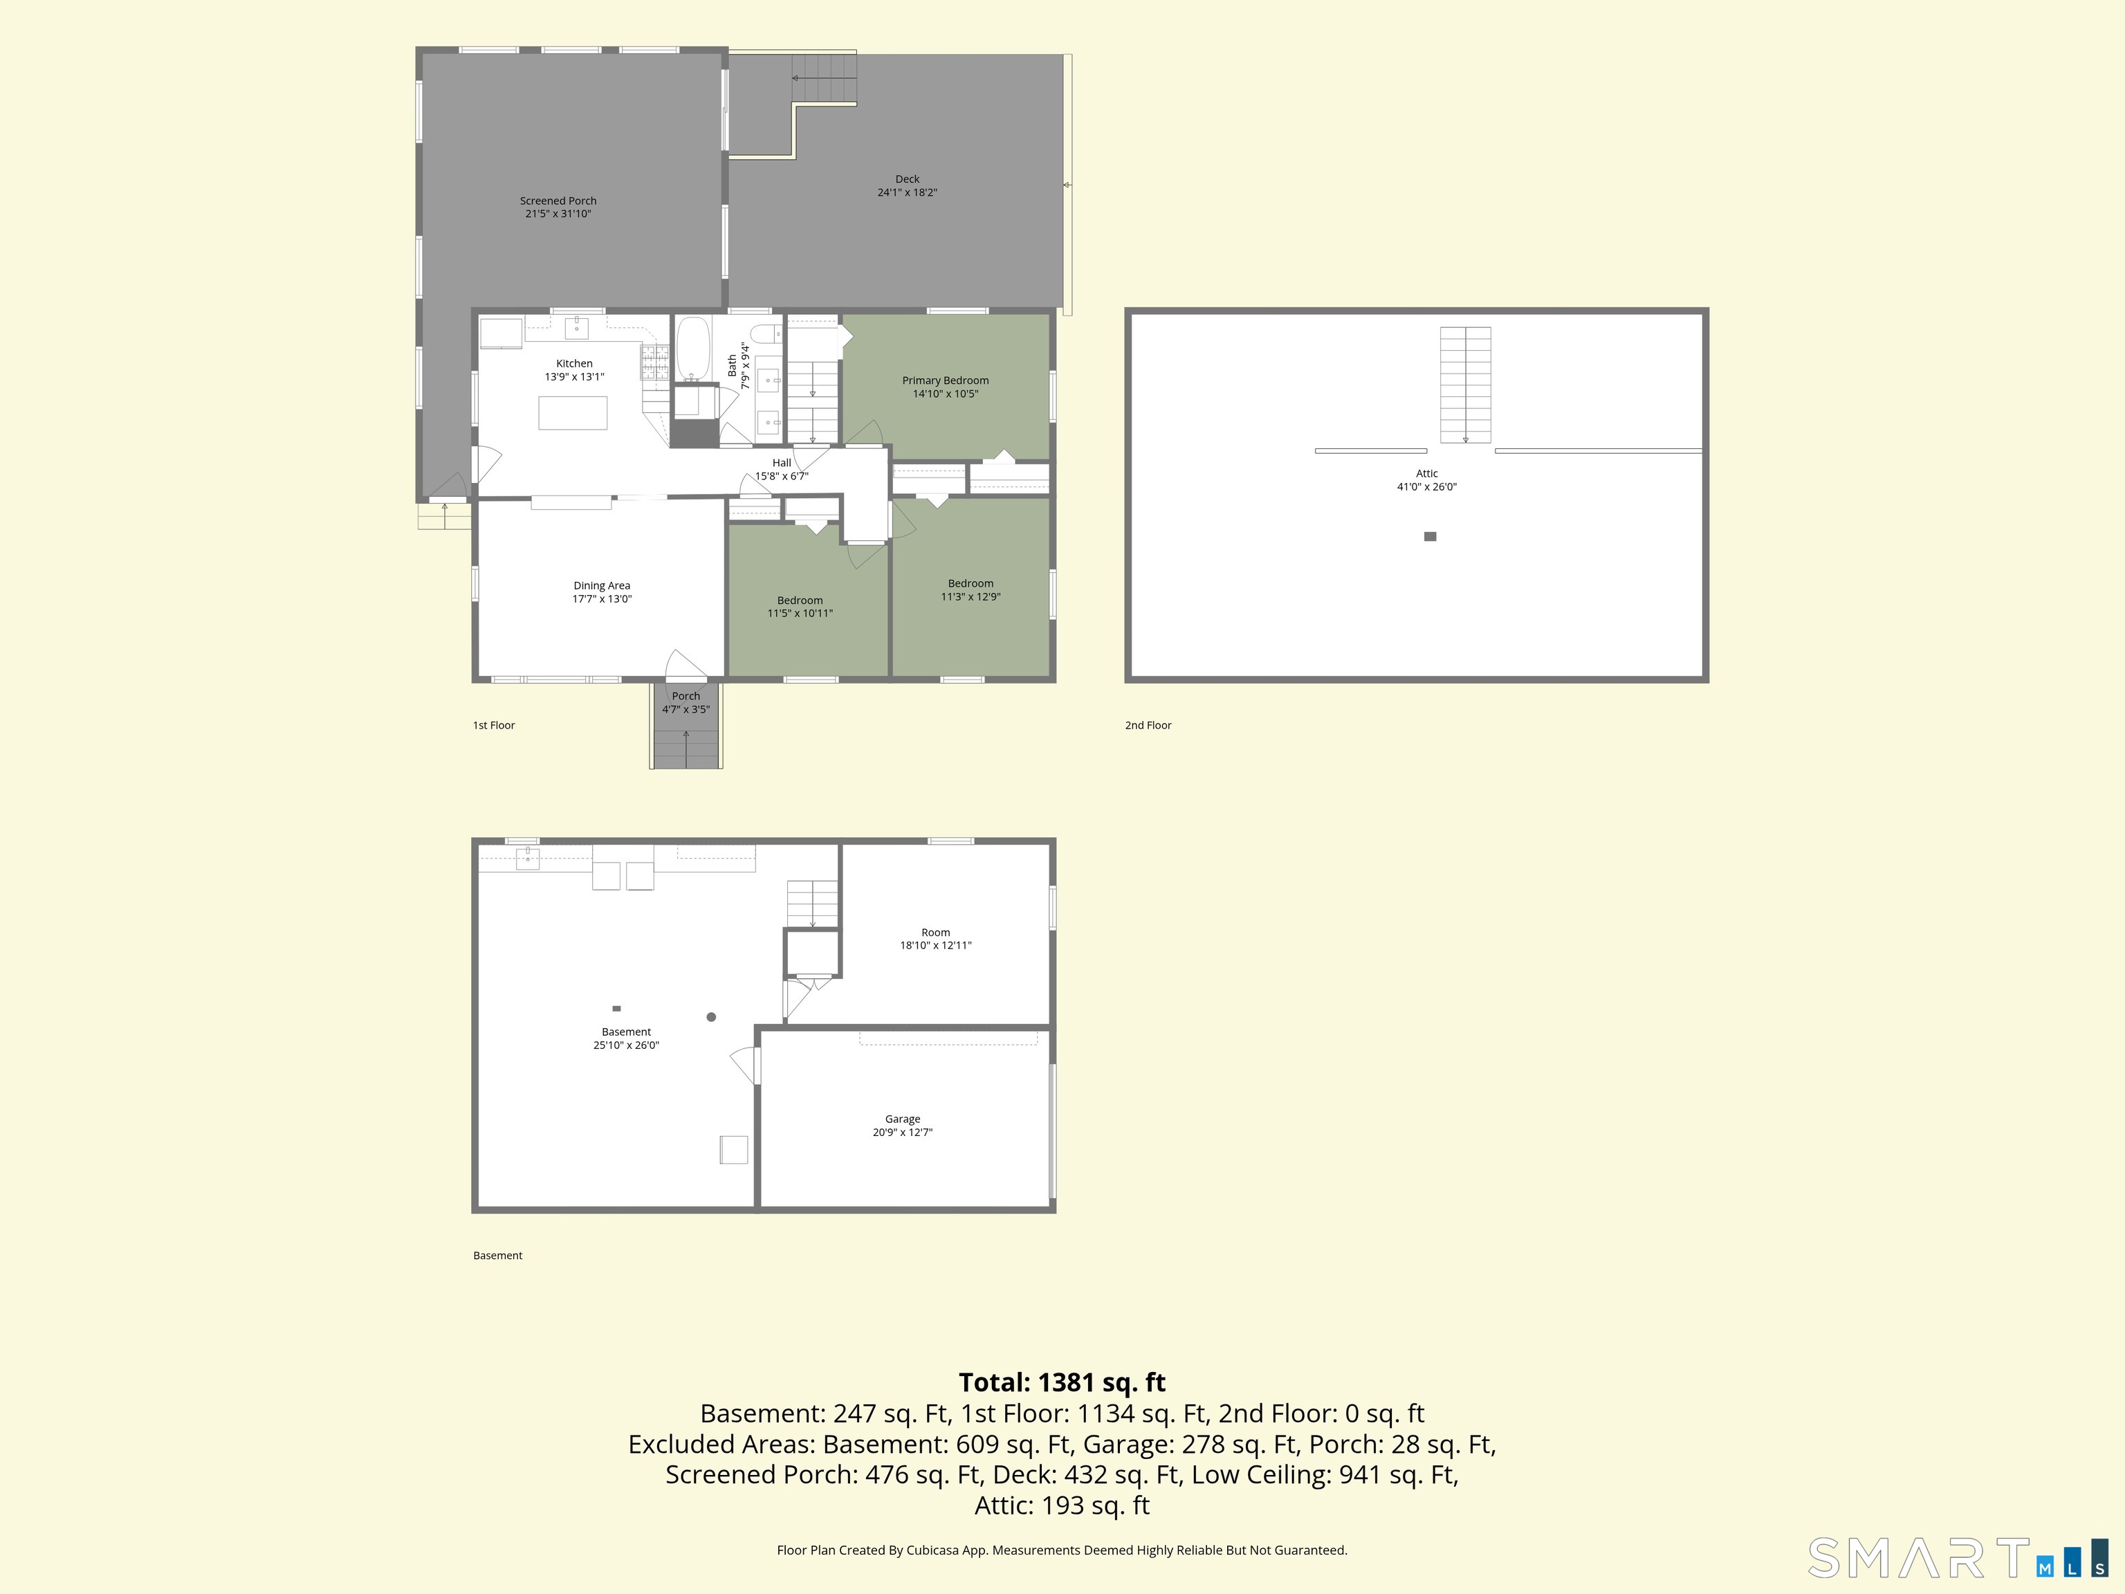
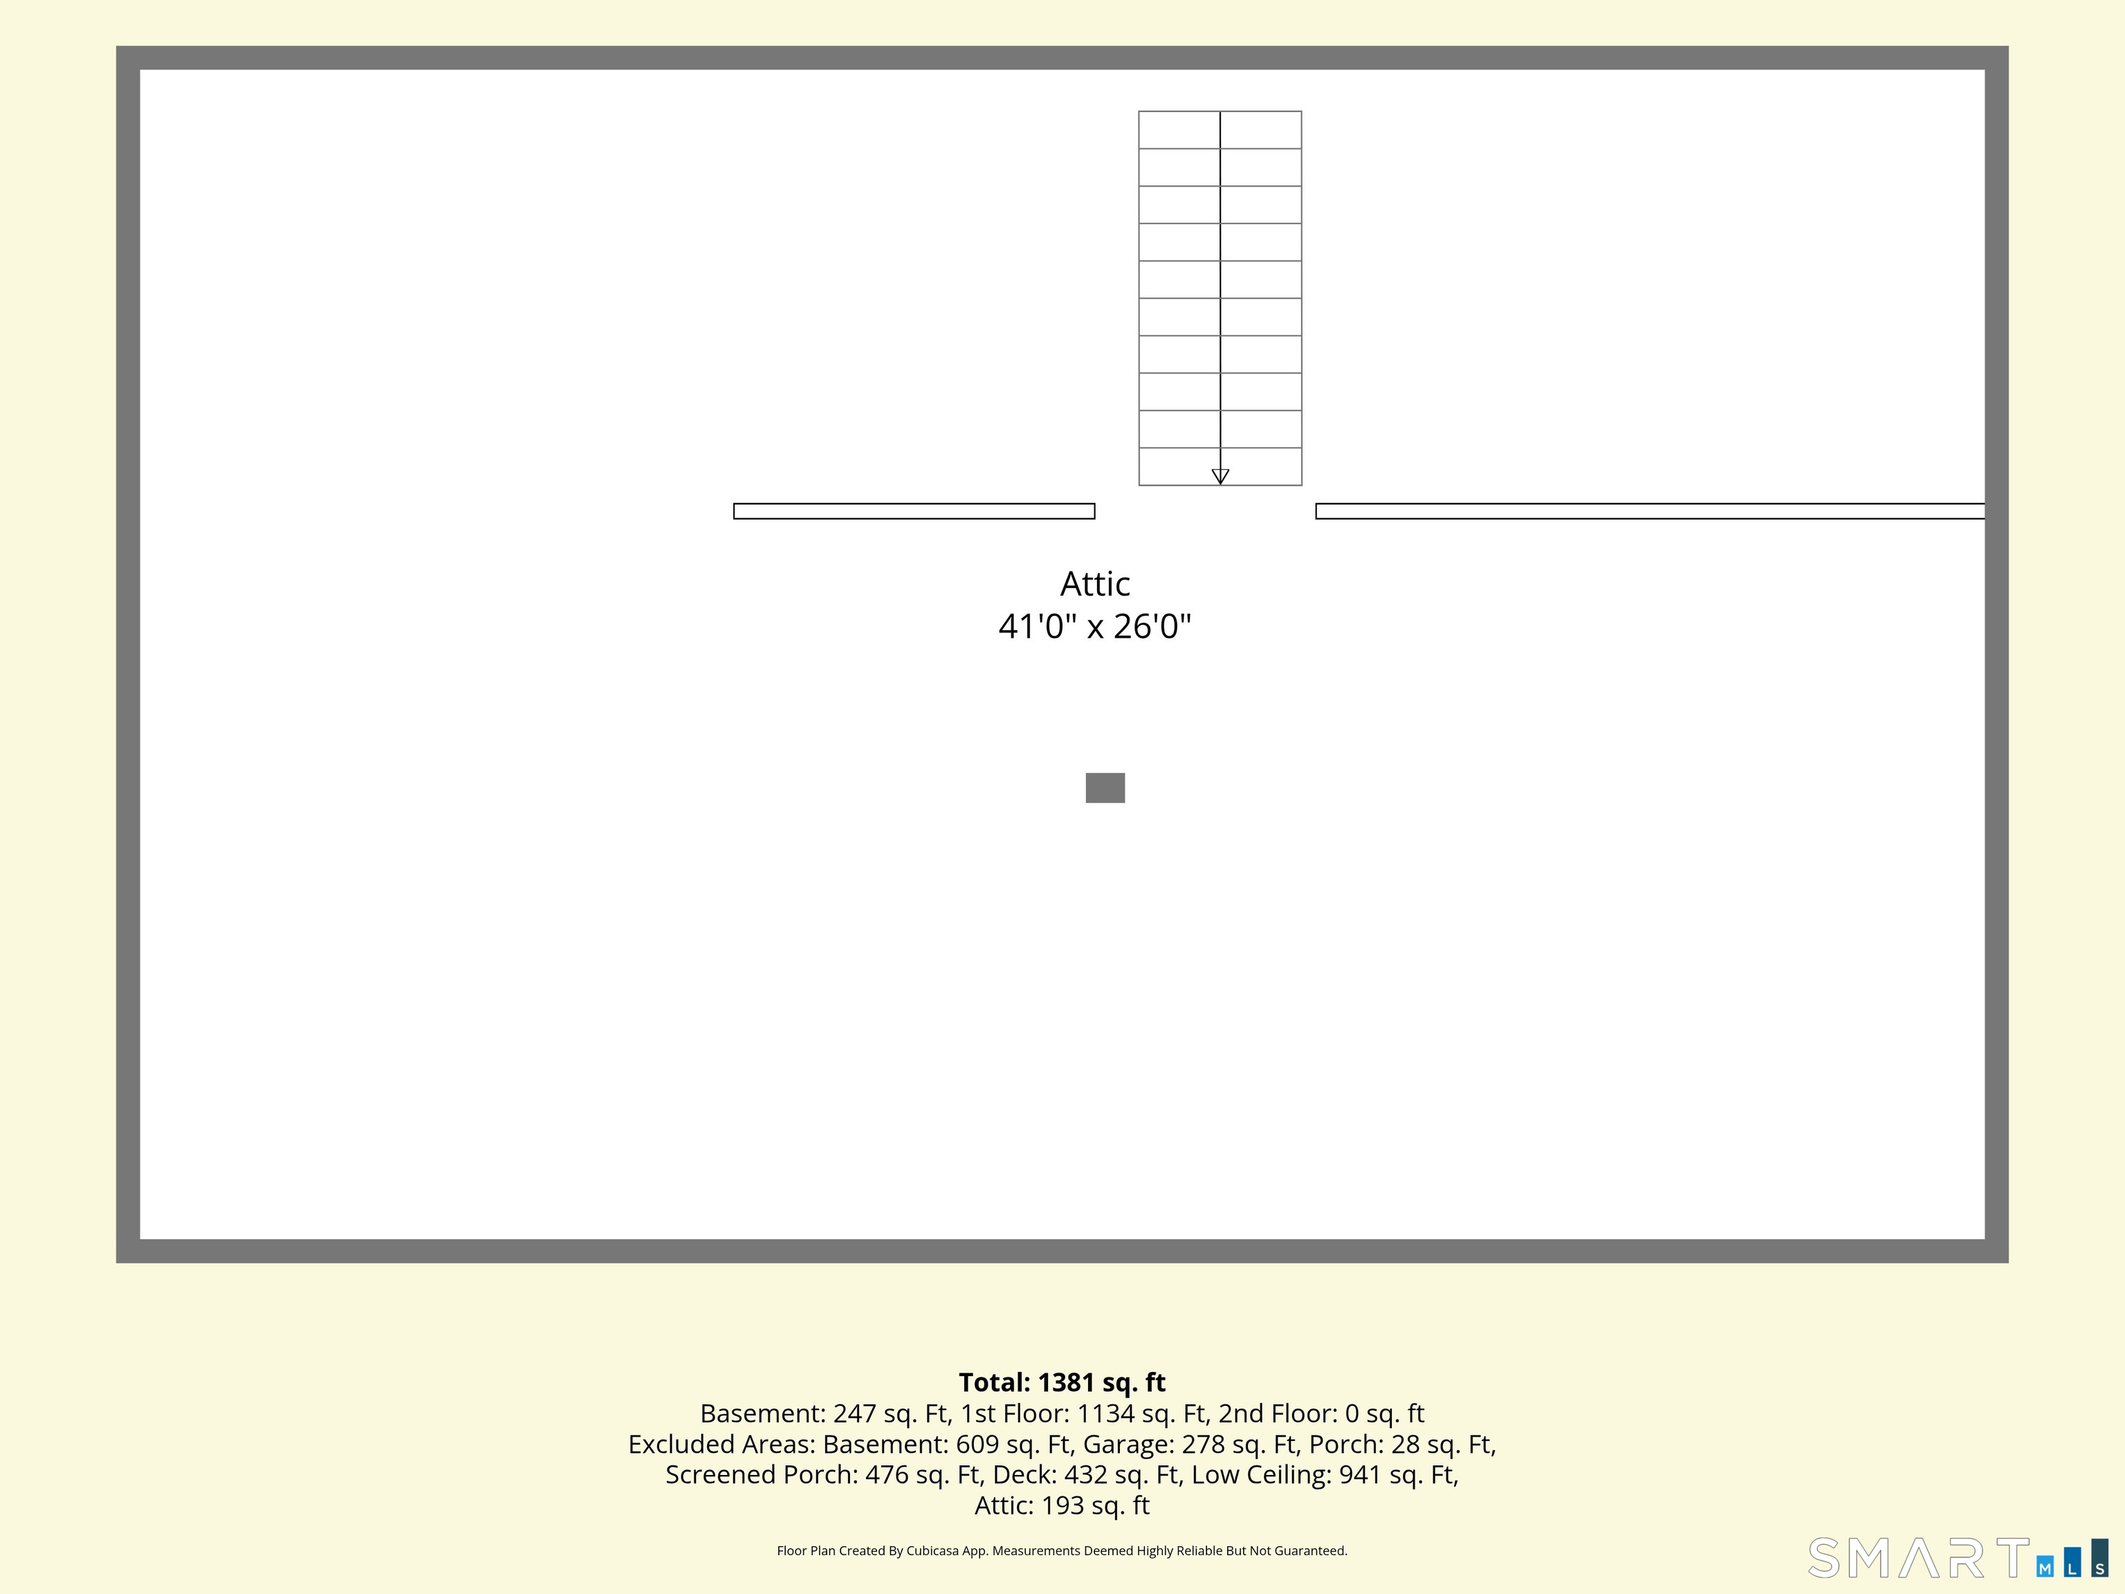
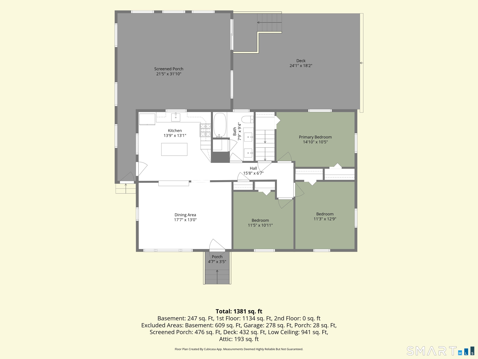
PROFESSIONAL PHOTOS COMING SOON. This charming ranch-style home offers the perfect blend of comfort, convenience, and flexible living space. Set on a .34-acre lot in a quiet, welcoming neighborhood, the property features excellent curb appeal, a newer roof, select updated windows and doors, new kitchen and appliances, newer mechanicals, conversion from oil to natural gas, central air and a spacious, private fenced back yard ideal for relaxing or entertaining. A large, newly renovated deck extends the outdoor living space, while a convenient storage shed provides added functionality. Inside, the home has been exceptionally well maintained and is filled with natural light, creating a warm and inviting atmosphere. Gleaming hardwood floors run throughout, complemented by a bright, open living and dining area adjacent to the kitchen. The spacious primary bedroom also offers convenient access to a walk-up attic, providing additional storage. A standout feature of the home is the impressive four-season sunroom, adding approximately 474 square feet of year-round living space. Recently enhanced with new windows and doors, insulation, vinyl siding, and a mini-split system, this versatile space is perfect for relaxing, entertaining, or creating an additional family room.
Continue reading ▾Mechanicals & Utilities: Hot Air • Natural Gas • Central Air • Public Water Connected water
Exterior Features
Exterior Construction: Brick
Roof Type: Asphalt Shingle
Foundation: Concrete
Driveway: Private
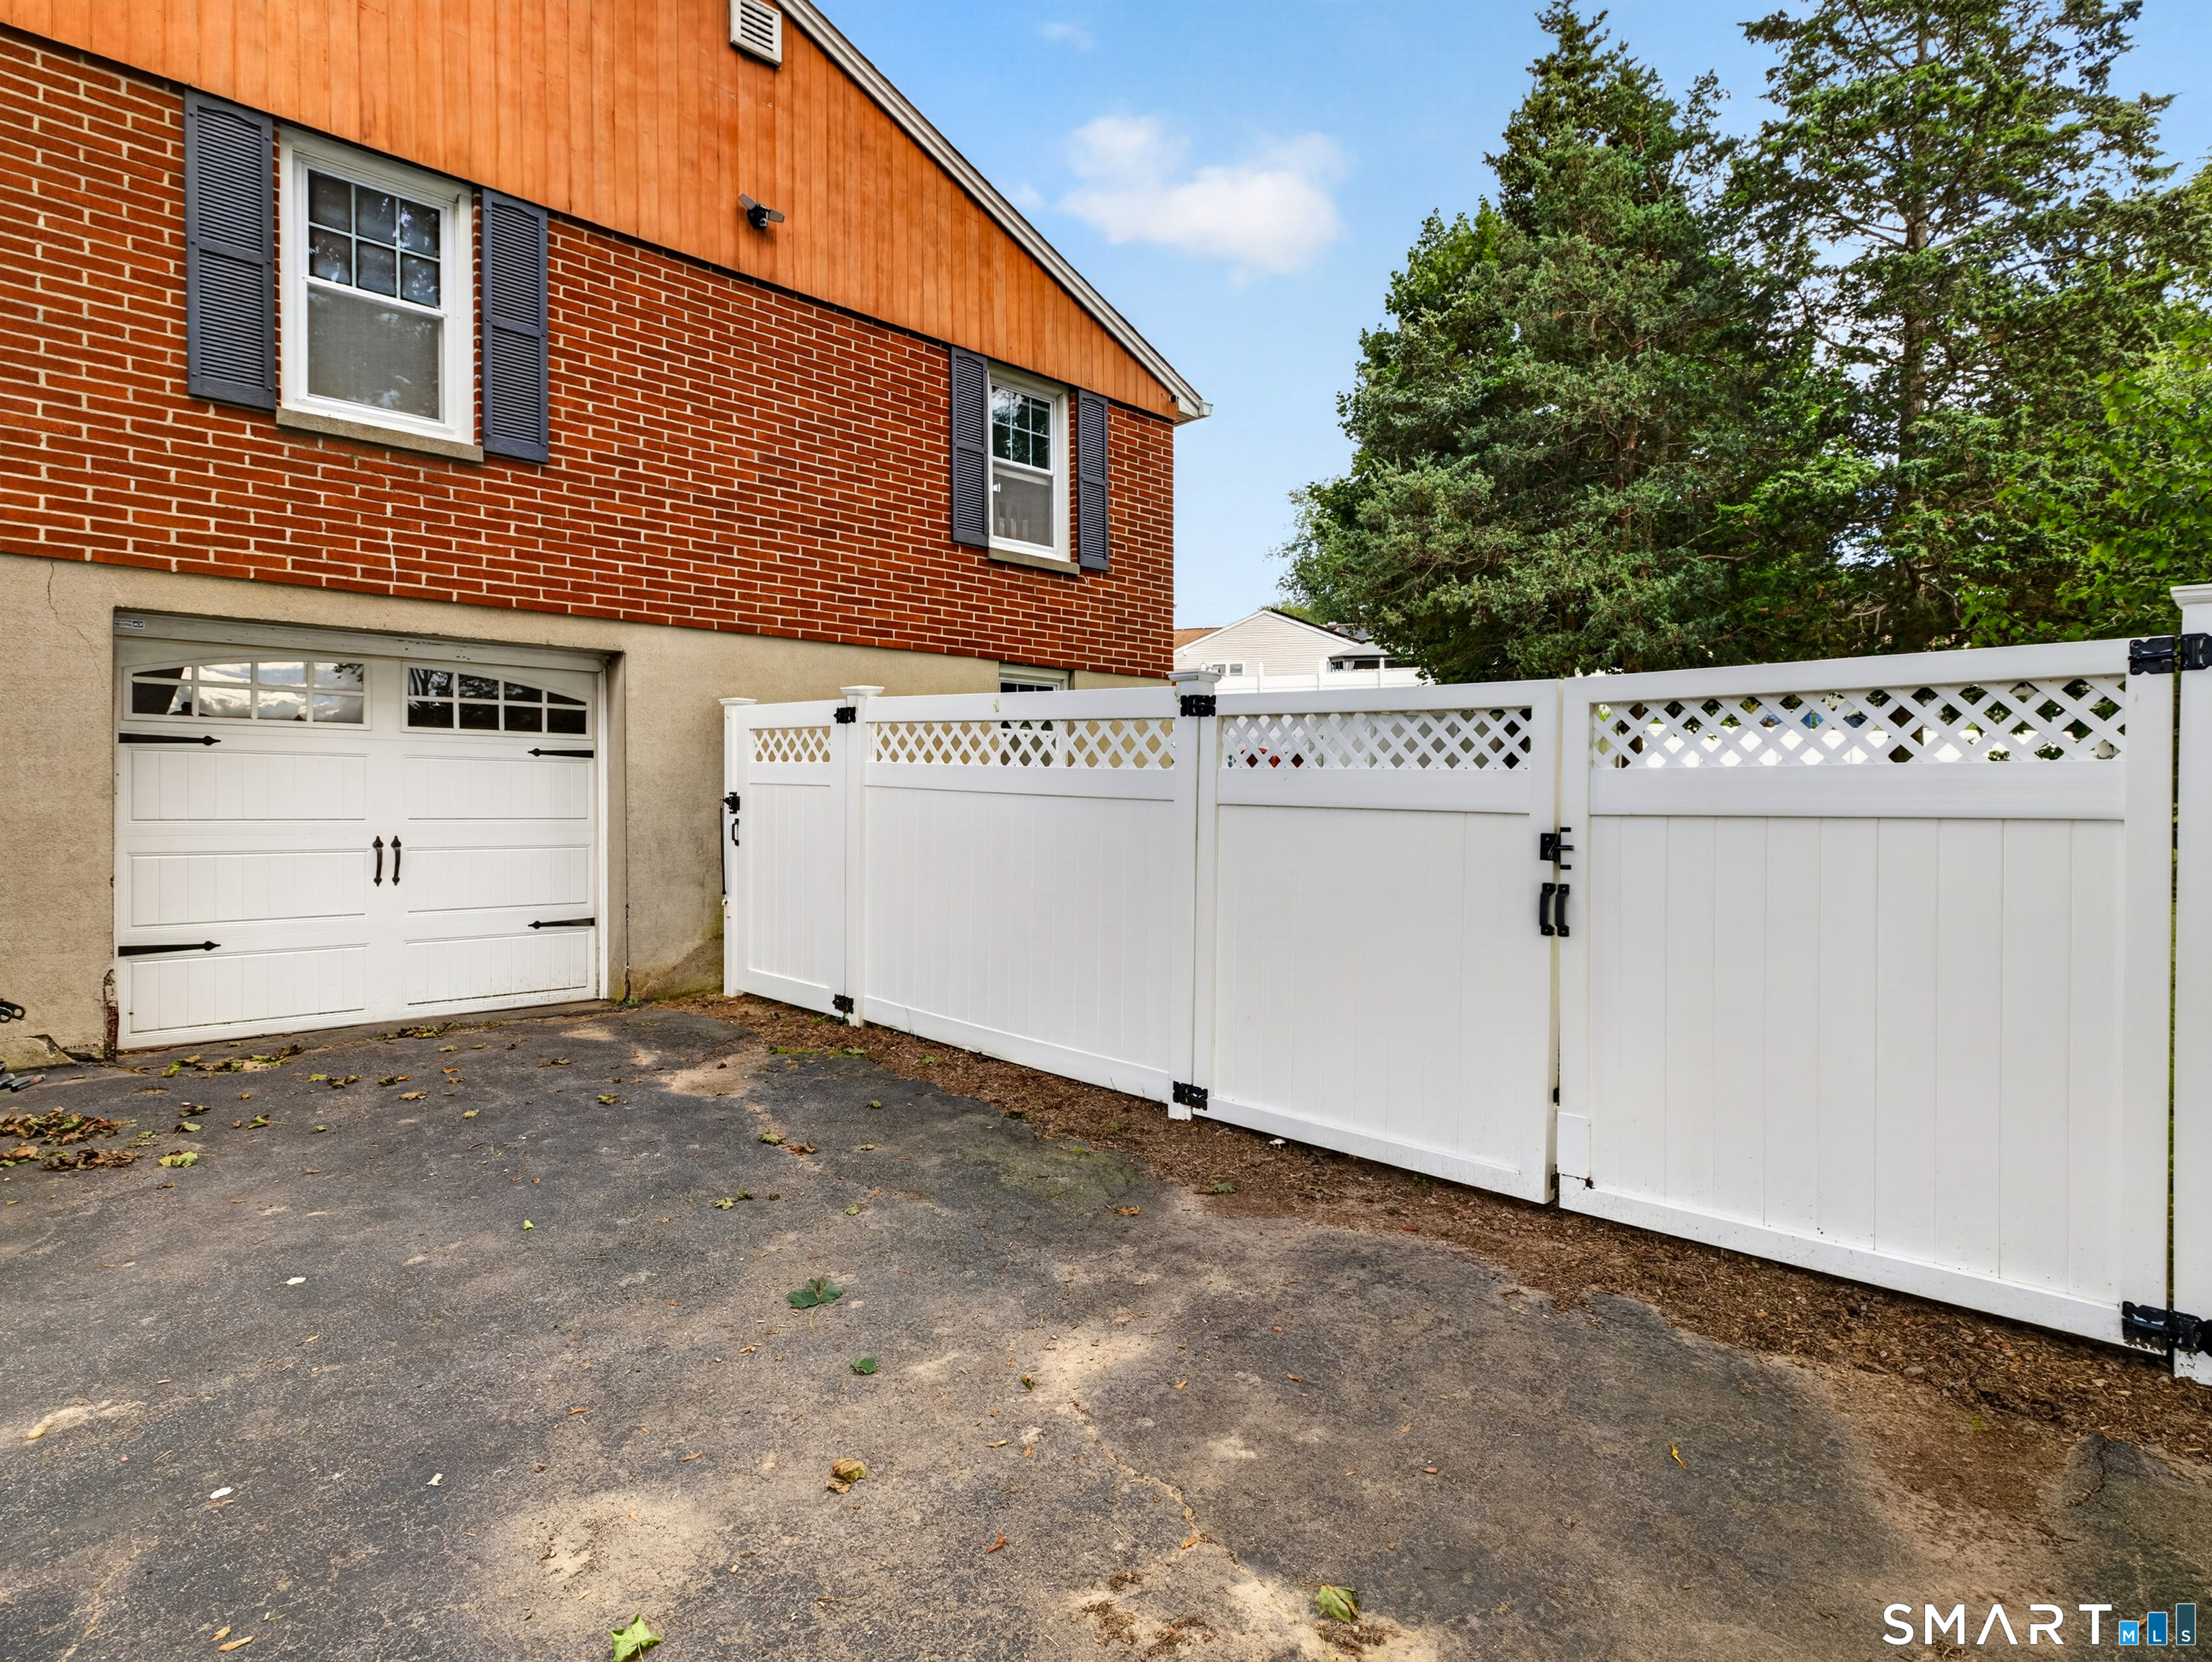
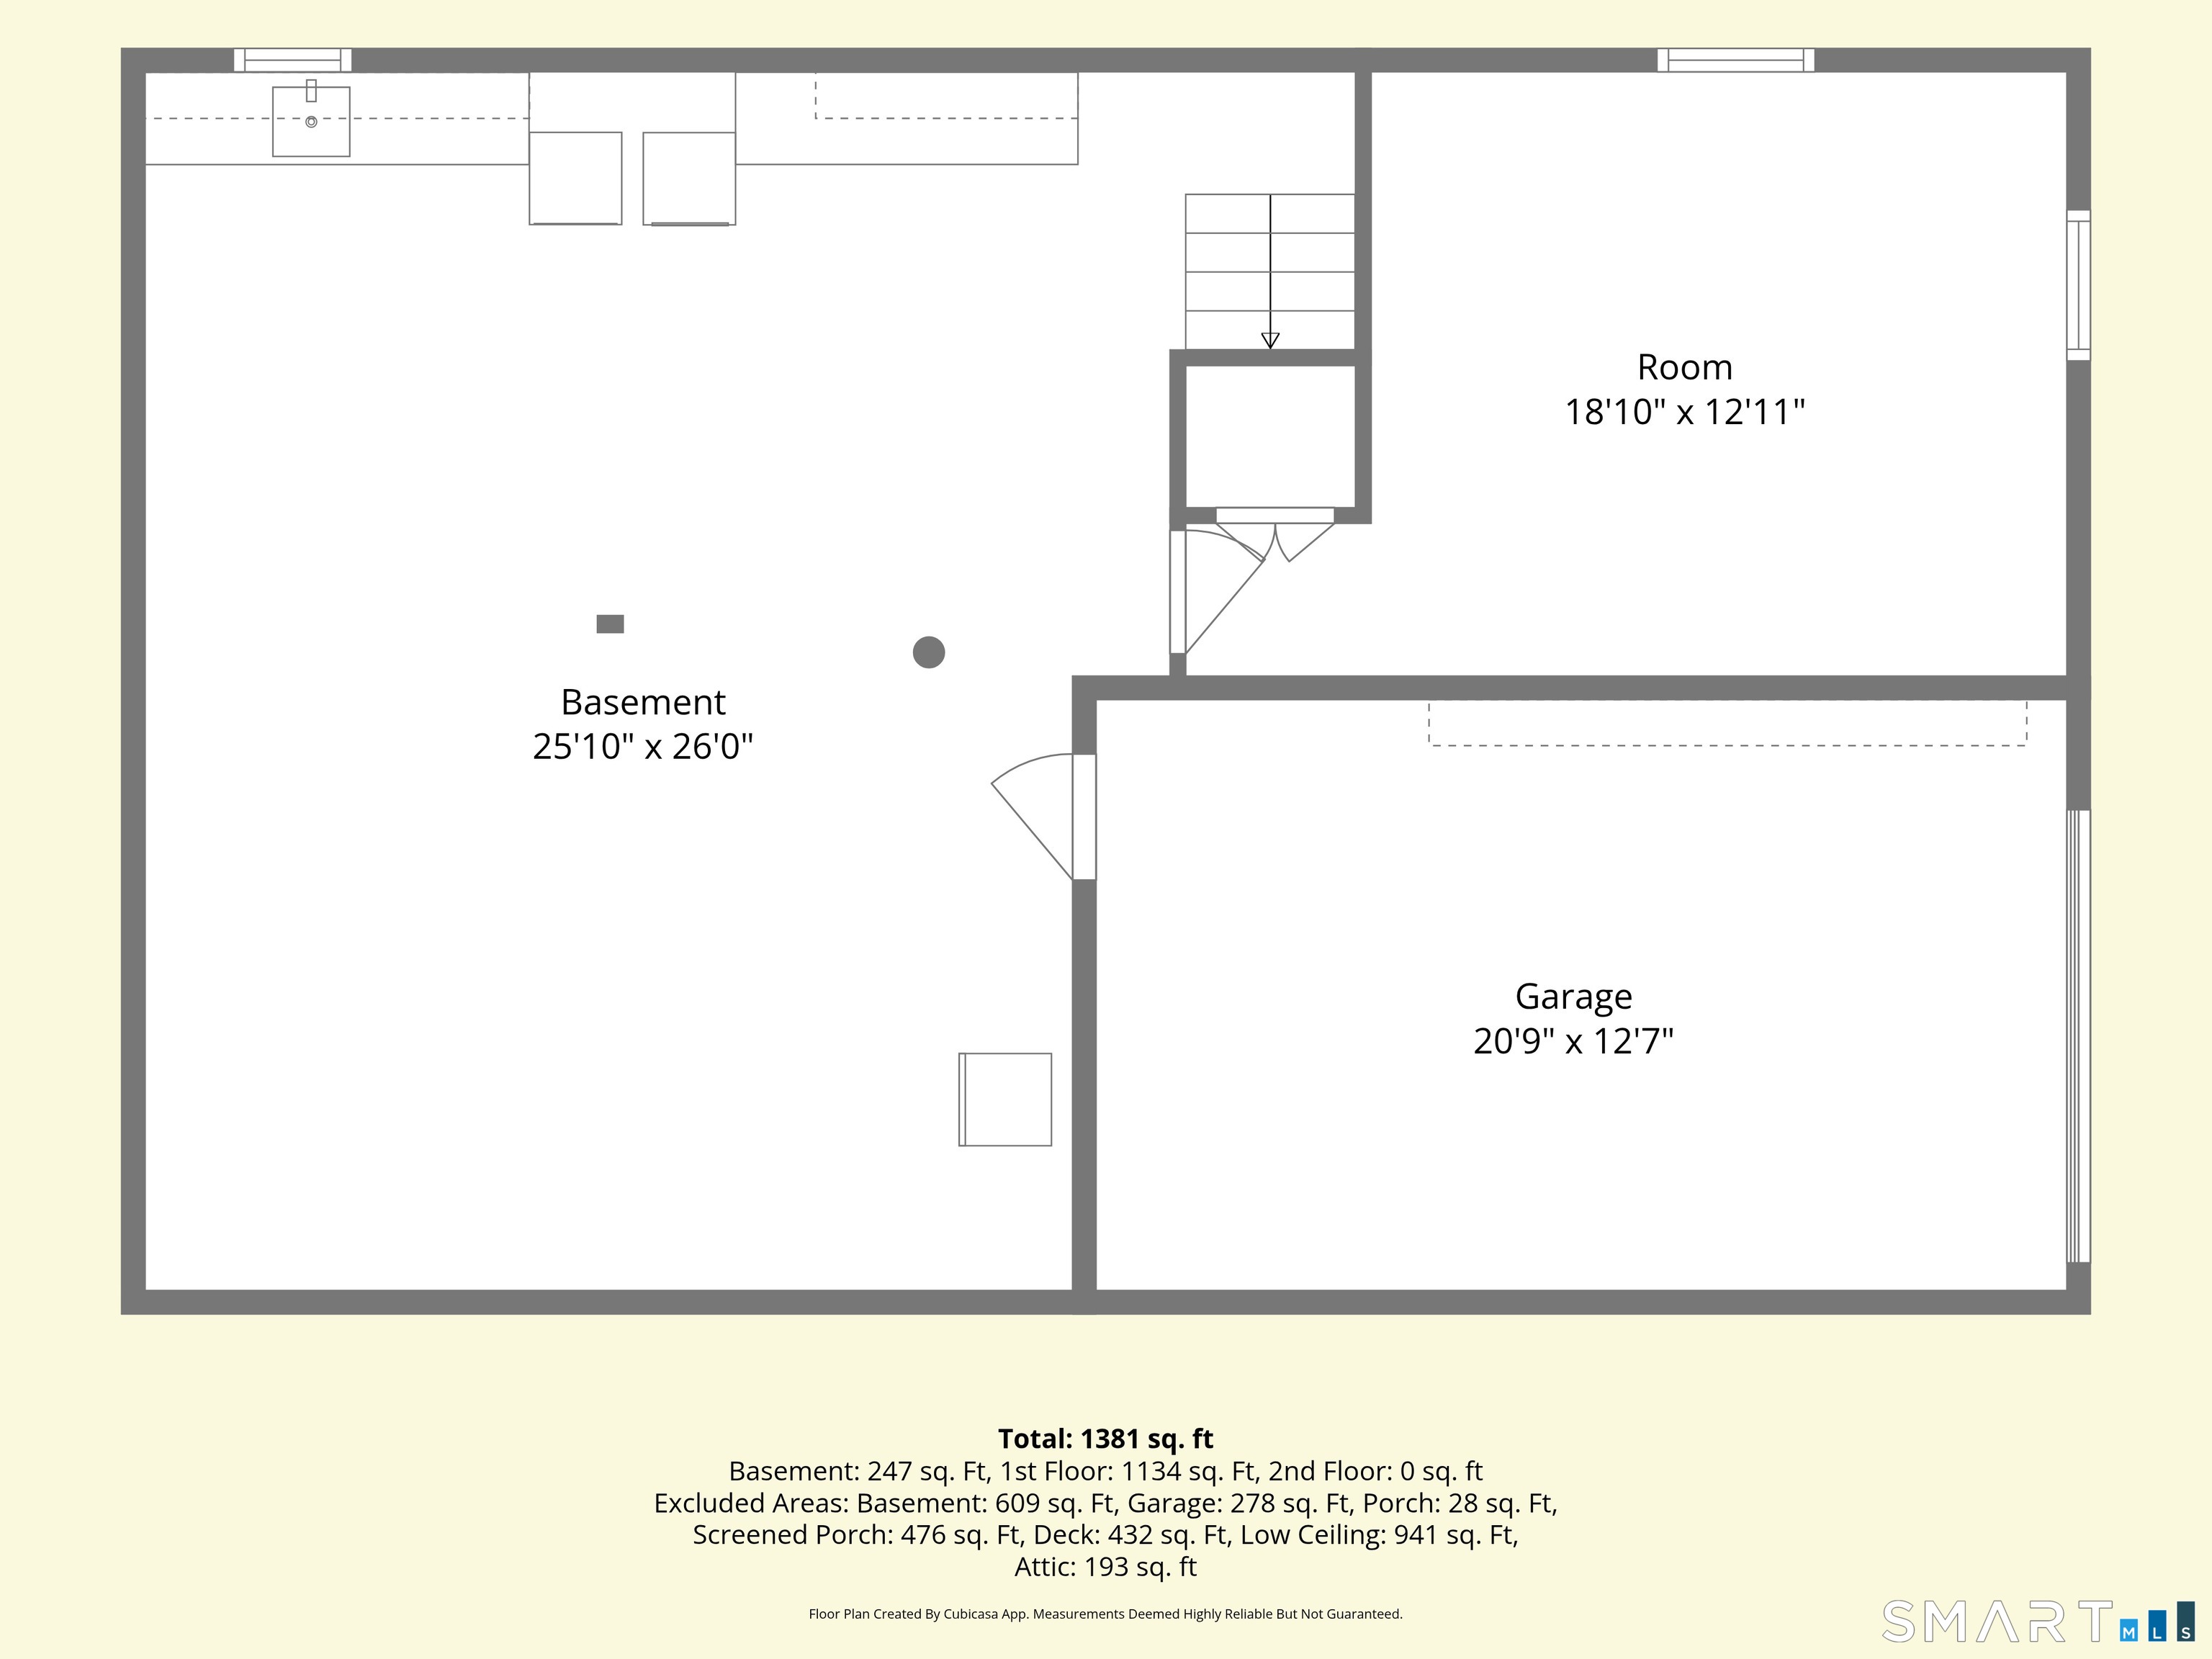
Garage: Under House Garage,Paved,Driveway (1 car)
Parking: 2 Total
Patio/Deck: Shed,Deck
Utilities: Water: Public Water Connected
Outbuildings: Shed,Deck
